-
$1,906,000
PRICE
Sold on 09/03/2025
-
5
Beds
-
4
Baths
-
4,082
Sqft
-
1.09
Acres
-
$729
HOA
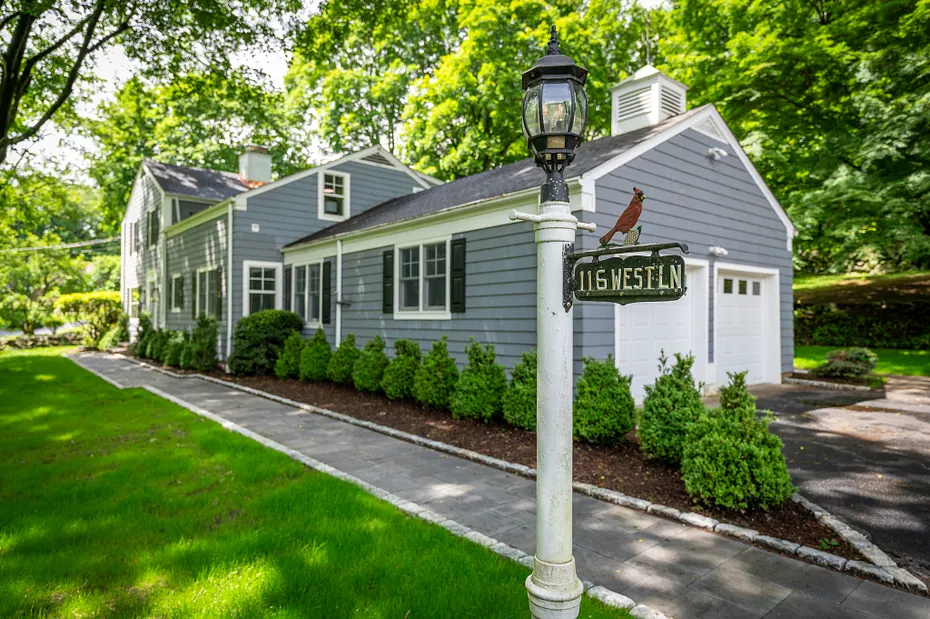
The perfect blend of classic charm and modern elegance in this completely remodeled and reimagined 1950 farmhouse colonial, nestled on a lush acre in the sought-after Revonah Woods area. This stunning home boasts five well-appointed bedrooms, including a versatile main-level bedroom that can serve as a home office or guest room with a full bath. An open flow concept seamlessly connects the living spaces, creating an inviting atmosphere that's ideal for entertaining and comfortable living. The thoughtful design honors the home's original character while incorporating contemporary finishes and amenities that cater to today's lifestyle. The dramatic kitchen with vaulted ceiling, 2 sinks & 2 dishwashers & dining area. Large windows bathe the interior in natural light. Upstairs are 4 generous sized bedrooms. The primary suite is a luxurious retreat, featuring walk in closet and spa-like ensuite bathroom. Outside, the property's acreage offers a private in ground heated pool with plenty of room for outdoor activities and relaxation. Enjoy summer breezes in the screened porch off of the living room. There is also a finished lower level. The home's idyllic setting in Revonah Woods offers a serene environment while still being conveniently located near shopping, restaurants, and houses of worship.
READ MORELESS
Additional Information
ADDITIONAL INFORMATION
-
ASSOCIATION FEE / FREQUENCY:
$729.00 / Annually
-
AVERAGE DAYS ON MARKET:
76
-
BASEMENT DESCRIPTION:
Crawl Space, Full, Heated, Sump Pump, Cooled, Interior Access, Partially Finished
-
DAYS ON MARKET:
76
-
ELEMENTARY SCHOOL:
Stillmeadow
-
GARAGE:
Attached Garage
-
GARAGE COUNT:
2
-
HOA FEE:
$729
-
HOA INCLUDES:
Road Maintenance
-
HAS POOL?:
Yes
-
HIGH SCHOOL:
Westhill
-
IS OCCUPIED?:
Vacant
-
JUNIOR HIGH SCHOOL:
Cloonan
-
LIVING AREA SQFT:
4,082
-
NEIGHBORHOOD:
Mid City
-
PROPERTY TAX:
$21,077
-
SEWER:
Public Sewer Connected
-
STYLE:
Colonial, Farm House
-
SUBDIVISION:
Revonah Woods
-
TAX AMOUNT:
$21,077
-
TAX YEAR:
July 2025-June 2026
-
TYPE:
Single Family For Sale
-
YEAR BUILT:
1950
-
YEAR BUILT DETAILS:
Public Records
-
ZONING:
R20
AMENITIES
- Cable - Pre-wired
- Open Floor Plan
- Security System
INTERIOR/EXTERIOR FEATURES
-
AIR CONDITIONING:
Central Air, Zoned
-
APPLIANCES INCLUDED:
Electric Cooktop, Wall Oven, Microwave, Range Hood, Refrigerator, Dishwasher, Washer, Electric Dryer
-
BEDS:
5
-
COOLING:
Central Air, Zoned
-
EXTERIOR FEATURES:
Porch-Screened,Porch,Lighting,Underground Sprinkler
-
EXTERIOR SIDING:
Shingle, Wood
-
FIREPLACES:
2
-
FULL BATHS:
4
-
FURNACE TYPE:
Oil
-
HEAT:
Oil
-
HEAT FUEL:
Oil
-
HOT WATER:
Electric, Domestic, 50 Gallon Tank
-
LAUNDRY ROOM:
Upper Level
-
LAUNDRY ROOM ACCESS:
Upper Level
-
POOL DESCRIPTION:
Heated, Concrete, Safety Fence, In Ground Pool
-
ROOF:
Asphalt Shingle
-
ROOMS:
10
Listing Courtesy of Barbara Webski (203.912.2009) of William Pitt Sotheby's Int'l (203.968.1500).
Location for 116 West Lane, Stamford, CT
Schools
for 116 West Lane, Stamford, CT
Our community offers residents access to a number of fine private and public schools for all grade levels. Please read below for information on each
of the schools in our area.


 Gallery