-
$1,264,000
PRICE
Sold on 05/18/2026
-
4
Beds
-
2/1
Baths
-
3,096
Sqft
-
1.01
Acres
-
1966
Built
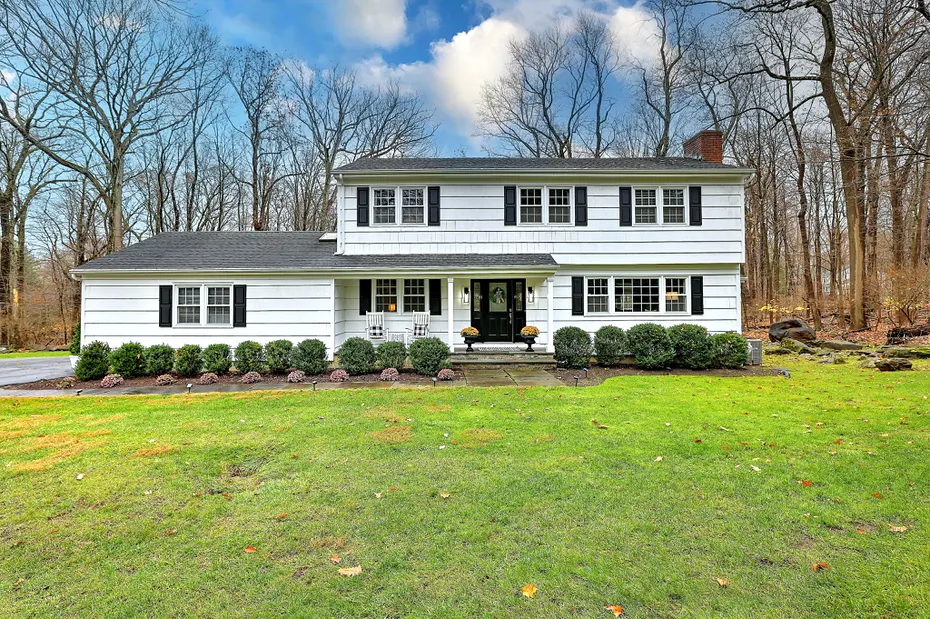
Tucked away at the end of a leafy cul de sac, this GORGEOUS home is the one you have been waiting for. With a superb floor plan and tastefully finished throughout, this 4 bedroom 2.5 bath home oozes with finesse. The kitchen has terrific counter space for entertaining and food prep and with the open concept family/dining room, you will not miss a beat. A formal living room with fireplace and a generous dining room lend themselves to spaces for fun get togethers. A laundry room and half bath complete the main floor. Upstairs there are 4 bedrooms. The primary has a walk in closet and full bath. 3 additional bedrooms, a full bath and large linen closet complete this floor. Downstairs, the finished LL space can be used as a family room/gym, home office, etc. Outside the deck and flat yard are a great place to play and relax in. Gleaming hardwood flooring throughout and in immaculate condition this home is hard to beat. And, all this conveniently located mins to downtown and the parkway. What's not to love!
READ MORELESS
Additional Information
ADDITIONAL INFORMATION
-
ATTIC DESCRIPTION:
Pull-Down Stairs
-
AVERAGE DAYS ON MARKET:
95
-
BASEMENT DESCRIPTION:
Full
-
DAYS ON MARKET:
95
-
ELEMENTARY SCHOOL:
Davenport Ridge
-
EXCLUSIONS:
Dining room chandelier and wicker shade in family room.
-
GARAGE:
Attached Garage
-
GARAGE COUNT:
2
-
HIGH SCHOOL:
Stamford
-
IS OCCUPIED?:
Owner
-
JUNIOR HIGH SCHOOL:
Rippowam
-
LIVING AREA SQFT:
3,096
-
NEIGHBORHOOD:
Newfield
-
PROPERTY TAX:
$13,942
-
SEWER:
Septic
-
STYLE:
Colonial
-
TAX AMOUNT:
$13,942
-
TAX YEAR:
July 2025-June 2026
-
TYPE:
Single Family For Sale
-
YEAR BUILT:
1966
-
YEAR BUILT DETAILS:
Public Records
-
ZONING:
RA1
INTERIOR/EXTERIOR FEATURES
-
AIR CONDITIONING:
Central Air
-
APPLIANCES INCLUDED:
Cook Top, Wall Oven, Microwave, Refrigerator, Dishwasher, Washer, Dryer
-
ATTIC:
Yes
-
BEDS:
4
-
COOLING:
Central Air
-
EXTERIOR FEATURES:
Shed,Deck
-
EXTERIOR SIDING:
Cedar
-
FIREPLACES:
1
-
FULL BATHS:
2
-
FURNACE TYPE:
Oil
-
HALF BATHS:
1
-
HEAT:
Oil
-
HEAT FUEL:
Oil
-
HOT WATER:
Tank Size Unknown
-
LAUNDRY ROOM:
Main Level
-
ROOF:
Asphalt Shingle
-
ROOMS:
9
Listing Courtesy of Olwyn Fagan (646.239.7765) of William Pitt Sotheby's Int'l (203.968.1500).
Location for 119 Wedgemere Road, Stamford, CT
Schools
for 119 Wedgemere Road, Stamford, CT
Our community offers residents access to a number of fine private and public schools for all grade levels. Please read below for information on each
of the schools in our area.


 Gallery