


-
$795,000
PRICE
-
3
Beds
-
2/1
Baths
-
3,303
Sqft
-
4.91
Acres
-
1986
Built
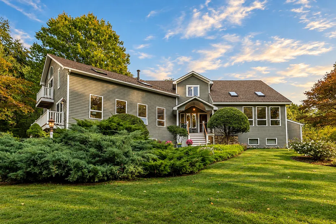
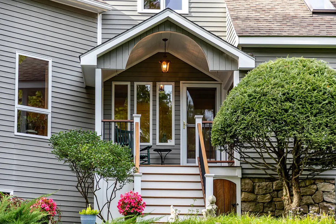
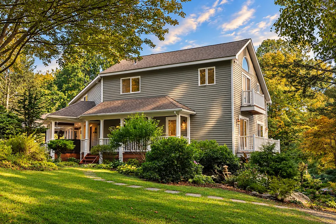
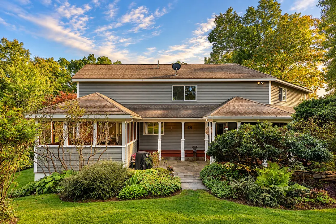
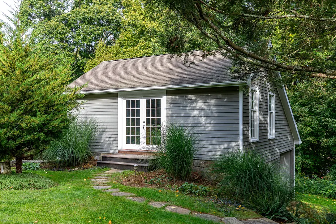
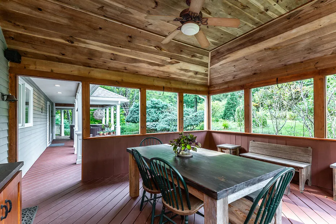
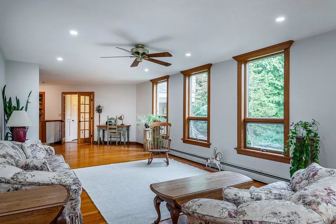
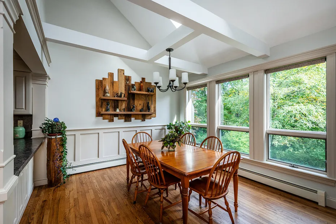
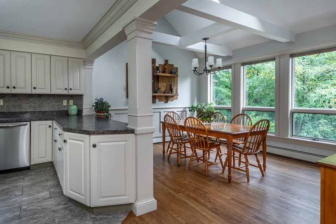
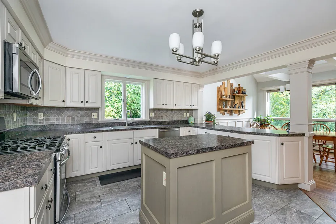
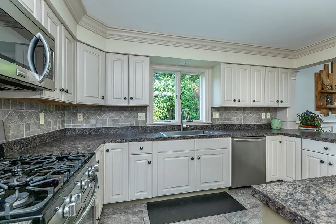
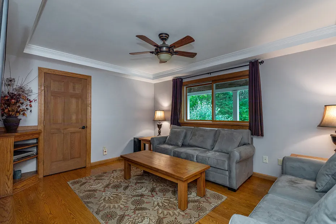
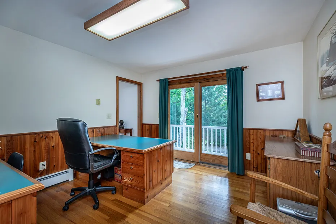
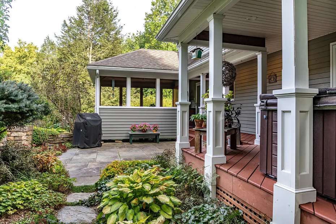
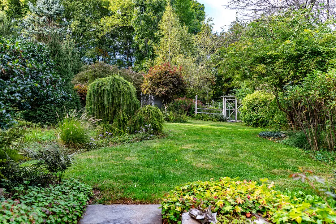
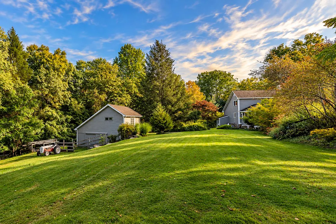
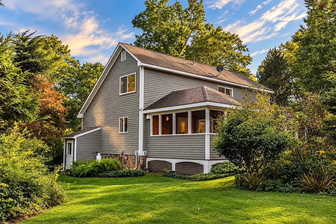
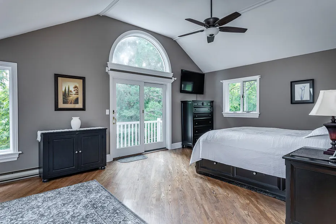
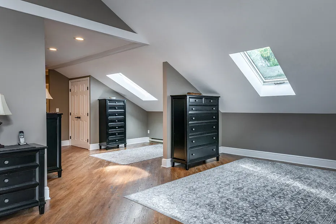
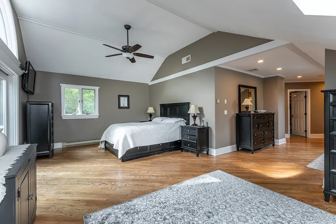
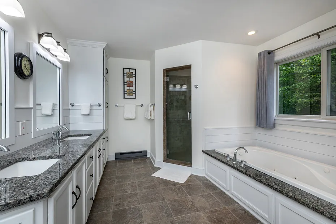
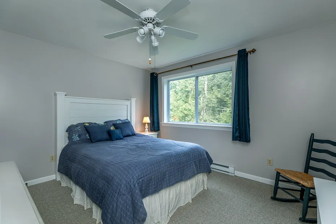
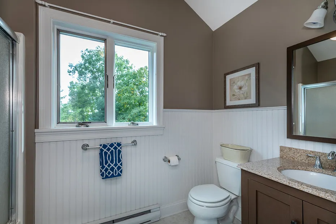
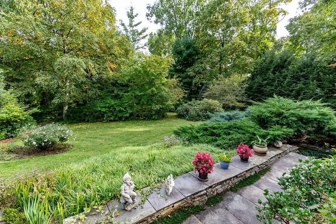
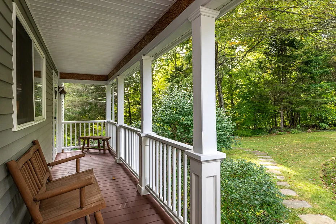
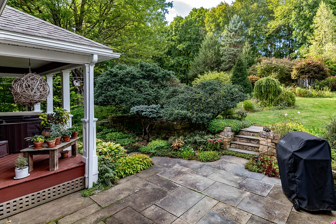
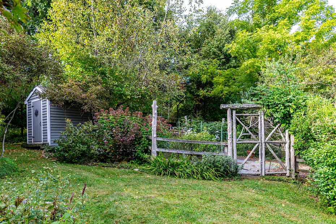
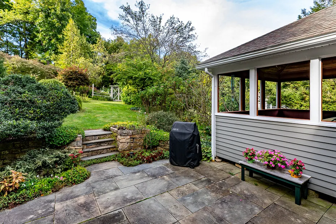
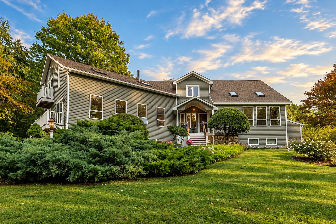
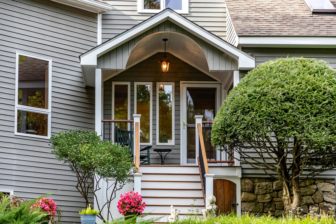
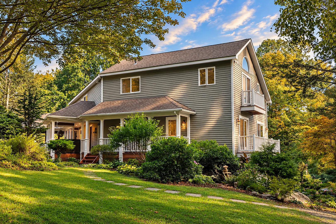
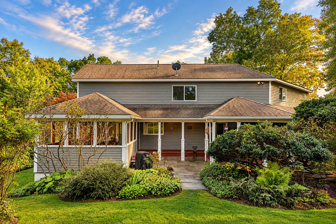
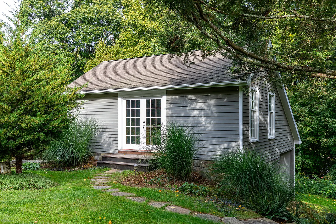
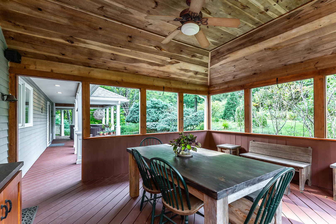
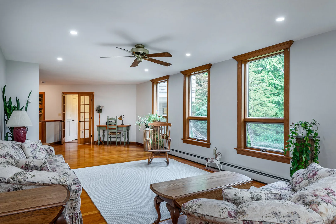
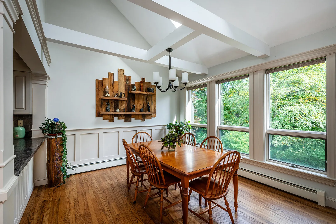
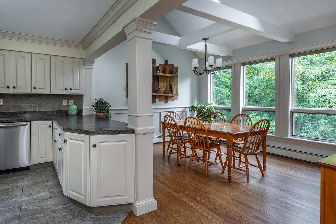
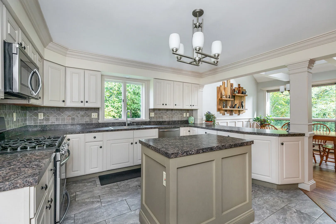
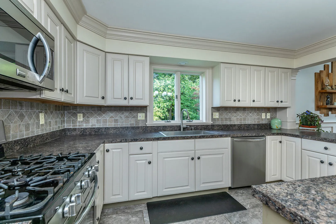
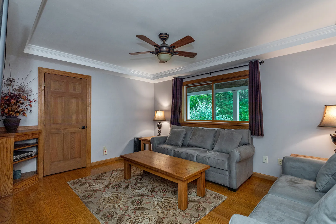
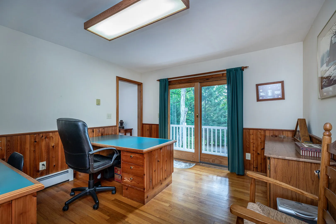
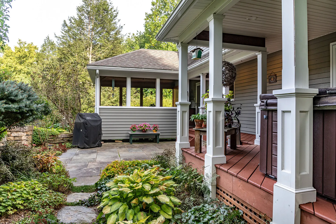
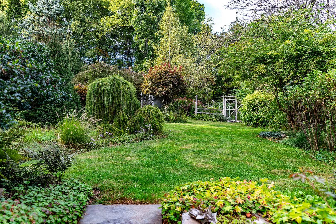
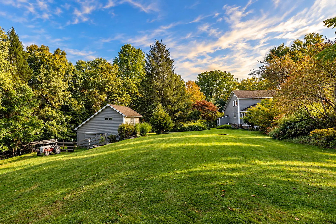
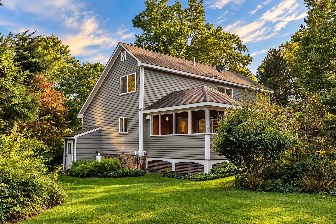
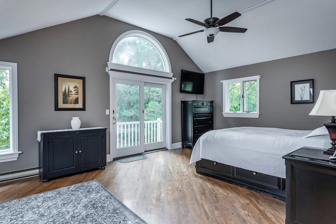
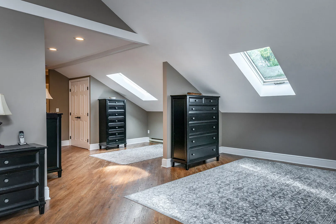
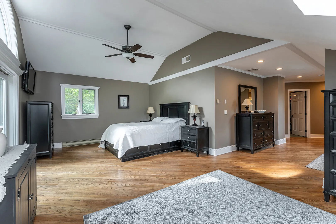
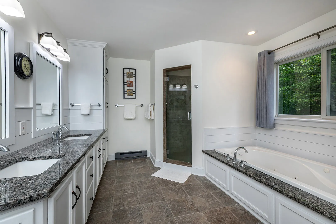
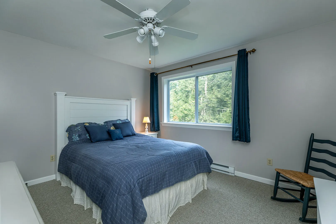
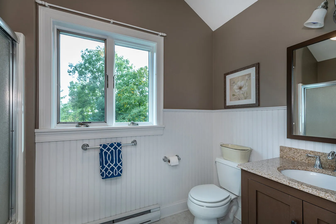
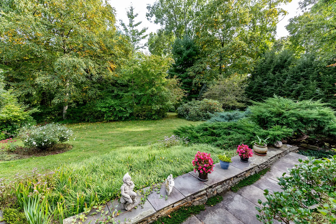
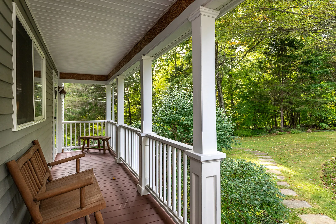
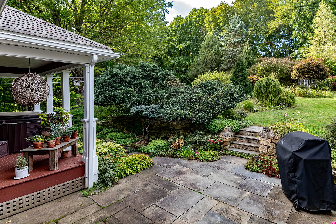
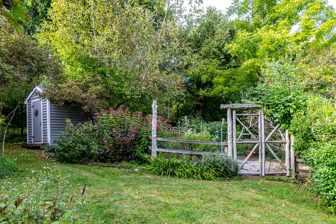
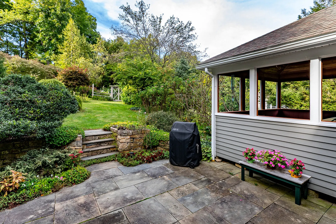
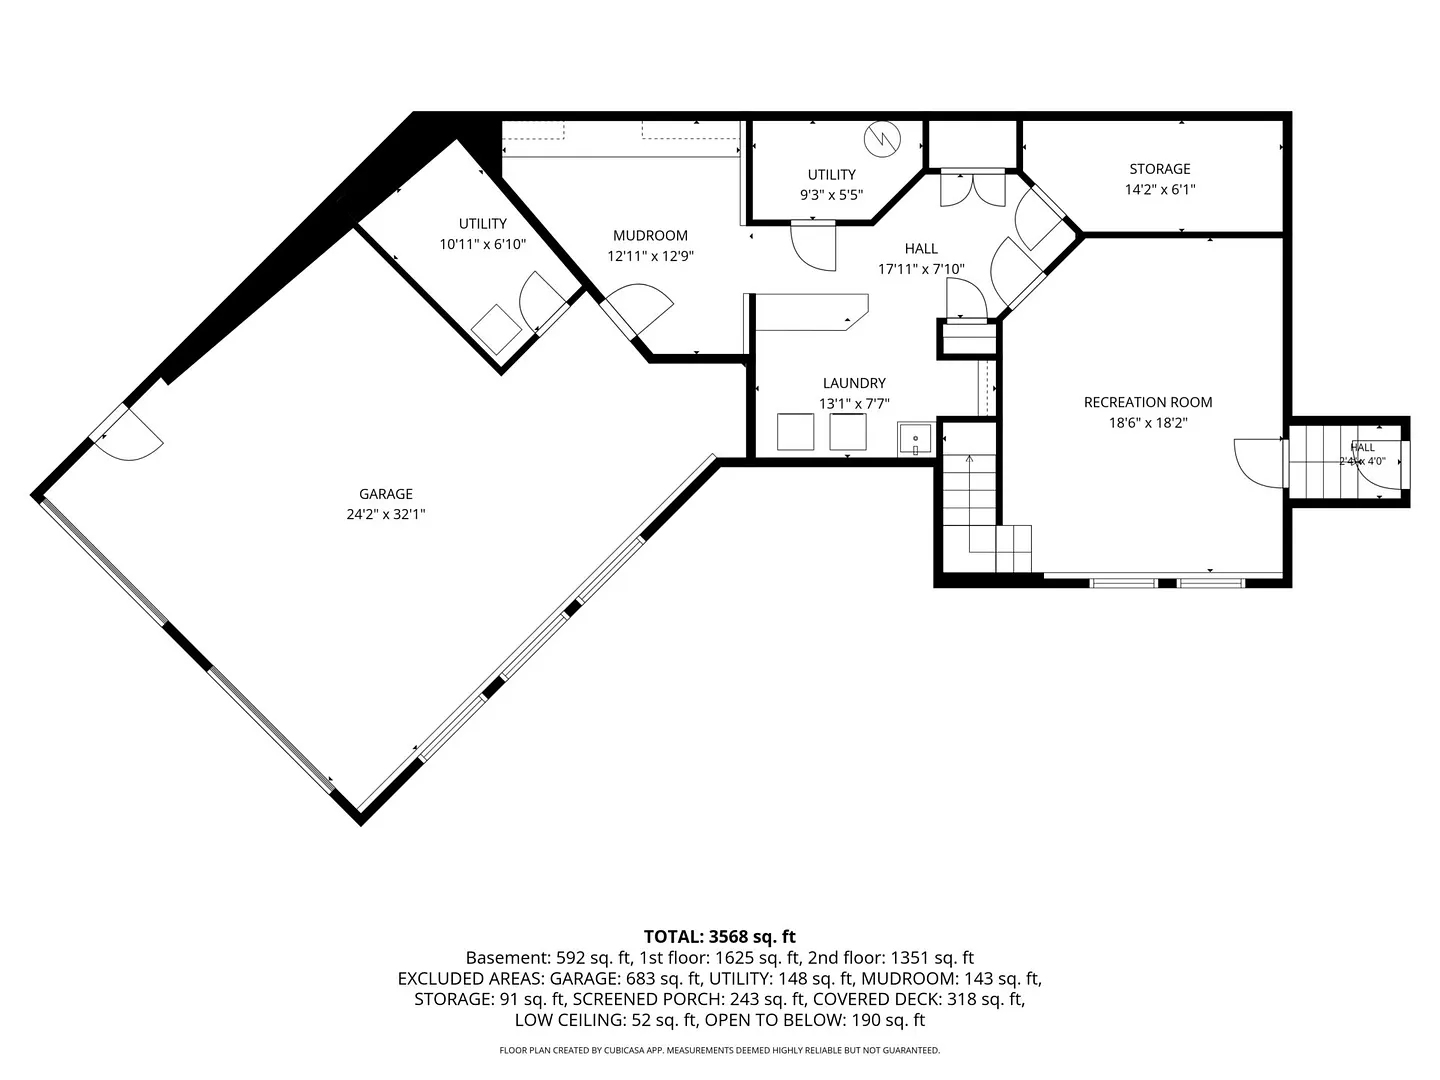
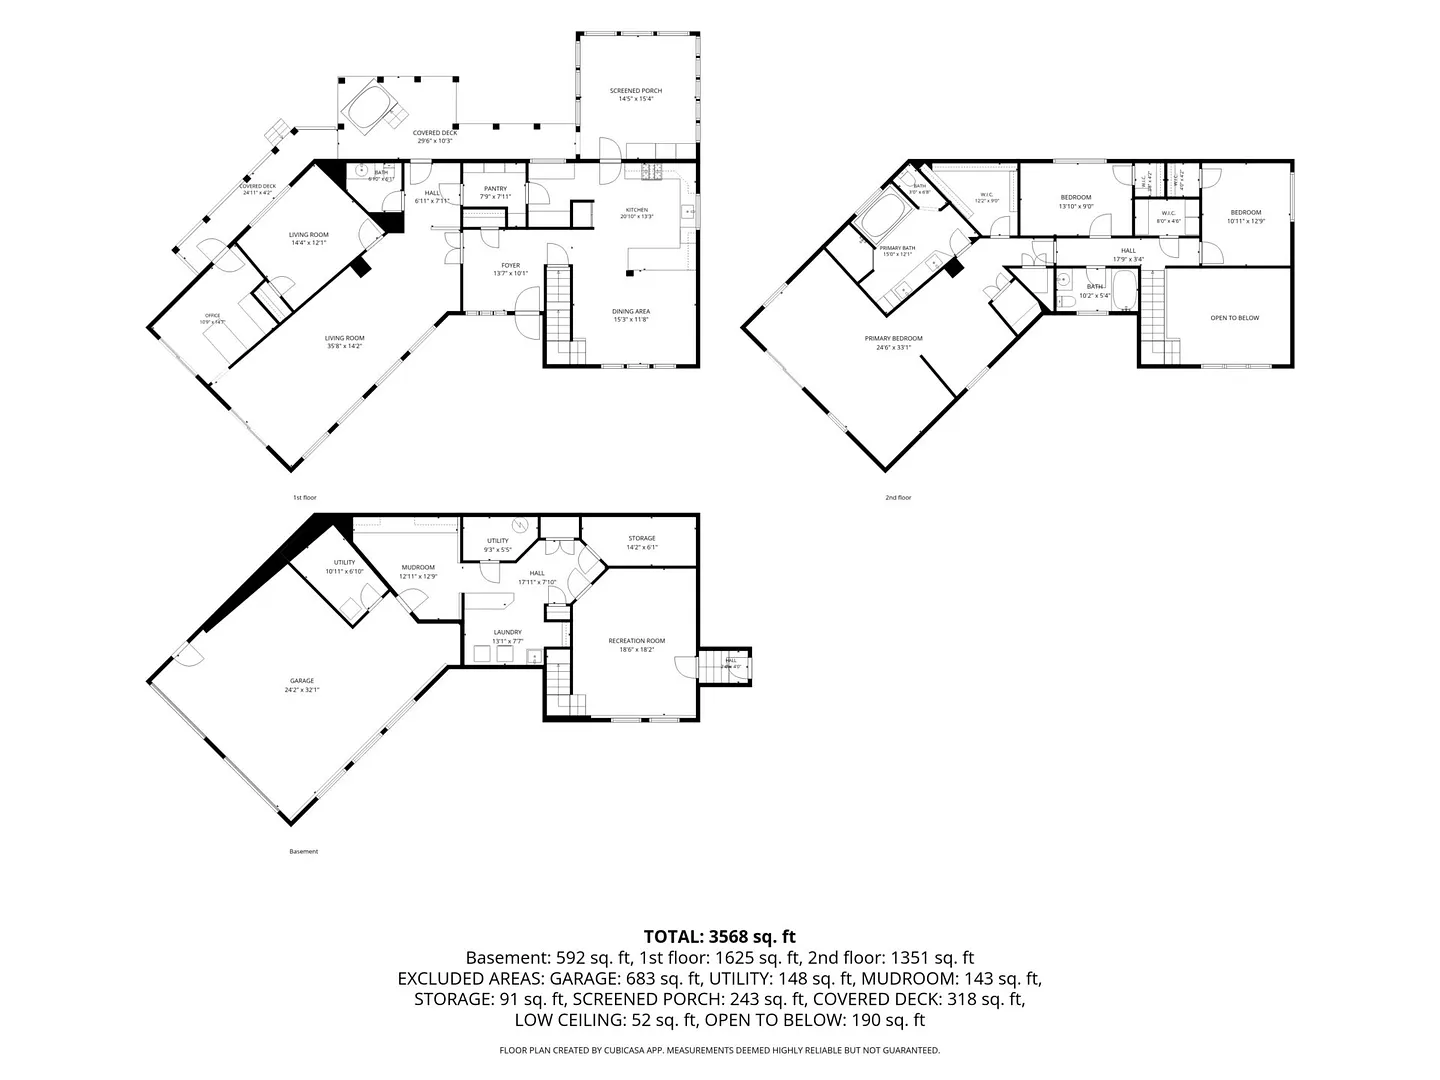
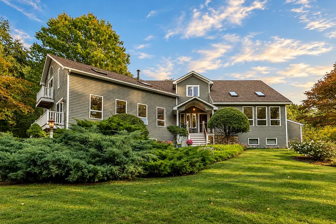
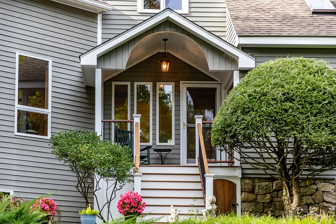
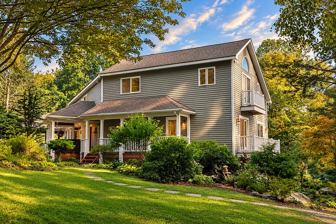
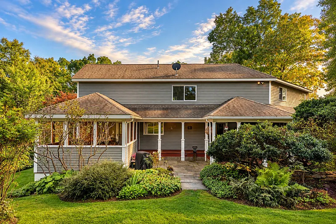
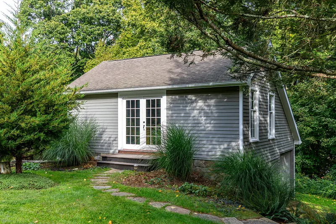
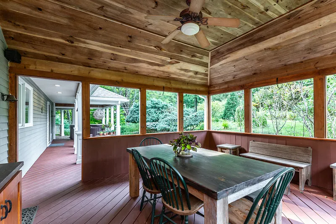
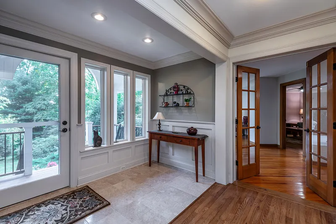
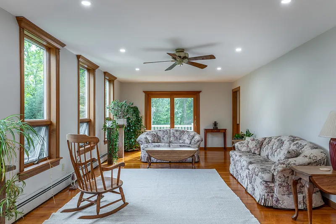
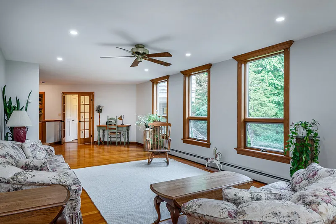
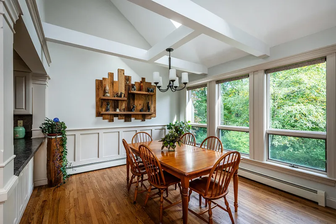
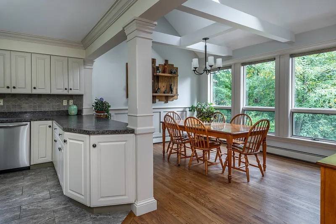
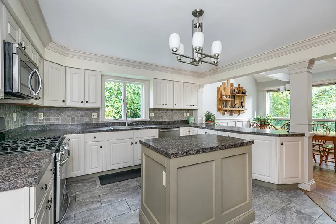
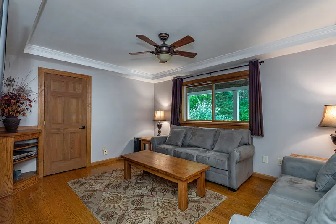
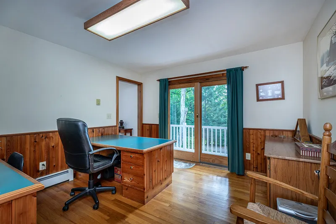
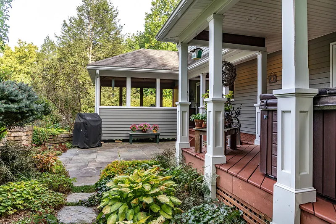
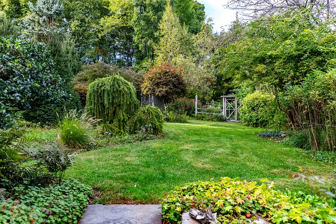
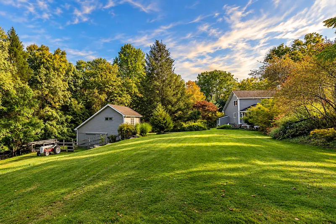
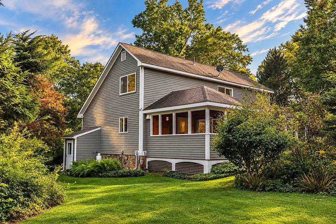
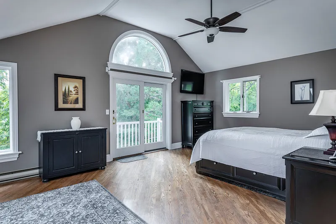
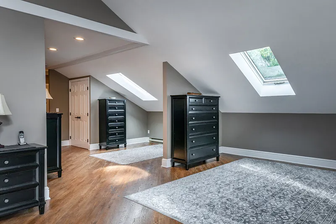
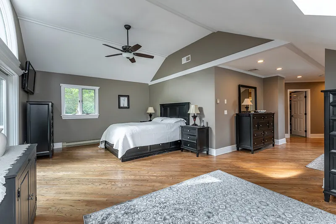
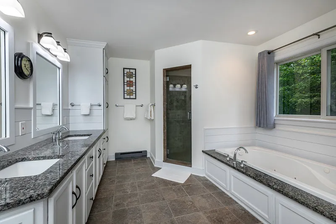
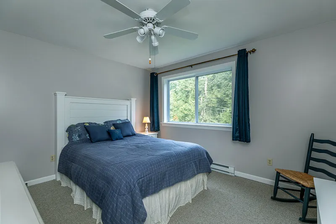
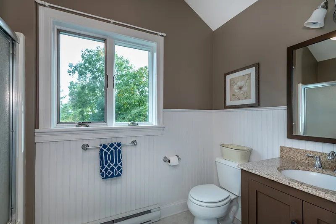
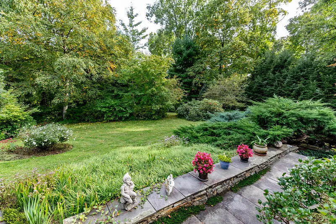
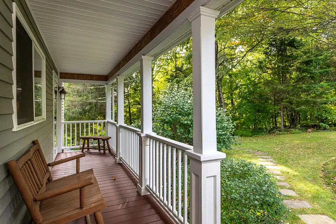
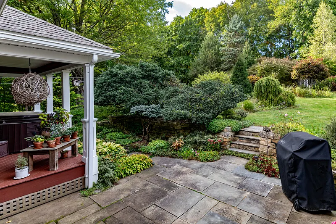
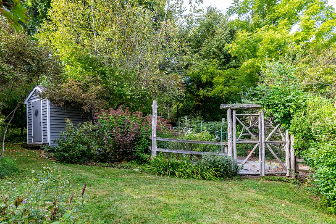
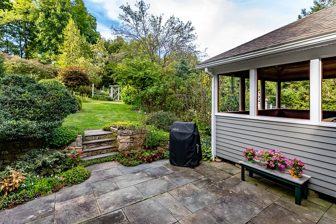
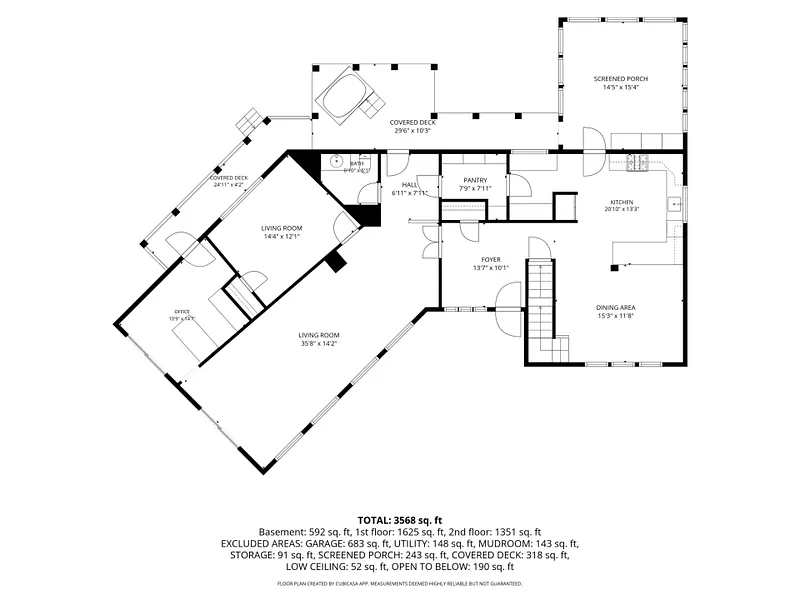
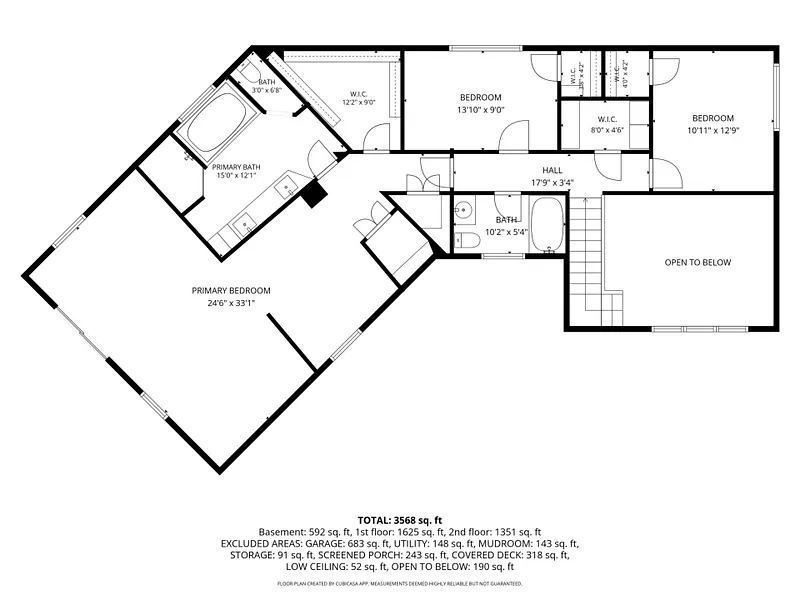
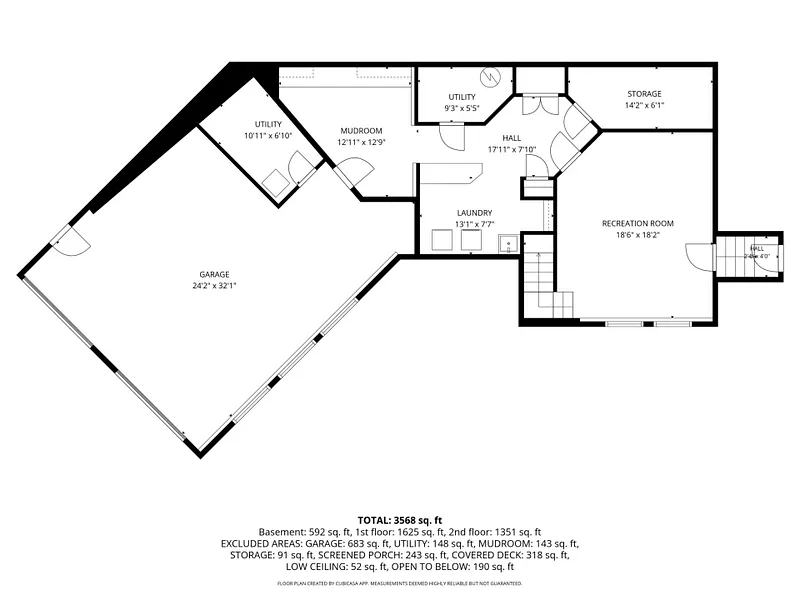
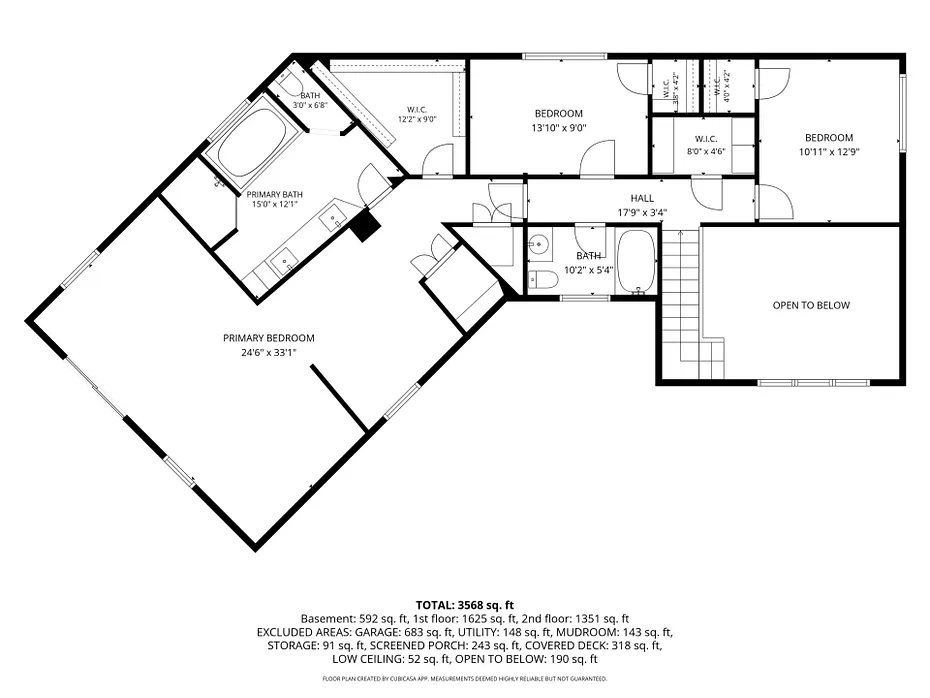
Tranquil Contemporary Colonial Retreat in Northern New Milford. Tucked away on a quiet private lane in the picturesque northern rural section of New Milford, this beautifully crafted contemporary colonial offers an exquisite blend of privacy, thoughtful design, and everyday convenience. Despite its secluded, countryside feel, the property provides incredibly easy access to the train, making it an ideal haven for commuters and weekenders alike. The home features three spacious bedrooms and two-and-a-half baths, office, lower level game room, providing ample room for comfortable living and entertaining. Outdoor living is elevated to an art form here, a charming covered porch and patio complete with a relaxing hot tub offer the perfect settings for morning coffee or evening gatherings. The property is enveloped by master gardener-designed grounds, beautifully framed by classic New England stone walls. Adding immense value and lifestyle versatility to the estate is a two stall barn. The barn's second level features a convenient walk-out directly to the upper yard, creating a sunlit, inspiring canvas that is perfectly suited for an art studio, craftsman's workshop, or a private yoga sanctuary. Easement with right of way over Loormann Lane. A/C on second floor, Electric and oil hot water baseboard heat.
READ MORELESS
Additional Information
LOT DETAILS
-
ACRES:
4.91
-
ACRES SOURCE:
Public Records
-
COUNTY:
Litchfield
-
DRIVEWAY TYPE:
Private
-
GAS DESCRIPTION:
Electric, Oil
-
LOT DESCRIPTION:
Lightly Wooded, Professionally Landscaped, Rolling
-
OCCUPANCY:
Owner
-
PARKING SPACES:
6
-
WATER DESCRIPTION:
Private Well
-
WATER FRONTAGE:
Not Applicable
-
WATERFRONT DESCRIPTION:
Not Applicable
EXTERIOR FEATURES
-
EXTERIOR FEATURES:
Terrace,Shed,Porch,Deck,Garden Area,Stable,Covered Deck,Stone Wall
-
EXTERIOR SIDING:
Clapboard, Wood
-
HOUSE COLOR:
beige
-
ROOF:
Asphalt Shingle
INTERIOR FEATURES
-
AIR CONDITIONING:
Central Air
-
APPLIANCES INCLUDED:
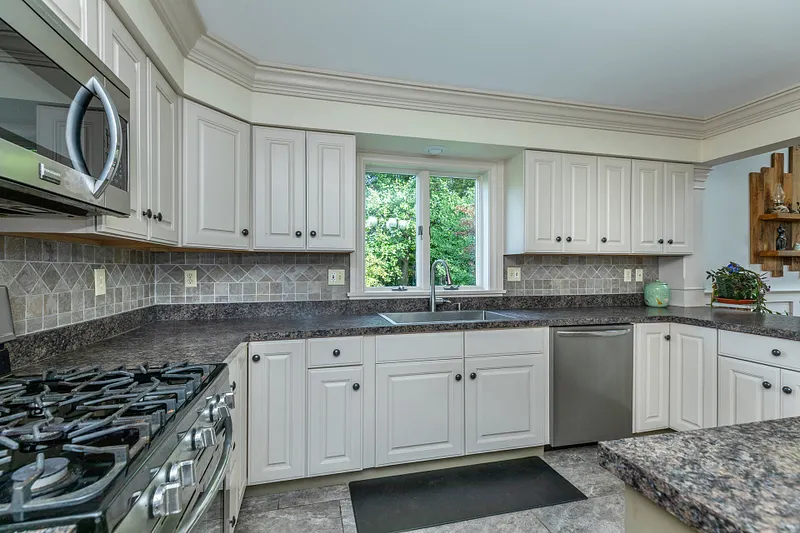
Oven/Range, Range Hood, Refrigerator, Dishwasher
-
ATTIC:
Yes
-
BEDS:
3
-
COOLING:
Central Air
-
FULL BATHS:
2
-
FURNACE TYPE:
Electric, Oil
-
HALF BATHS:
1
-
HEAT:
Electric, Oil
-
HEAT FUEL:
Electric, Oil
-
HOT WATER:
Other
-
LAUNDRY ROOM:
Main Level
-
LAUNDRY ROOM ACCESS:
lower
-
ROOMS:
6
-
TOTAL BATHS:
3
AMENITIES
- Golf Course
- Lake
- Library
- Medical Facilities
- Park
- Private School(s)
- Public Rec Facilities
- Stables/Riding
- Cable - Pre-wired
- Open Floor Plan
ADDITIONAL INFORMATION
-
ATTIC DESCRIPTION:
Access Via Hatch
-
AVERAGE DAYS ON MARKET:
21
-
BASEMENT DESCRIPTION:
Full
-
DAYS ON MARKET:
52
-
ELEMENTARY SCHOOL:
Per Board of Ed
-
ENCUMBRANCES:
Easements, Right of Way
-
EXCLUSIONS:
see form
-
GARAGE:
Under House Garage, Driveway
-
HIGH SCHOOL:
New Milford
-
IS OCCUPIED?:
Owner
-
LIVING AREA SQFT:
3,303
-
NEIGHBORHOOD:
Gaylordsville
-
PROPERTY TAX:
$9,482
-
RESTRICTIONS:
Easements, Right of Way
-
SEWER:
Septic
-
STATUS:
Active
-
STYLE:
Contemporary
-
TYPE:
Single Family For Sale
-
YEAR BUILT:
1986
-
YEAR BUILT DETAILS:
Public Records
-
ZONING:
R40
Listing Courtesy of THE KATHRYN CLAIR TEAM (860.868.6600) of William Pitt Sotheby's Int'l (860.868.6600).
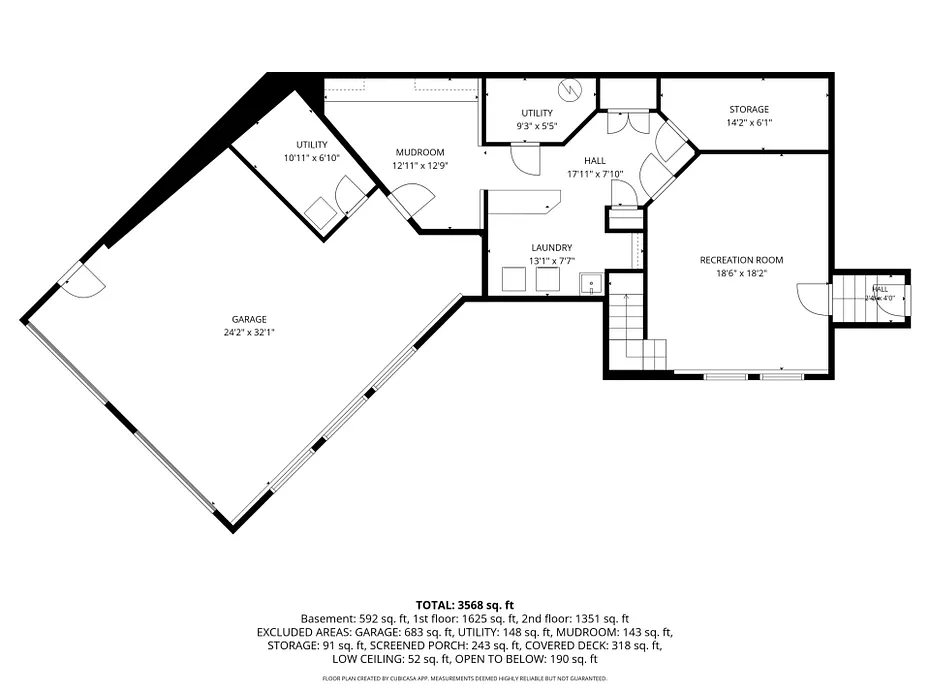
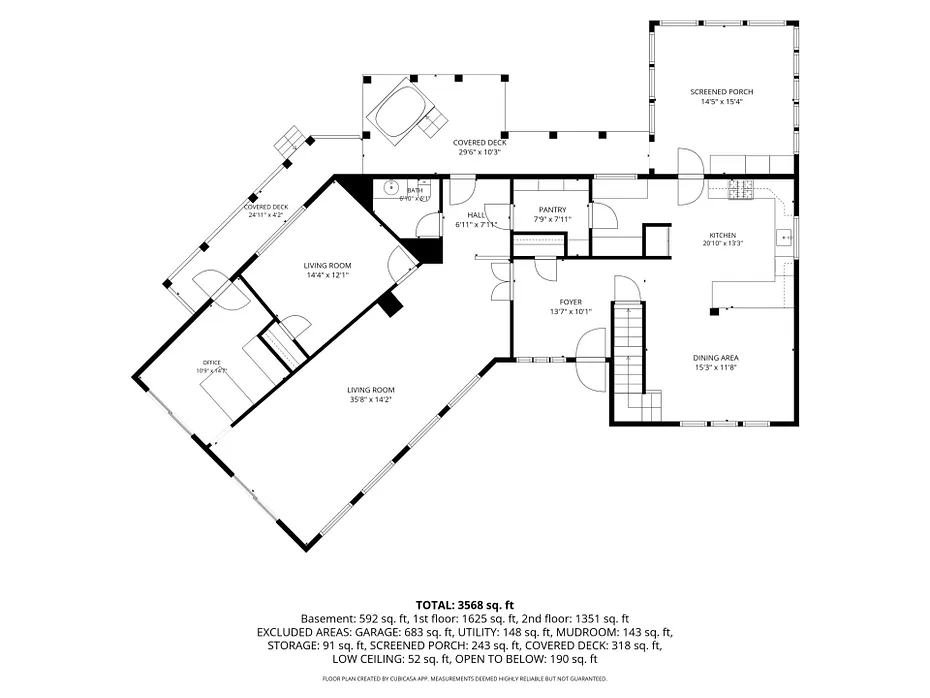
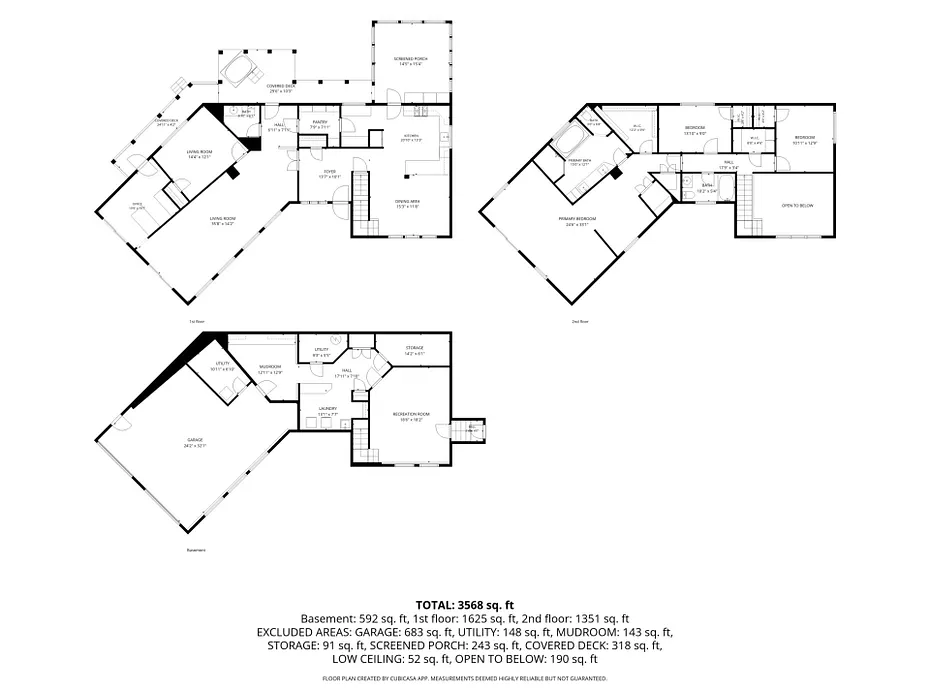
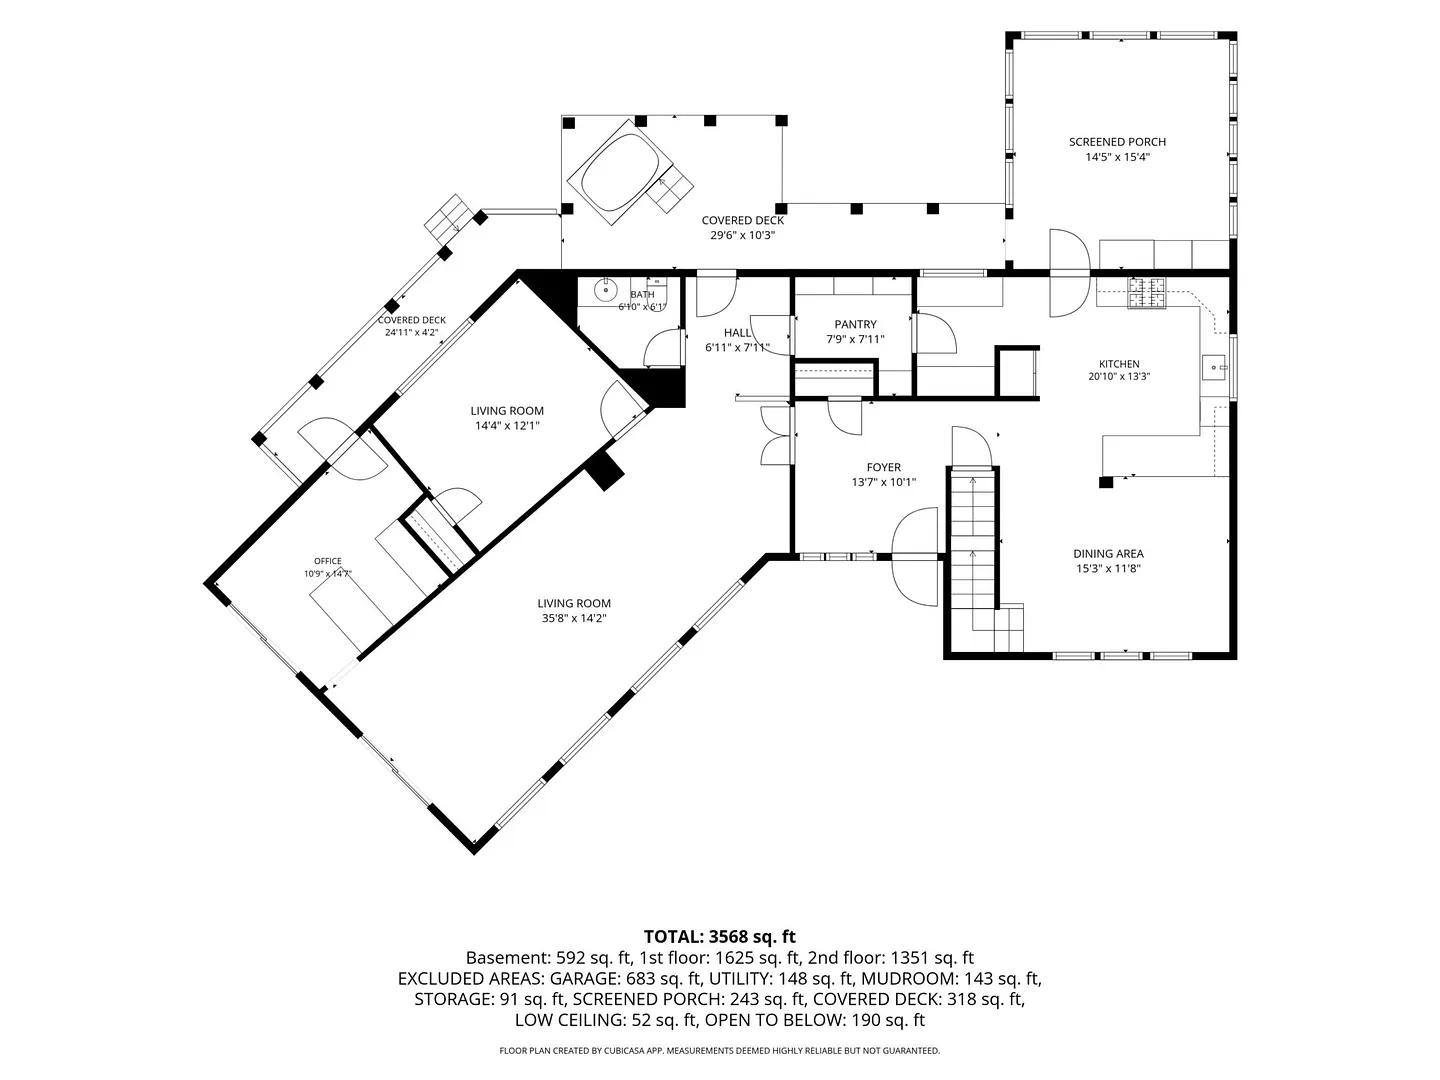
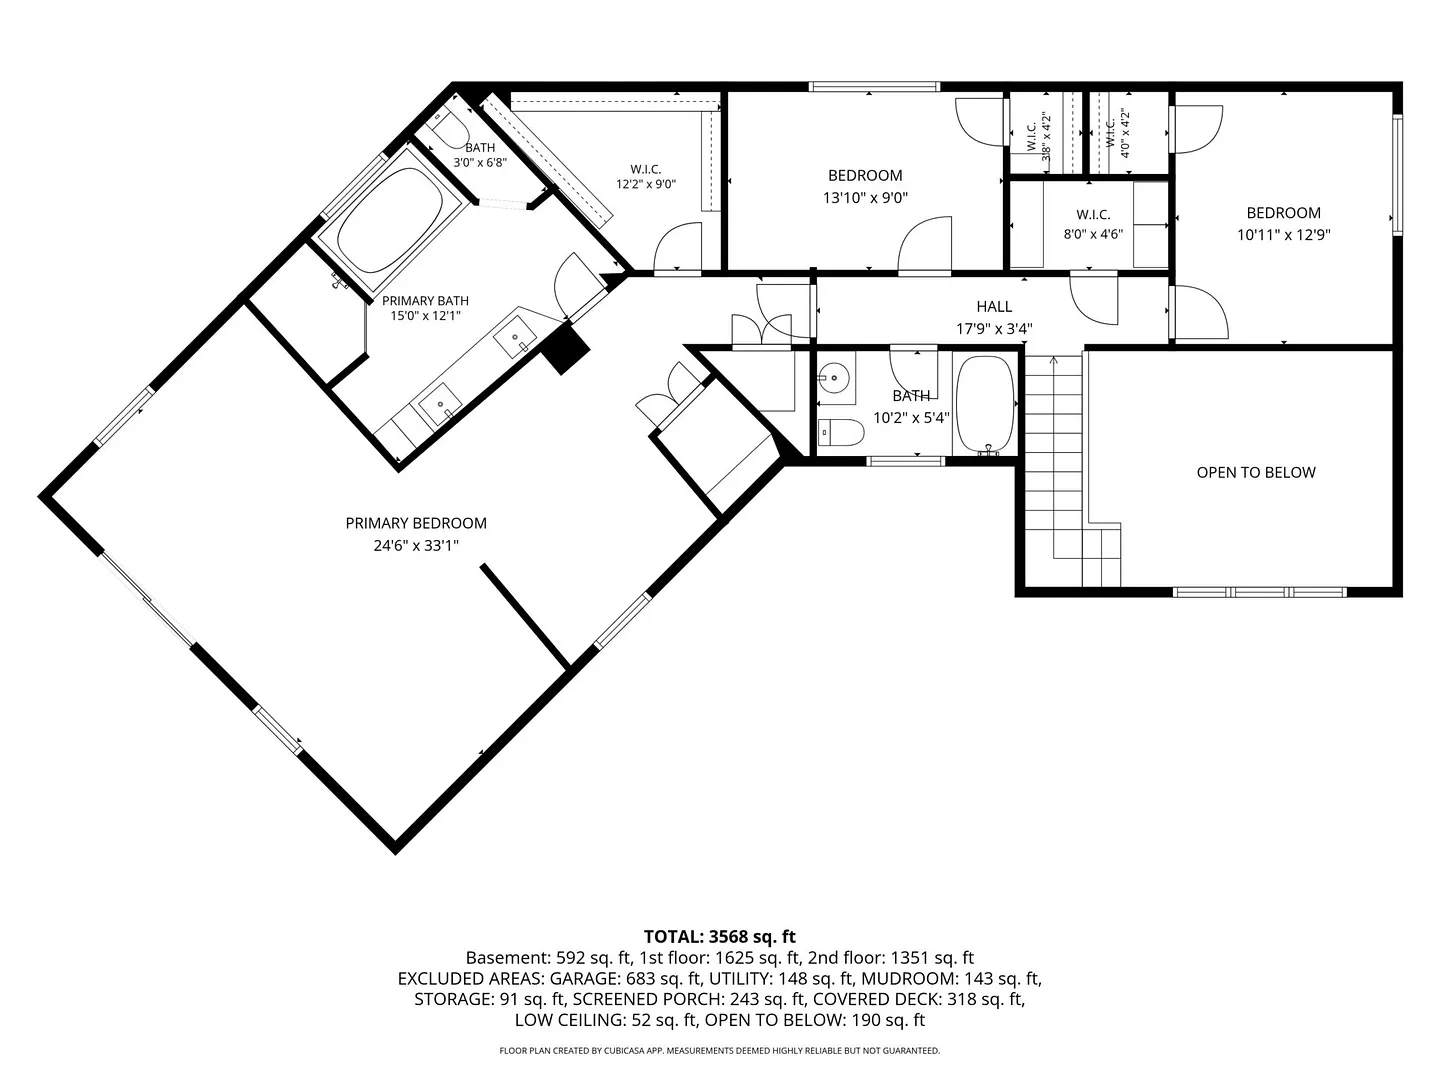
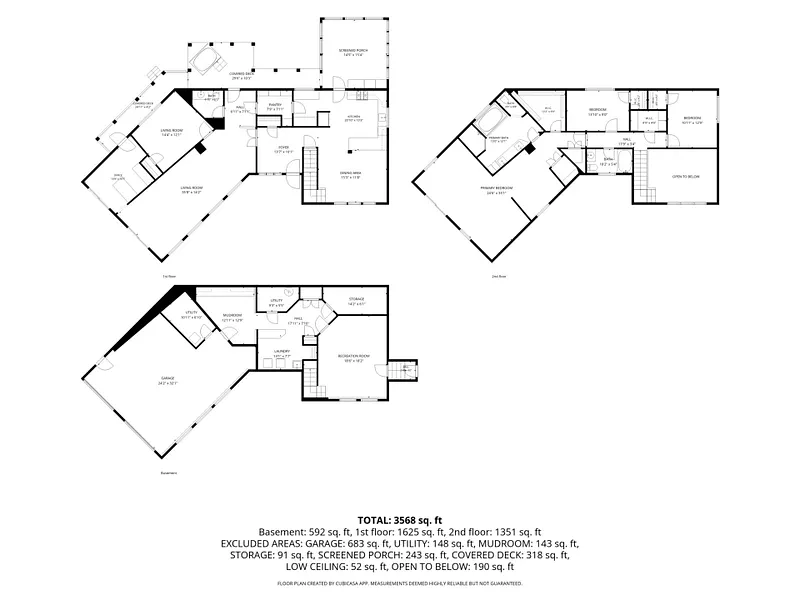
Floor Plans for 12 Loormann Lane, New Milford, CT
Location for 12 Loormann Lane, New Milford, CT
Schools
for 12 Loormann Lane, New Milford, CT
Our community offers residents access to a number of fine private and public schools for all grade levels. Please read below for information on each
of the schools in our area.