-
$975,000
PRICE
-
4
Beds
-
3/1
Baths
-
4,325
Sqft
-
6.18
Acres
-
1986
Built
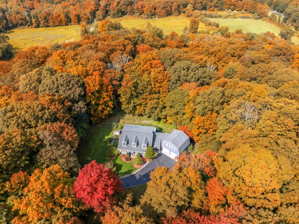
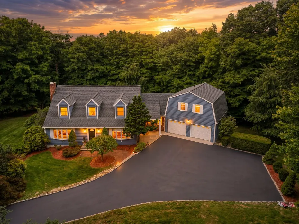
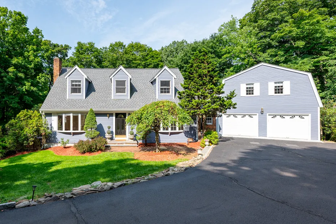
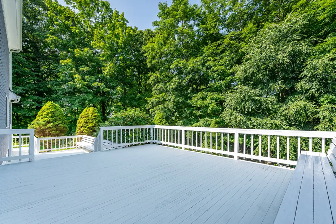
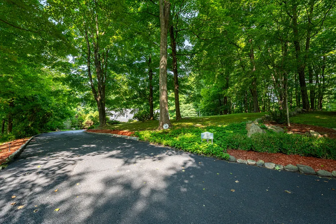
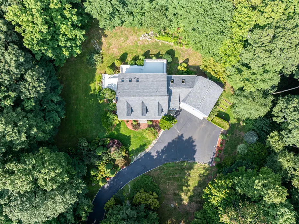
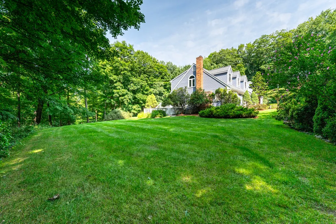
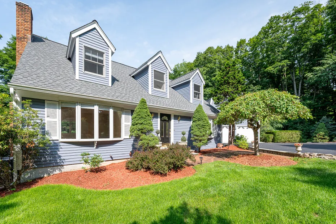
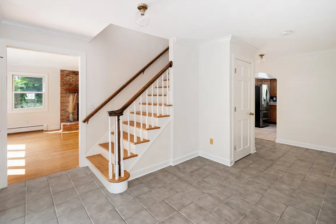
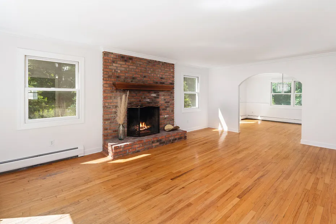
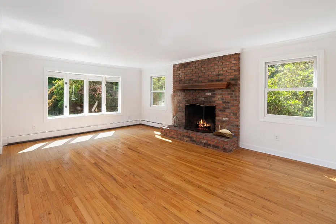
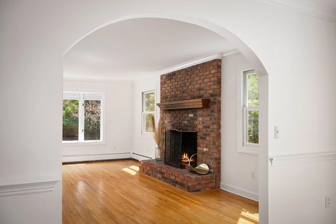
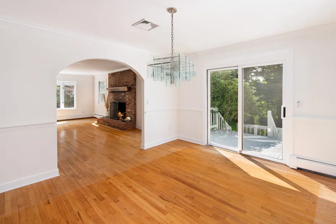
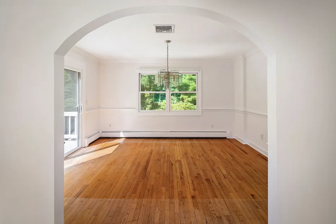
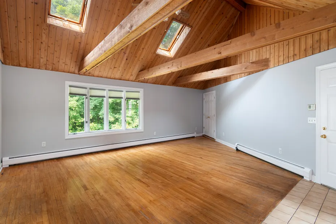
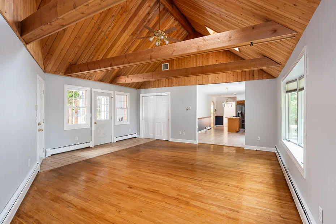
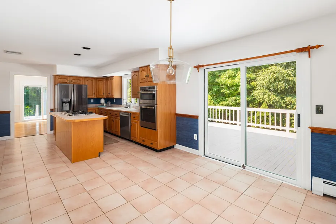
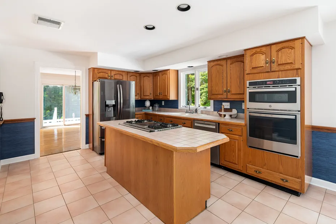
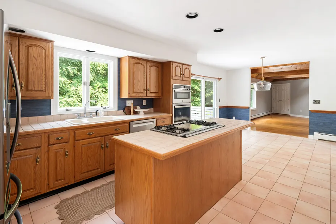
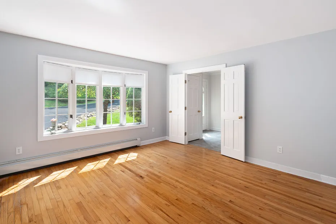
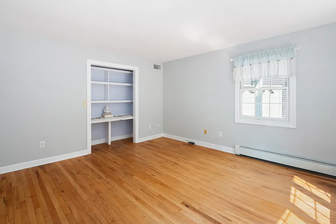
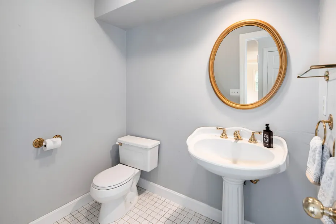
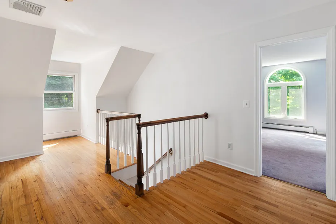
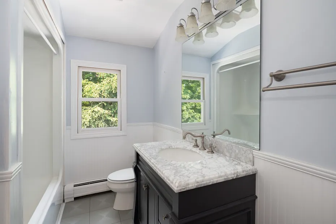
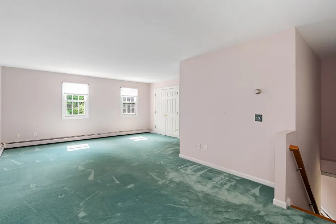
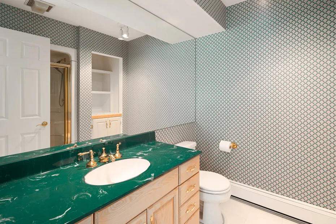
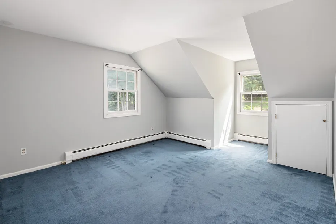
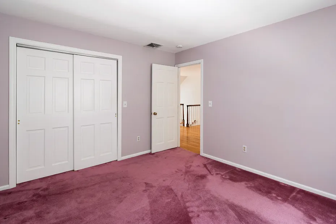
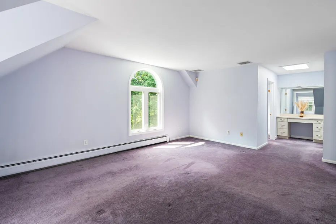
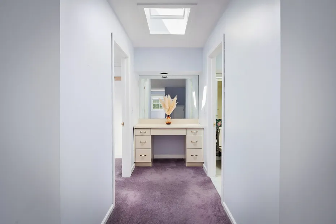
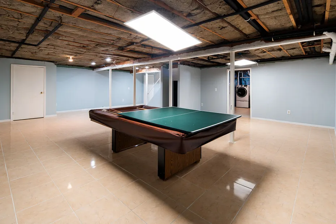
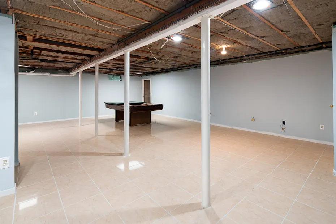
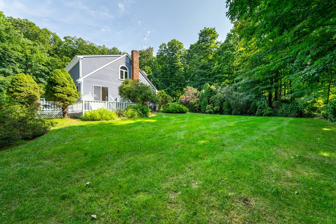
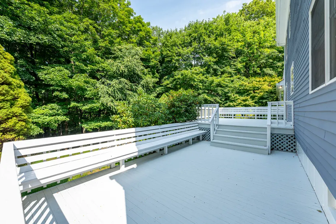
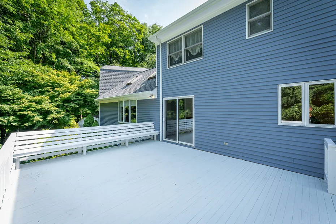
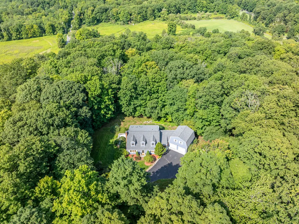
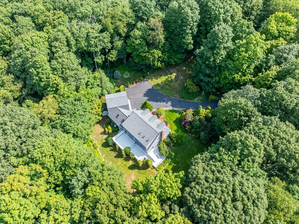
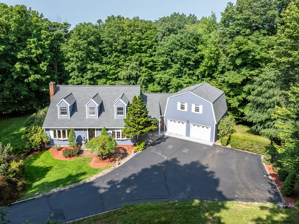
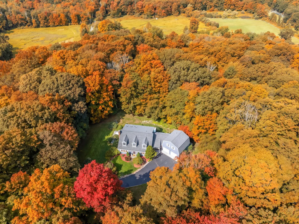
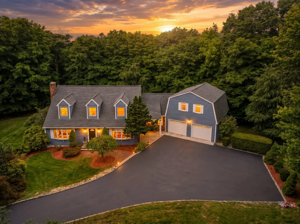
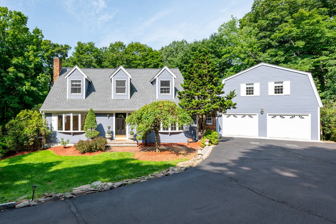
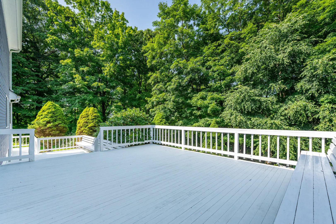
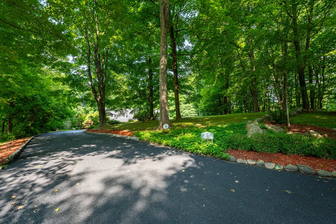
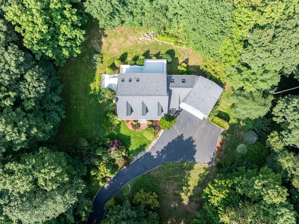
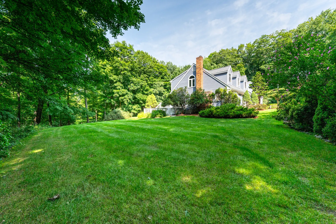
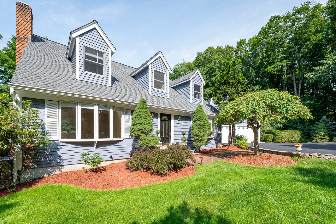
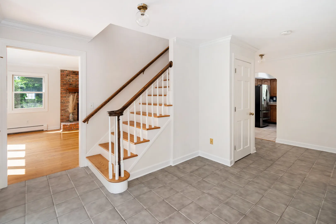
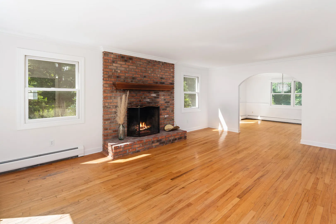
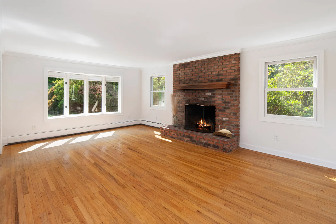
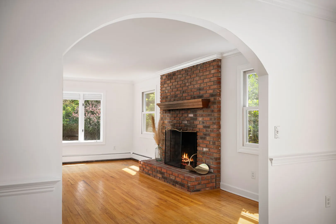
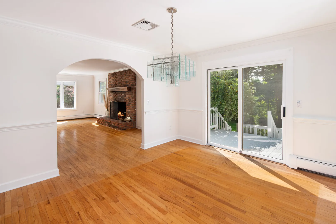
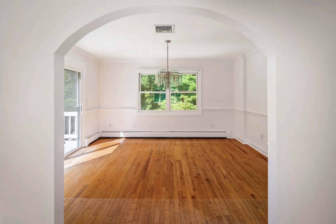
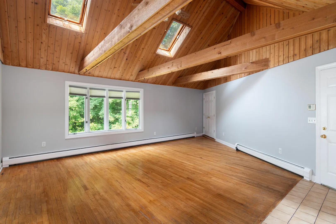
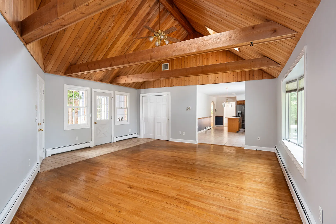
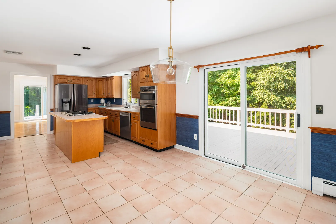
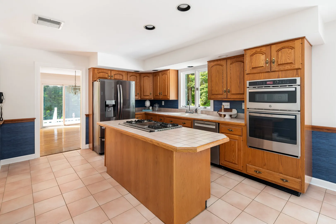
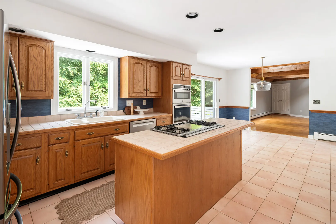
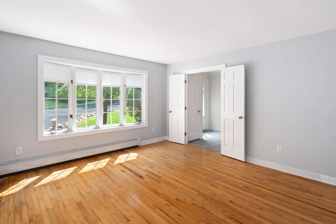
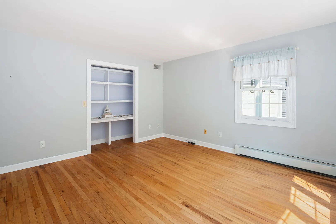
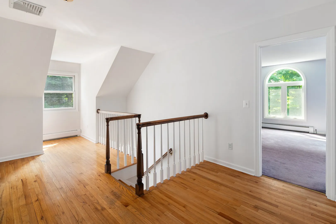
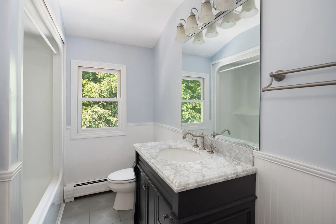
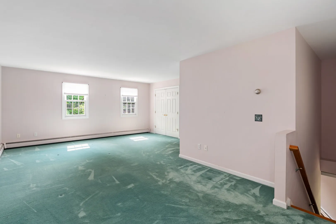
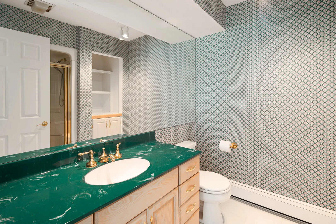
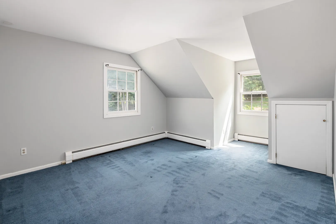
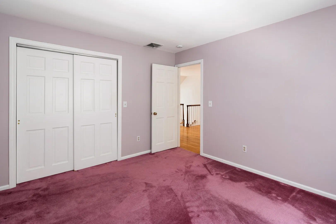
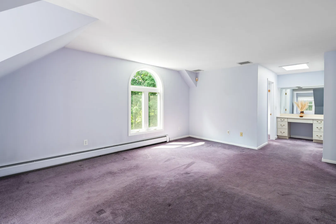
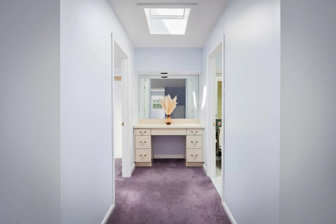
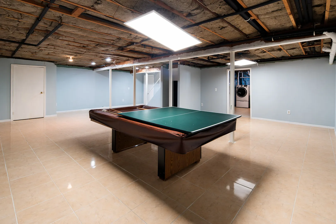
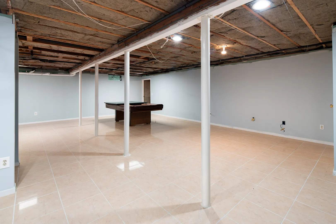
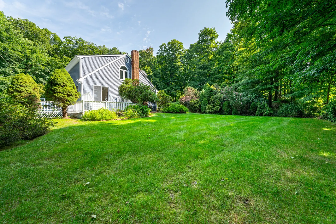
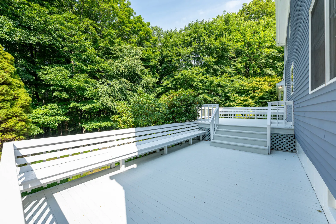
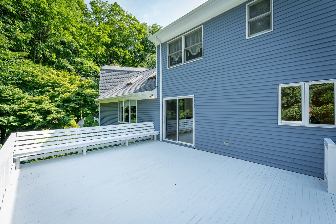
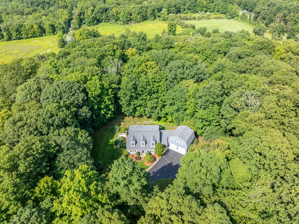
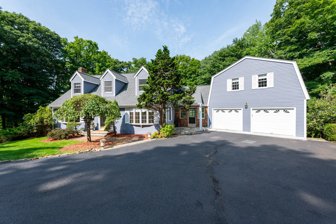
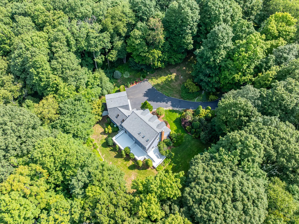
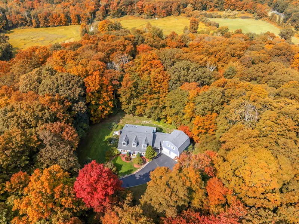
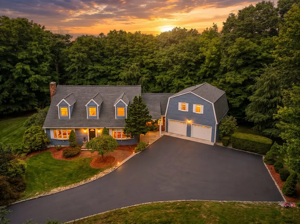
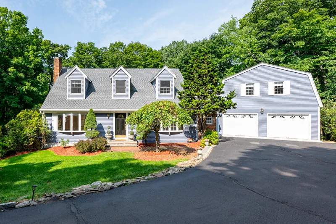
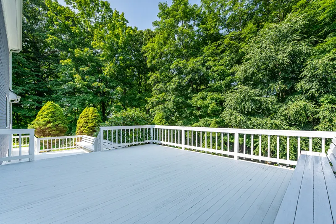
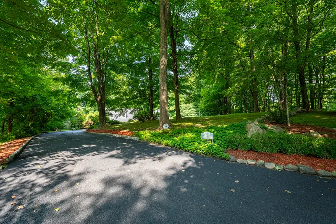
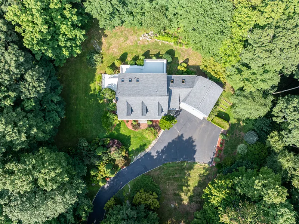
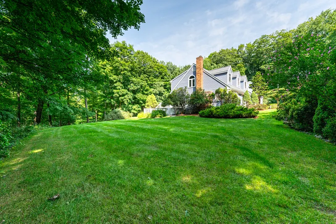
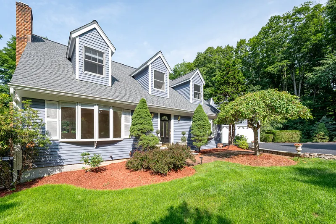
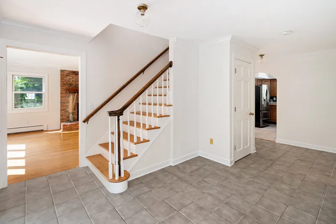
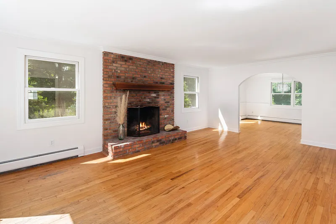
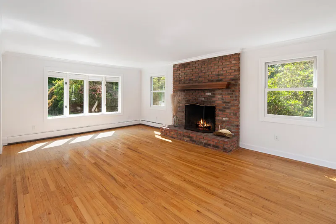
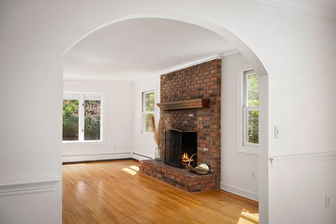
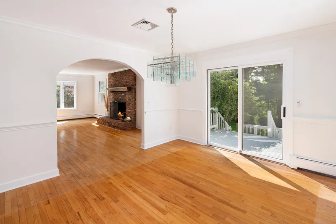
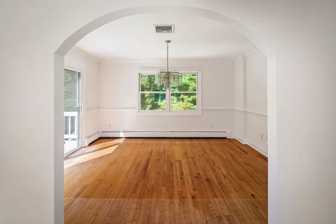
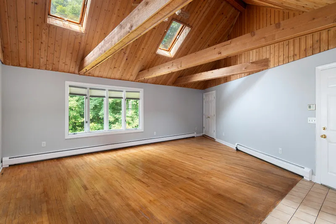
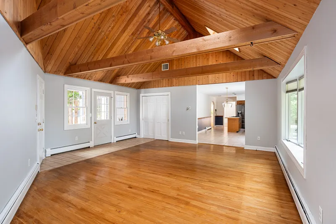
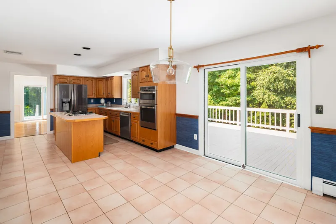
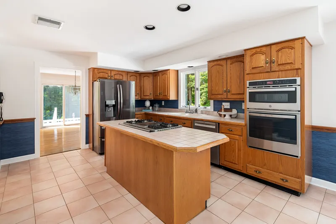
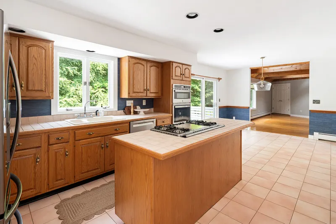
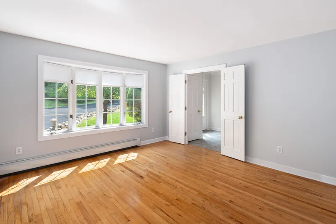
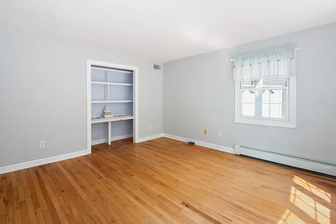
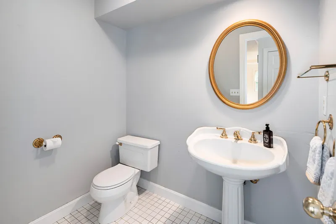
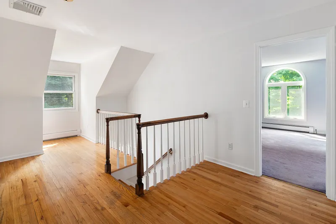
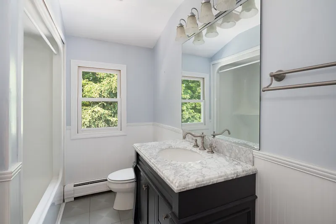
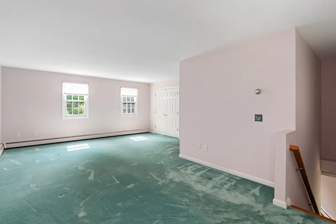
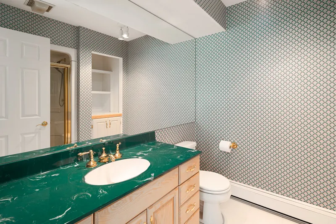
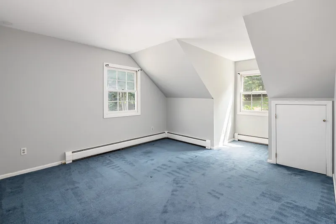
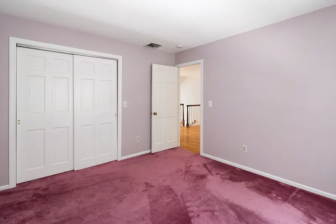
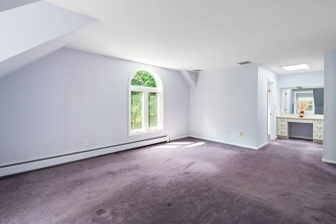
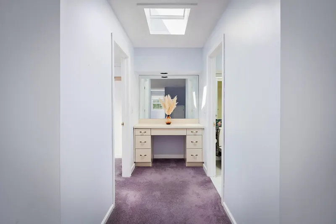
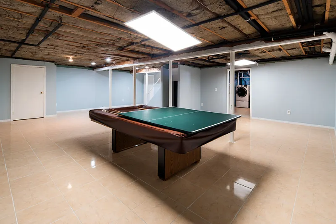
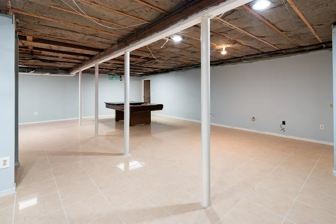
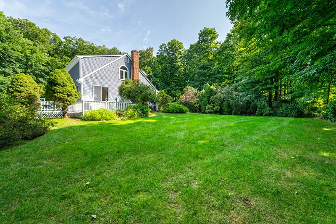
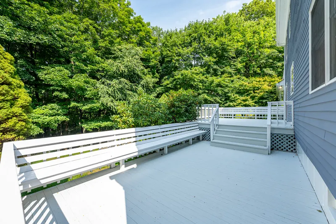
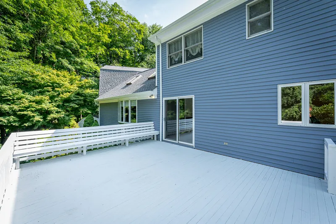
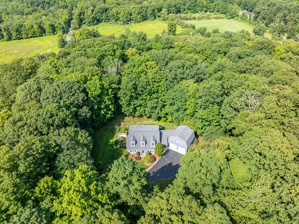
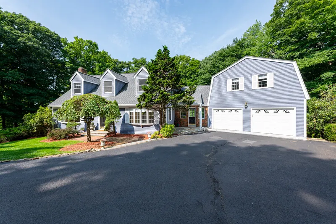
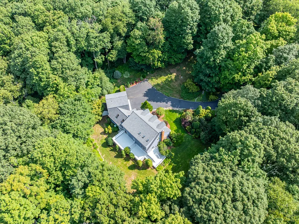
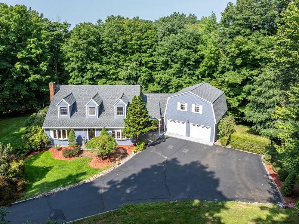
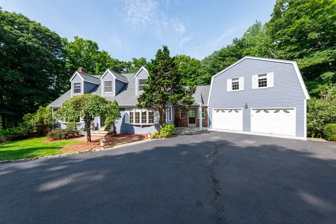
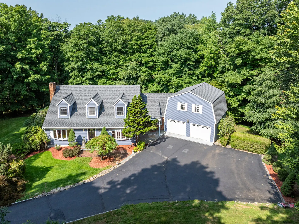
Set on 6.18 picturesque, lightly wooded acres in Redding's equestrian country, this timeless Colonial Cape spans 3, 525 sq ft of refined living space, cherished and meticulously maintained by the same family for 37 years. Hardwood floors anchor the main level, leading from a stately living room with brick fireplace and formal dining room to a quiet, dedicated home office. The expansive eat-in kitchen flows effortlessly into an impressive family room showcasing dramatic wood-clad cathedral ceilings with exposed beams. Sliding doors open to a vast wraparound deck overlooking manicured grounds and peaceful woodland, offering an exceptional setting for outdoor gatherings. The upper levels provide exceptional privacy and versatility. The main 2nd floor features three bedrooms and two full baths, including a primary suite with a walk-in closet and dressing vanity. A private staircase leads to a separate fourth bedroom en-suite above the 2-car garage-perfect for an au-pair, guest sanctuary, or in-law suite. The walk-out lower level features a finished recreation room with a billiards table, plus expansive space ready for future expansion. Featuring newer roof and a freshly painted exterior, this private sanctuary is just 5 minutes to schools and town center, and 20 minutes to Metro-North.
READ MORELESS
Additional Information
ADDITIONAL INFORMATION
-
ATTIC DESCRIPTION:
Access Via Hatch
-
AVERAGE DAYS ON MARKET:
1
-
BASEMENT DESCRIPTION:
Full, Heated, Interior Access, Partially Finished, Liveable Space, Full With Walk-Out
-
DAYS ON MARKET:
2
-
ELEMENTARY SCHOOL:
Redding
-
GARAGE:
Attached Garage
-
GARAGE COUNT:
2
-
HIGH SCHOOL:
Joel Barlow
-
IS OCCUPIED?:
Owner
-
JUNIOR HIGH SCHOOL:
John Read
-
LIVING AREA SQFT:
4,325
-
PROPERTY TAX:
$19,732
-
SEWER:
Septic
-
STYLE:
Cape Cod, Colonial
-
TAX AMOUNT:
$19,732
-
TAX YEAR:
July 2026-June 2027
-
TYPE:
Single Family For Sale
-
YEAR BUILT:
1986
-
YEAR BUILT DETAILS:
Public Records
-
ZONING:
R-2
AMENITIES
- Park
- Auto Garage Door Opener
- Cable - Pre-wired
- Security System
INTERIOR/EXTERIOR FEATURES
-
AIR CONDITIONING:
Central Air, Window Unit
-
APPLIANCES INCLUDED:
Gas Cooktop, Wall Oven, Microwave, Refrigerator, Dishwasher, Washer, Electric Dryer
-
ATTIC:
Yes
-
BEDS:
4
-
COOLING:
Central Air, Window Unit
-
EXTERIOR FEATURES:
Deck,Gutters
-
EXTERIOR SIDING:
Clapboard
-
FIREPLACES:
1
-
FULL BATHS:
3
-
FURNACE TYPE:
Oil
-
HALF BATHS:
1
-
HEAT:
Oil
-
HEAT FUEL:
Oil
-
HOT WATER:
Electric, Tank Size Unknown
-
LAUNDRY ROOM:
Lower Level
-
LAUNDRY ROOM ACCESS:
Located in the basement
-
ROOF:
Asphalt Shingle
-
ROOMS:
9
Listing Courtesy of Nicole Van Alstyne (203.648.8172) of William Pitt Sotheby's Int'l (203.438.9531).
Location for 123 Cross Highway, Redding, CT
Schools
for 123 Cross Highway, Redding, CT
Our community offers residents access to a number of fine private and public schools for all grade levels. Please read below for information on each
of the schools in our area.