-
$675,000
PRICE
-
3
Beds
-
2
Baths
-
1,530
Sqft
-
4.3
Acres
-
1957
Built
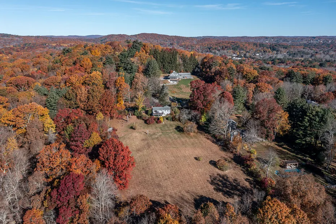
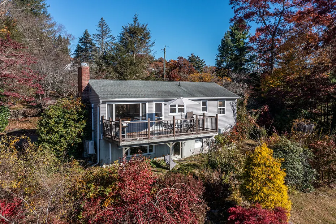
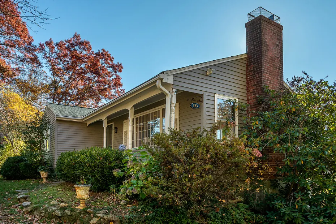
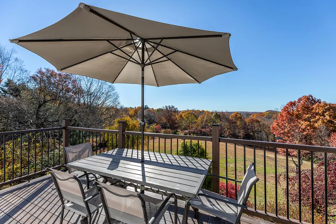
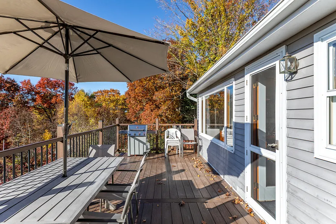
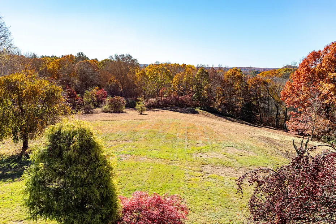
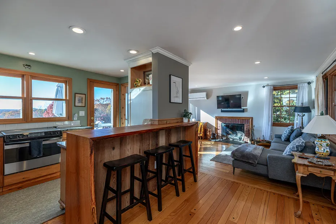
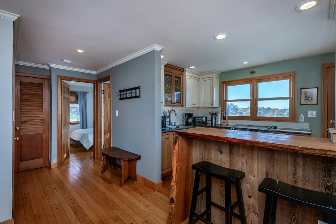
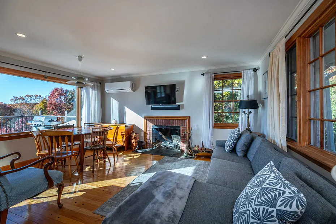
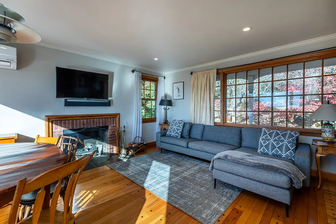
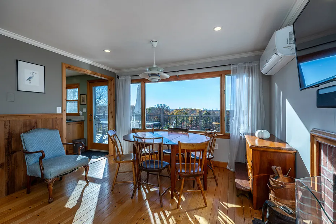
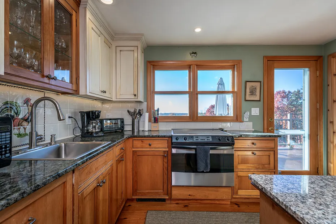
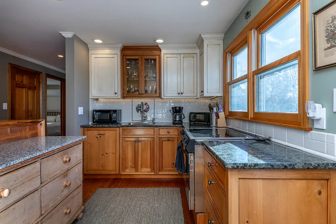
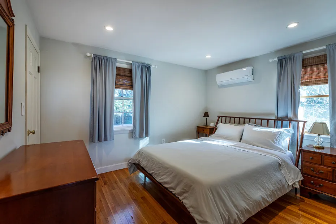
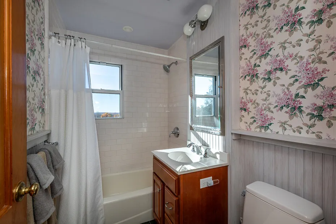
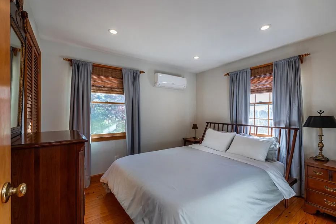
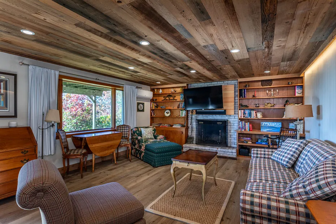
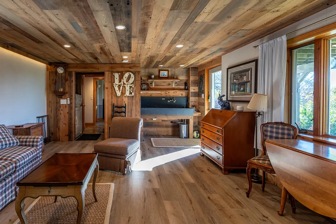
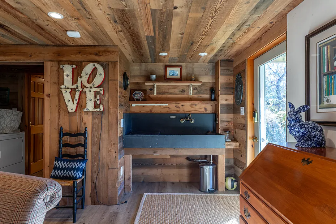
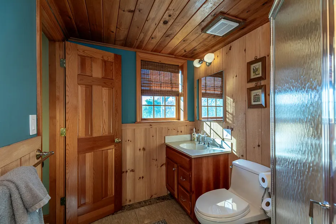
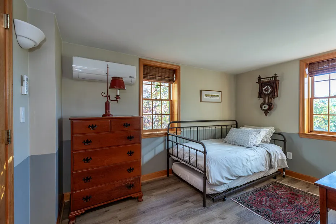
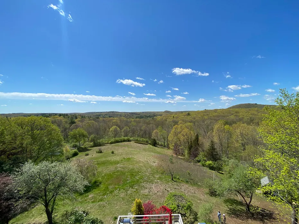
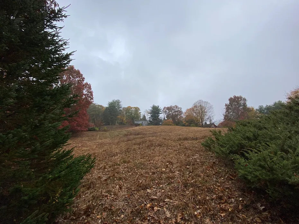
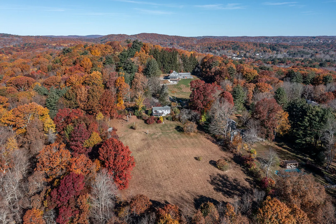
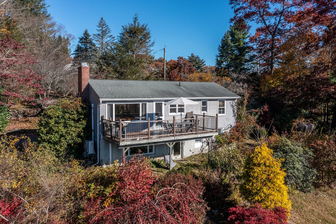
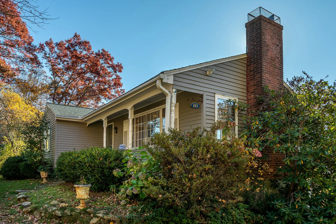
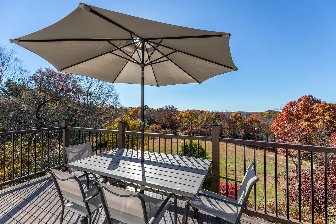
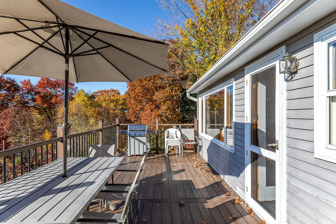
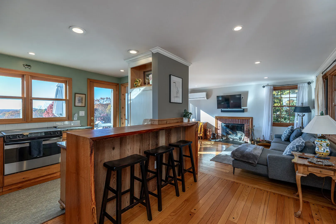
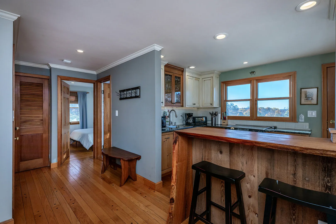
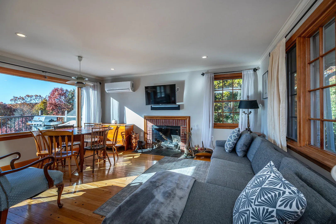
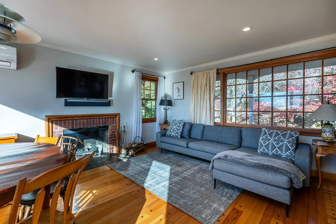
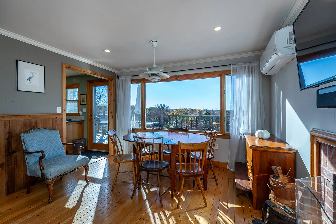
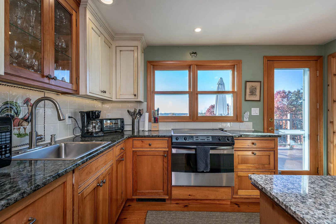
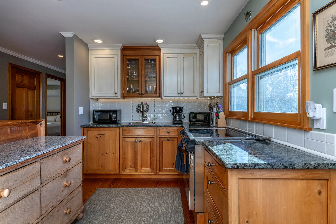
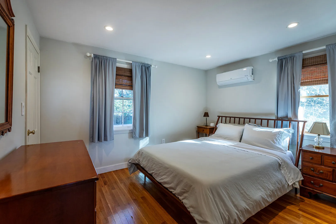
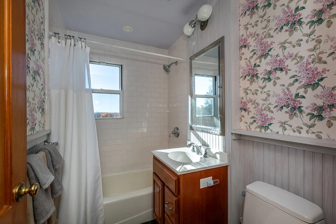
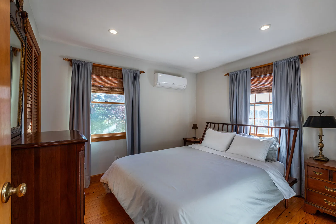
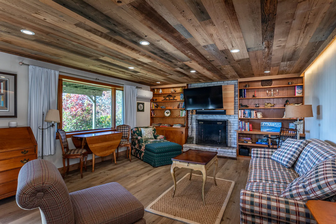
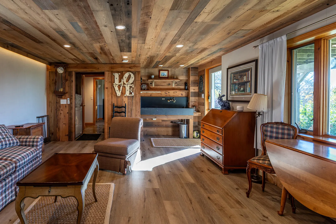
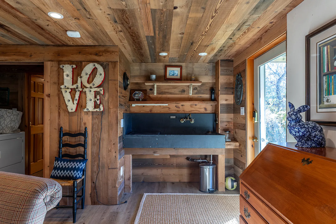
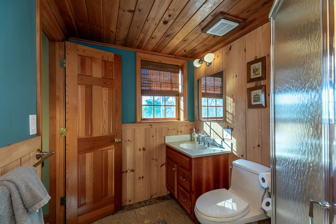
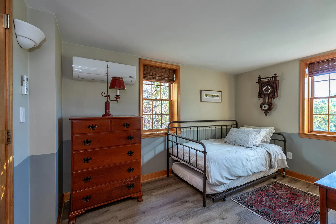
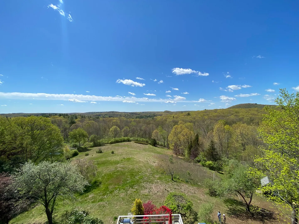
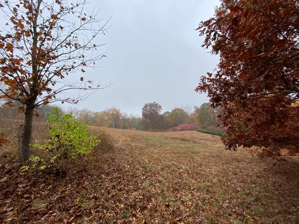
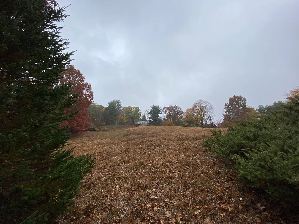
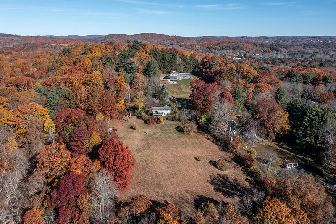
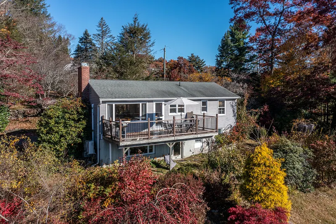
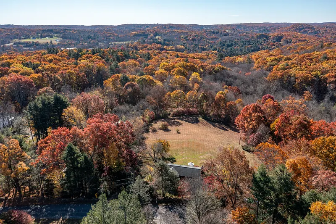
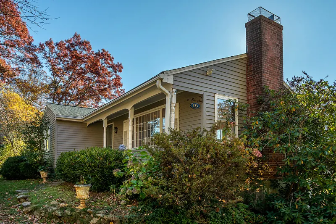
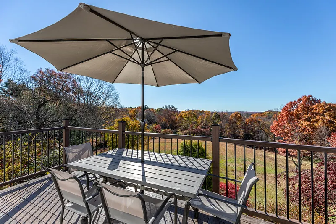
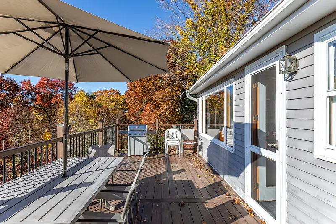
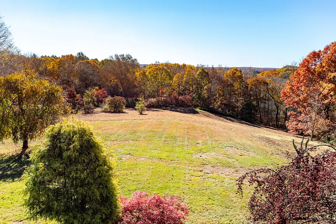
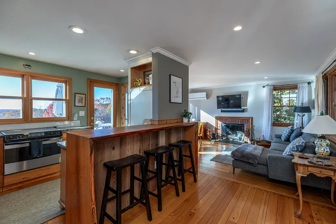
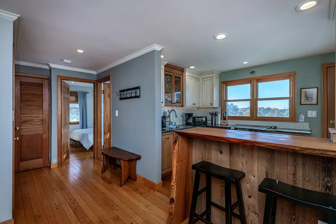
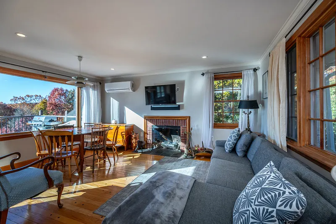
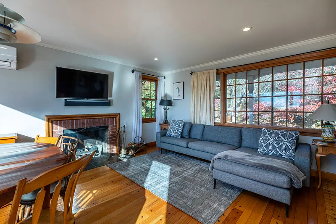
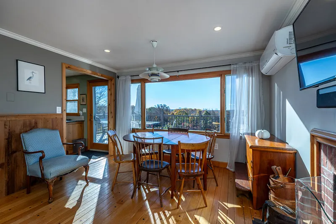
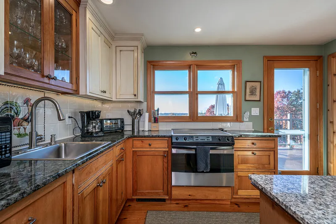
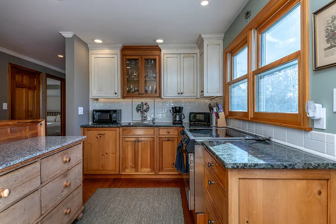
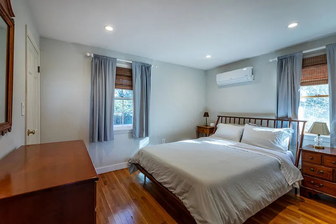
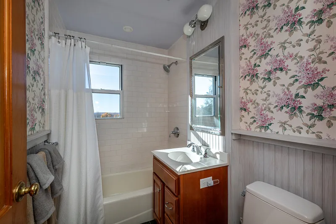
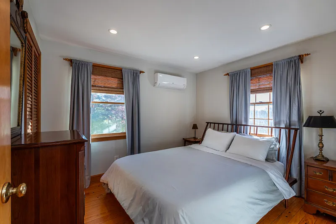
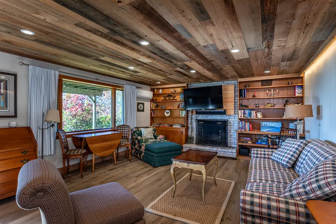
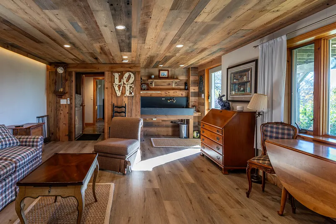
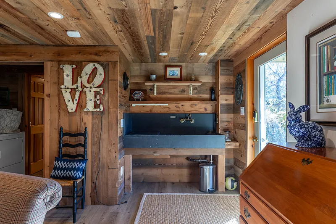
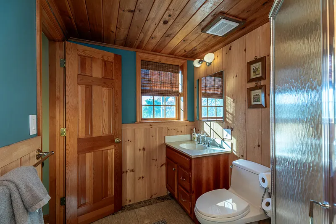
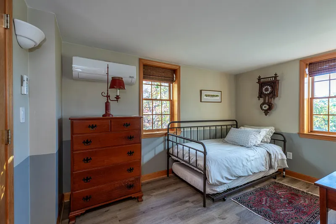
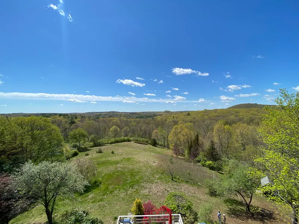
Sweet and charming ranch affectionately named the "Lookout" by it's current stewards, with its sweeping southern views to Mt Tom, just minutes from Bantam, the "Brooklyn of Connecticut". An open floor plan from the entry hall opens to a live edge red oak breakfast bar with reclaimed wainscoting, kitchen with granite countertops, living/dining space with central wood burning fireplace. In addition, there are two bedrooms and a full bath with Kohler faucet and shower body in the tub/shower, quartz countertop toto toilet. The primary BR has two closets. Head outside to the low maintenance composite deck (& railings) off the kitchen and enjoy scenic property and views of Mt. Tom and beyond. On the lower level there is a third bedroom, full ensuite bath complete with large shower w/rain head and toto toilet with separate entrance. A marble hallway connects the laundry room and family room areas. Get cozy in the beautiful family room with its vintage slate sink, reclaimed wood ceilings, new LED cove and down lights, walk out access and another wood burning fireplace, or enjoy the views from the deck, or hike your own four plus acres or get your legs going at the nearby White Memorial preserve.
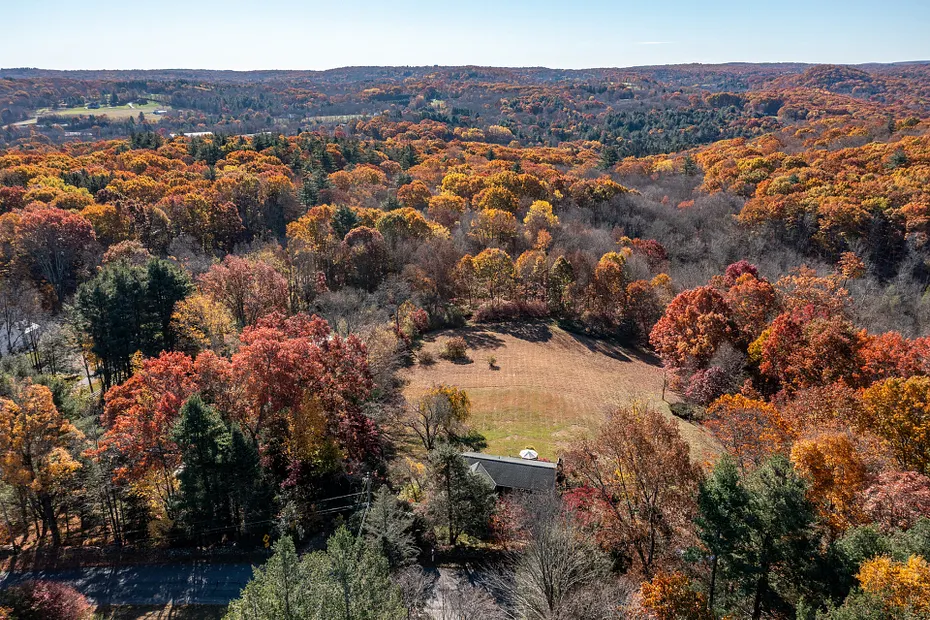
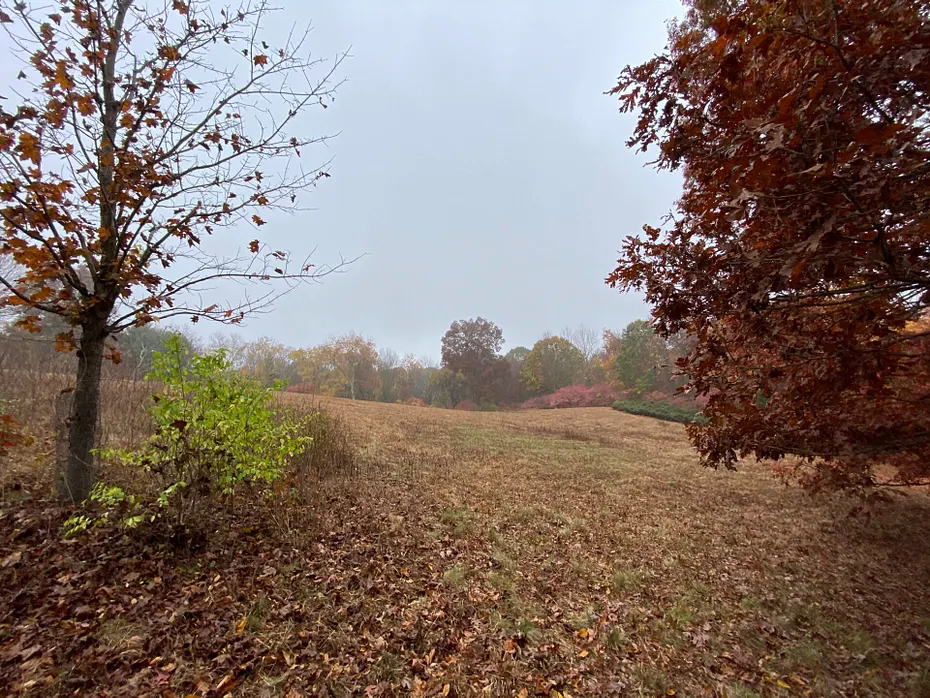
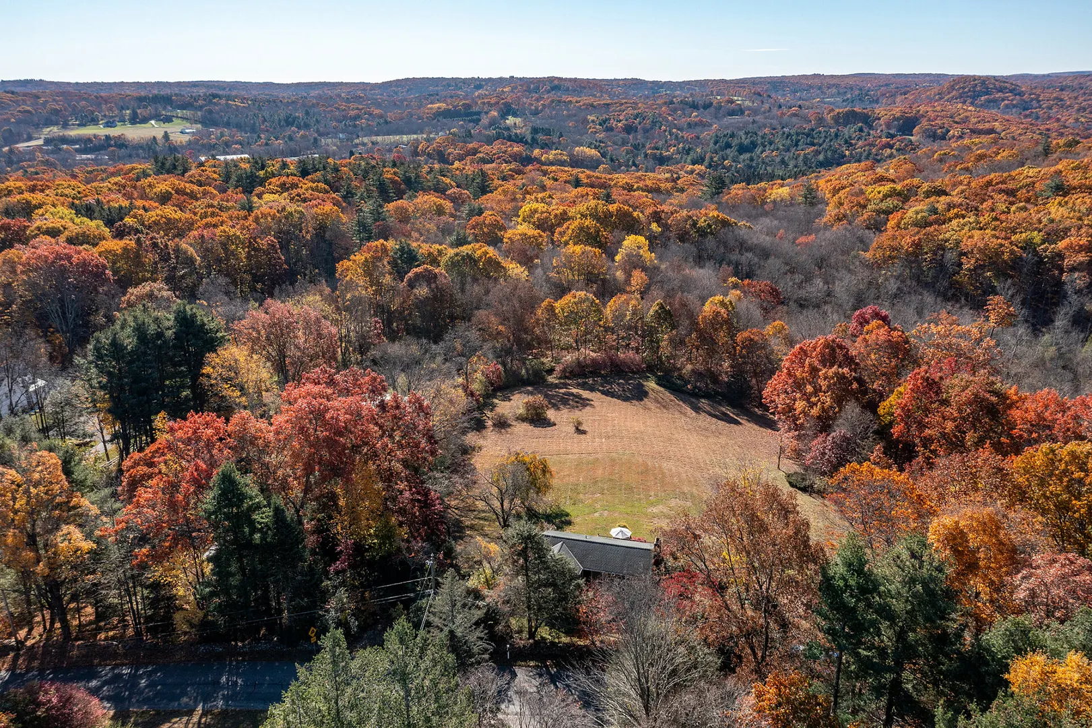
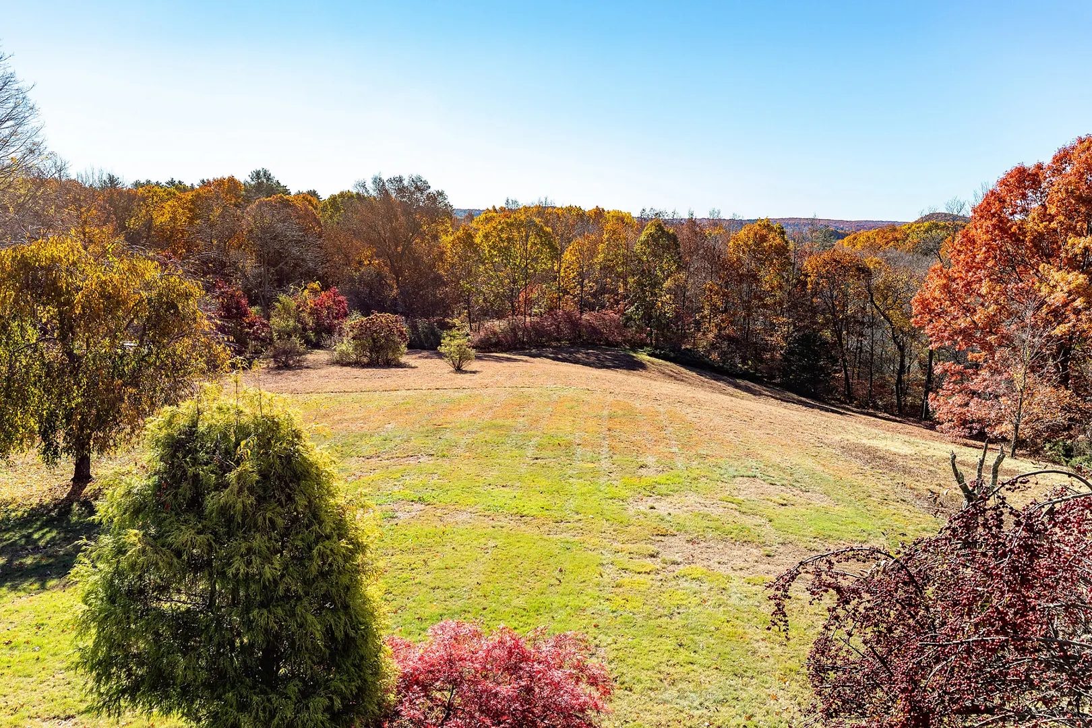
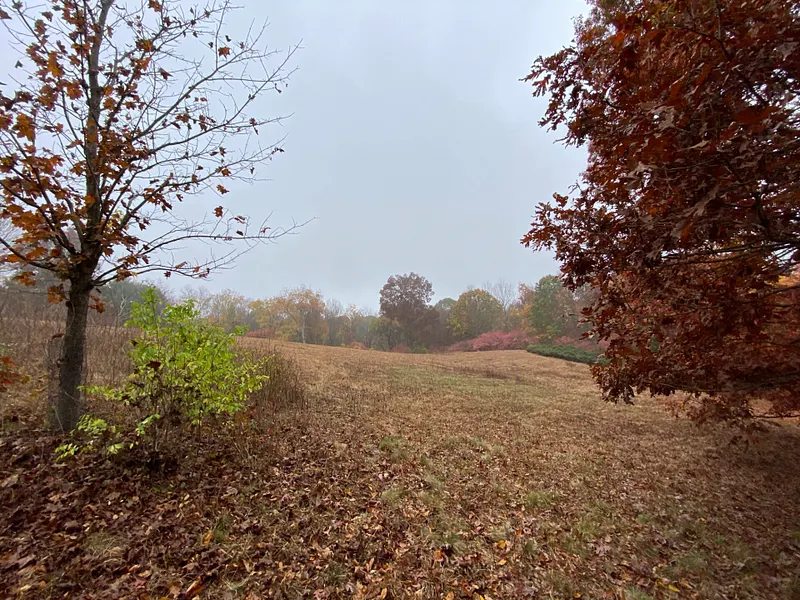
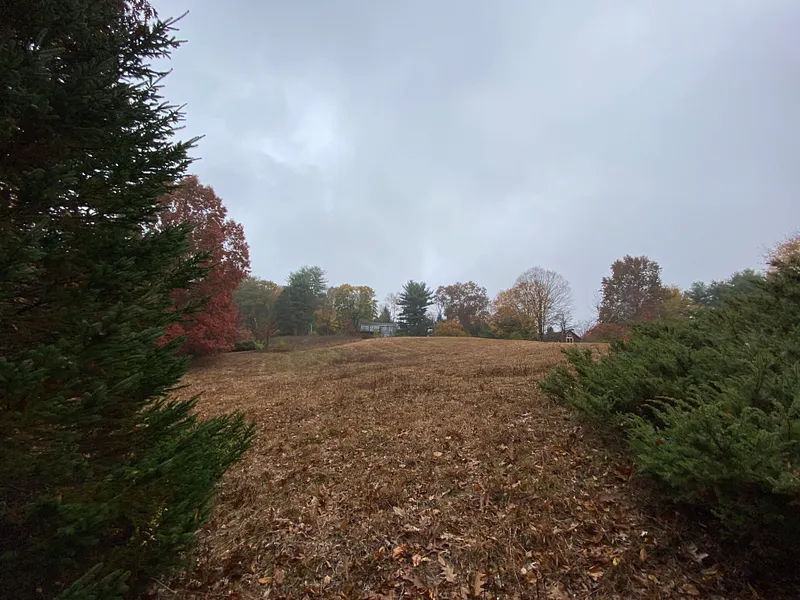
With distant views towards Mt. Tom and the Litchfield Hills the Lookout offers tranquility, peace, and quiet to recharge, lounge or work remotely. Great breezes and sun that drenches the vast open lawn and field with mature plantings, various fruit trees and surrounding stone walls. The septic is only 5 years old. The climate throughout the house is controlled through energy efficient LG mini split units in every room, with two separate exterior compressor units that can be controlled remotely on line. The chandelier over the dining table is excluded from the sale. Otherwise all or some of the furnishings in the house can be included at additional cost.
READ MORELESS
Additional Information
LOT DETAILS
-
ACRES:
4.3
-
ACRES SOURCE:
Public Records
-
COUNTY:
Litchfield
-
DRIVEWAY TYPE:
Private
-
GAS DESCRIPTION:
Electric
-
LOT DESCRIPTION:
Lightly Wooded, Rolling
-
OCCUPANCY:
Vacant
-
PARKING SPACES:
3
-
WATER DESCRIPTION:
Private Well
-
WATER FRONTAGE:
Not Applicable
-
WATERFRONT DESCRIPTION:
Not Applicable
EXTERIOR FEATURES
-
EXTERIOR FEATURES:
Shed,Deck,Gutters,Garden Area
-
EXTERIOR SIDING:
Clapboard
-
HOUSE COLOR:
Gray
-
ROOF:
Asphalt Shingle
INTERIOR FEATURES
-
AIR CONDITIONING:
Split System
-
APPLIANCES INCLUDED:
Oven/Range, Refrigerator, Dishwasher, Washer, Dryer
-
ATTIC:
Yes
-
BEDS:
3
-
COOLING:
Split System
-
FIREPLACES:
2
-
FULL BATHS:
2
-
FURNACE TYPE:
Electric
-
HEAT:
Electric
-
HEAT FUEL:
Electric
-
HOT WATER:
Domestic
-
LAUNDRY ROOM:
Lower Level
-
LAUNDRY ROOM ACCESS:
lower level
-
ROOMS:
6
-
TOTAL BATHS:
2
AMENITIES
- Health Club
- Library
- Medical Facilities
- Private School(s)
- Cable - Available
ADDITIONAL INFORMATION
-
ATTIC DESCRIPTION:
Access Via Hatch
-
BASEMENT DESCRIPTION:
Full, Partially Finished, Full With Walk-Out
-
ELEMENTARY SCHOOL:
Per Board of Ed
-
EXCLUSIONS:
Dining room chandelier
-
GARAGE:
Off Street Parking, Driveway
-
HIGH SCHOOL:
Per Board of Ed
-
IS OCCUPIED?:
Vacant
-
LIVING AREA SQFT:
1,530
-
PROPERTY TAX:
$4,398
-
SEWER:
Septic
-
STATUS:
Active
-
STYLE:
Ranch
-
TYPE:
Single Family For Sale
-
YEAR BUILT:
1957
-
YEAR BUILT DETAILS:
Public Records
-
ZONING:
R80
Listing Courtesy of Rich Pomerantz (203.770.1879) of William Pitt Sotheby's Int'l (860.868.6600).
Location for 123 Looking Glass Hill Road, Morris, CT
Schools
for 123 Looking Glass Hill Road, Morris, CT
Our community offers residents access to a number of fine private and public schools for all grade levels. Please read below for information on each
of the schools in our area.