-
$1,195,000
PRICE
-
4
Beds
-
3/1
Baths
-
4,730
Sqft
-
0.98
Acres
-
2026
Built
Stunning New Construction - Move Right In!
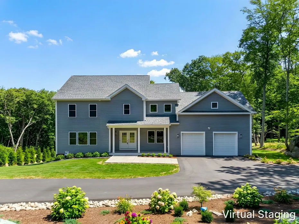
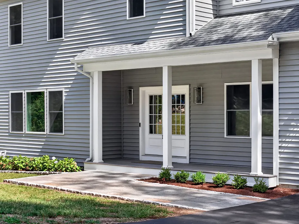
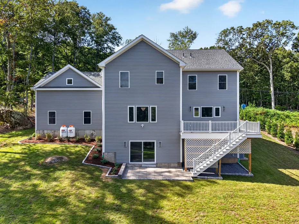
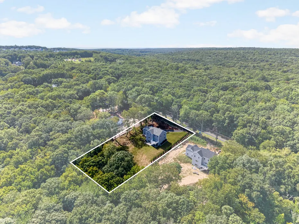
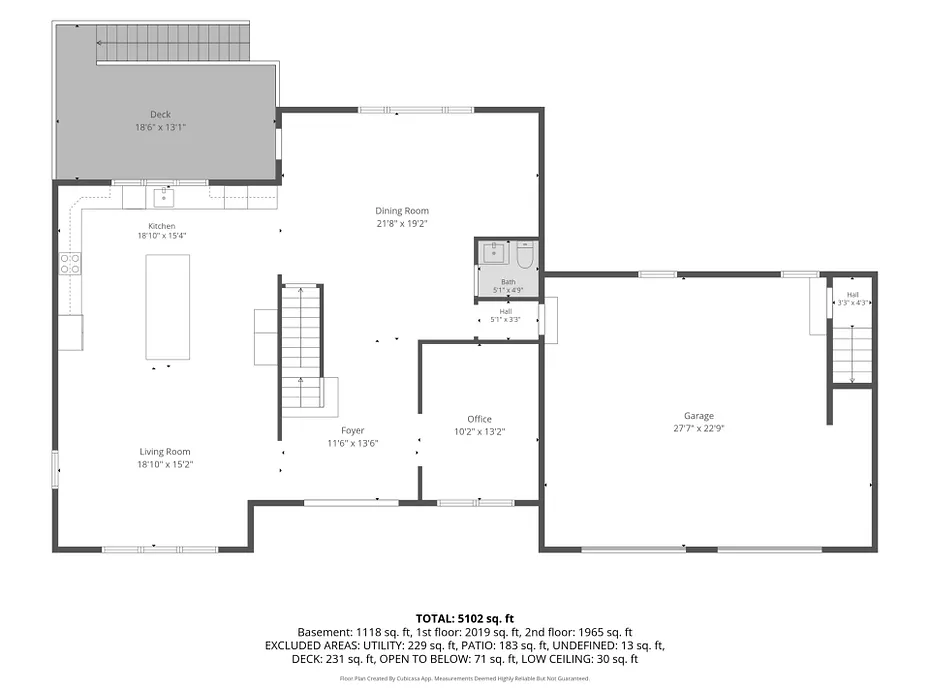
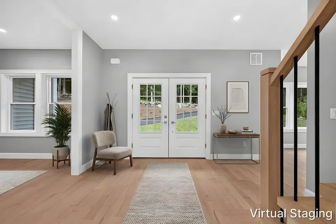
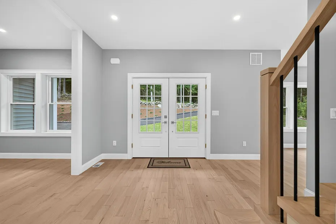
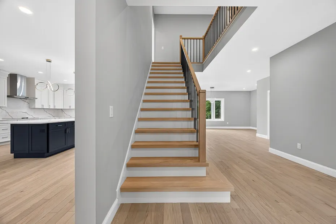
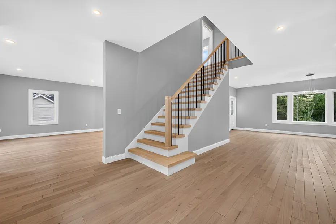
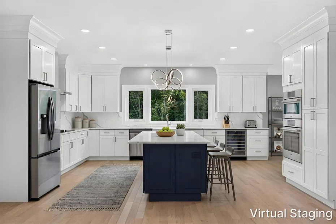
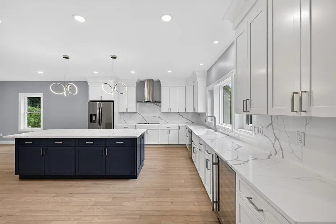
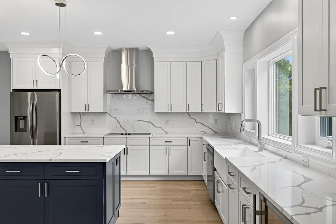
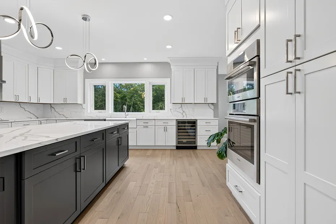
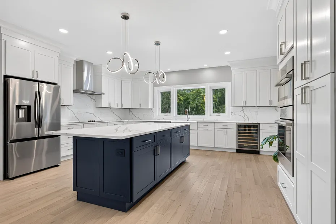
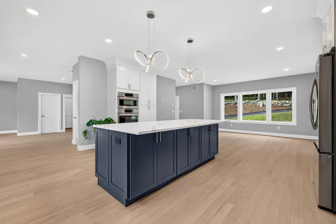
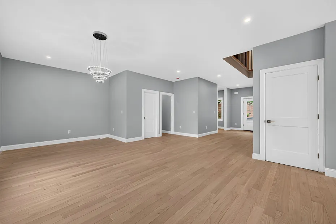
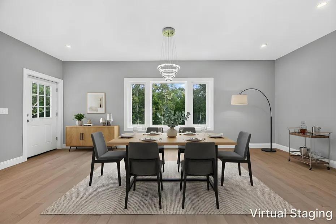
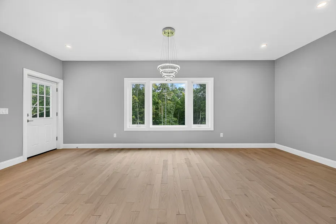
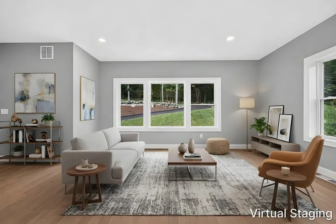
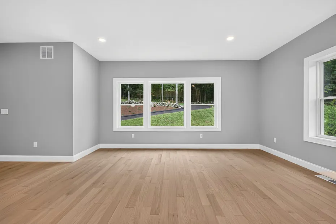
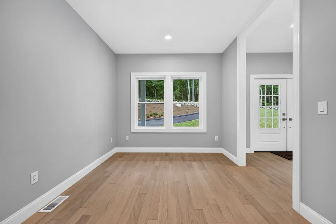
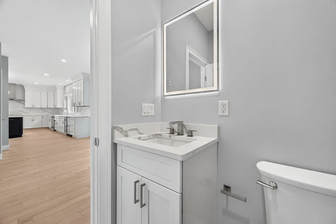
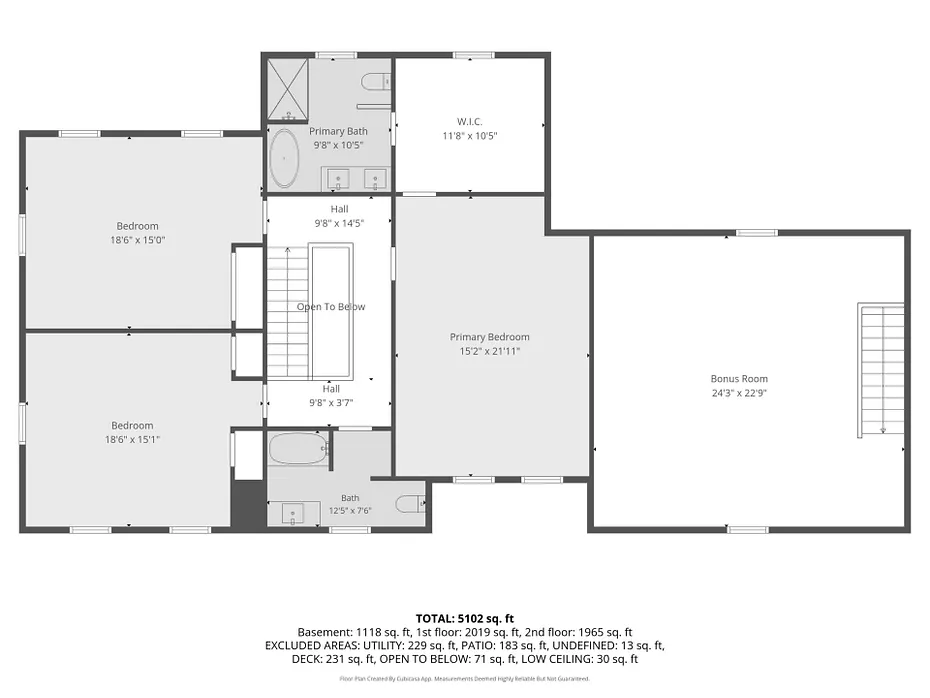
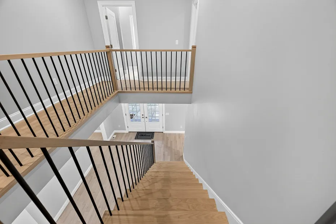
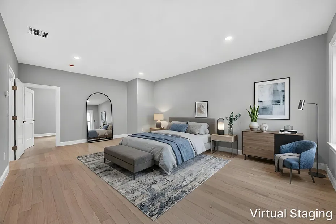
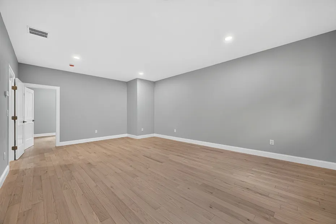
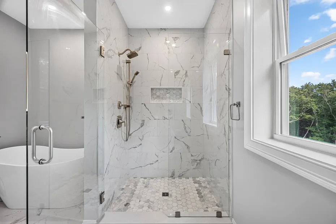
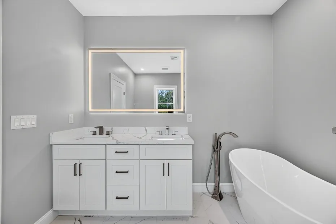
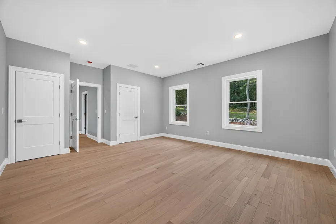
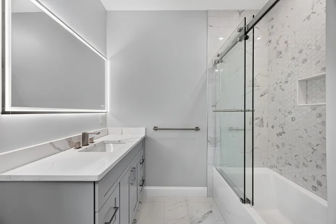
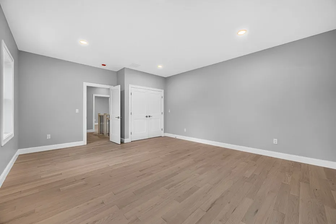
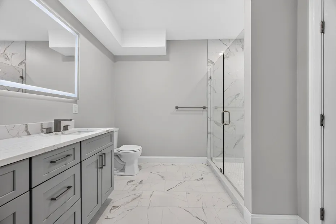
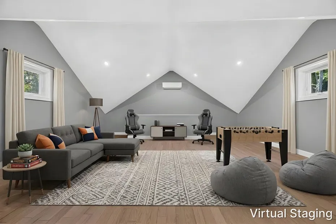
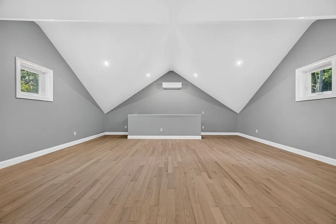
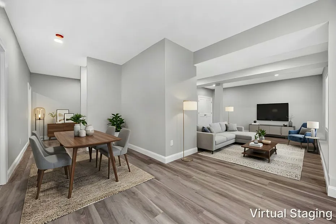
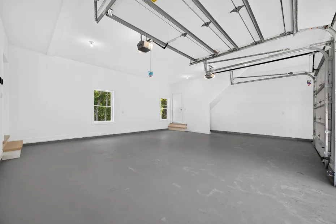
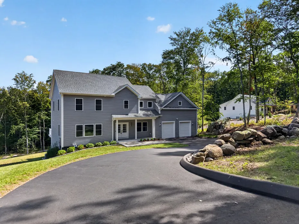
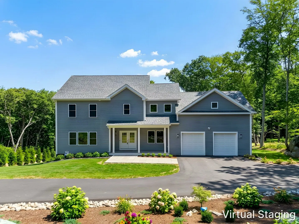
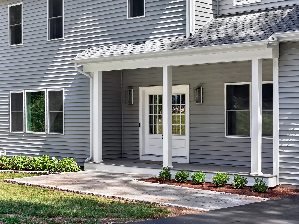
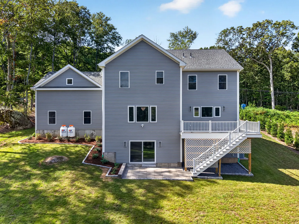
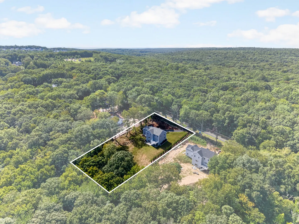
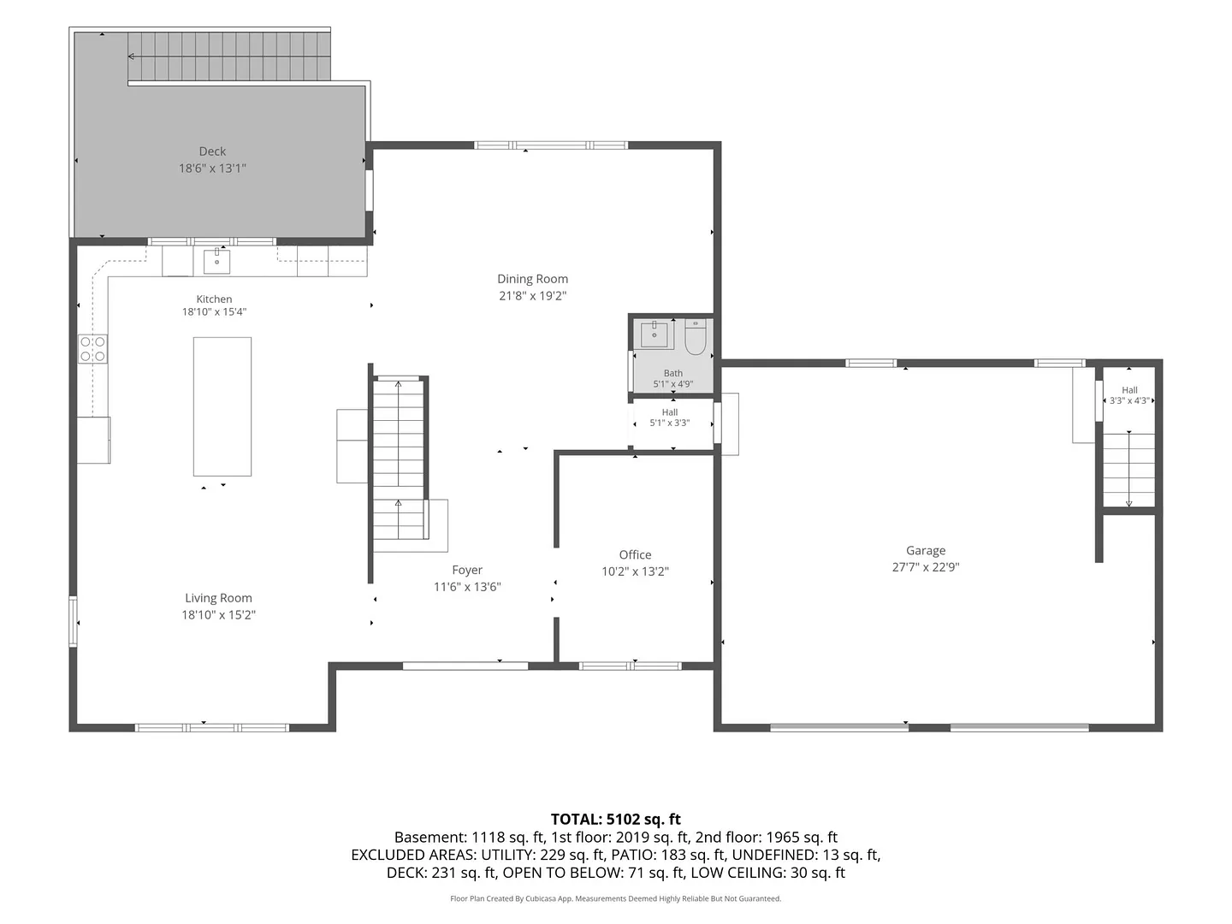
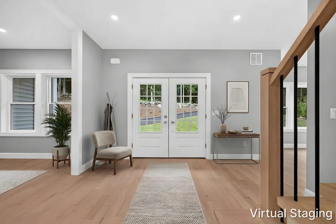
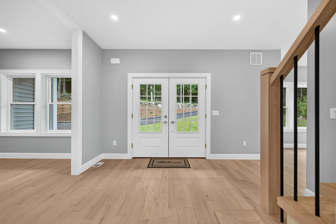
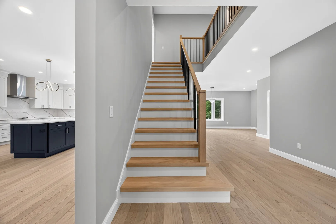
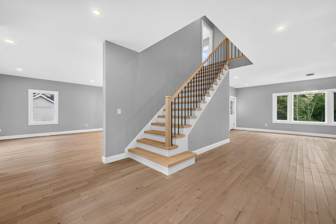
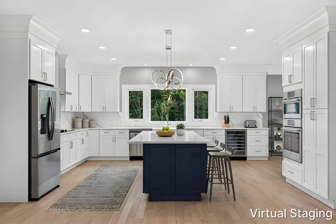
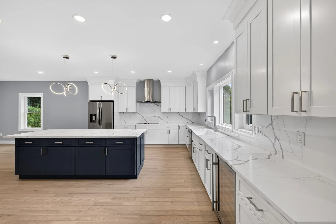
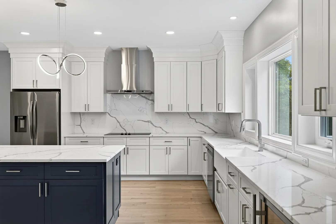
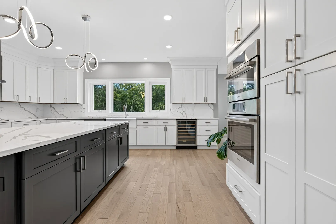
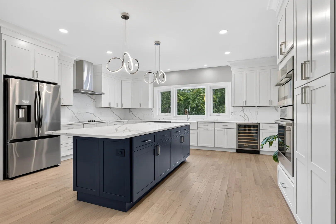
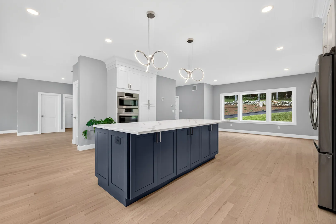
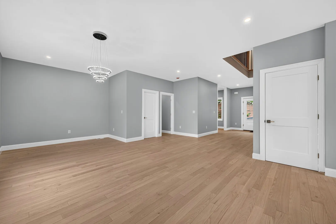
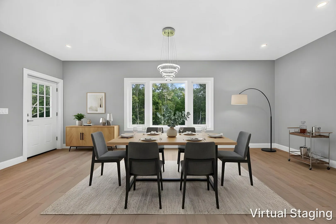
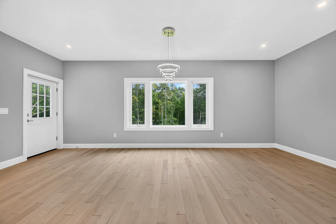
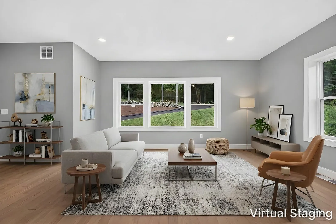
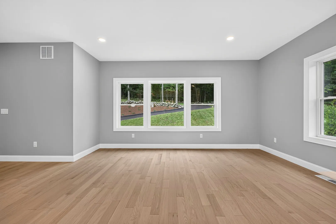
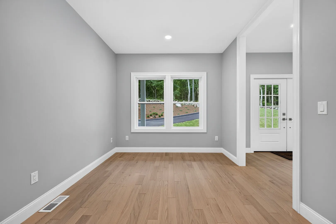
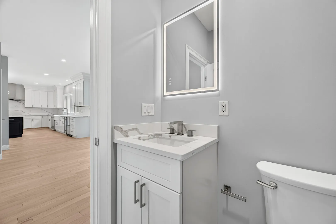
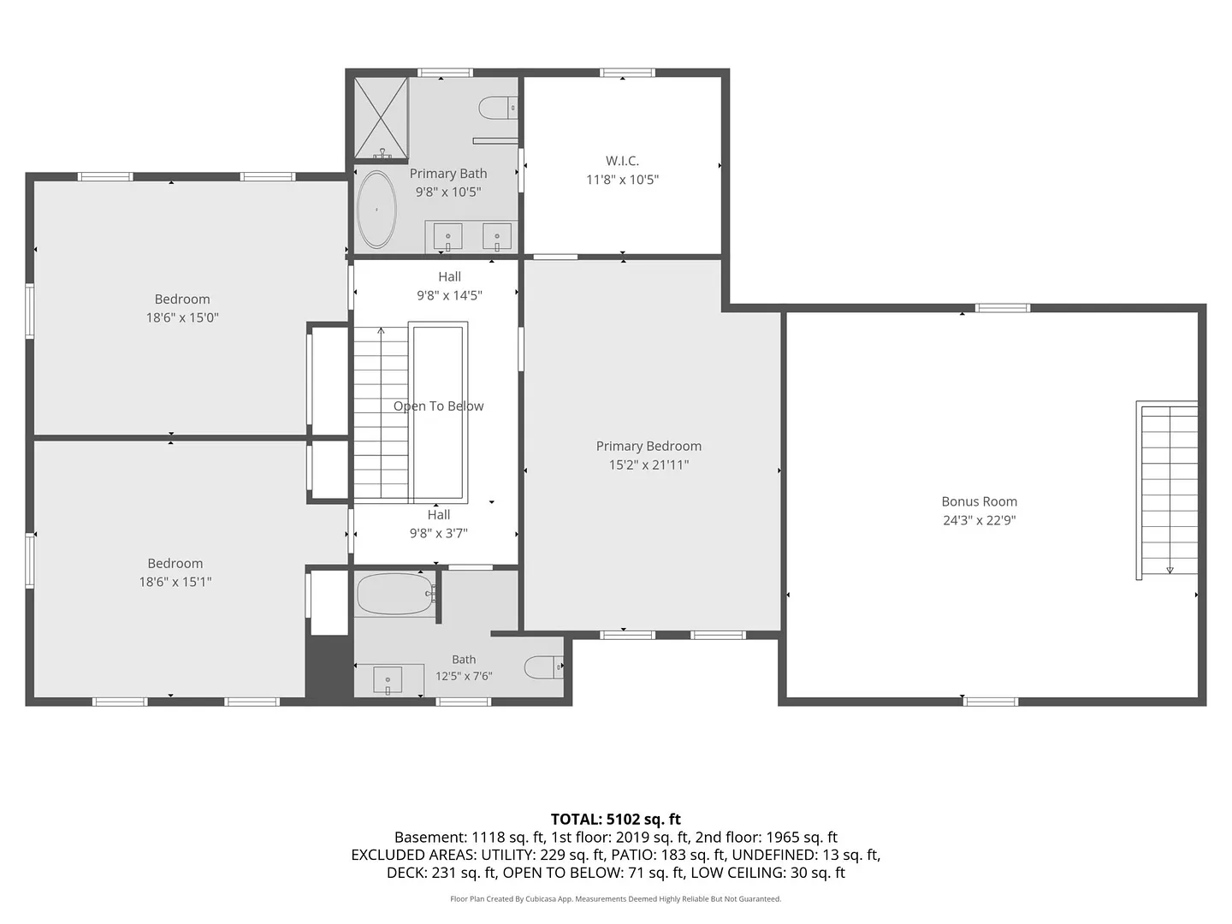
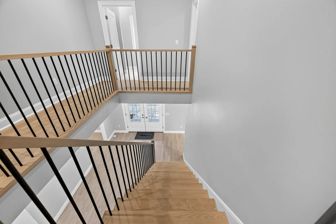
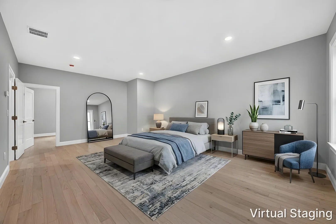
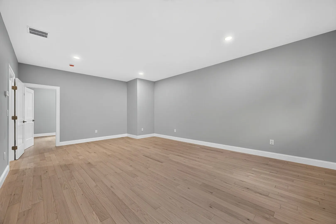
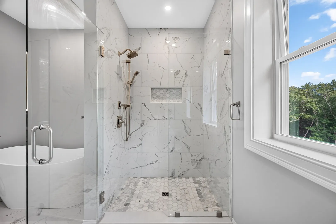
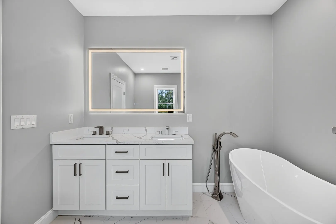
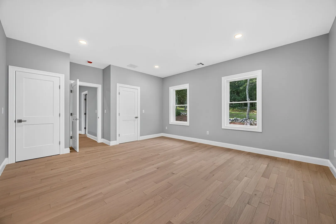
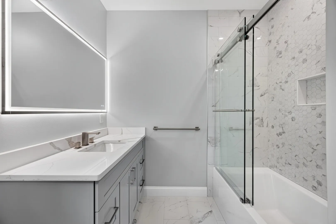
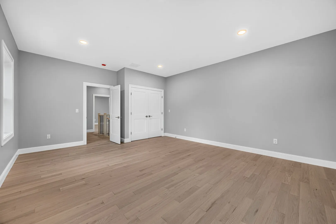
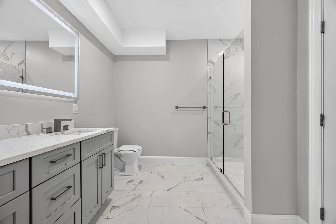
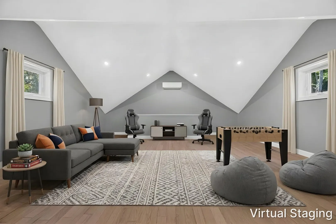
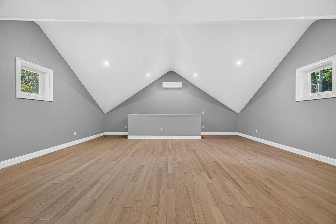
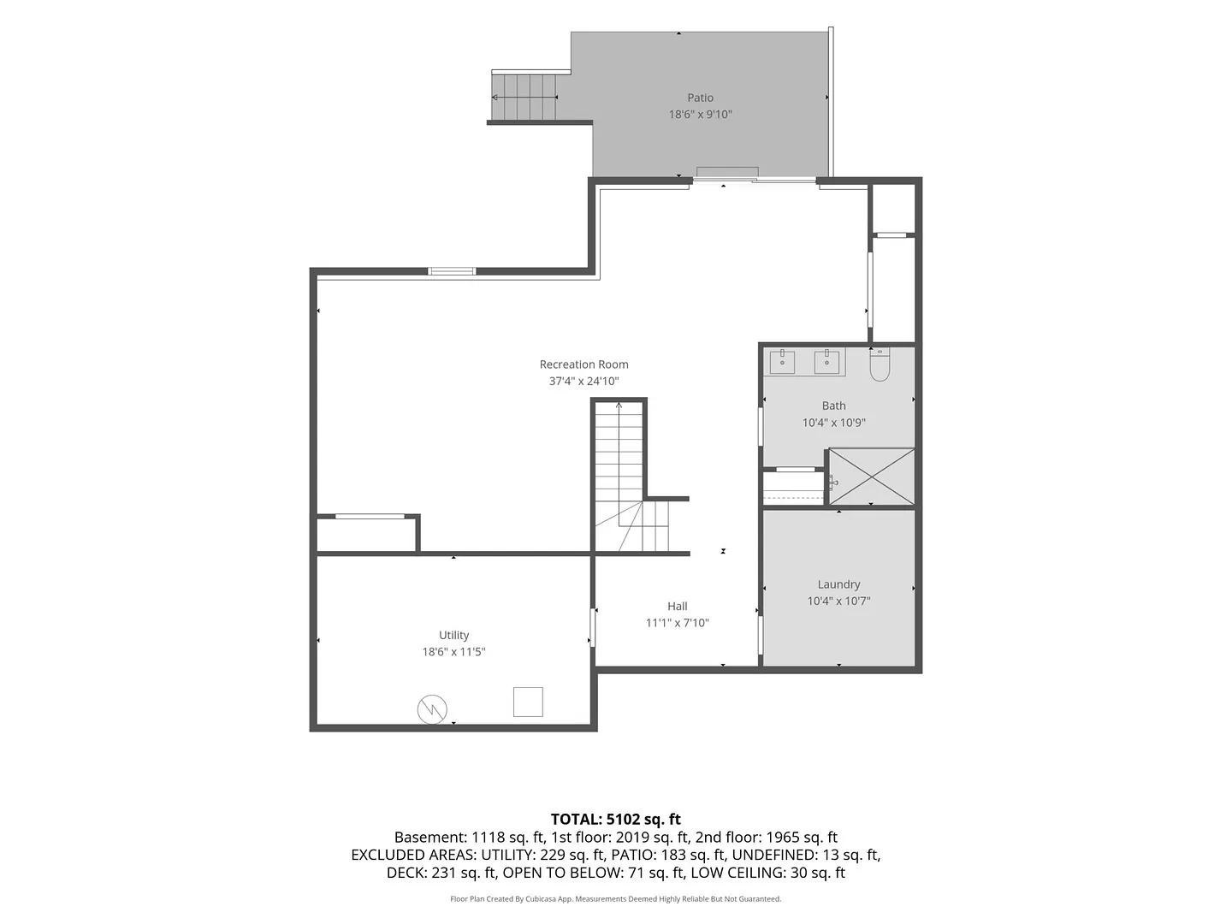
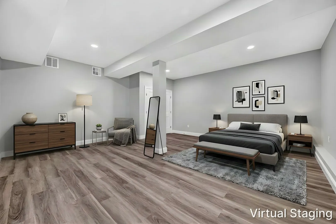
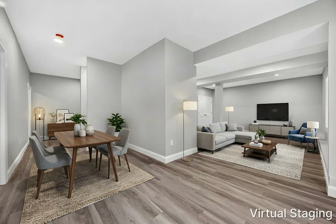
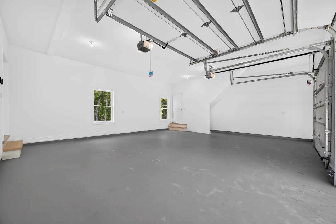
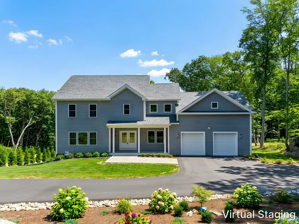
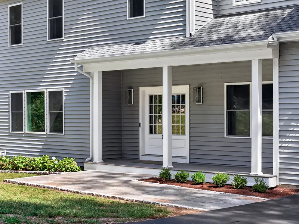
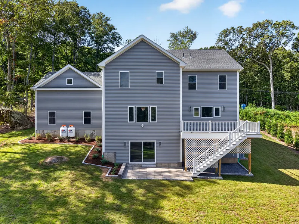
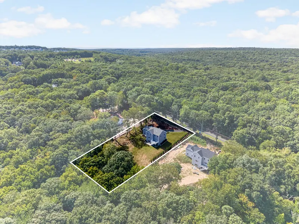
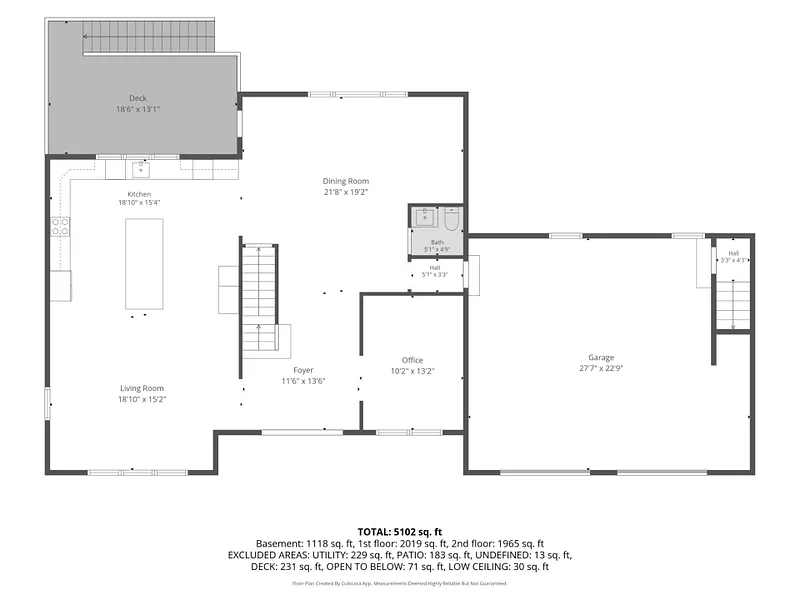
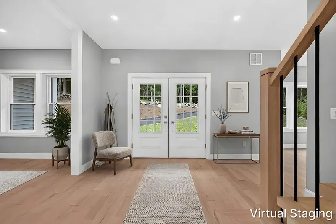
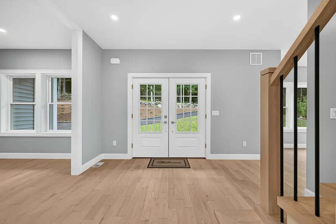
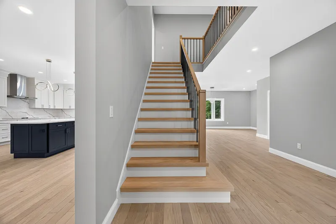
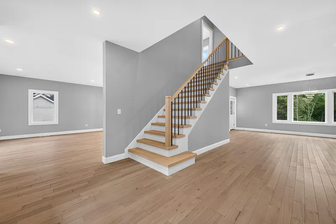
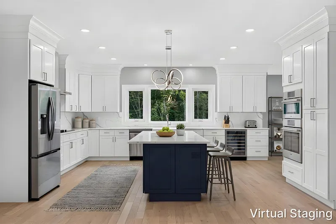
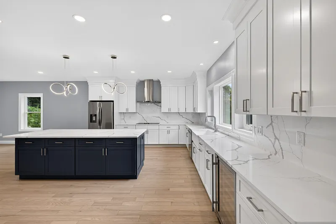
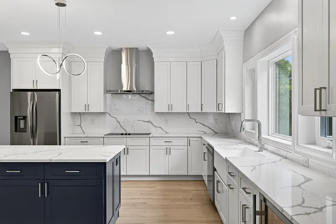
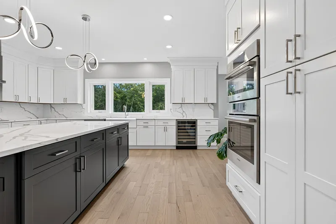
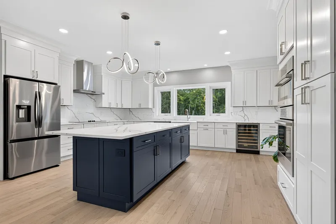
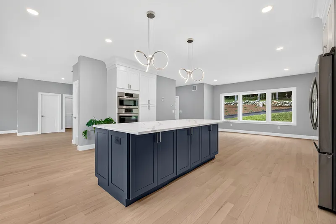
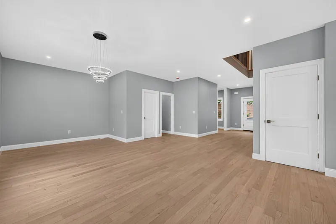
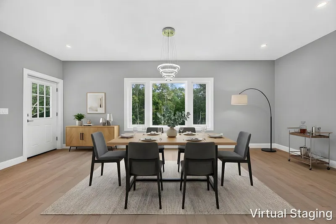
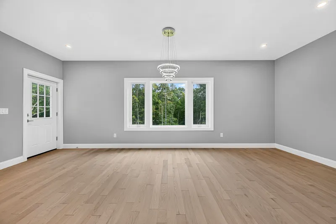
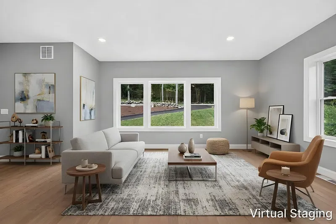
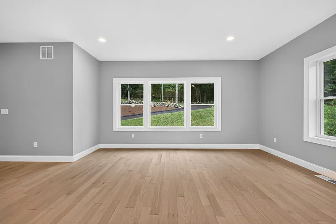
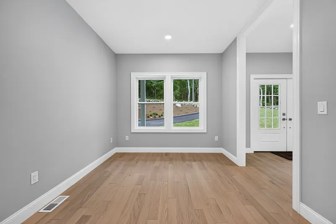
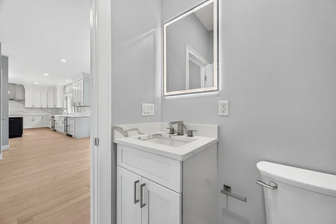
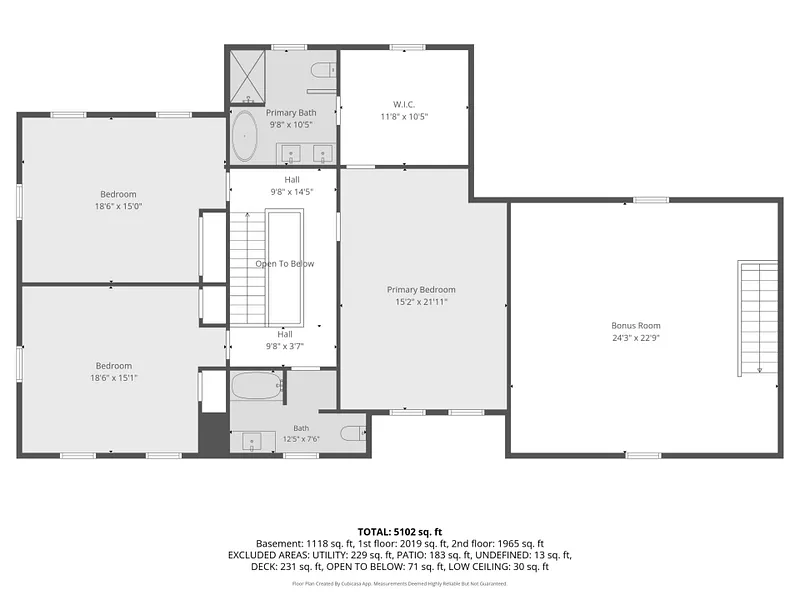
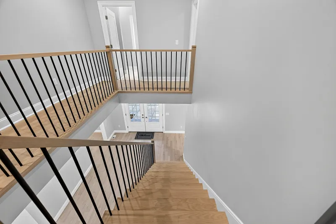
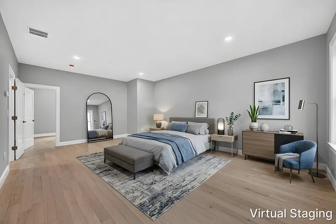
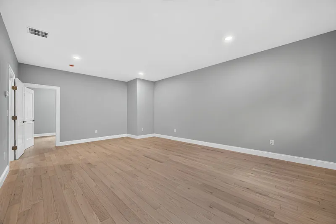
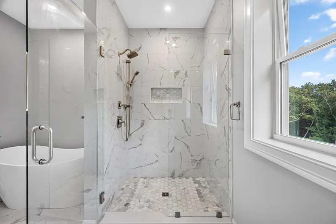
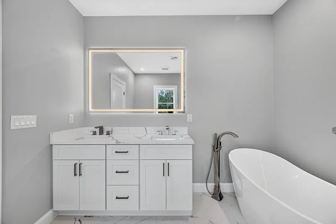
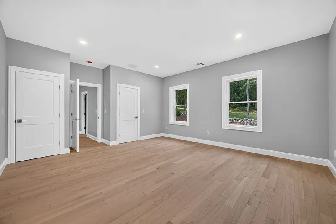
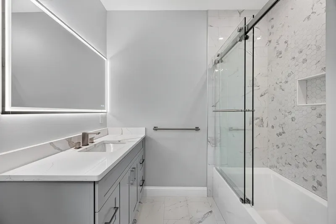
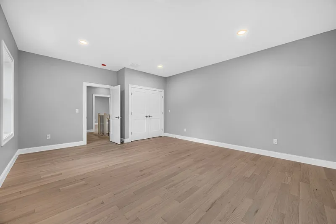
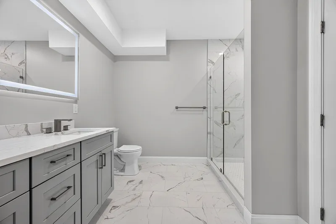
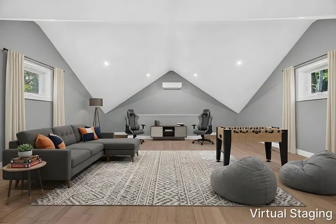
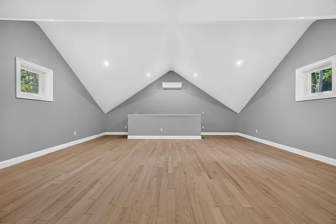
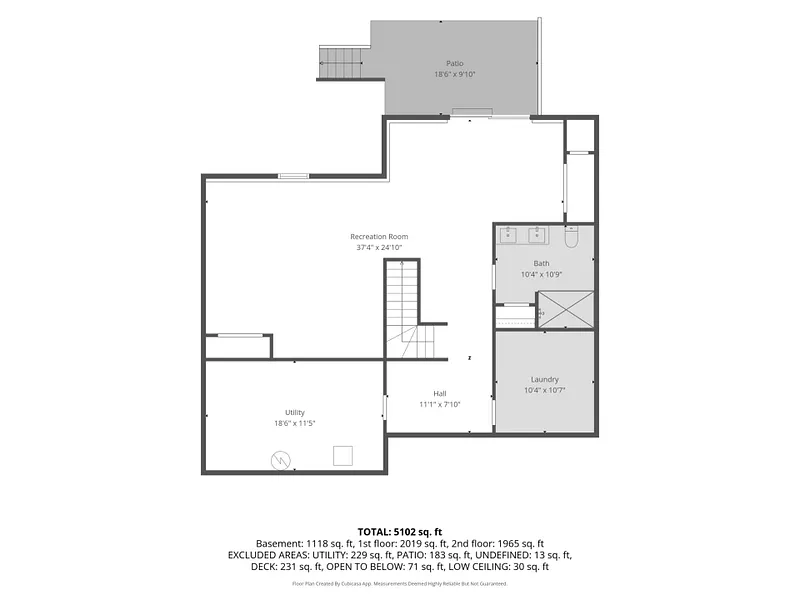
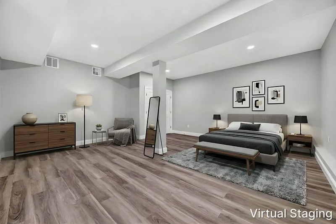
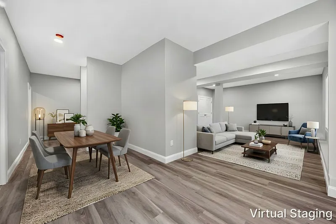
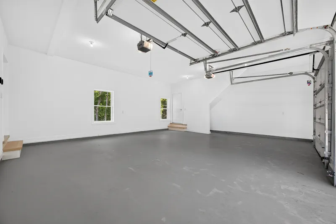
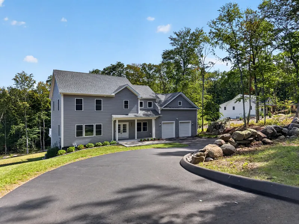
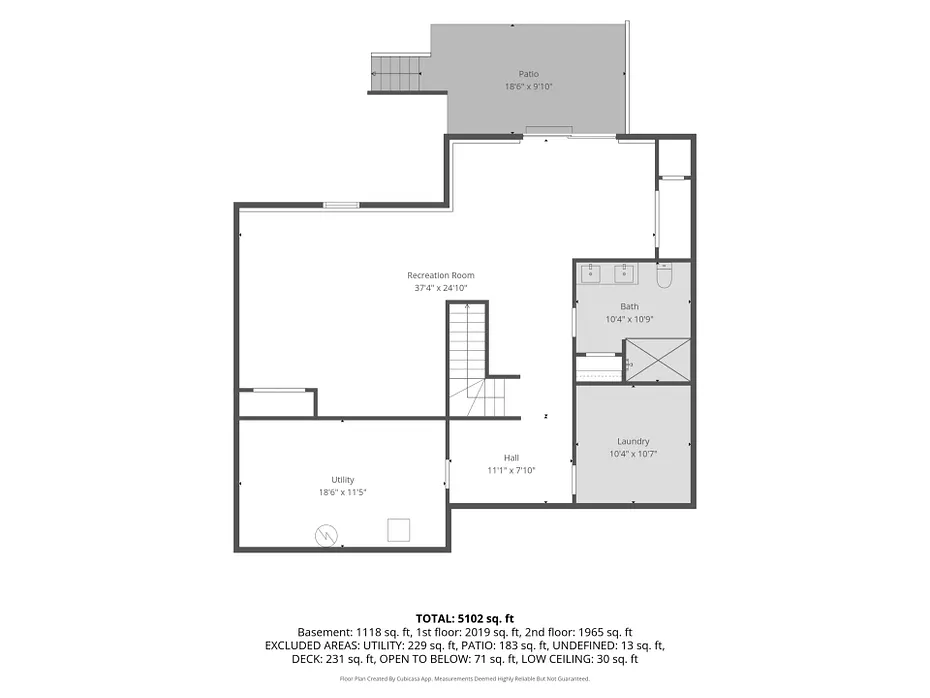
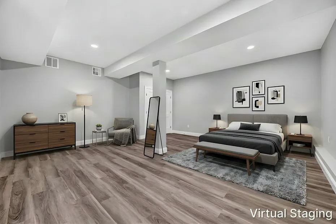
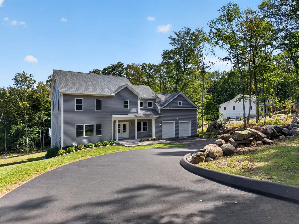
Just imagine moving into your next home where there are no maintenance worries for years to come. With 3994 square feet on the two main levels and an additional finished 900+ in the walk-out basement, this stunning new construction move in-ready home is ready for family life. The 2 X 8 construction and cell insulation will help keep energy costs in check. Set back on a large professionally landscaped lot with a paved driveway, the interior of the home features an open floor plan on the first floor, linking the entry foyer, living room, and kitchen for seamless flow and allowing for plenty of natural light. The well-appointed kitchen has a porcelain farmhouse-style apron sink, both Samsung and Bosch stainless steel appliances, plenty of cabinet space for storage, and a built-in beverage cooler. A large island anchors the kitchen work area and also serves as a breakfast bar with plenty of seating. A formal dining room just off the kitchen leads out to a large deck facing the back yard. Another room on the first floor could serve as an office, den, or playroom, and there is also a powder room. Upstairs is a spacious primary suite complete with an ensuite bathroom with both a soaking tub and a walk-in shower, and two more bedrooms that share another full bathroom. A large bonus room is accessible from a stairway in the two bay, two car garage. The partially finished walk-out basement features a large recreation/media room, another full bath, and a laundry room.
READ MORELESS
Additional Information
ADDITIONAL INFORMATION
-
ACRES:
0.98
-
ATTIC DESCRIPTION:
Storage Space, Access Via Hatch
-
BASEMENT DESCRIPTION:
Full, Heated, Partially Finished, Walk-out, Liveable Space, Full With Walk-Out
-
GARAGE:
Attached Garage, Paved, Off Street Parking, Driveway
-
GARAGE COUNT:
2
-
HIGH SCHOOL:
East Lyme
-
IS OCCUPIED?:
Vacant
-
LIVING AREA SQFT:
4,730
-
PROPERTY TAX:
$5,905
-
SEWER:
Septic
-
STYLE:
Colonial
-
TAX AMOUNT:
$5,905
-
YEAR BUILT:
2026
-
YEAR BUILT DETAILS:
Owner
-
ZONING:
RES
AMENITIES
- Golf Course
- Health Club
- Library
- Medical Facilities
- Park
- Shopping/Mall
- Auto Garage Door Opener
- Cable - Available
- Open Floor Plan
INTERIOR FEATURES
-
AIR CONDITIONING:
Central Air
-
APPLIANCES INCLUDED:
Cook Top, Wall Oven, Range Hood, Refrigerator, Dishwasher
-
ATTIC:
Yes
-
BEDS:
4
-
COOLING:
Central Air
-
FULL BATHS:
3
-
FURNACE TYPE:
Propane
-
HALF BATHS:
1
-
HEAT:
Propane
-
HEAT FUEL:
Propane
-
HOT WATER:
Propane, Tankless Hotwater
-
LAUNDRY ROOM:
Lower Level
-
LAUNDRY ROOM ACCESS:
Separate laundry room
-
ROOMS:
9
-
TOTAL BATHS:
4
EXTERIOR FEATURES
-
EXTERIOR FEATURES:
Deck,Gutters,Garden Area,French Doors
-
EXTERIOR SIDING:
Vinyl Siding
-
HOUSE COLOR:
Grey
-
ROOF:
Asphalt Shingle
Listing Courtesy of Susan Malan (860.767.5011) of William Pitt Sotheby's Int'l (860.767.7488).
Floor Plans for 123 Scott Road, East Lyme, CT
Location for 123 Scott Road, East Lyme, CT
Schools
for 123 Scott Road, East Lyme, CT
Our community offers residents access to a number of fine private and public schools for all grade levels. Please read below for information on each
of the schools in our area.