-
$1,060,000
PRICE
Sold on 03/13/2026
-
6
Beds
-
5/2
Baths
-
4,910
Sqft
-
0.48
Acres
-
1833
Built
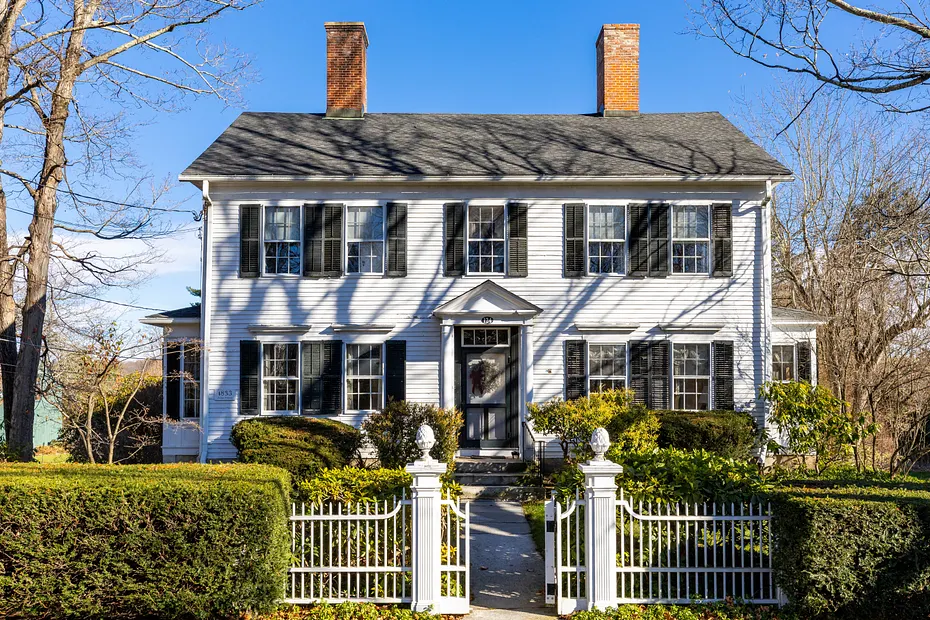
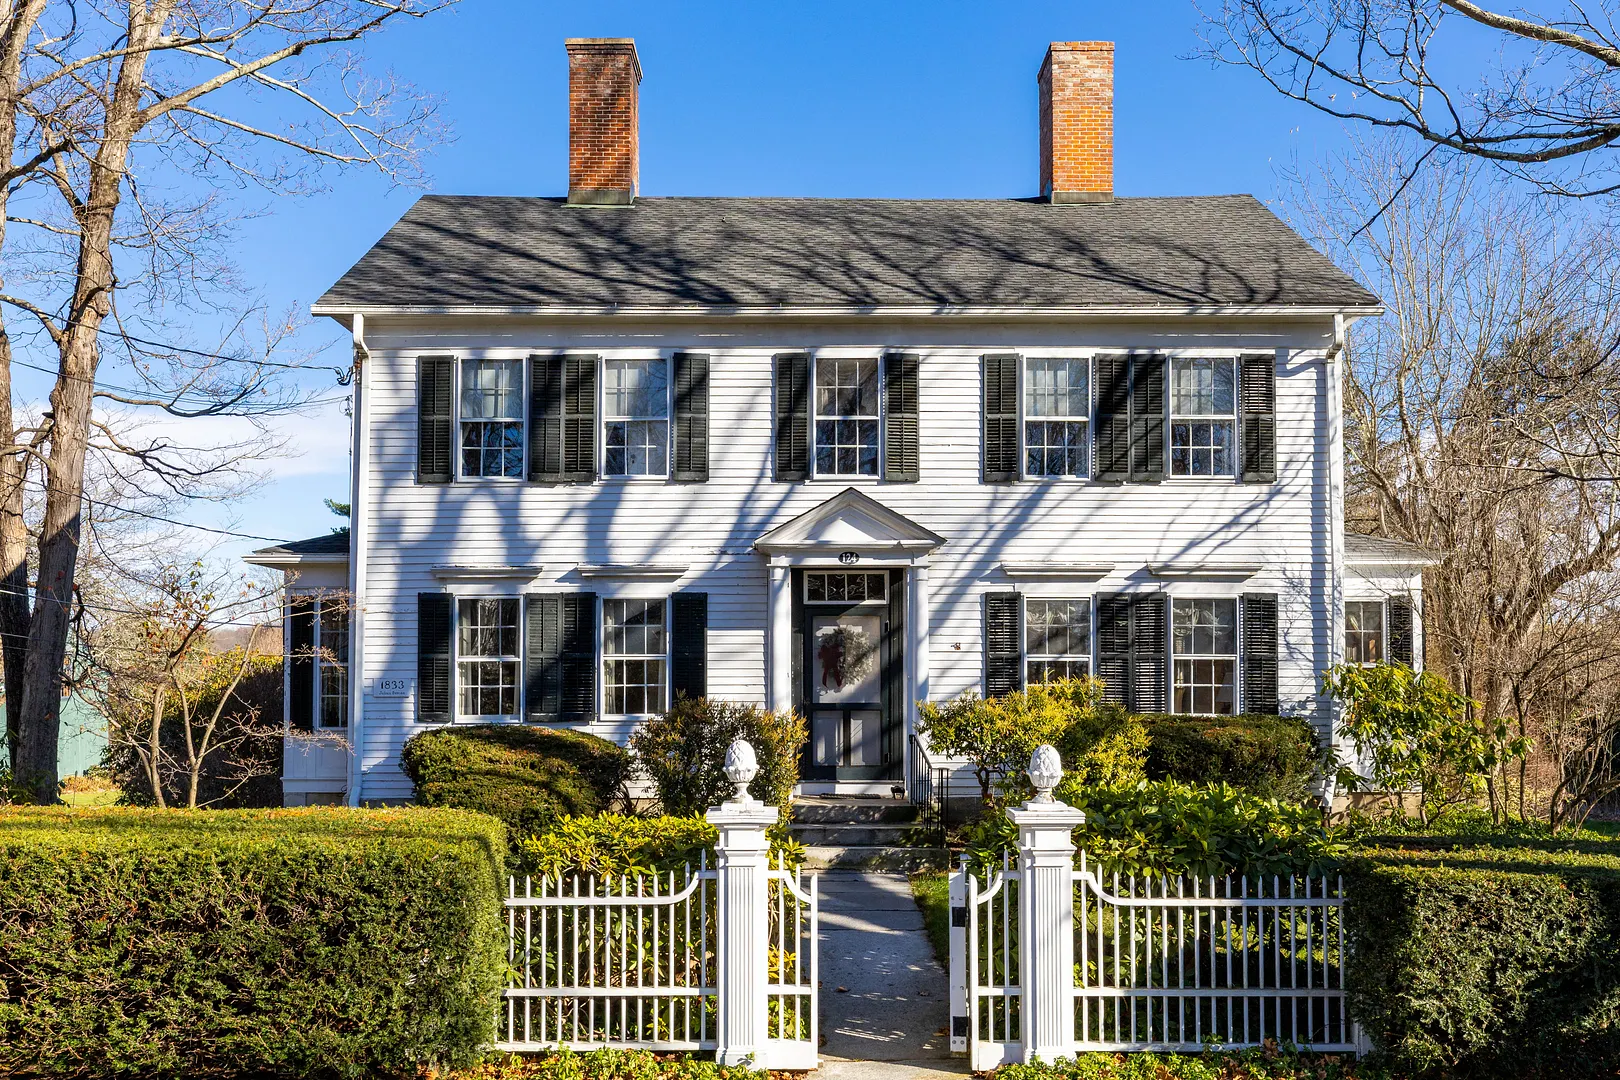
A rare opportunity to own a piece of Litchfield history. This stunning Colonial Revival residence graces iconic North Street, one of Connecticut's most distinguished addresses. Built by Julius Deming for his daughter, Clarissa Deming Perkins, this architecturally significant home is a contributing property to the historic character of Litchfield's celebrated streetscape. Spanning 4910 sf, this home offers 12 gracious rooms and 5 fireplaces with 4 en-suite bedrooms upstairs and 2 bedrooms in the rear of the main level, a potential in-law or guest area. Period details and timeless design are evident throughout, from the authentic colonial revival fence-an excellent example of the era- to the classical proportions and refined millwork. This is more than a home, it is a stewardship opportunity for those who appreciate historic preservation and New England's architectural heritage. Live on one of the most photographed and admired streets in Litchfield, where every season brings new beauty to this treasured setting. Ready for the next chapter and waiting for your inspiration and thoughtful design ideas. Enjoy fine dining, shopping, antiquing, hiking, skiing, lakes, horseback riding, all conveniently close by, the Litchfield village is steps away, close to Bantam, Washington, 2hrs.+- to NYC Come home to the Hills!
READ MORELESS
Additional Information
LOT DETAILS
-
ACRES:
0.48
-
ACRES SOURCE:
Public Records
-
COUNTY:
Litchfield
-
GAS DESCRIPTION:
Oil
-
LOT DESCRIPTION:
Level Lot, Professionally Landscaped, Historic District
-
OCCUPANCY:
Vacant
-
WATER DESCRIPTION:
Public Water Connected
-
WATER FRONTAGE:
Not Applicable
-
WATERFRONT DESCRIPTION:
Not Applicable
EXTERIOR FEATURES
-
EXTERIOR FEATURES:
Sidewalk,Terrace,Porch,Garden Area
-
EXTERIOR SIDING:
Clapboard
-
ROOF:
Asphalt Shingle
INTERIOR FEATURES
-
APPLIANCES INCLUDED:
Oven/Range, Microwave, Refrigerator, Freezer, Dishwasher, Disposal, Washer, Dryer
-
ATTIC:
Yes
-
BEDS:
6
-
FIREPLACES:
5
-
FULL BATHS:
5
-
FURNACE TYPE:
Oil
-
HALF BATHS:
2
-
HEAT:
Oil
-
HEAT FUEL:
Oil
-
HOT WATER:
50 Gallon Tank
-
LAUNDRY ROOM:
Main Level
-
ROOMS:
12
-
TOTAL BATHS:
7
AMENITIES
ADDITIONAL INFORMATION
-
ATTIC DESCRIPTION:
Pull-Down Stairs
-
AVERAGE DAYS ON MARKET:
42
-
BASEMENT DESCRIPTION:
Crawl Space, Full, Interior Access, Walk-out, Concrete Floor
-
DAYS ON MARKET:
42
-
ELEMENTARY SCHOOL:
Per Board of Ed
-
ENCUMBRANCES:
Regulated Historic District
-
GARAGE:
Under House Garage
-
HIGH SCHOOL:
Per Board of Ed
-
IS OCCUPIED?:
Vacant
-
LIVING AREA SQFT:
4,910
-
PROPERTY TAX:
$19,404
-
RESTRICTIONS:
Regulated Historic District
-
SEWER:
Public Sewer Connected
-
STATUS:
Closed
-
STYLE:
Colonial
-
TYPE:
Single Family For Sale
-
YEAR BUILT:
1833
-
YEAR BUILT DETAILS:
Public Records
-
ZONING:
HR30
Listing Courtesy of Jane Hinkel (860.567.0806) of William Pitt Sotheby's Int'l (860.567.0806).
Location for 124 North Street, Litchfield, CT
Schools
for 124 North Street, Litchfield, CT
Our community offers residents access to a number of fine private and public schools for all grade levels. Please read below for information on each
of the schools in our area.


 Gallery