-
$985,000
PRICE
-
4
Beds
-
3/1
Baths
-
3,192
Sqft
-
2.85
Acres
-
1970
Built
Striking Contemporary Retreat
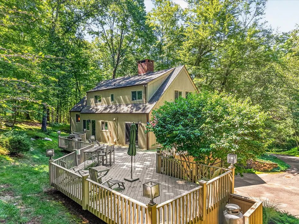
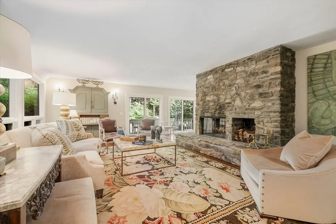
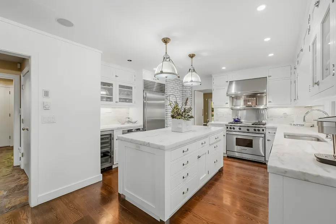
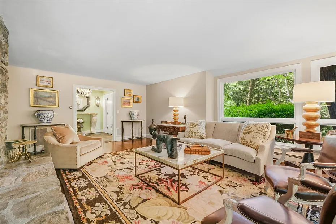
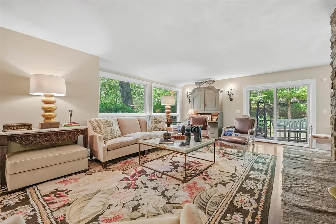
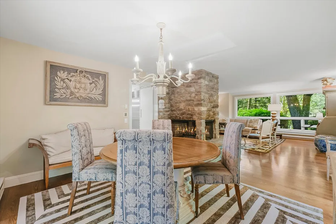
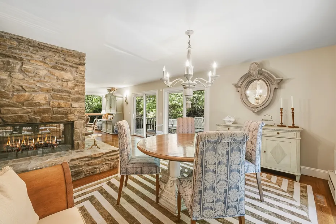
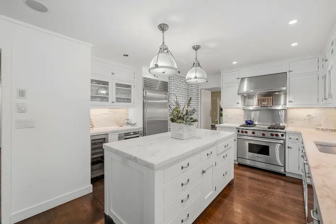
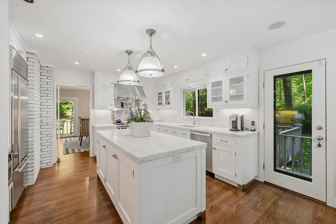
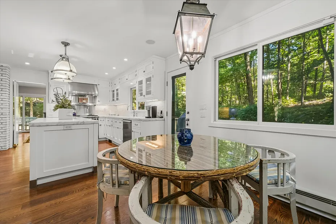
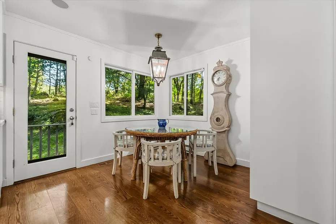
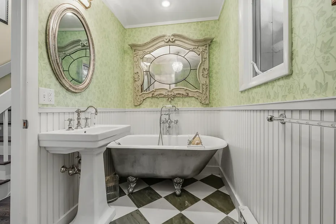
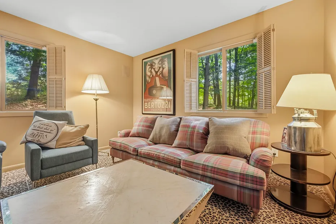
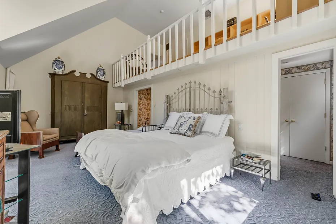
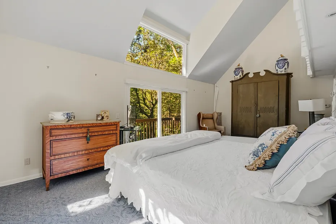
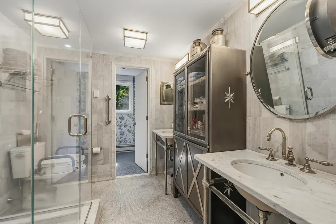
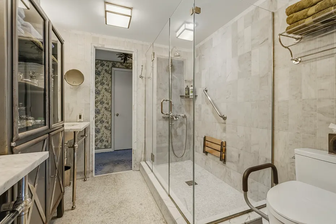
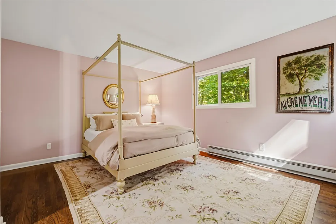
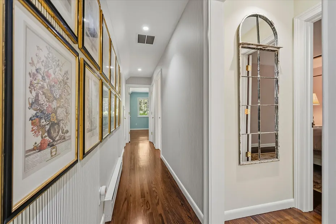
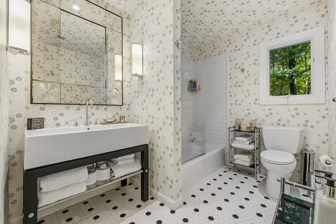
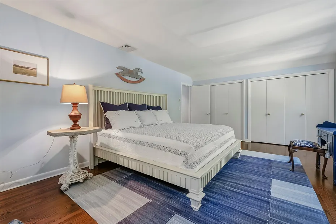
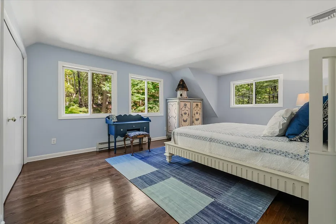
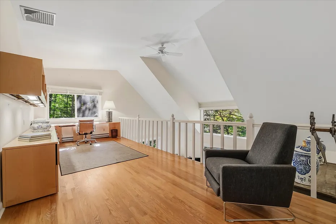
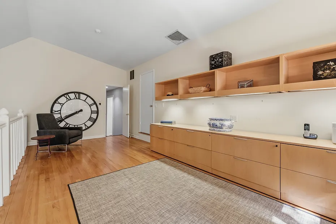
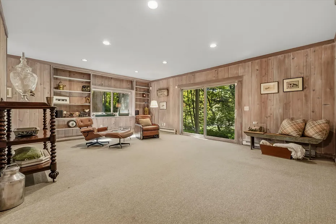
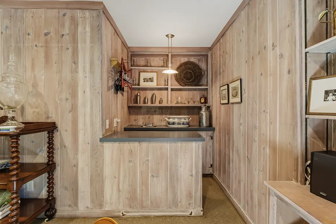
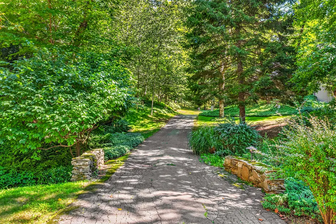
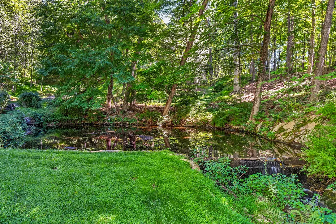
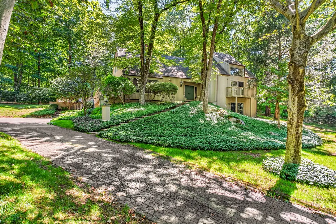
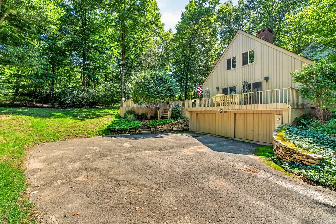
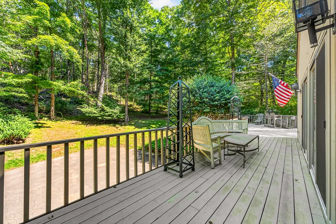
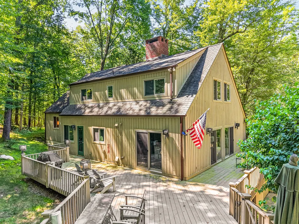
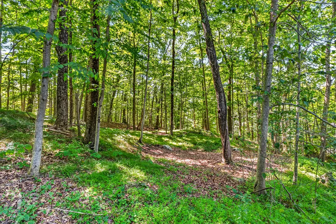
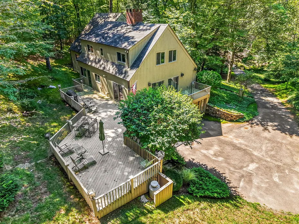
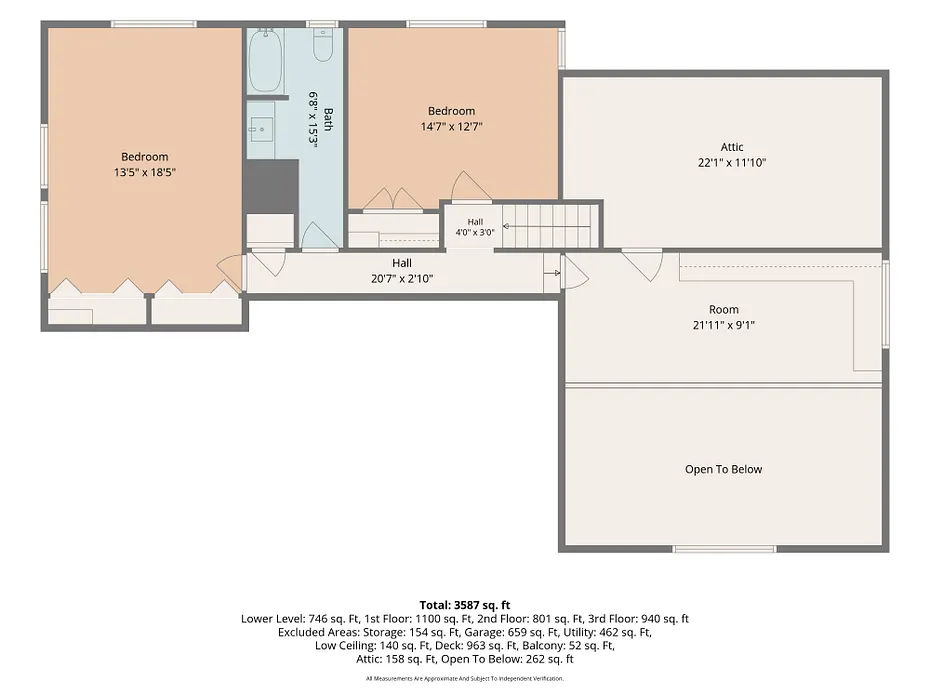
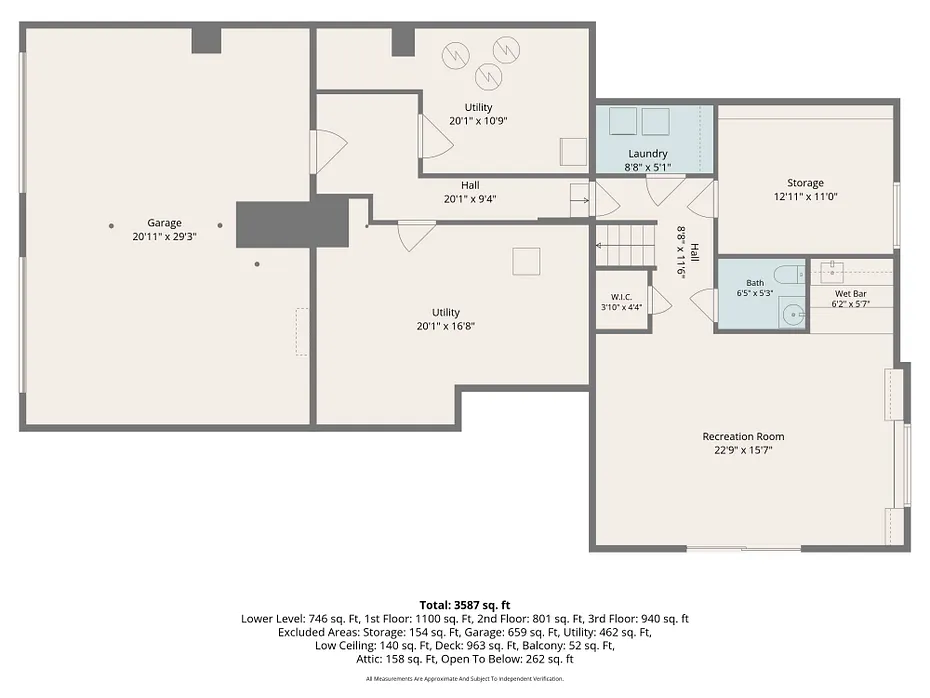
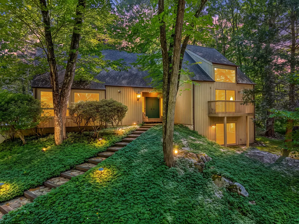
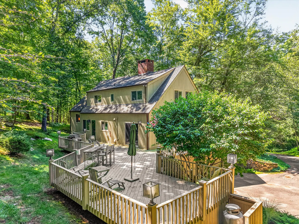
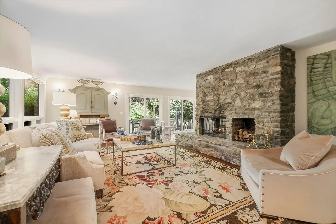
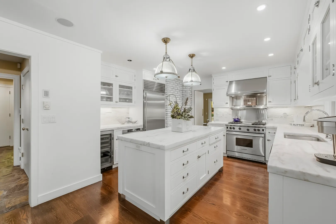
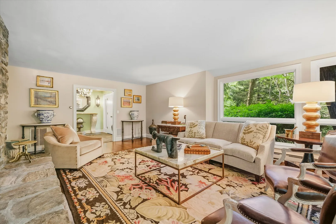
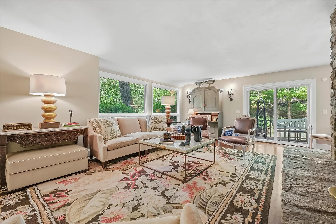
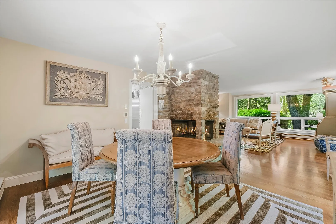
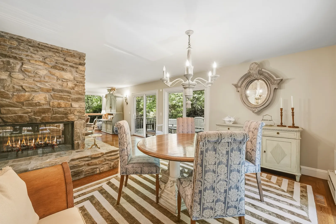
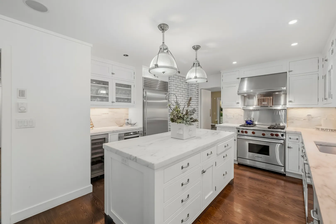
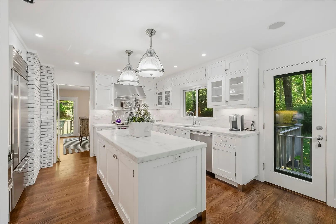
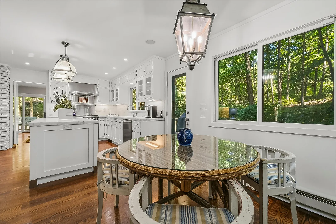
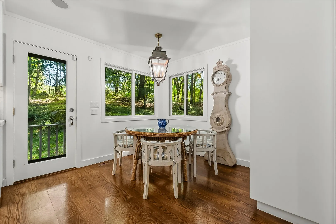
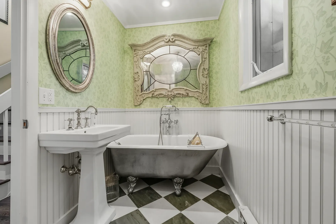
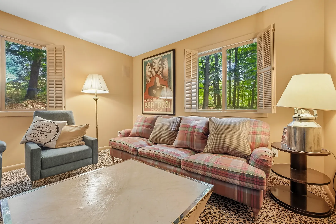
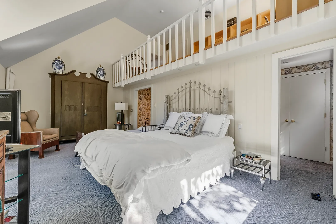
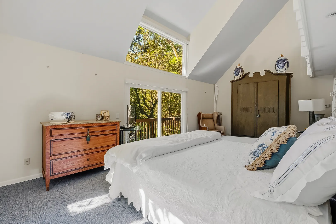
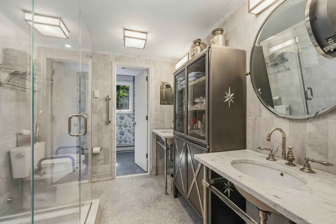
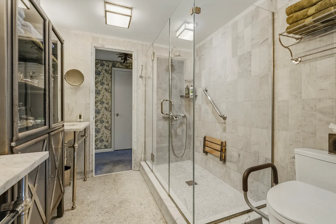
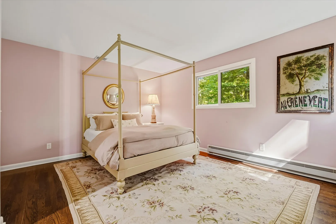
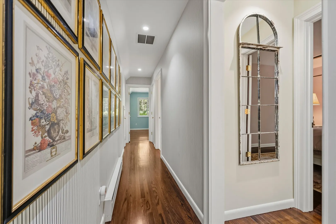
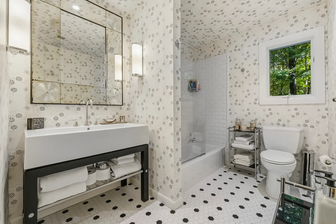
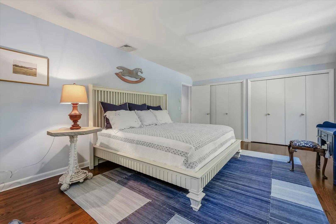
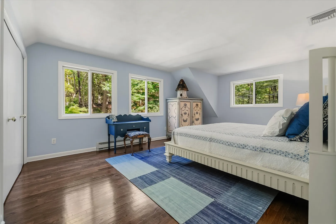
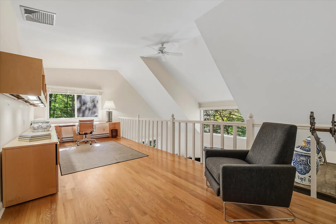
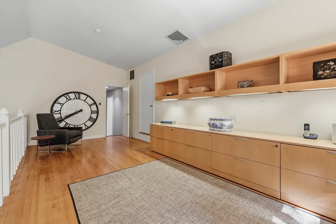
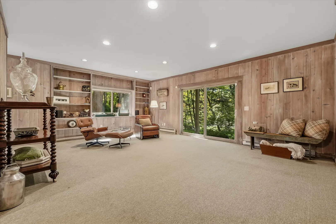
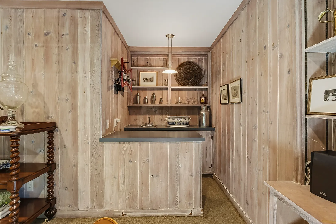
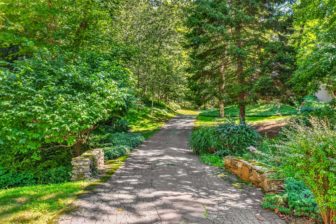
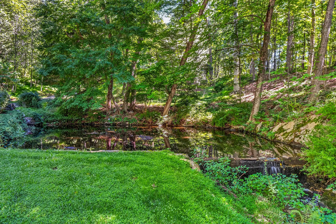
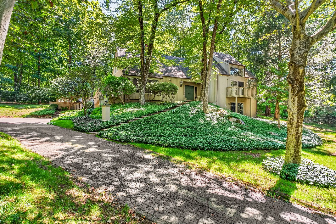
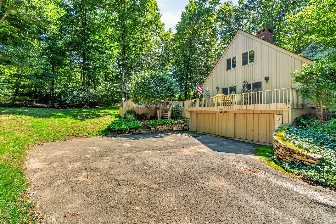
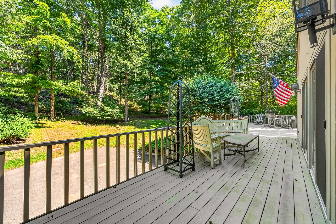
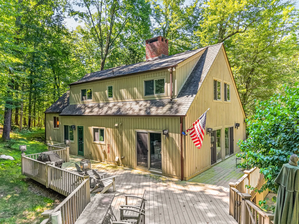
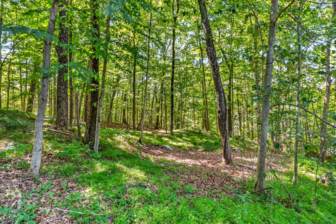
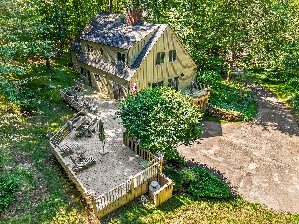
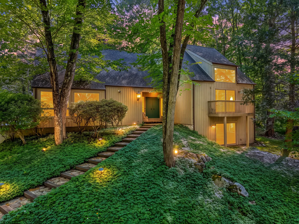
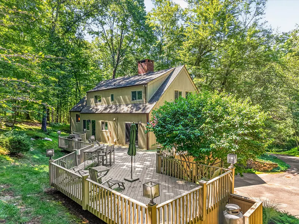
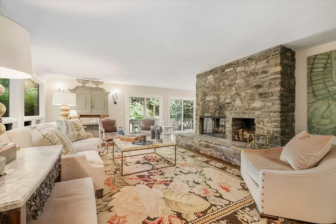
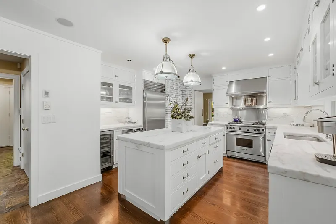
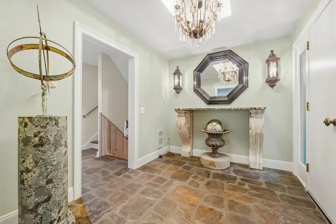
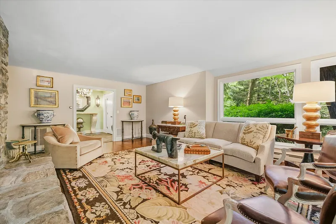
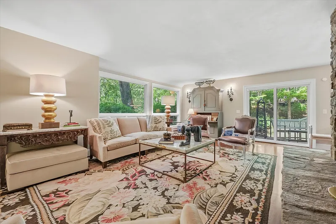
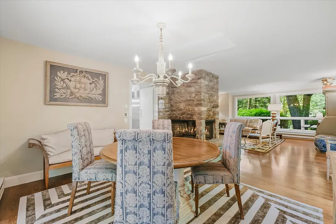
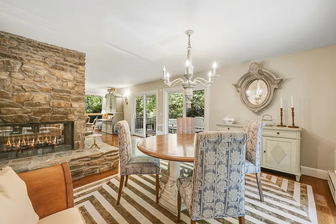
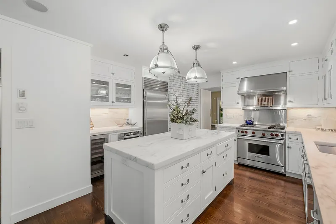
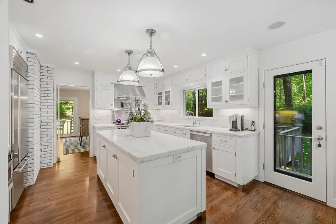
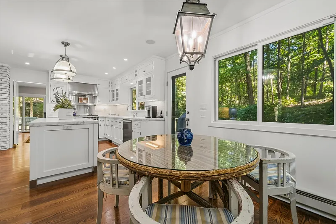
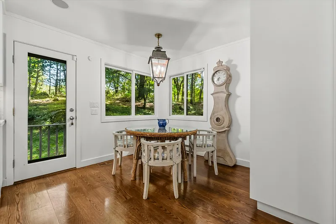
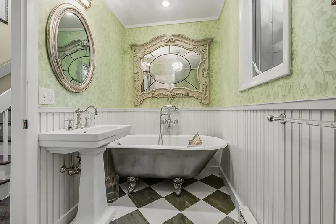
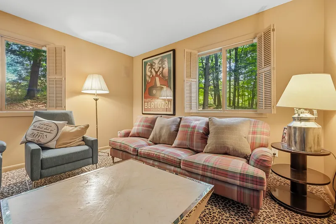
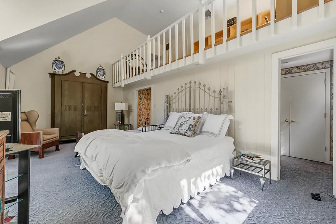
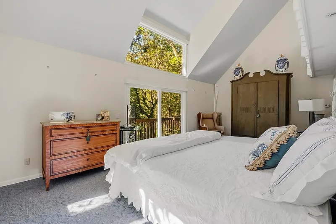
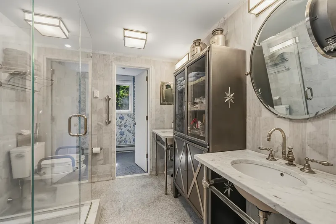
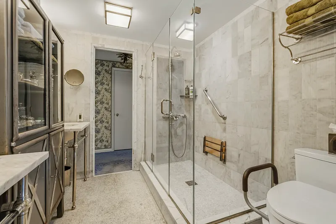
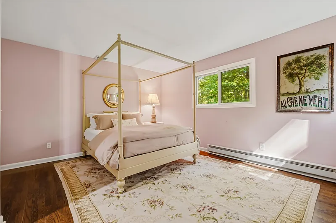
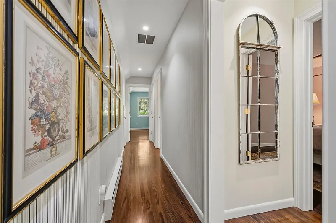
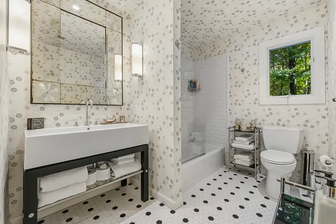
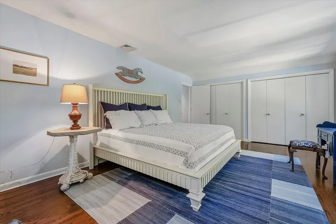
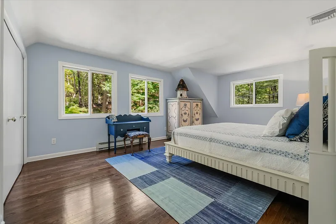
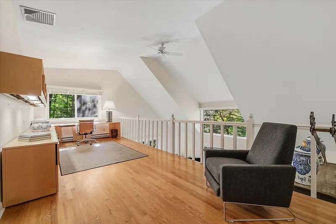
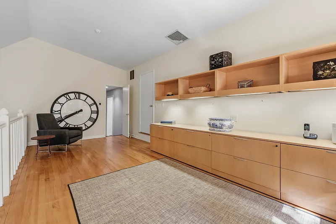
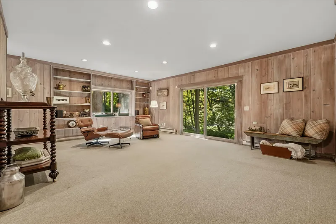
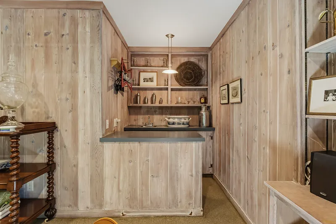
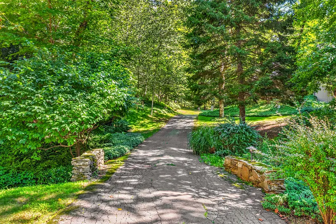
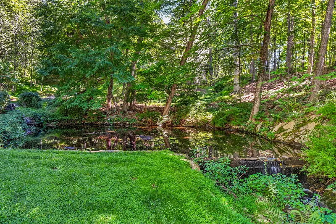
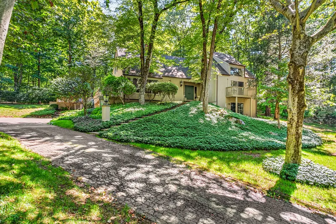
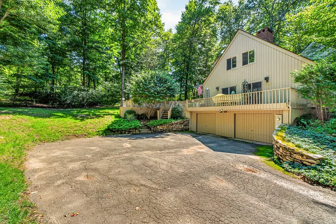
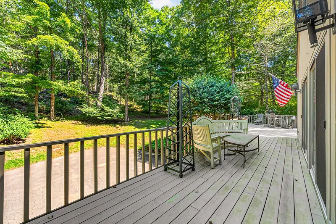
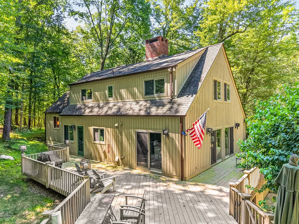
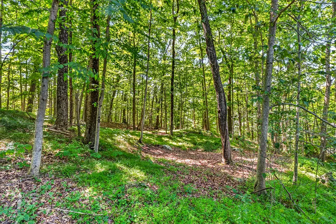
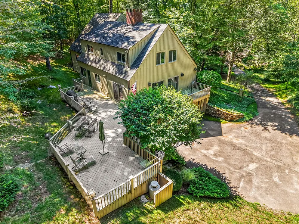
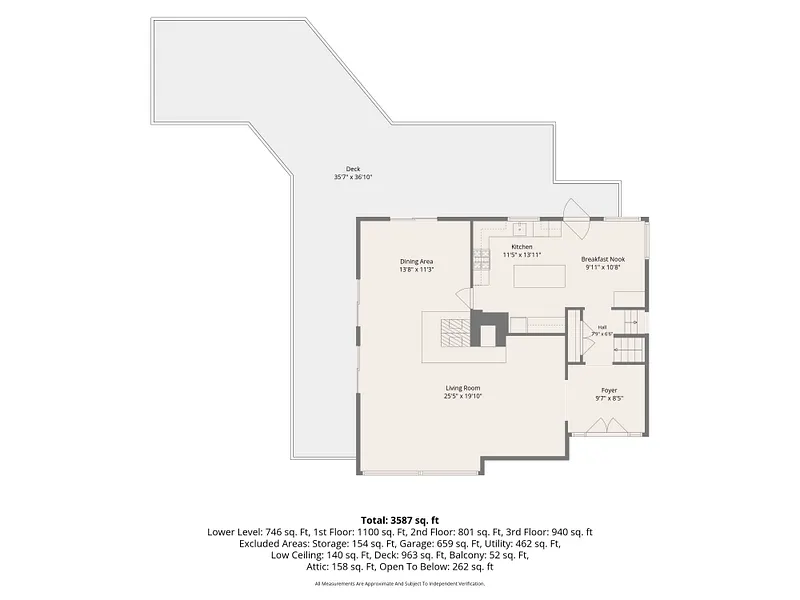
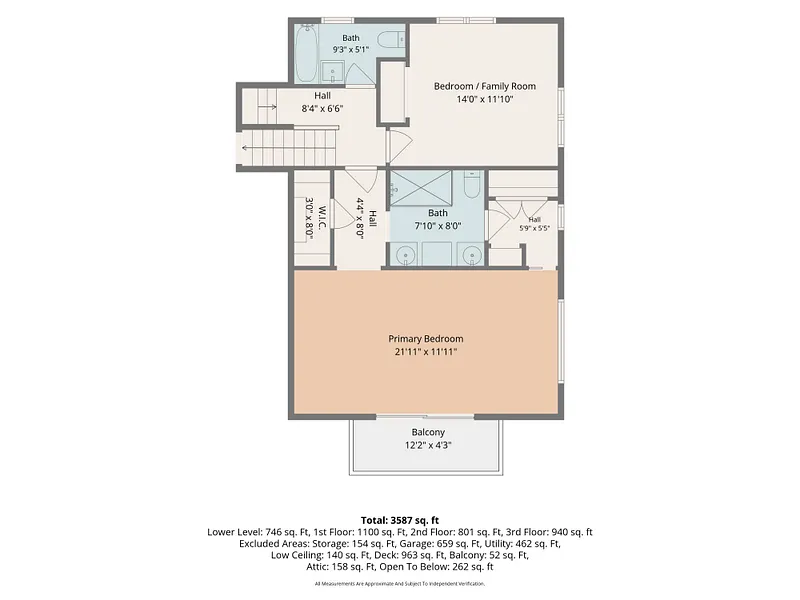
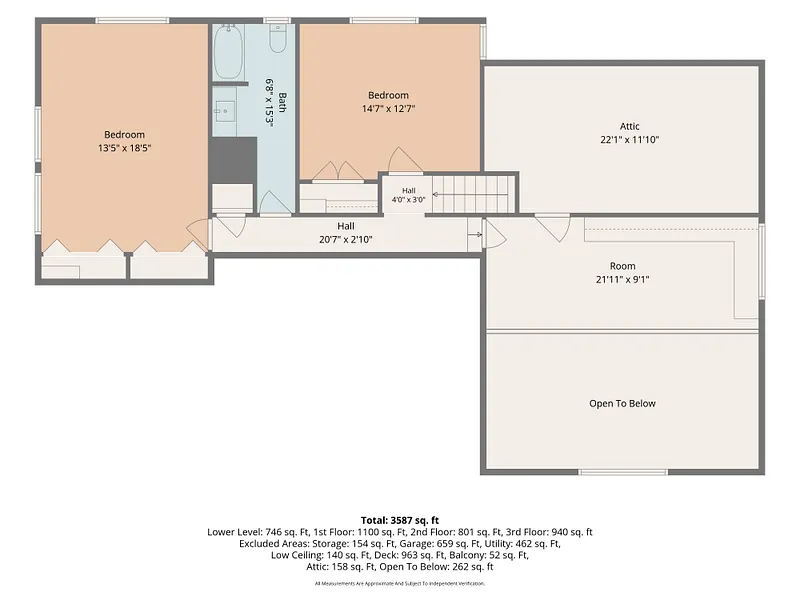
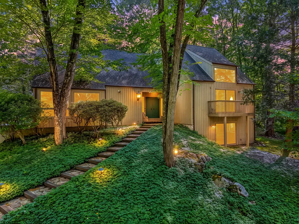
Discover a striking contemporary retreat nestled on nearly three private acres of lush, wooded Redding privacy. Featuring a picturesque brook, tranquil pond, and private waterfall, this property blends modern design with natural splendor. At the heart of the home, a magnificent double-sided fieldstone fireplace anchors the sun-filled living and dining rooms. Expansive windows and sliding glass doors frame serene views, opening to an oversized wraparound deck designed for effortless indoor-outdoor living, entertaining, or peaceful mornings. The meticulously renovated kitchen showcases custom-cut marble countertops imported specifically for the home, complemented by updated baths featuring custom tile. The spacious main-level primary suite serves as a true sanctuary with vaulted ceilings, a large distinctive open loft overlooking the bedroom, an updated ensuite bath, and a private balcony. Three additional bedrooms, updated bathrooms, and flexible living spaces offer exceptional comfort and versatility. The finished walkout lower level adds a spacious recreation room, wet bar, half bath, and abundant storage. Ideally located close to New Pond Farm, Top Stone Park, scenic hiking trails, nature preserves, local shops, and dining. Enjoy seamless commuting with convenient access to Metro-North train lines and New York City, plus close proximity to neighboring Ridgefield, Weston, and Wilton. A private country escape with convenience to everything.
READ MORELESS
Additional Information
ADDITIONAL INFORMATION
-
ATTIC DESCRIPTION:
Unfinished, Storage Space, Floored, Walk-In
-
AVERAGE DAYS ON MARKET:
2
-
BASEMENT DESCRIPTION:
Full, Storage, Garage Access, Partially Finished, Liveable Space, Concrete Floor, Full With Walk-Out
-
DAYS ON MARKET:
2
-
ELEMENTARY SCHOOL:
Redding
-
GARAGE:
Attached Garage
-
GARAGE COUNT:
2
-
HIGH SCHOOL:
Joel Barlow
-
IS OCCUPIED?:
Owner
-
JUNIOR HIGH SCHOOL:
John Read
-
LIVING AREA SQFT:
3,192
-
NEIGHBORHOOD:
West Redding
-
PROPERTY TAX:
$14,754
-
SEWER:
Septic
-
STYLE:
Contemporary
-
TAX AMOUNT:
$14,754
-
TAX YEAR:
July 2026-June 2027
-
TYPE:
Single Family For Sale
-
YEAR BUILT:
1970
-
YEAR BUILT DETAILS:
Public Records
-
ZONING:
R-2
INTERIOR/EXTERIOR FEATURES
-
AIR CONDITIONING:
Central Air
-
APPLIANCES INCLUDED:
Gas Range, Oven/Range, Microwave, Range Hood, Refrigerator, Freezer, Subzero, Dishwasher, Washer, Dryer, Wine Chiller
-
ATTIC:
Yes
-
BEDS:
4
-
COOLING:
Central Air
-
EXTERIOR FEATURES:
Deck,French Doors
-
EXTERIOR SIDING:
Other
-
FIREPLACES:
1
-
FULL BATHS:
3
-
FURNACE TYPE:
Electric
-
HALF BATHS:
1
-
HEAT:
Electric
-
HEAT FUEL:
Electric
-
HOT WATER:
Electric, Tank Size Unknown
-
LAUNDRY ROOM:
Lower Level
-
LAUNDRY ROOM ACCESS:
Lower level
-
ROOF:
Asphalt Shingle
-
ROOMS:
8
Listing Courtesy of Julie Setterlund (203.253.2552) of William Pitt Sotheby's Int'l (203.438.9531).
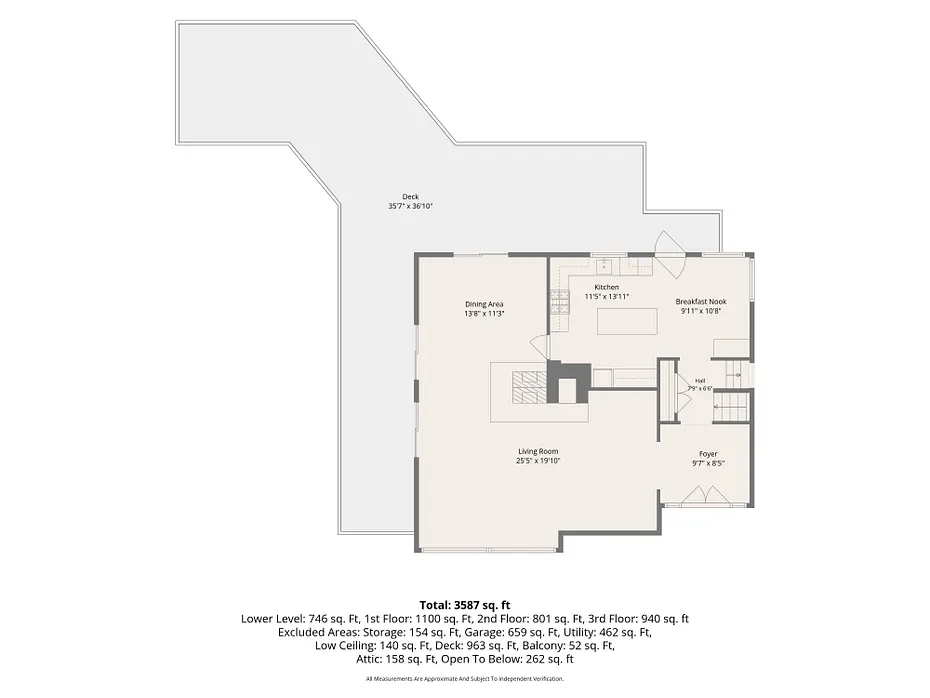
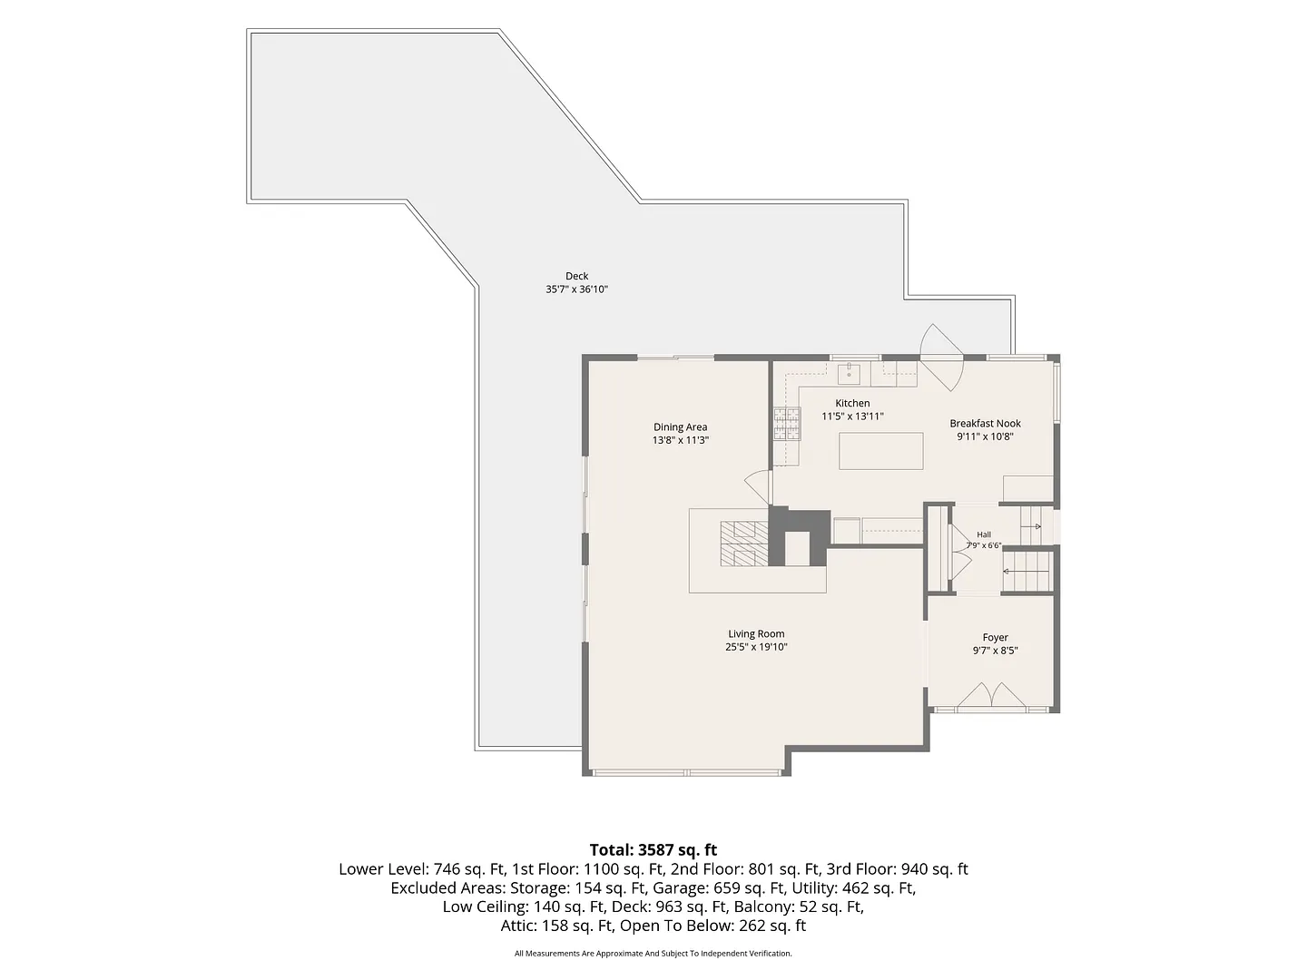
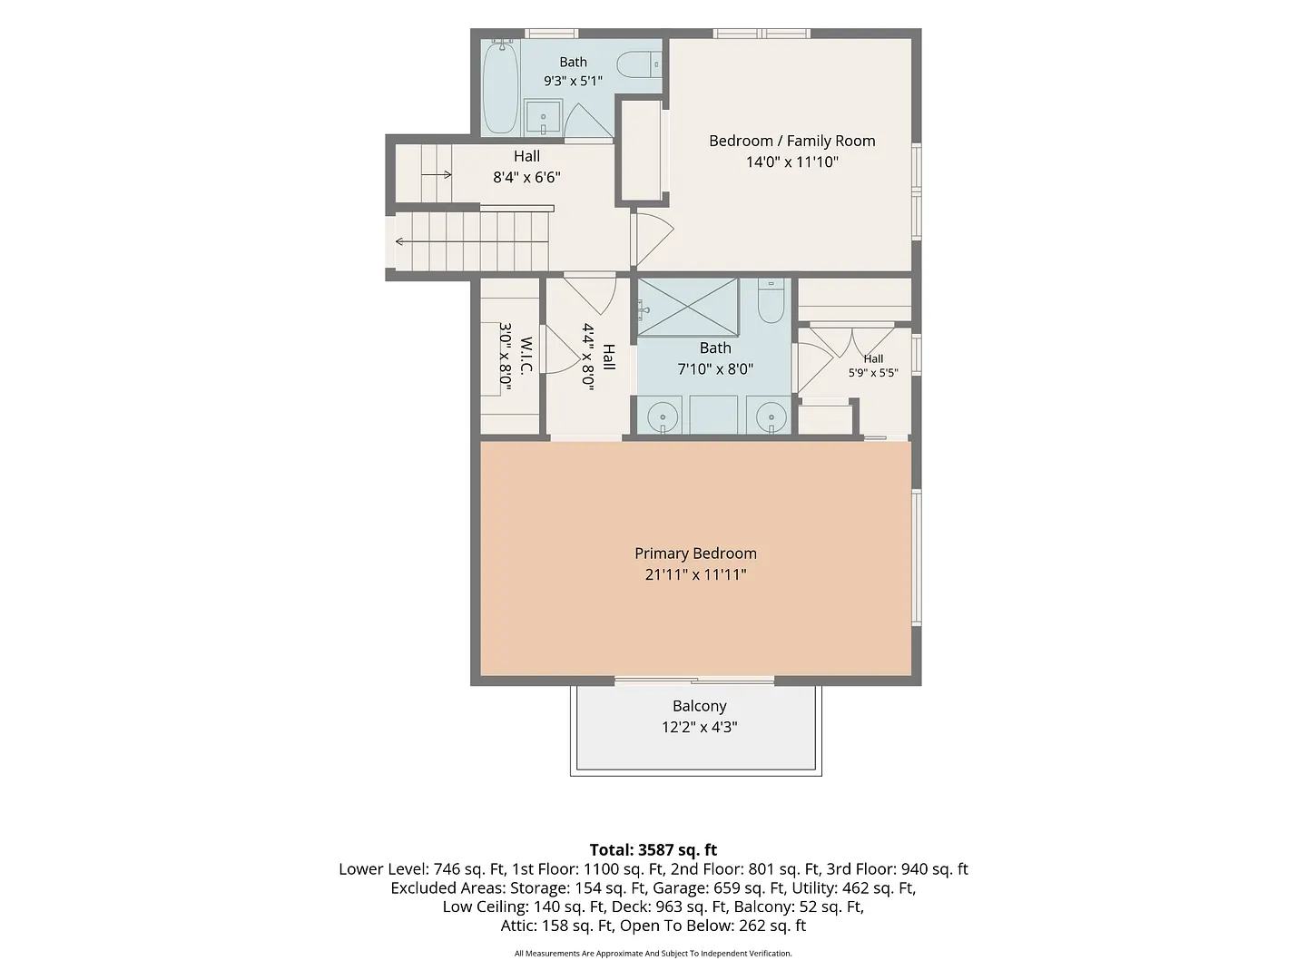
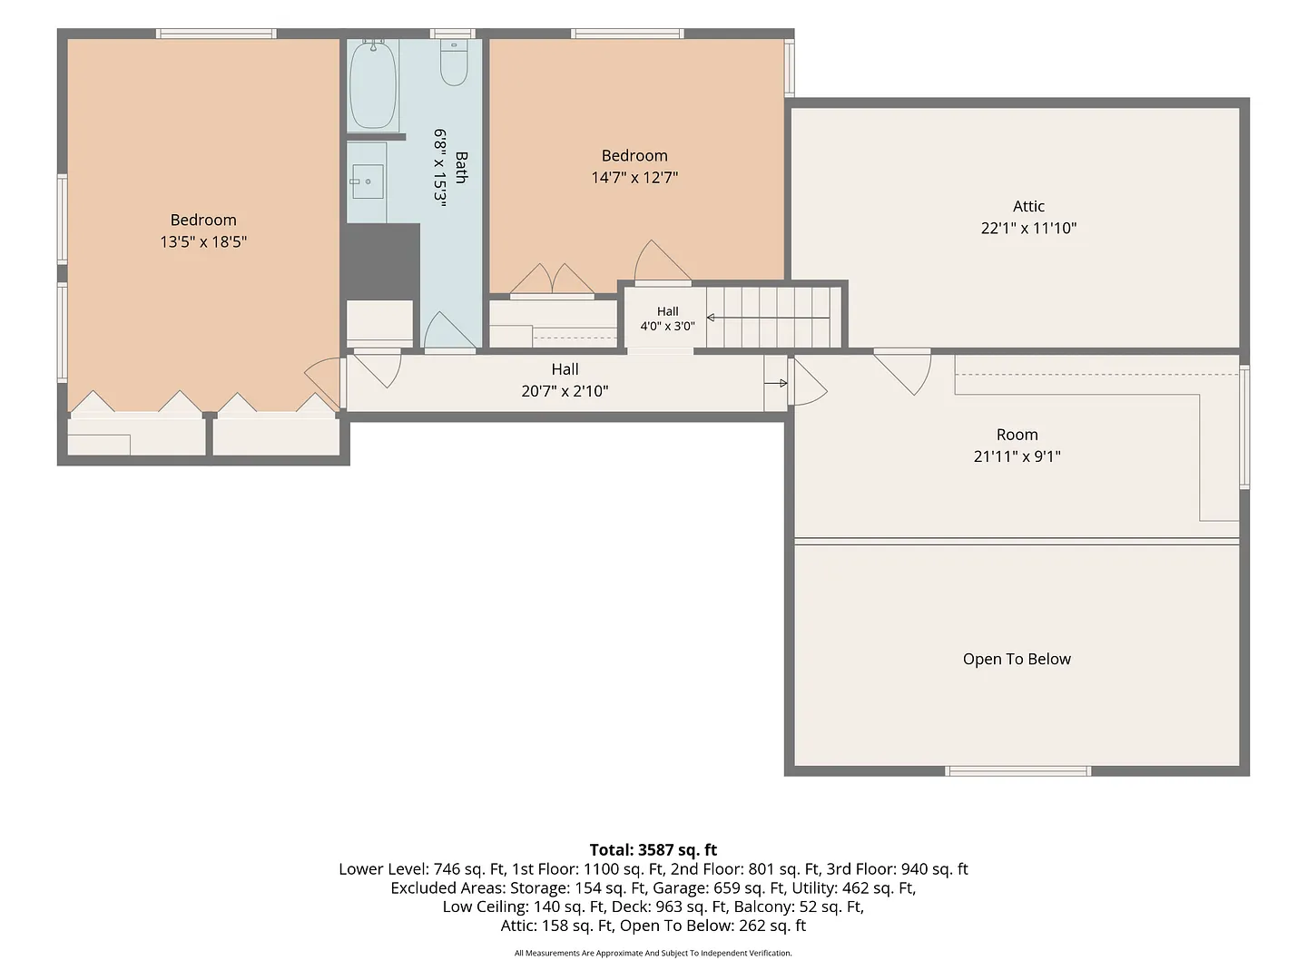
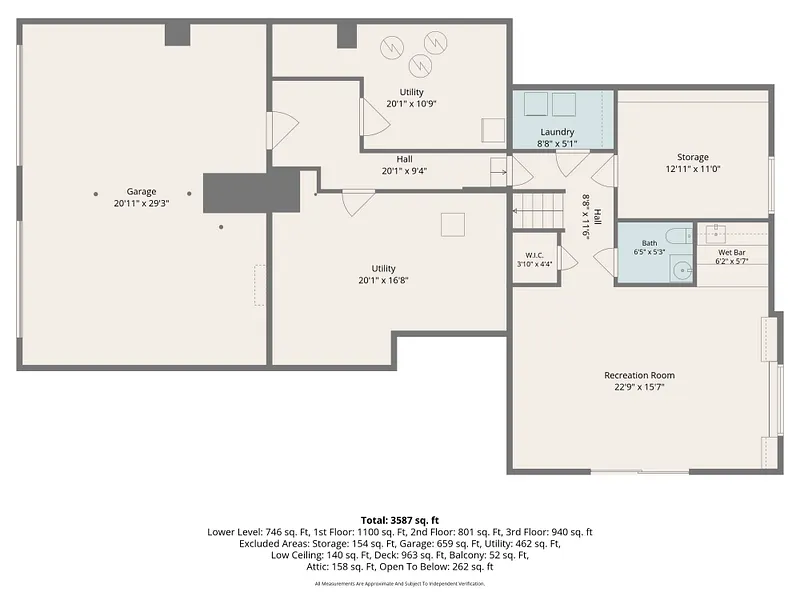
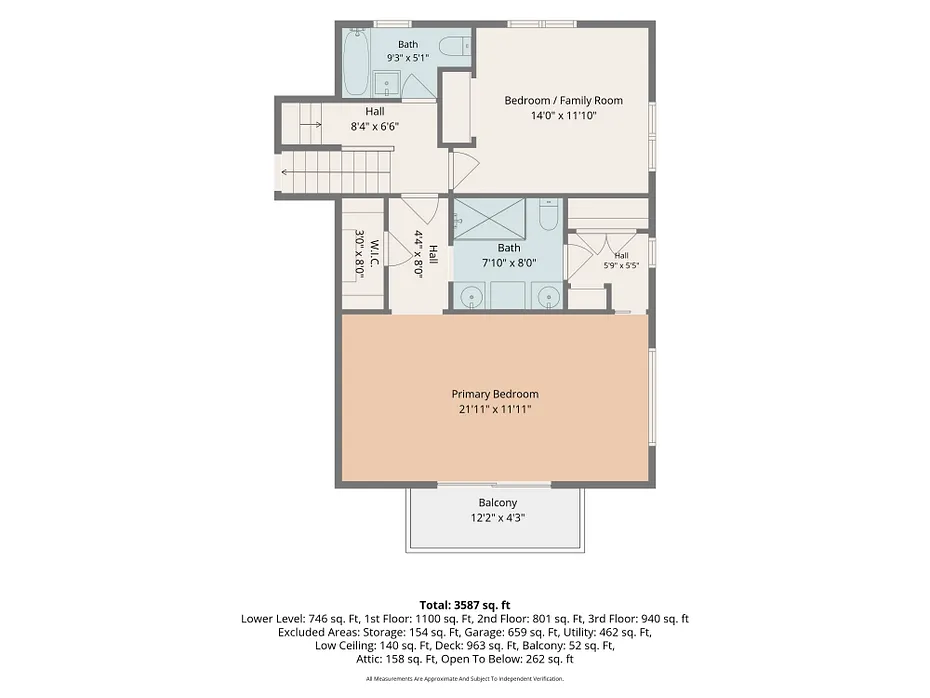
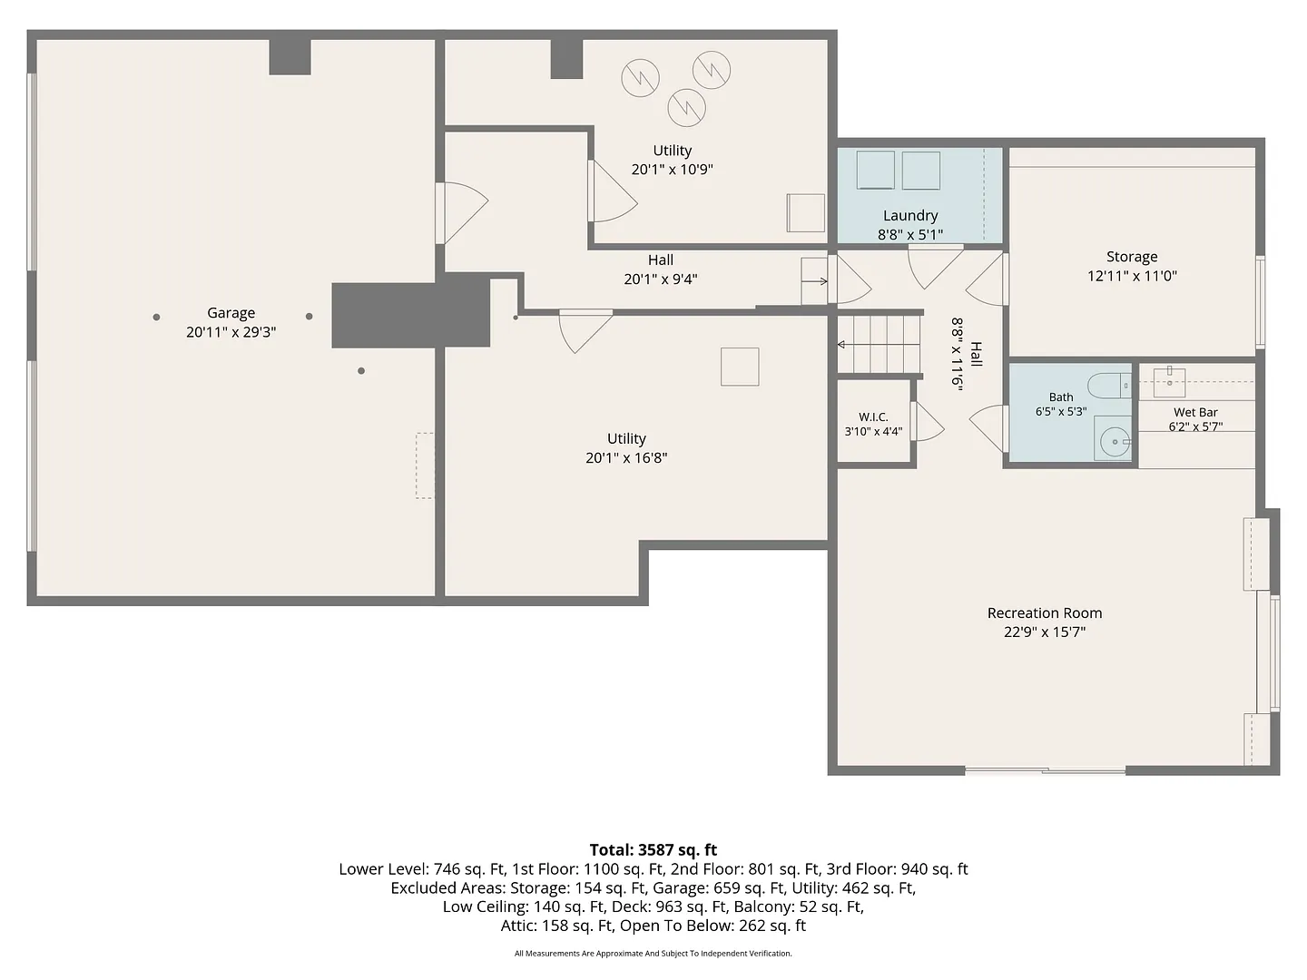
Floor Plans for 131 Peaceable Street, Redding, CT
Location for 131 Peaceable Street, Redding, CT
Schools
for 131 Peaceable Street, Redding, CT
Our community offers residents access to a number of fine private and public schools for all grade levels. Please read below for information on each
of the schools in our area.