-
$2,200,000
PRICE
-
5
Beds
-
4/1
Baths
-
4,074
Sqft
-
3.14
Acres
-
1951
Built
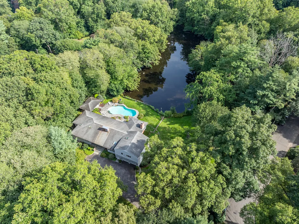
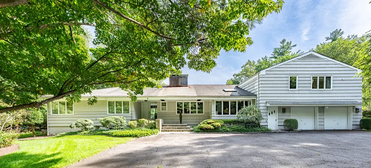
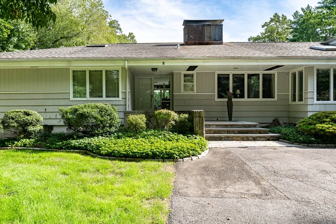
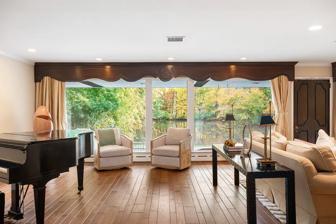
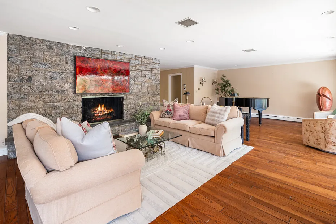
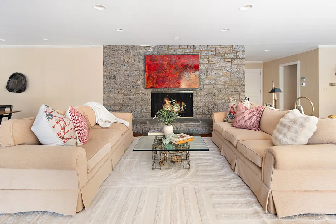
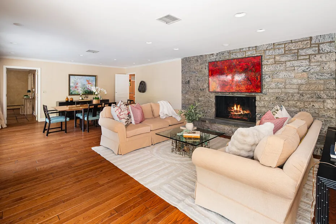
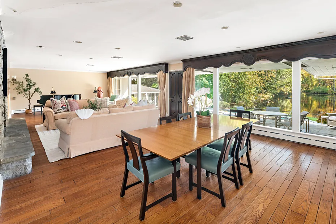
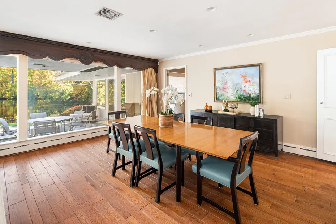
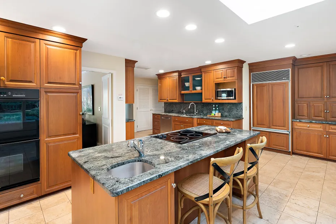
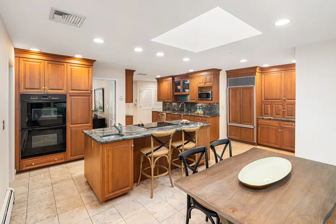
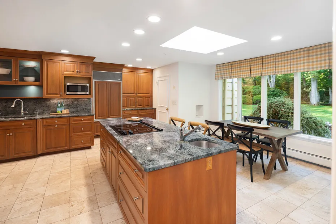
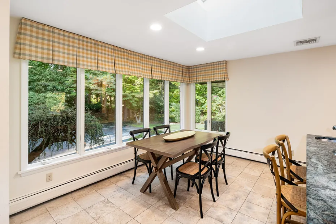
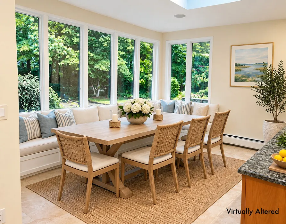
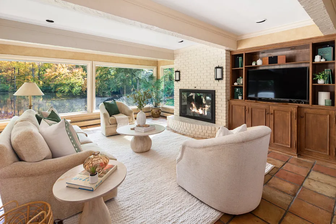
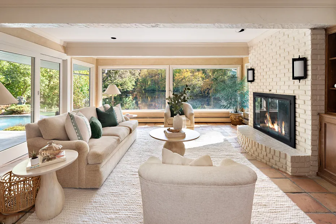
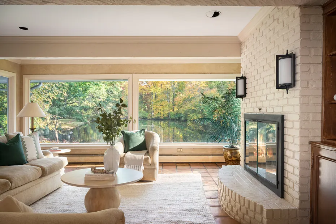
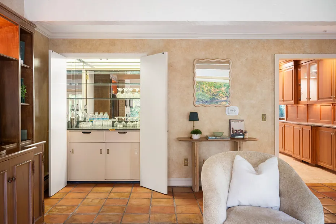
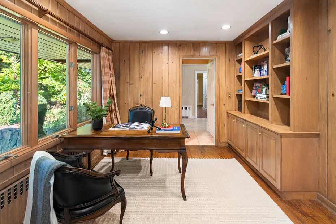
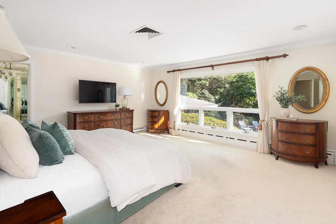
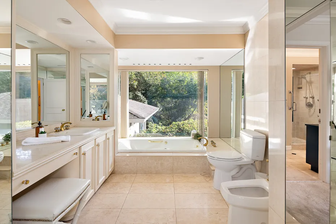
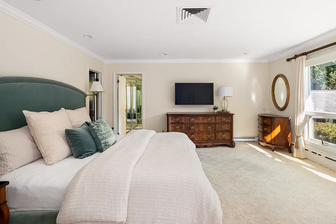
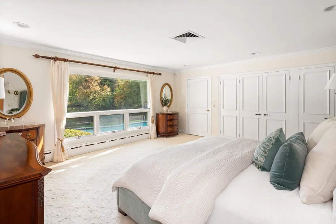
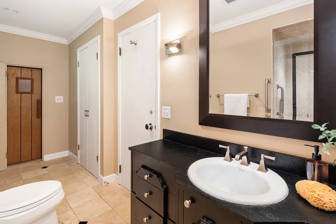
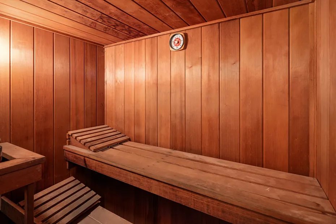
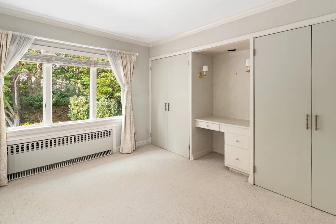
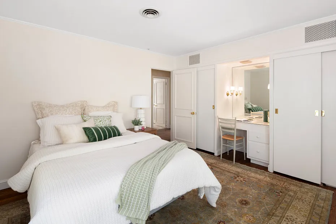
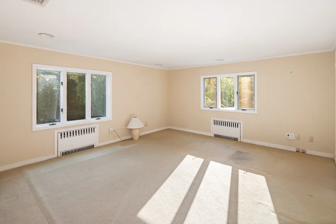
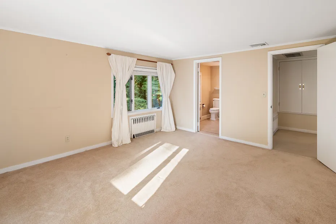
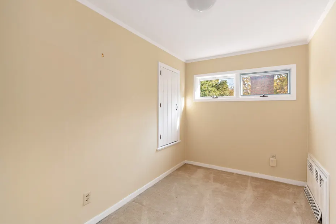
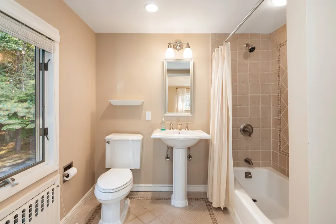
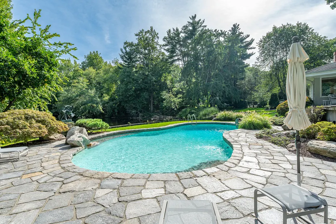
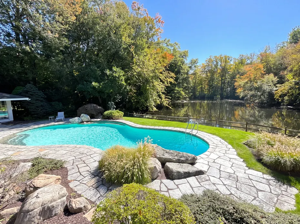
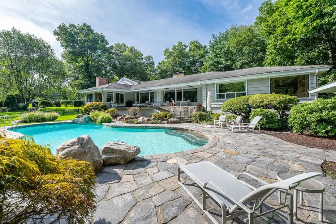
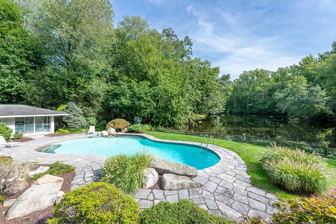
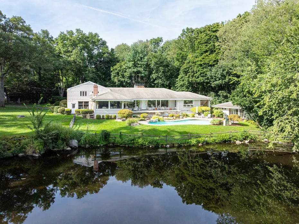
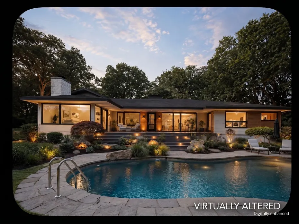
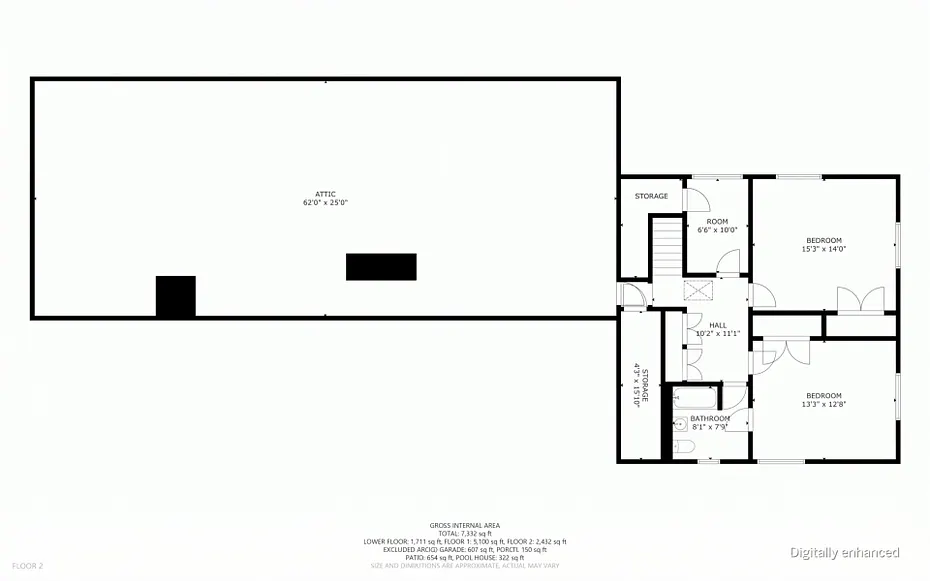
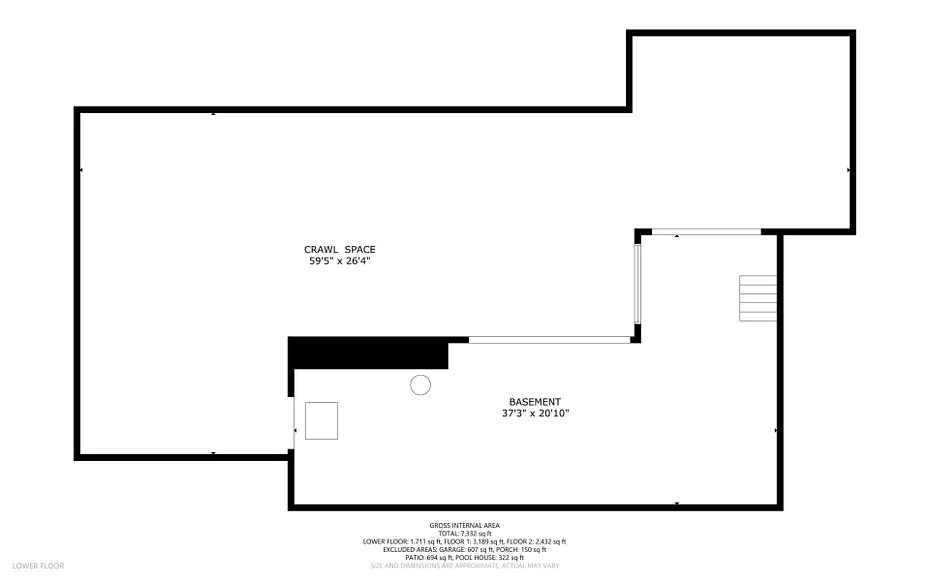
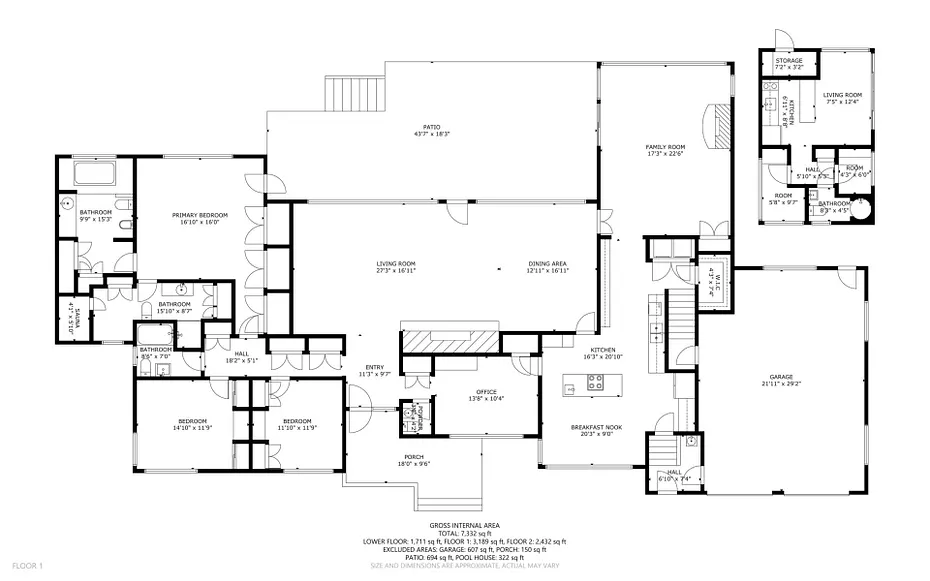
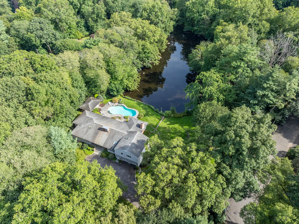
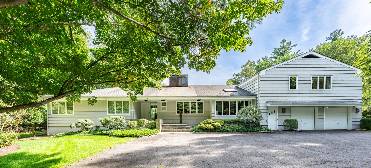
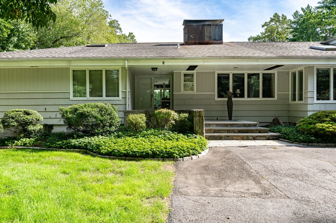
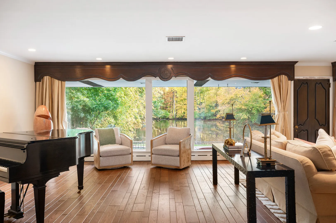
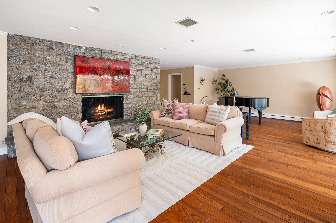
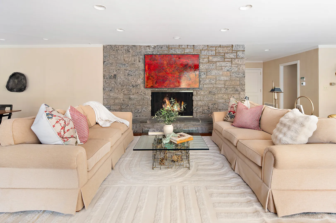
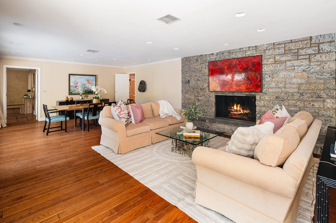
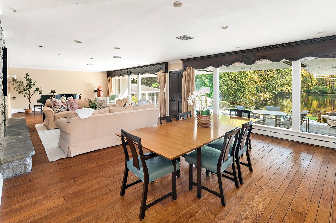
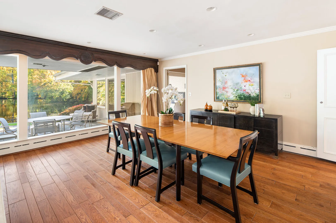
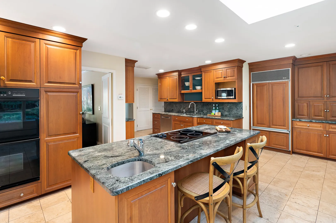
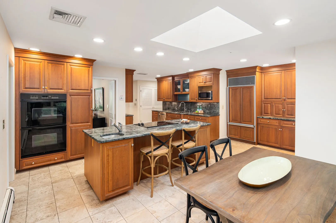
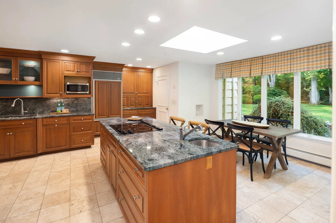
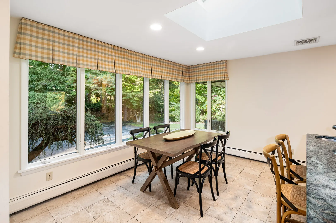
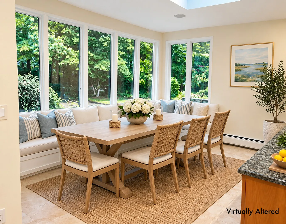
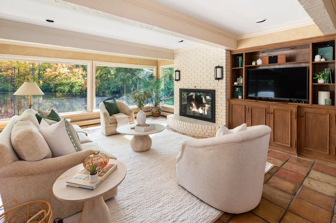
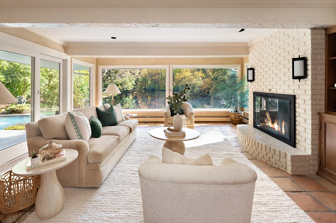
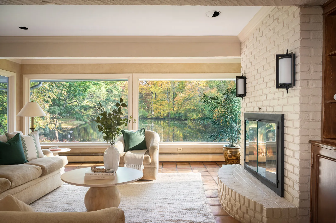
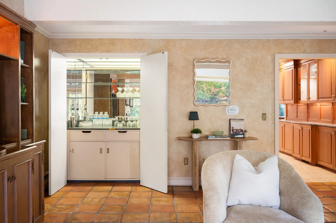
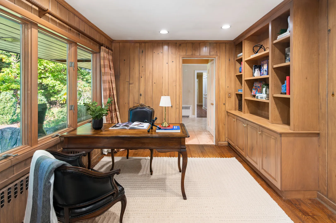
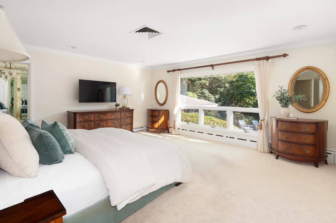
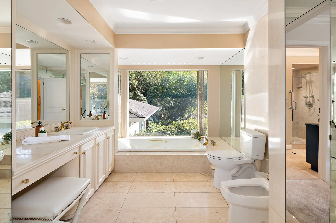
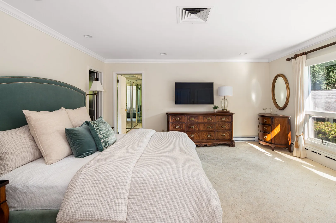
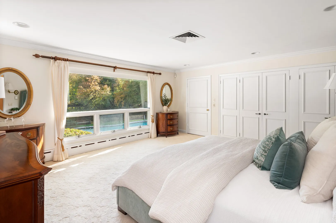
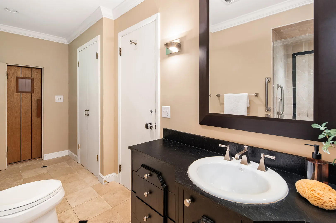
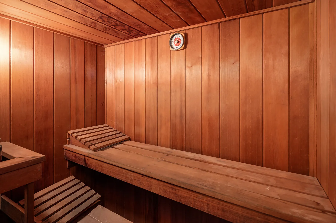
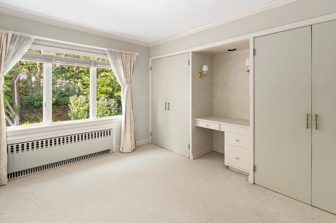
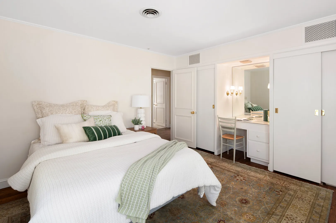
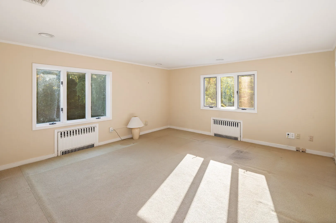
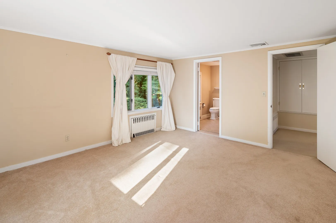
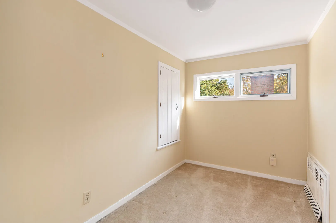
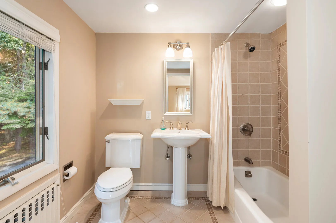
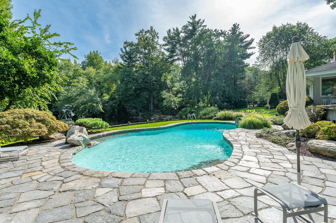
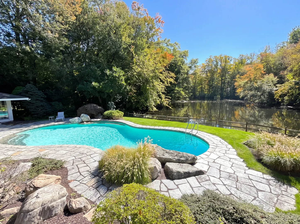
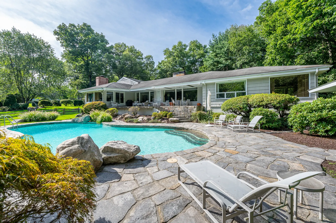
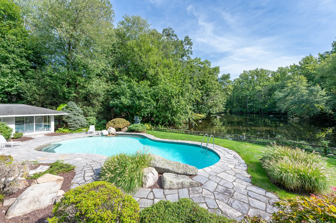
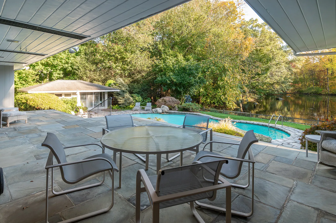
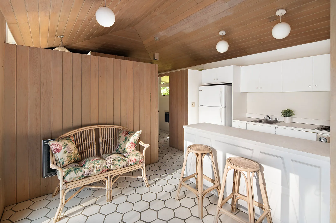
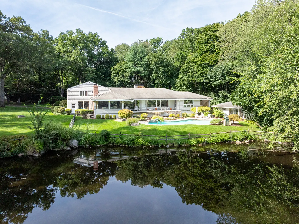
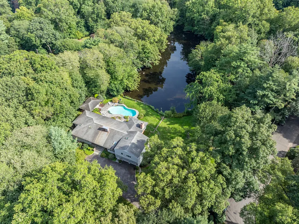
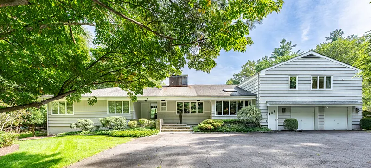
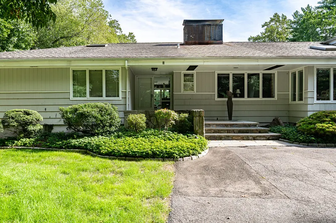
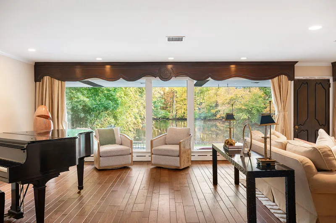
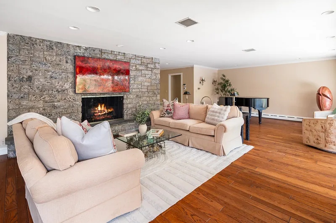
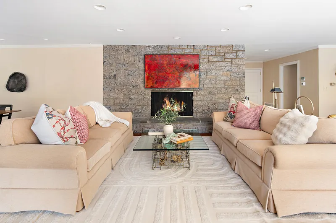
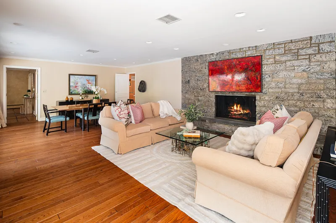
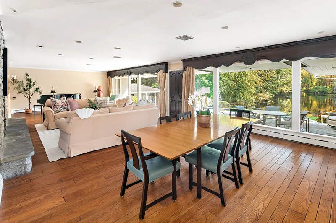
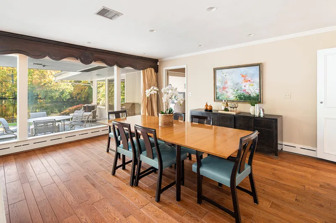
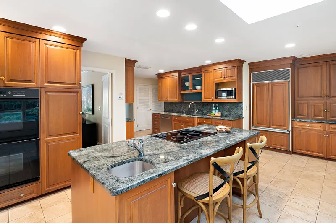
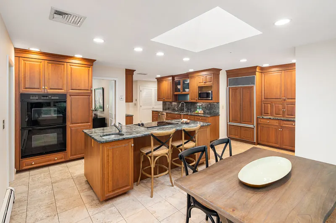
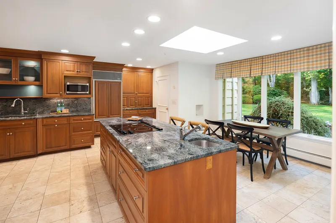
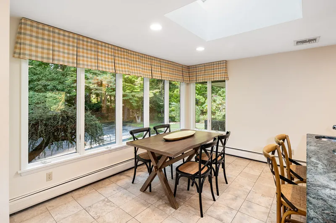
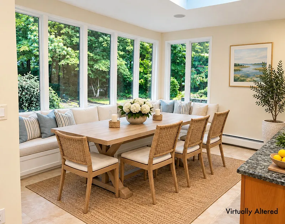
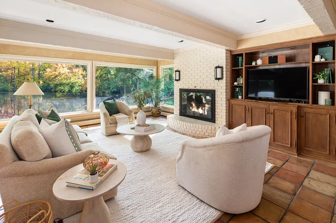
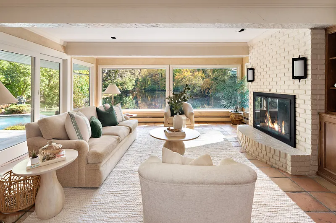
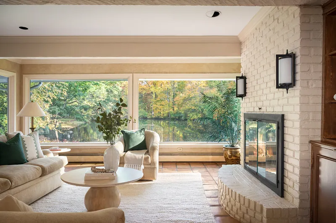
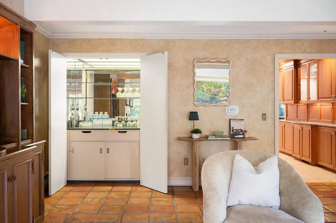
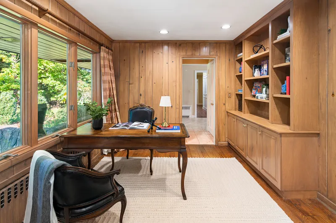
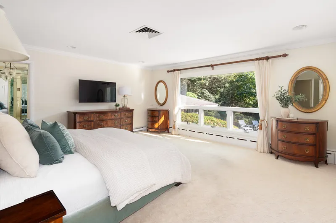
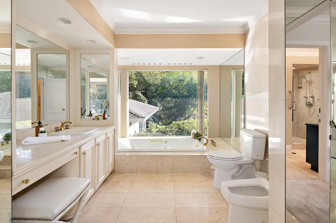
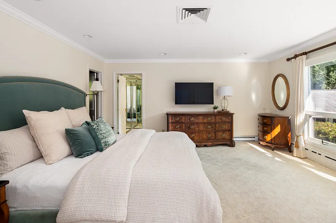
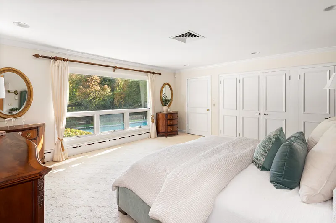
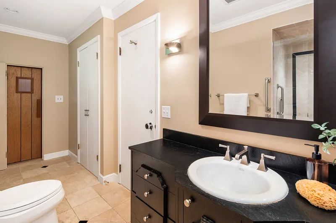
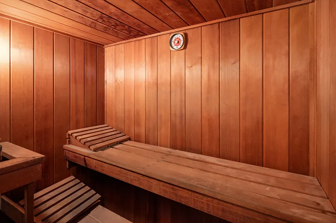
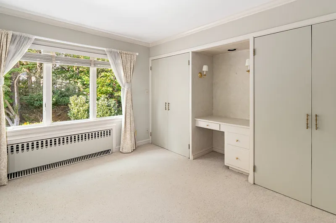
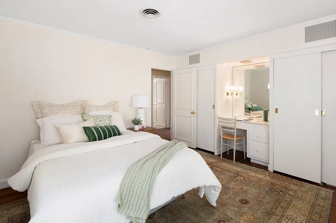
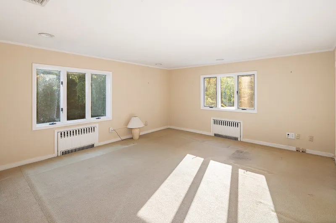
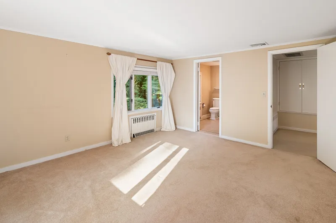
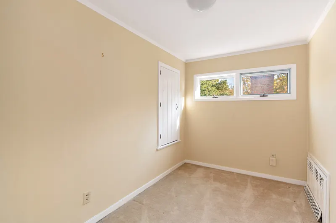
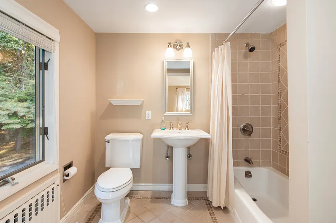
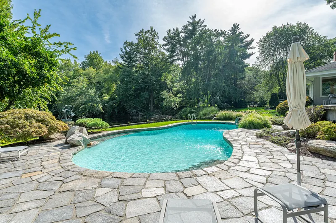
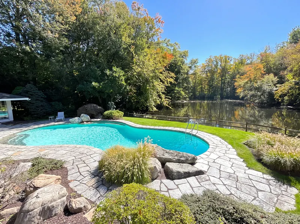
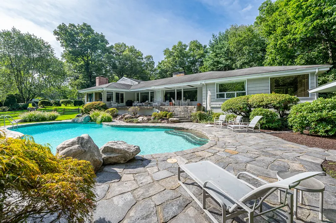
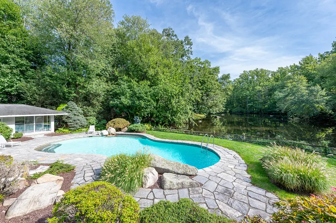
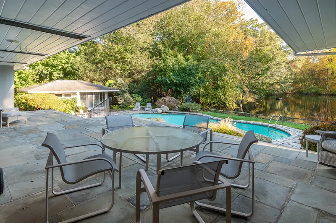
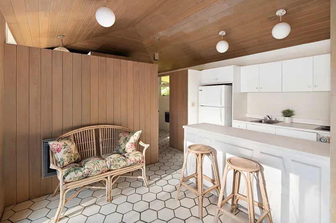
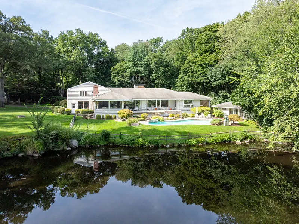
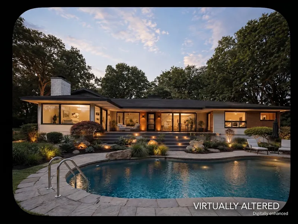
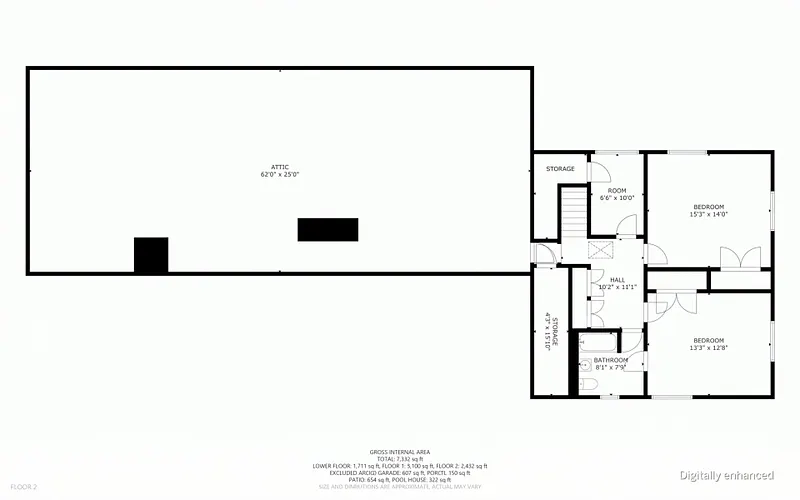
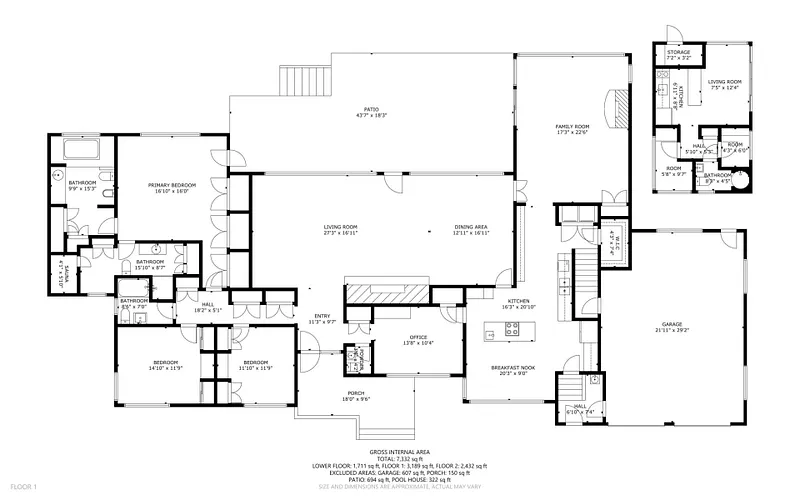
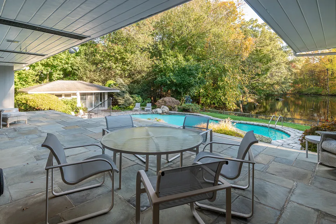
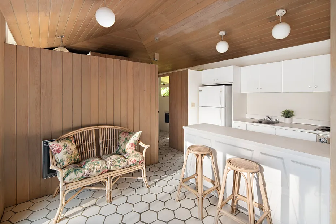
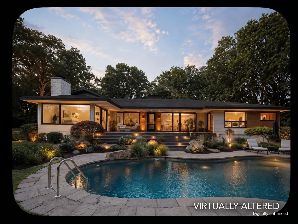
A Rare Opportunity. Set on three private acres in sought-after Westover, this five-bedroom residence offers expansive water views, privacy, and generous living spaces. This is desired one level living at its best! Expansive glass walls frame tranquil pond views and welcome southern light. The formal living and dining rooms feature hardwood floors and a striking stone fireplace. The spacious kitchen offers granite countertops and a skylight, while the family room features Spanish tile flooring, a second fireplace, and sliders to the deck and pool. All have stunning water views. The main-level primary suite also offers sweeping water views, his/hers bathrooms, generous closets, and a sauna. Two additional main-level bedrooms provide flexibility, while a wood-paneled office with custom built-ins creates a distinctive space for work or entertaining. Upstairs, two more bedrooms and a bonus room offer additional possibilities. Outside, enjoy a stone patio, in-ground pool and a detached pool house with changing rooms, a full bath, kitchen facilities, and a seating area overlooking the grounds. An expansive adjacent lot adds a valuable dimension, offering exciting possibilities for expanded outdoor living, gardens, or creating a personalized landscape. A generator and abundant storage add convenience to this distinctive Westover property, where privacy, water views, nature, and room to imagine the possibilities come together. House is being sold as-is.
READ MORELESS
Additional Information
ADDITIONAL INFORMATION
-
ATTIC DESCRIPTION:
Unfinished, Crawl Space, Storage Space, Walk-In
-
AVERAGE DAYS ON MARKET:
5
-
BASEMENT DESCRIPTION:
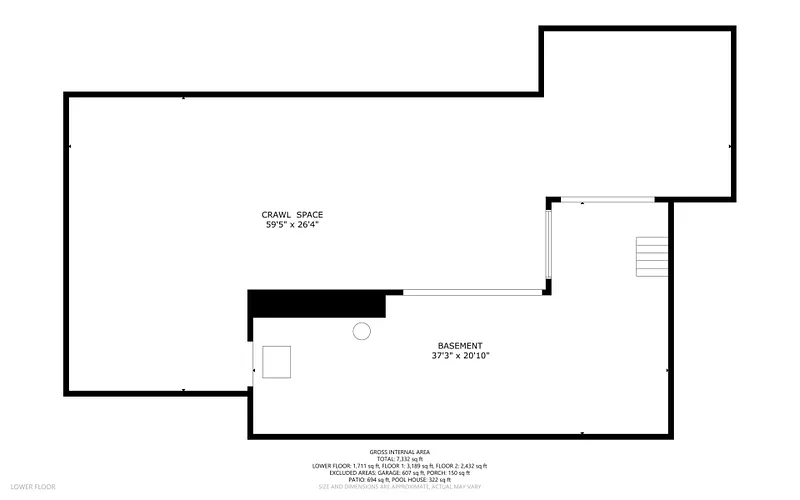
Full, Unfinished, Storage, Garage Access, Concrete Floor
-
DAYS ON MARKET:
5
-
ELEMENTARY SCHOOL:
Stillmeadow
-
GARAGE:
Attached Garage, On Street Parking, Driveway
-
GARAGE COUNT:
2
-
HANDICAP FEATURES:
Bath Grab Bars
-
HAS POOL?:
Yes
-
HIGH SCHOOL:
Westhill
-
IS OCCUPIED?:
Vacant
-
IS WATERFRONT?:
Yes
-
JUNIOR HIGH SCHOOL:
Turn of River
-
LIVING AREA SQFT:
4,074
-
NEIGHBORHOOD:
Westover
-
PROPERTY TAX:
$27,806
-
SEWER:
Public Sewer Connected
-
STYLE:
Contemporary
-
TAX AMOUNT:
$27,806
-
TAX YEAR:
July 2025-June 2026
-
TYPE:
Single Family For Sale
-
YEAR BUILT:
1951
-
YEAR BUILT DETAILS:
Public Records
-
ZONING:
R20
AMENITIES
- Golf Course
- Library
- Medical Facilities
- Park
- Auto Garage Door Opener
- Sauna
- Security System
INTERIOR/EXTERIOR FEATURES
-
AIR CONDITIONING:
Central Air
-
APPLIANCES INCLUDED:
Electric Cooktop, Wall Oven, Microwave, Subzero, Dishwasher, Washer, Dryer
-
ATTIC:
Yes
-
BEDS:
5
-
COOLING:
Central Air
-
EXTERIOR FEATURES:
Deck
-
EXTERIOR SIDING:
Shingle
-
FIREPLACES:
2
-
FULL BATHS:
4
-
FURNACE TYPE:
Oil
-
HALF BATHS:
1
-
HEAT:
Oil
-
HEAT FUEL:
Oil
-
HOT WATER:
Other
-
LAUNDRY ROOM ACCESS:
Kitchen, main level
-
POOL DESCRIPTION:
Heated, Pool House, Concrete, In Ground Pool
-
ROOF:
Asphalt Shingle
-
ROOMS:
10
Listing Courtesy of Karen Sheftell (203.940.4604) of William Pitt Sotheby's Int'l (203.968.1500).
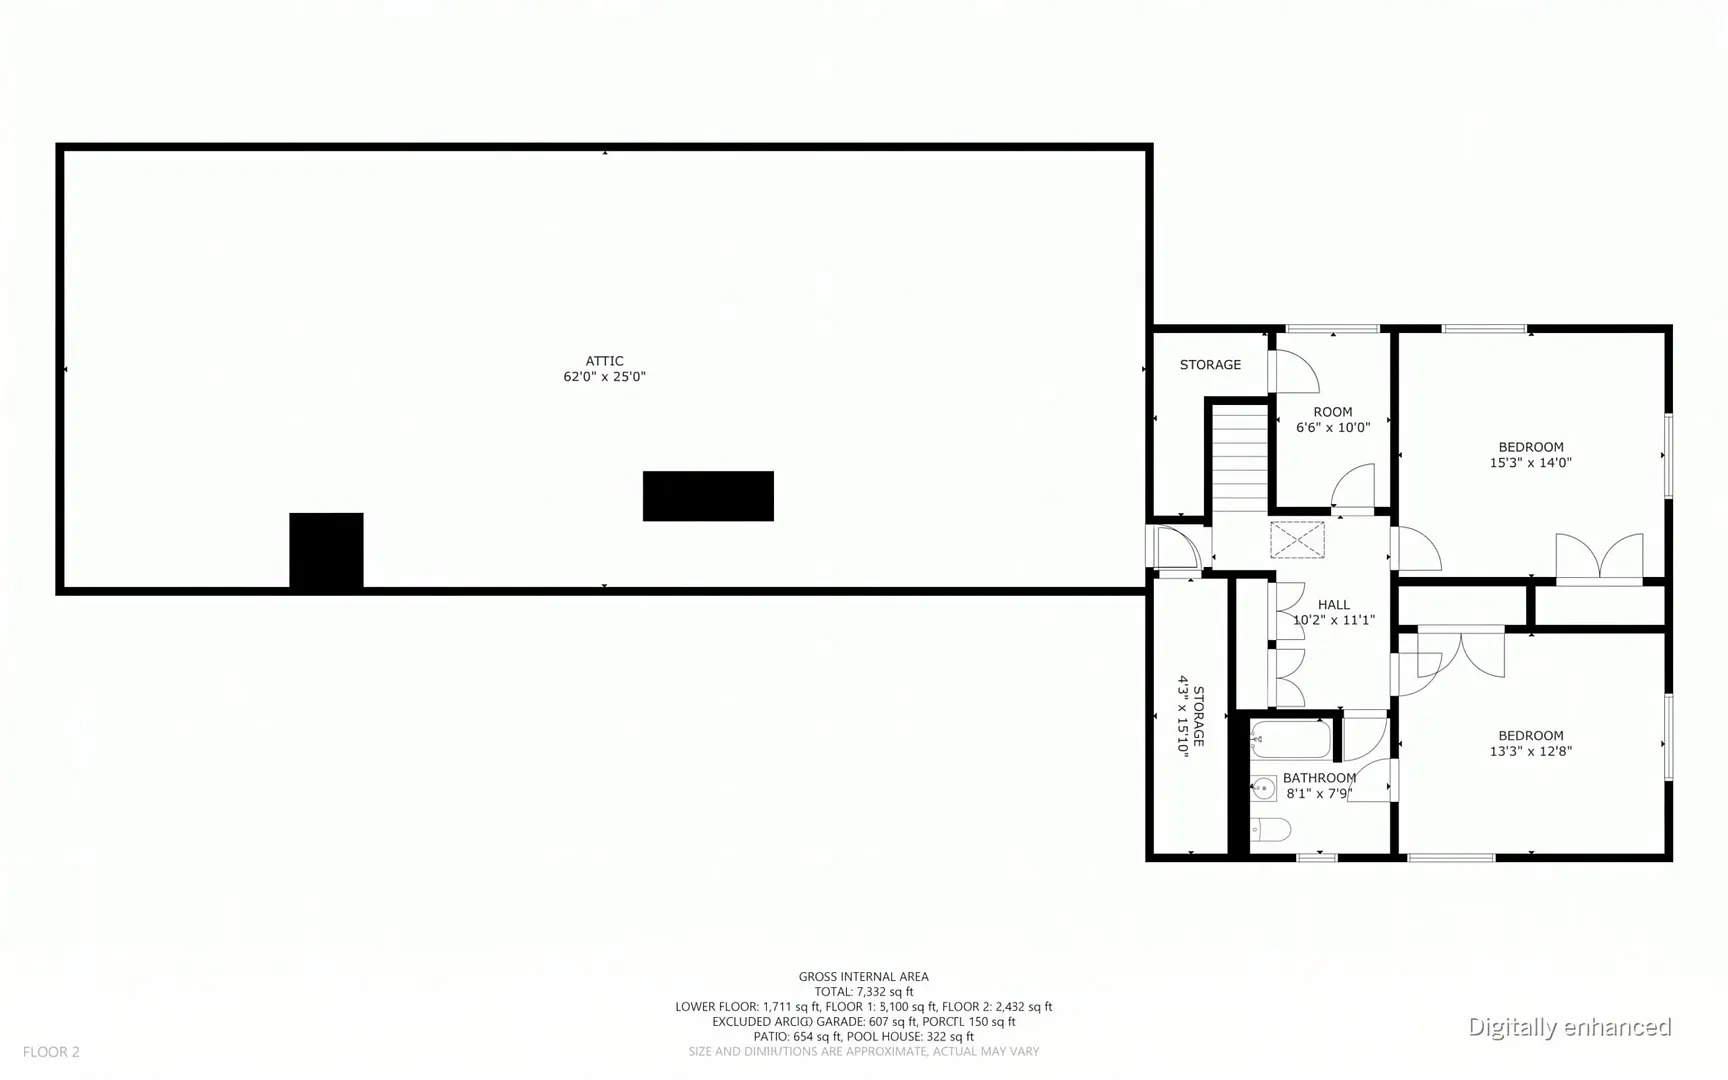
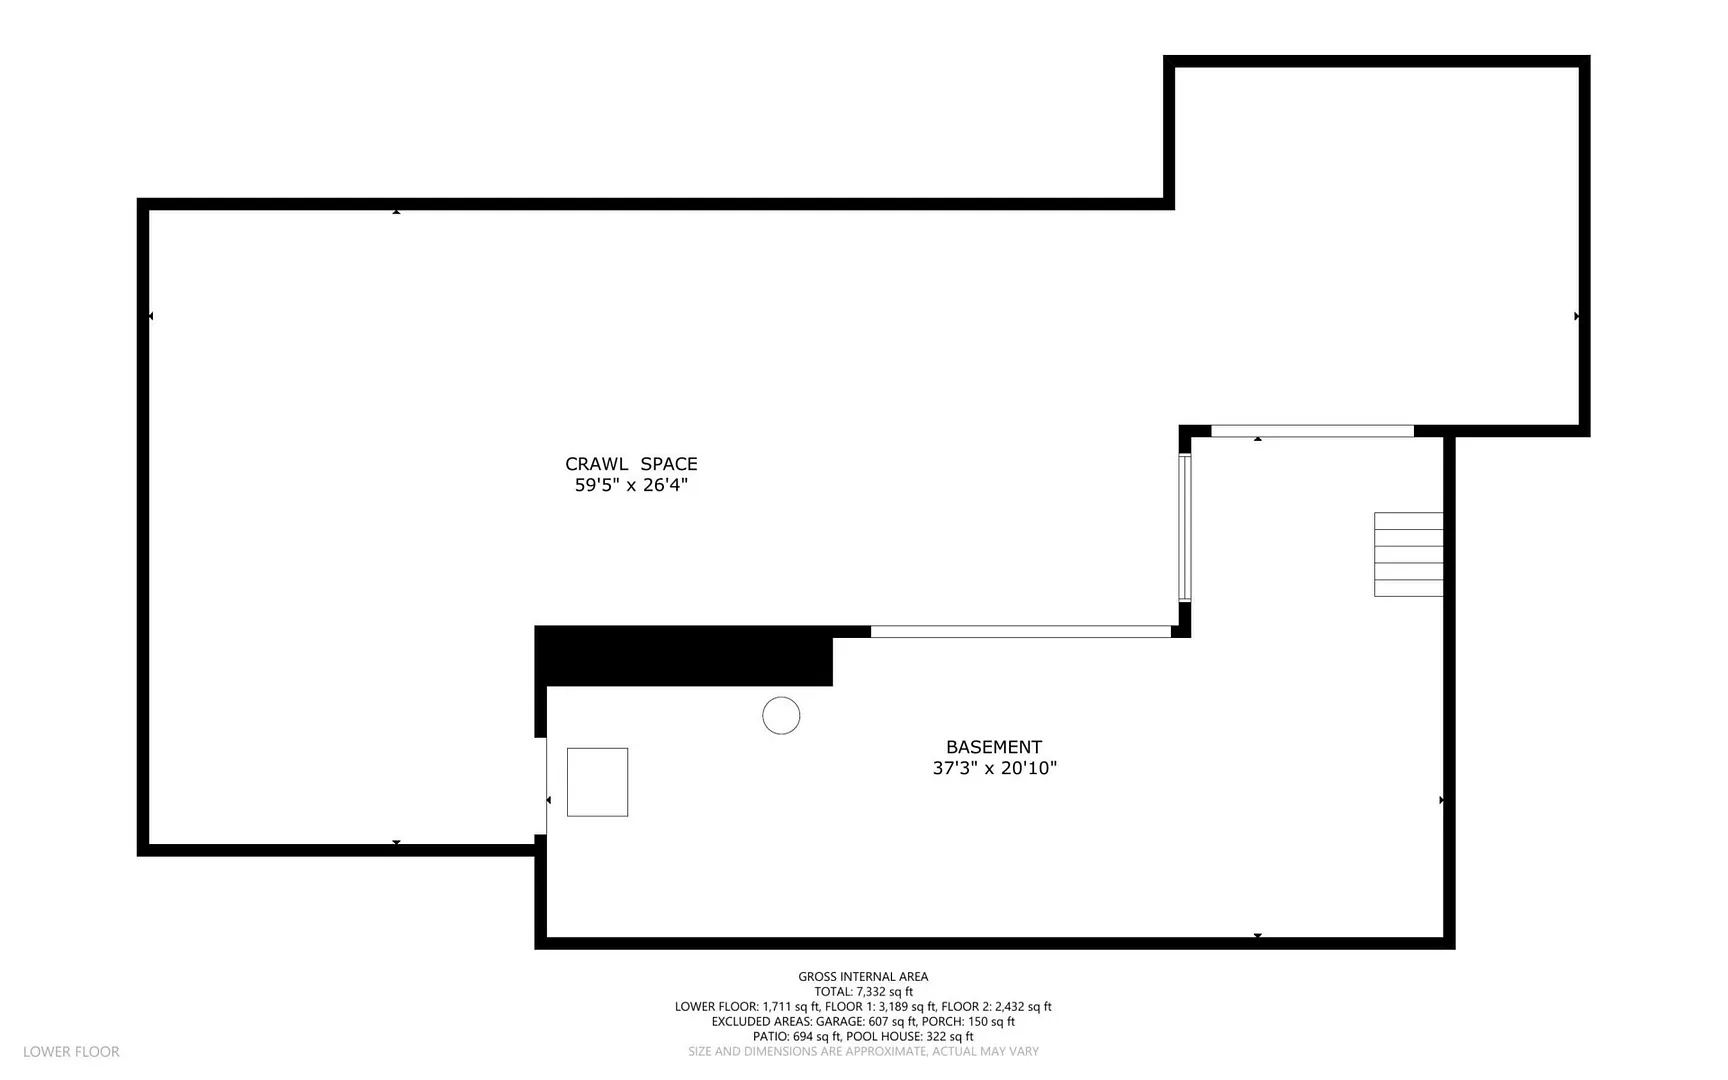
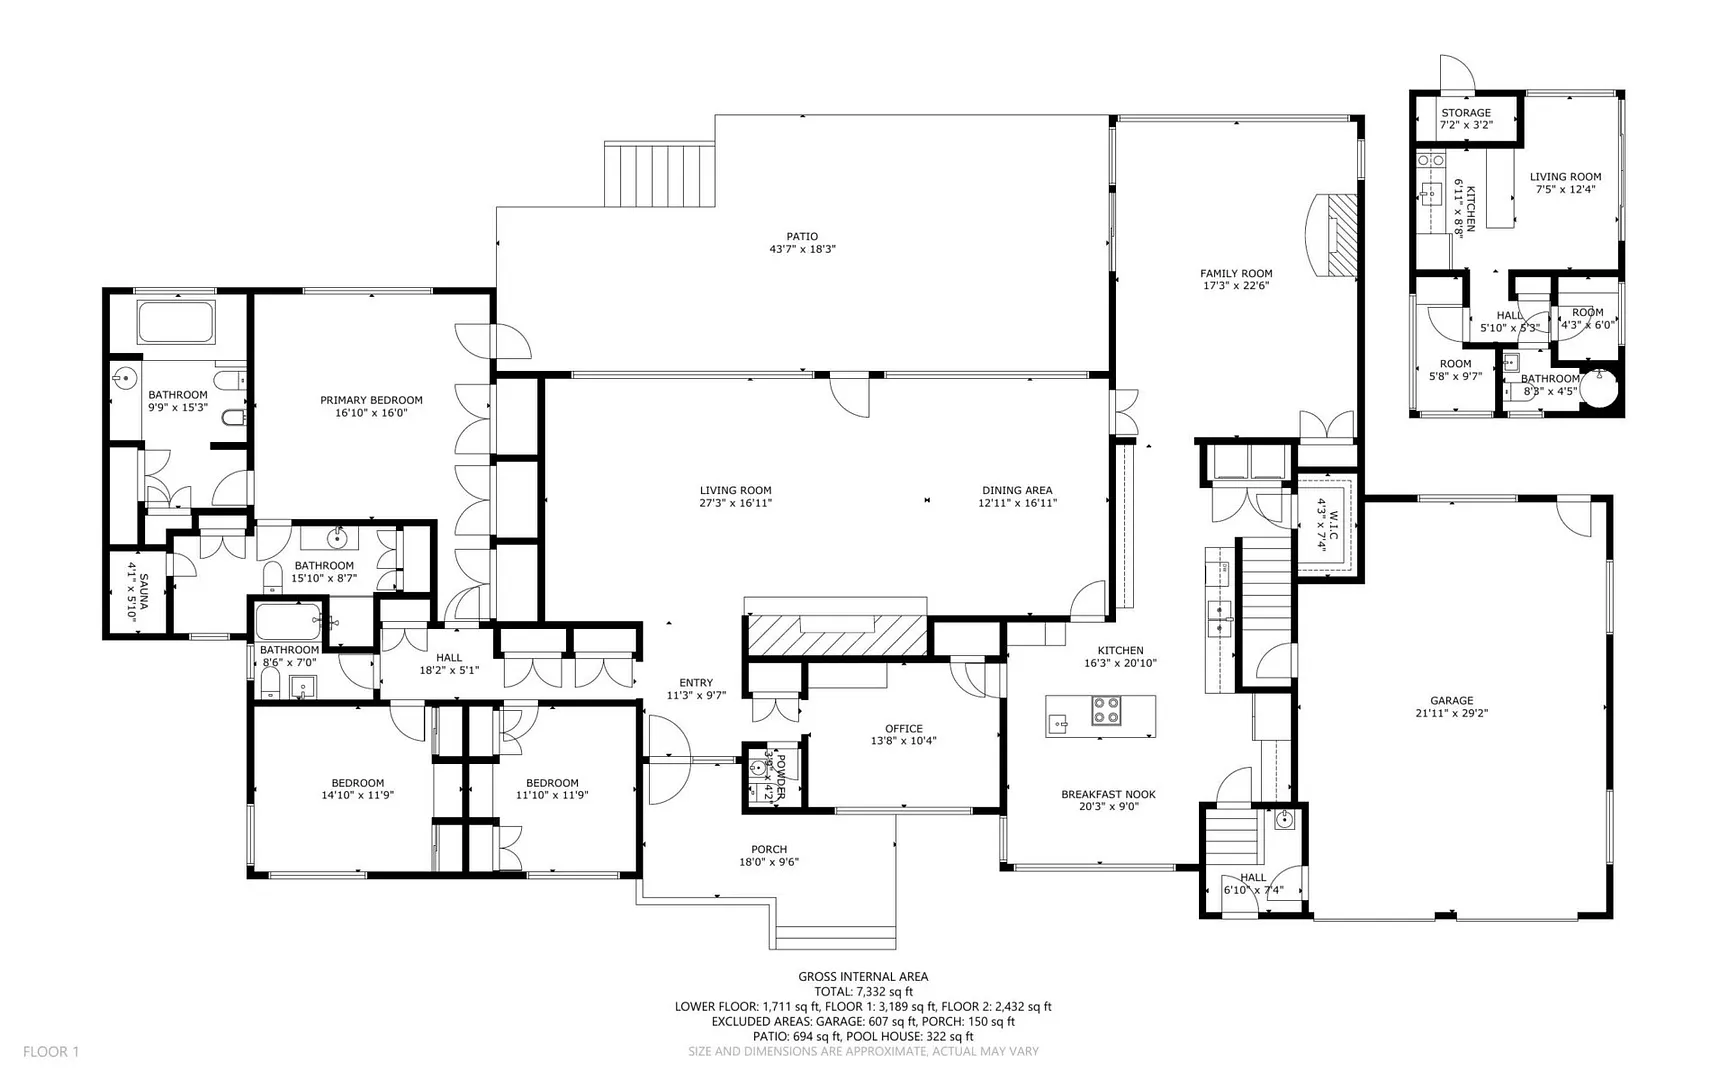
Floor Plans for 132 Blueberry Drive, Stamford, CT
Location for 132 Blueberry Drive, Stamford, CT
Schools
for 132 Blueberry Drive, Stamford, CT
Our community offers residents access to a number of fine private and public schools for all grade levels. Please read below for information on each
of the schools in our area.