-
$570,000
PRICE
Sold on 01/30/2026
-
4
Beds
-
3/1
Baths
-
2,758
Sqft
-
4
Acres
-
2005
Built
Charming 4 Bed Home In Sprague
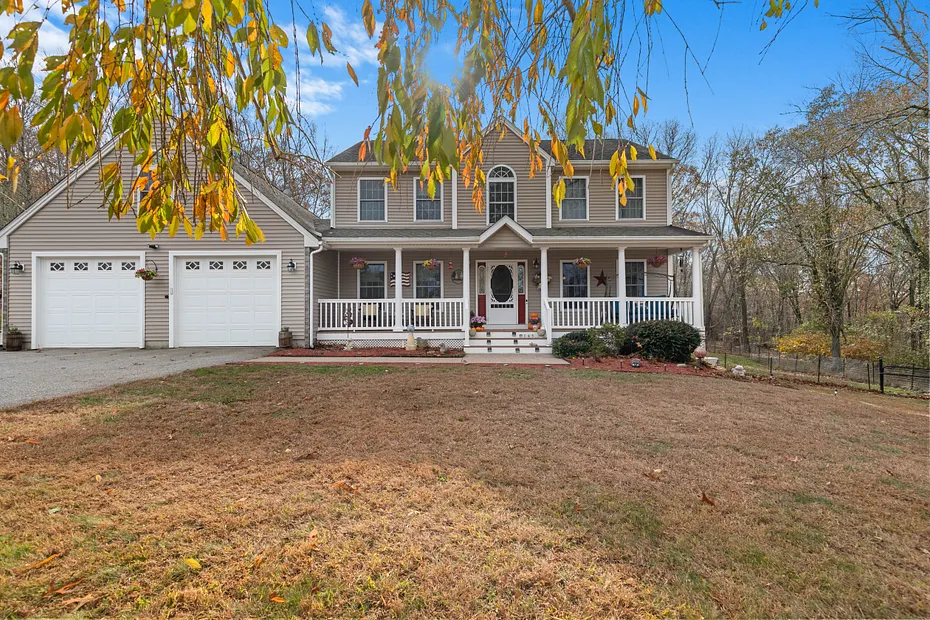
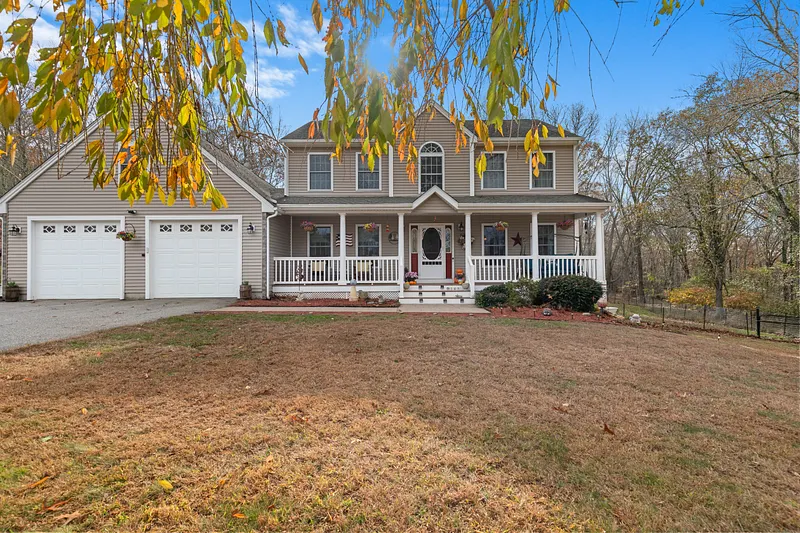
This well-built Colonial offers an exceptional blend of quality, comfort, and versatility in a beautiful country setting. A grand gated driveway lined with stone walls leads to this stately residence, enhanced by elegant Palladian windows and surrounded by similar distinguished homes. Upon entering, a striking two-story foyer features a balcony with a lovely sitting area that overlooks the picturesque entrance. The open floor plan includes a spacious kitchen with an island and a propane fireplace-perfect for chilly New England nights. Hardwood, tile, and luxury vinyl flooring enhance the main living areas, while all bedrooms feature new luxury floors and fresh paint. The primary suite serves as a private retreat with a jacuzzi tub, separate shower, double sinks, and a large walk-in closet. Additional features include a self-contained in-law apartment and two additional rooms ideal for a gym, home office, studio, or game room. Enjoy outdoor living on the composite farmers porch and rear deck, overlooking four usable acres that offer endless potential for a farm, horses, or a homestead. The yard is beautifully complemented by stone walls, lush perennials, and plenty of room for additional flower gardens.
READ MORELESS
Additional Information
ADDITIONAL INFORMATION
-
ACRES:
4
-
ATTIC DESCRIPTION:
Pull-Down Stairs
-
BASEMENT DESCRIPTION:
Full, Full With Walk-Out
-
GARAGE:
Attached Garage
-
GARAGE COUNT:
2
-
HIGH SCHOOL:
Per Board of Ed
-
IS OCCUPIED?:
Owner
-
LIVING AREA SQFT:
2,758
-
NEIGHBORHOOD:
Baltic
-
PROPERTY TAX:
$8,160
-
SEWER:
Septic
-
STYLE:
Colonial
-
TAX AMOUNT:
$8,160
-
YEAR BUILT:
2005
-
YEAR BUILT DETAILS:
Public Records
-
ZONING:
R-80
AMENITIES
- Lake
- Medical Facilities
- Park
- Stables/Riding
- Auto Garage Door Opener
- Open Floor Plan
INTERIOR FEATURES
-
AIR CONDITIONING:
Central Air
-
APPLIANCES INCLUDED:
Electric Range, Convection Range, Microwave, Refrigerator, Dishwasher, Washer, Dryer
-
ATTIC:
Yes
-
BEDS:
4
-
COOLING:
Central Air
-
FIREPLACES:
1
-
FULL BATHS:
3
-
FURNACE TYPE:
Oil
-
HALF BATHS:
1
-
HEAT:
Oil
-
HEAT FUEL:
Oil
-
HOT WATER:
Oil, Domestic
-
LAUNDRY ROOM:
Upper Level
-
ROOMS:
10
-
TOTAL BATHS:
4
EXTERIOR FEATURES
-
EXTERIOR FEATURES:
Gazebo,Porch,Deck,Gutters,Garden Area
-
EXTERIOR SIDING:
Vinyl Siding
-
HOUSE COLOR:
Tan
-
ROOF:
Asphalt Shingle
Listing Courtesy of The Thomas and LaBonne Team of William Pitt Sotheby's I (860.434.2400) of William Pitt Sotheby's Int'l (860.434.2400).
Location for 145 Scotland Road, Sprague, CT
Schools
for 145 Scotland Road, Sprague, CT
Our community offers residents access to a number of fine private and public schools for all grade levels. Please read below for information on each
of the schools in our area.


 Gallery