-
$449,000
PRICE
-
3
Beds
-
2
Baths
-
1,824
Sqft
-
0.92
Acres
-
1974
Built
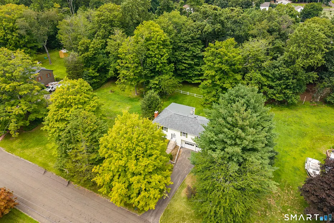
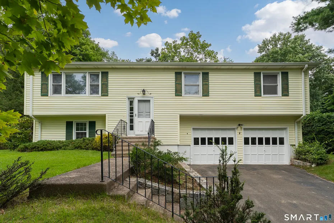
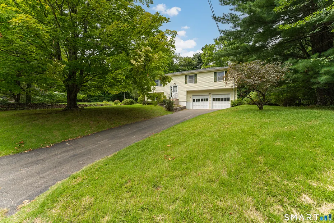
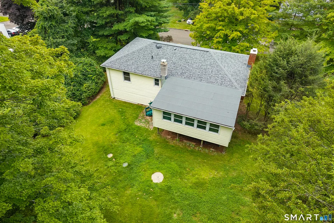
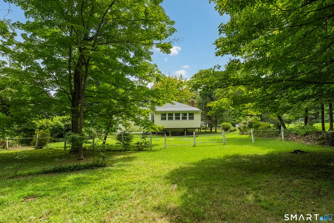
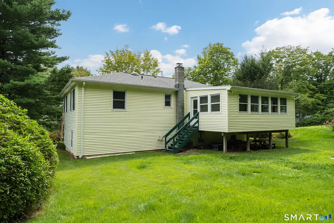
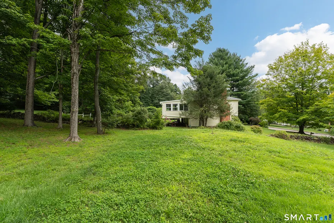
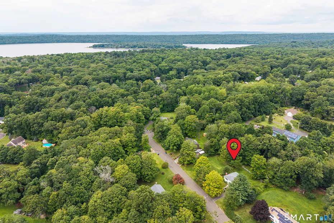
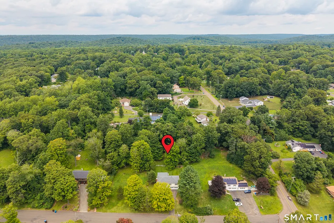
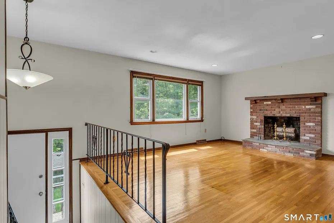
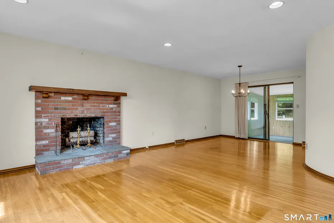
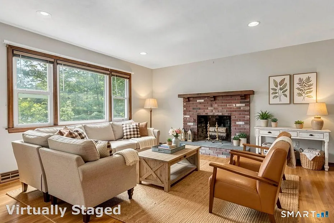
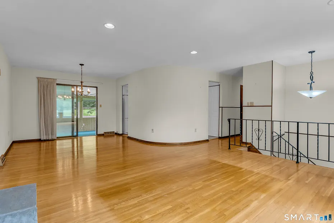
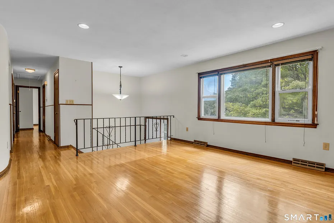
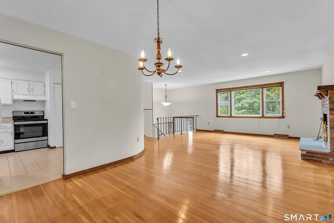
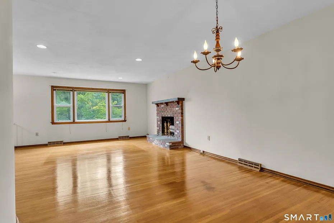
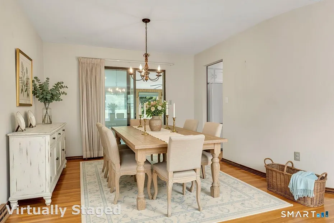
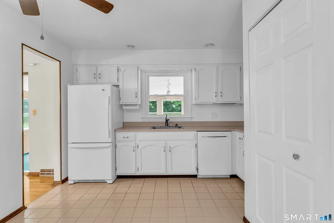
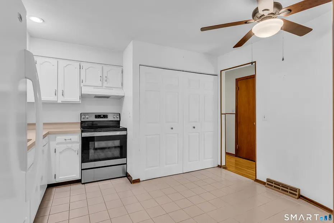
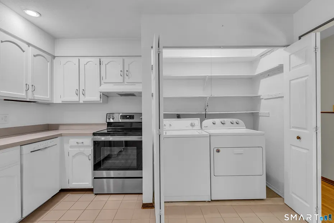
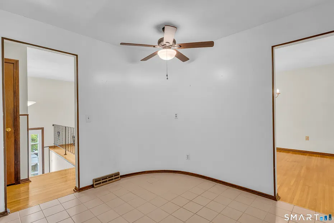
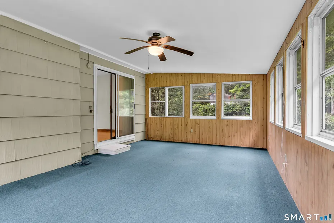
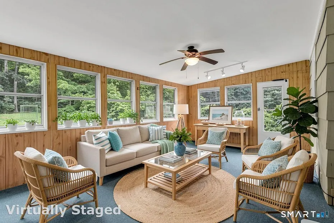
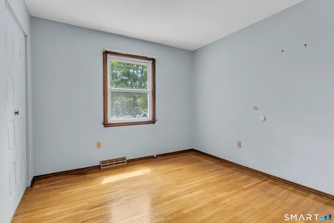
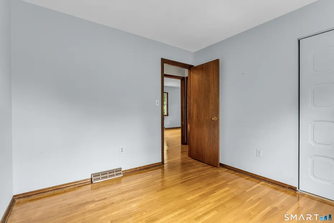
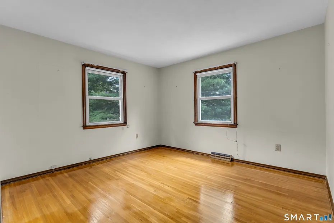
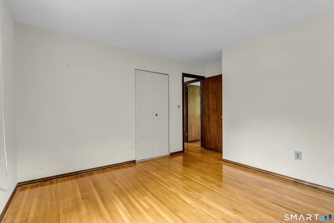
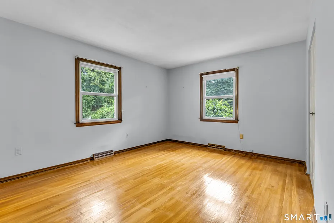
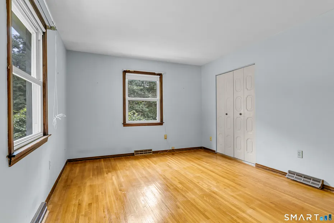
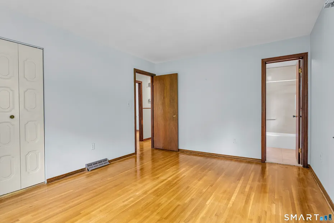
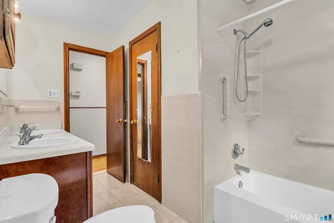
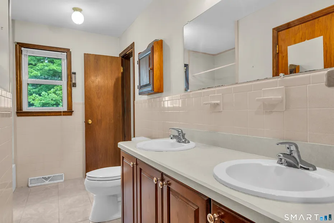
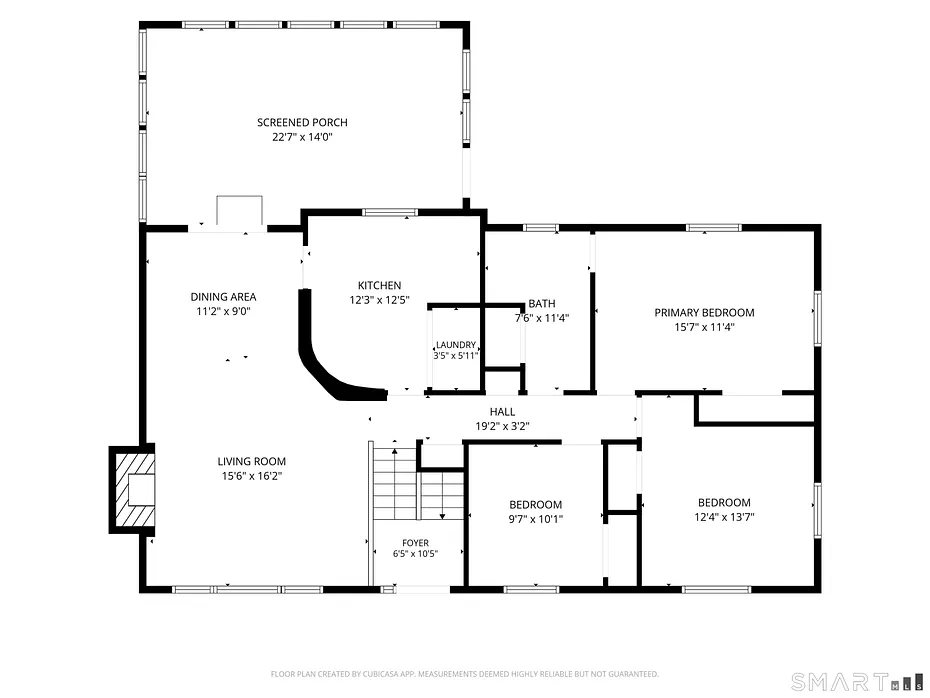
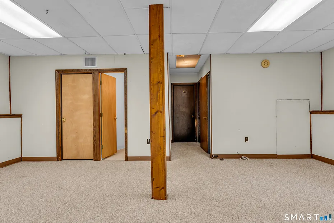
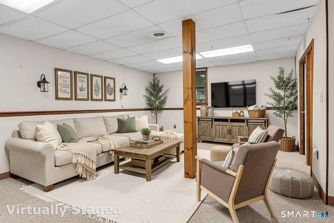
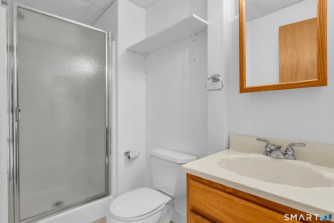
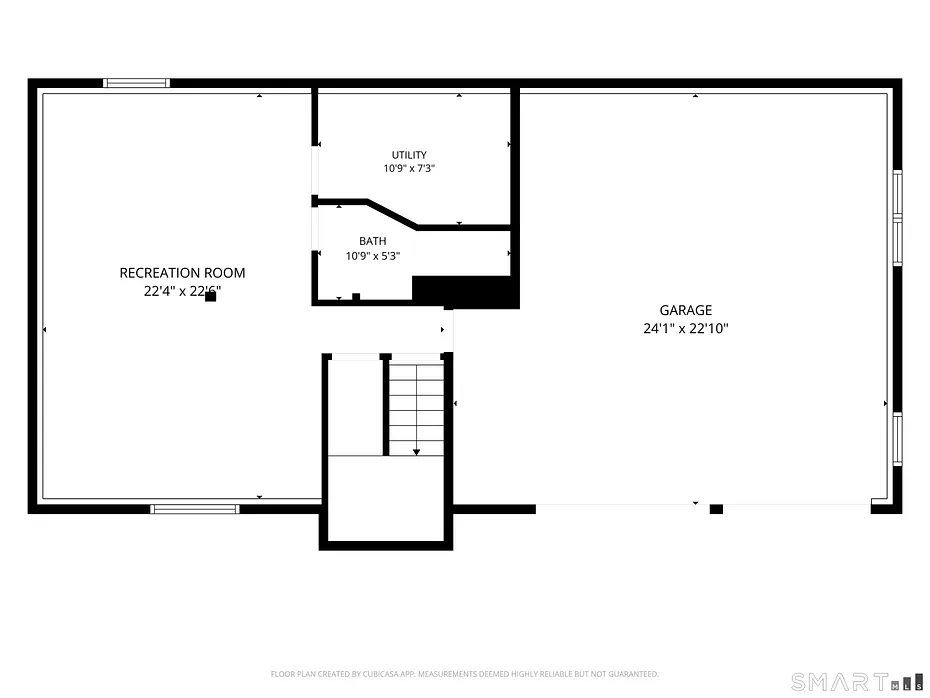
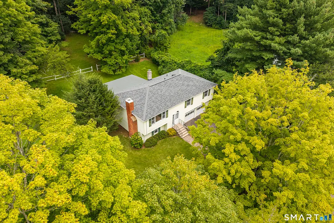
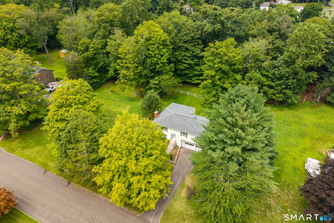
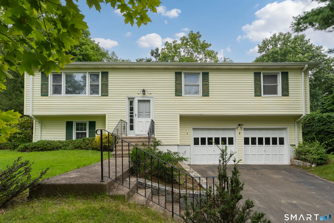
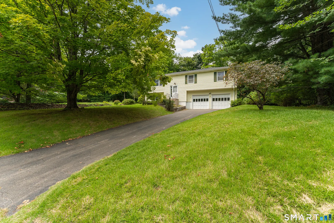
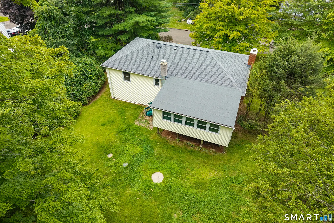
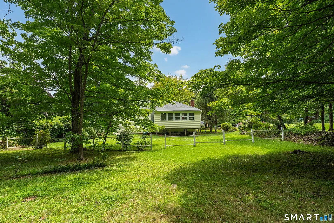
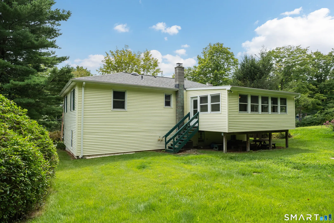
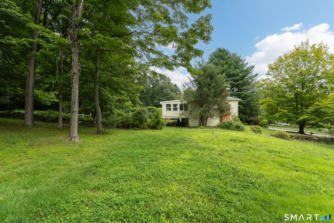
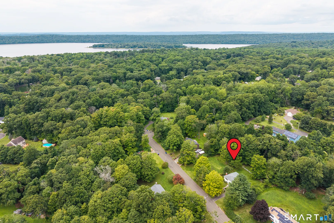
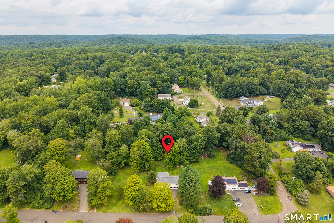
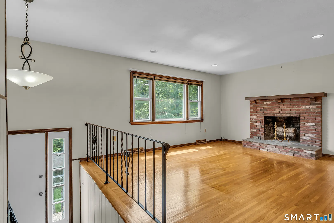
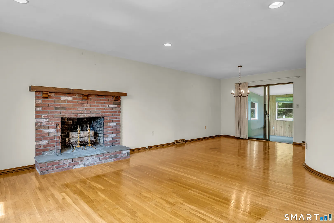
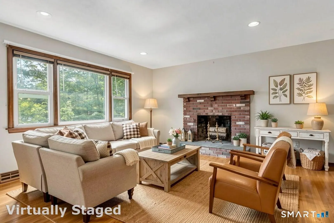
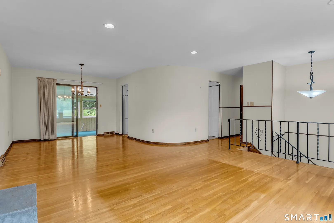
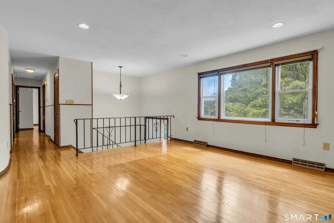
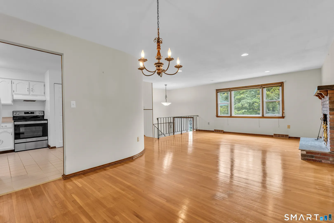
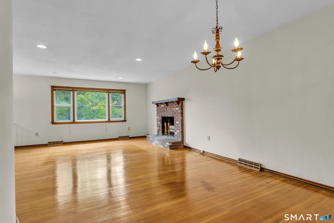
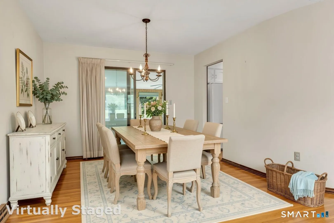
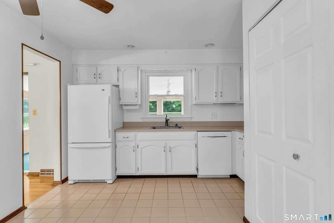
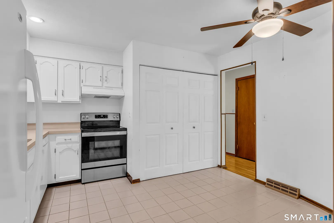
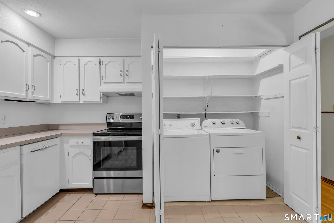
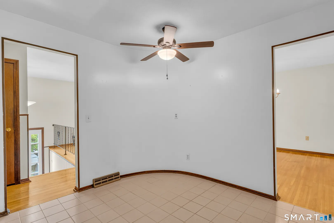
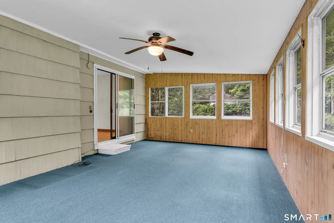
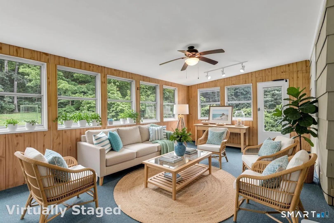
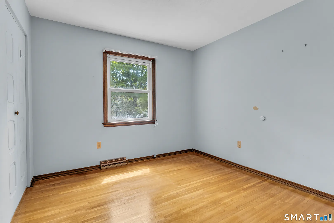
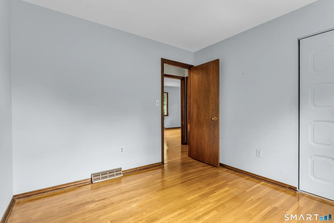
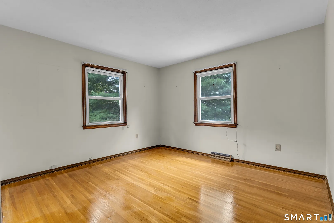
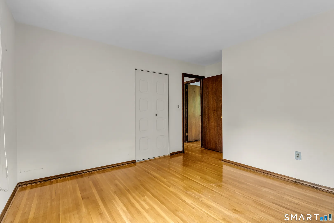
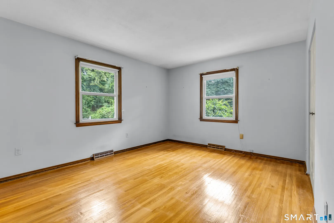
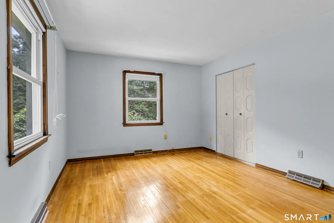
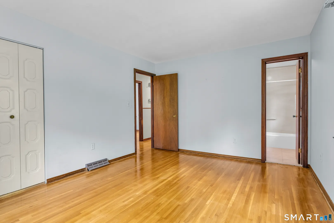
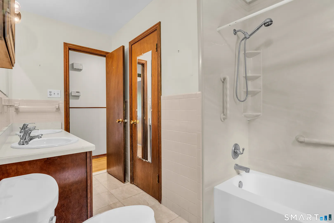
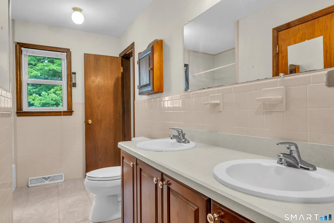
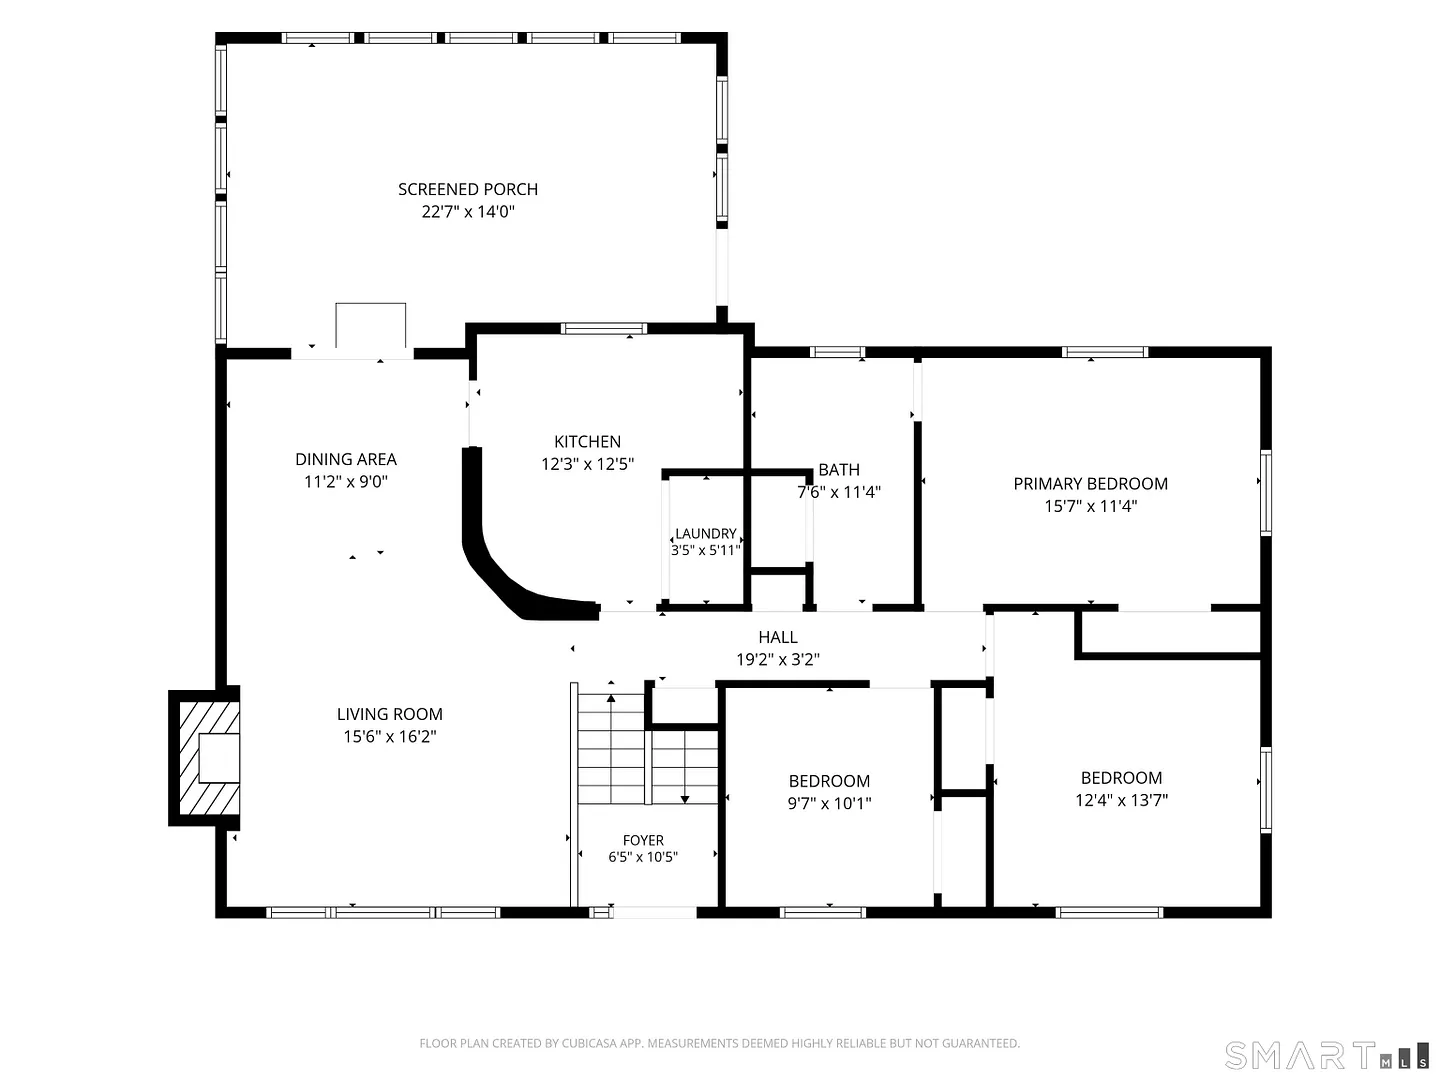
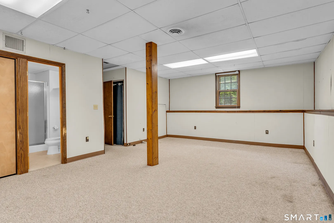
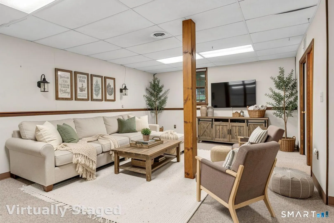
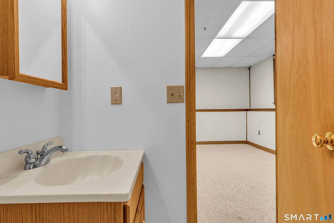
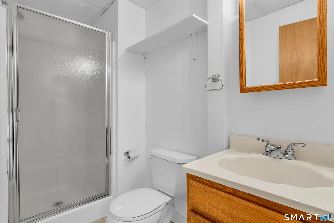
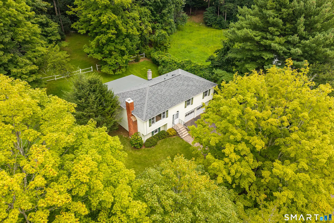
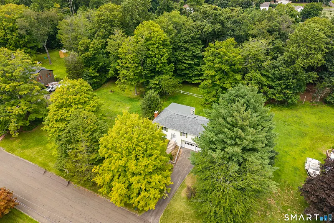
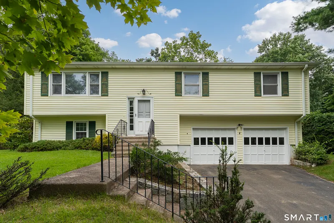
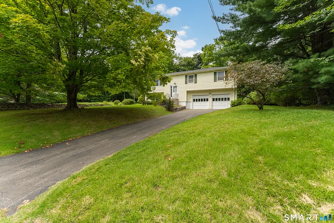
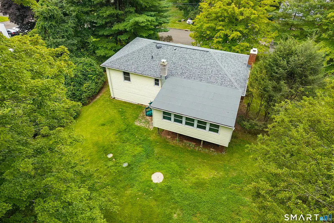
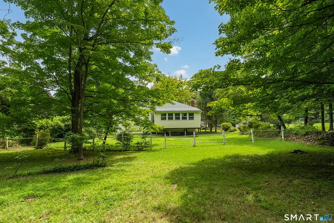
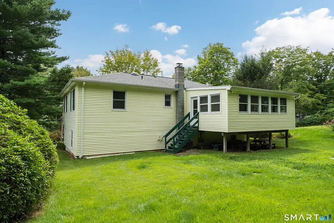
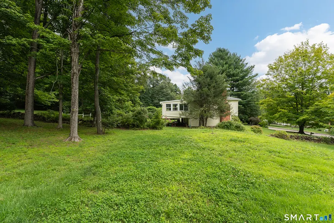
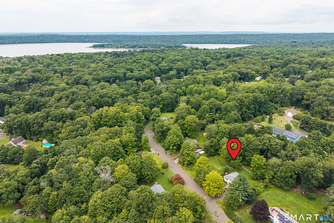
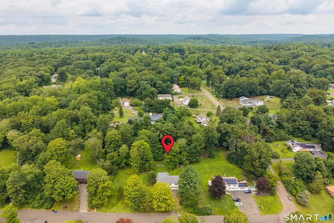
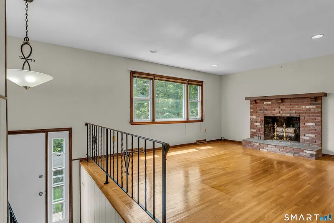
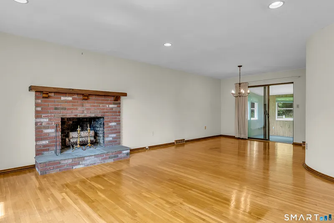
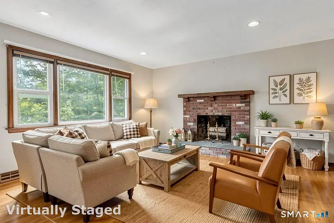
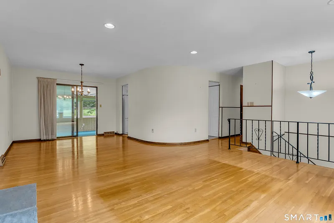
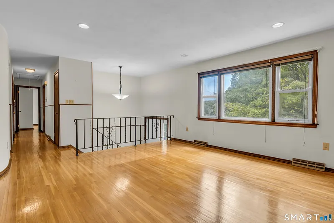
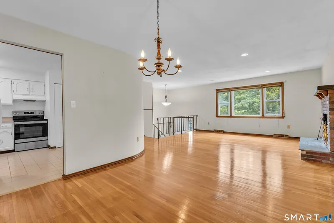
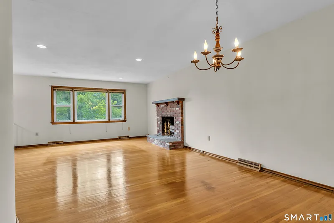
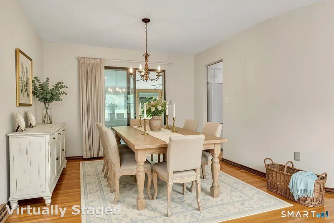
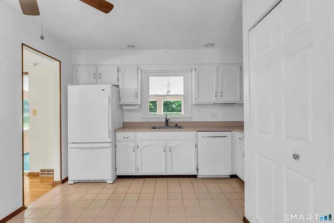
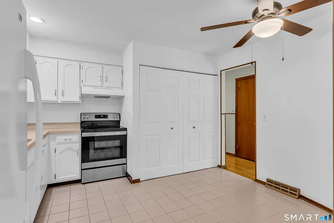
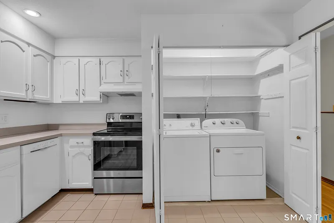
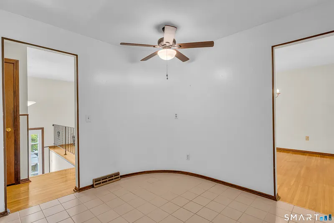
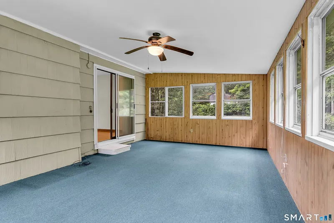
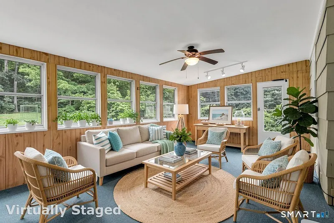
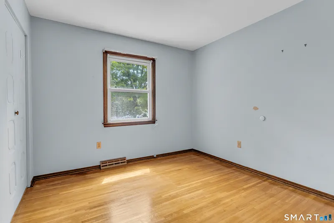
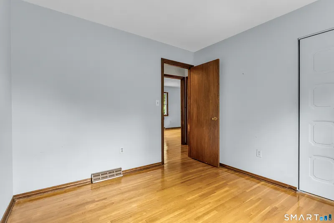
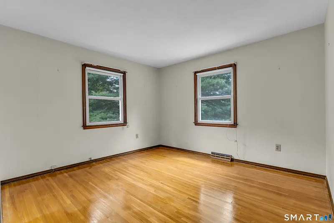
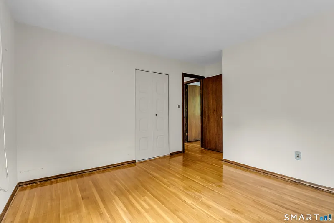
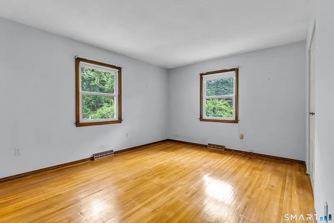
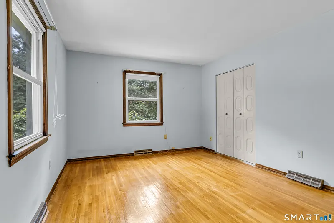
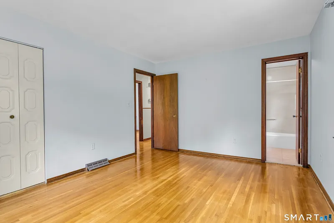
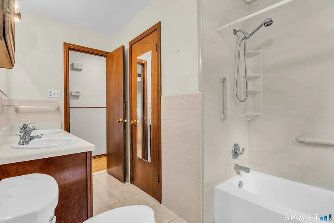
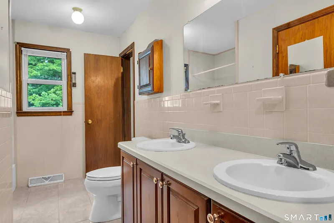
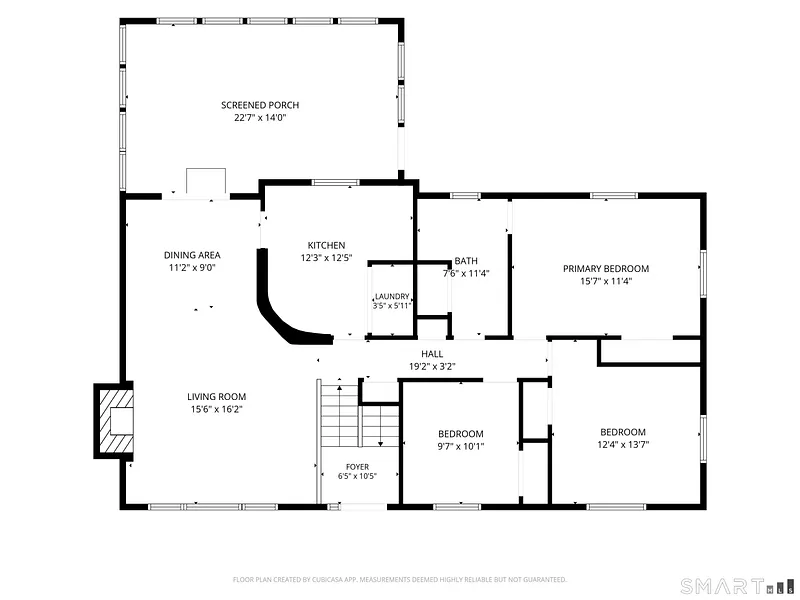
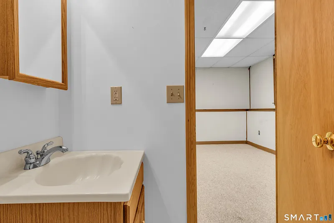
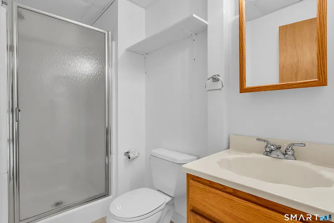
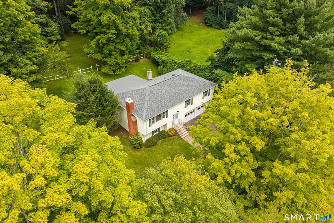
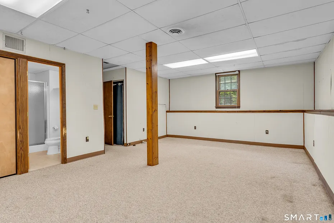
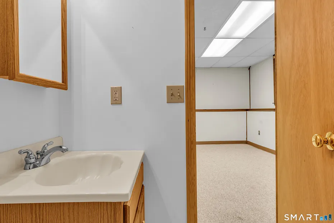
Tucked onto a quiet cul-de-sac in a wonderful section of North Branford close to Lake Gaillard and scenic hiking trails, this 3-bedroom raised ranch is full of character and ready for its next chapter. Built in 1974 and lovingly maintained, the home offers gleaming hardwood floors throughout the main level and a warm, easy flow from room to room. A standout feature is the graceful curved wall that gently separates the living and dining rooms from the kitchen--an unusual architectural touch you won't find in the average raised ranch. The living room centers around a cozy wood-burning fireplace, perfect for taking the chill off a Connecticut evening. Off the dining room, sliders open to a sunporch overlooking a private, beautifully framed backyard and generous side yard. The main level features three bedrooms and a convenient Jack-and-Jill full bath accessible from both the hallway and the primary bedroom. A second full bath in the lower level adds flexibility, and the two-car attached garage offers everyday ease. Thoughtful updates give peace of mind, including a new roof (2024), a replaced oil tank (2023), a replaced septic tank (2022), along with central air, oil heat, and low-maintenance vinyl siding. Convenient in-kitchen laundry rounds out the practical layout. Ready to enjoy today yet inviting your personal touches, this home is a rare opportunity to build instant equity in a location this desirable.
READ MORELESS
Additional Information
ADDITIONAL INFORMATION
-
ACRES:
0.92
-
ATTIC DESCRIPTION:
Pull-Down Stairs
-
BASEMENT DESCRIPTION:
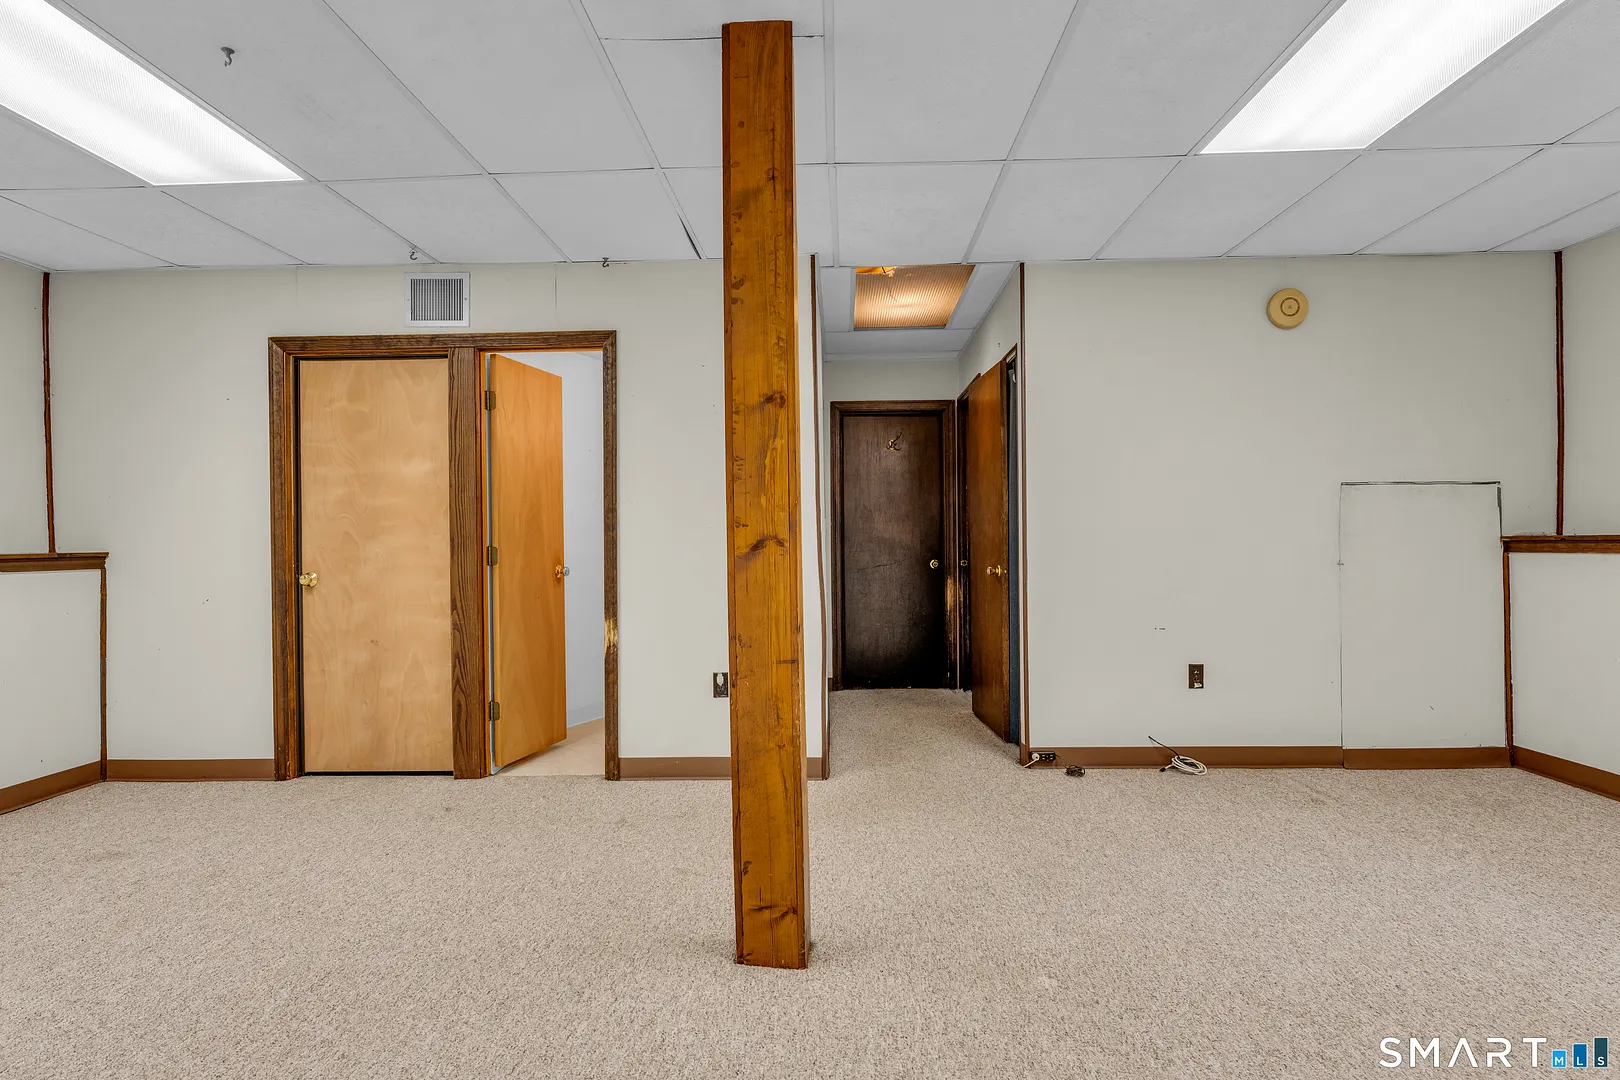
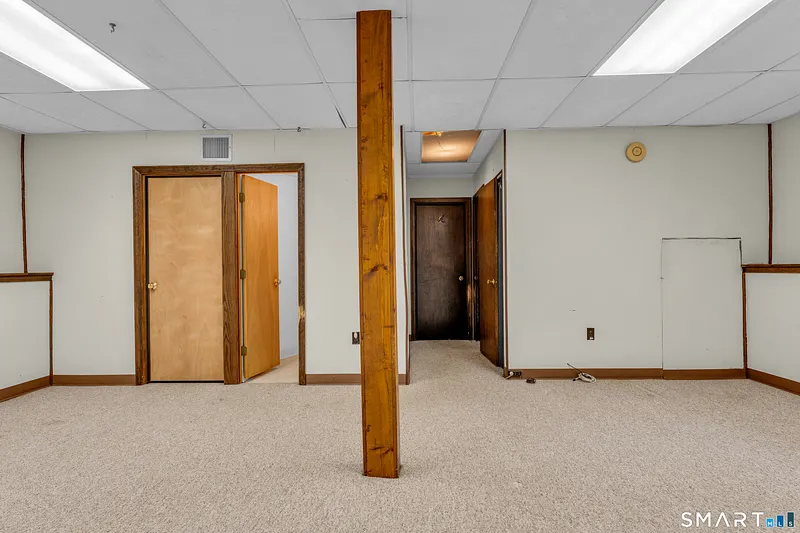
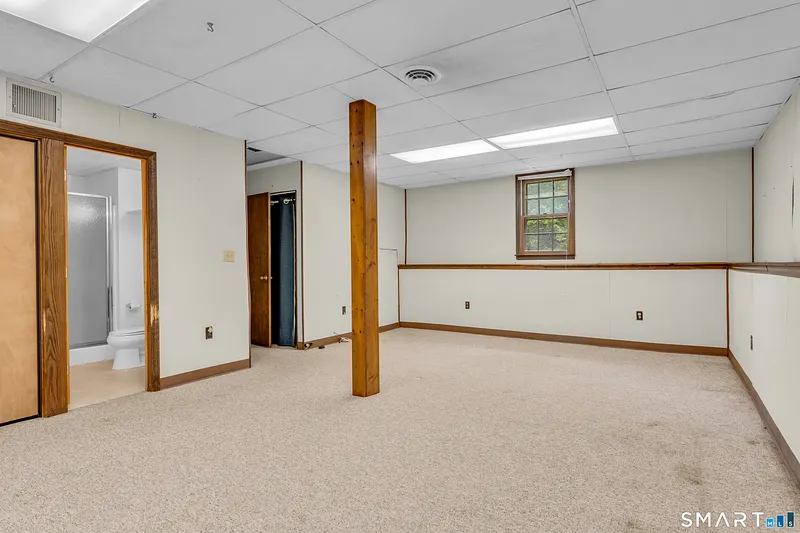
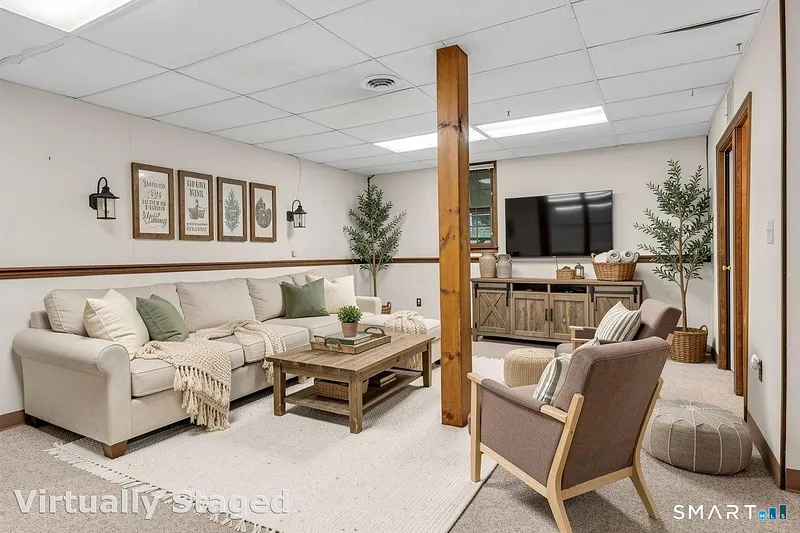
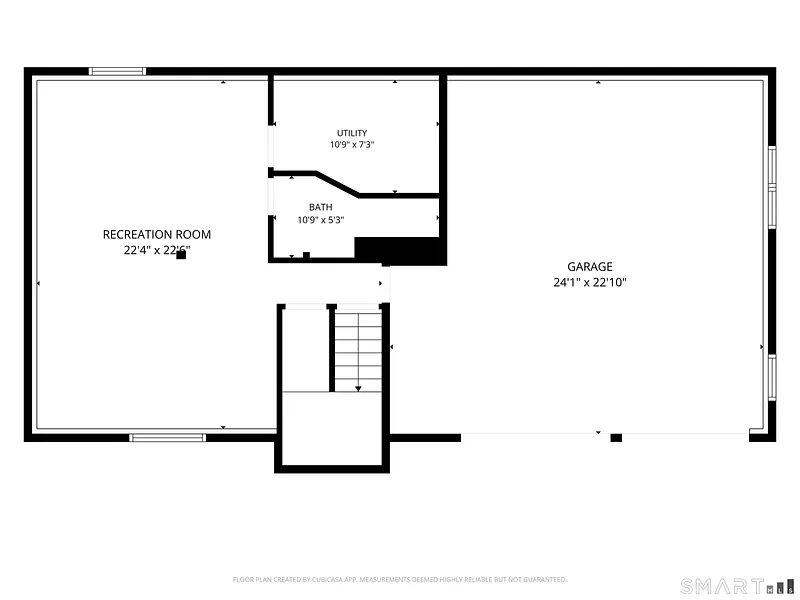
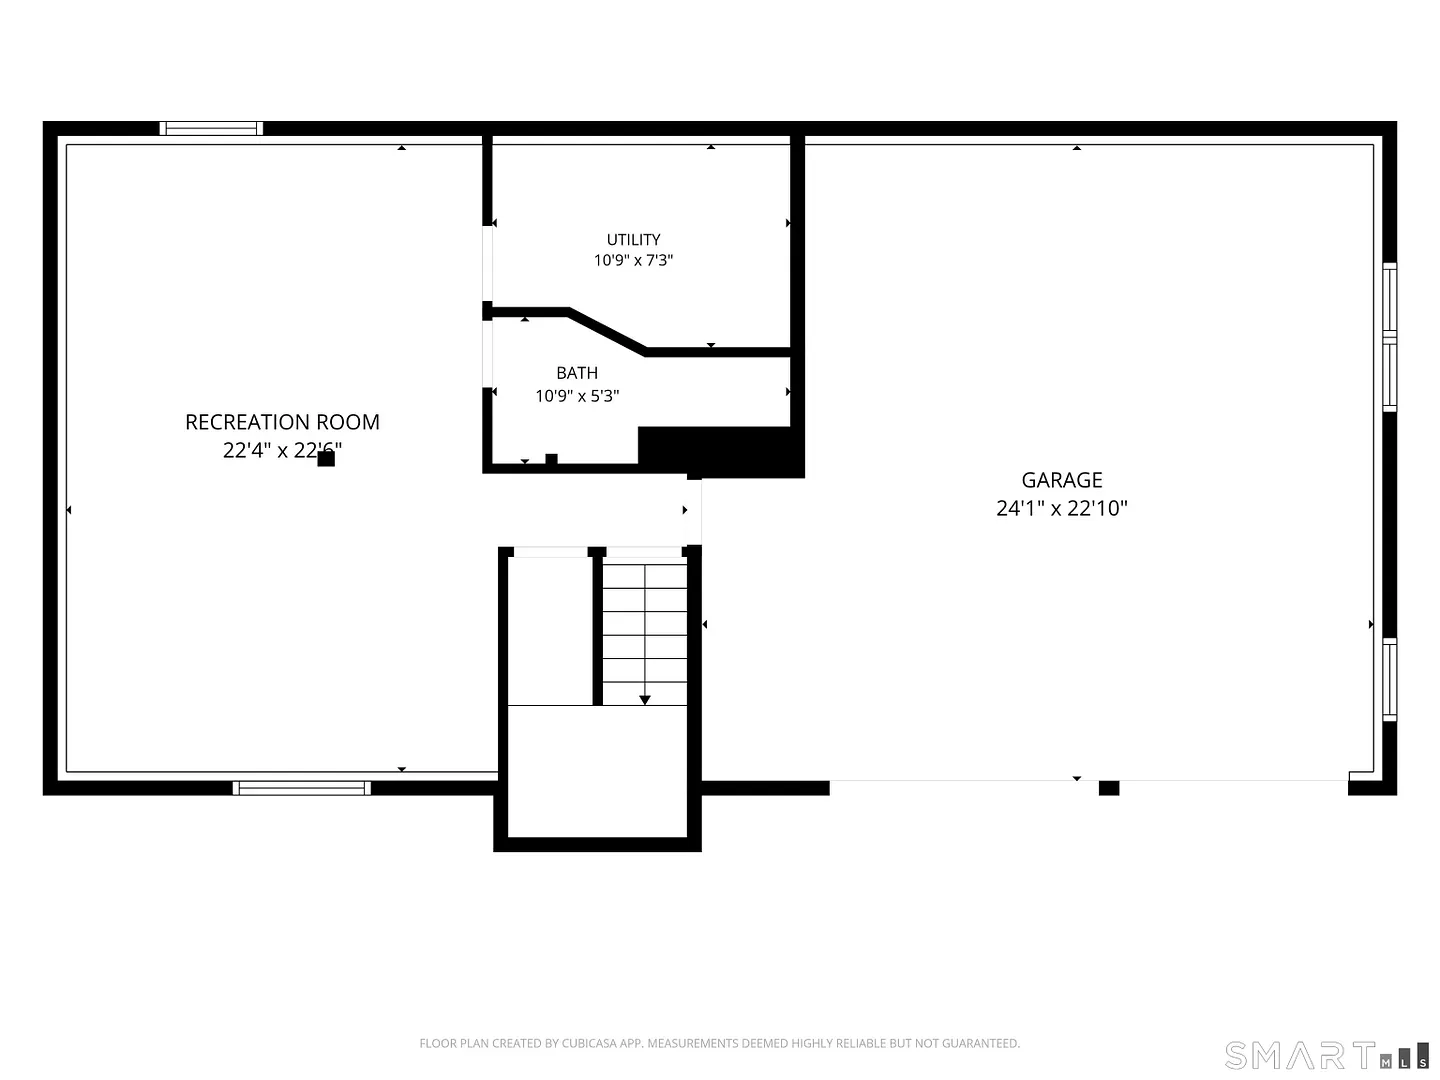
Full, Heated, Garage Access, Interior Access, Partially Finished, Liveable Space, Full With Walk-Out
-
GARAGE:
Attached Garage
-
GARAGE COUNT:
2
-
HIGH SCHOOL:
North Branford
-
IS OCCUPIED?:
Vacant
-
LIVING AREA SQFT:
1,824
-
MIDDLE SCHOOL:
Per Board of Ed
-
PROPERTY TAX:
$8,196
-
SEWER:
Septic
-
STYLE:
Raised Ranch
-
TAX AMOUNT:
$8,196
-
YEAR BUILT:
1974
-
YEAR BUILT DETAILS:
Public Records
-
ZONING:
R40
AMENITIES
- Library
- Medical Facilities
- Public Transportation
- Shopping/Mall
- Cable - Available
INTERIOR FEATURES
-
AIR CONDITIONING:
Central Air
-
APPLIANCES INCLUDED:
Refrigerator, Freezer, Washer, Dryer
-
ATTIC:
Yes
-
BEDS:
3
-
COOLING:
Central Air
-
FIREPLACES:
1
-
FULL BATHS:
2
-
FURNACE TYPE:
Oil
-
HEAT:
Oil
-
HEAT FUEL:
Oil
-
HOT WATER:
30 Gallon Tank
-
LAUNDRY ROOM:
Main Level
-
ROOMS:
5
-
TOTAL BATHS:
2
EXTERIOR FEATURES
-
EXTERIOR SIDING:
Vinyl Siding
-
ROOF:
Asphalt Shingle
Listing Courtesy of THE FOREVERMORE HOMES TEAM OF COLDWELL BANKER (203.245.4700) of Coldwell Banker Realty (203.245.4700).
Location for 15 Driftwood Lane, North Branford, CT
Schools
for 15 Driftwood Lane, North Branford, CT
Our community offers residents access to a number of fine private and public schools for all grade levels. Please read below for information on each
of the schools in our area.