-
$2,499,000
PRICE
-
3
Beds
-
2/1
Baths
-
2,384
Sqft
-
0.71
Acres
-
1935
Built
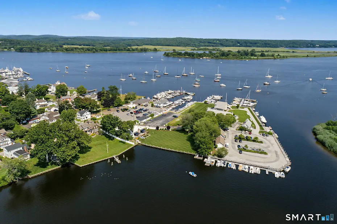
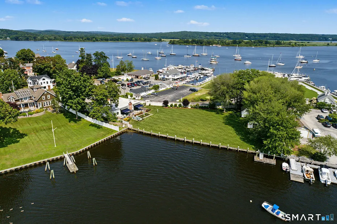
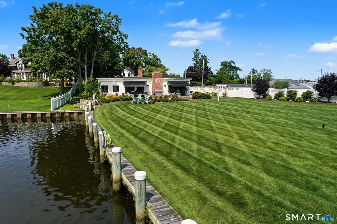
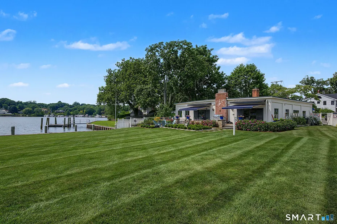
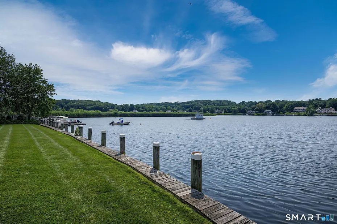
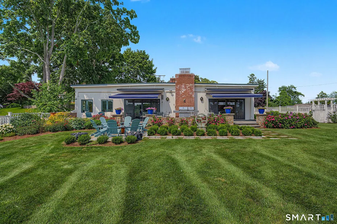
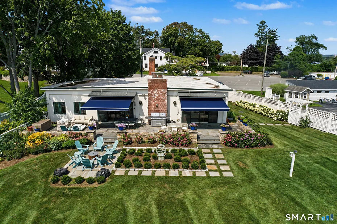
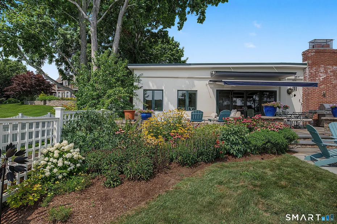
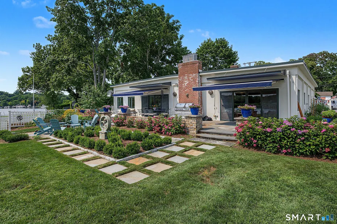
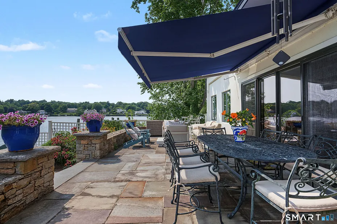
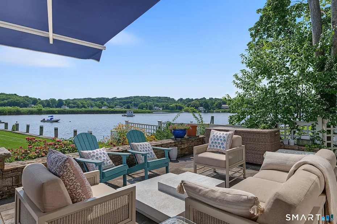
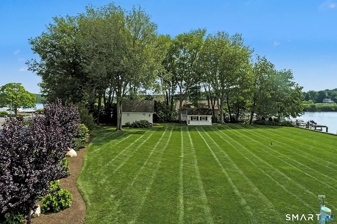
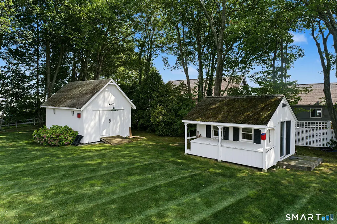
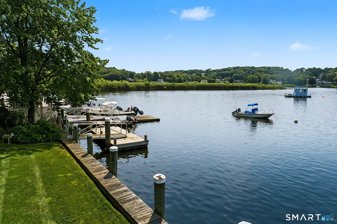
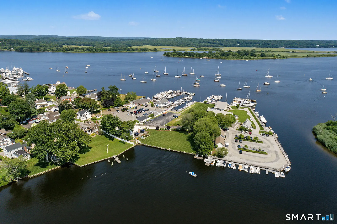
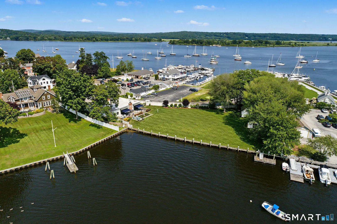
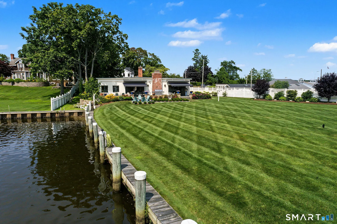
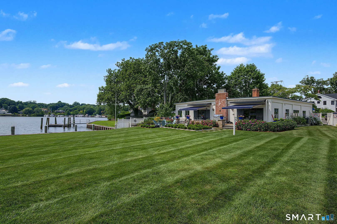
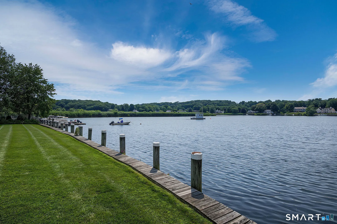
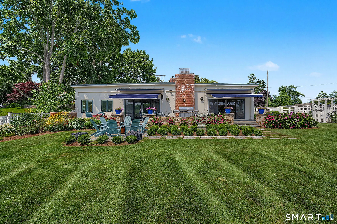
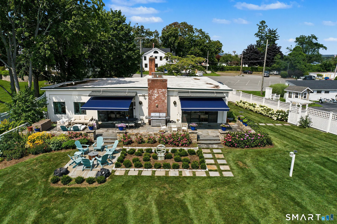
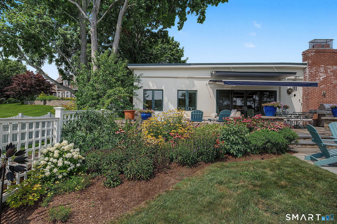
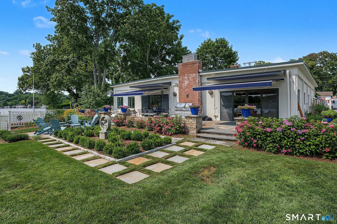
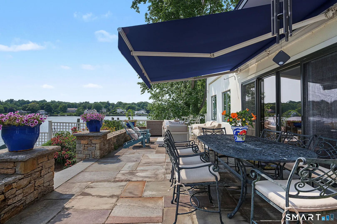
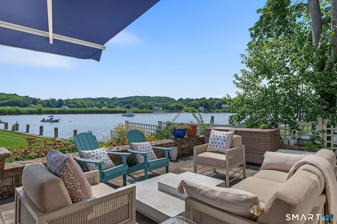
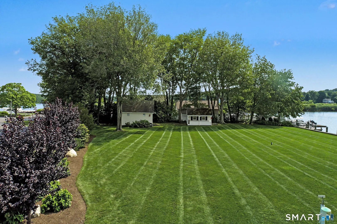
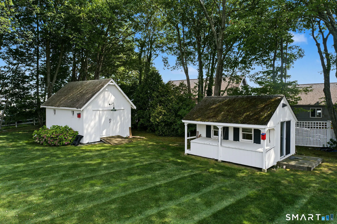
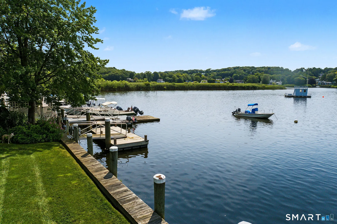
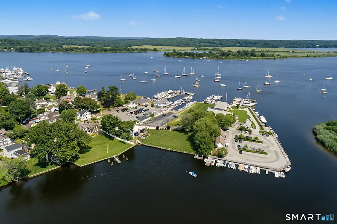
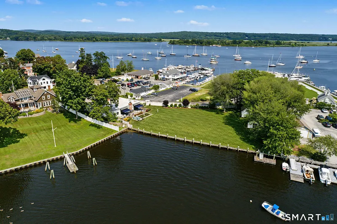
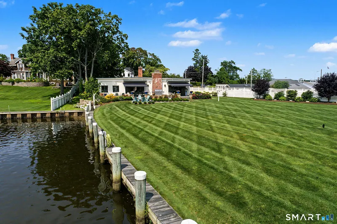
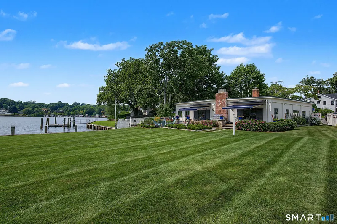
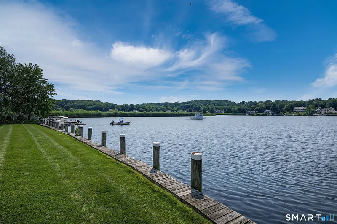
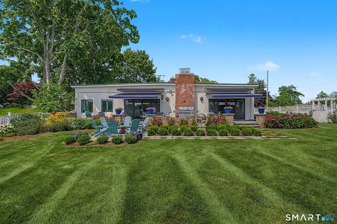
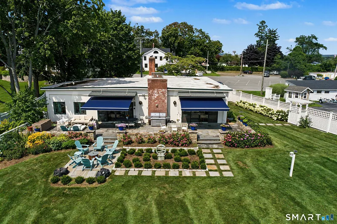
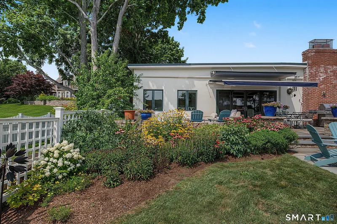
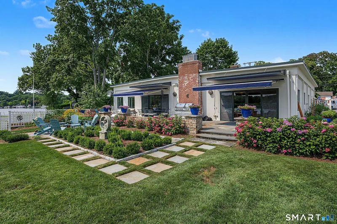
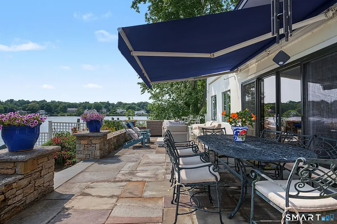
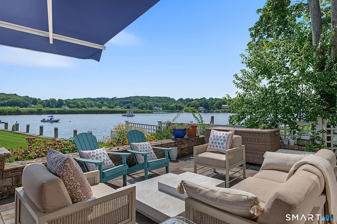
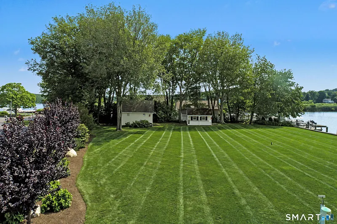
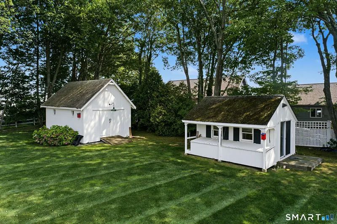
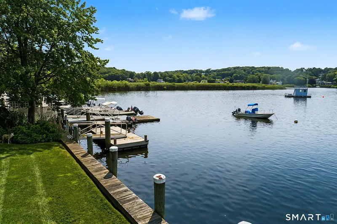
Essex Village waterfront enjoys one-level living and truly incredible sunrise colors and direct views of spectacular sunsets over water creating reflective and ever-changing scenery. This three bedroom, modern home is nestled between Middle Cove and the Connecticut River with 190ft of direct waterfront and a completely private outdoor setting you will covet. Set on 3/4 of an acre this home comes with its own bulkhead with dockage for fast boat trips from the river to Long Island Sound and beyond. The stone patio stretches the entire length of the house and will quickly become your favorite spot. The handsome, newly renovated kitchen has extensive built-in cabinets, polished quartz countertops and is open to the family room with a fireplace and cozy dining area. The living room also has a fireplace and a wall of windows with glass sliders affording waterviews from indoors. The primary suite is seperate from the guest rooms for privacy and has a fabulous, newly remodeled bath, tiled walk-in shower, Rhol polished nickel fixtures, custom cabinets, Carrara marble dual-sink counter and soaking tub. There is a barn for all your outdoor and nautical storage needs and a finished shed that acts as a heated studio. This Village home is a quick stroll to all yacht clubs, marinas, the famed Griswold Inn, the Connecticut River Museum, restaurants, and shopping. Resort-style living, all on one level and ready to enjoy as your own year round, in one of New England's most idyllic settings.
READ MORELESS
Additional Information
ADDITIONAL INFORMATION
-
ACRES:
0.71
-
EXCLUSIONS:
See Inclusion/Exclusion List from Sellers
-
GARAGE:
Carport, Driveway
-
GARAGE COUNT:
2
-
HIGH SCHOOL:
Regional District 4
-
IS OCCUPIED?:
Owner
-
IS WATERFRONT?:
Yes
-
LIVING AREA SQFT:
2,384
-
MIDDLE SCHOOL:
Per Board of Ed
-
NEIGHBORHOOD:
Essex Village
-
PROPERTY TAX:
$20,319
-
SEWER:
Septic
-
STYLE:
Ranch
-
TAX AMOUNT:
$20,319
-
YEAR BUILT:
1935
-
YEAR BUILT DETAILS:
Public Records
-
ZONING:
WF
AMENITIES
- Health Club
- Library
- Medical Facilities
- Park
- Public Pool
- Tennis Courts
- Open Floor Plan
- Security System
INTERIOR FEATURES
-
AIR CONDITIONING:
Central Air, Zoned
-
APPLIANCES INCLUDED:
Electric Cooktop, Oven/Range, Refrigerator, Dishwasher, Washer, Dryer, Wine Chiller
-
BEDS:
3
-
COOLING:
Central Air, Zoned
-
FIREPLACES:
2
-
FULL BATHS:
2
-
FURNACE TYPE:
Oil
-
HALF BATHS:
1
-
HEAT:
Oil
-
HEAT FUEL:
Oil
-
HOT WATER:
Electric, 40 Gallon Tank
-
LAUNDRY ROOM:
Main Level
-
ROOMS:
6
-
TOTAL BATHS:
3
EXTERIOR FEATURES
-
EXTERIOR FEATURES:
Terrace,Shed,Awnings,Barn,Garden Area,Lighting,Patio
-
EXTERIOR SIDING:
Stucco
-
HOUSE COLOR:
white
-
ROOF:
Flat, Other
Listing Courtesy of Ellen Henderson (860.961.9643) of William Pitt Sotheby's Int'l (860.767.7488).
Location for 15 Novelty Lane, Essex, CT
Schools
for 15 Novelty Lane, Essex, CT
Our community offers residents access to a number of fine private and public schools for all grade levels. Please read below for information on each
of the schools in our area.