-
$1,745,000
PRICE
-
4
Beds
-
4/1
Baths
-
3,790
Sqft
-
14.45
Acres
-
2004
Built
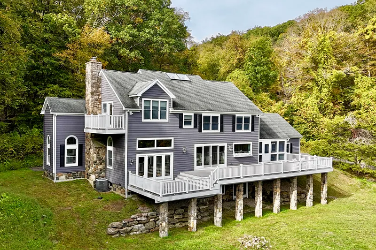
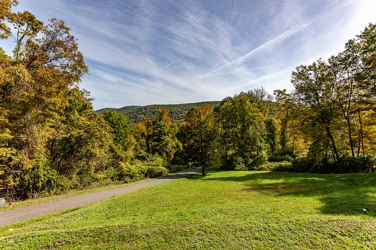
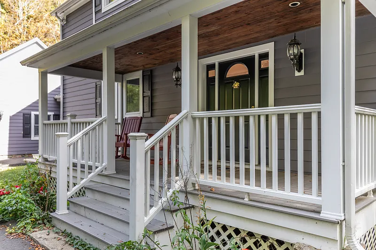
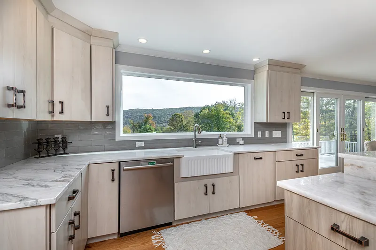
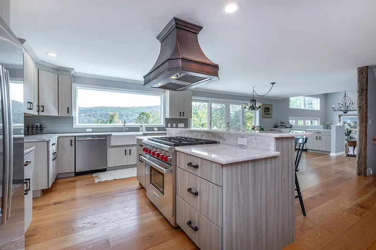
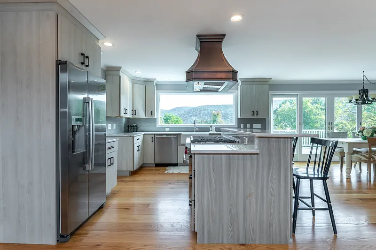
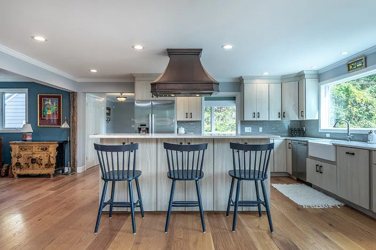
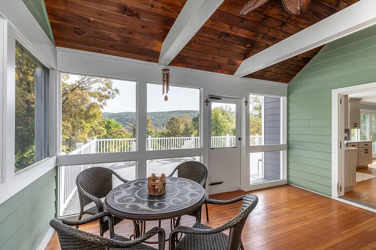
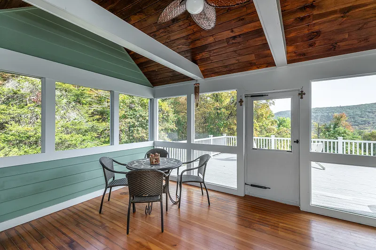
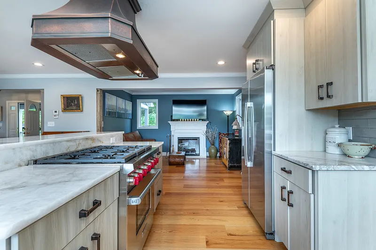
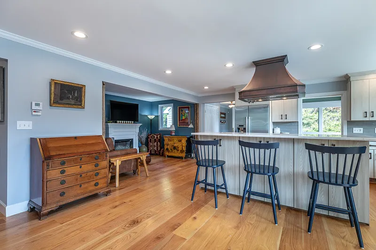
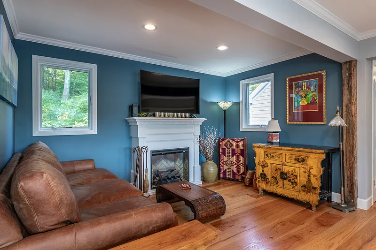
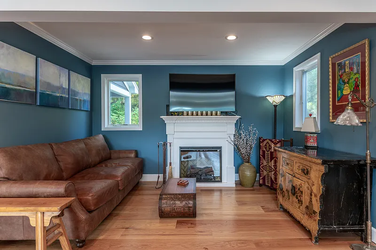
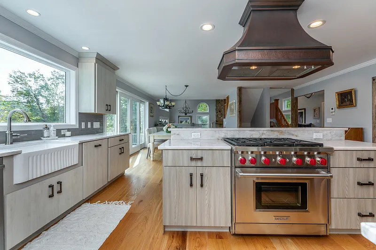
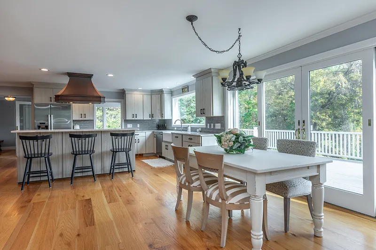
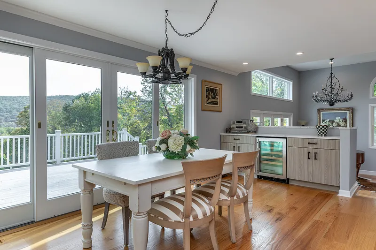
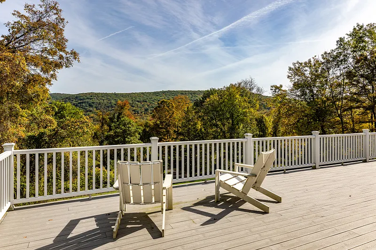
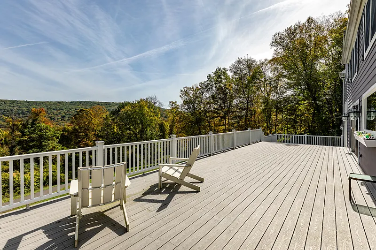
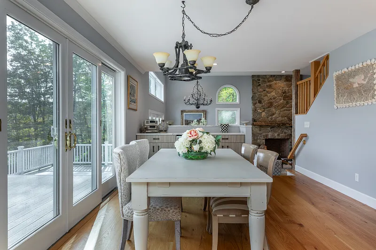
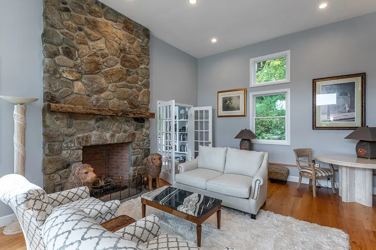
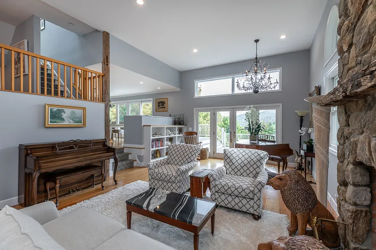
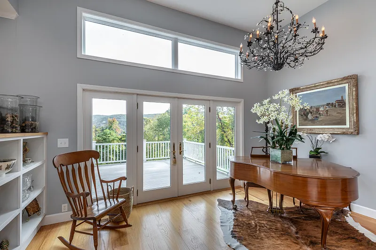
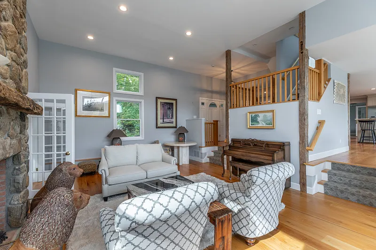
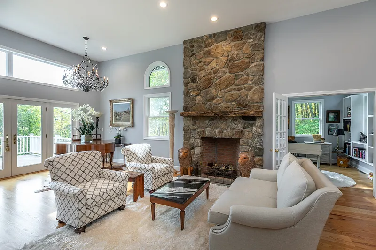
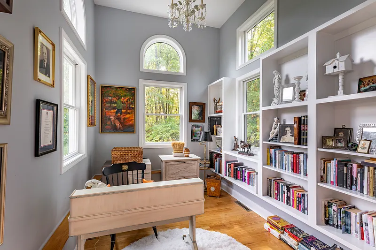
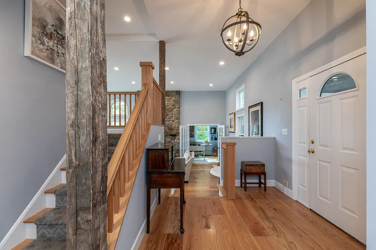
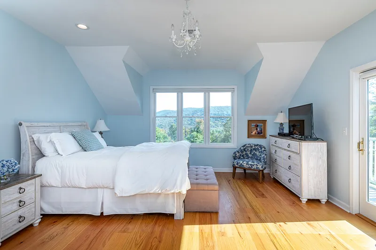
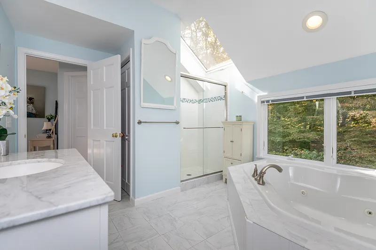
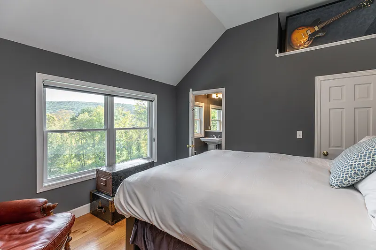
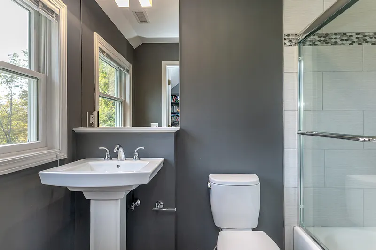
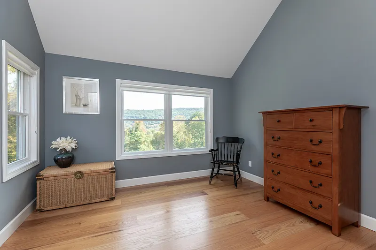
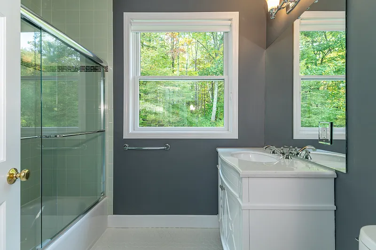
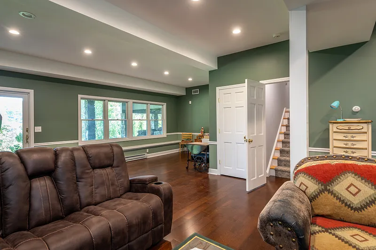
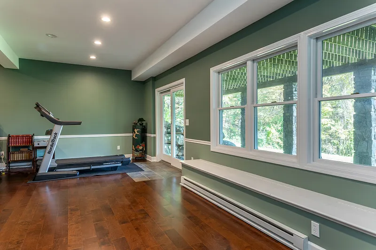
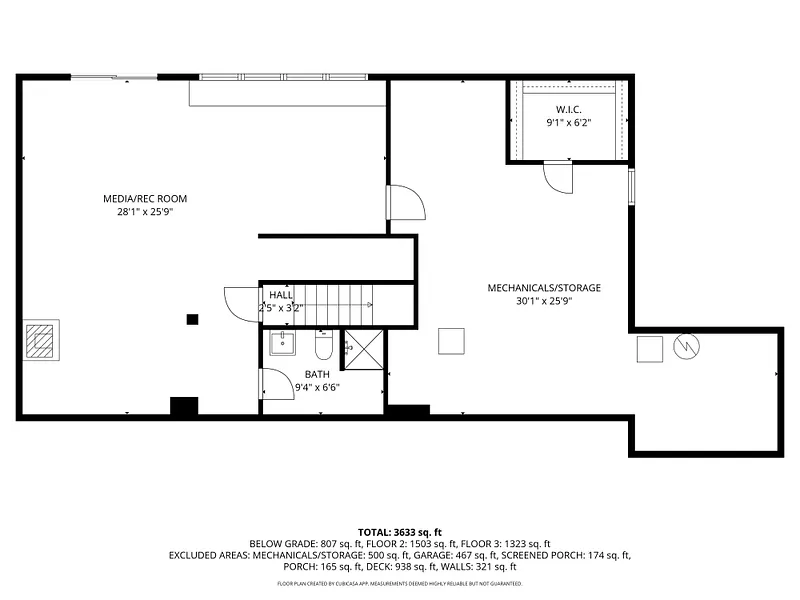
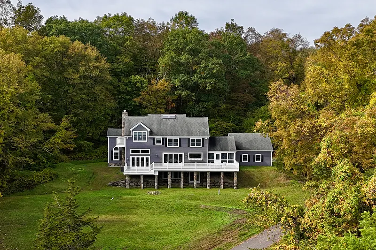
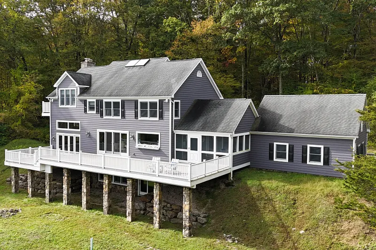
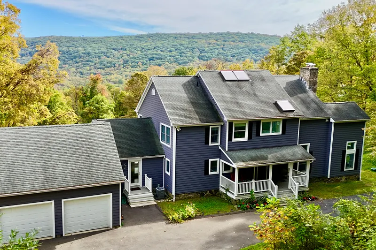
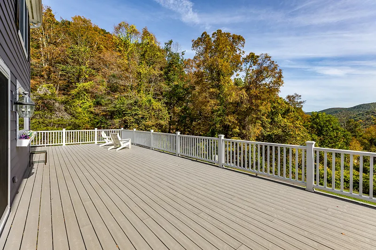
Escape to this mountaintop retreat with sweeping, unobstructed views located off one of the most desirable scenic roads in the Litchfield Hills. Set in complete privacy, this four-bedroom home offers a perfect blend of comfort and sophistication with an open-concept layout designed for both relaxation and entertaining. The chef's kitchen, featuring a central island, flows seamlessly into a cozy reading nook with fireplace, a screened porch, and a dining area that opens to an expansive deck overlooking the breathtaking vistas. The spacious living room, anchored by a striking fieldstone fireplace, also connects to the deck and includes a charming home office. Upstairs, the primary suite offers a private balcony, spa-like bath with soaking tub, and walk-in closet. An additional ensuite bedroom, two more bedrooms with a shared full bath, and convenient laundry complete the upper level. The walkout lower level provides versatile living space, currently used as a media room and gym, and includes a full bath. Located just minutes from the shops and restaurants of Kent's vibrant village center-and only two hours from New York City-this property is the ultimate country retreat.
READ MORELESS
Additional Information
LOT DETAILS
-
ACRES:
14.45
-
ACRES SOURCE:
Public Records
-
COUNTY:
Litchfield
-
GAS DESCRIPTION:
Propane
-
LOT DESCRIPTION:
Secluded, Rear Lot, Lightly Wooded, Sloping Lot
-
OCCUPANCY:
Owner
-
WATER DESCRIPTION:
Private Well
-
WATER FRONTAGE:
Not Applicable
-
WATERFRONT DESCRIPTION:
Not Applicable
EXTERIOR FEATURES
-
EXTERIOR SIDING:
Clapboard
-
ROOF:
Asphalt Shingle
INTERIOR FEATURES
-
AIR CONDITIONING:
Central Air
-
APPLIANCES INCLUDED:
Oven/Range, Refrigerator, Dishwasher, Washer, Dryer
-
ATTIC:
Yes
-
BEDS:
4
-
COOLING:
Central Air
-
FIREPLACES:
1
-
FULL BATHS:
4
-
FURNACE TYPE:
Propane
-
HALF BATHS:
1
-
HEAT:
Propane
-
HEAT FUEL:
Propane
-
HOT WATER:
Domestic
-
LAUNDRY ROOM ACCESS:
Upper Lower
-
ROOMS:
7
-
TOTAL BATHS:
5
AMENITIES
- Private School(s)
- Tennis Courts
ADDITIONAL INFORMATION
-
ATTIC DESCRIPTION:
Access Via Hatch
-
AVERAGE DAYS ON MARKET:
110
-
BASEMENT DESCRIPTION:
Full, Heated, Partially Finished, Full With Walk-Out
-
DAYS ON MARKET:
123
-
ELEMENTARY SCHOOL:
Kent
-
GARAGE:
Attached Garage
-
HIGH SCHOOL:
Housatonic
-
IS OCCUPIED?:
Owner
-
LIVING AREA SQFT:
3,790
-
PROPERTY TAX:
$12,330
-
SEWER:
Septic
-
STATUS:
Active
-
STYLE:
Colonial, Contemporary
-
TYPE:
Single Family For Sale
-
YEAR BUILT:
2004
-
YEAR BUILT DETAILS:
Public Records
-
ZONING:
Residential
Listing Courtesy of Stephen Pener (203.470.0393) of William Pitt Sotheby's Int'l (860.927.1141).
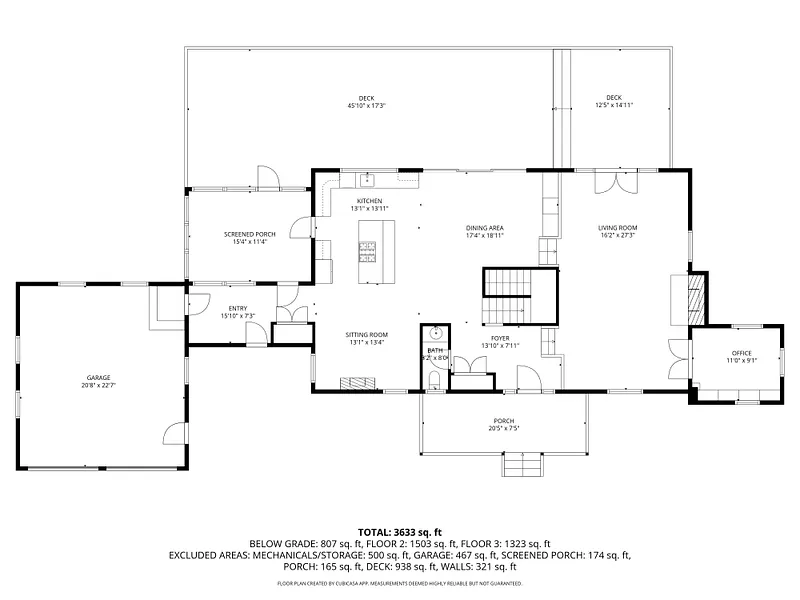
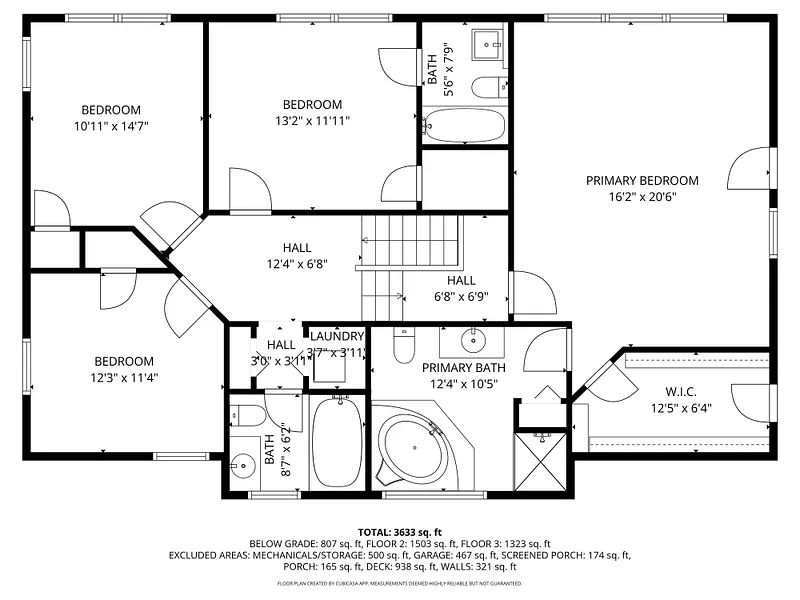
Floor Plans for 168 Cobble Road, Kent, CT
Location for 168 Cobble Road, Kent, CT