-
$3,200,000
PRICE
-
4
Beds
-
3/1
Baths
-
4,134
Sqft
-
2.8
Acres
-
1962
Built
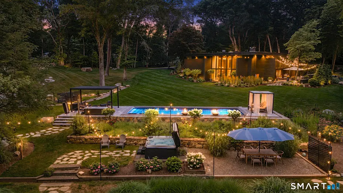
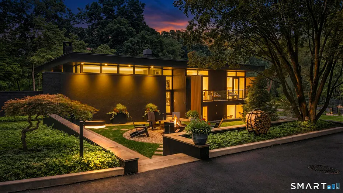
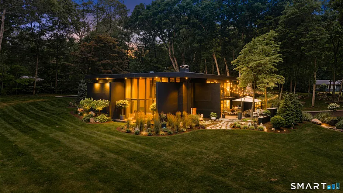
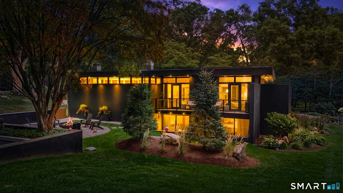
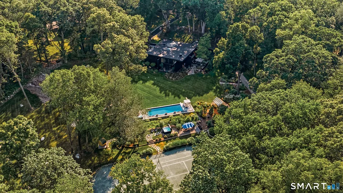
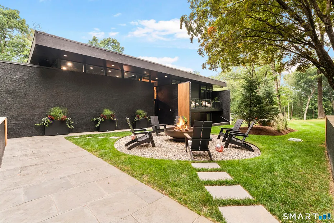
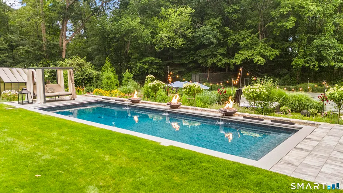
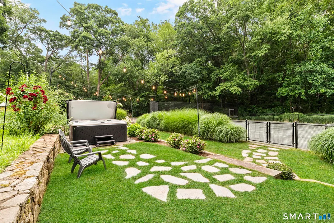
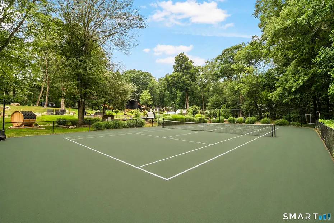
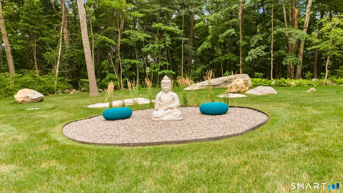
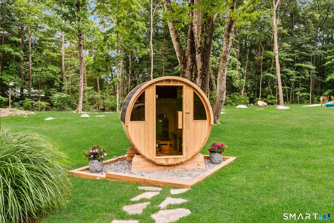
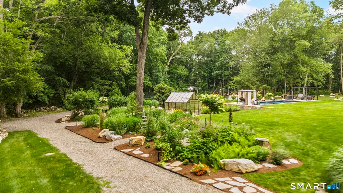
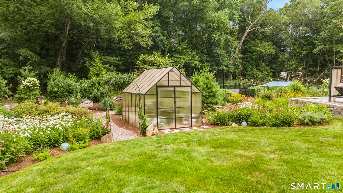
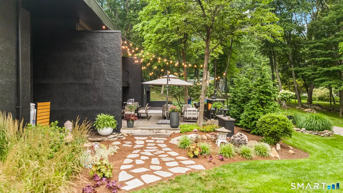
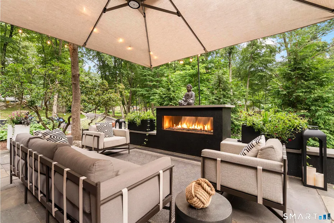
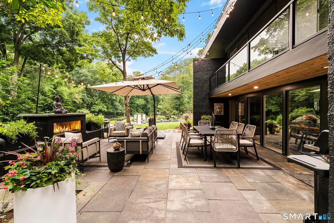
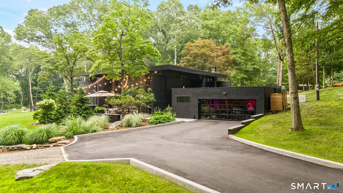
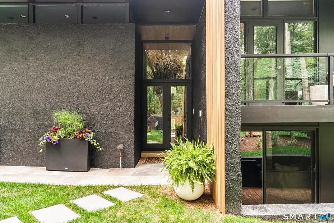
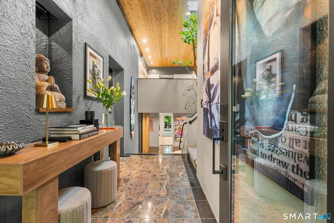
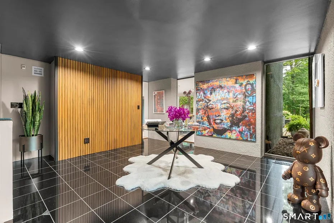
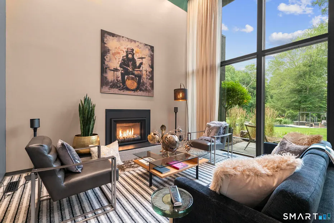
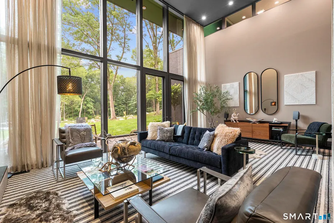
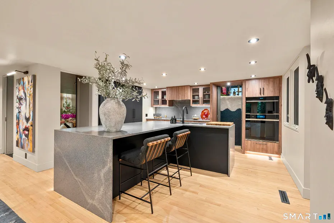
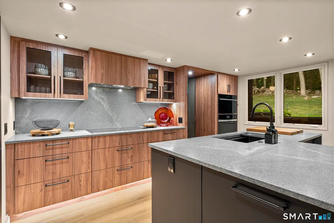
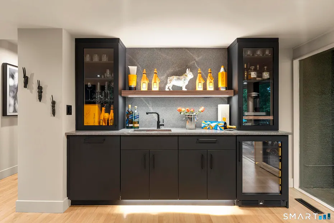
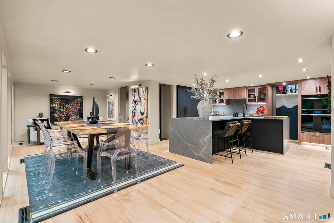
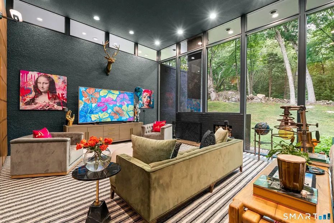
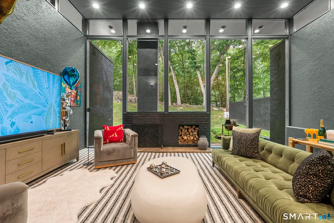
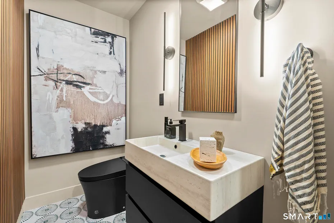
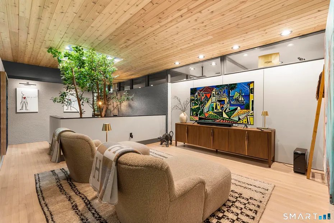
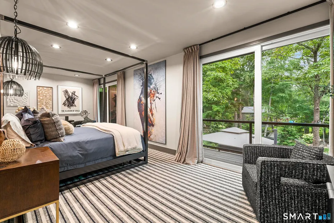
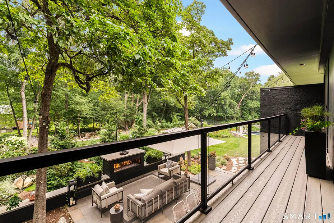
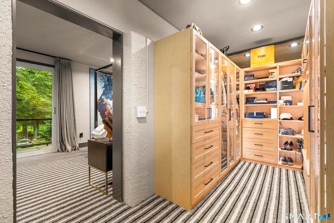
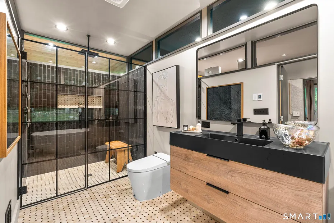
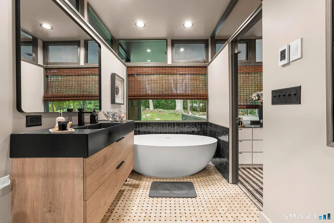
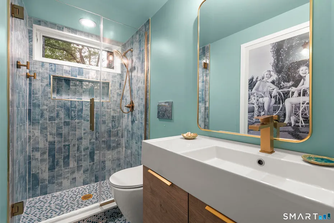
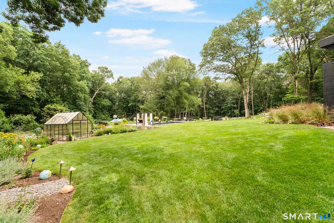
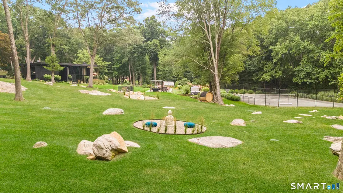
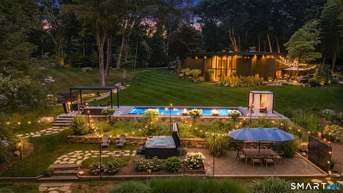
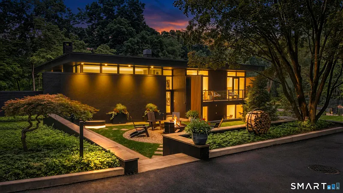
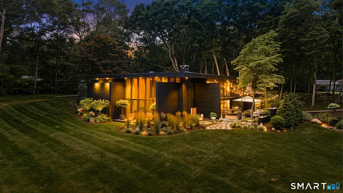
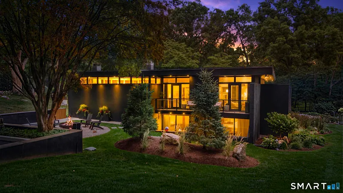
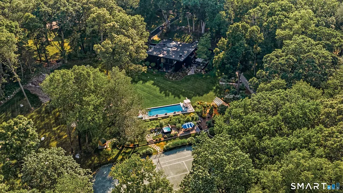
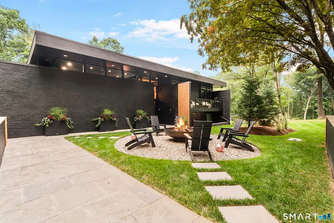
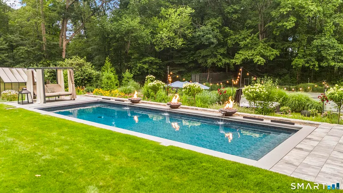
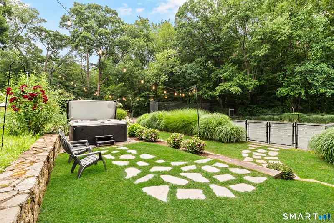
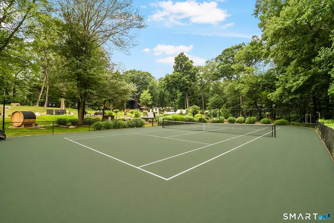
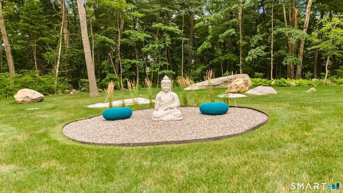
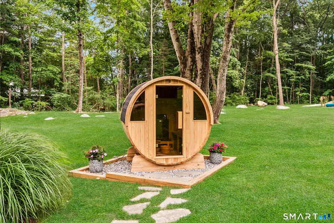
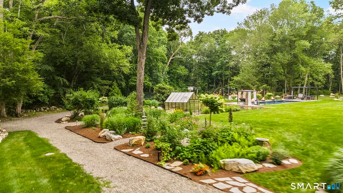
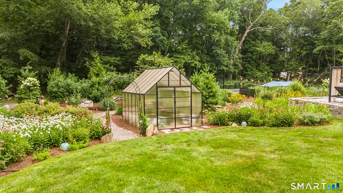
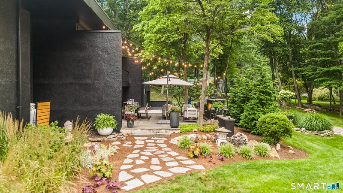
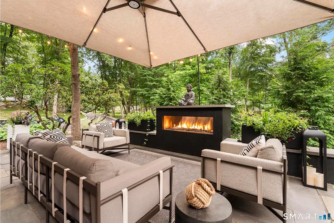
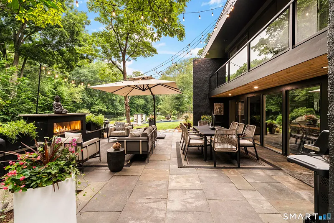
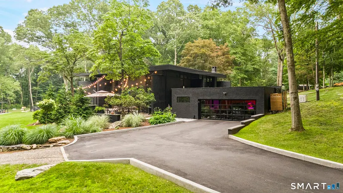
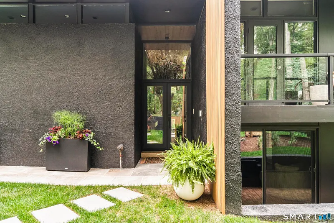
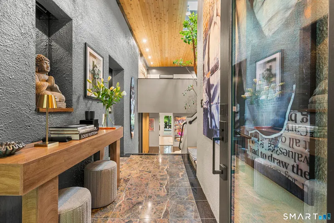
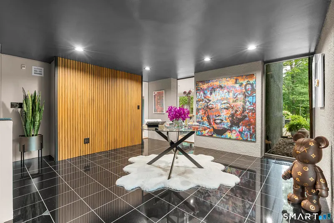
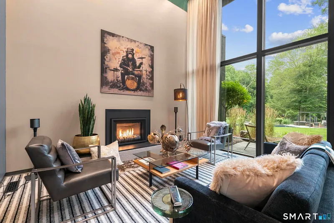
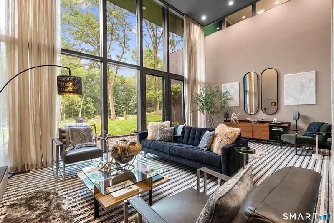
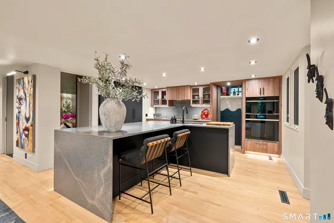
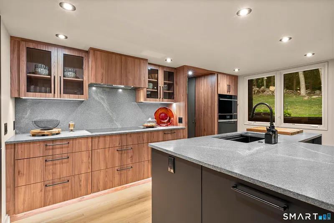
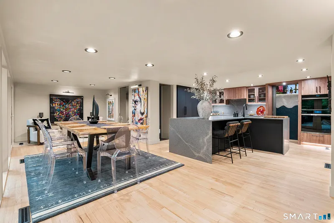
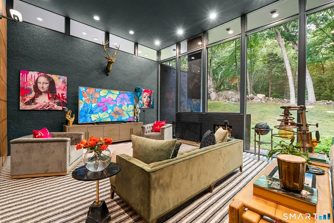
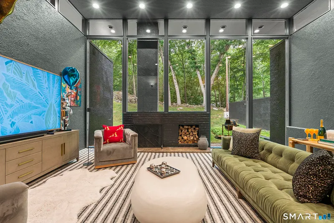
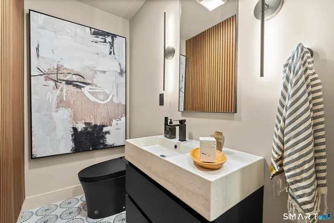
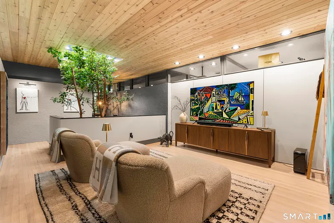
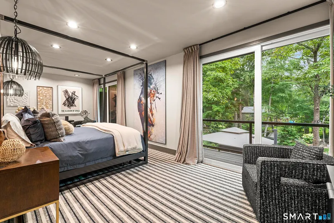
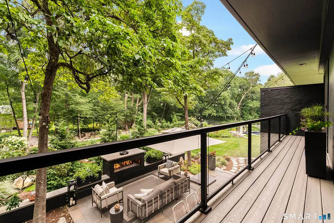
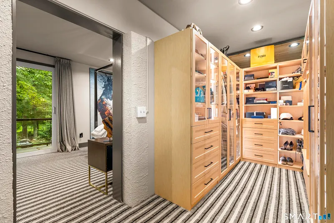
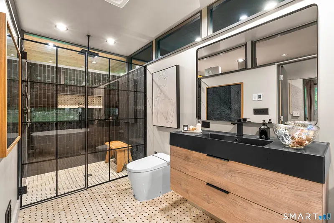
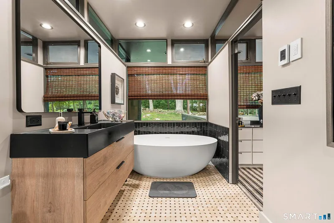
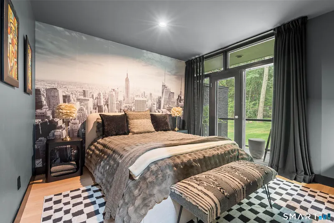
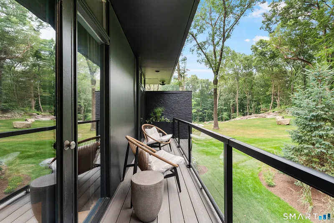
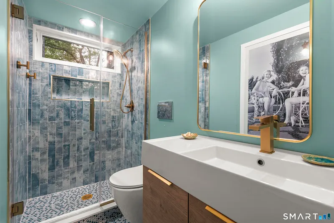
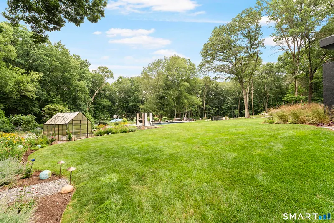
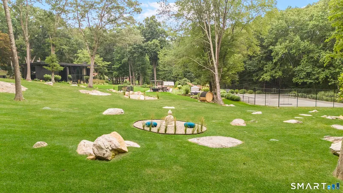
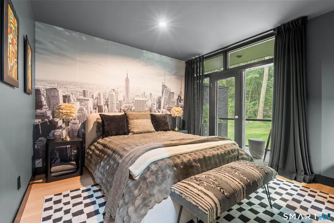
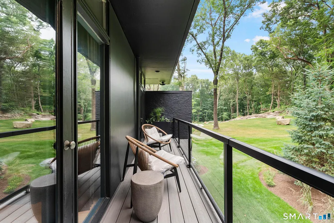
Offered Fully Furnished. Set within nearly three private acres of mature woodland, Winnick Retreat is a reimagined mid-century modern residence where architecture, landscape and everyday life exist in quiet balance. Originally built in 1962 designed by Yale's very own Herbert S. Newman, the home is defined by its low horizontal profile, deep roof planes, clerestory windows and expansive walls of glass. A dramatic two-story central atrium draws natural light through the interior, while nearly every principal room maintains a direct visual connection to the surrounding trees, gardens and changing seasons.Inside, approximately 4, 134 square feet of living space offers four bedrooms and three-and-one-half bathrooms. Warm wood, natural stone and glass create interiors that feel composed rather than formal. The renovated primary suite, custom kitchen and carefully updated living spaces respect the home's architectural character while supporting contemporary life. The property's recent transformation extends far beyond the interior. Landscaped grounds now unfold as a sequence of private experiences: a swimming pool with fire and water features, pool cabana, barrel sauna, fire-pit courtyard, outdoor fireplace and Har-Tru tennis court. Terraces, balconies and garden paths connect living spaces to the natural setting. Recreation and restoration become part of the daily rhythm. Mornings begin with a warm drink on the balcony underneath the tree canopy.
READ MORELESS
Additional Information
ADDITIONAL INFORMATION
-
ACRES:
2.8
-
BASEMENT DESCRIPTION:
Partial, Unfinished, Interior Access
-
GARAGE:
Attached Garage
-
GARAGE COUNT:
2
-
HAS POOL?:
Yes
-
HIGH SCHOOL:
Amity Regional
-
IS OCCUPIED?:
Owner
-
LIVING AREA SQFT:
4,134
-
PROPERTY TAX:
$23,051
-
SEWER:
Septic
-
STYLE:
Split Level
-
TAX AMOUNT:
$23,051
-
YEAR BUILT:
1962
-
YEAR BUILT DETAILS:
Public Records
-
ZONING:
A
AMENITIES
- Medical Facilities
- Shopping/Mall
- Stables/Riding
- Auto Garage Door Opener
- Sauna
INTERIOR FEATURES
-
AIR CONDITIONING:
Central Air
-
APPLIANCES INCLUDED:
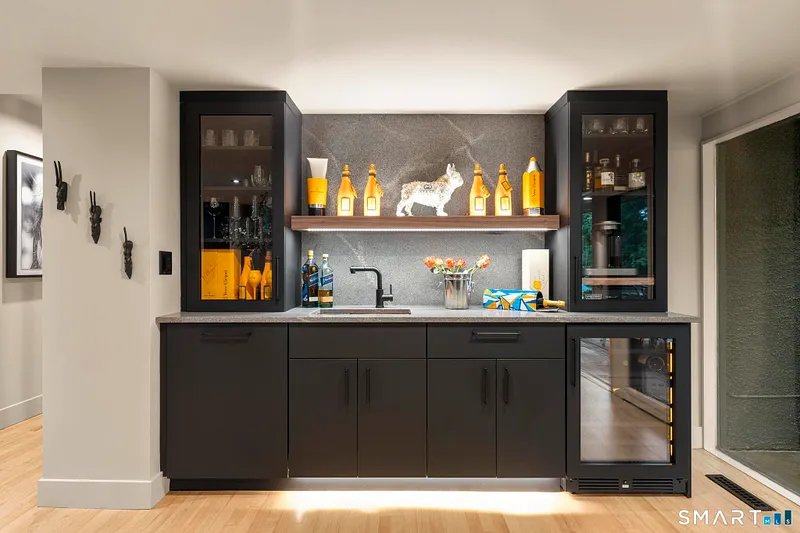
Electric Cooktop, Wall Oven, Microwave, Range Hood, Refrigerator, Freezer, Dishwasher, Washer, Dryer, Wine Chiller
-
BEDS:
4
-
COOLING:
Central Air
-
FIREPLACES:
2
-
FULL BATHS:
3
-
FURNACE TYPE:
Propane
-
HALF BATHS:
1
-
HEAT:
Propane
-
HEAT FUEL:
Propane
-
HOT WATER:
Propane, Tank Size Unknown
-
ROOMS:
15
-
TOTAL BATHS:
4
EXTERIOR FEATURES
-
EXTERIOR SIDING:
Stucco
-
HOUSE COLOR:
Charcoal
-
POOL DESCRIPTION:
Gunite, Heated, Salt Water, In Ground Pool
-
ROOF:
Flat
Listing Courtesy of CT LUXE TEAM AT SERHANT CONNECTICUT (203.489.7800) of Serhant Connecticut, Llc (203.489.7800).
Location for 17 Pine Ridge Road, Woodbridge, CT
Schools
for 17 Pine Ridge Road, Woodbridge, CT
Our community offers residents access to a number of fine private and public schools for all grade levels. Please read below for information on each
of the schools in our area.