-
$1,295,000
PRICE
-
4
Beds
-
3/1
Baths
-
3,392
Sqft
-
0.72
Acres
-
$850
HOA
Exceptional Shoreline Living At Peppermint Ridge
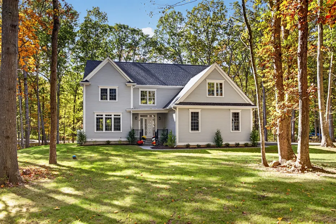
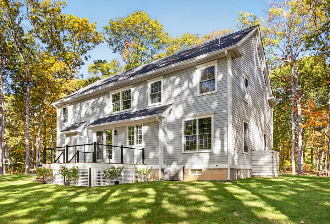
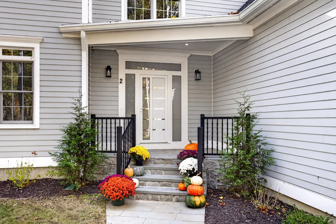
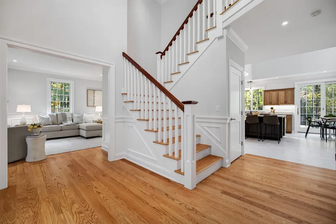
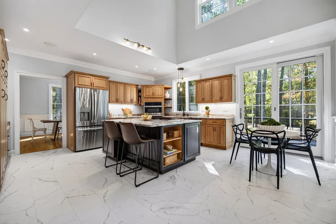
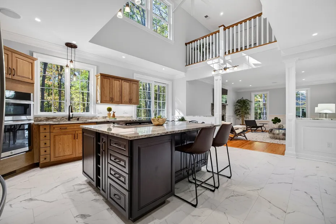
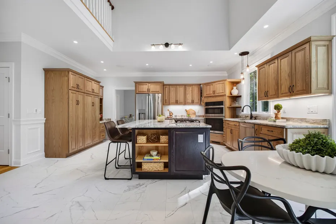
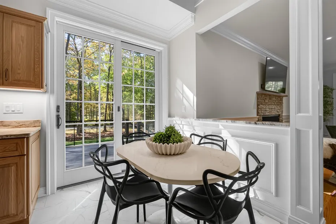
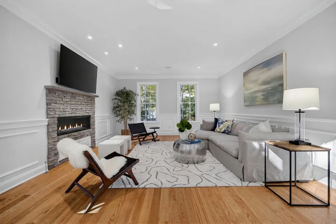
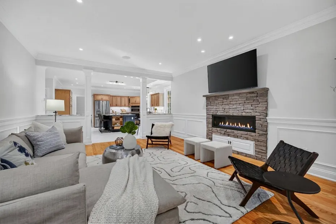
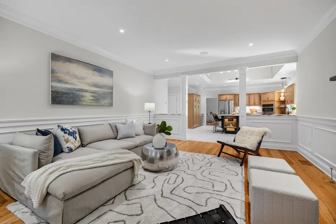
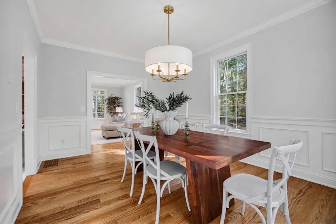
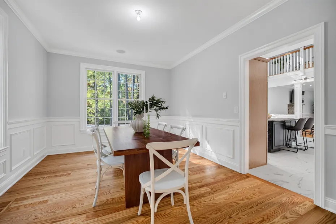
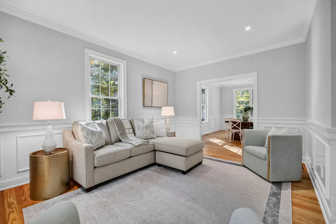
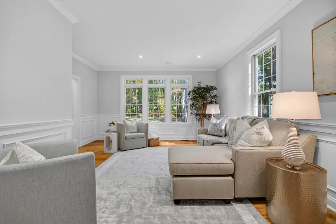
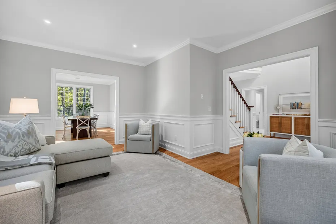
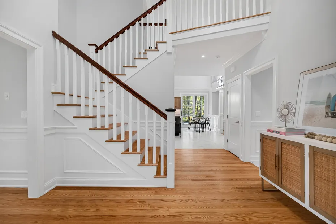
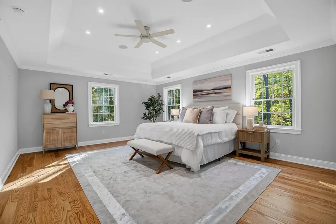
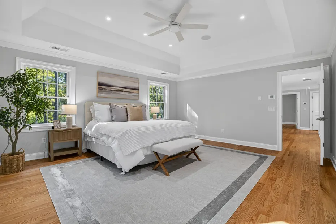
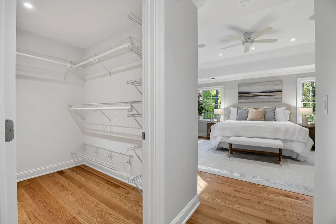
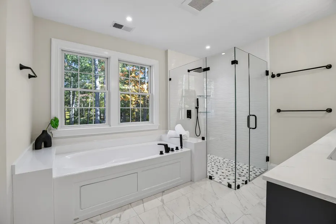
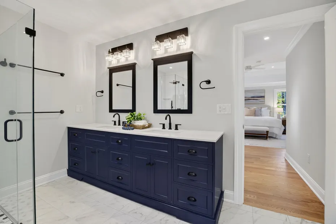
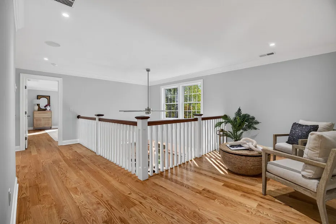
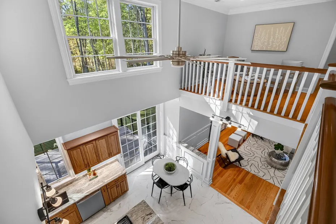
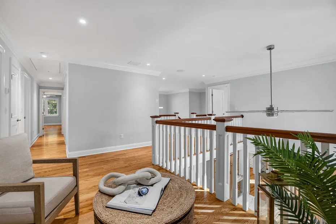
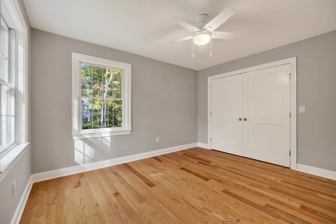
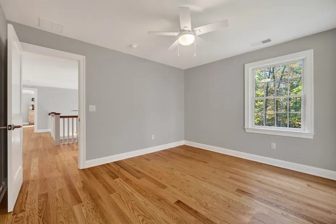
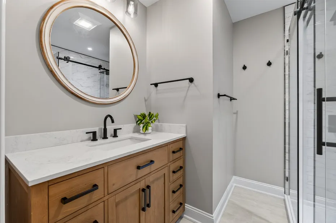
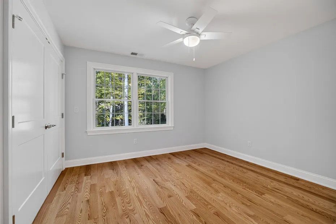
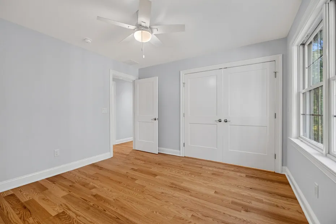
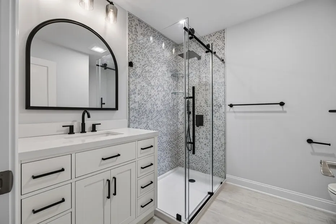
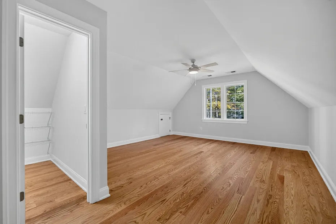
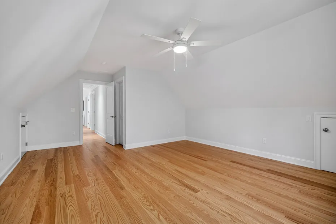
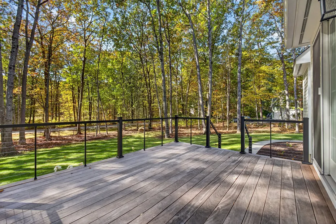
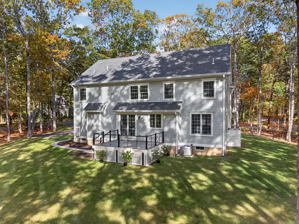
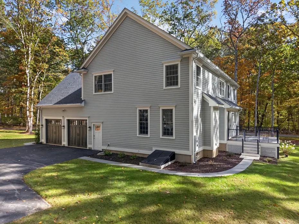
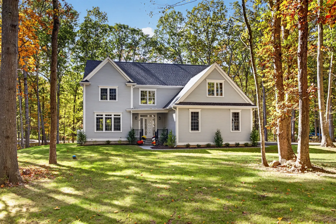
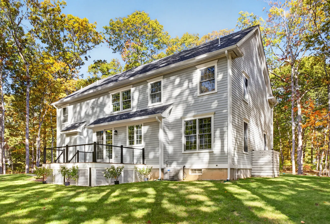
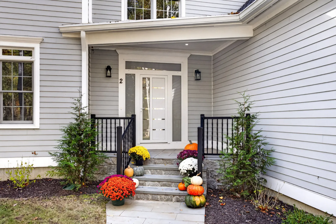
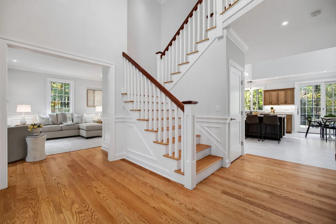
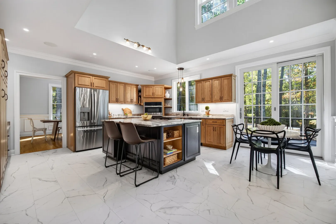
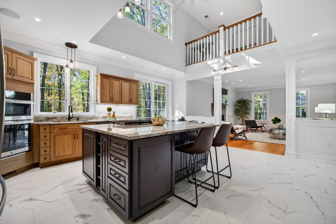
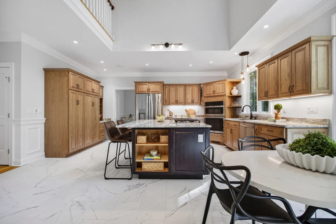
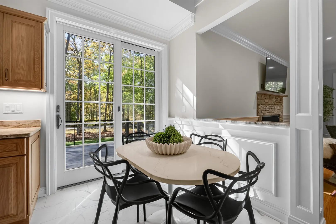
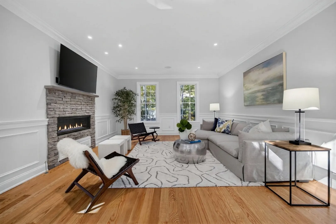
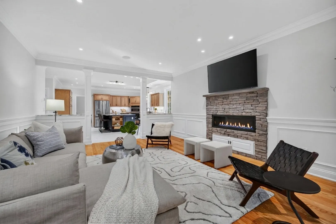
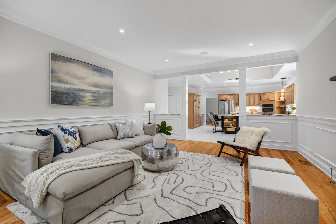
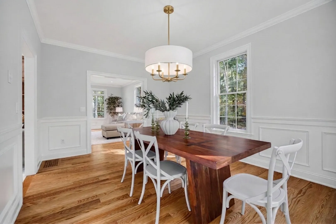
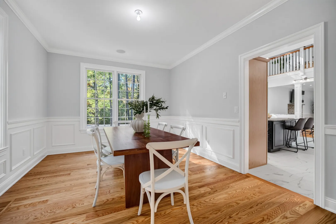
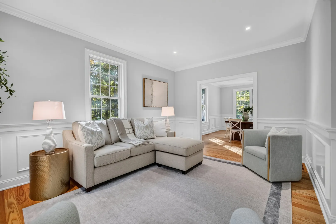
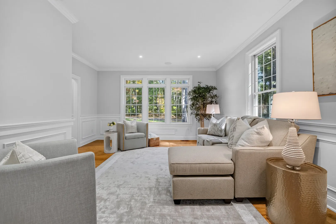
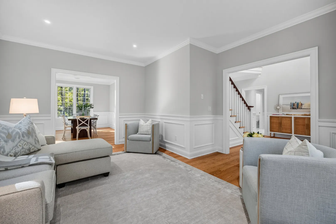
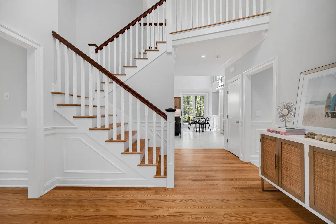
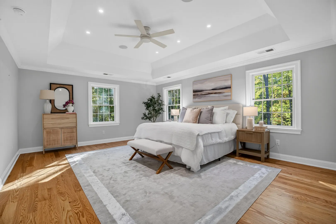
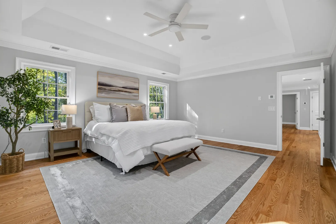
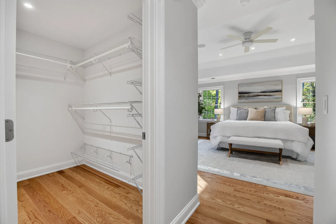
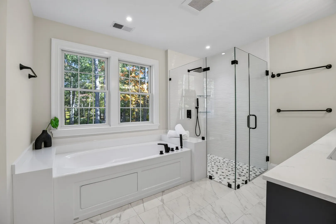
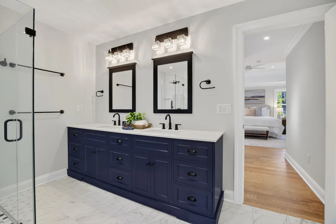
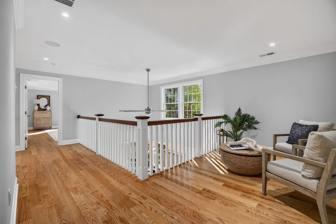
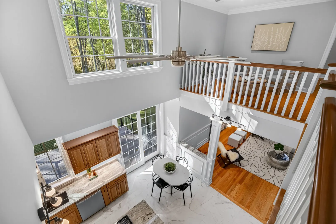
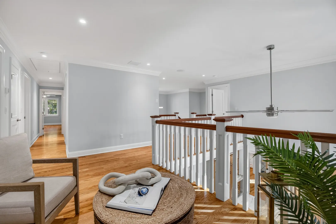
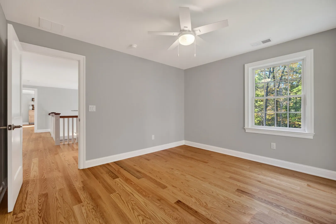
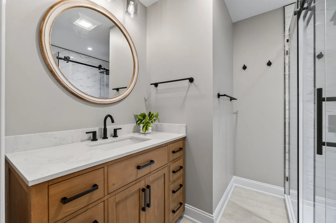
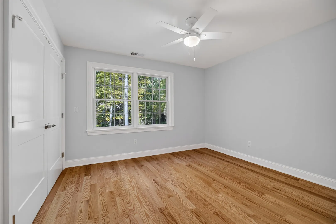
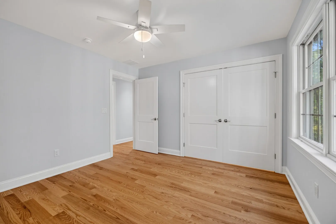
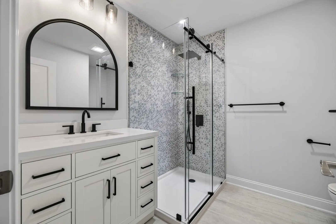
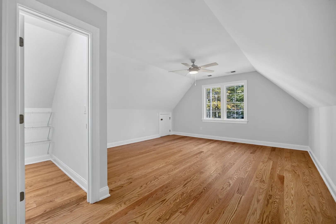
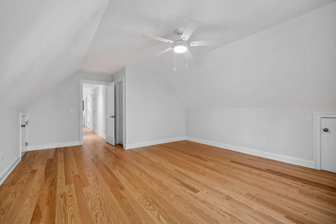
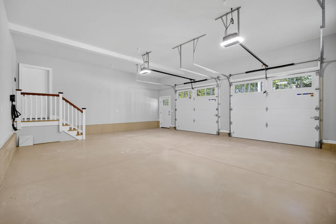
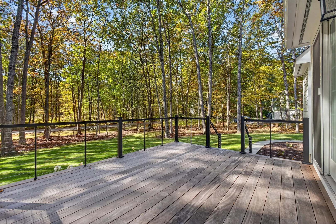
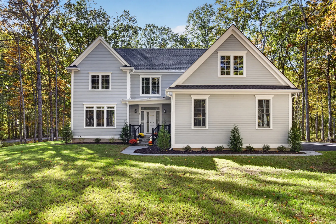
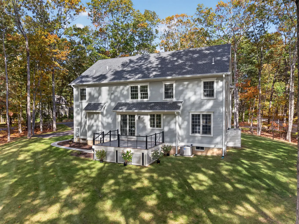
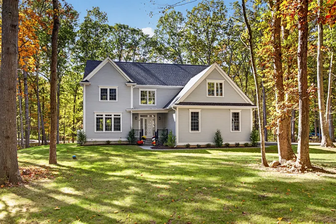
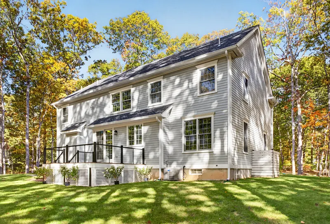
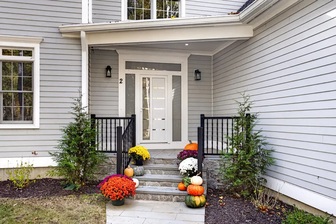
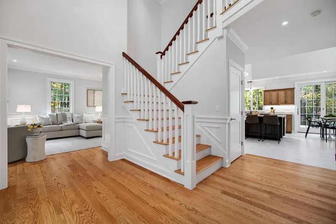
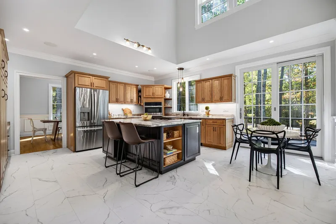
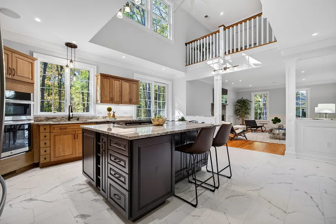
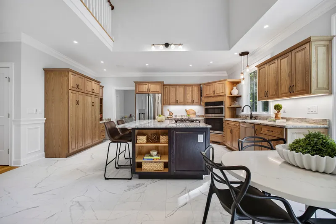
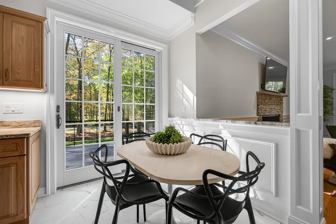
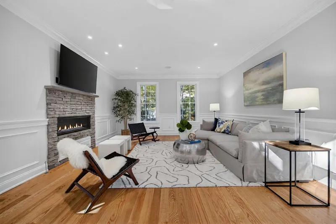
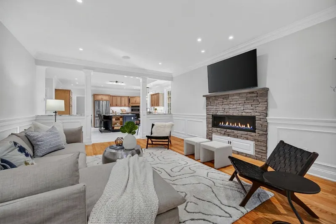
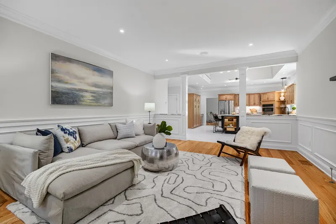
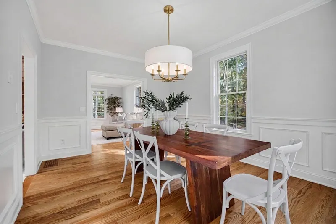
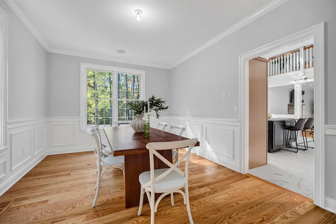
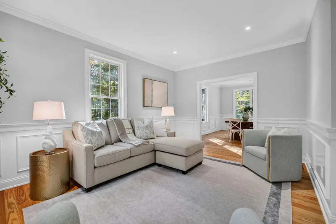
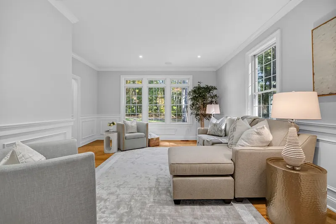
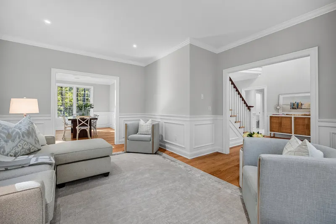
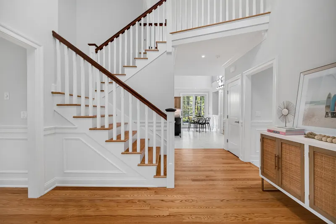
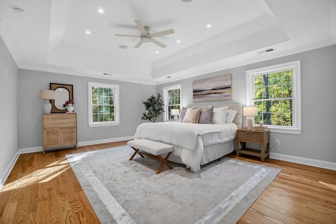
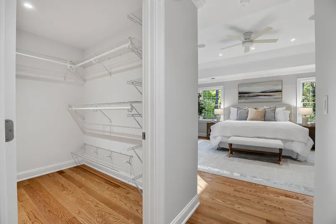
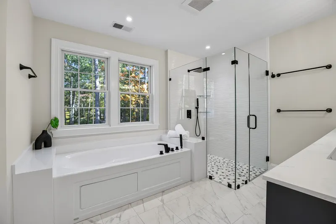
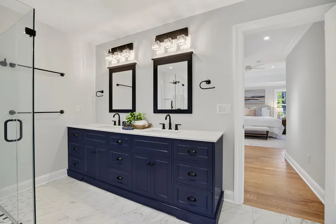
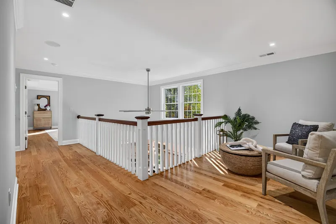
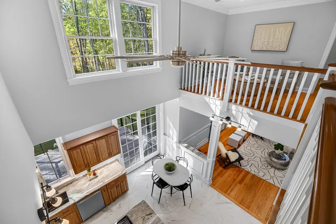
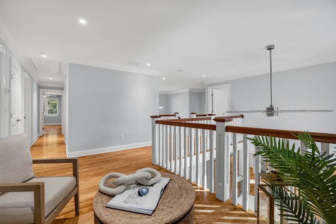
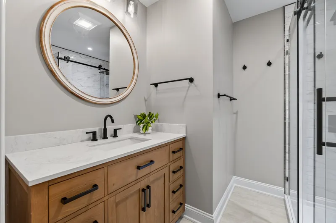
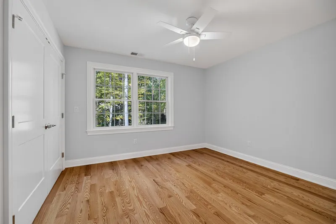
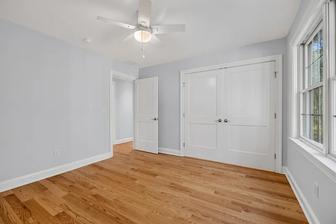
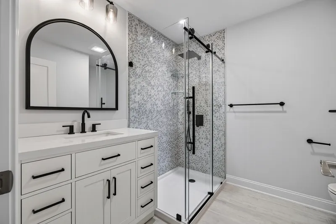
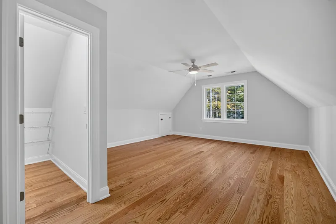
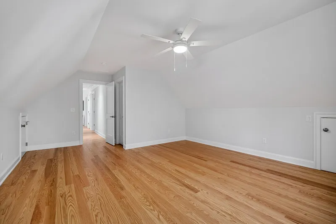
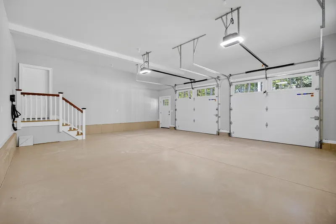
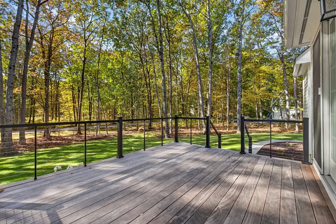
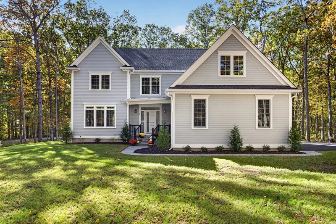
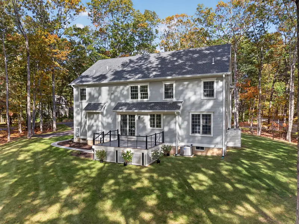
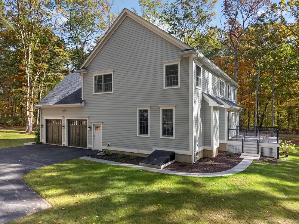
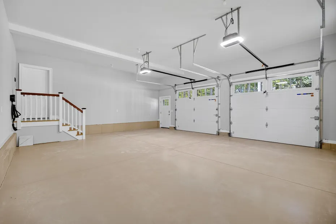
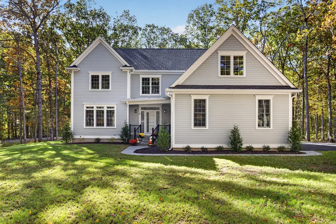
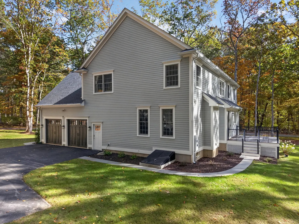
Welcome to exceptional shoreline living at 2 Berberis Drive in the Peppermint Ridge development! Tucked away in a quiet cul-de-sac near Mile Creek Elementary and about a mile to the beach, this magnificent 4-bedroom, 3.5-bath new build offers 3, 682 sq. ft. of finely crafted space with high-end finishes throughout. An inviting entry with a custom African Mahogany railing leads into a gourmet kitchen featuring a premium GE Profile appliance suite complete with a double oven, built-in air fryer, steam, and sous vide capabilities. A top-of-the-line, 3-zone, propane heating and cooling system ensures year-round efficiency. Exceptional quality defines the exterior with Hardie Plank lap siding, Timberline architectural shingles, Azek trim, Andersen 400-series windows, and a 12'x16' deck with stainless steel cable railings. Additional highlights include an oversized garage with epoxy floors and an EV charger, plus lower-level mechanicals strategically positioned for a seamless future bonus room or home office expansion. Turn-key shoreline perfection awaits!
READ MORELESS
Additional Information
ADDITIONAL INFORMATION
-
ACRES:
0.72
-
ASSOCIATION FEE / FREQUENCY:
$850.00 / Annually
-
ATTIC DESCRIPTION:
Pull-Down Stairs
-
BASEMENT DESCRIPTION:
Full, Full With Hatchway
-
GARAGE:
Attached Garage, Paved, Off Street Parking, Driveway
-
GARAGE COUNT:
2
-
HOA INCLUDES:
Road Maintenance, Insurance
-
HIGH SCHOOL:
Lyme-Old Lyme
-
IS OCCUPIED?:
Vacant
-
LIVING AREA SQFT:
3,392
-
MIDDLE SCHOOL:
Per Board of Ed
-
NEIGHBORHOOD:
Mile Creek
-
PROPERTY TAX:
$10,114
-
SEWER:
Septic
-
STYLE:
Colonial
-
SUBDIVISION:
Peppermint Ridge
-
TAX AMOUNT:
$10,114
-
YEAR BUILT:
2025
-
YEAR BUILT DETAILS:
Public Records
-
ZONING:
RU40
AMENITIES
- Basketball Court
- Golf Course
- Library
- Park
- Playground/Tot Lot
- Tennis Courts
- Audio System
- Auto Garage Door Opener
- Cable - Available
- Open Floor Plan
INTERIOR FEATURES
-
AIR CONDITIONING:
Central Air
-
APPLIANCES INCLUDED:
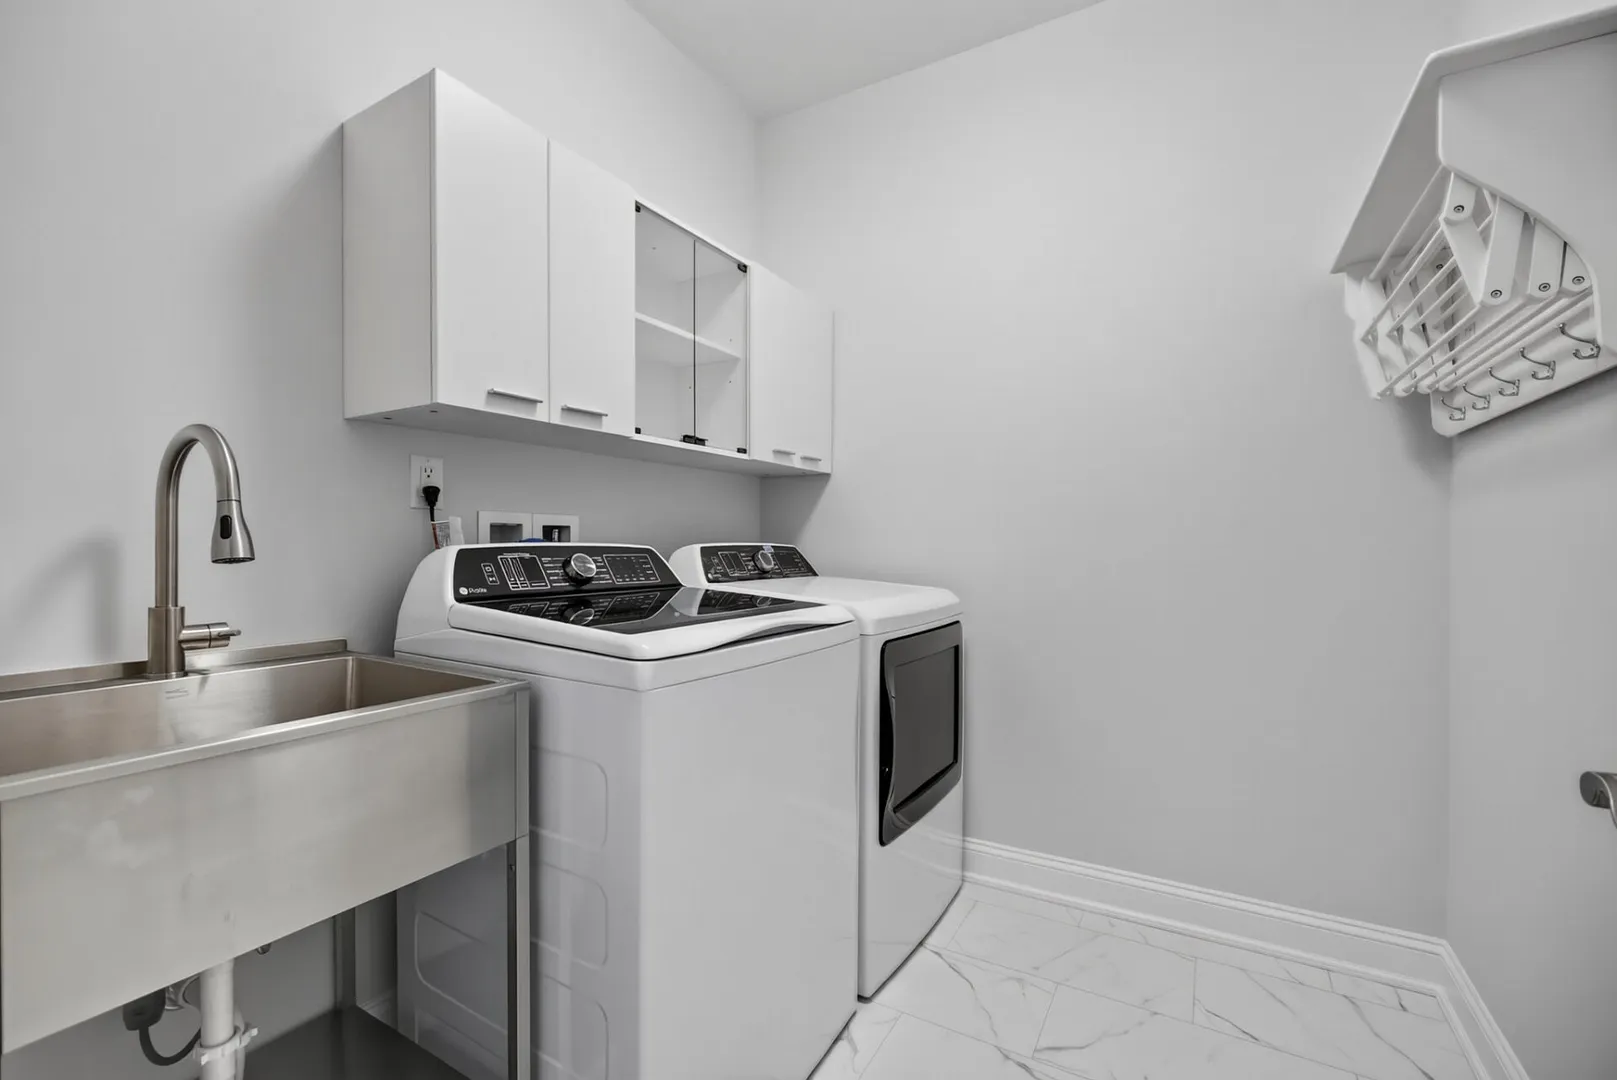
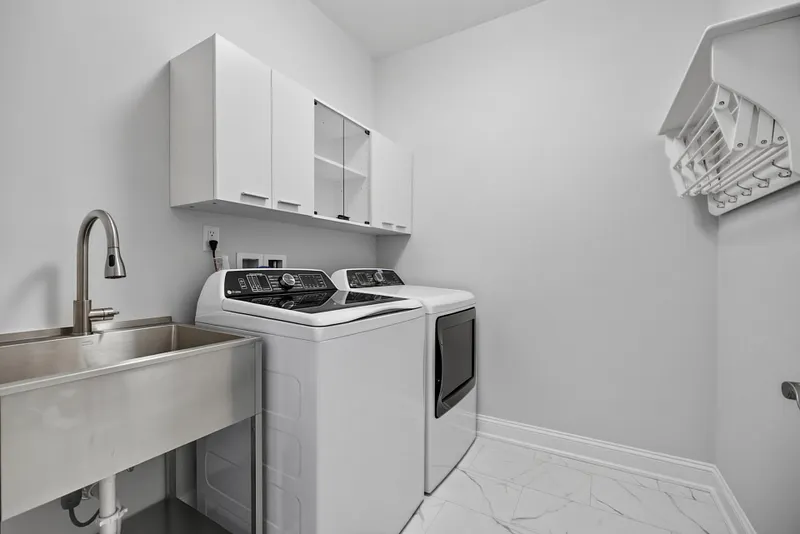
Gas Cooktop, Wall Oven, Convection Oven, Microwave, Refrigerator, Dishwasher, Disposal, Washer, Dryer
-
ATTIC:
Yes
-
BEDS:
4
-
COOLING:
Central Air
-
FIREPLACES:
1
-
FULL BATHS:
3
-
FURNACE TYPE:
Propane
-
HALF BATHS:
1
-
HEAT:
Propane
-
HEAT FUEL:
Propane
-
HOT WATER:
Propane, 50 Gallon Tank
-
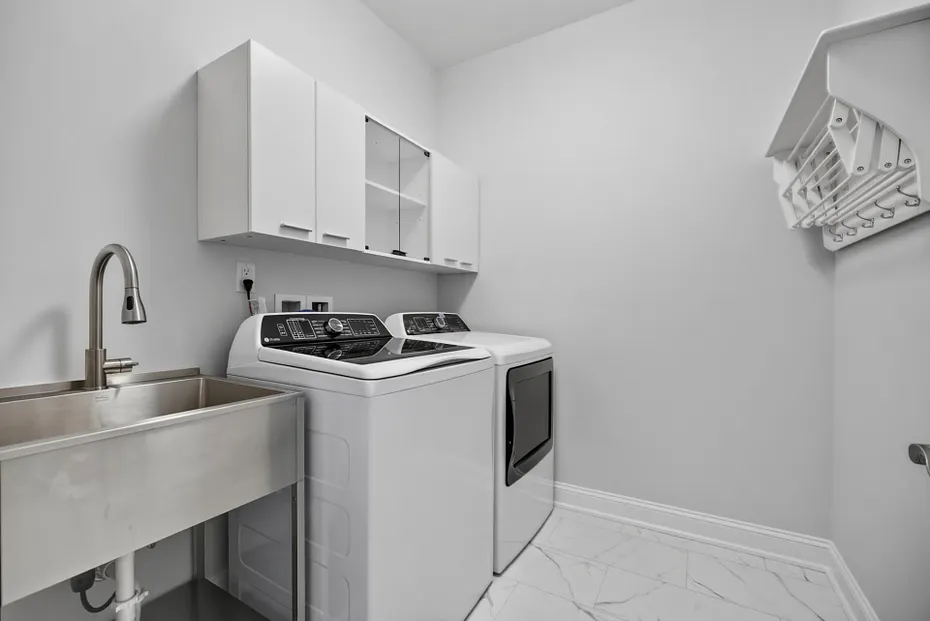
LAUNDRY ROOM ACCESS:
Main Level off Mudroom
-
ROOMS:
9
-
TOTAL BATHS:
4
EXTERIOR FEATURES
-
EXTERIOR FEATURES:
Underground Utilities,Porch,Deck,Gutters
-
EXTERIOR SIDING:
Clapboard, Hardie Board
-
HOUSE COLOR:
Grey
-
ROOF:
Asphalt Shingle
Listing Courtesy of Teri Lewis (860.227.7913) of William Pitt Sotheby's Int'l (860.767.7488).
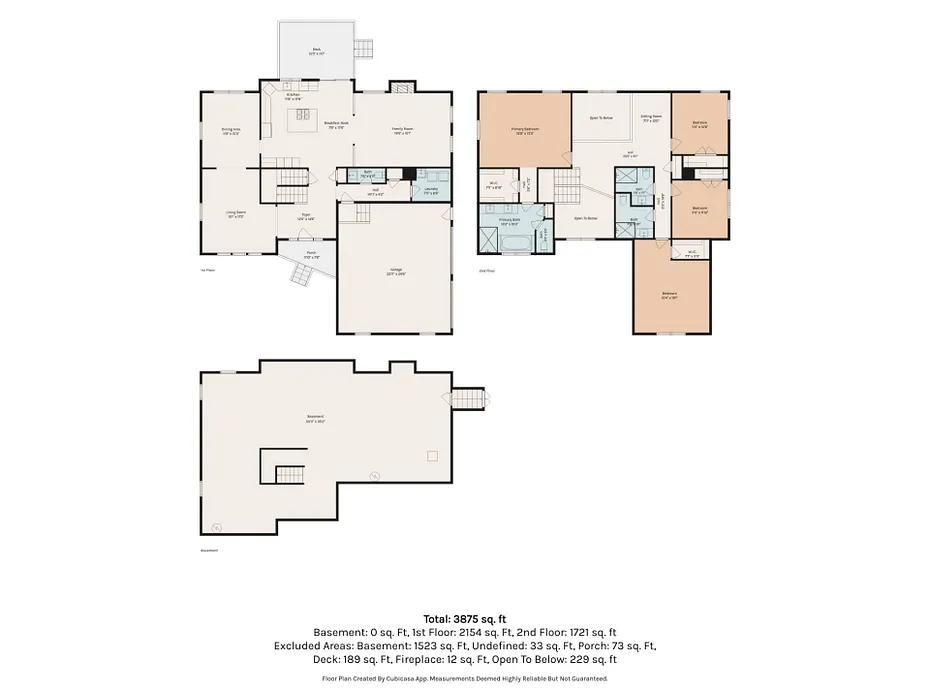
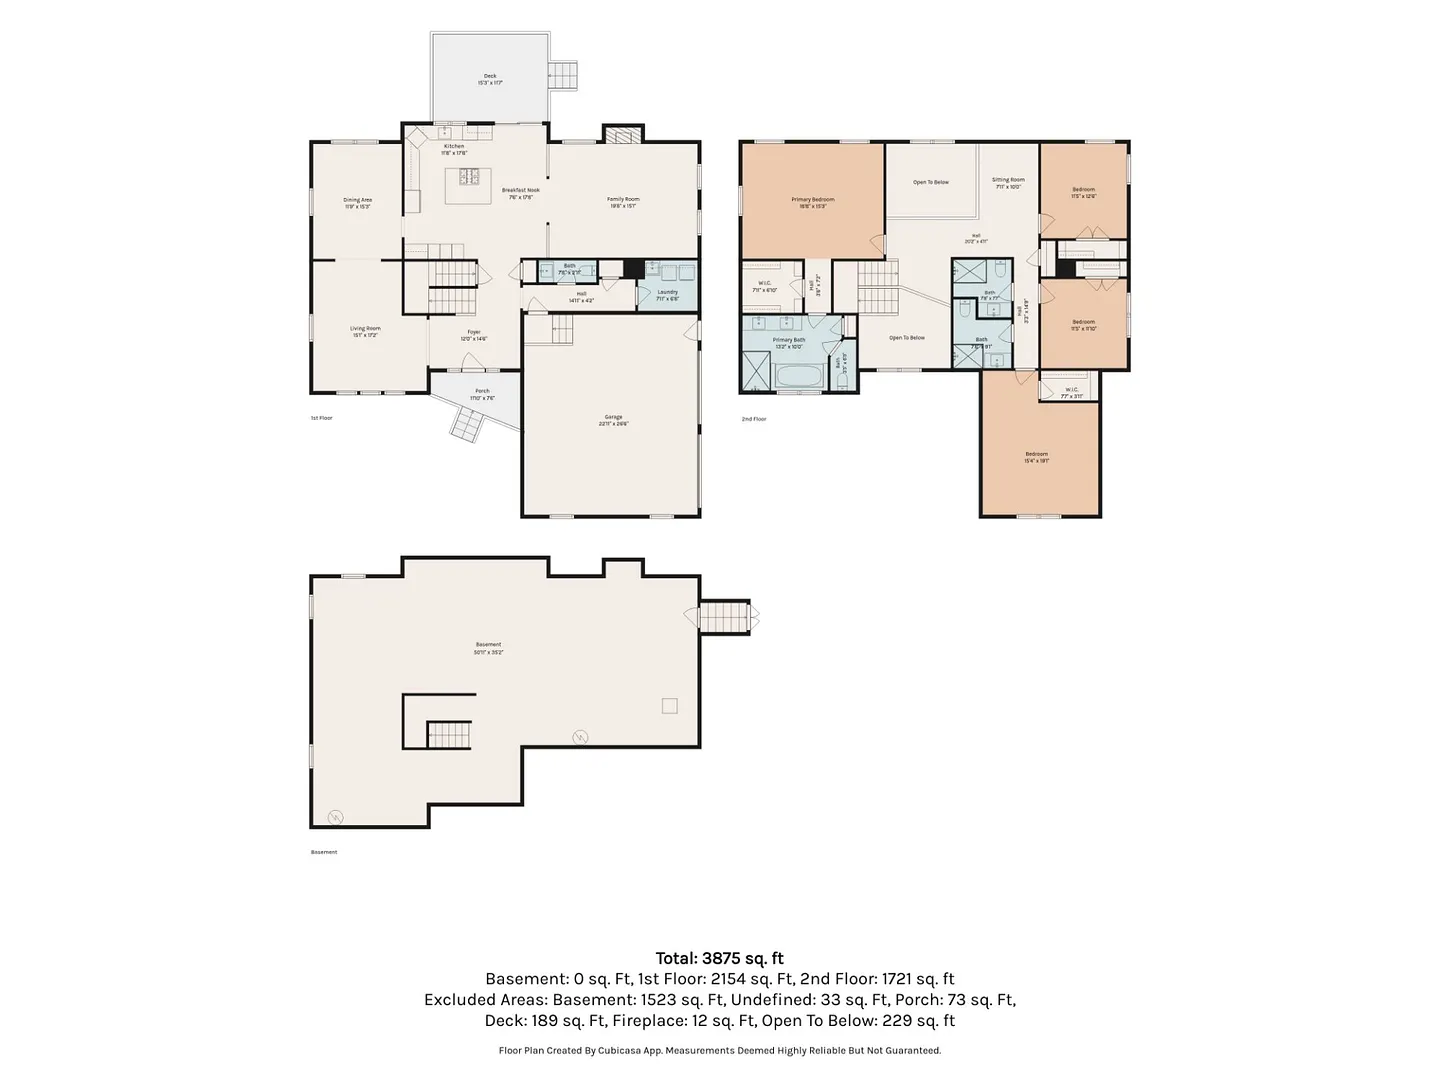
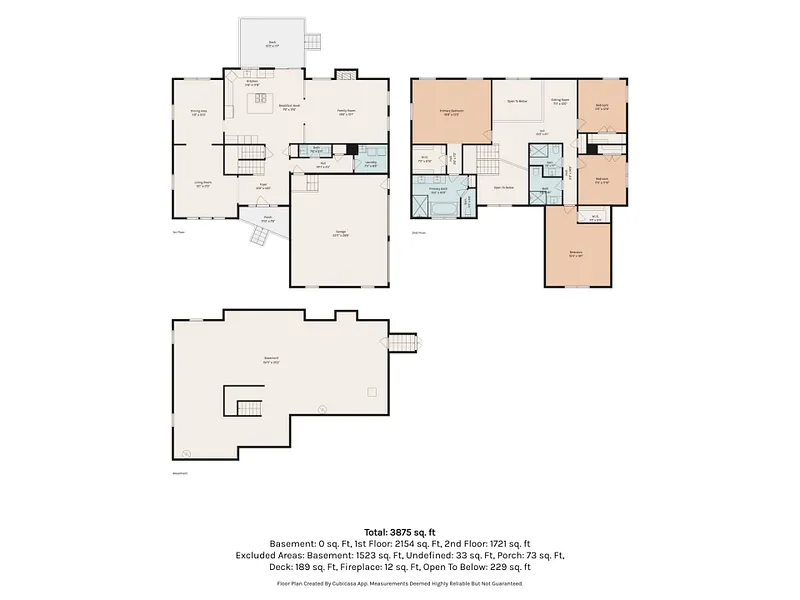
Floor Plans for 2 Berberis Drive, Old Lyme, CT
Location for 2 Berberis Drive, Old Lyme, CT
Schools
for 2 Berberis Drive, Old Lyme, CT
Our community offers residents access to a number of fine private and public schools for all grade levels. Please read below for information on each
of the schools in our area.