-
$1,599,000
PRICE
-
3
Beds
-
2/1
Baths
-
2,128
Sqft
-
0.29
Acres
-
1918
Built
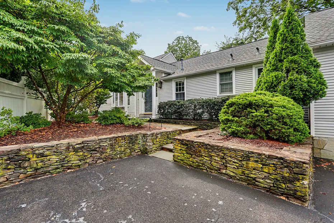
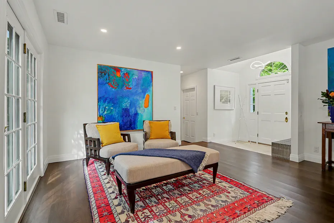
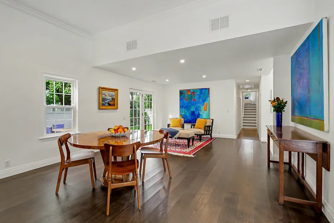
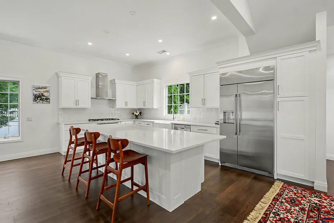
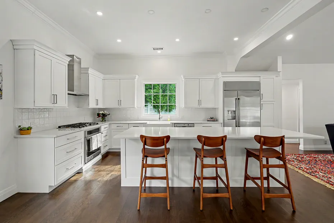
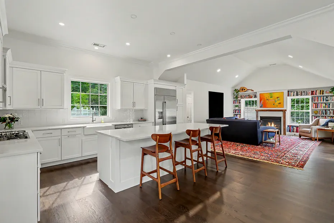
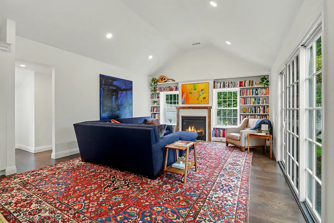
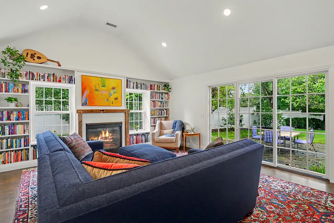
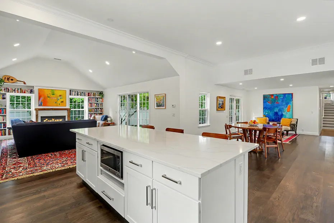
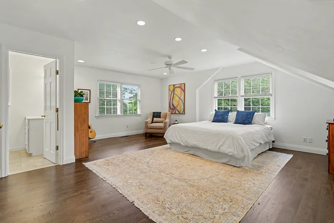
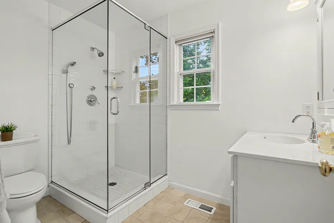
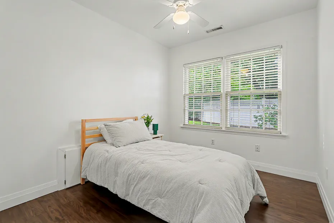
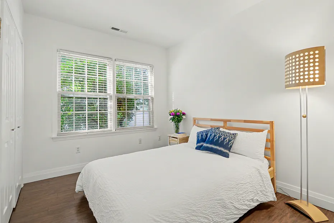
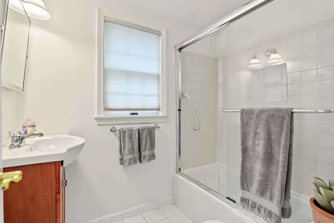
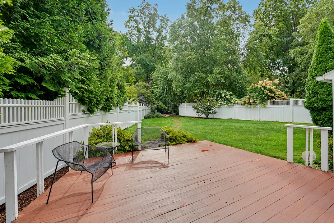
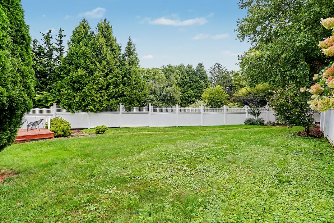
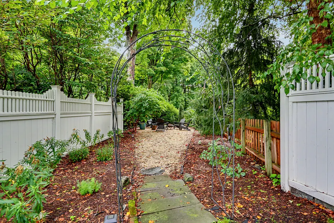
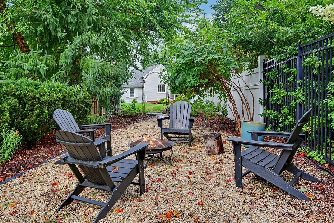
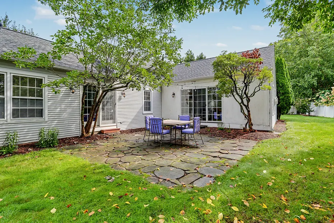
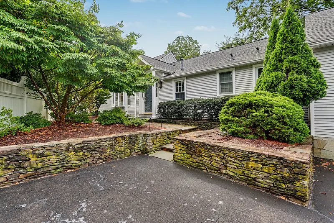
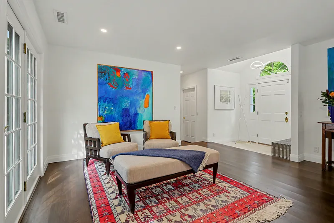
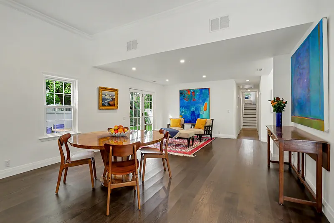
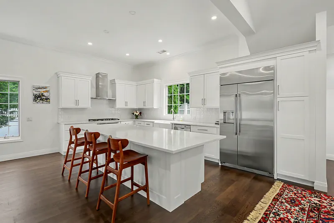
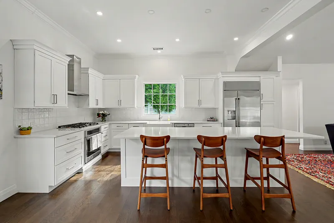
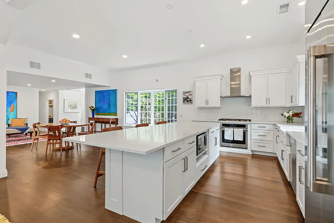
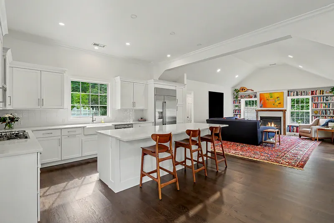
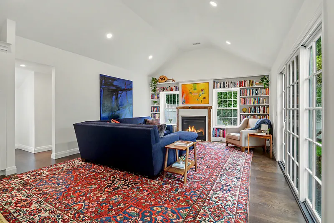
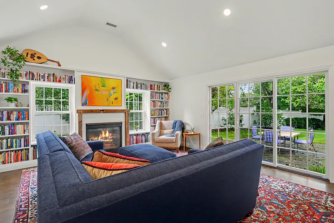
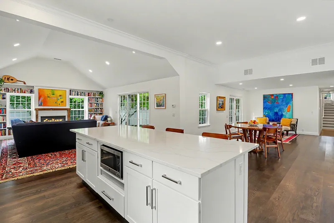
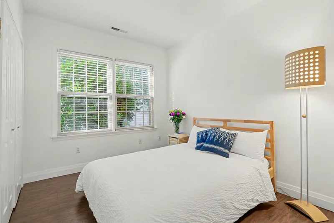
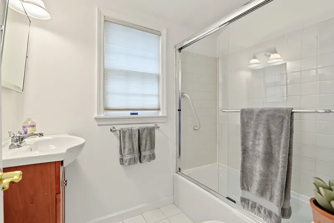
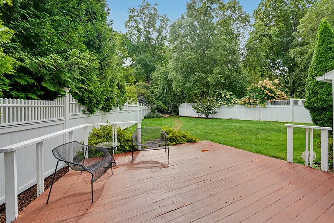
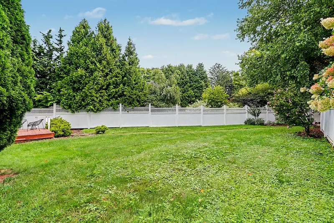
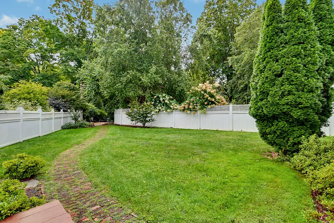
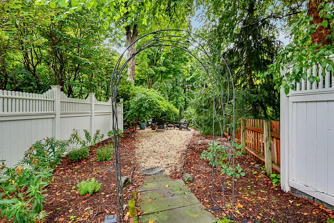
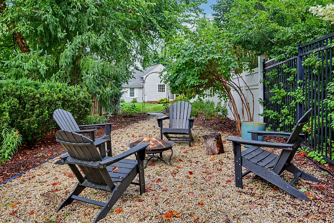
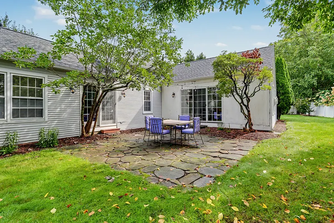
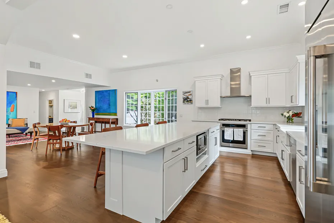
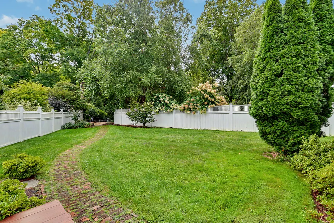
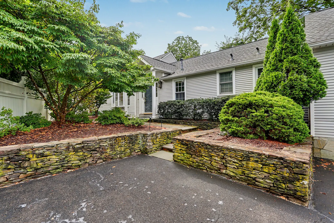
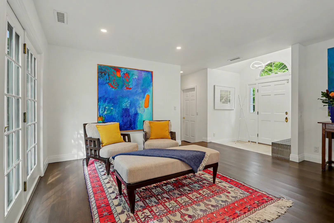
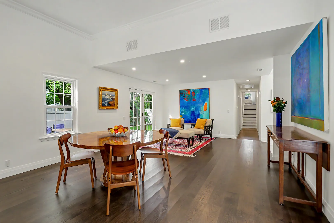
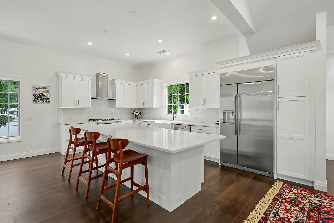
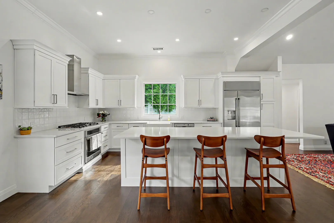
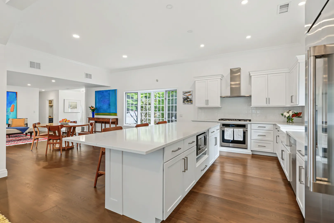
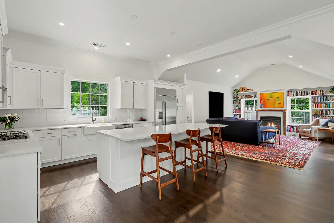
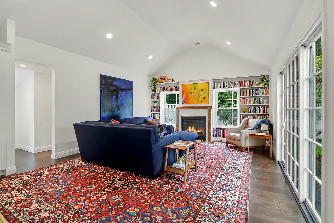
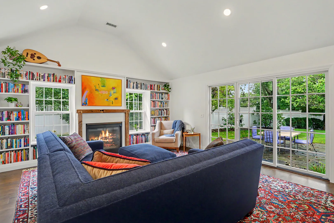
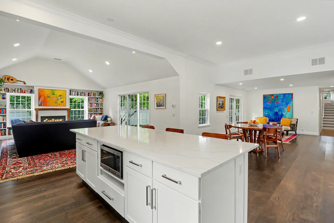
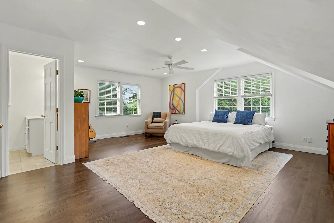
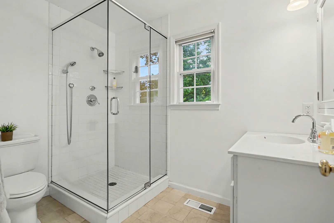
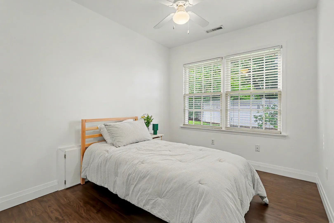
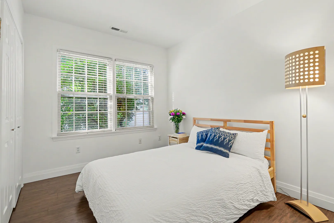
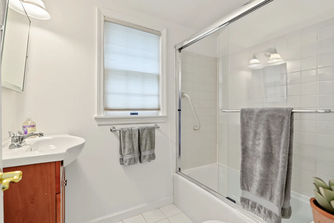
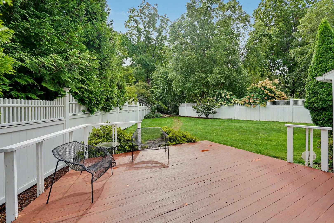
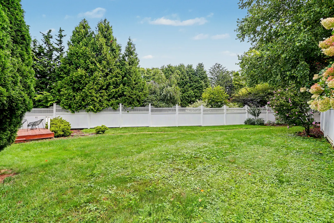
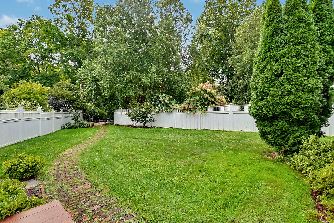
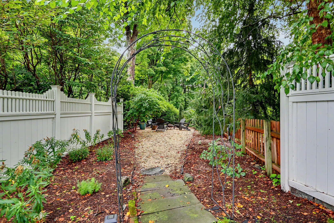
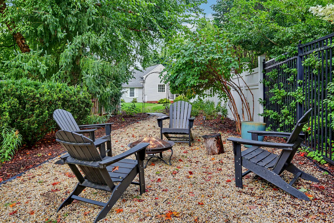
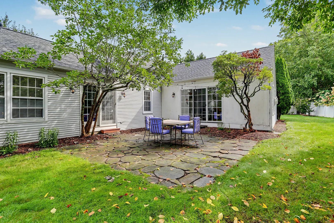
In-town living at its best! Step into a little piece of history with this charming three-bedroom, 2 1/2-bath home, beautifully renovated and situated in Evergreen's historic district just moments from Main Street. Light and airy throughout, this home offers an inviting open floor plan with a warm comfortable feel. The newer kitchen opens seamlessly to a spacious great room with relaxed living and dining areas, anchored by a cozy fireplace; an ideal setting for everyday living and entertaining. Enjoy generous outdoor spaces, including a large deck and stone patio. The private yard provides a wonderful spot to garden, unwind, or savor a cup of coffee. A true condo alternative without giving up privacy, outdoor space, or the appeal of a single-family home. This property is so conveniently located near Westport's Main Street shopping, Compo Beach, Metro-North, and major highways. Part of Westport's history, this timeless home is ready for you to begin its next chapter! Not to be missed!!
1) Must have a confirmed appointment with the listing agent. No Lockbox Entry. The listing agent must be present at all showings 2) Home is located in "Evergreen Historic District"
READ MORELESS
Additional Information
ADDITIONAL INFORMATION
-
ATTIC DESCRIPTION:
Unfinished, Pull-Down Stairs
-
AVERAGE DAYS ON MARKET:
9
-
DAYS ON MARKET:
11
-
ELEMENTARY SCHOOL:
Saugatuck
-
ENCUMBRANCES:
Regulated Historic District
-
GARAGE:
Attached Garage
-
GARAGE COUNT:
2
-
HIGH SCHOOL:
Staples
-
IS OCCUPIED?:
Owner
-
JUNIOR HIGH SCHOOL:
Bedford
-
LIVING AREA SQFT:
2,128
-
NEIGHBORHOOD:
In-Town
-
PROPERTY TAX:
$10,522
-
RESTRICTIONS:
Regulated Historic District
-
SEWER:
Public Sewer Connected
-
STYLE:
Cape Cod, Ranch
-
TAX AMOUNT:
$10,522
-
TAX YEAR:
July 2025-June 2026
-
TYPE:
Single Family For Sale
-
YEAR BUILT:
1918
-
YEAR BUILT DETAILS:
Public Records
-
ZONING:
A
AMENITIES
- Medical Facilities
- Park
- Playground/Tot Lot
- Public Rec Facilities
- Public Transportation
- Cable - Available
- Open Floor Plan
- Security System
INTERIOR/EXTERIOR FEATURES
-
AIR CONDITIONING:
Central Air
-
APPLIANCES INCLUDED:
Oven/Range, Microwave, Refrigerator, Dishwasher, Washer, Dryer
-
ATTIC:
Yes
-
BEDS:
3
-
COOLING:
Central Air
-
EXTERIOR FEATURES:
Deck,Gutters,Patio
-
EXTERIOR SIDING:
Vinyl Siding
-
FIREPLACES:
2
-
FULL BATHS:
2
-
FURNACE TYPE:
Gas In Street
-
HALF BATHS:
1
-
HEAT:
Gas In Street
-
HEAT FUEL:
Gas In Street
-
HOT WATER:
Natural Gas, Upright Tank
-
LAUNDRY ROOM:
Main Level
-
ROOF:
Asphalt Shingle
-
ROOMS:
6
Listing Courtesy of Tammy Zelkowitz (203.984.5649) of William Pitt Sotheby's Int'l (203.227.1246).
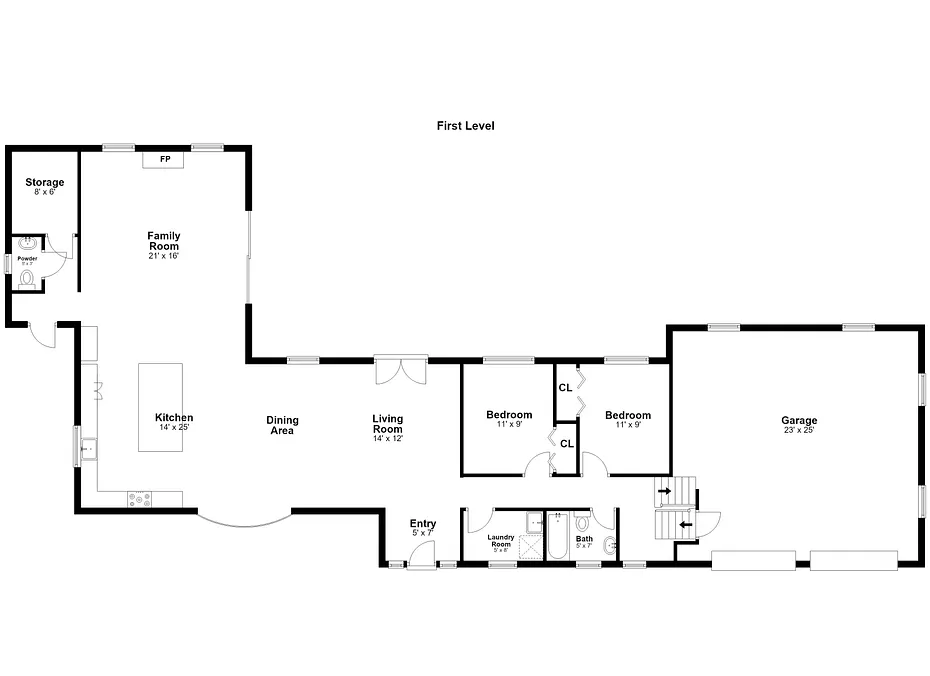
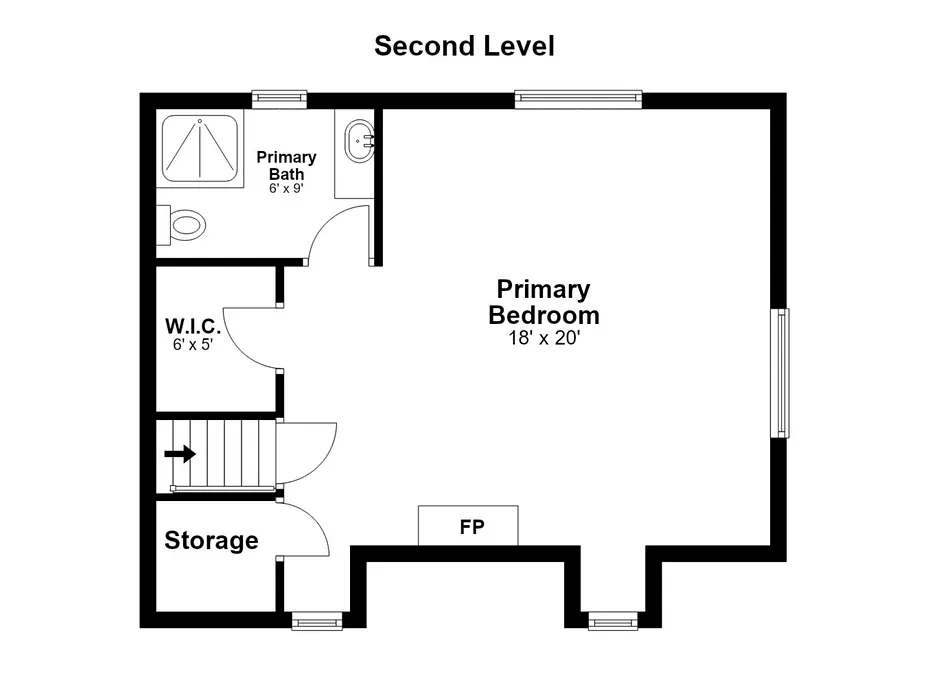
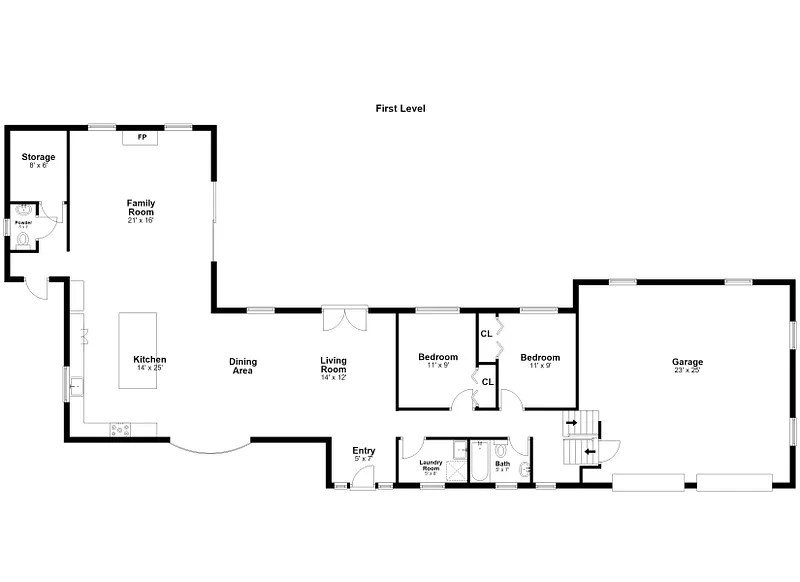
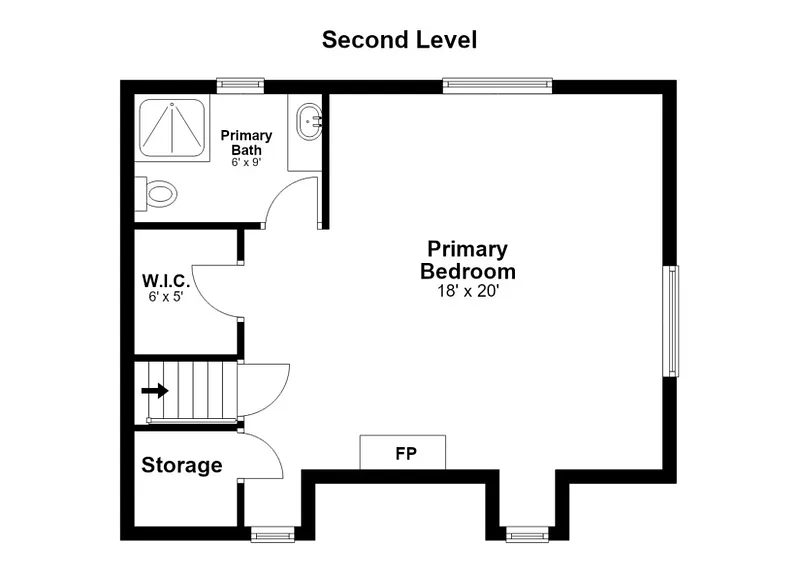
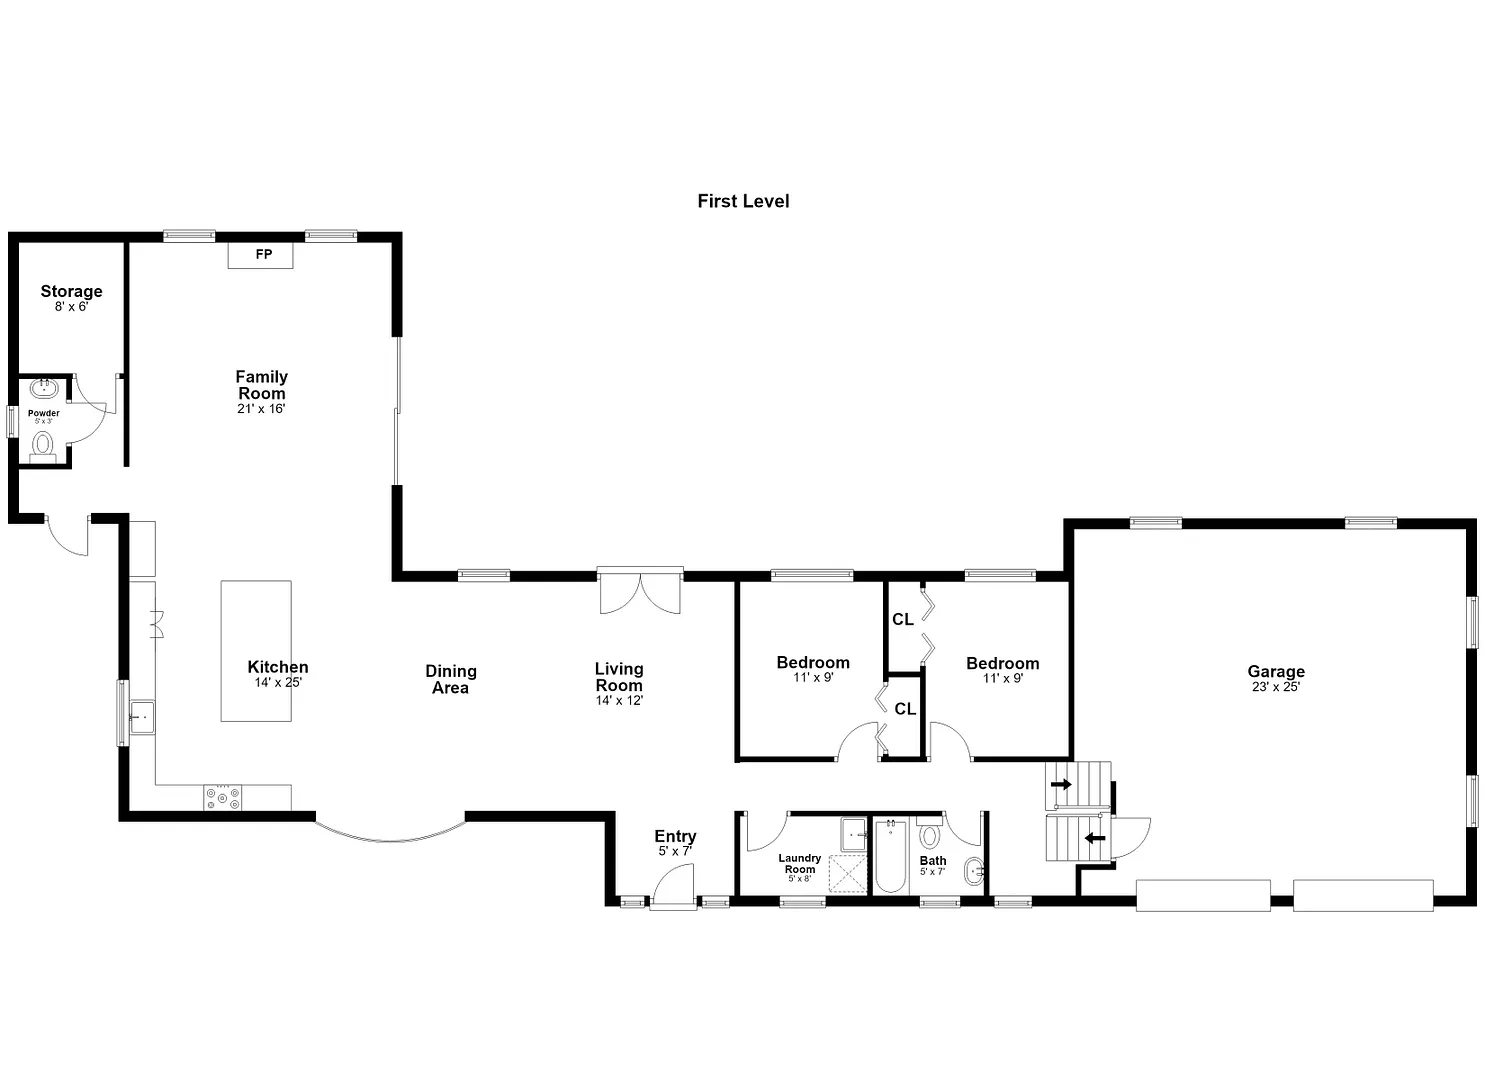
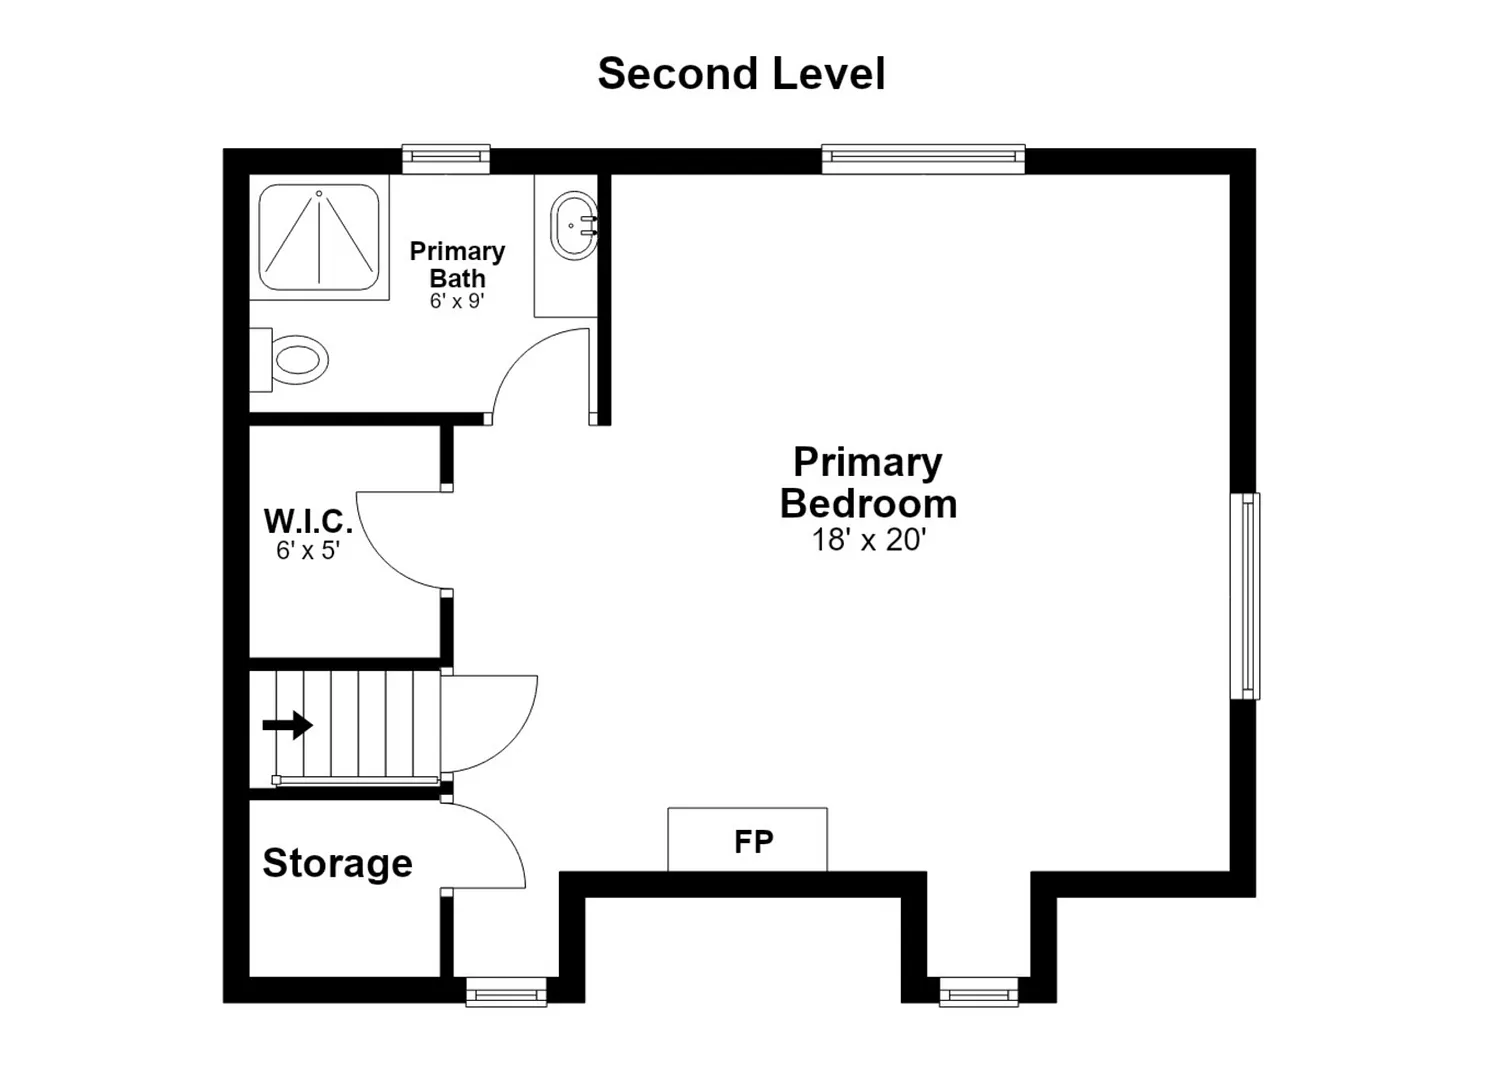
Floor Plans for 2 Evergreen Avenue, Westport, CT
Location for 2 Evergreen Avenue, Westport, CT
Schools
for 2 Evergreen Avenue, Westport, CT
Our community offers residents access to a number of fine private and public schools for all grade levels. Please read below for information on each
of the schools in our area.






 Gallery