-
$1,135,000
PRICE
Sold on 01/30/2026
-
4
Beds
-
2/1
Baths
-
2,346
Sqft
-
0.19
Acres
-
1850
Built
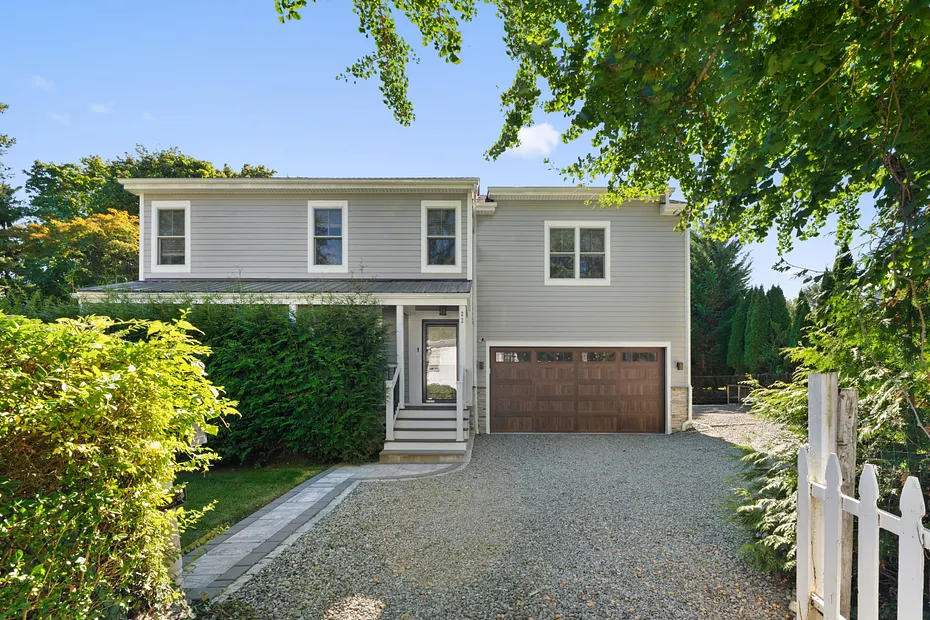
Set within the esteemed Irvington School District, this exceptional residence combines the warmth of a classic farmhouse design with the sophistication of modern living. Fully reimagined in 2018, the details reflect thoughtful craftsmanship and style. A charming covered front porch with Trex decking lends the home its inviting character, offering the perfect spot to relax and unwind. An open-concept main level unfolds with refined ease—anchored by a chef’s kitchen featuring a large center island, stainless-steel appliances, and a built-in wine cooler. Designed for both entertaining and everyday living, the space flows seamlessly into the dining and living areas, filled with natural light. From the kitchen, sliding glass doors open to a perfectly level and private backyard, where a spacious paver patio invites alfresco dining and relaxation. Upstairs, you’ll discover four nicely apportioned bedrooms and two full baths, including a luxurious primary suite with a vaulted ceiling, expansive walk-in closet, and a spa-inspired ensuite bath complete with an oversized shower and freestanding soaking tub. A second-floor laundry room enhances practicality and convenience. The full walkout basement extends the living space with an additional 400 sf of space not included in the total and offers an ideal location for a home gym, office, and generous storage. A two-car garage with Tesla electric car charger adds functionality to this turnkey home. Ideally located less than one mile from the Metro-North station, enjoy a swift commute to Grand Central Terminal, or take a leisurely stroll to the Old Croton Aqueduct Trail for scenic walks, cycling, and adventure. Experience the best of Irvington living—where modern suburban life meets old-world charm. With its cozy shops, diverse eateries, and welcoming community, the Village of Irvington delivers an unmatched quality of life along the Hudson River.
READ MORELESS
Additional Information
ADDITIONAL INFORMATION
-
BASEMENT DESCRIPTION:
Partially Finished, Walk-Out Access
-
DAYS ON MARKET:
24
-
ELEMENTARY SCHOOL:
Dows Lane (K-3) School
-
ELEMENTARY SCHOOL DISTRICT:
Irvington
-
HIGH SCHOOL:
Irvington High School
-
MIDDLE SCHOOL:
Irvington Middle School
-
ON MARKET DATE:
2025-10-31
-
SEWER:
Public Sewer
-
STYLE:
Colonial, Farmhouse
-
TYPE:
Residential
-
UTILITIES:
Natural Gas Available, Cable Connected, Electricity Connected, Natural Gas Connected, Sewer Connected, Water Connected
-
YEAR BUILT:
1850
-
YEAR BUILT EFFECTIVE:
2018
INTERIOR FEATURES
-
APPLIANCES INCLUDED:
Dishwasher, Dryer, Gas Oven, Gas Range, Microwave, Refrigerator, Washer, Wine Refrigerator
-
BEDS:
4
-
COOLING:
Central Air
-
FULL BATHS:
2
-
HEAT:
Forced Air
-
INTERIOR FEATURES:
Eat-in Kitchen, High Ceilings, Kitchen Island, Open Floorplan, Recessed Lighting, Soaking Tub, Storage, Walk-In Closet(s)
-
LIVING AREA SQFT:
2346
-
ROOMS:
8
EXTERIOR FEATURES
-
CONSTRUCTION MATERIALS:
HardiPlank Type
-
PARKING:
Garage, Garage Door Opener
Listing Courtesy of Anthony Lando of Julia B Fee Sothebys Int. Rlty (914.295.3500).
Location for 22 E Clinton Avenue, Irvington, NY
Schools
for 22 E Clinton Avenue, Irvington, NY
Our community offers residents access to a number of fine private and public schools for all grade levels. Please read below for information on each
of the schools in our area.


 Gallery