-
$1,850,000
PRICE
-
4
Beds
-
5
Baths
-
5,300
Sqft
-
1.67
Acres
-
2026
Built
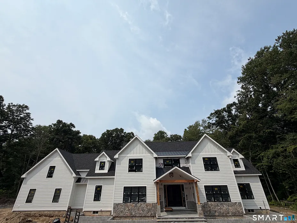
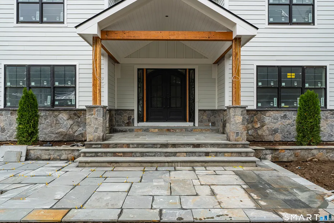
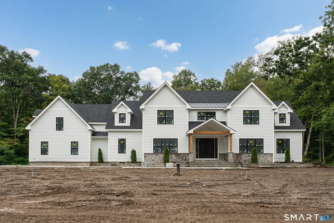
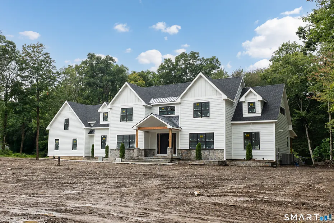
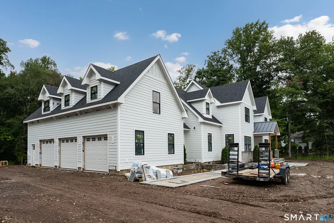
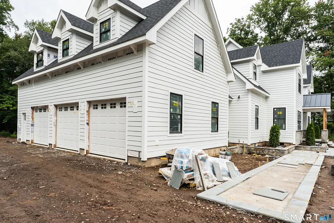
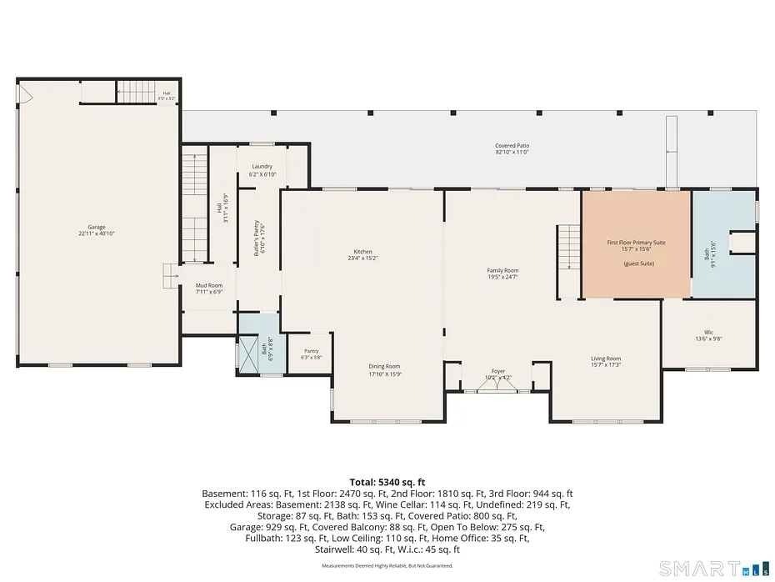
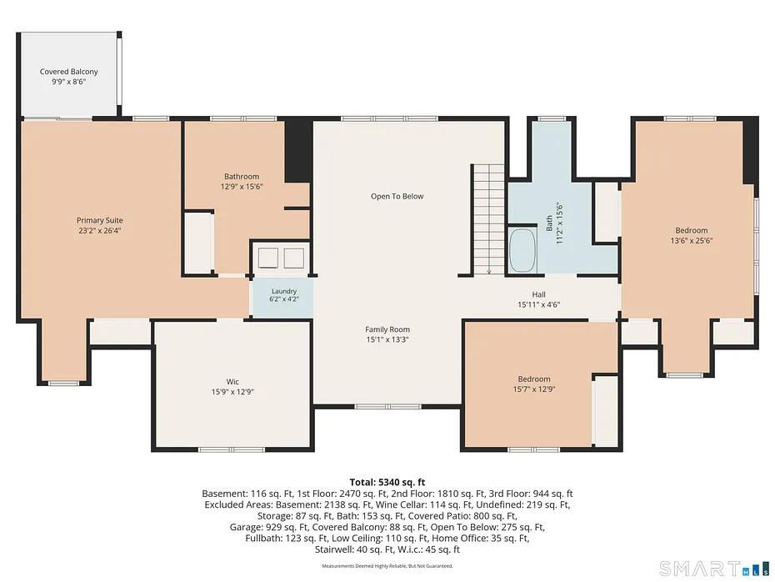
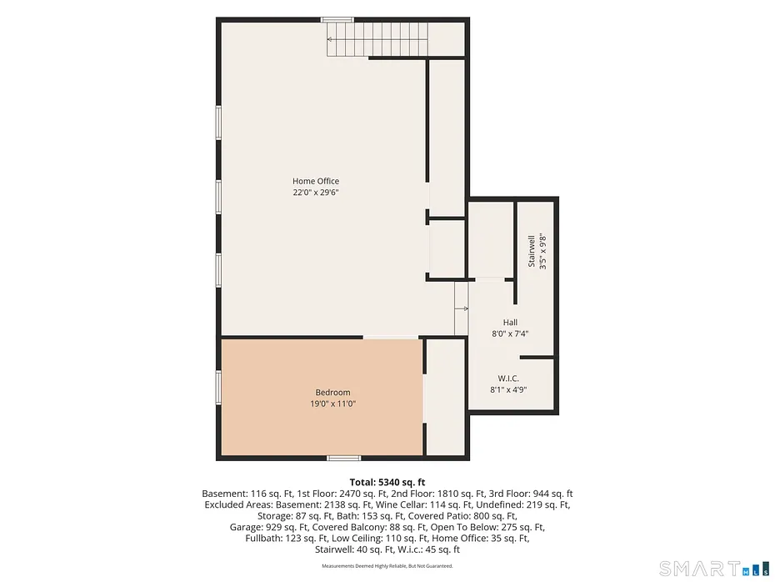
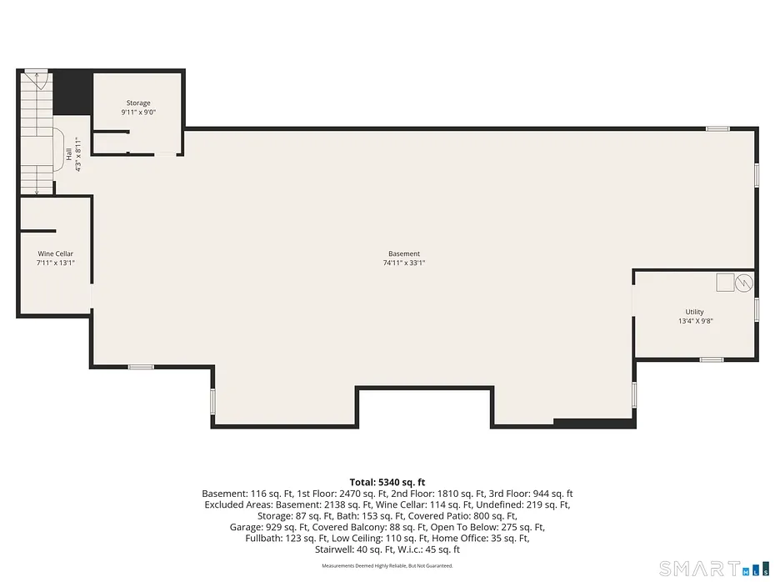
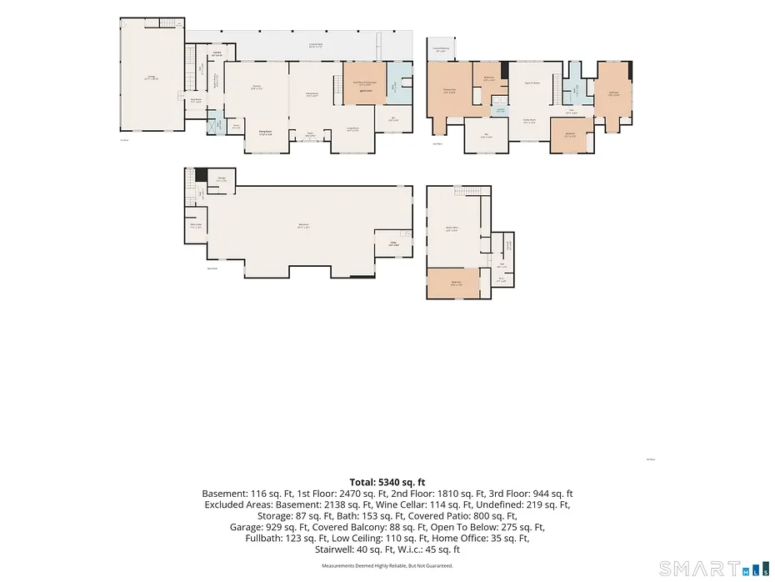
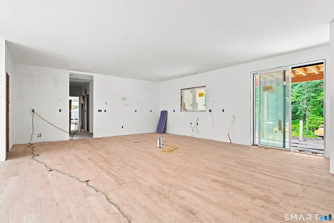
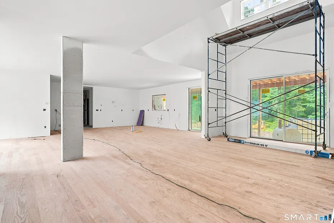
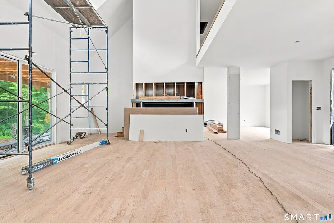
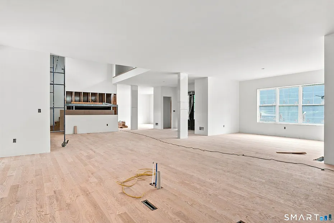
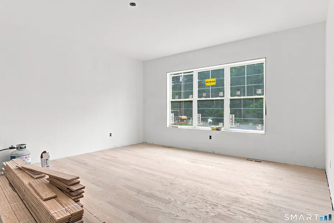
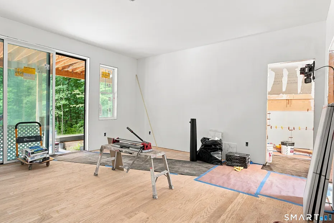
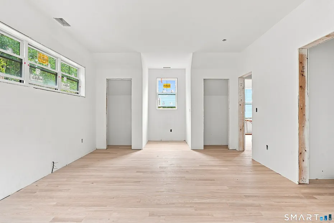
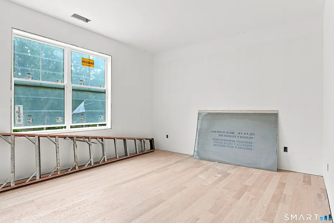
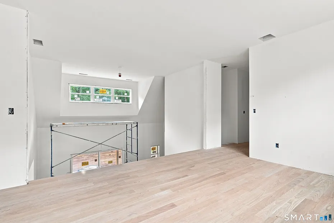
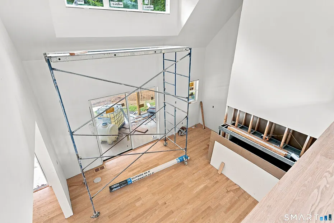
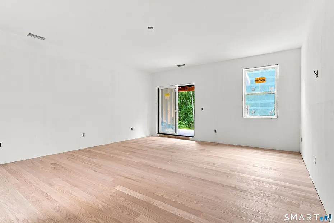
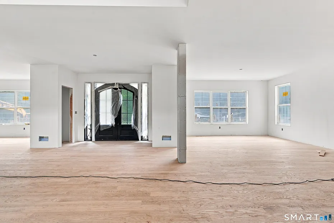
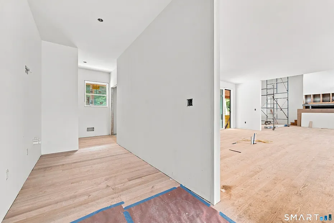
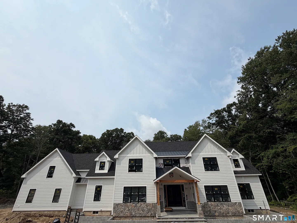
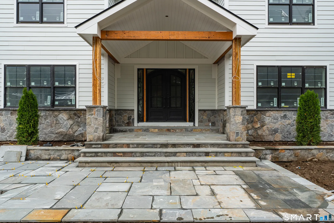
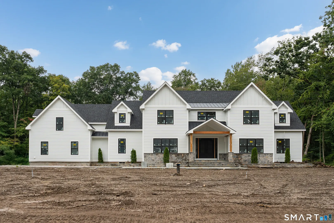
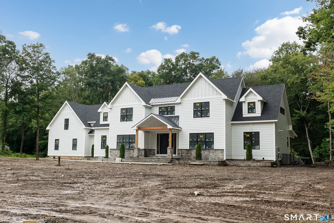
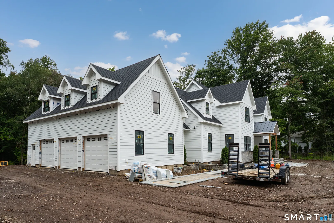
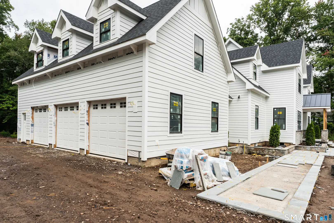
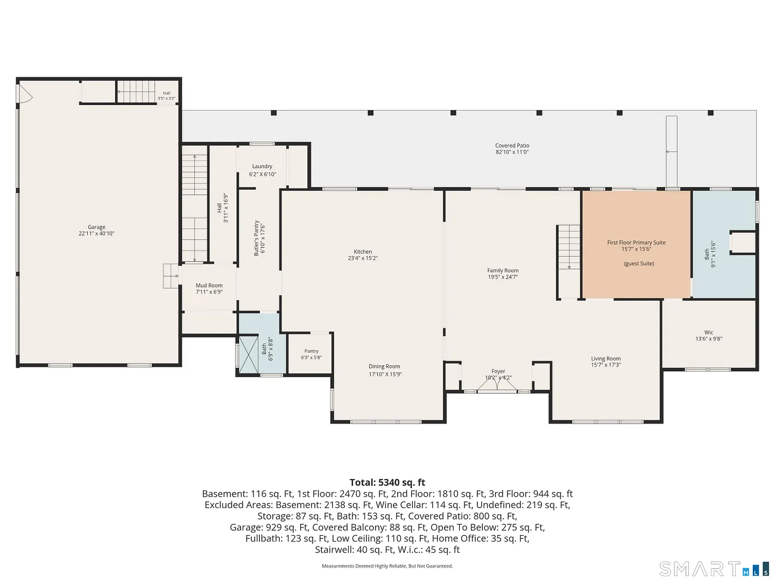
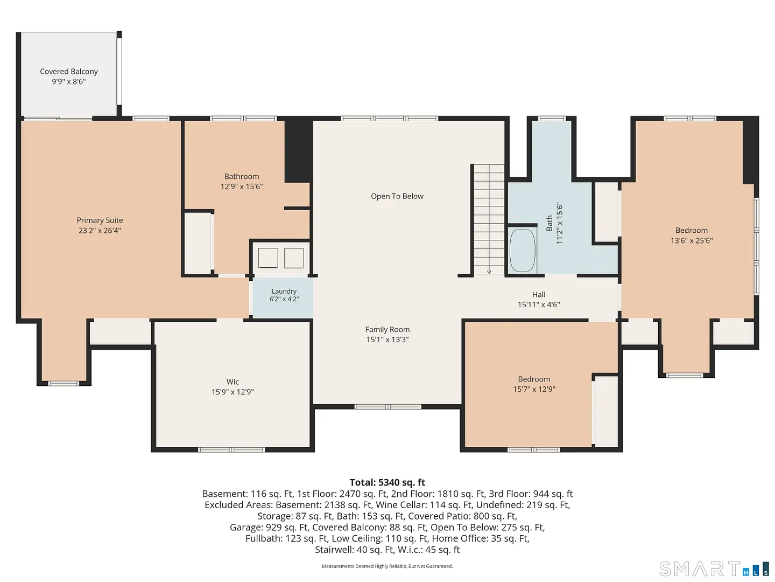
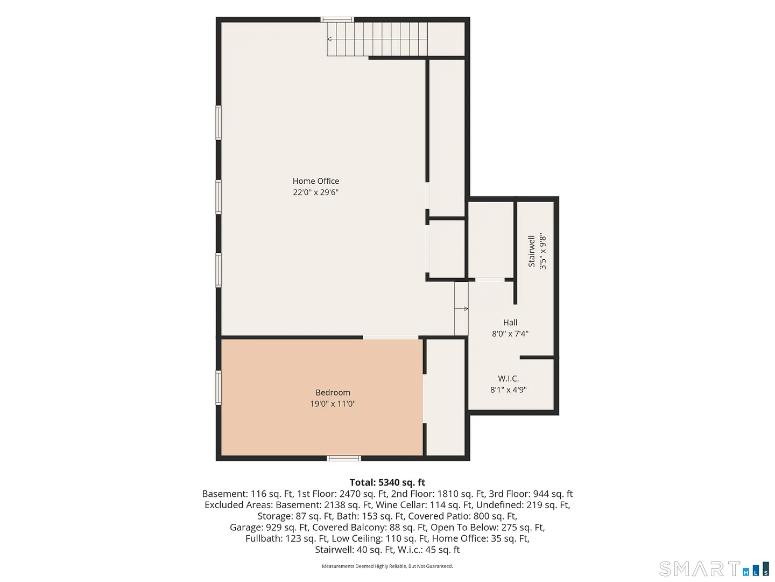
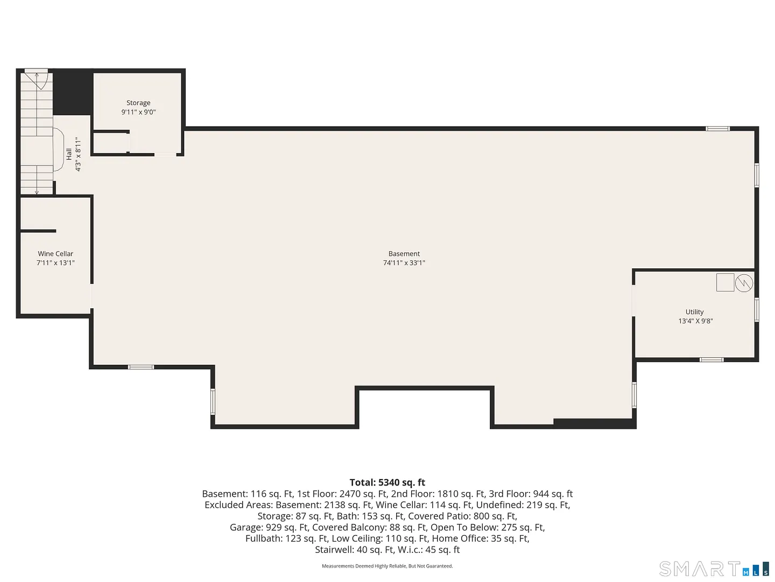
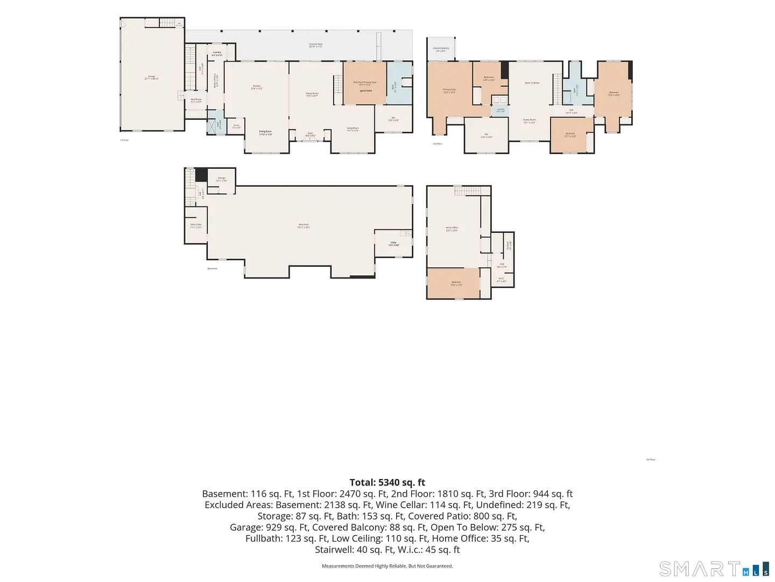
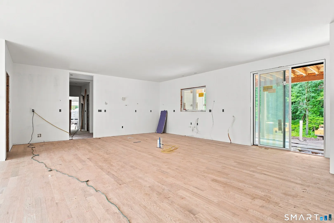
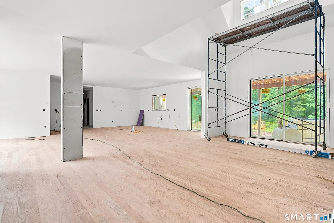
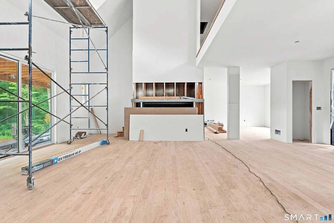
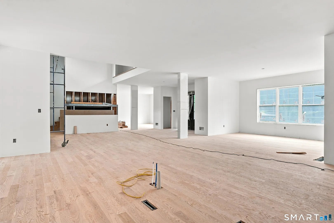
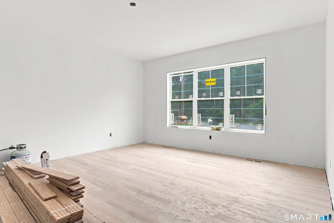
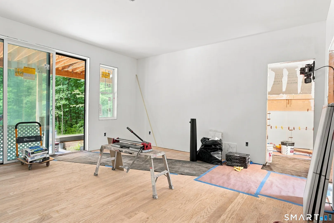
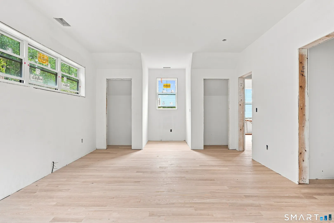
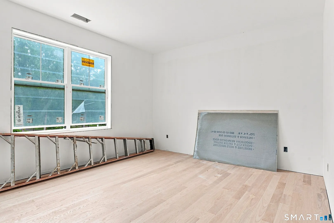
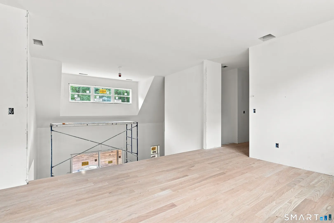
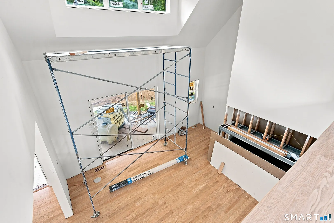
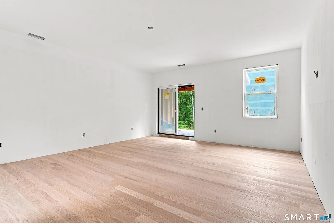
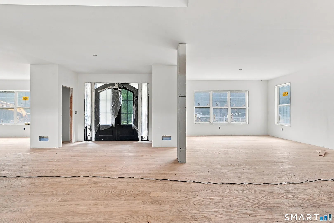
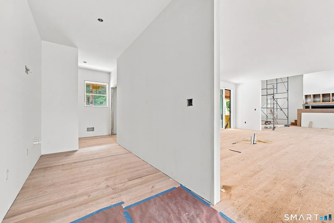
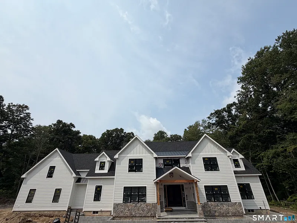
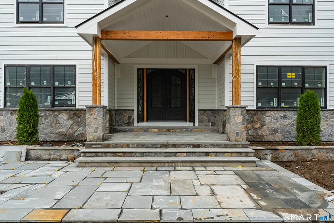
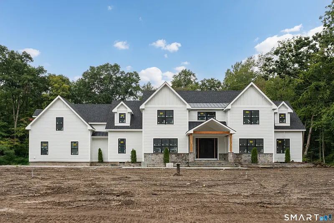
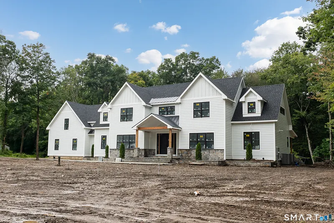
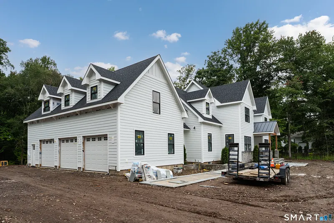
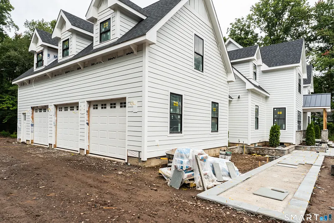
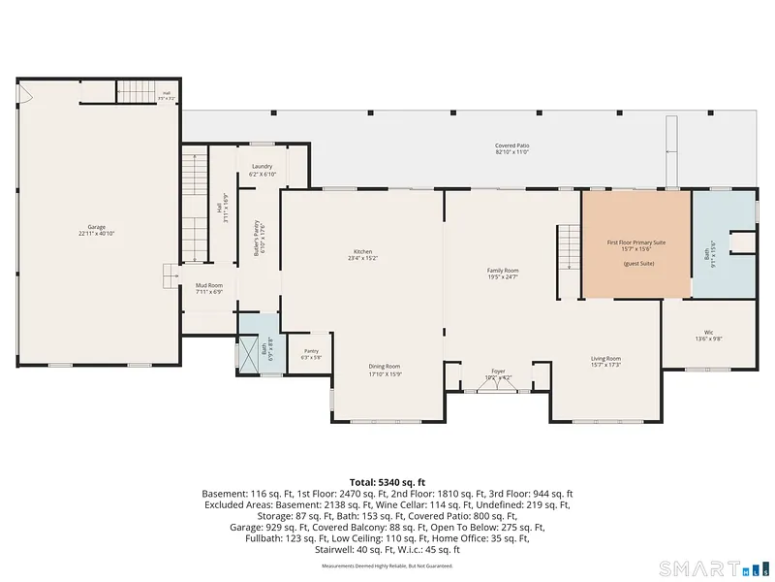
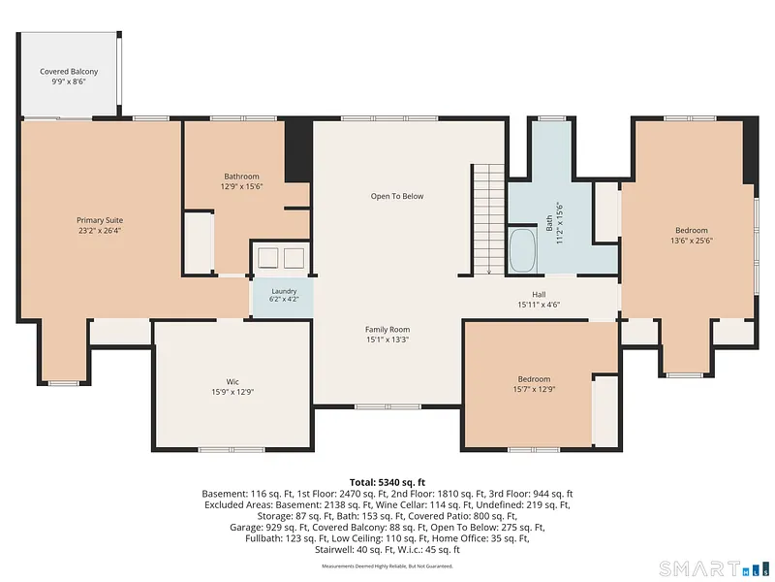
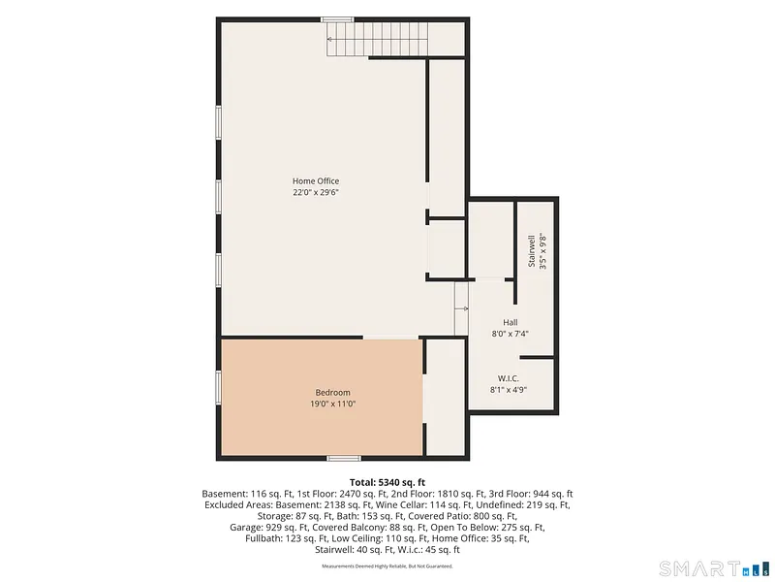
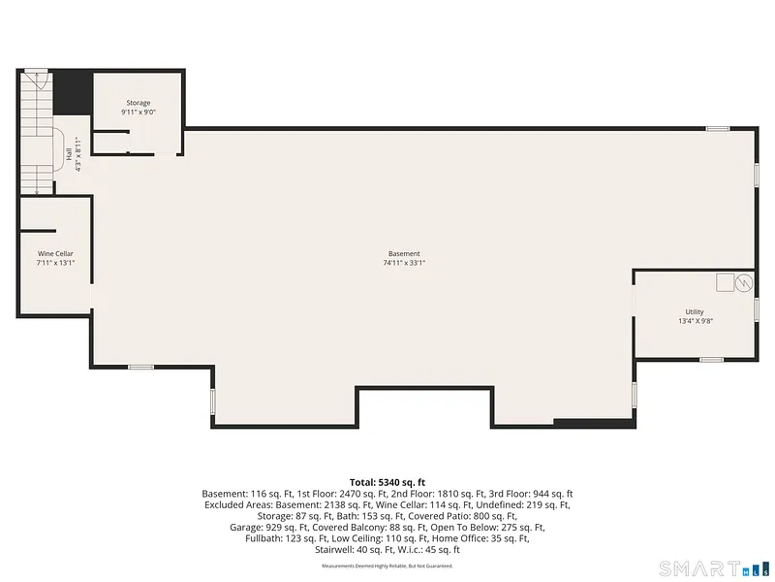
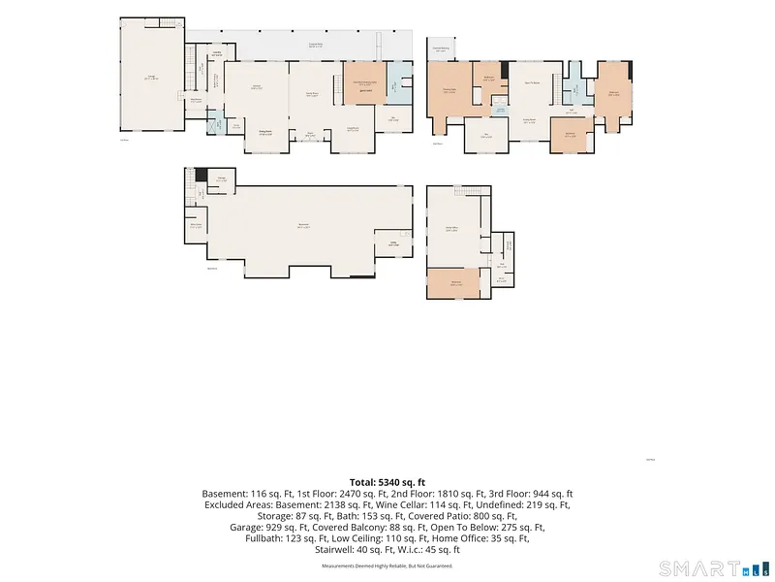
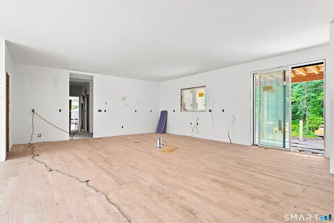
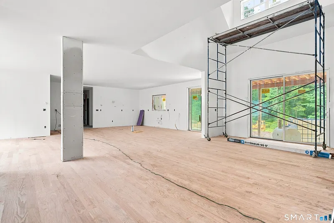
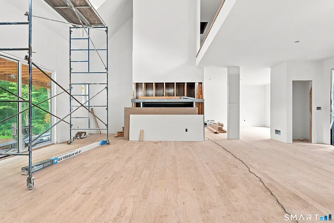
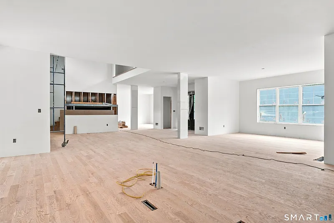
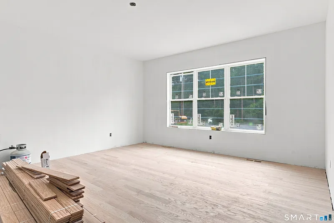
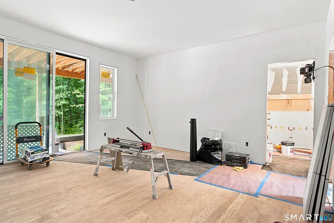
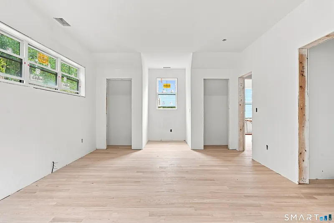
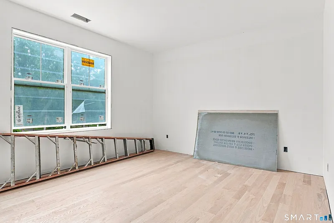
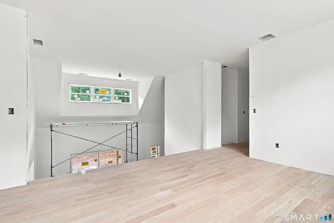
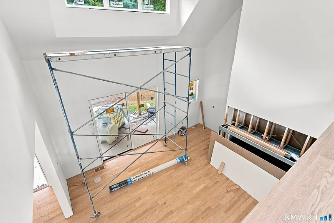
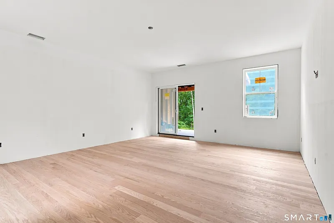
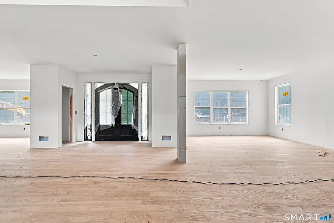
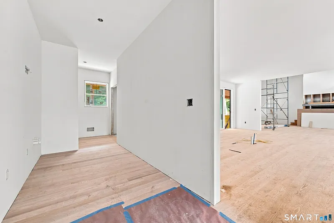
90-120 DAYS TO DELIVERY Experience luxury living at its finest in this stunning new construction Modern Colonial, thoughtfully designed with over 5, 300 square feet of sophisticated living space in one of Woodbridge's most desirable neighborhoods. Situated on a picturesque cul-de-sac setting, this exceptional residence seamlessly blends timeless architecture with modern elegance and today's most sought-after amenities. Step inside to discover a breathtaking open-concept floor plan highlighted by soaring ceilings, abundant natural light, and impeccable craftsmanship throughout. The heart of the home is a spectacular gourmet chef's kitchen, featuring custom cabinetry, expansive center island, quartz countertops, and a premium suite of professional-grade appliances, including a Sub-Zero refrigerator, Wolf range, and built-in wine chiller. Designed for both everyday living and effortless entertaining, the kitchen flows beautifully into the spacious dining area and dramatic great room. Offering the ultimate in flexibility and comfort, the home features dual premier suites, each designed as a private retreat with spa-inspired baths, oversized walk-in closets, and luxurious finishes. Generously sized secondary bedrooms, thoughtfully designed living spaces, and high-end appointments throughout create an atmosphere of refined luxury. Enjoy seamless indoor-outdoor living with beautifully integrated entertaining spaces and a serene setting surrounded by the natural beauty of Woodbridg
READ MORELESS
Additional Information
ADDITIONAL INFORMATION
-
ACRES:
1.67
-
ATTIC DESCRIPTION:
Pull-Down Stairs
-
BASEMENT DESCRIPTION:
Full, Unfinished
-
GARAGE:
Attached Garage, Driveway
-
GARAGE COUNT:
3
-
HIGH SCHOOL:
Amity Regional
-
IS OCCUPIED?:
Vacant
-
LIVING AREA SQFT:
5,300
-
PROPERTY TAX:
$4,982
-
SEWER:
Septic
-
STYLE:
Colonial, Modern
-
TAX AMOUNT:
$4,982
-
YEAR BUILT:
2026
-
YEAR BUILT DETAILS:
Owner
-
ZONING:
A
AMENITIES
- Health Club
- Library
- Medical Facilities
- Playground/Tot Lot
- Private School(s)
- Putting Green
- Tennis Courts
- Auto Garage Door Opener
- Cable - Pre-wired
INTERIOR FEATURES
-
AIR CONDITIONING:
Central Air, Zoned
-
APPLIANCES INCLUDED:
Gas Range, Wall Oven, Convection Oven, Microwave, Range Hood, Subzero, Dishwasher, Instant Hot Water Tap, Washer, Electric Dryer, Wine Chiller
-
ATTIC:
Yes
-
BEDS:
4
-
COOLING:
Central Air, Zoned
-
FIREPLACES:
1
-
FULL BATHS:
5
-
FURNACE TYPE:
Electric
-
HEAT:
Electric
-
HEAT FUEL:
Electric
-
HOT WATER:
Domestic
-
LAUNDRY ROOM:
Main Level, Upper Level
-
ROOMS:
11
-
TOTAL BATHS:
5
EXTERIOR FEATURES
-
EXTERIOR SIDING:
Hardie Board
-
HOUSE COLOR:
White
-
ROOF:
Asphalt Shingle
Listing Courtesy of Team Yostos at Coldwell Banker (203.245.4700) of Coldwell Banker Realty (203.245.4700).
Location for 22 Grouse Lane, Woodbridge, CT
Schools
for 22 Grouse Lane, Woodbridge, CT
Our community offers residents access to a number of fine private and public schools for all grade levels. Please read below for information on each
of the schools in our area.