

-
$600,000
PRICE
-
2
Beds
-
2
Baths
-
1,134
Sqft
-
0.13
Acres
-
1916
Built
Open Houses
-
Sat, Oct 3 : 12:00PM-2:00PM
-
Sun, Oct 4 : 12:00PM-2:00PM
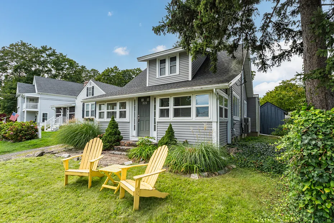
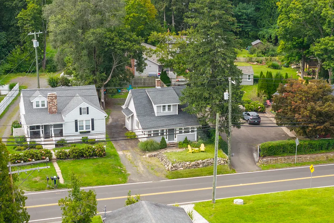
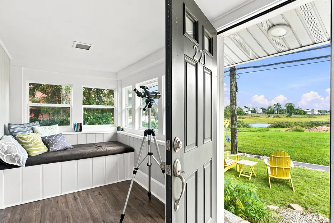
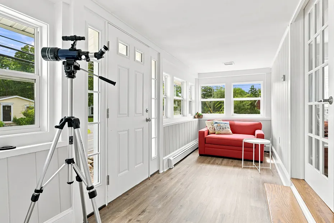
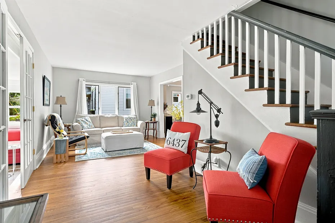
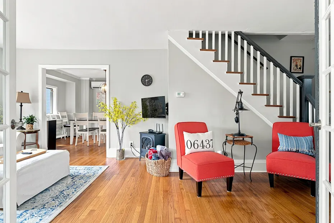
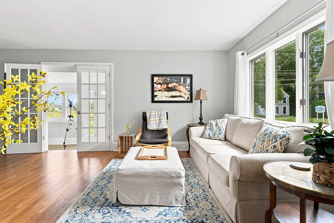
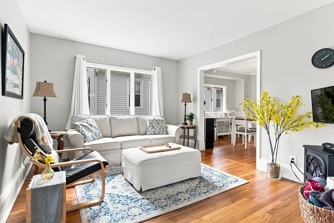
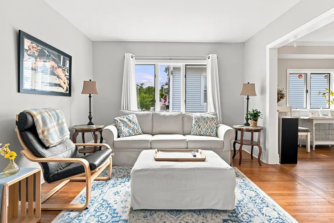
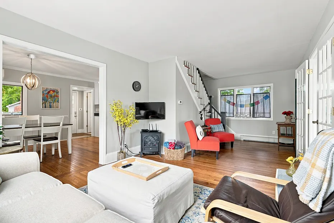
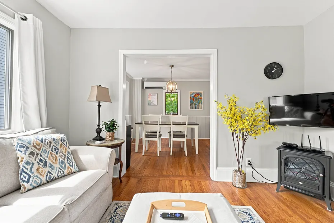
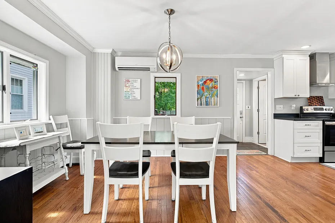
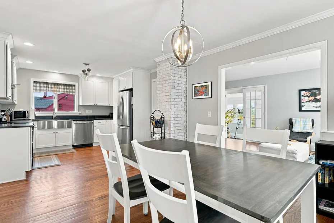
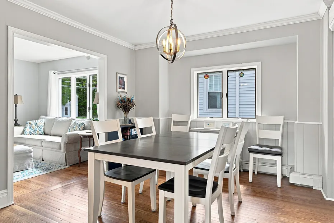
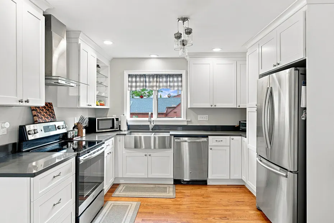
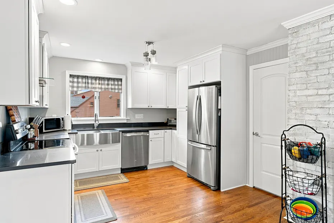
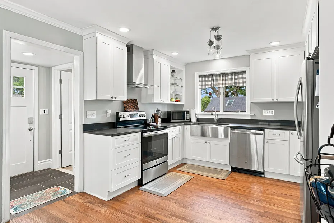
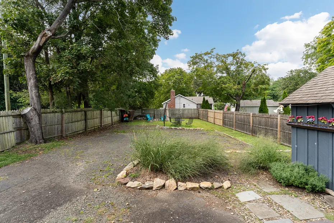
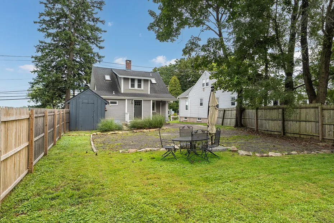
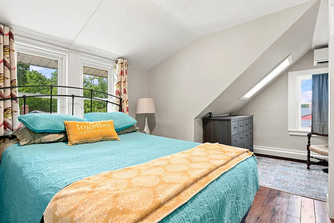
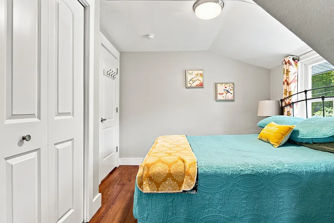
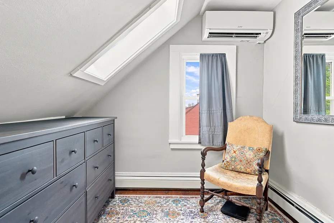
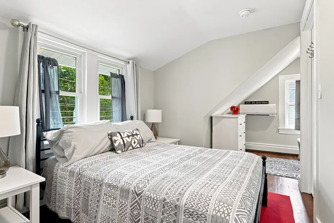
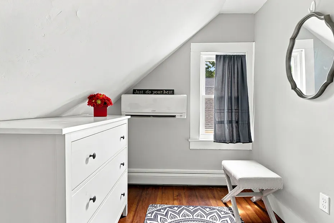
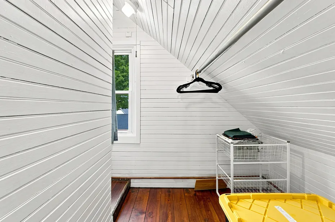
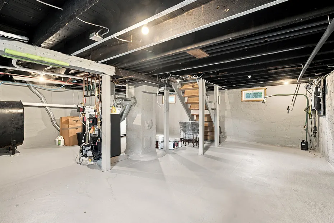
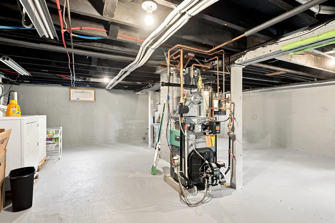
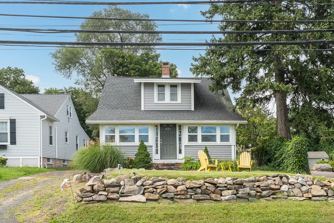
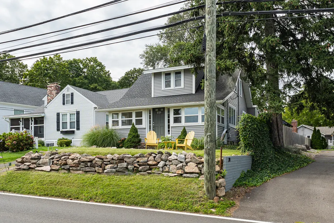
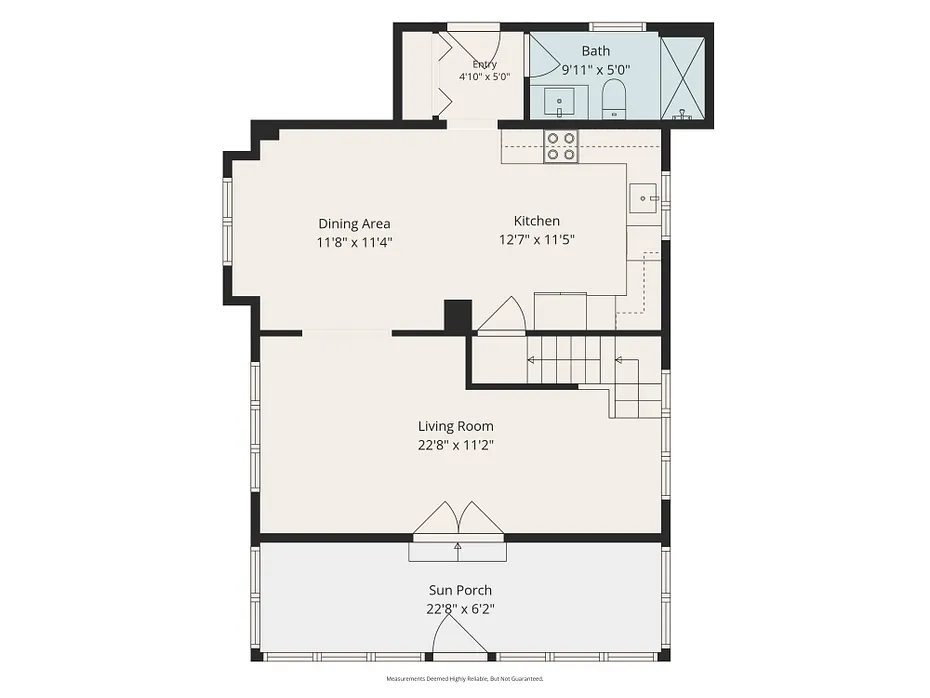
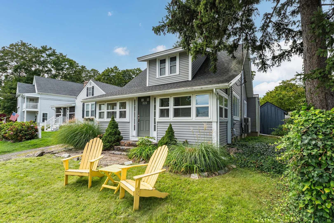
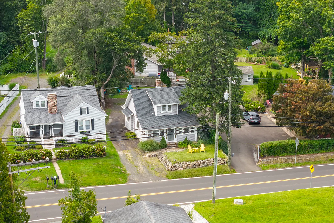
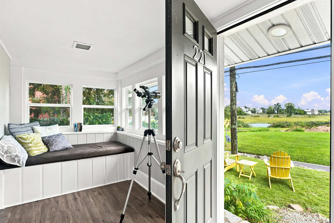
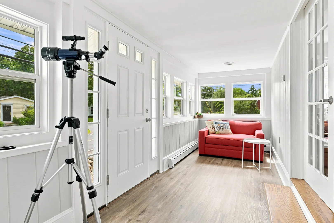
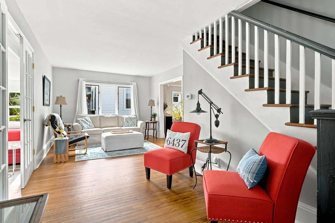
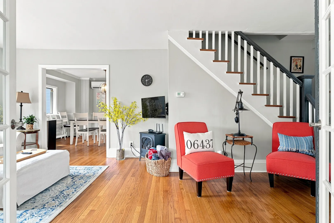
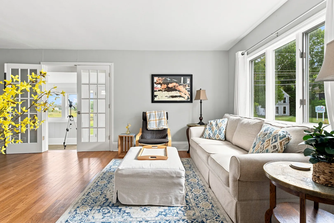
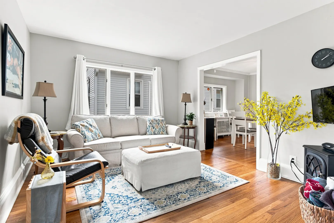
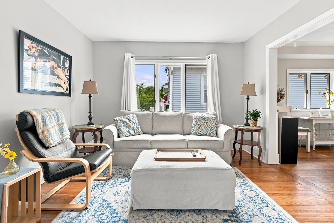
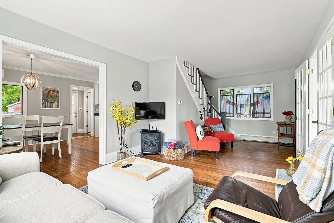
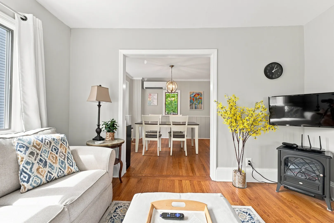
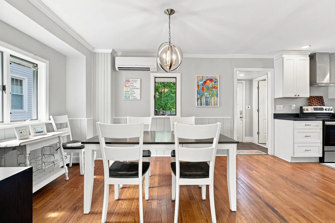
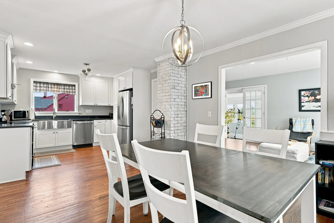
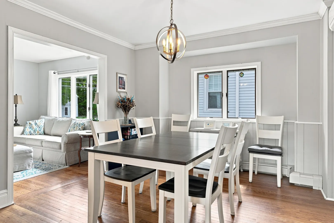
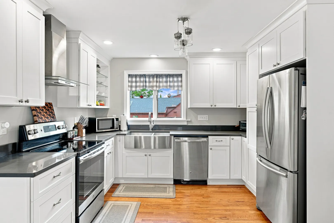
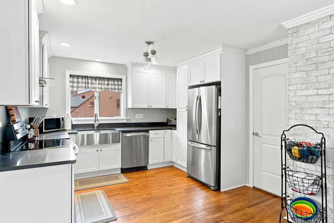
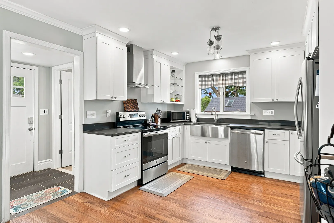
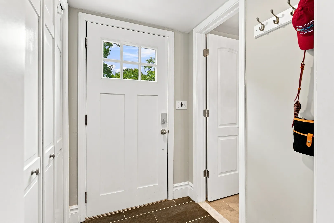
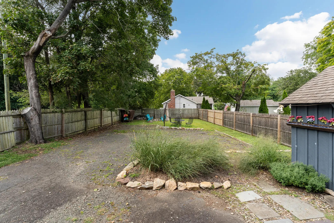
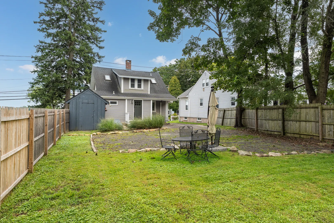
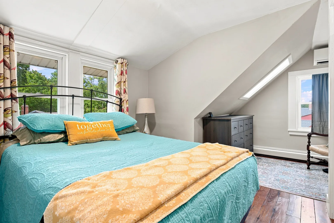
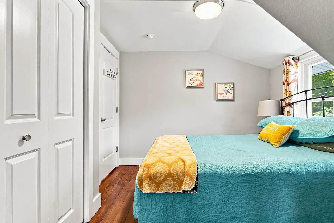
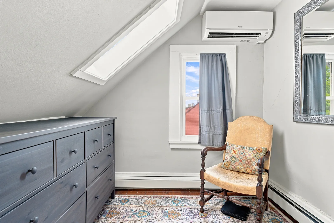
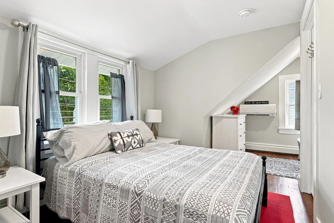
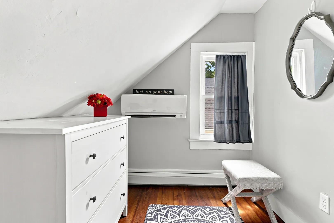
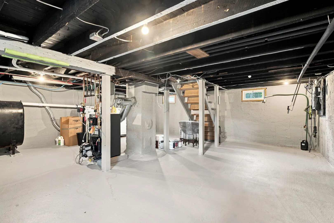
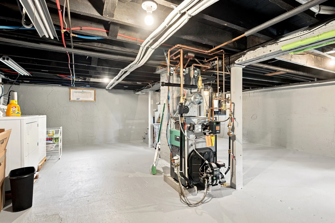
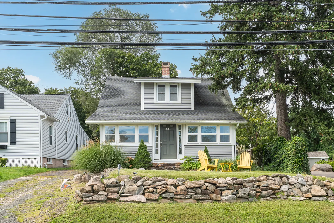
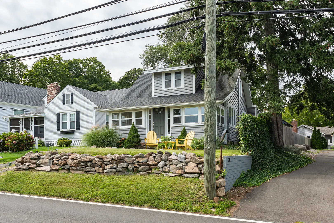
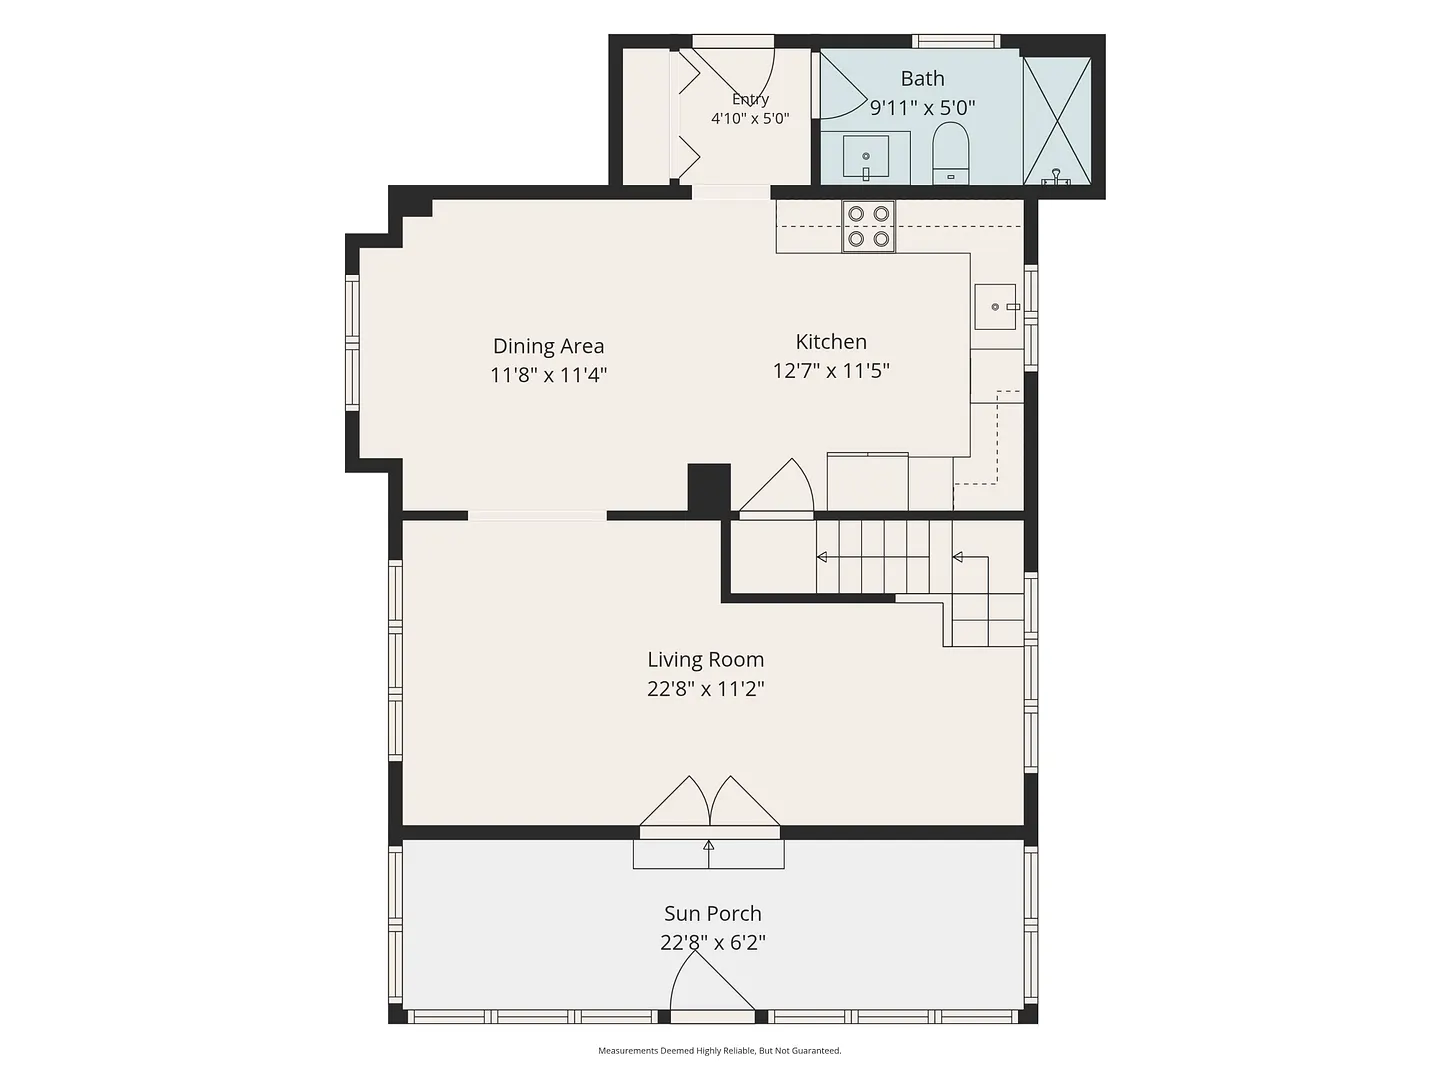
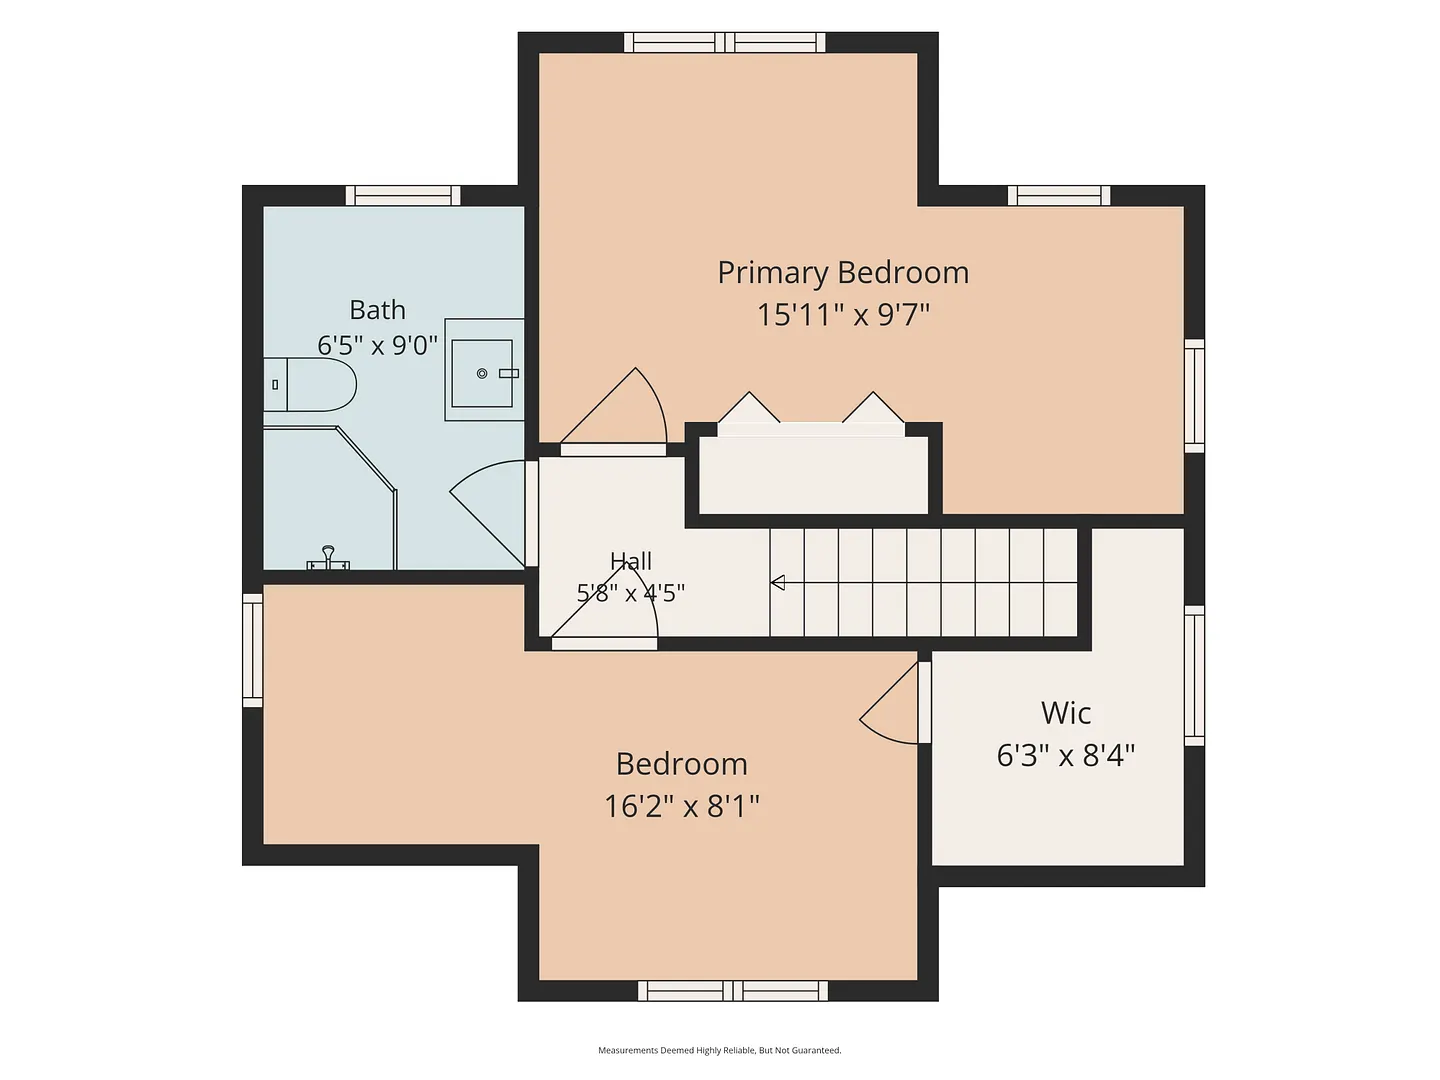
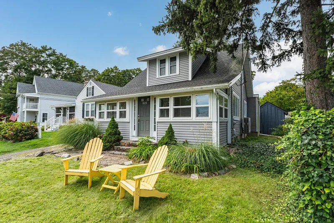
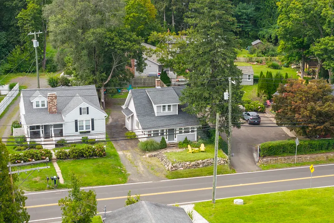
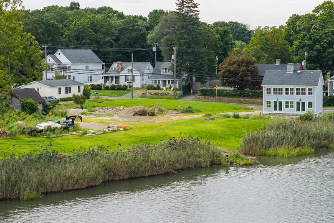
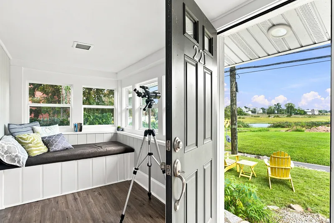
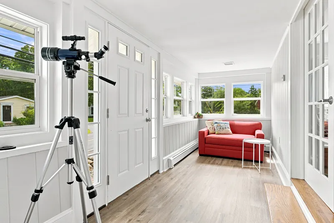
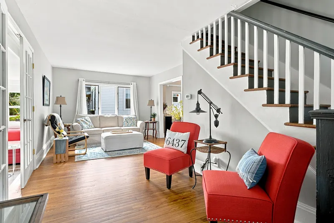
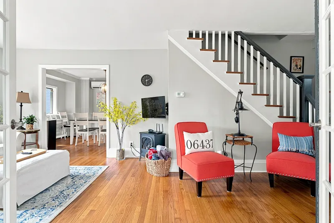
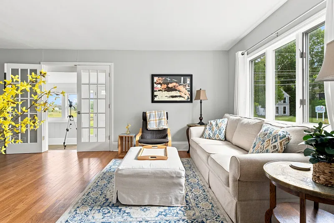
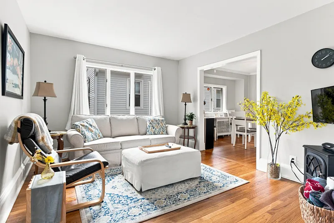
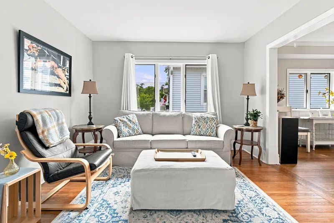
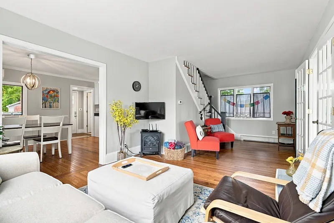
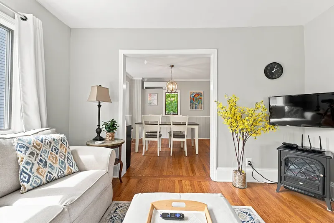
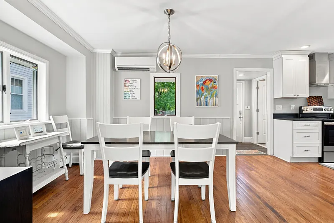
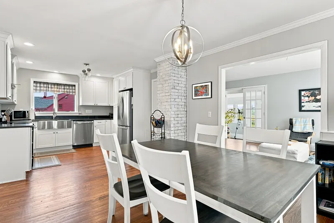
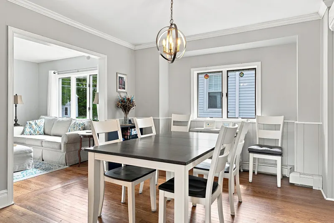
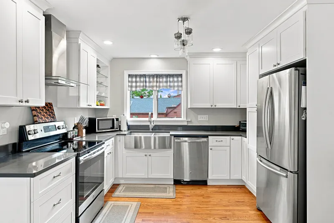
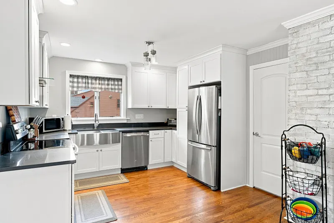
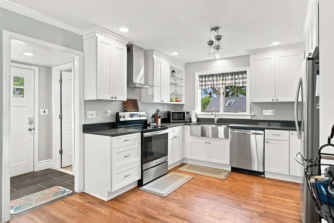
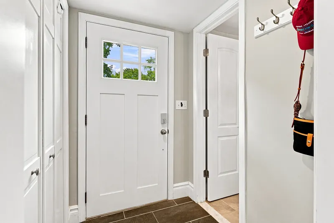
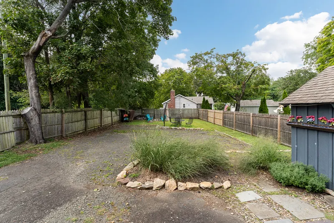
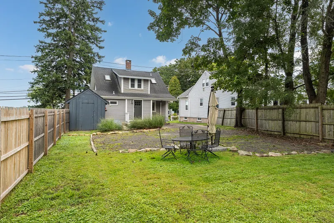
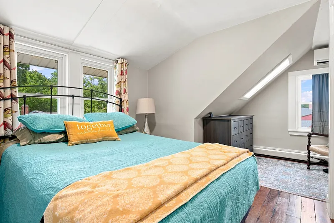
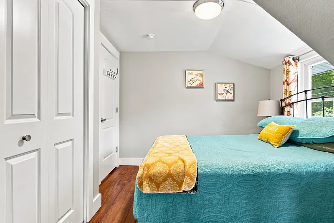
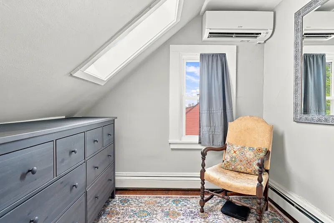
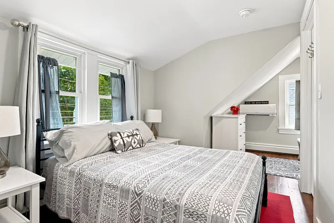
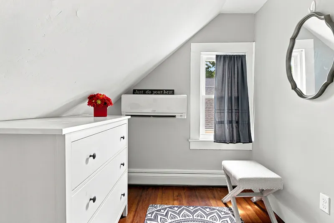
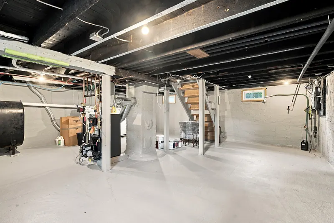
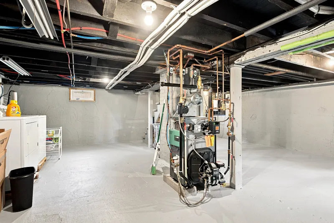
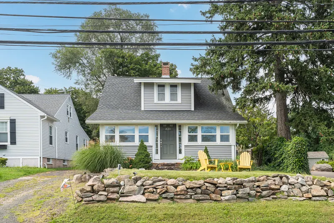
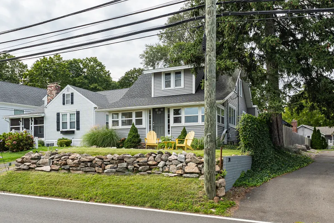
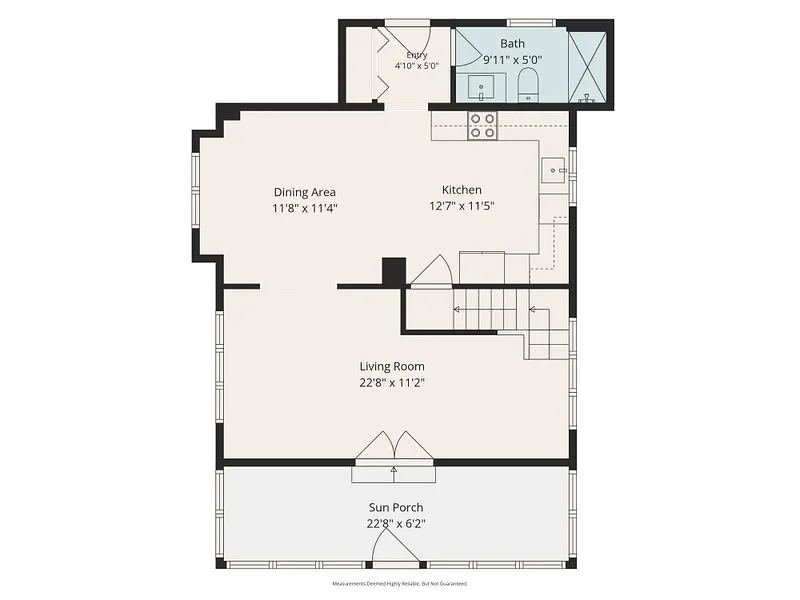
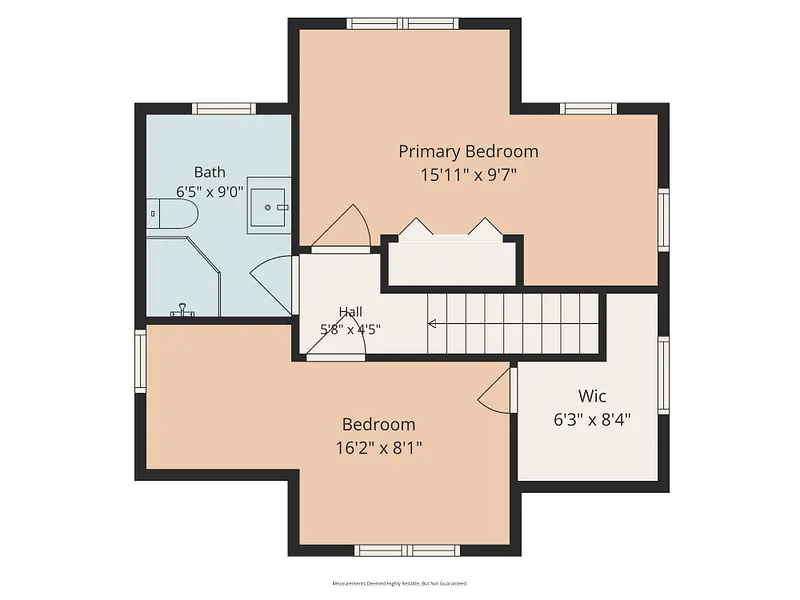
Live the lifestyle-a fantastic condo alternative with zero HOA fees! This completely renovated with unique touches, 1916 Cape Cod offers water views AND a truly prime location just ONE HALF MILE from Guilford Green's charming shopping, fine dining of all types, and historic churches with scenic views of the West River and surrounding salt meadows. Inside light-filled spaces showcase the bright painted interiors and rich hardwood floors throughout. The expansive chef's kitchen features Soho gray quartz countertops, a double stainless steel farmer's sink and all stainless steel appliances. Relax in the sun-drenched four-seasoned sun room offering views south towards Long Island Sound. Both bathrooms have been exquisitely updated: the main-level bath boasts quartz counters, a vessel sink, and a custom finger tiled shower, while the upper-level bath features marble flooring, crisp subway tiles as well as a luxurious marble rain shower! Out back, enjoy a private firepit area, a very useable storage outbuilding and convenient rear parking. Major updates provide complete peace of mind, including a 6 month old state-of-the-art hot water furnace, three high-efficiency ductless mini-splits, connected city water, a clean open full basement and mostly new siding, roofs and gutters. This property has an excellent Airbnb record as an option but better yet move right in and enjoy turnkey coastal Connecticut living! An opportunity like this doesn't happen very often so don't wait.
READ MORELESS
Additional Information
ADDITIONAL INFORMATION
-
ACRES:
0.13
-
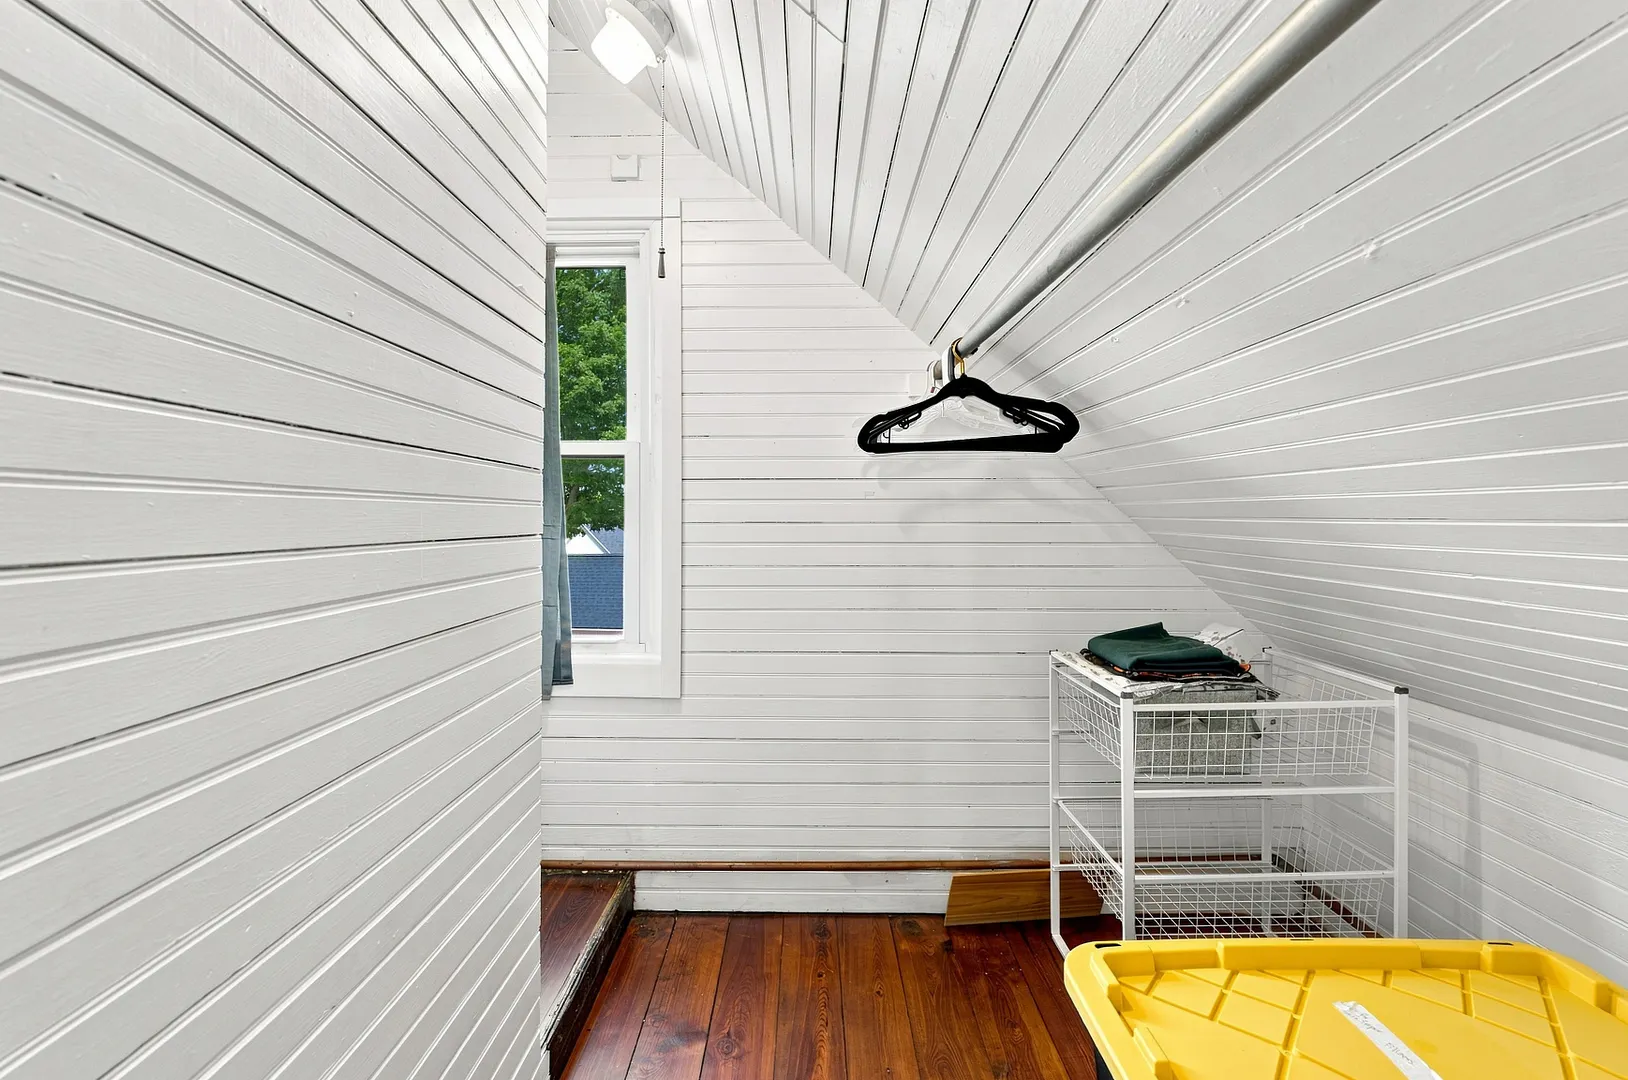
ATTIC DESCRIPTION:
Access Via Hatch
-
BASEMENT DESCRIPTION:
Full, Unfinished, Storage, Concrete Floor, Full With Hatchway
-
HIGH SCHOOL:
Guilford
-
IS OCCUPIED?:
Vacant
-
LIVING AREA SQFT:
1,134
-
PROPERTY TAX:
$5,749
-
SEWER:
Septic
-
STYLE:
Cape Cod
-
TAX AMOUNT:
$5,749
-
YEAR BUILT:
1916
-
YEAR BUILT DETAILS:
Public Records
-
ZONING:
R-3
AMENITIES
- Health Club
- Library
- Medical Facilities
- Park
- Public Rec Facilities
- Shopping/Mall
- Cable - Available
- Open Floor Plan
INTERIOR FEATURES
-
AIR CONDITIONING:
Split System
-
APPLIANCES INCLUDED:
Electric Cooktop, Oven/Range, Refrigerator, Dishwasher, Washer, Dryer
-
ATTIC:
Yes
-
BEDS:
2
-
COOLING:
Split System
-
FIREPLACES:
1
-
FULL BATHS:
2
-
FURNACE TYPE:
Electric, Oil
-
HEAT:
Electric, Oil
-
HEAT FUEL:
Electric, Oil
-
HOT WATER:
Oil, Domestic
-
LAUNDRY ROOM:
Lower Level
-
ROOMS:
6
-
TOTAL BATHS:
2
EXTERIOR FEATURES
-
EXTERIOR FEATURES:
Stone Wall
-
EXTERIOR SIDING:
Vinyl Siding
-
ROOF:
Asphalt Shingle
Listing Courtesy of Todd Gould (203.988.5414) of William Pitt Sotheby's Int'l (203.245.6700).
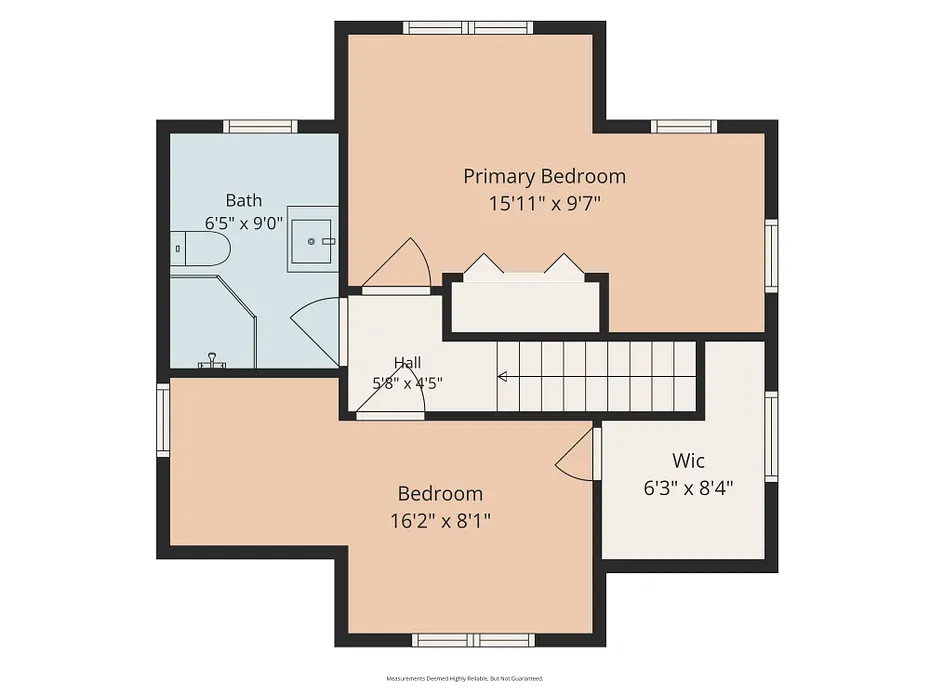
Floor Plans for 221 Water Street, Guilford, CT
Location for 221 Water Street, Guilford, CT
Schools
for 221 Water Street, Guilford, CT
Our community offers residents access to a number of fine private and public schools for all grade levels. Please read below for information on each
of the schools in our area.