


-
$2,300,000
PRICE
-
5
Beds
-
3/1
Baths
-
3,274
Sqft
-
2.04
Acres
-
1962
Built
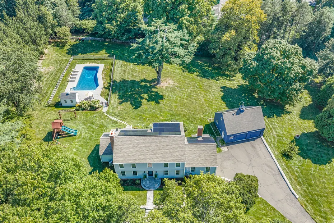
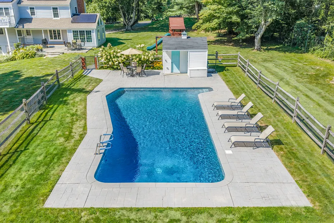
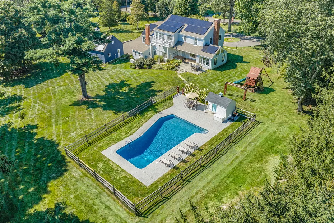
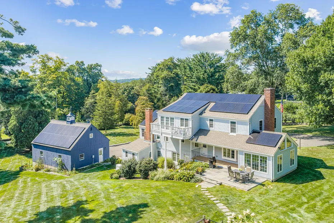
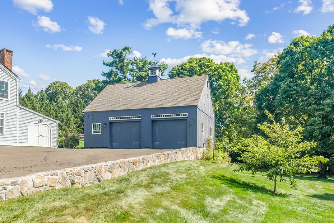
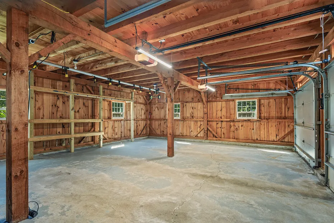
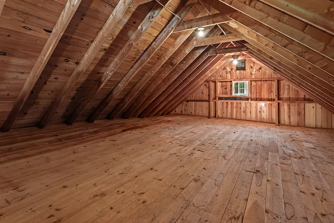
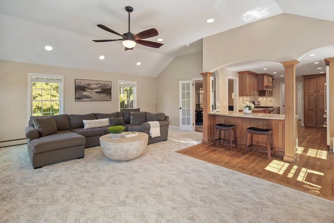
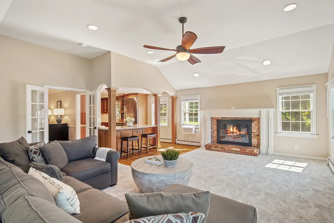
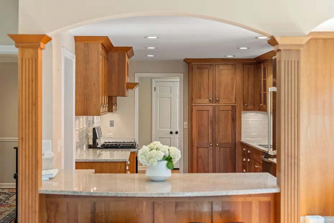
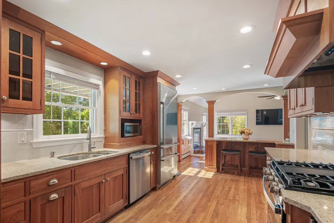
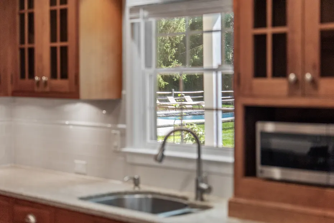
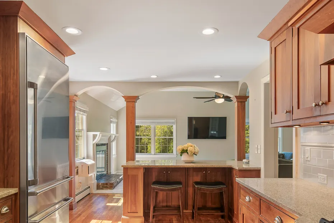
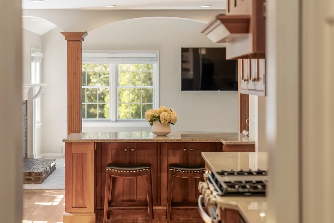
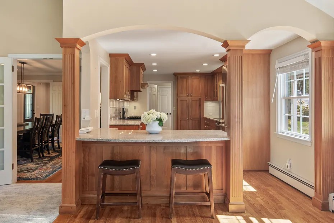
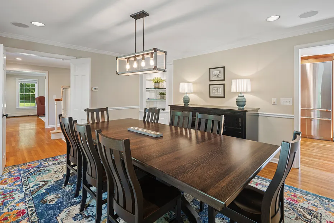
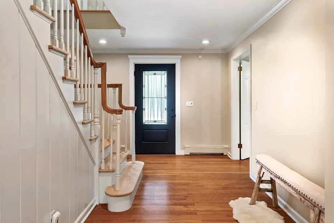
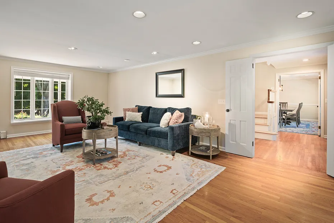
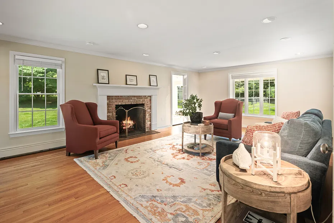
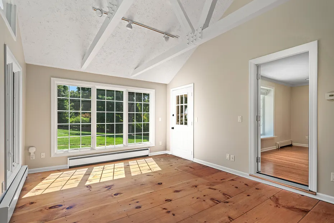
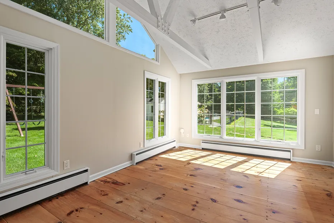
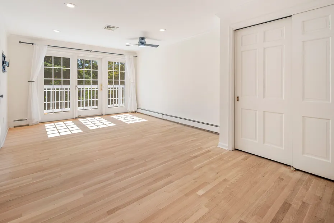
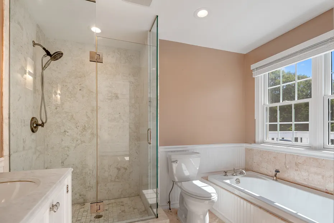
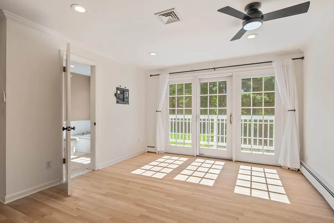
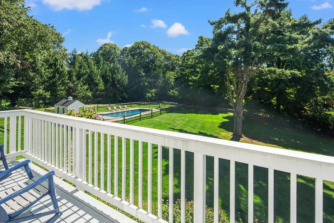
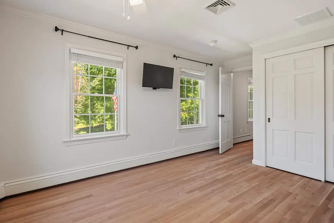
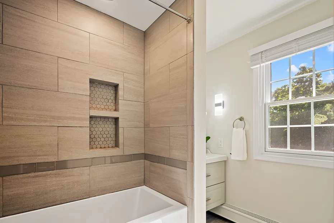
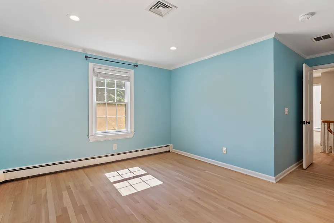
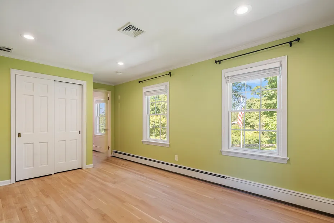
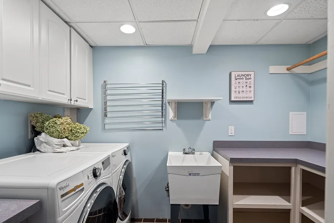
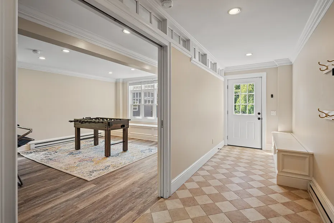
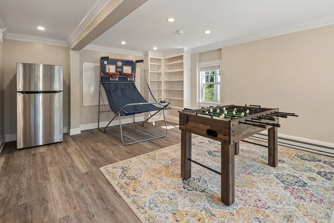
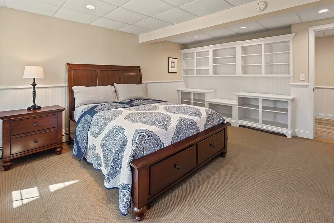
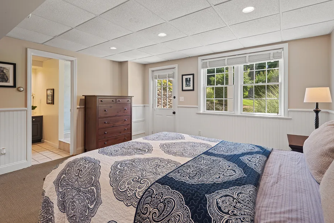
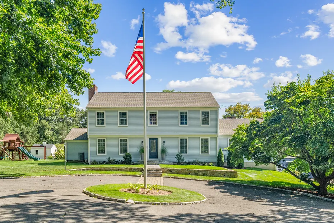
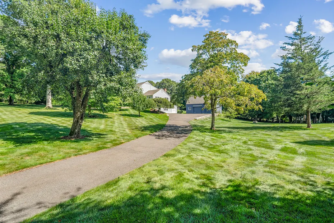
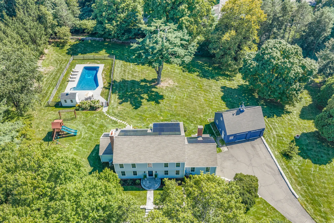
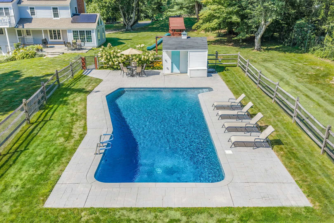
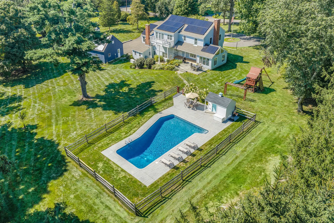
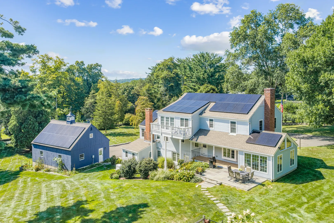
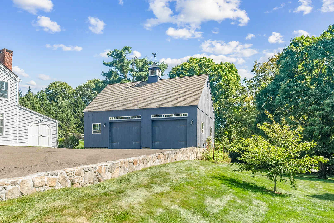
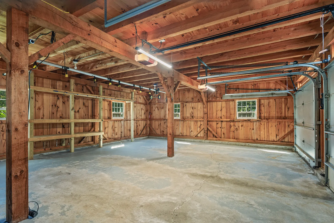
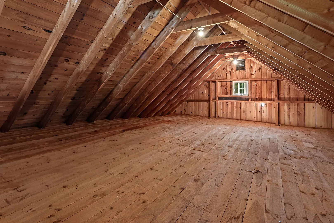
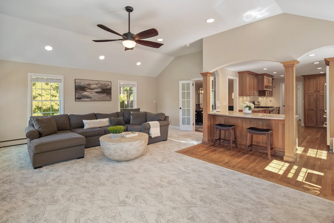
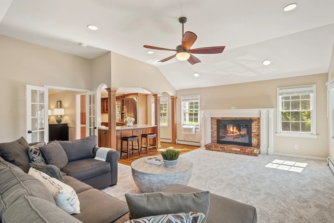
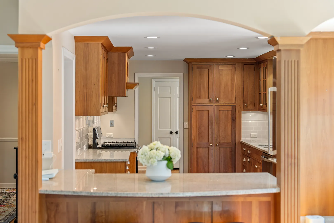
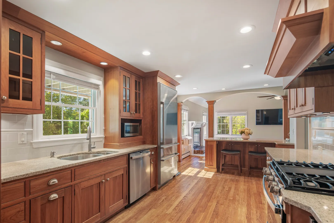
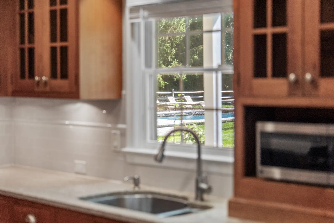
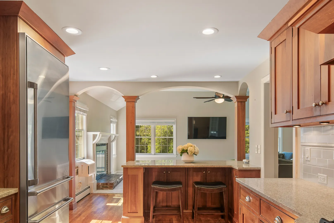
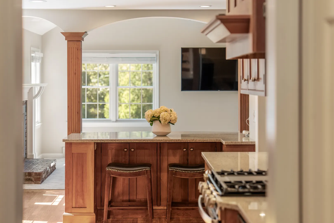
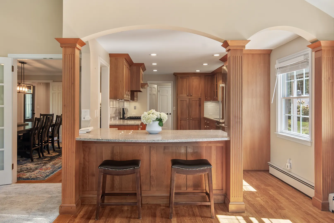
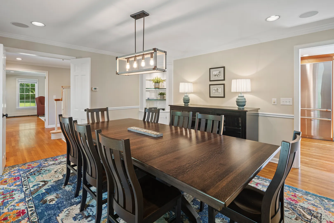
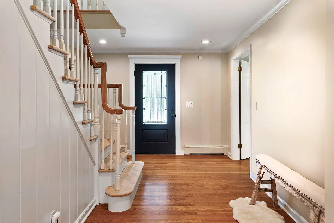
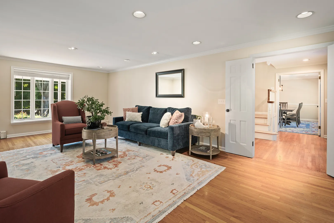
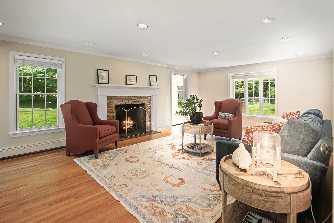
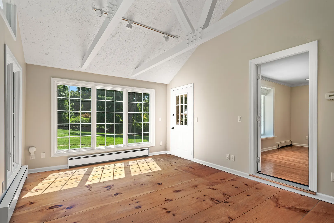
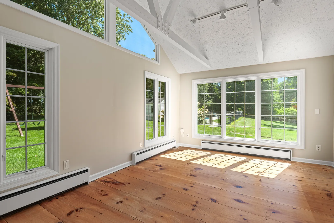
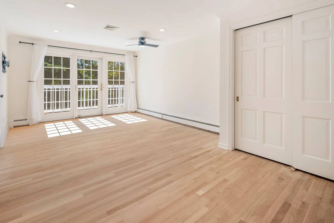
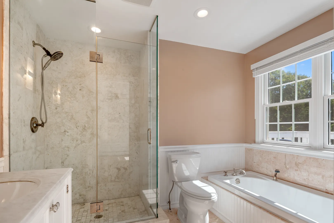
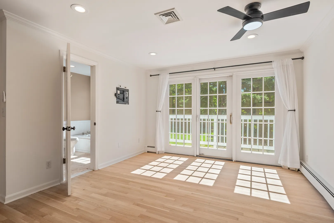
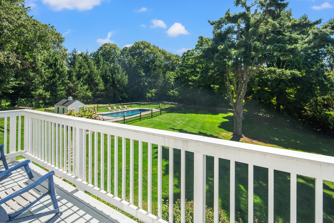
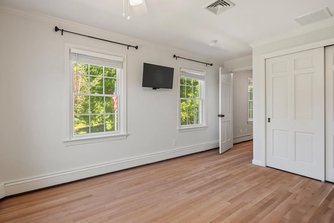
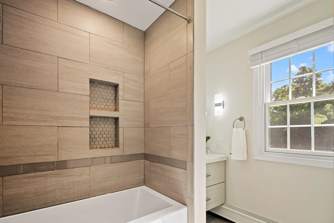
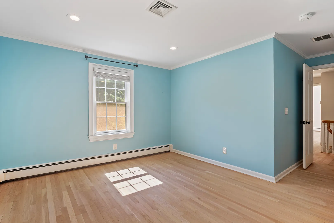
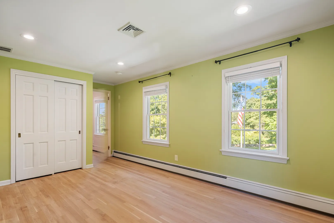
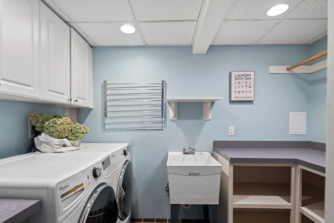
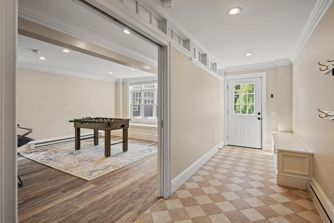
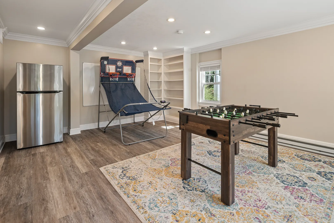
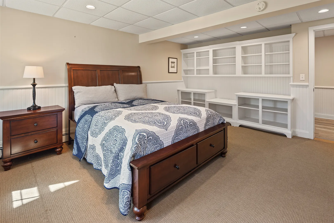
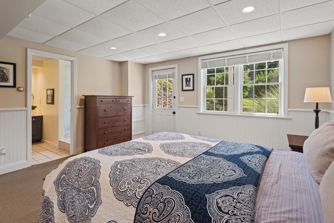
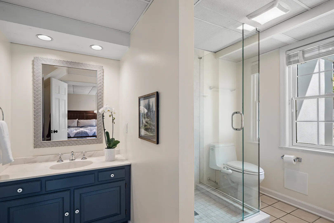
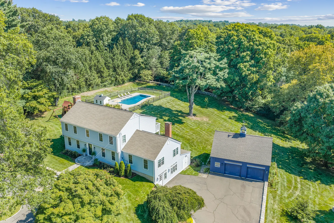
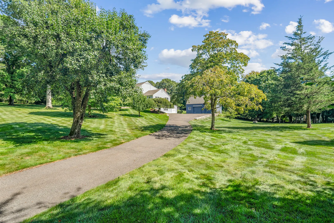
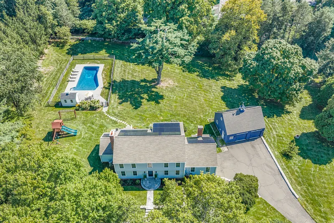
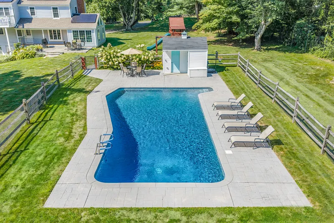
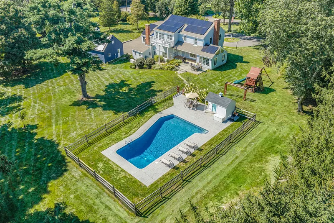
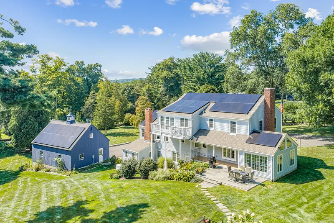
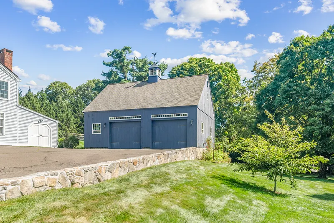
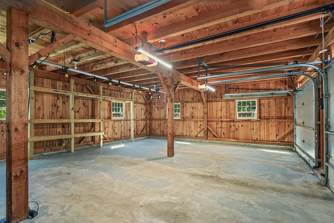
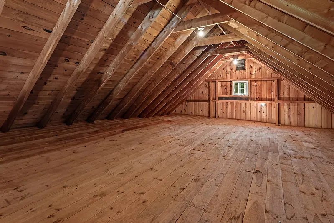
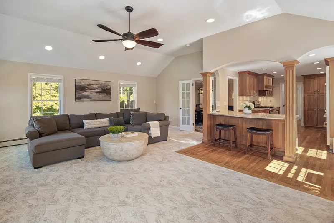
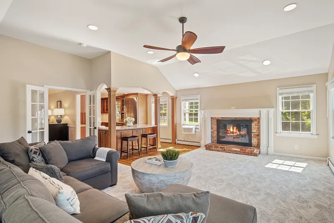
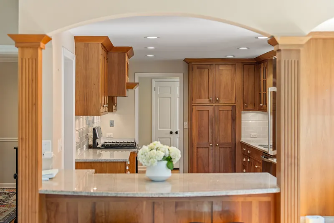
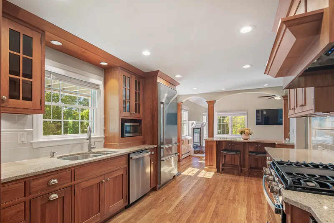
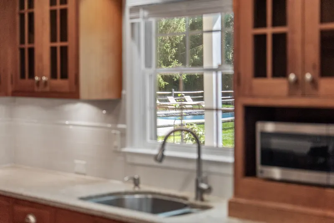
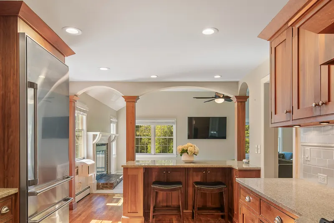
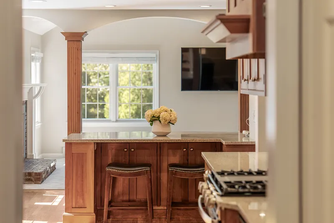
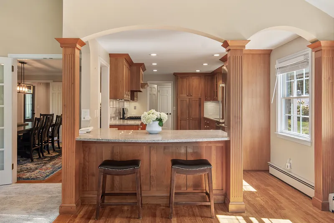
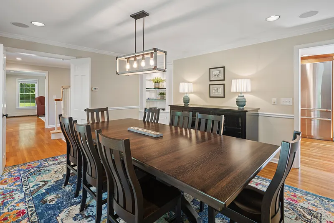
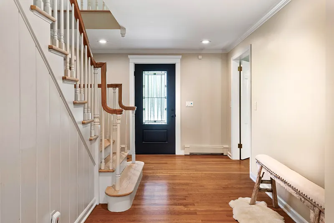
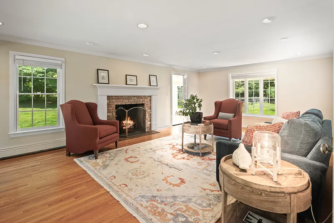
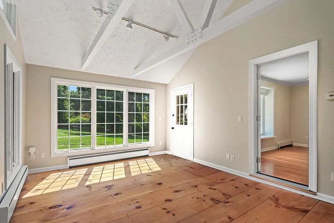
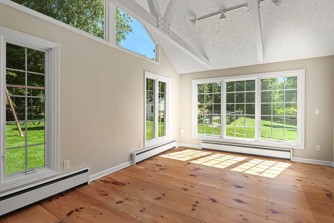
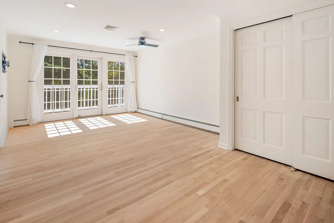
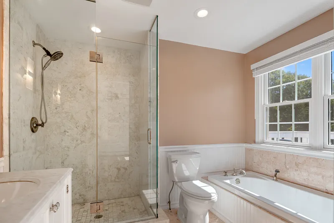
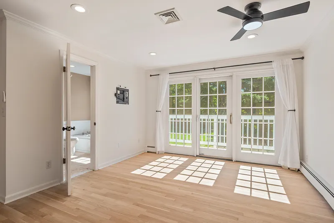
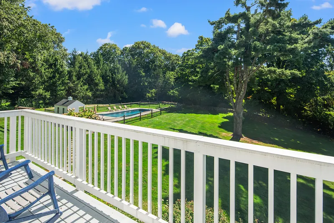
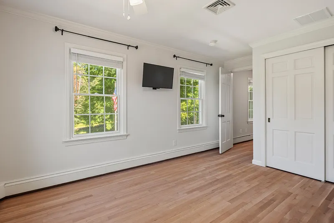
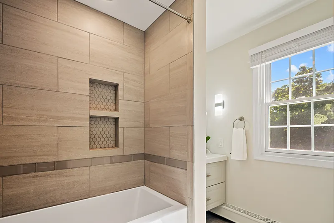
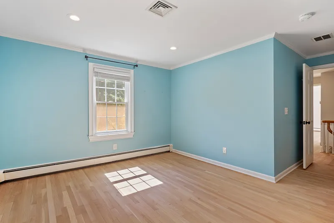
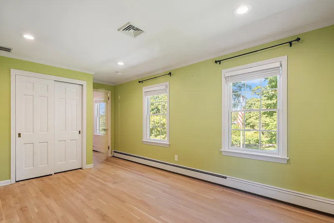
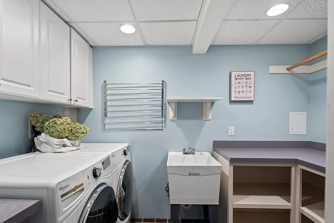
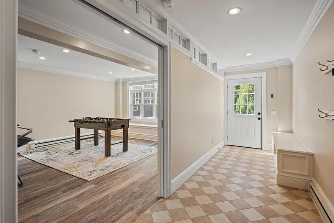
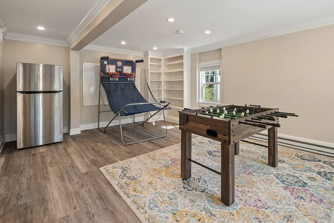
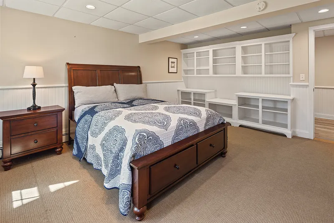
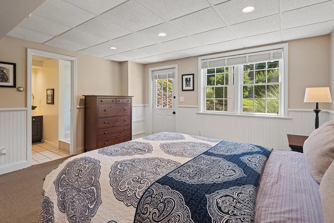
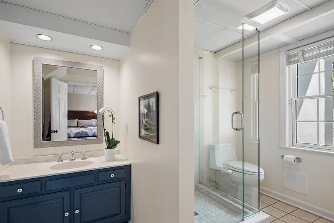
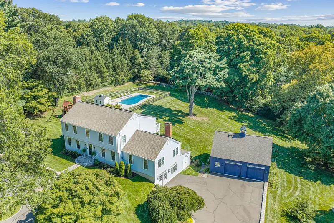
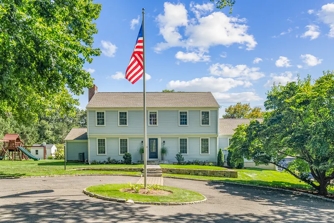
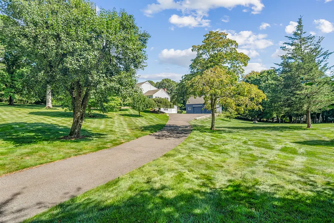
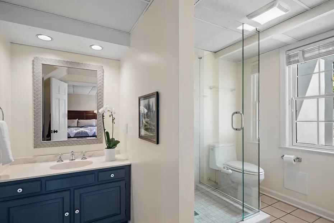
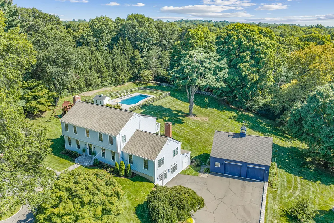
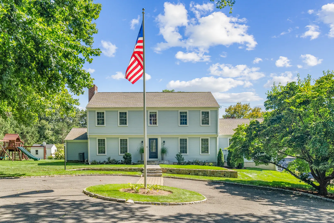
Classic Connecticut! Welcome to this spacious 5 bedroom Connecticut home in New Canaan. Stunning pastoral and romantic scenery, stone walls, and stunning heritage trees throughout your private 2 acre property on Cul-de-sac Street. The beautiful and historic Selleck's Chapel is right around the corner. Enjoy your very own post-and-beam detached barn which offers a two-car garage additional flex space, and a loft inside. Inground pool with cabana and patio receive direct sunlight, allowing for fantastic entertaining flow. It's a 7 minute picturesque drive to town on Oenoke Ridge. Brought up to today's standards with new solar panels paid in full, EV charger and a house generator. Guests approach through a circular driveway, with an additional driveway leading to the gorgeous barn for everyday living and mudroom access. This center hall colonial features a gourmet kitchen adjacent to a family room with a fireplace, vaulted ceilings and natural light. Large dining room and living room with wood burning fireplace, lead into an office or bonus room featuring exquisite antique barn floors and vaulted ceilings. 500 ADDITIONAL square feet in lower level! That has a private guest suite with full bath, large laundry room, and playroom or gym. Primary bedroom with ensuite bath on the second floor has balcony overlooking the property grounds perfect for sunsets or morning coffee. 3 additional bedrooms round out the second floor with a shared, renovated bath. Welcome to New Canaan!
READ MORELESS
Additional Information
ADDITIONAL INFORMATION
-
ATTIC DESCRIPTION:
Pull-Down Stairs
-
BASEMENT DESCRIPTION:
Full, Heated, Storage, Partially Finished, Liveable Space, Full With Walk-Out
-
ELEMENTARY SCHOOL:
West
-
GARAGE:
Barn, Detached Garage
-
GARAGE COUNT:
2
-
HAS POOL?:
Yes
-
HIGH SCHOOL:
New Canaan
-
IS OCCUPIED?:
Owner
-
JUNIOR HIGH SCHOOL:
Saxe Middle
-
LIVING AREA SQFT:
3,274
-
NEIGHBORHOOD:
Oenoke Ridge
-
PROPERTY TAX:
$16,503
-
SEWER:
Septic
-
STYLE:
Colonial
-
TAX AMOUNT:
$16,503
-
TAX YEAR:
July 2026-June 2027
-
TYPE:
Single Family For Sale
-
YEAR BUILT:
1962
-
YEAR BUILT DETAILS:
Public Records
-
ZONING:
4AC
AMENITIES
INTERIOR/EXTERIOR FEATURES
-
AIR CONDITIONING:
Central Air, Window Unit
-
APPLIANCES INCLUDED:
Gas Range, Wall Oven, Microwave, Refrigerator, Freezer, Dishwasher, Washer, Dryer
-
ATTIC:
Yes
-
BEDS:
5
-
COOLING:
Central Air, Window Unit
-
EXTERIOR SIDING:
Clapboard
-
FIREPLACES:
2
-
FULL BATHS:
3
-
FURNACE TYPE:
Oil
-
HALF BATHS:
1
-
HEAT:
Oil
-
HEAT FUEL:
Oil
-
HOT WATER:
Electric, 80 Gallon Tank
-
LAUNDRY ROOM:
Lower Level
-
LAUNDRY ROOM ACCESS:
Lower Level separate Laundry room.
-
POOL DESCRIPTION:
In Ground Pool
-
ROOF:
Asphalt Shingle
-
ROOMS:
10
Listing Courtesy of Holly Giordano (917.450.0623) of William Pitt Sotheby's Int'l (203.655.8234).
Location for 23 Jonathan Road, New Canaan, CT
Schools
for 23 Jonathan Road, New Canaan, CT
Our community offers residents access to a number of fine private and public schools for all grade levels. Please read below for information on each
of the schools in our area.