-
$595,000
PRICE
-
4
Beds
-
2/1
Baths
-
2,141
Sqft
-
1.5
Acres
-
1994
Built
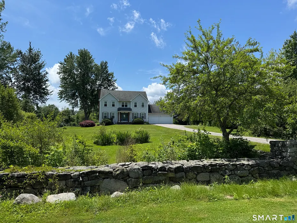
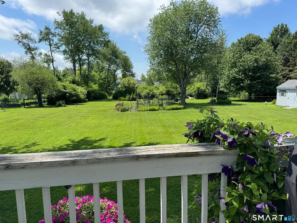
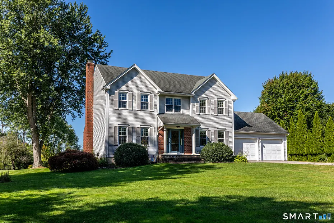
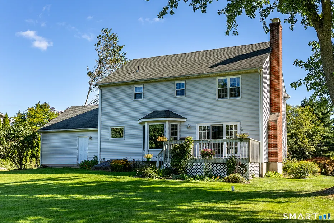
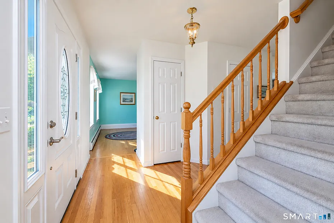
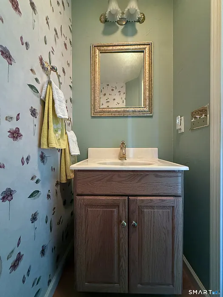
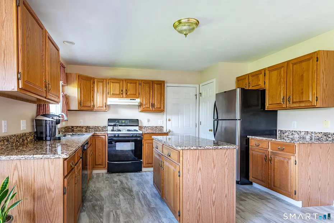
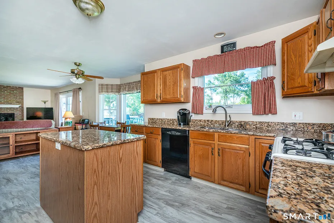
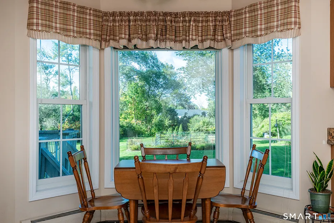
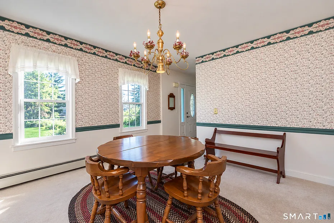
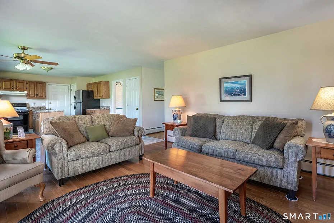
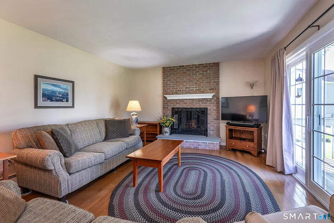
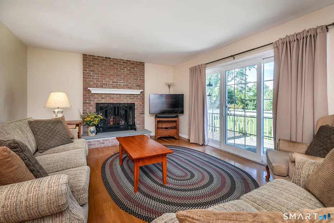
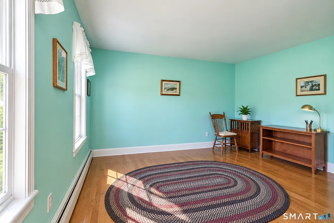
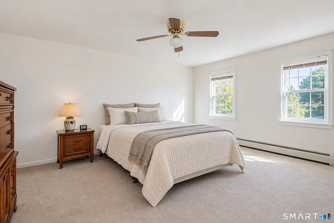
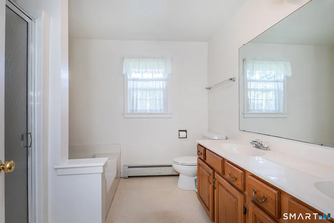
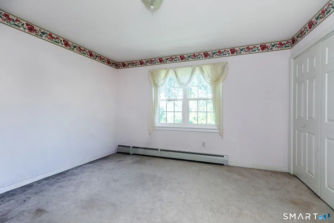
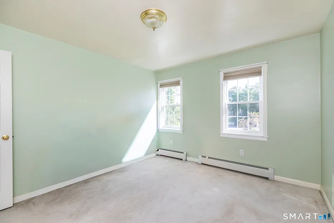
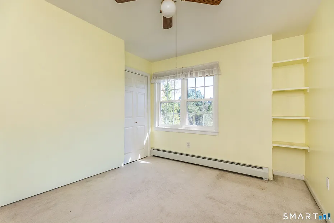
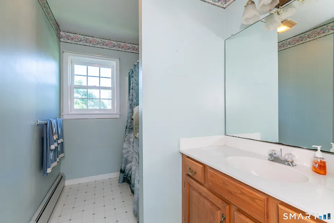
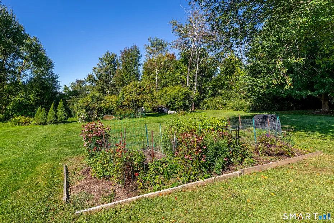
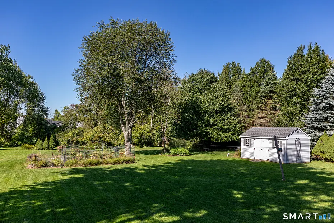
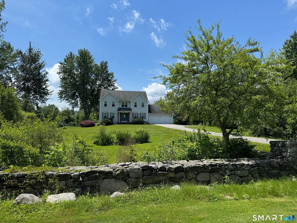
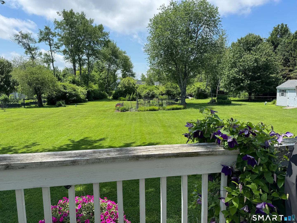
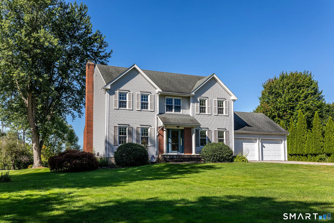
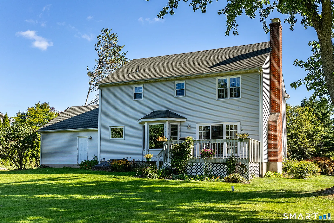
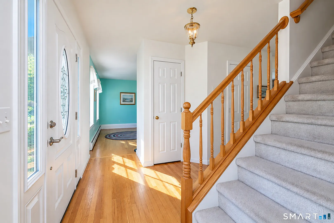
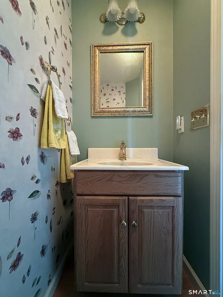
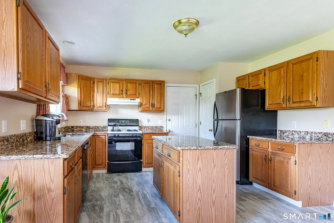
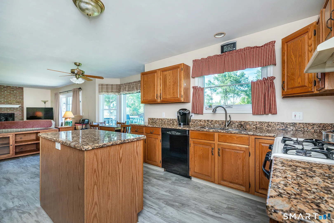
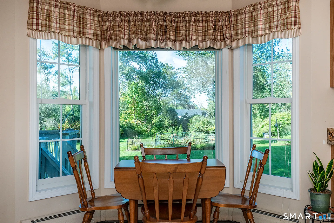
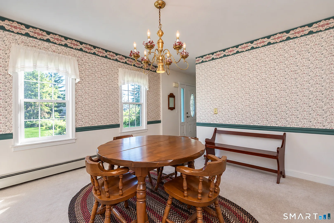
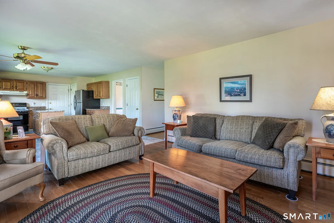
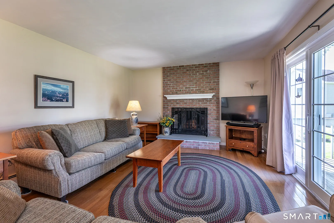
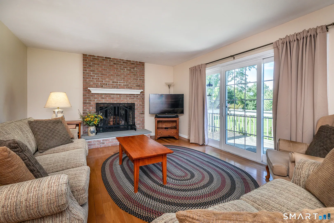
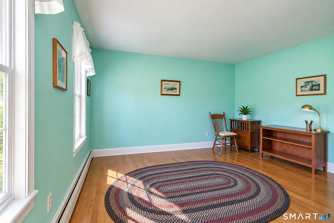
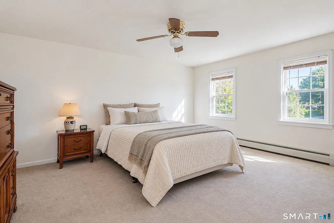
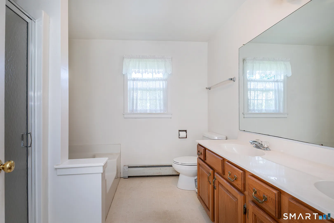
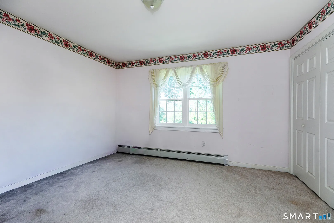
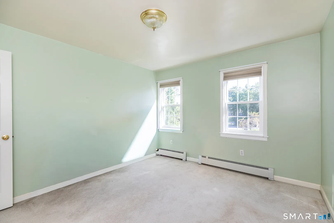
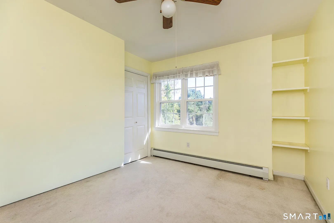
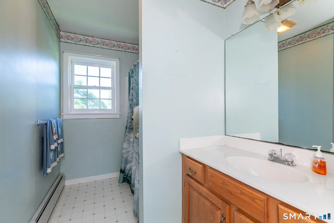
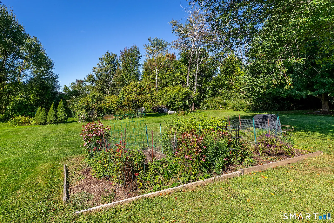
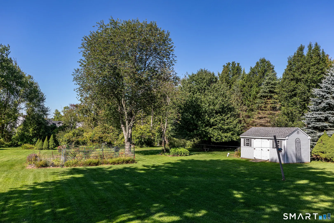
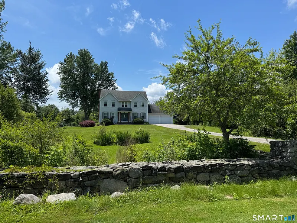
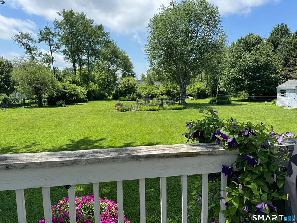
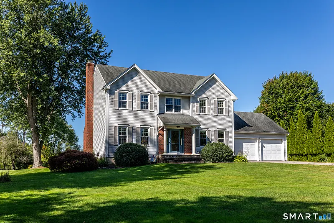
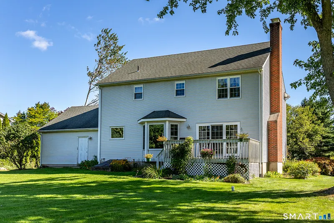
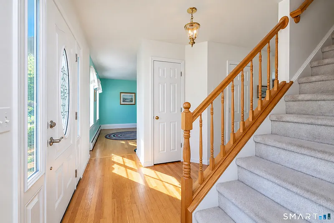
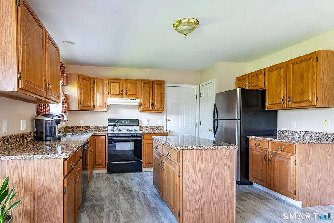
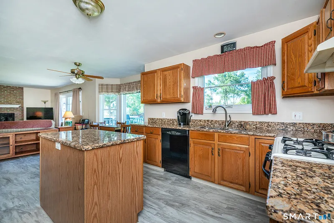
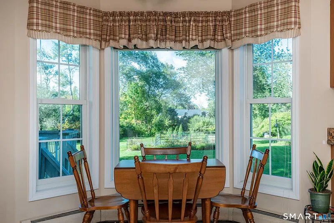
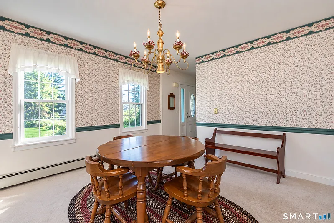
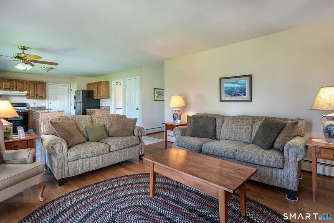
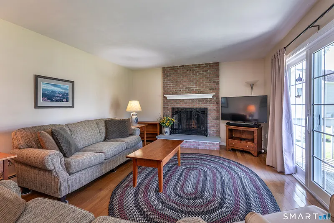
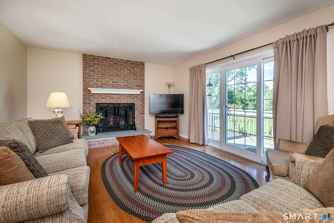
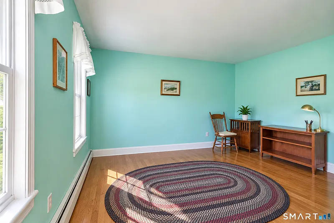
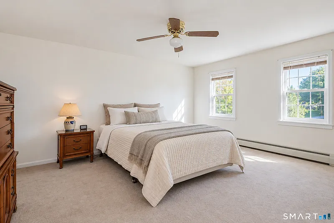
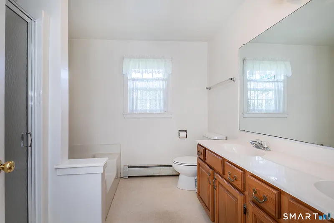
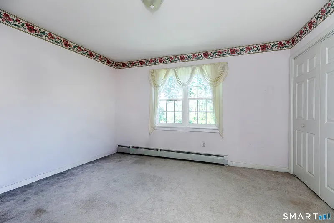
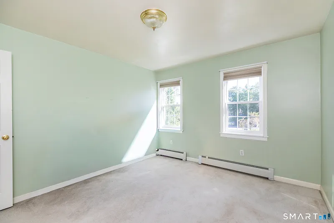
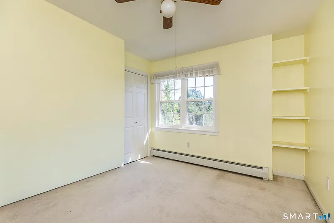
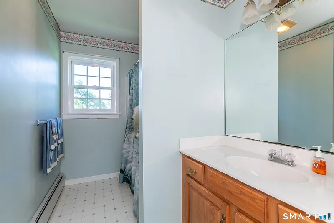
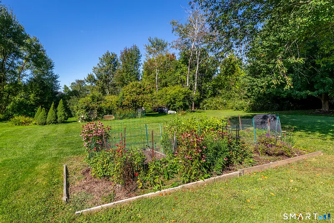
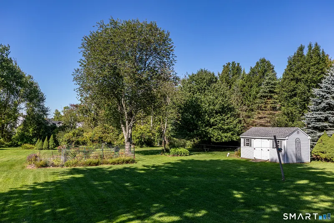
Goshen, CT- This 4 bedroom, two and a half bath Colonial offers classic New England charm with modern comfort. The inviting living room features a fireplace and hardwood floors, opening to a deck overlooking landscaped lawn and garden. An ideal setting for relaxing and viewing the sunsets. A fully equipped eat-in kitchen, with breakfast area, separate dining room and a convenient first floor office make daily living easy. Upstairs, the primary suite includes a private full bath, large walk-in closet. There are three additional bedrooms with generous space. Additional amenities include a two car attached garage and a peaceful setting on a quiet street. This well-maintained home offers the perfect combination of comfort, space and location. Nearby activities include Farmers Markets, Agricultural Fairs, miles of walking trails and nearby Mohawk Ski area for winter fun. Sale is contingent upon Seller finding home of choice. Property be sold "As Is".
READ MORELESS
Additional Information
ADDITIONAL INFORMATION
-
ATTIC DESCRIPTION:
Access Via Hatch
-
BASEMENT DESCRIPTION:
Full, Full With Walk-Out
-
ELEMENTARY SCHOOL:
Goshen Center
-
GARAGE:
Attached Garage, Driveway
-
GARAGE COUNT:
2
-
HIGH SCHOOL:
Lakeview High School
-
IS OCCUPIED?:
Owner
-
LIVING AREA SQFT:
2,141
-
PROPERTY TAX:
$4,993
-
SEWER:
Public Sewer Connected
-
STATUS:
Coming Soon
-
STYLE:
Colonial
-
TAX AMOUNT:
$4,993
-
TAX YEAR:
July 2026-June 2027
-
TYPE:
Single Family For Sale
-
YEAR BUILT:
1994
-
YEAR BUILT DETAILS:
Public Records
-
ZONING:
RA 1
AMENITIES
- Golf Course
- Medical Facilities
- Private School(s)
- Auto Garage Door Opener
- Cable - Available
INTERIOR/EXTERIOR FEATURES
-
AIR CONDITIONING:
Ceiling Fans
-
APPLIANCES INCLUDED:
Oven/Range, Refrigerator, Dishwasher, Dryer
-
ATTIC:
Yes
-
BEDS:
4
-
COOLING:
Ceiling Fans
-
EXTERIOR FEATURES:
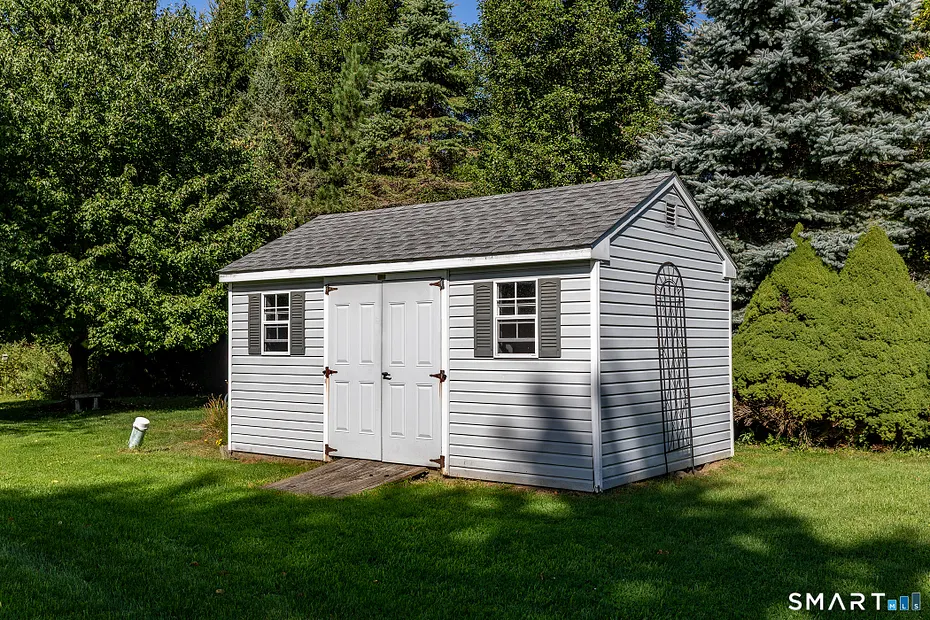
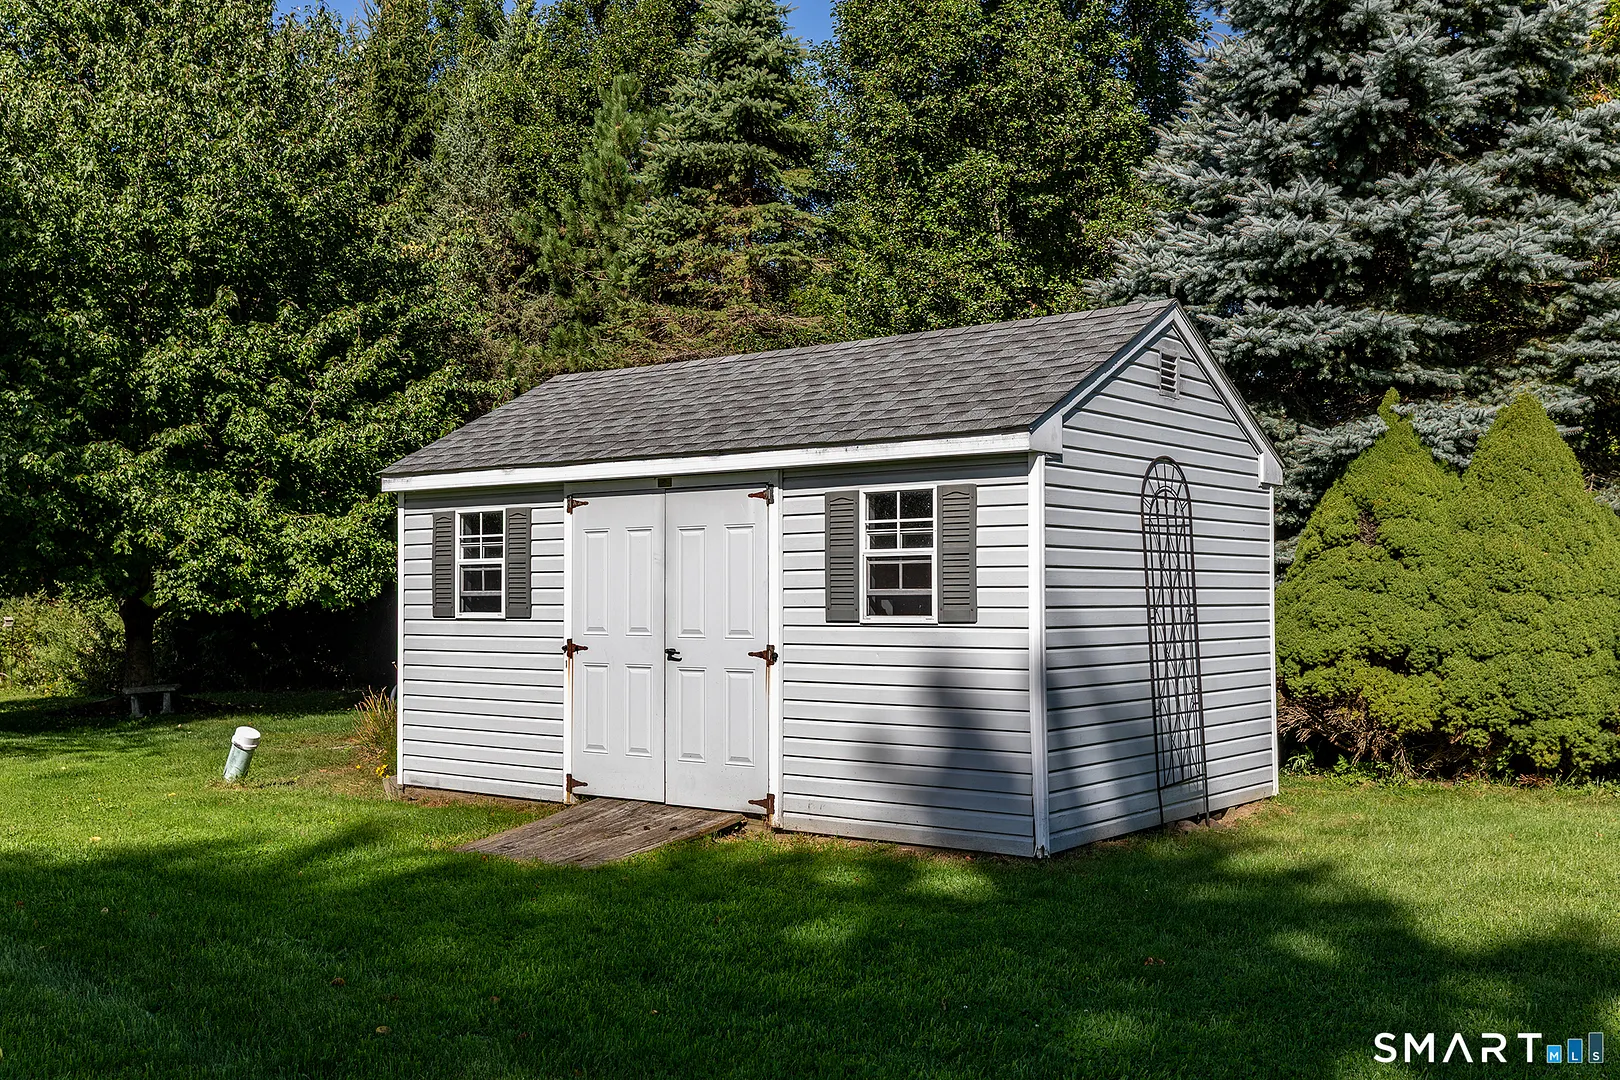
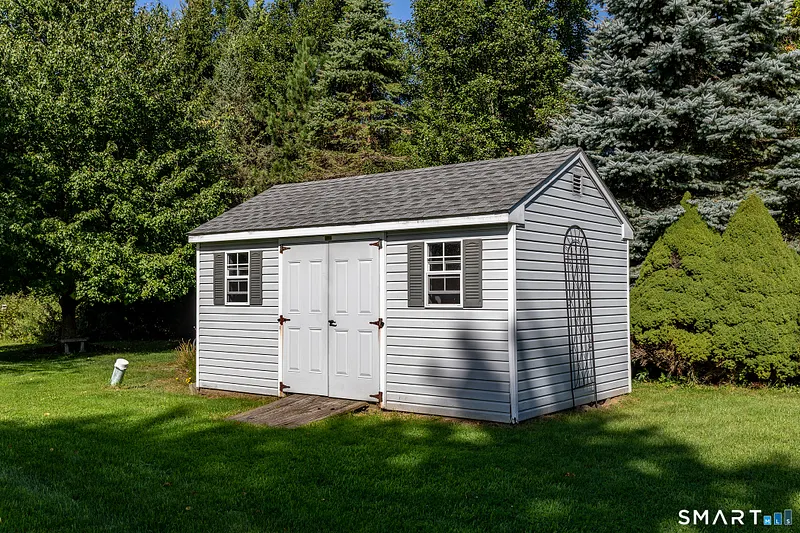
Shed,Deck,Garden Area
-
EXTERIOR SIDING:
Vinyl Siding
-
FIREPLACES:
1
-
FULL BATHS:
2
-
FURNACE TYPE:
Oil
-
HALF BATHS:
1
-
HEAT:
Oil
-
HEAT FUEL:
Oil
-
HOT WATER:
Oil, Domestic
-
HOUSE COLOR:
Gray
-
LAUNDRY ROOM:
Lower Level
-
LAUNDRY ROOM ACCESS:
Basement
-
ROOF:
Asphalt Shingle
-
ROOMS:
8
-
TOTAL BATHS:
3
Listing Courtesy of Laurel Galloway (860.201.6238) of William Pitt Sotheby's Int'l (860.567.0806).
Location for 240 Beach Street, Goshen, CT
Schools
for 240 Beach Street, Goshen, CT
Our community offers residents access to a number of fine private and public schools for all grade levels. Please read below for information on each
of the schools in our area.