-
$5,300/mo
PRICE
-
4
Beds
-
3/1
Baths
-
2,103
Sqft
-
2020
Built
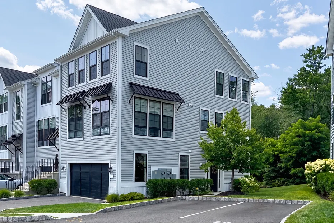
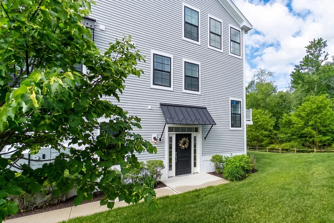
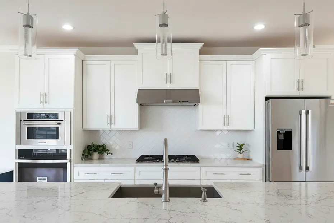
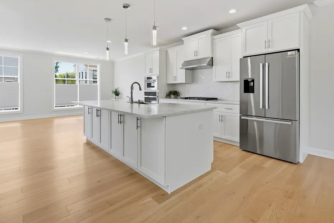
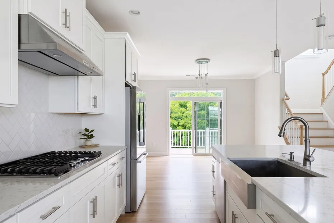
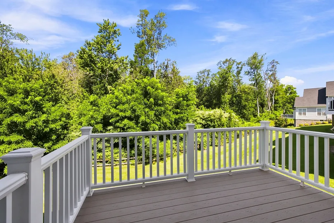
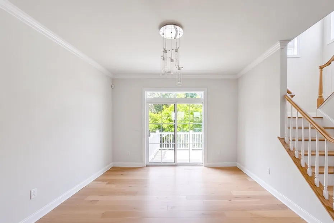
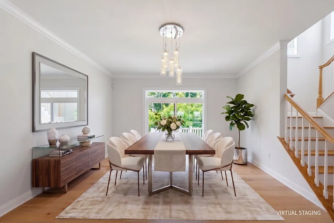
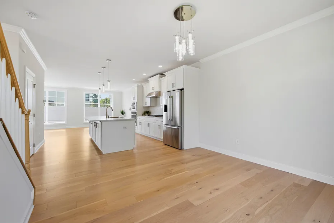
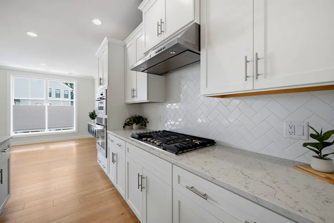
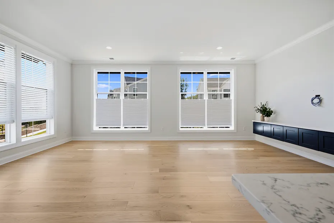
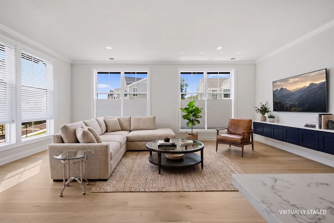
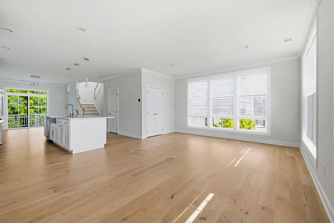
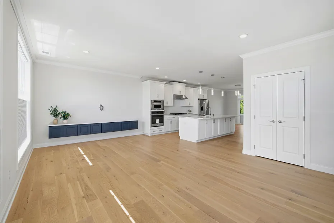
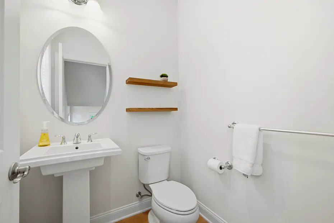
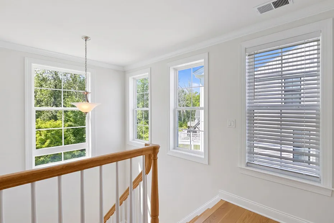
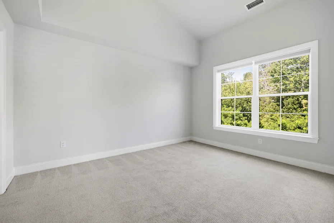
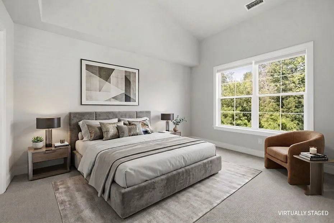
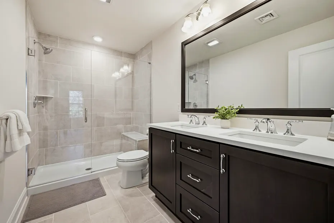
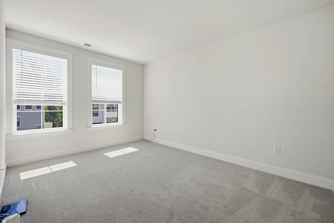
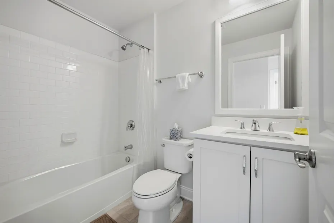
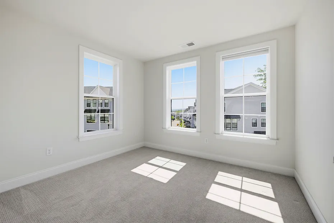
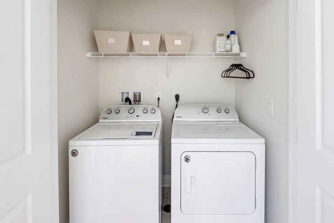
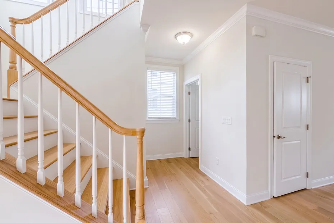
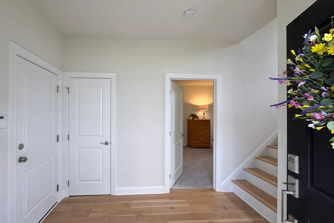
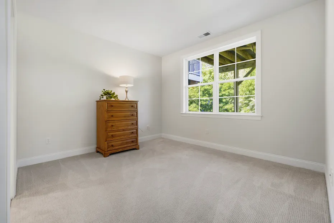
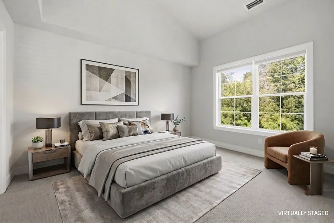
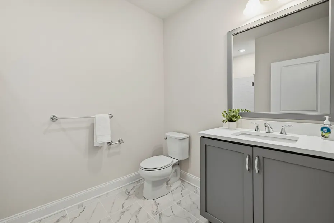
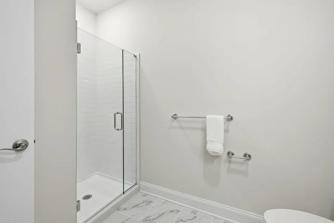
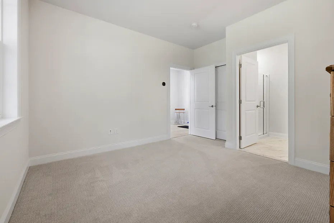
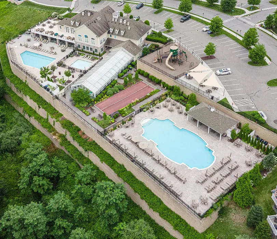
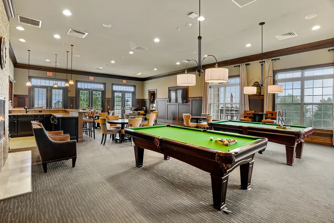
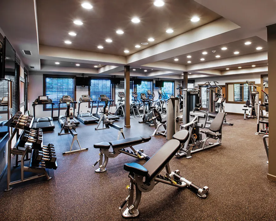
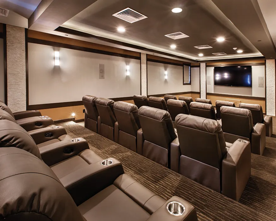
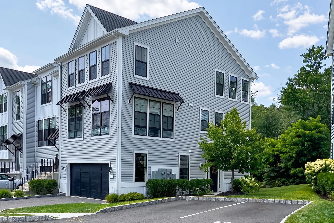
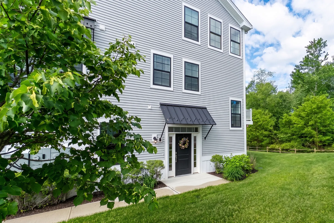
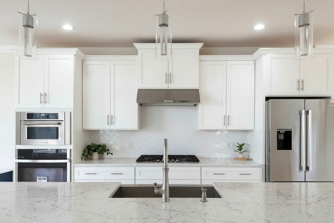
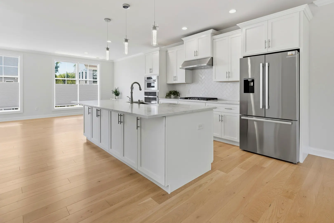
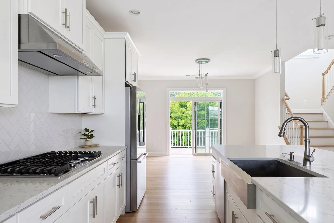
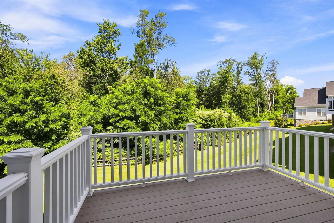
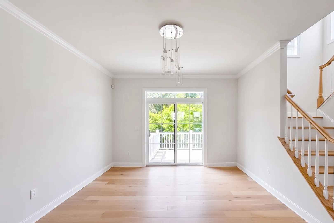
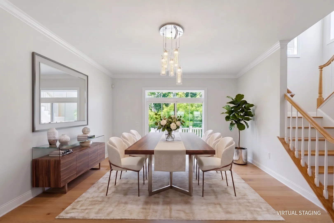
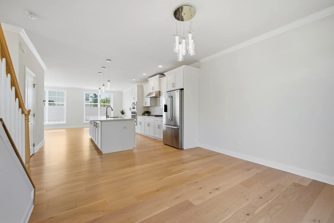
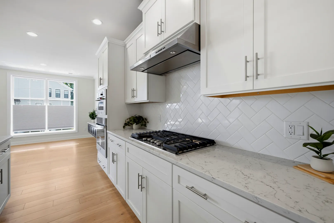
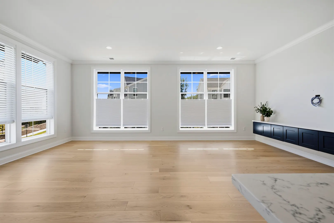
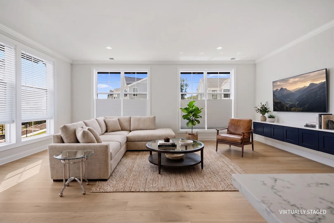
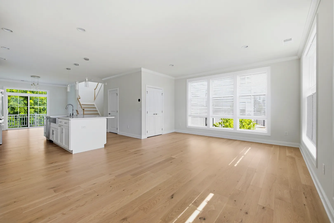
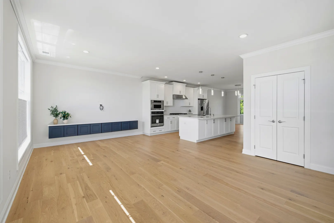
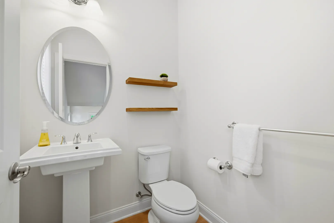
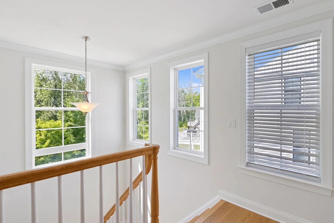
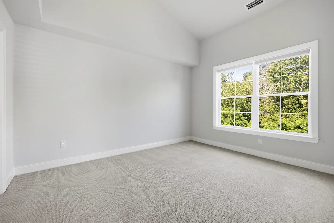
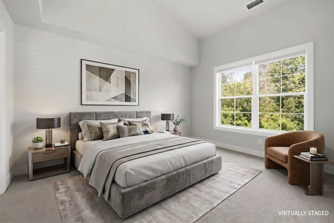
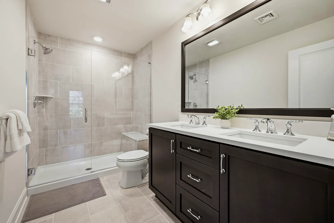
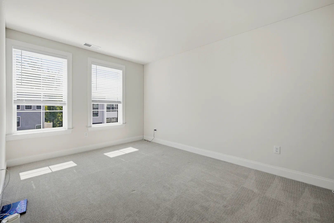
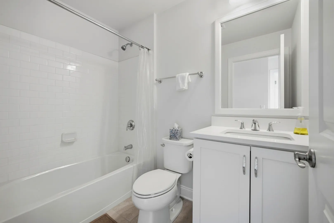
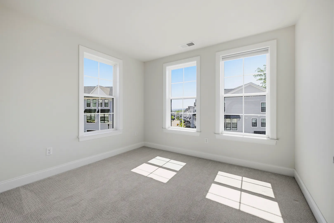
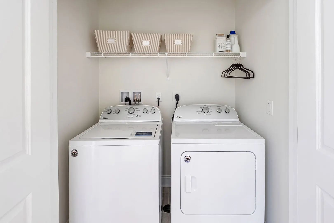
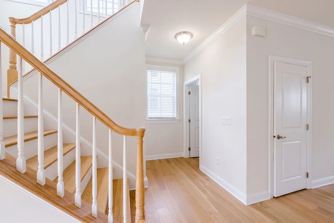
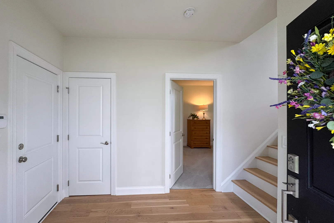
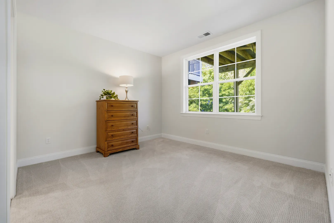
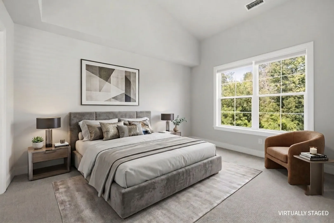
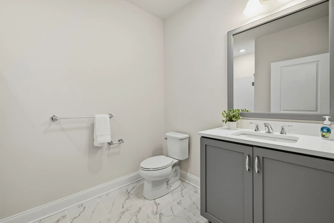
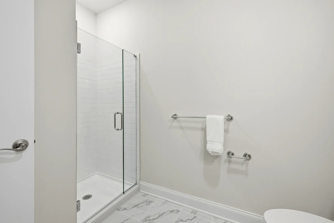
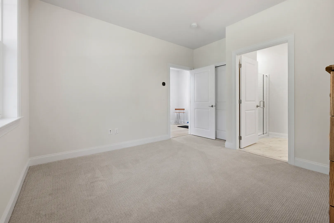
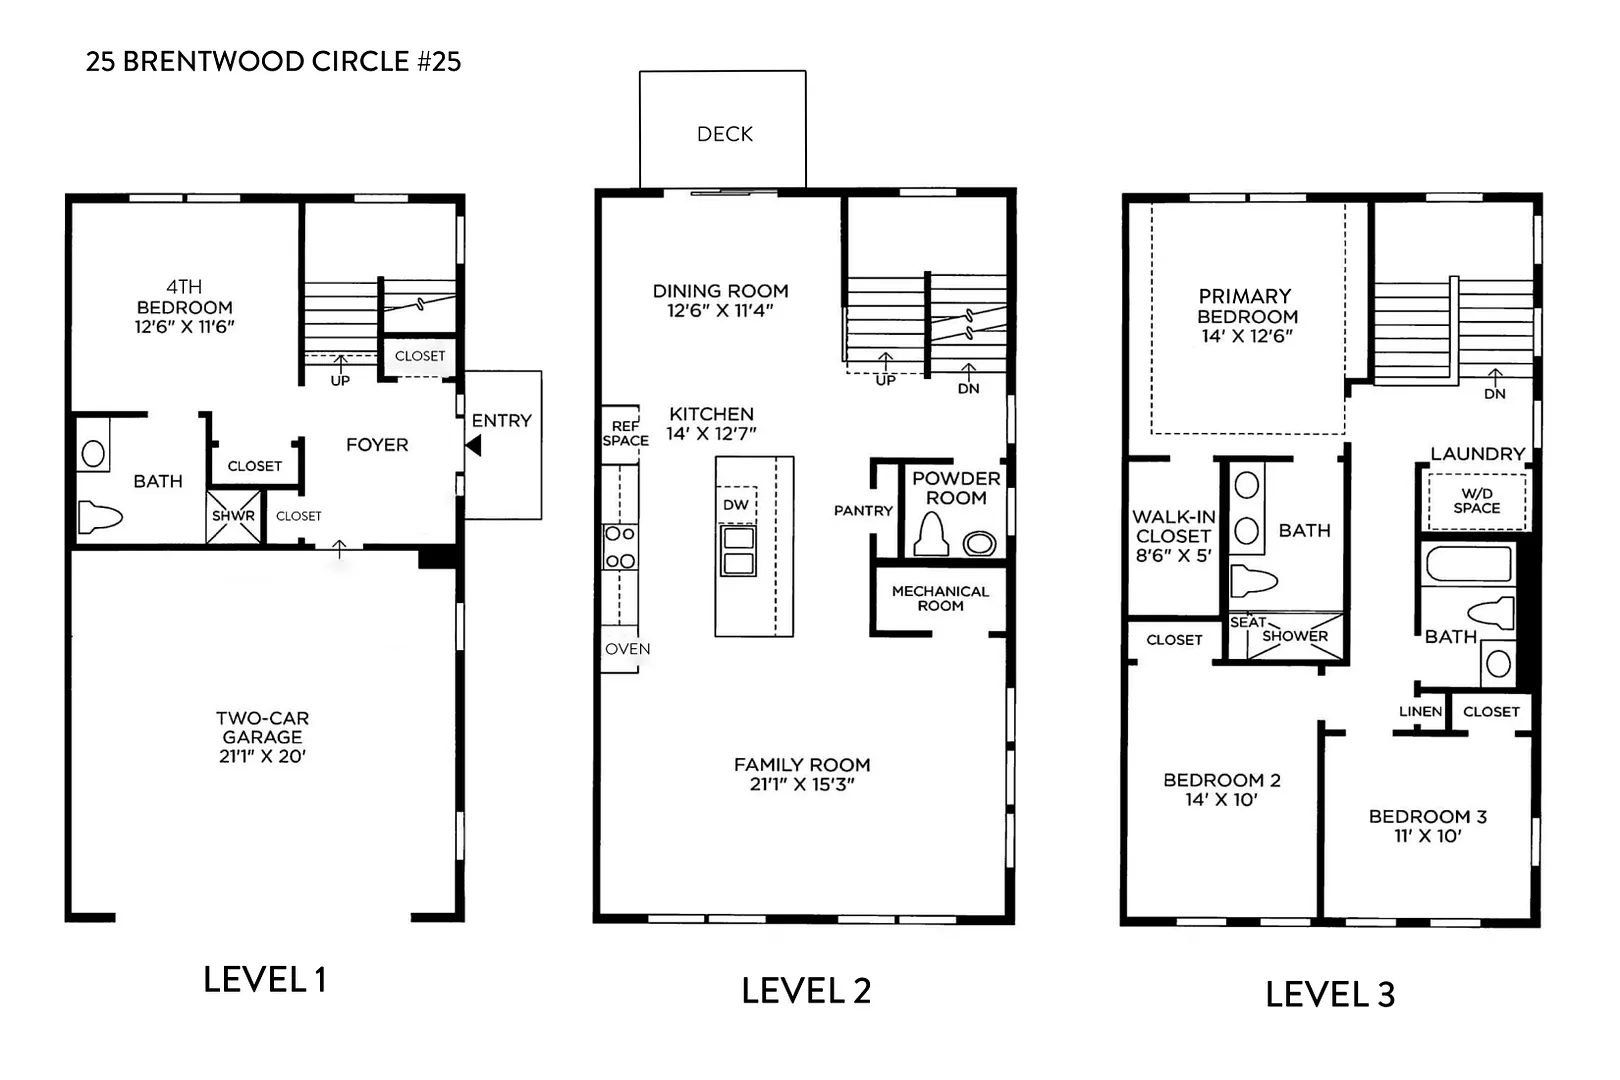
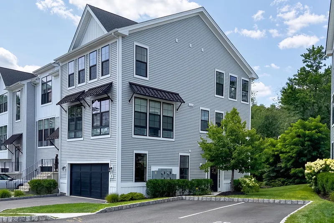
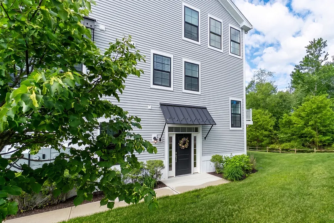
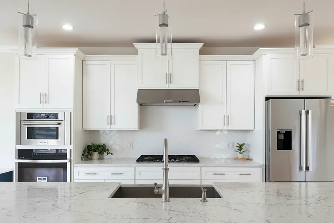
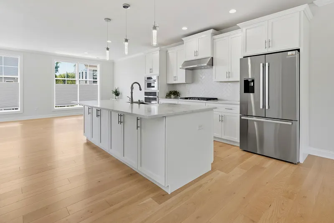
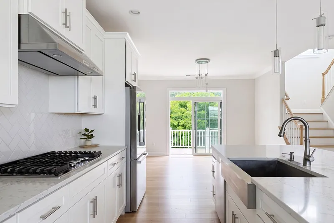
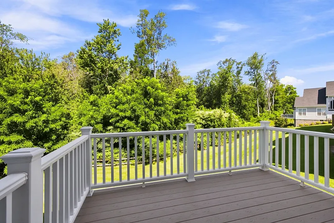
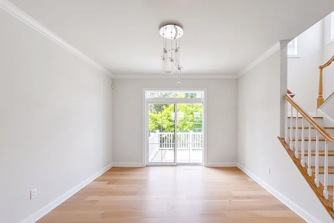
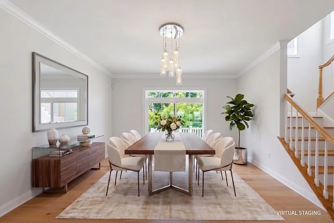
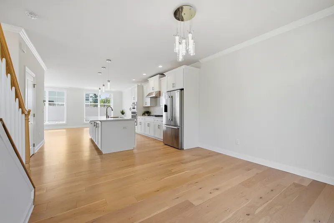
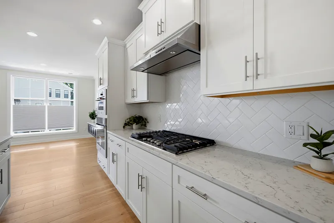
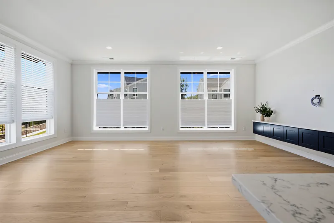
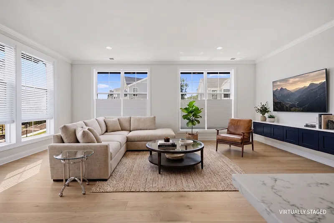
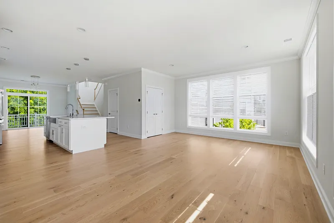
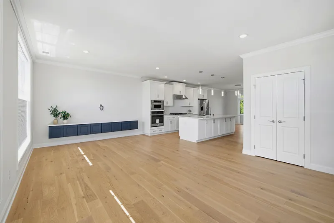
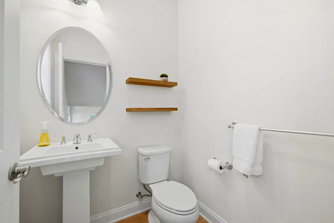
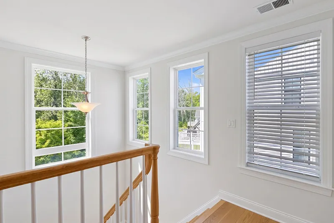
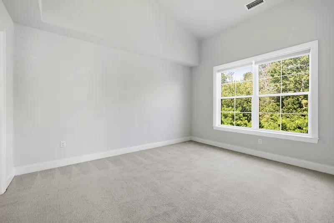
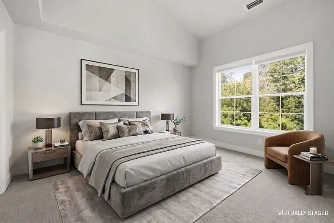
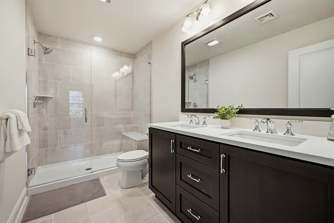
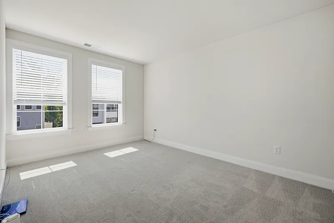
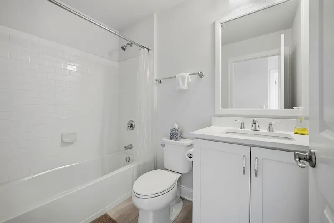
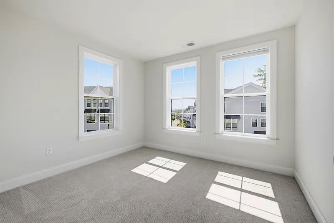
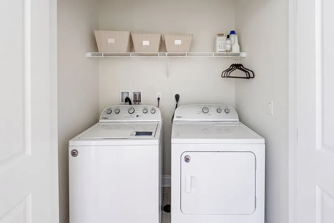
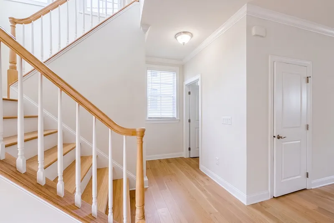
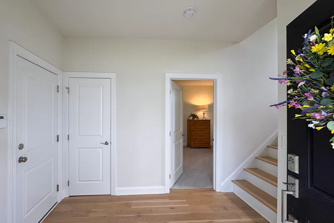
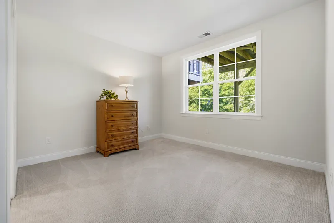
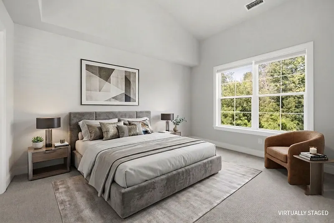
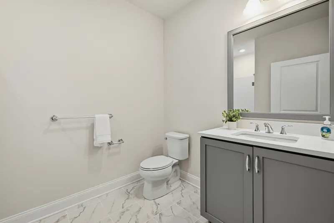
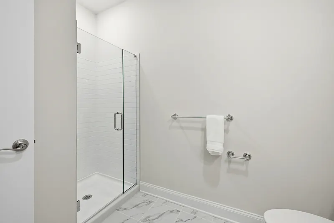
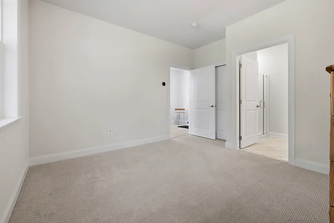
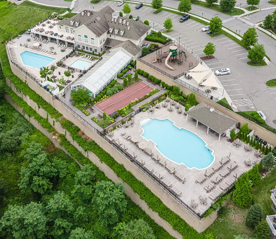
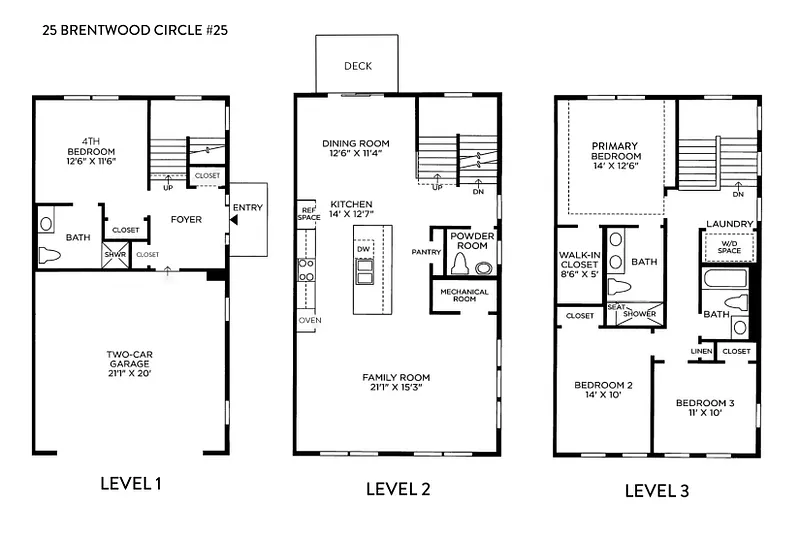
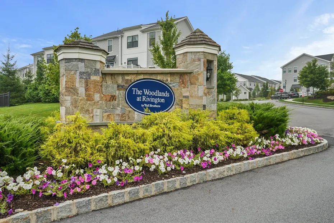
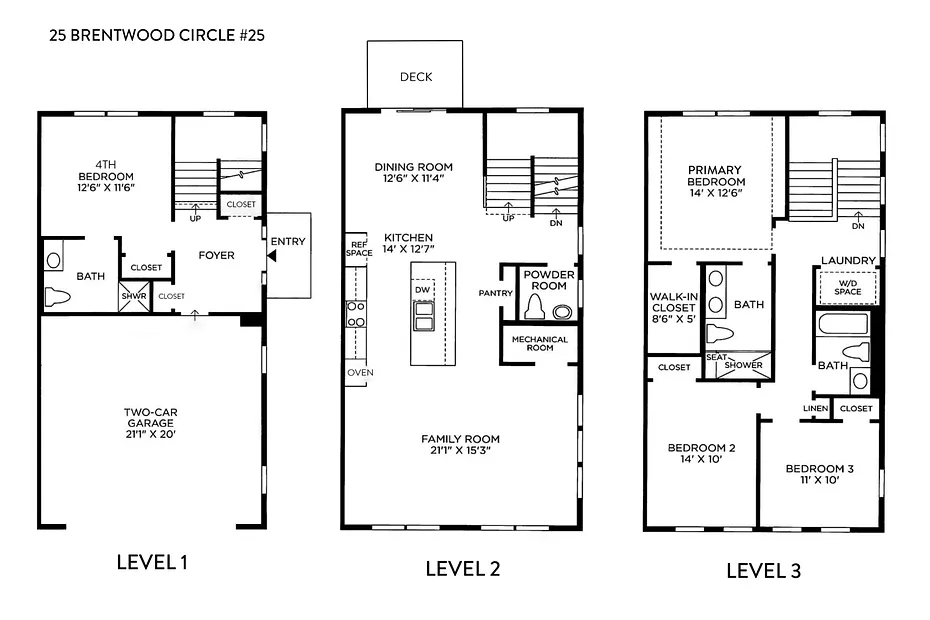
Elevate your lifestyle in this beautiful and modern 4-bedroom end-unit built in 2020 by Toll Brothers, complete with Rivington's resort-inspired amenities, simplified everyday living, and a coveted location in Western Danbury, directly on the NY/CT border. Maintained in pristine, barely-lived in condition, this Energy Star rated townhome boasts chic upgrades, gorgeous white oak floors, a tranquil wooded view, 9ft+ ceilings, and immense windows that flood the home with natural light. The open-concept main level offers a seamless, flowing connection between the family room, dining area, and a stunning chef's kitchen, which features quartz countertops and an oversized center island with ample seating.Sliding glass doors off the dining room open to an outdoor private deck. Perfect spot to unwind or grill dinner in a peaceful natural setting. Upstairs, the primary bedroom suite overlooks the quiet wooded backdrop and features a large walk-in closet and beautifully appointed bathroom with a dual-sink vanity and a luxe shower with seat. Two additional bedrooms offer large closets and a shared hall bath. A standout is a rare 4th bedroom with ensuite bathroom located downstairs on the entrance level. The separated space is ideal for guests or home office. The home is complete with a powder room, dedicated laundry area, extensive storage, and parking for four vehicles via the two-car garage and two-car driveway. Landscaping, snow removal, and trash/water/sewer are covered in the rent.
READ MORELESS
Additional Information
ADDITIONAL INFORMATION
-
ATTIC DESCRIPTION:
Unfinished, Access Via Hatch
-
AVERAGE DAYS ON MARKET:
6
-
DAYS ON MARKET:
47
-
ELEMENTARY SCHOOL:
Per Board of Ed
-
END UNIT:
1
-
GARAGE:
Attached Garage, Driveway
-
GARAGE COUNT:
2
-
HOA DESCRIPTION:
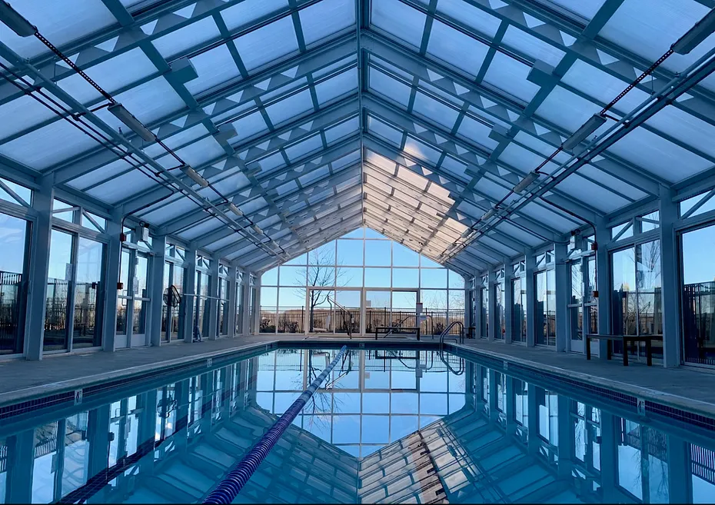
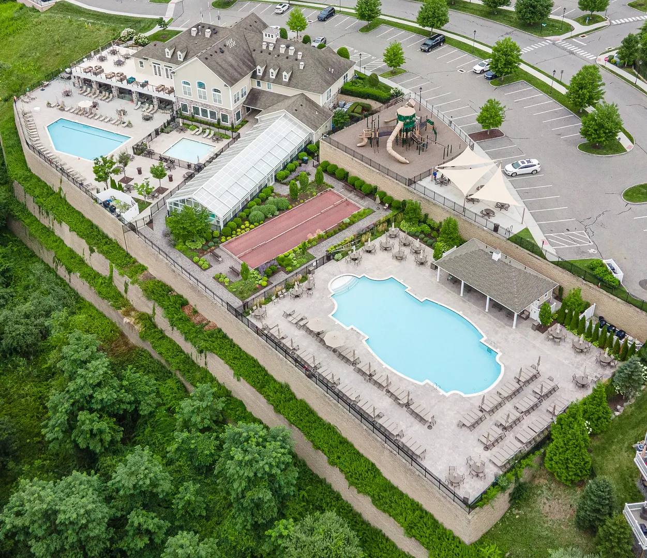
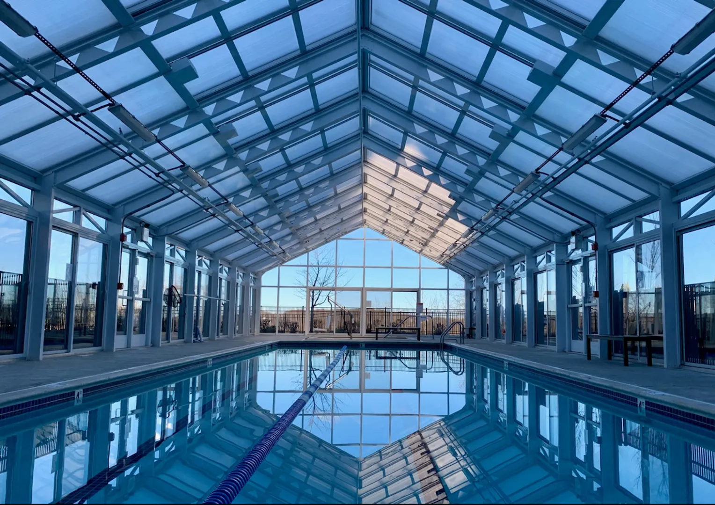
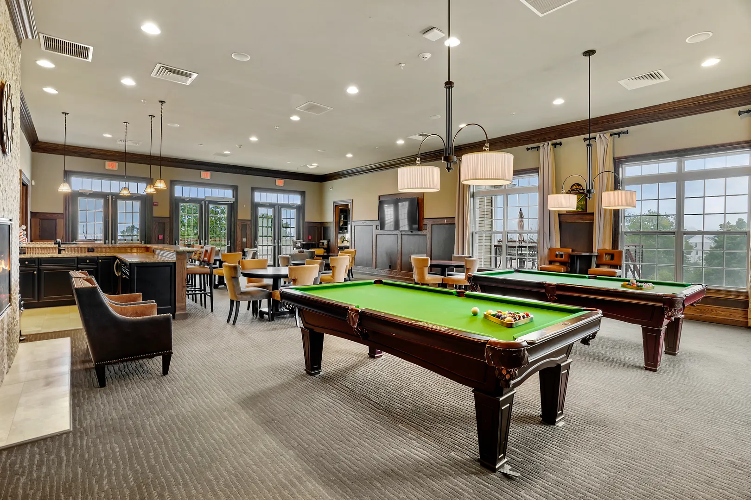
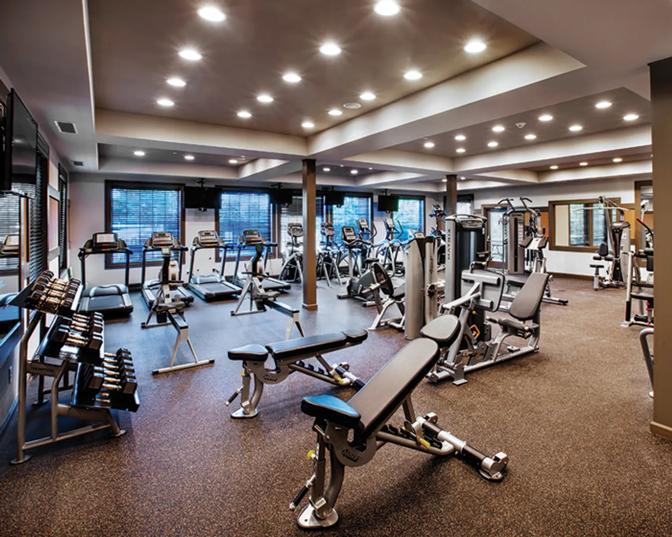
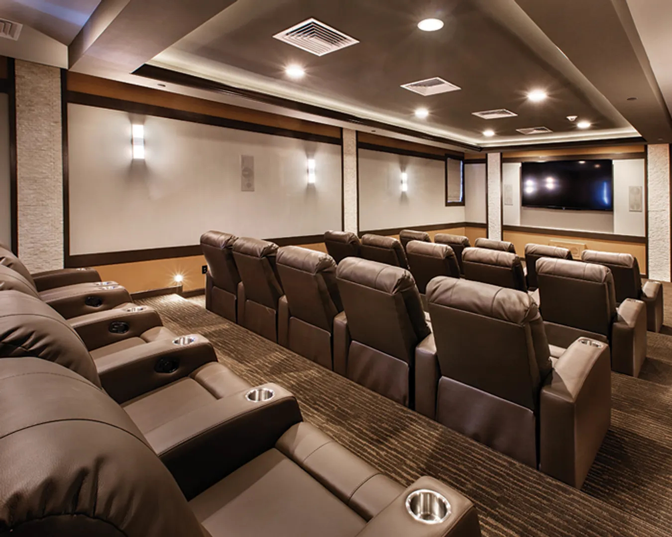
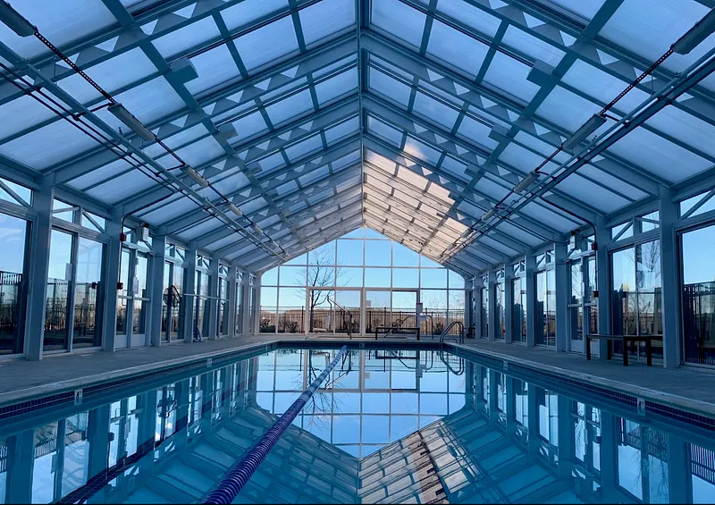
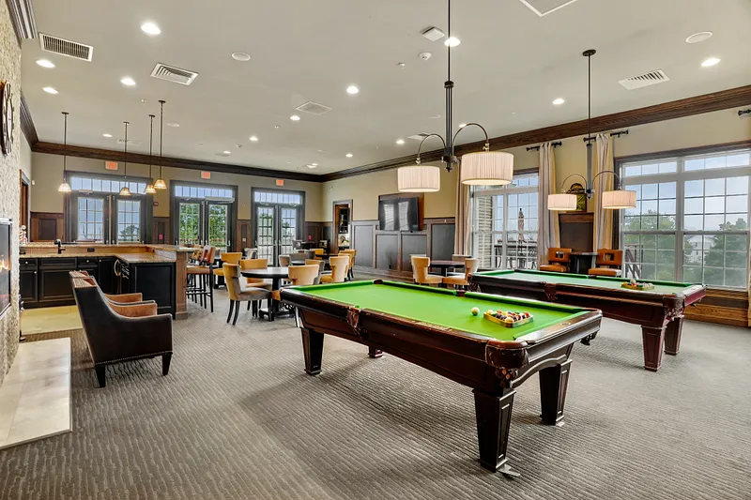
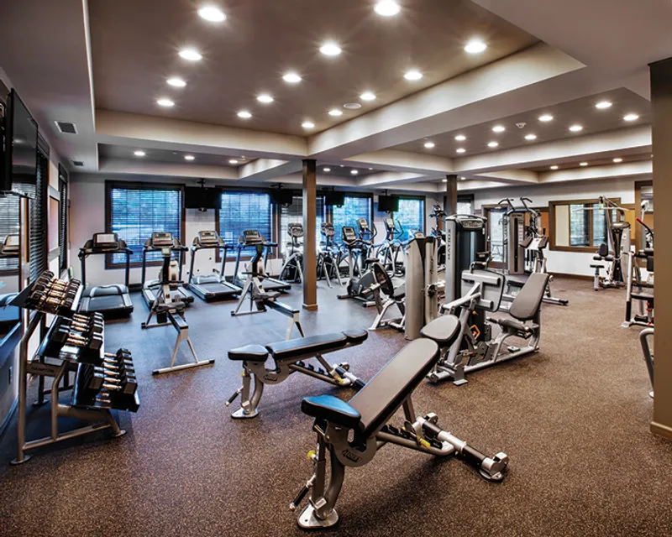
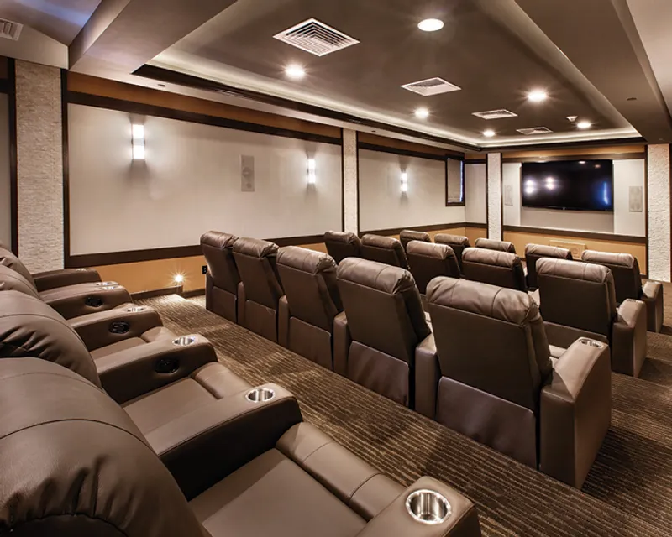
Basketball Court, Club House, Exercise Room/Health Club, Guest Parking, Playground/Tot Lot, Private Rec Facilities, Pool, Tennis Courts
-
HOA INCLUDES:
Club House, Grounds Maintenance, Trash Pickup, Snow Removal, Water, Sewer, Property Management
-
HIGH SCHOOL:
Per Board of Ed
-
IS OCCUPIED?:
Vacant
-
LEASE PRICE DESCRIPTION:
Per Month
-
LIVING AREA SQFT:
2,103
-
NEIGHBORHOOD:
Ridgebury
-
SEWER:
Public Sewer Connected
-
STYLE:
Townhouse
-
SUBTYPE:
Condominium Rental
-
TYPE:
Residential Rental
-
UNIT COUNT:
172
-
UNIT NUMBER:
25
-
YEAR BUILT:
2020
-
YEAR BUILT DETAILS:
Public Records
-
ZONING:
PND
AMENITIES
- Golf Course
- Lake
- Library
- Medical Facilities
- Public Transportation
- Shopping/Mall
- Stables/Riding
- Auto Garage Door Opener
- Cable - Pre-wired
- Open Floor Plan
- Security System
INTERIOR/EXTERIOR FEATURES
-
AIR CONDITIONING:
Central Air, Zoned
-
APPLIANCES INCLUDED:
Gas Cooktop, Wall Oven, Microwave, Range Hood, Refrigerator, Freezer, Dishwasher, Disposal, Washer, Dryer
-
ATTIC:
Yes
-
BEDS:
4
-
COOLING:
Central Air, Zoned
-
EXTERIOR FEATURES:
Underground Utilities,Sidewalk,Awnings,Deck,Lighting
-
EXTERIOR SIDING:
Vinyl Siding
-
FULL BATHS:
3
-
FURNACE TYPE:
Natural Gas
-
HALF BATHS:
1
-
HEAT:
Natural Gas
-
HEAT FUEL:
Natural Gas
-
HOT WATER:
Tankless Hotwater
-
LAUNDRY ROOM:
Upper Level
-
ROOMS:
6
-
STORIES:
3
Listing Courtesy of Samira Malek (917.902.2049) of William Pitt Sotheby's Int'l (203.438.9531).
Floor Plans for 25 Brentwood Circle #25, Danbury, CT
Location for 25 Brentwood Circle #25, Danbury, CT
Schools
for 25 Brentwood Circle #25, Danbury, CT
Our community offers residents access to a number of fine private and public schools for all grade levels. Please read below for information on each
of the schools in our area.