-
$590,000
PRICE
-
4
Beds
-
2/1
Baths
-
2,755
Sqft
-
2.02
Acres
-
1977
Built
Open House
-
Sun, Oct 4 : 12:00PM-2:00PM
Merryall Colonial With Pool On Cul-de-sac
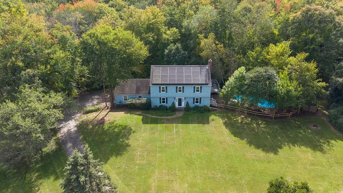
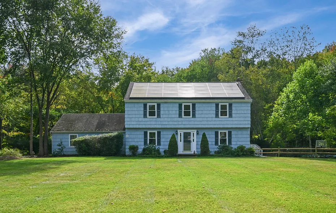
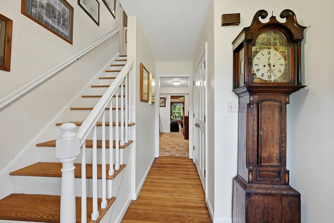
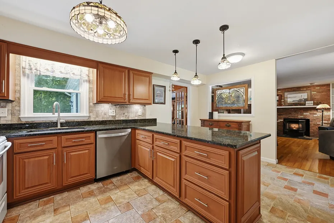
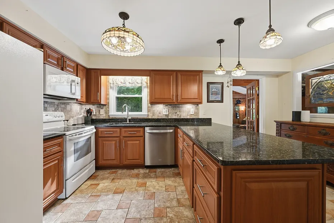
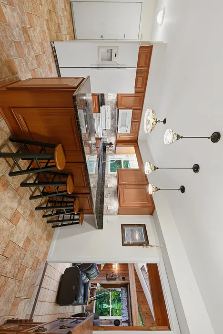
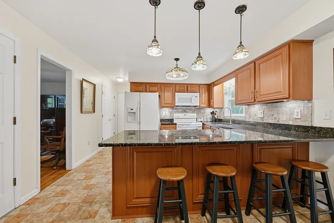
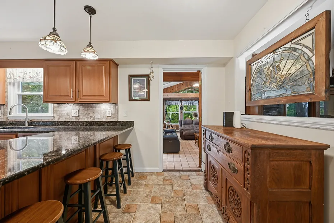
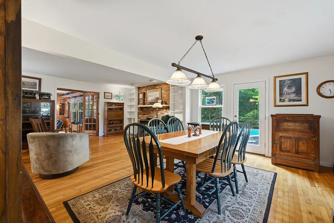
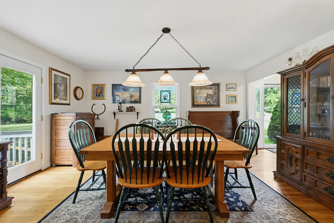
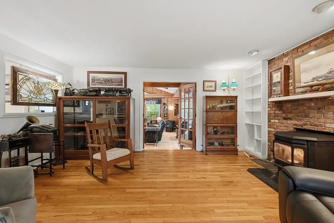
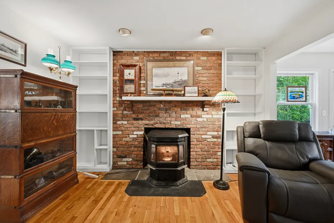
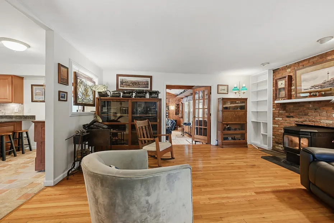
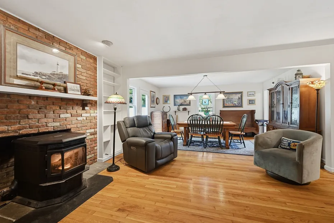
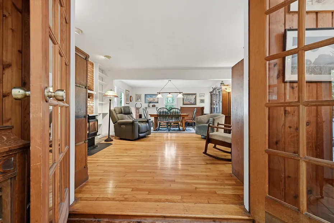
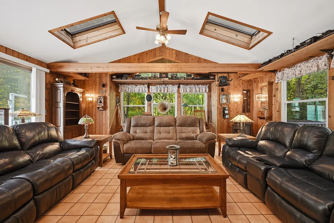
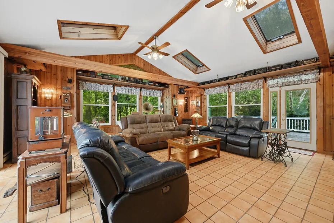
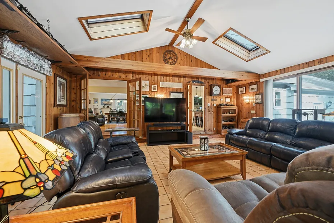
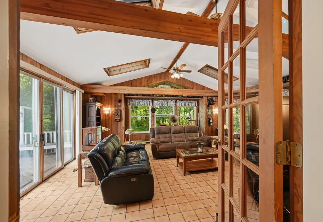
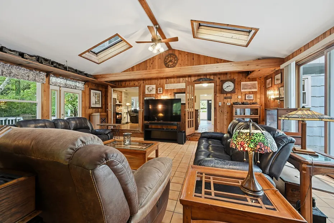
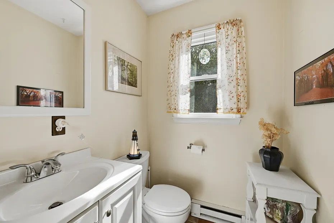
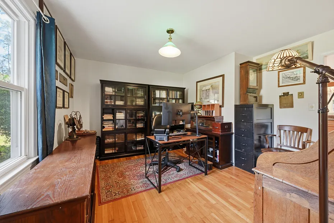
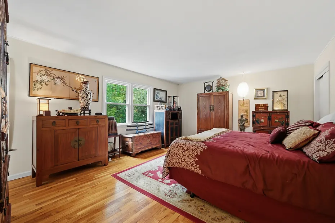
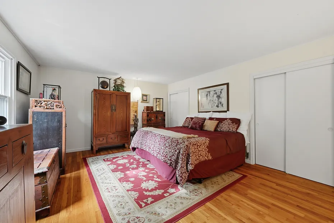
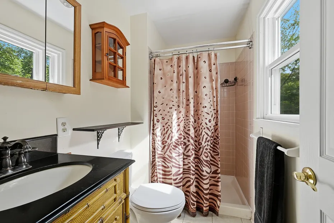
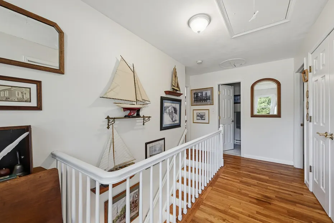
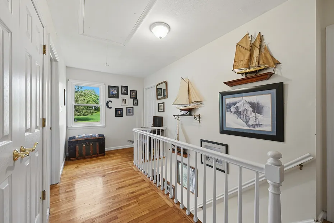
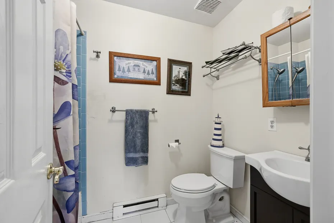
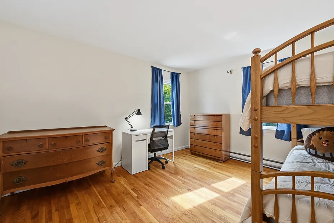
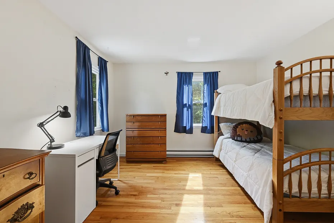
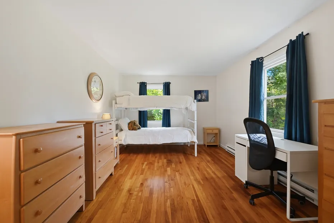
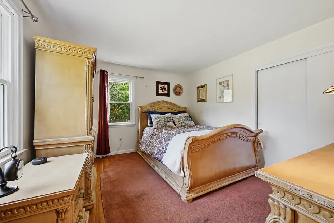
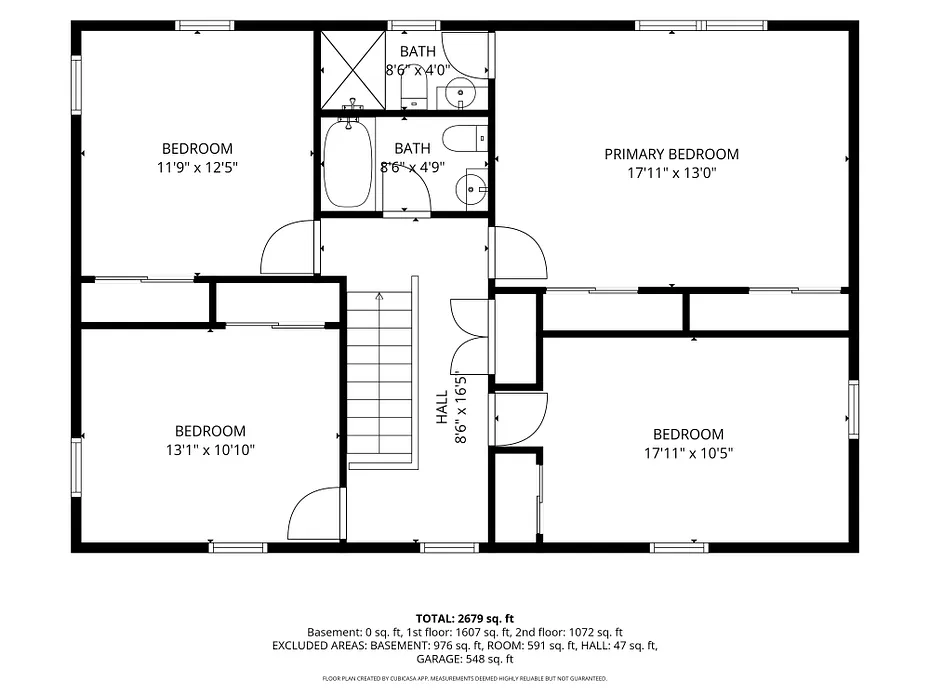
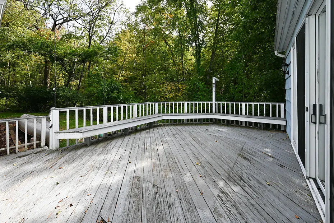
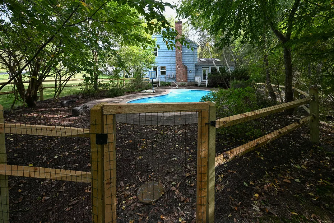
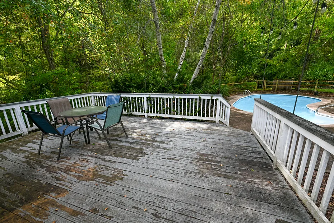
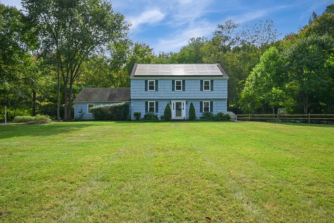
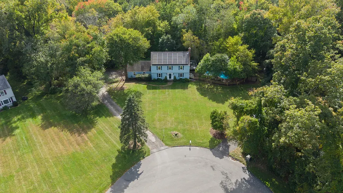
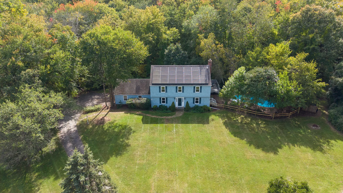
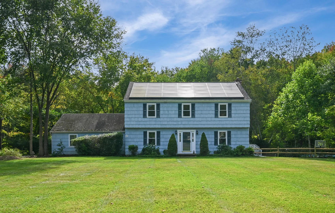
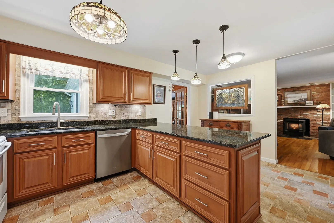
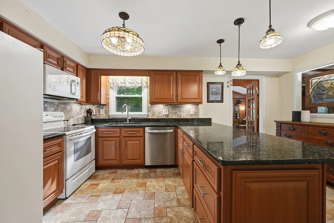
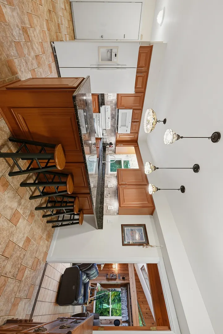
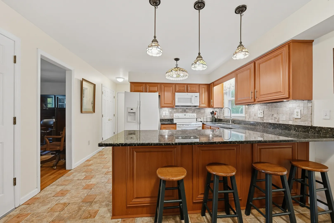
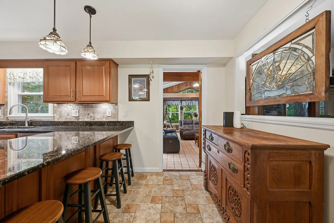
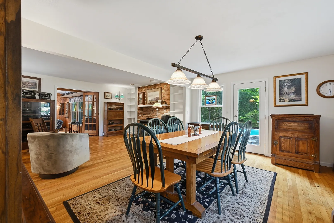
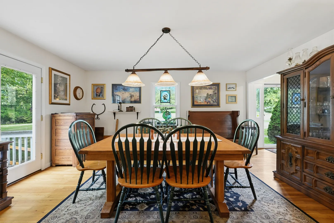
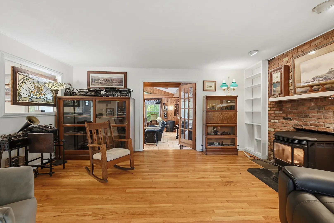
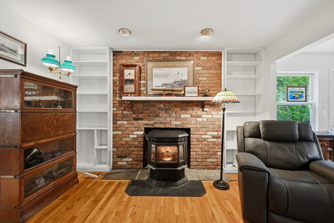
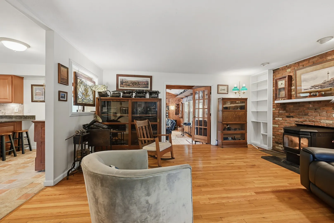
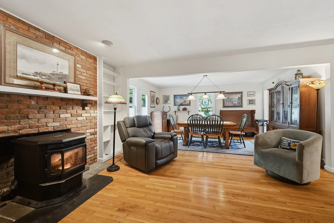
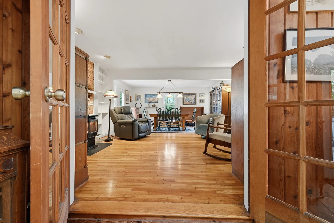
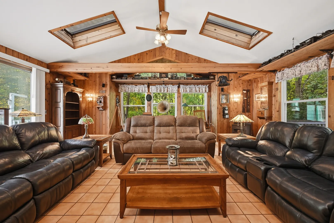
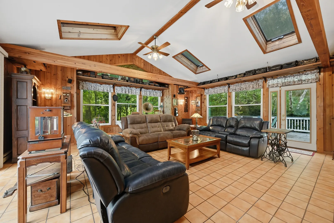
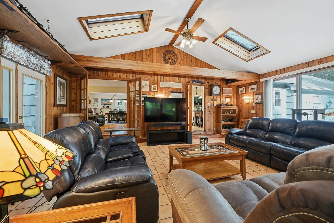
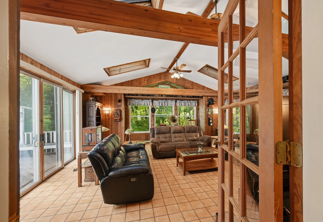
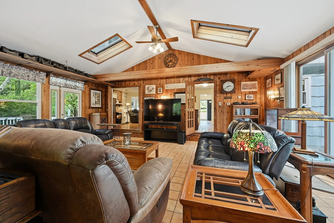
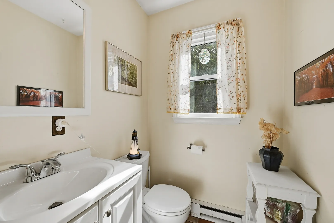
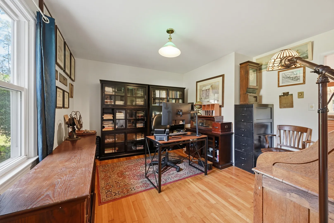
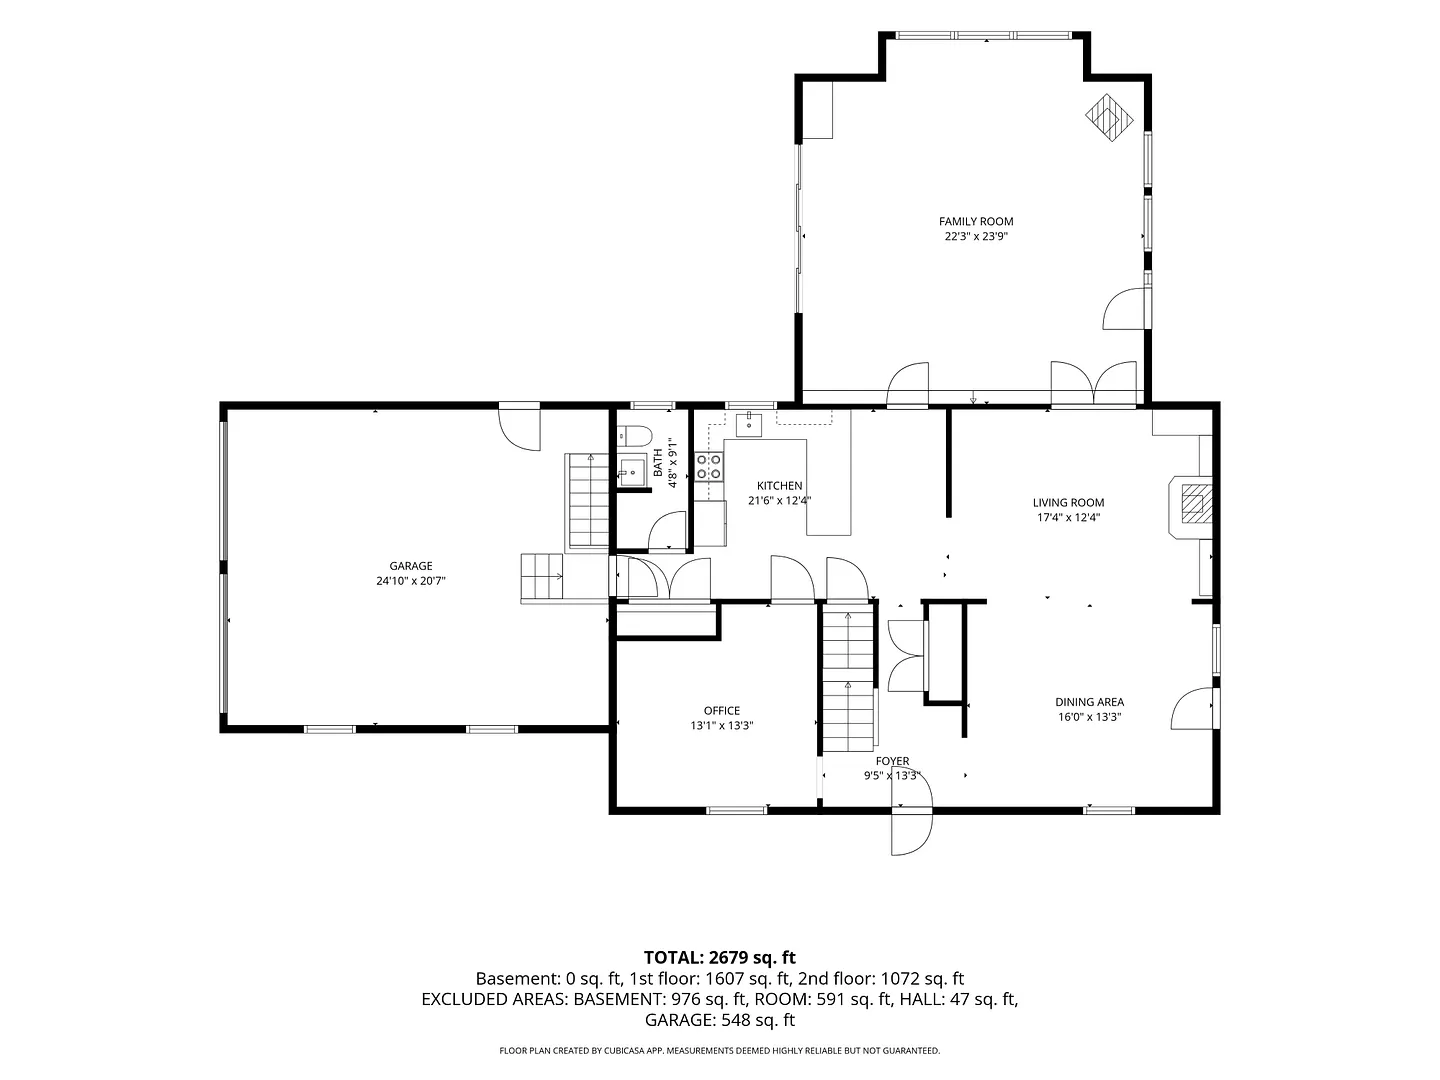
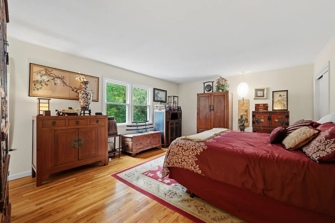
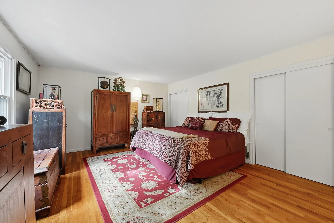
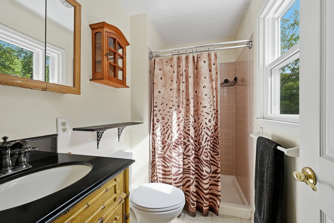
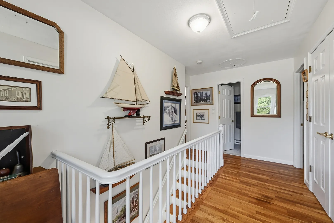
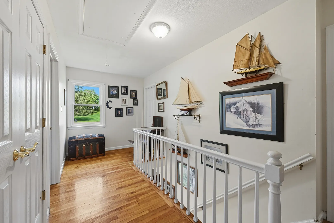
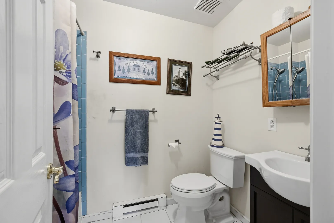
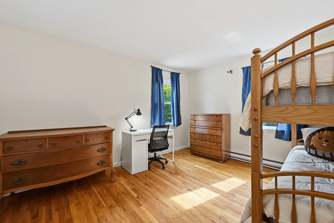
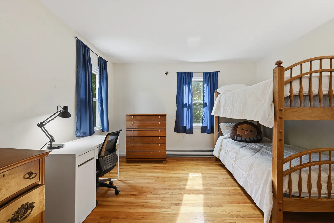
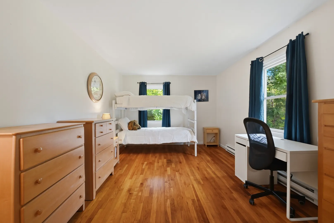
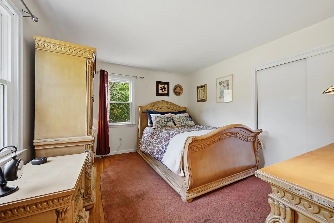
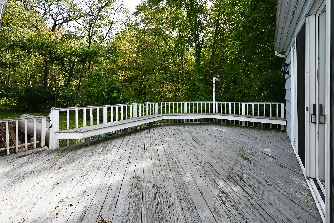
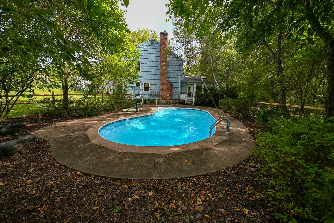
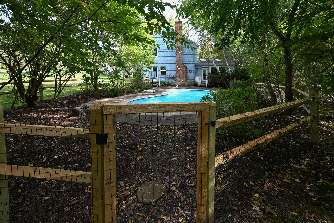
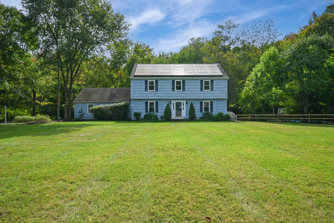
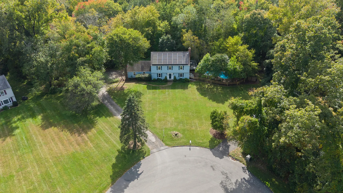
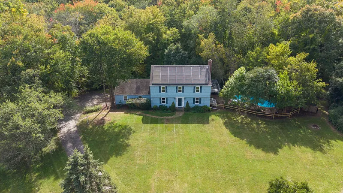
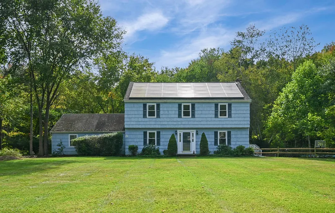
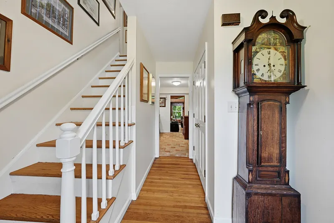
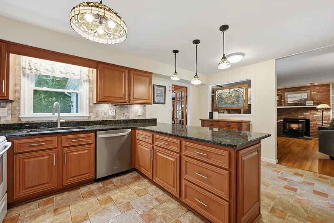
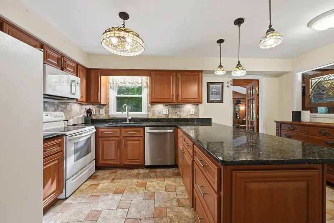
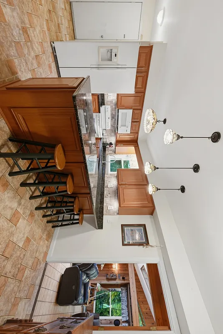
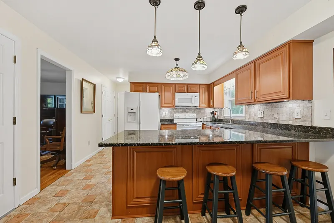
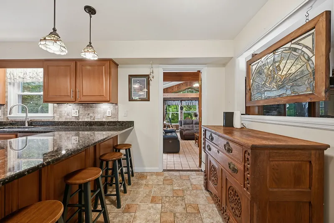
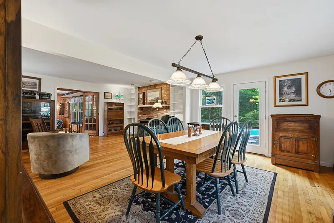
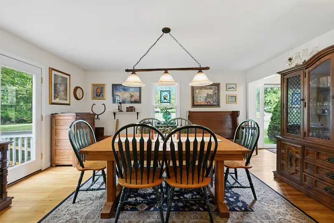
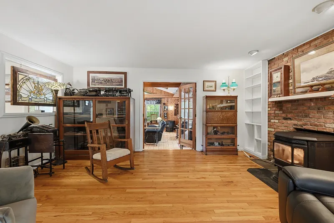
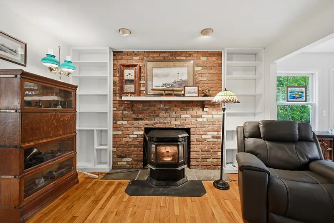
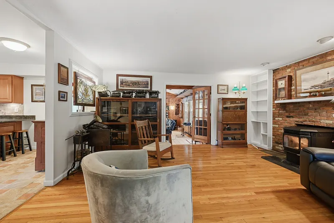
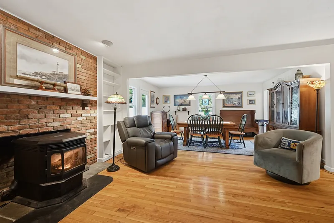
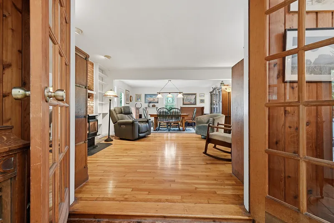
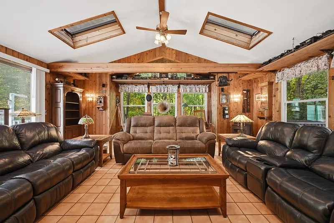
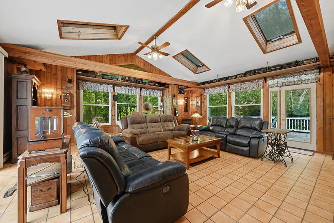
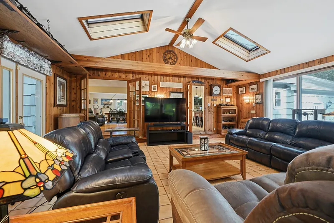
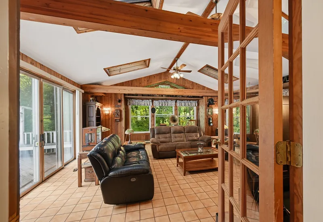
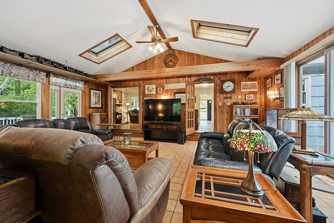
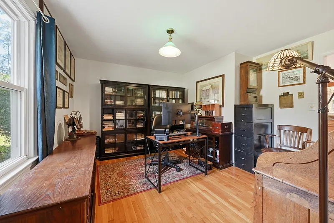
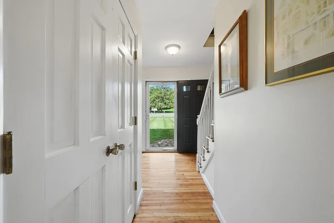
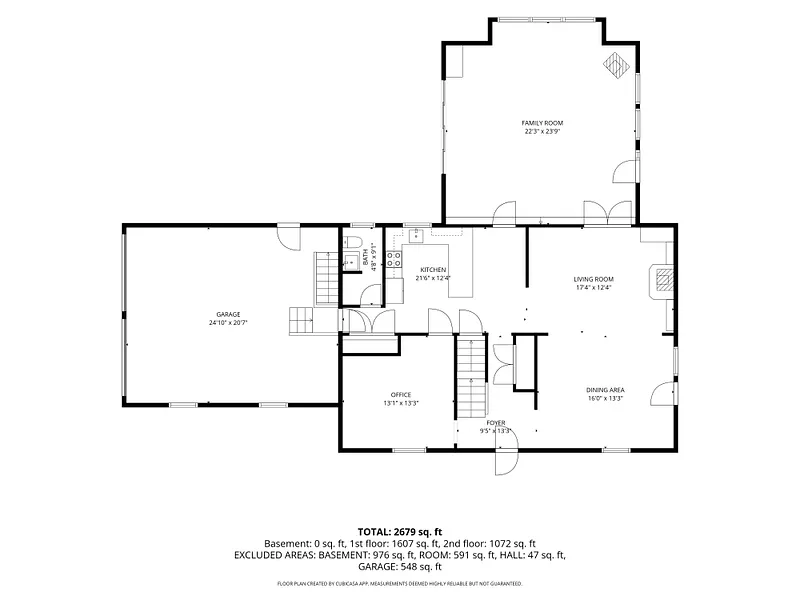
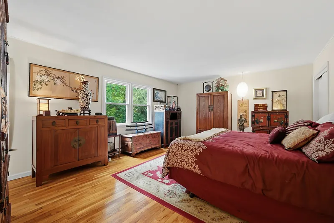
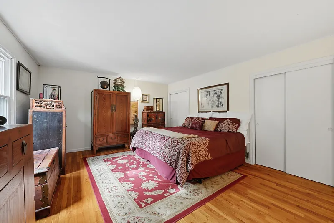
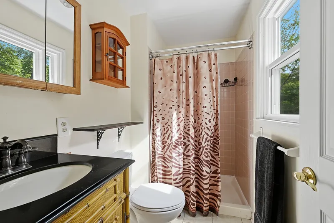
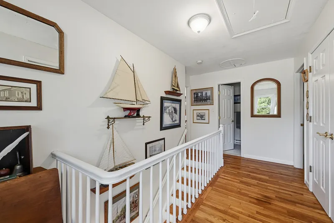
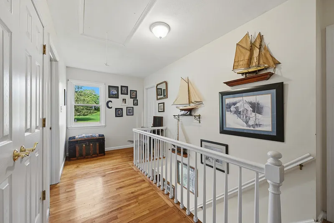
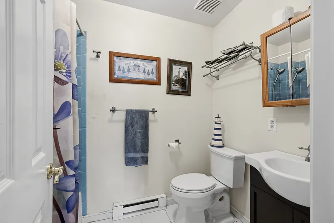
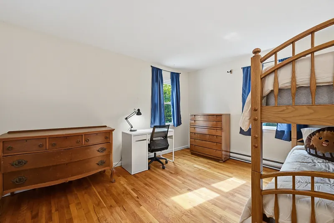
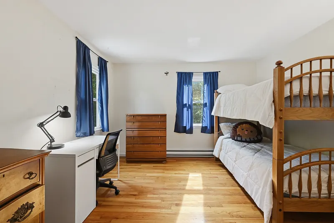
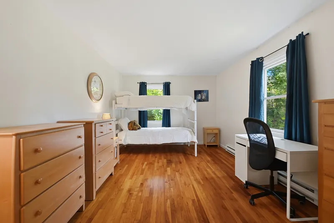
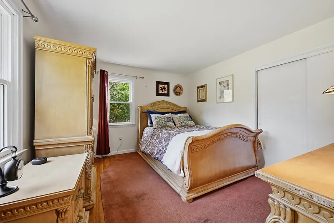
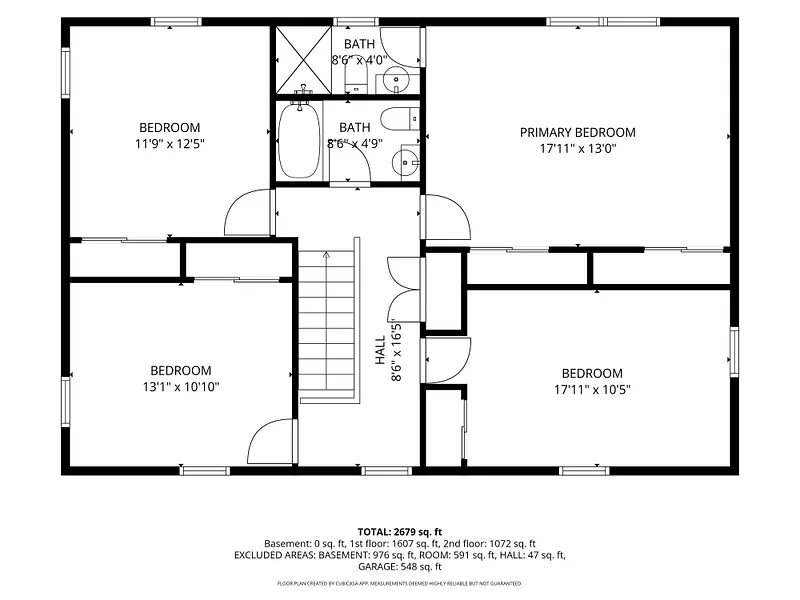
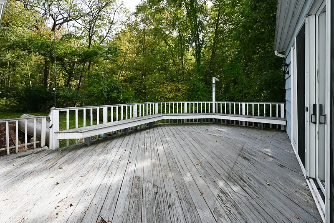
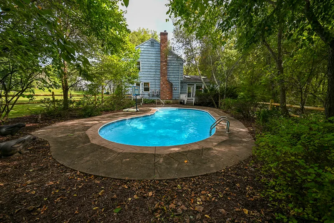
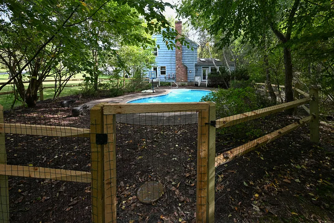
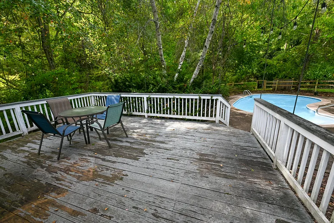
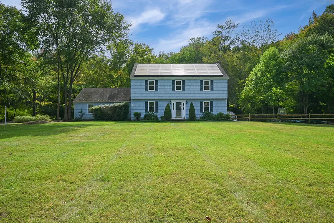
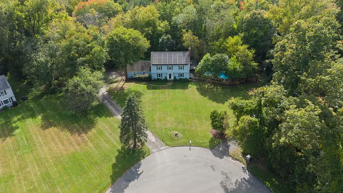
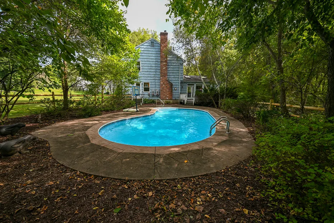
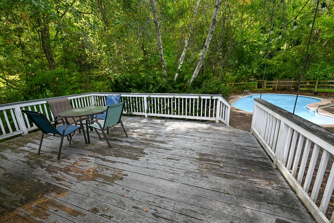
Set on 2 acres at the end of a quiet cul-de-sac in the Merryall area of New Milford, this spacious 4BR Colonial offers a wonderful blend of indoor and outdoor living. The well-equipped kitchen offers refaced cabinetry, granite countertops, a newer backsplash and pantry. A generous dining area opens to the living room with built-in book shelves, and a fireplace with Quadra-Fire pellet stove. The spacious family room features tile flooring, a vaulted ceiling, skylights, a Harman pellet stove and direct access to multiple decks and the pool area. A main-level office provides a convenient space to work from home. Upstairs, the primary bedroom features its own full bath, along with three additional bedrooms, all with hardwood flooring. The large walk-out unfinished lower level offers excellent storage and potential for future finished living space. Outside, there's plenty to enjoy! The large, level front yard offers room for recreation, while the in-ground pool with new fencing and surrounding decks is ideal for summer entertaining. The wooded backyard provides privacy, with a brook adding to the natural surroundings. An active solar system and attached two-car garage round out this lovely property.
READ MORELESS
Additional Information
LOT DETAILS
-
ACRES:
2.02
-
ACRES SOURCE:
Public Records
-
COUNTY:
Litchfield
-
DRIVEWAY TYPE:
Private
-
GAS DESCRIPTION:
Electric, Solar
-
LOT DESCRIPTION:
Some Wetlands, In Subdivision, Level Lot, On Cul-De-Sac
-
OCCUPANCY:
Owner
-
PARKING SPACES:
2
-
WATER DESCRIPTION:
Private Well
-
WATER FRONTAGE:
Not Applicable
-
WATERFRONT DESCRIPTION:
Not Applicable
EXTERIOR FEATURES
-
EXTERIOR FEATURES:
Deck,Gutters
-
EXTERIOR SIDING:
Wood
-
HOUSE COLOR:
Blue
-
POOL DESCRIPTION:
Vinyl, In Ground Pool
-
ROOF:
Asphalt Shingle
INTERIOR FEATURES
-
AIR CONDITIONING:
Window Unit
-
APPLIANCES INCLUDED:
Oven/Range, Microwave, Refrigerator, Dishwasher, Washer, Dryer
-
ATTIC:
Yes
-
BEDS:
4
-
COOLING:
Window Unit
-
FIREPLACES:
1
-
FULL BATHS:
2
-
FURNACE TYPE:
Electric, Solar
-
HALF BATHS:
1
-
HEAT:
Electric, Solar
-
HEAT FUEL:
Electric, Solar
-
HOT WATER:
Electric, 50 Gallon Tank
-
LAUNDRY ROOM:
Lower Level
-
ROOMS:
9
-
TOTAL BATHS:
3
AMENITIES
- Medical Facilities
- Park
- Private School(s)
- Auto Garage Door Opener
- Cable - Pre-wired
ADDITIONAL INFORMATION
-
ATTIC DESCRIPTION:
Unfinished, Pull-Down Stairs
-
AVERAGE DAYS ON MARKET:
2
-
BASEMENT DESCRIPTION:
Full, Unfinished, Full With Walk-Out
-
DAYS ON MARKET:
3
-
ELEMENTARY SCHOOL:
Per Board of Ed
-
EXCLUSIONS:
As Per Property Inclusion/Exclusions
-
GARAGE:
Attached Garage, Off Street Parking, Driveway
-
HAS POOL?:
Yes
-
HIGH SCHOOL:
New Milford
-
IS OCCUPIED?:
Owner
-
LIVING AREA SQFT:
2,755
-
NEIGHBORHOOD:
Merryall
-
PROPERTY TAX:
$8,042
-
SEWER:
Septic
-
STATUS:
Active
-
STYLE:
Colonial
-
TYPE:
Single Family For Sale
-
YEAR BUILT:
1977
-
YEAR BUILT DETAILS:
Public Records
-
ZONING:
R40
Listing Courtesy of Liz Newnham (203.994.4123) of William Pitt Sotheby's Int'l (203.796.7700).
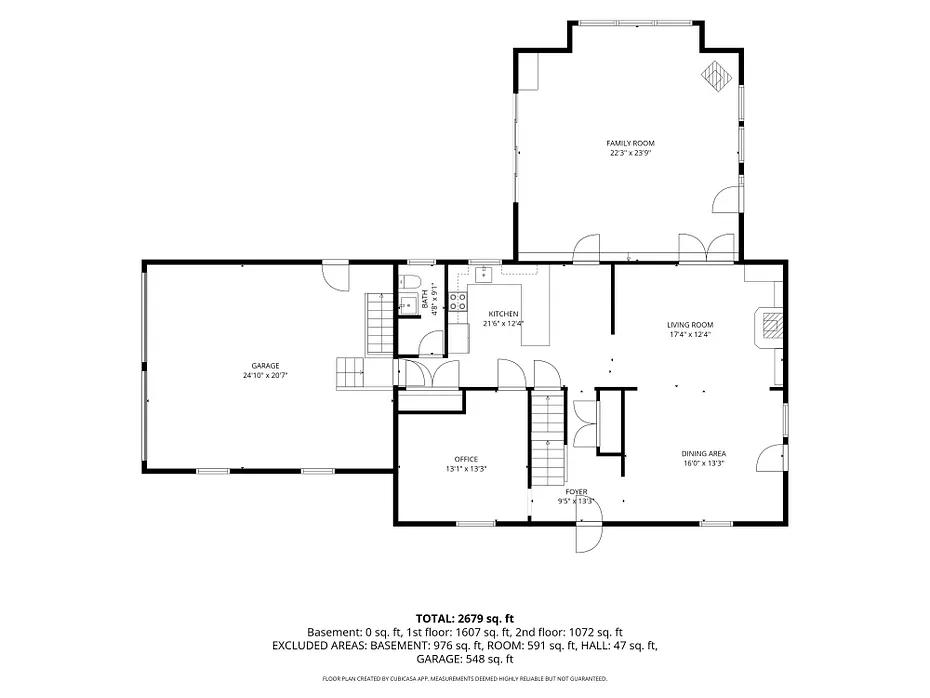
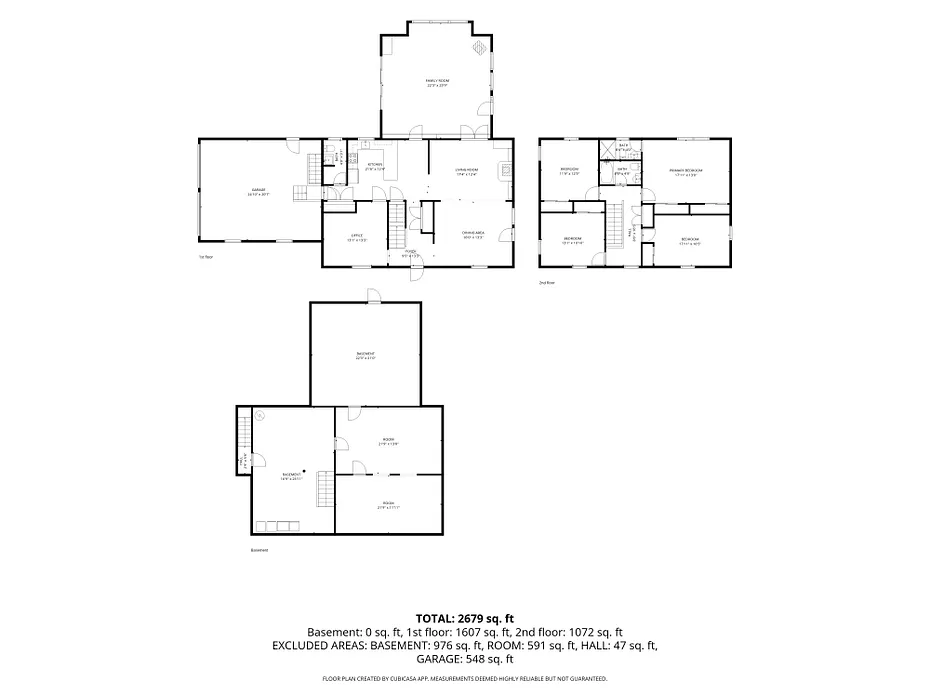
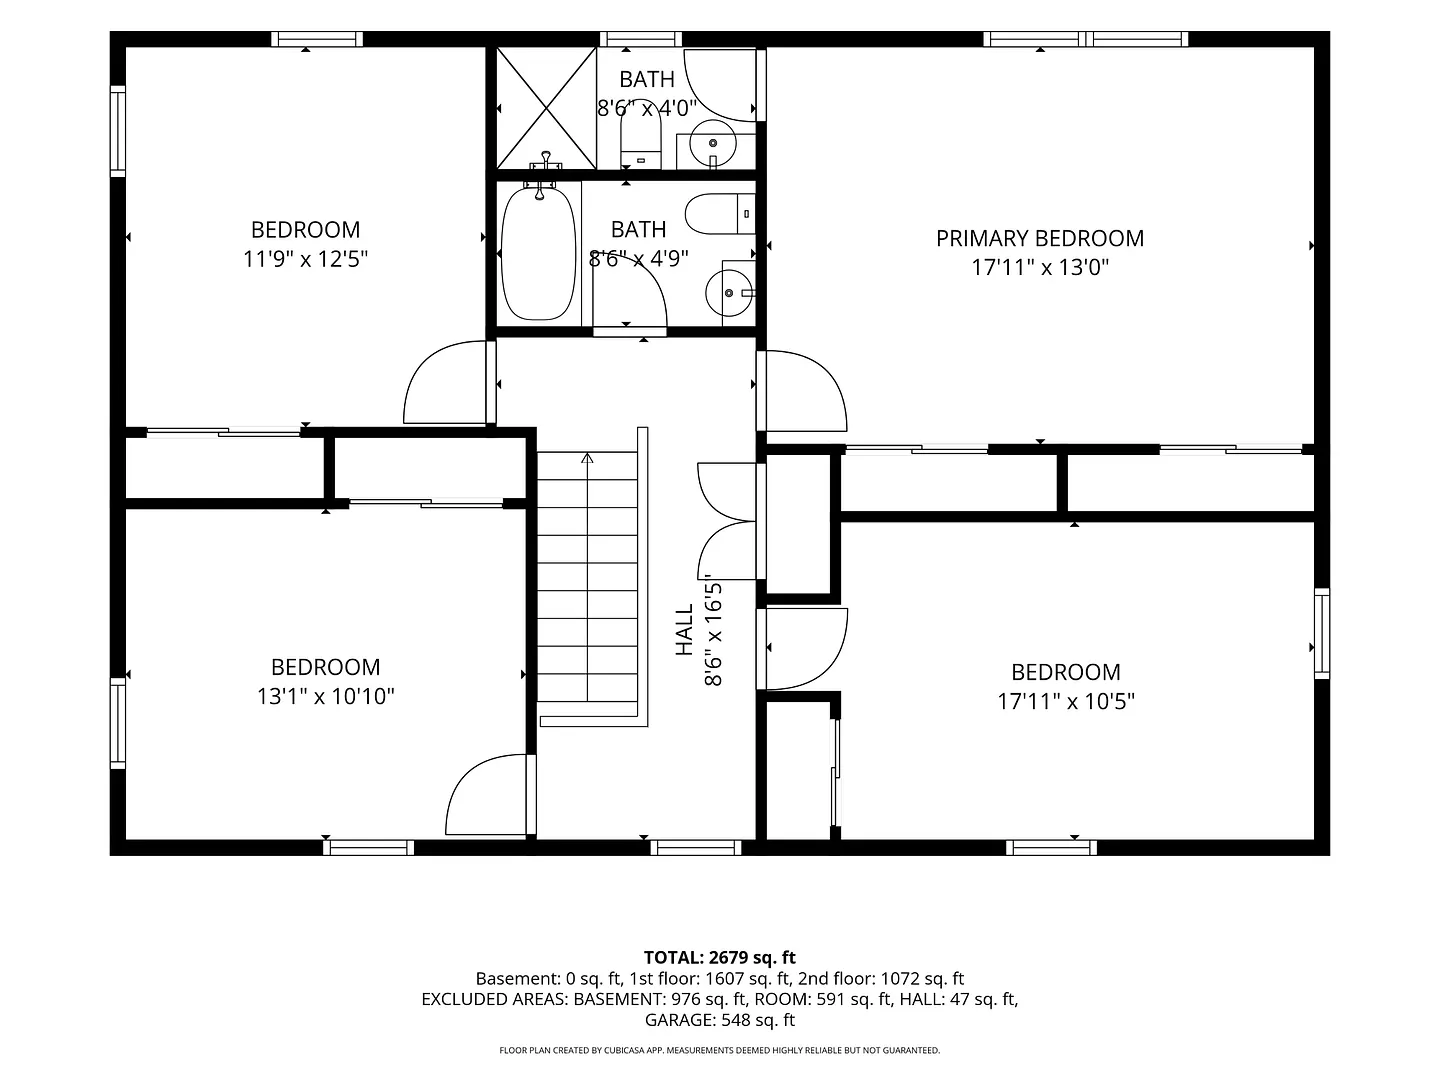
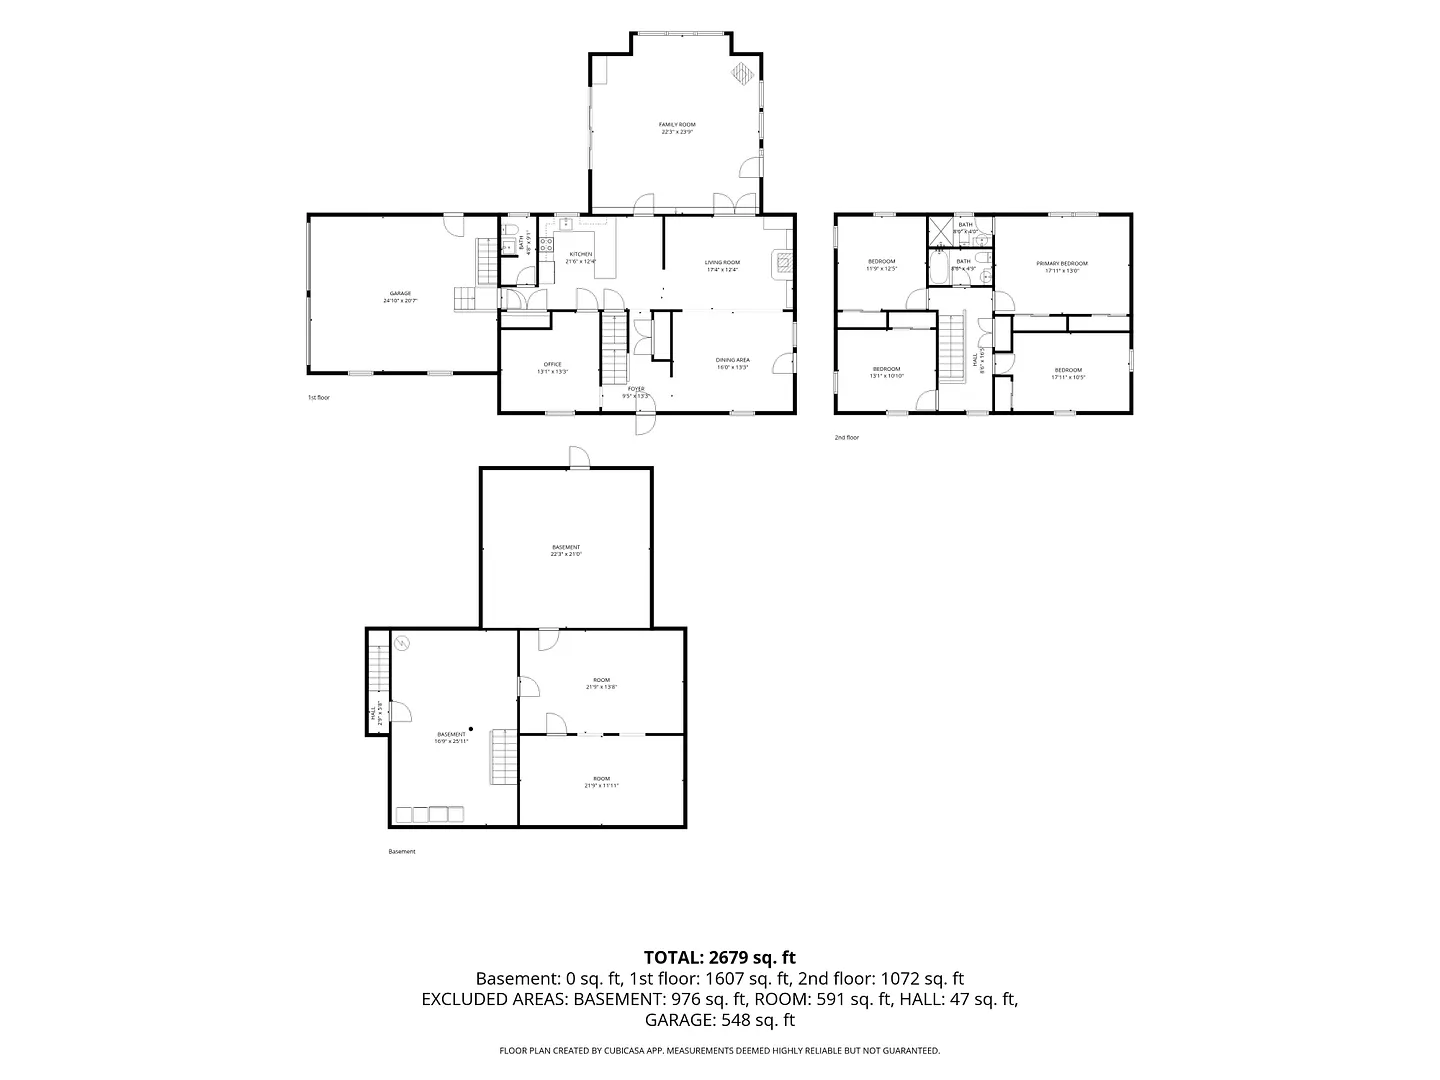
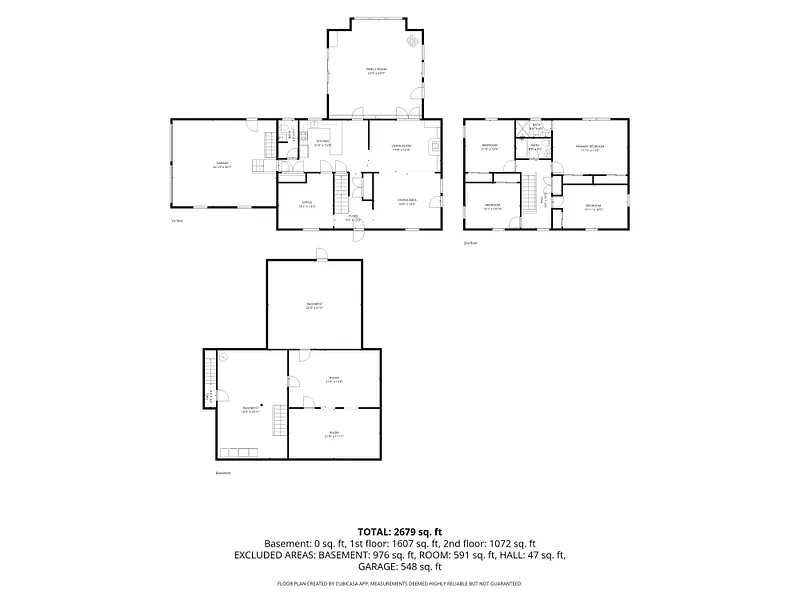
Floor Plans for 27 Danvers Road, New Milford, CT
Location for 27 Danvers Road, New Milford, CT
Schools
for 27 Danvers Road, New Milford, CT
Our community offers residents access to a number of fine private and public schools for all grade levels. Please read below for information on each
of the schools in our area.