-
$565,000
PRICE
-
3
Beds
-
2/1
Baths
-
2,596
Sqft
-
0.33
Acres
-
$485
HOA
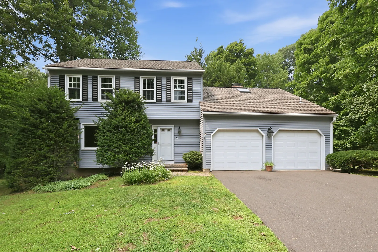
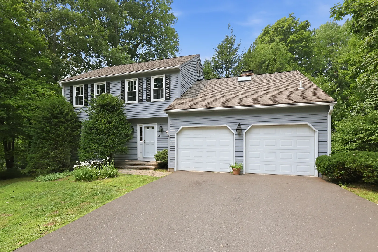
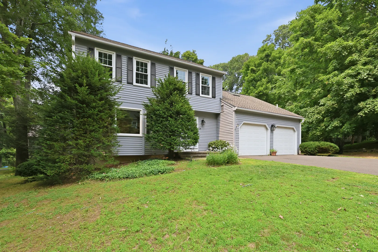
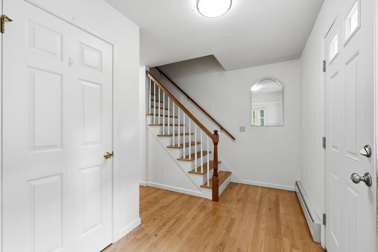
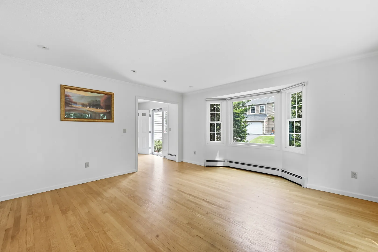
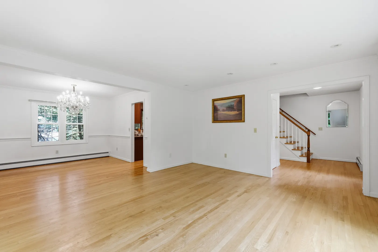
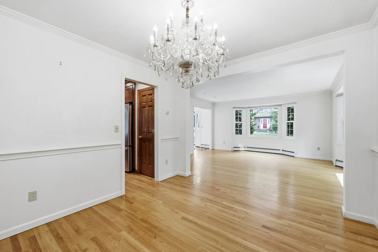
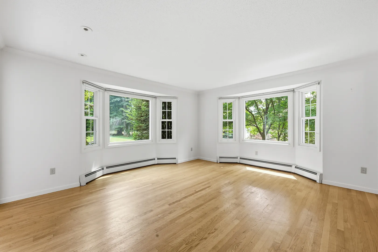
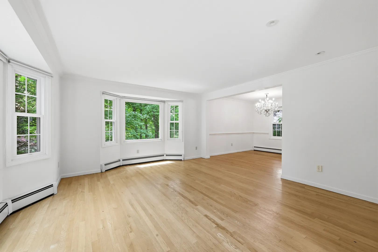
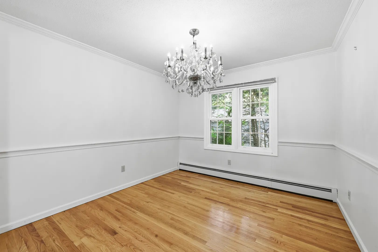
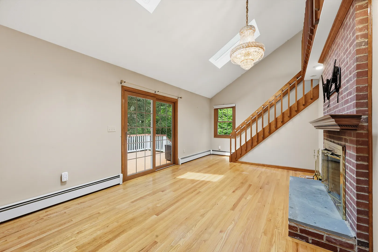
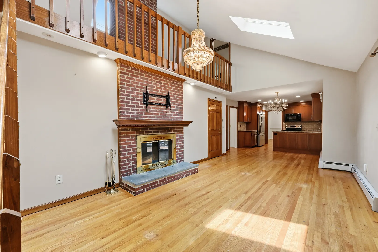
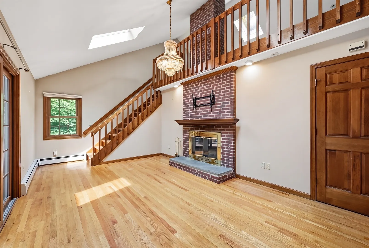
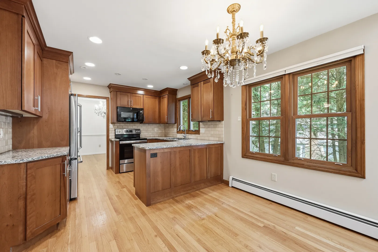
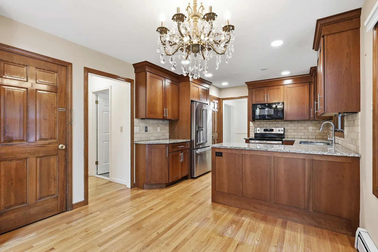
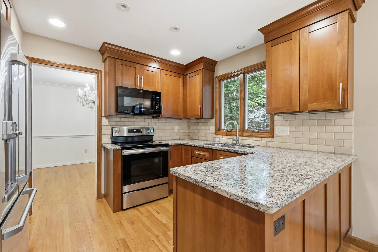
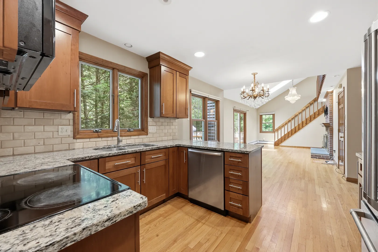
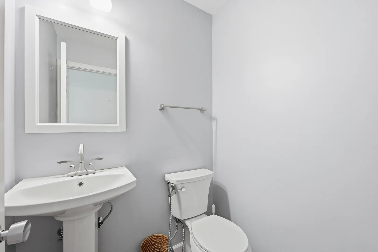
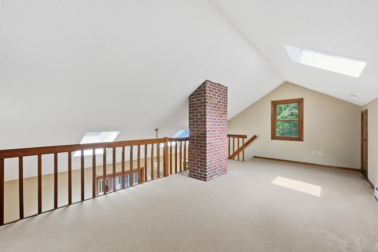
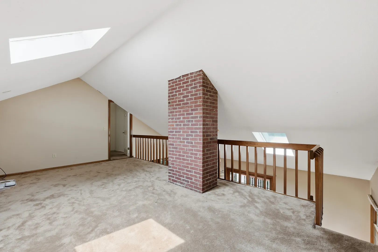
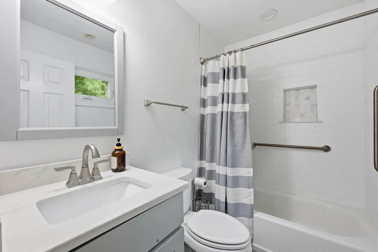
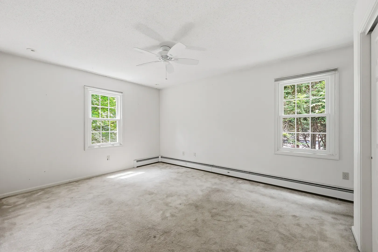
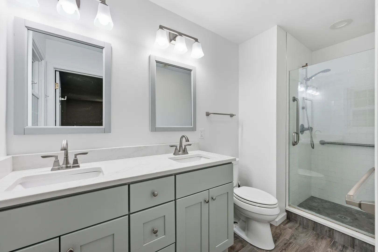
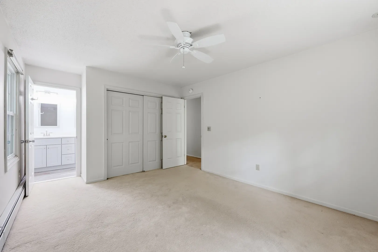
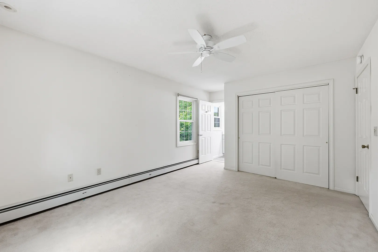
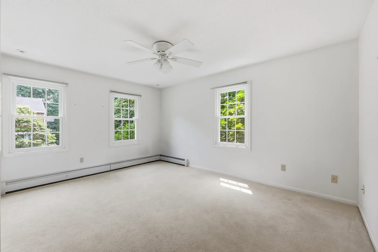
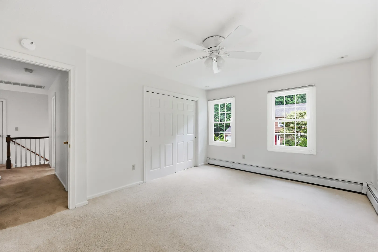
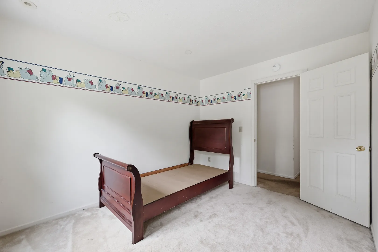
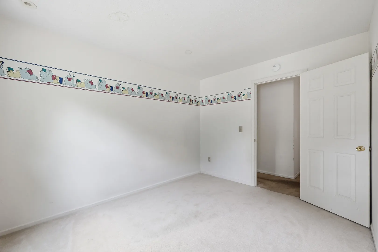
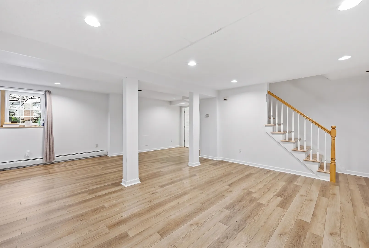
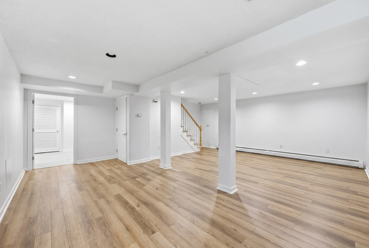
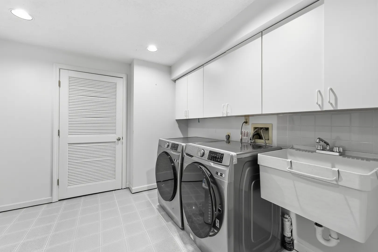
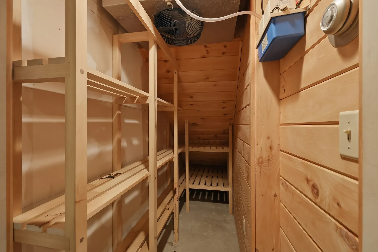
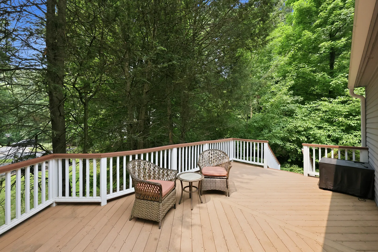
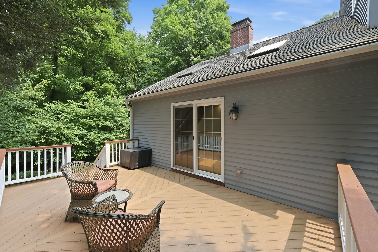
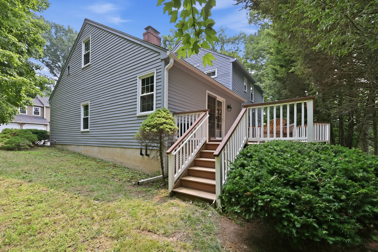
Welcome home to 28 Green Woods Lane in sought-after Coppermine Village! This meticulously maintained, move-in ready home features a custom eat-in kitchen with granite countertops, breakfast bar, stainless steel appliances, and opens to the inviting family room with a wood-burning fireplace, vaulted ceiling, and loft-ideal for a home office, playroom, or potential fourth bedroom. Enjoy outdoor entertaining on the spacious deck. The front-to-back living and dining rooms are filled with natural light from two large bay windows and feature beautiful hardwood flooring, creating an ideal space for both everyday living and entertaining. An updated half bath completes the main level. Upstairs offers three bedrooms, an updated hall bath, and a spacious primary suite with custom closet organizers and a beautifully renovated en-suite bath featuring a double vanity and tiled walk-in shower with glass doors. The finished lower level, with full-size windows that fill the area with natural light, adds approximately 550 square feet of flexible living space, plus abundant storage, a laundry room with custom cabinetry, and a professionally built wine cellar with dedicated cooling (never used). Enjoy central air to keep you cool all summer and underground and public utilities. Coppermine Village is known for its sidewalks, neighborhood streets, and welcoming atmosphere, making it easy to enjoy evening strolls and outdoor recreation. A rare opportunity to own an updated move in ready home!
READ MORELESS
Additional Information
ADDITIONAL INFORMATION
-
ASSOCIATION FEE / FREQUENCY:
$485.00 / Quarterly
-
ATTIC DESCRIPTION:
Access Via Hatch
-
AVERAGE DAYS ON MARKET:
18
-
BASEMENT DESCRIPTION:
Full
-
DAYS ON MARKET:
20
-
ELEMENTARY SCHOOL:
West District
-
GARAGE:
Attached Garage, Driveway
-
GARAGE COUNT:
2
-
HOA FEE:
$485
-
HOA INCLUDES:
Snow Removal, Road Maintenance
-
HIGH SCHOOL:
Farmington
-
IS OCCUPIED?:
Owner
-
JUNIOR HIGH SCHOOL:
Robbins
-
LIVING AREA SQFT:
2,596
-
MIDDLE SCHOOL:
West Woods
-
NEIGHBORHOOD:
Unionville
-
PROPERTY TAX:
$8,279
-
SEWER:
Public Sewer Connected
-
STATUS:
Under Contract - Continue to Show
-
STYLE:
Colonial
-
TAX AMOUNT:
$8,279
-
TAX YEAR:
July 2025-June 2026
-
TYPE:
Single Family For Sale
-
YEAR BUILT:
1987
-
YEAR BUILT DETAILS:
Public Records
-
ZONING:
R30
AMENITIES
- Auto Garage Door Opener
- Cable - Available
INTERIOR/EXTERIOR FEATURES
-
AIR CONDITIONING:
Ceiling Fans, Central Air
-
APPLIANCES INCLUDED:
Oven/Range, Microwave, Refrigerator, Dishwasher, Washer, Dryer
-
ATTIC:
Yes
-
BEDS:
3
-
COOLING:
Ceiling Fans, Central Air
-
EXTERIOR FEATURES:
Deck
-
EXTERIOR SIDING:
Clapboard
-
FIREPLACES:
1
-
FULL BATHS:
2
-
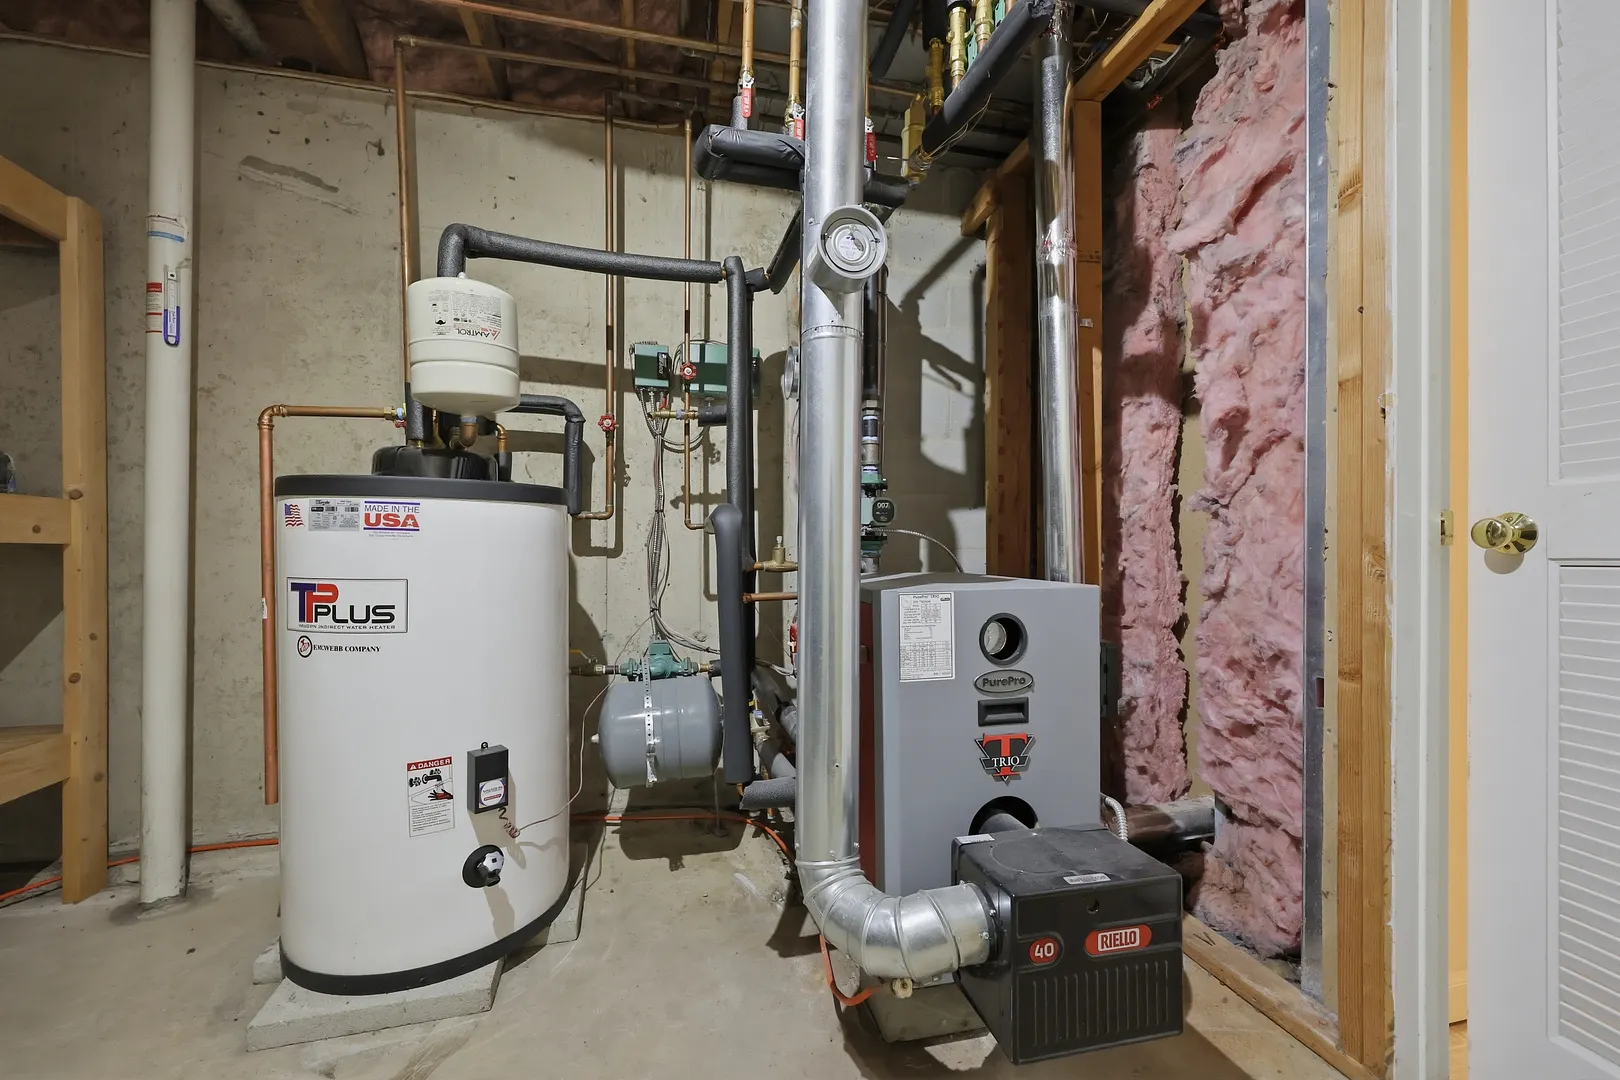
FURNACE TYPE:
Oil
-
HALF BATHS:
1
-
HEAT:
Oil
-
HEAT FUEL:
Oil
-
HOT WATER:
Oil, 40 Gallon Tank
-
ROOF:
Asphalt Shingle
-
ROOMS:
8
-
TOTAL BATHS:
3
Listing Courtesy of Noora Brown (860.989.9076) of William Pitt Sotheby's Int'l (860.777.1800).
Location for 28 Green Woods Lane, Farmington, CT
Schools
for 28 Green Woods Lane, Farmington, CT
Our community offers residents access to a number of fine private and public schools for all grade levels. Please read below for information on each
of the schools in our area.