-
$500,000
PRICE
-
3
Beds
-
1/1
Baths
-
1,740
Sqft
-
0.94
Acres
-
1970
Built
Open House
-
Sun, Sep 20 : 1:00PM-3:00PM
Spacious, Well Maintained Home
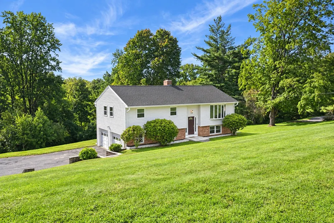
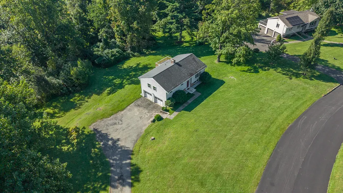
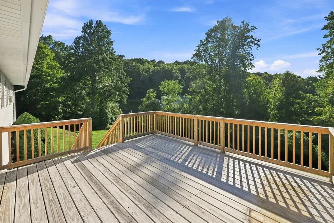
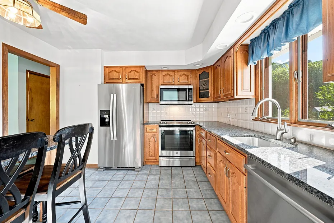
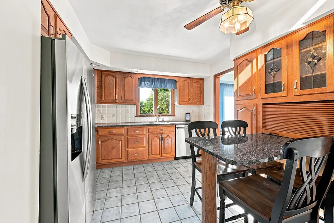
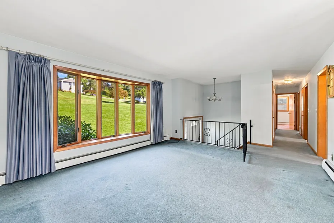
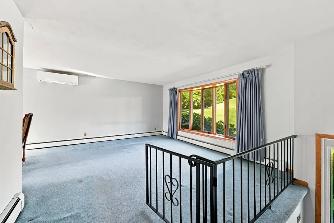
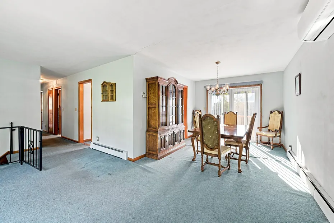
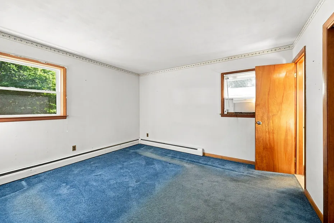
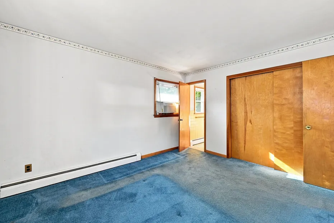
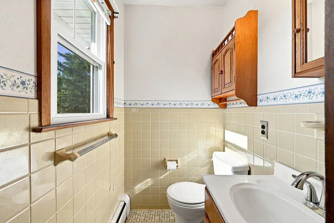
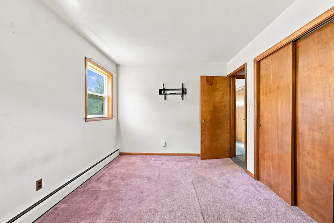
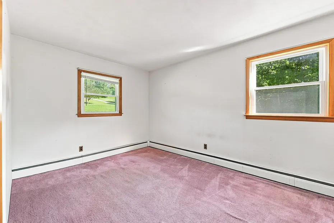
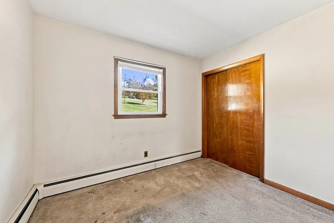
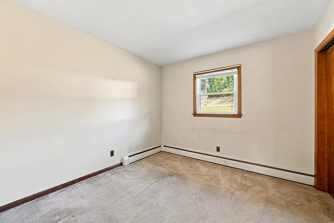
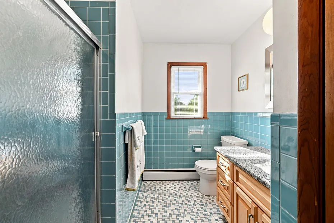
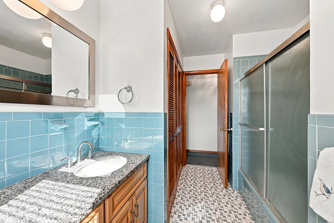
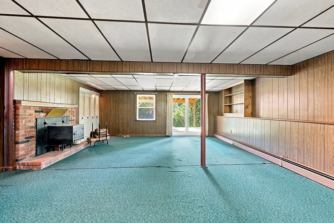
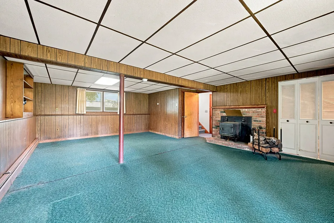
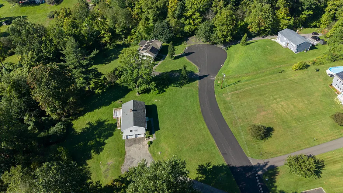
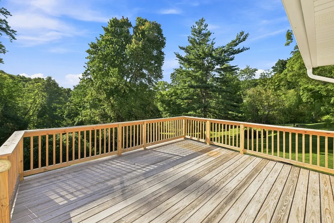
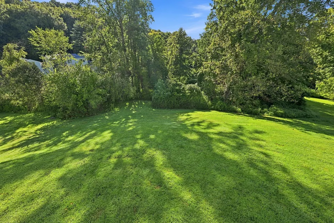
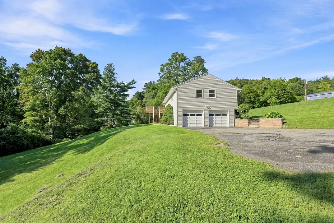
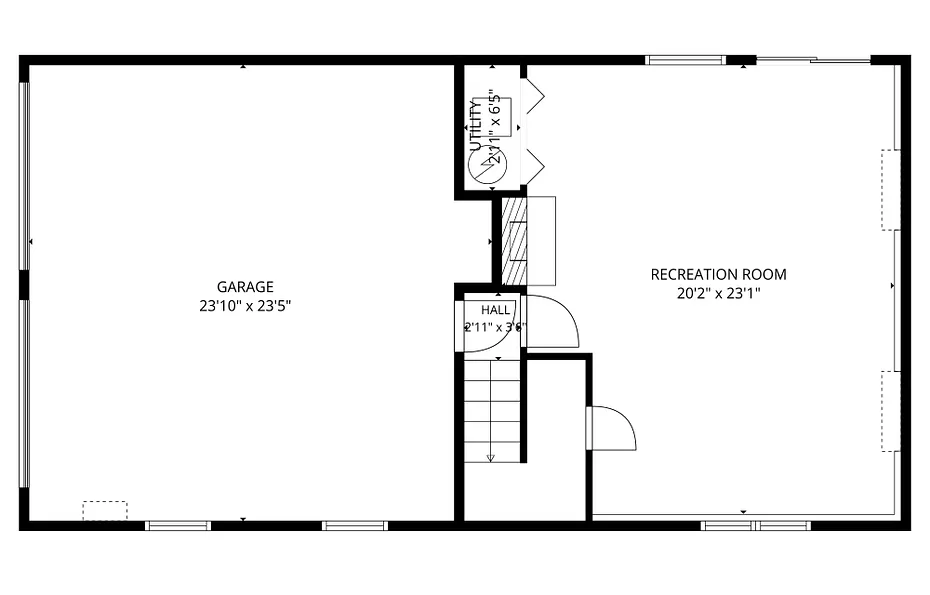
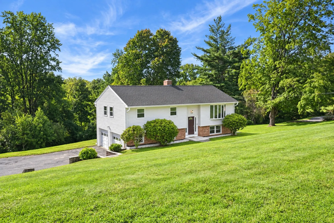
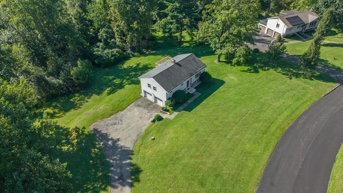
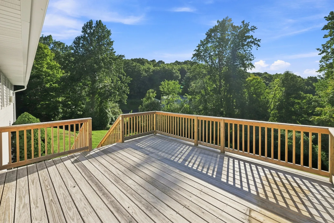
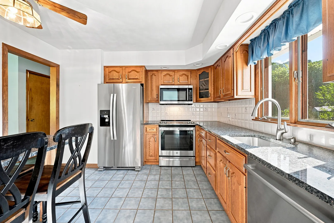
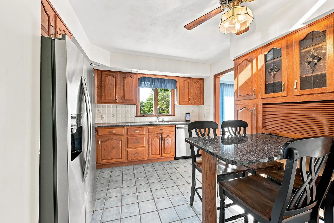
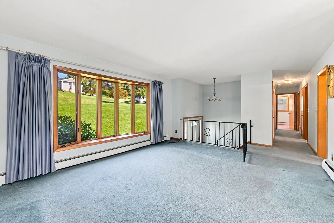
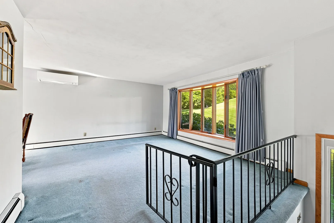
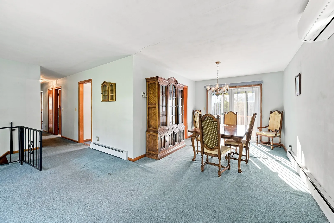
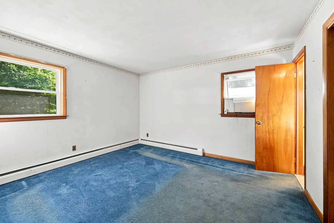
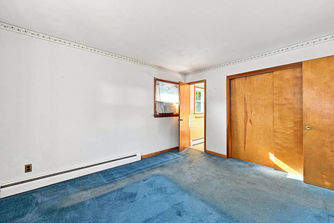
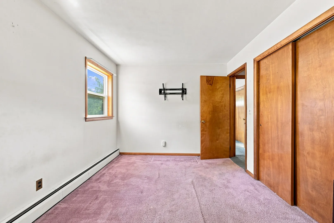
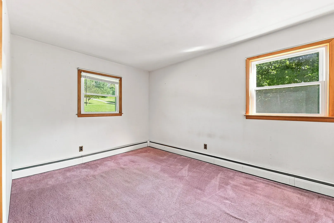
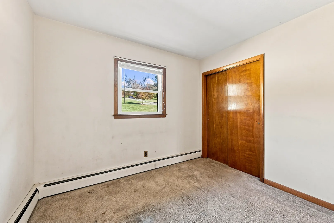
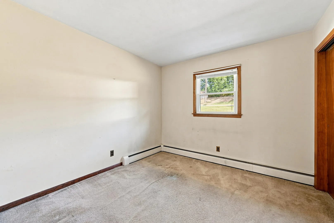
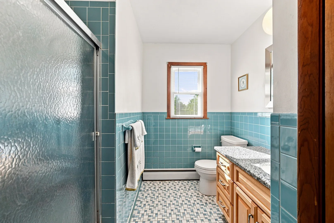
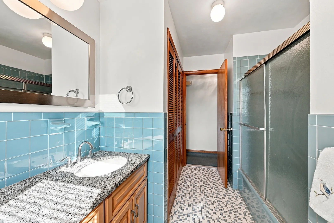
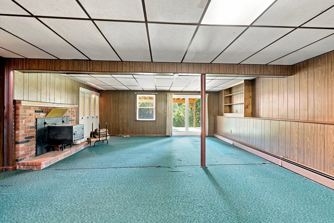
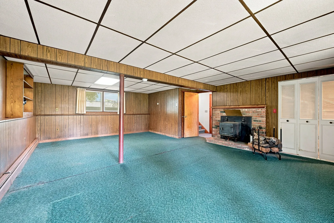
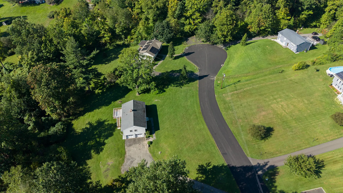
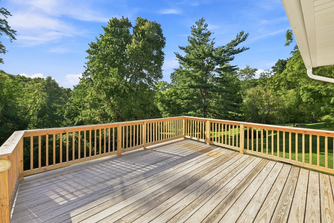
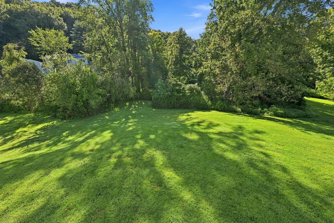
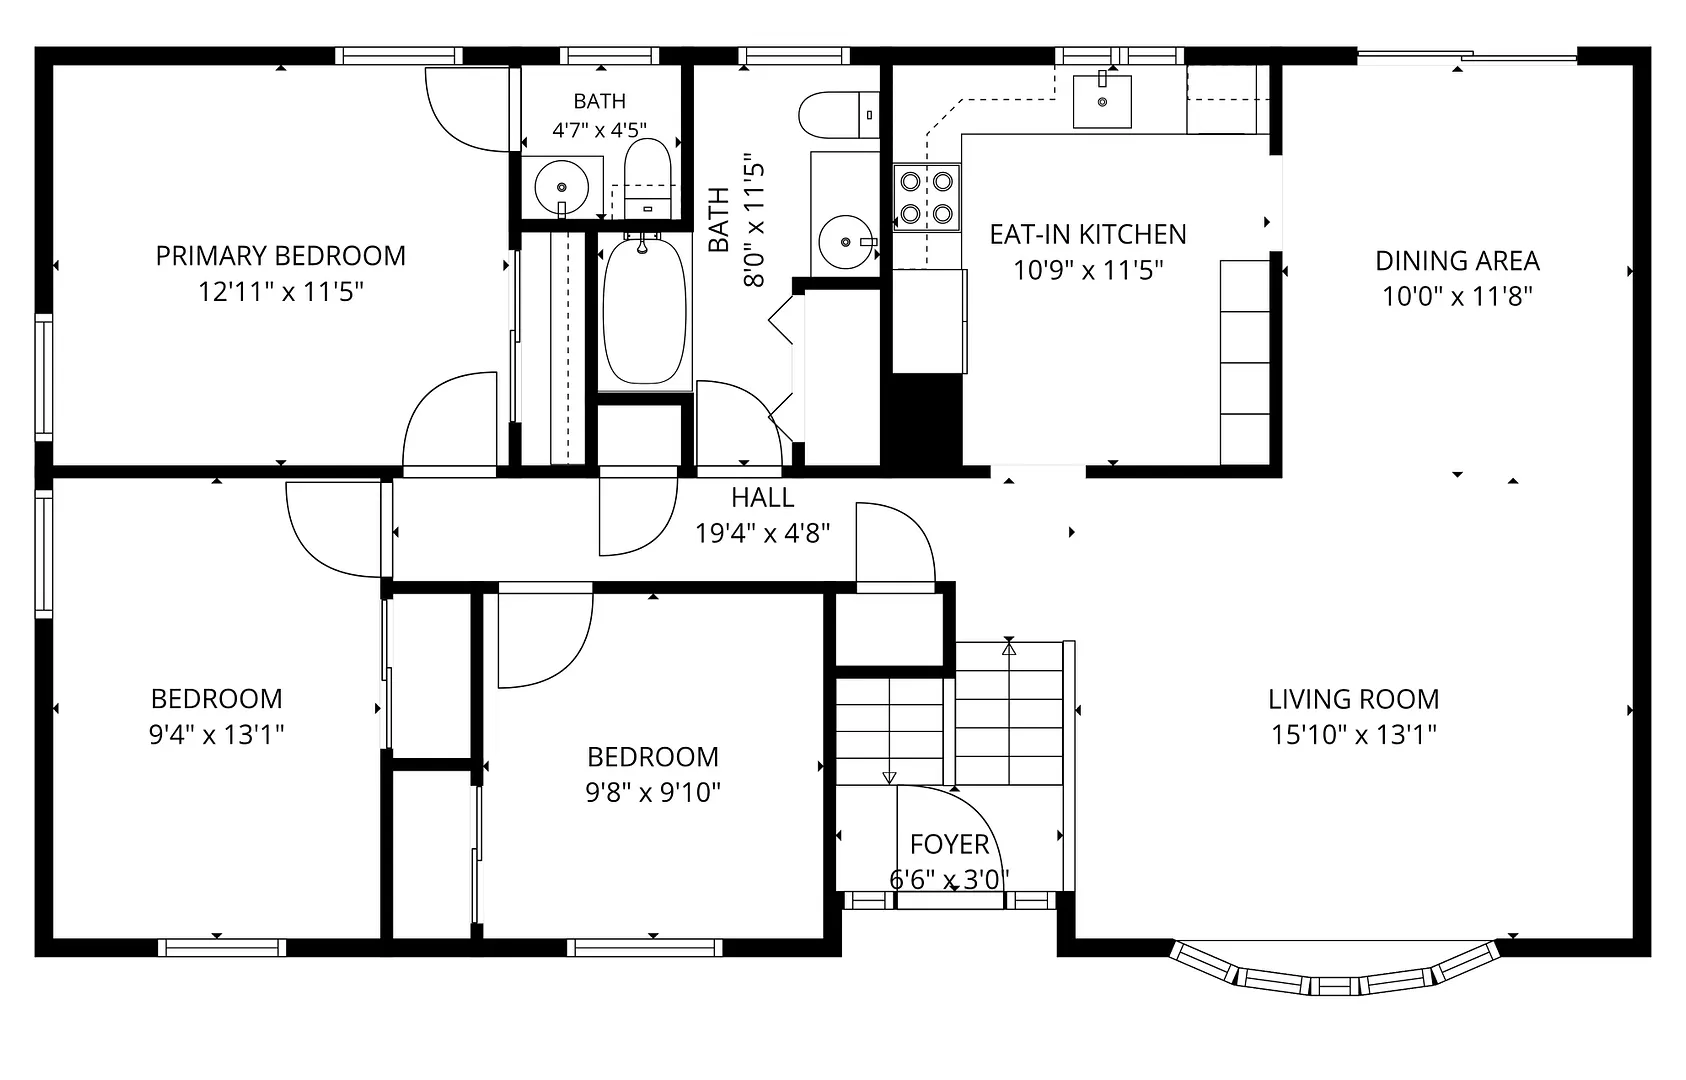
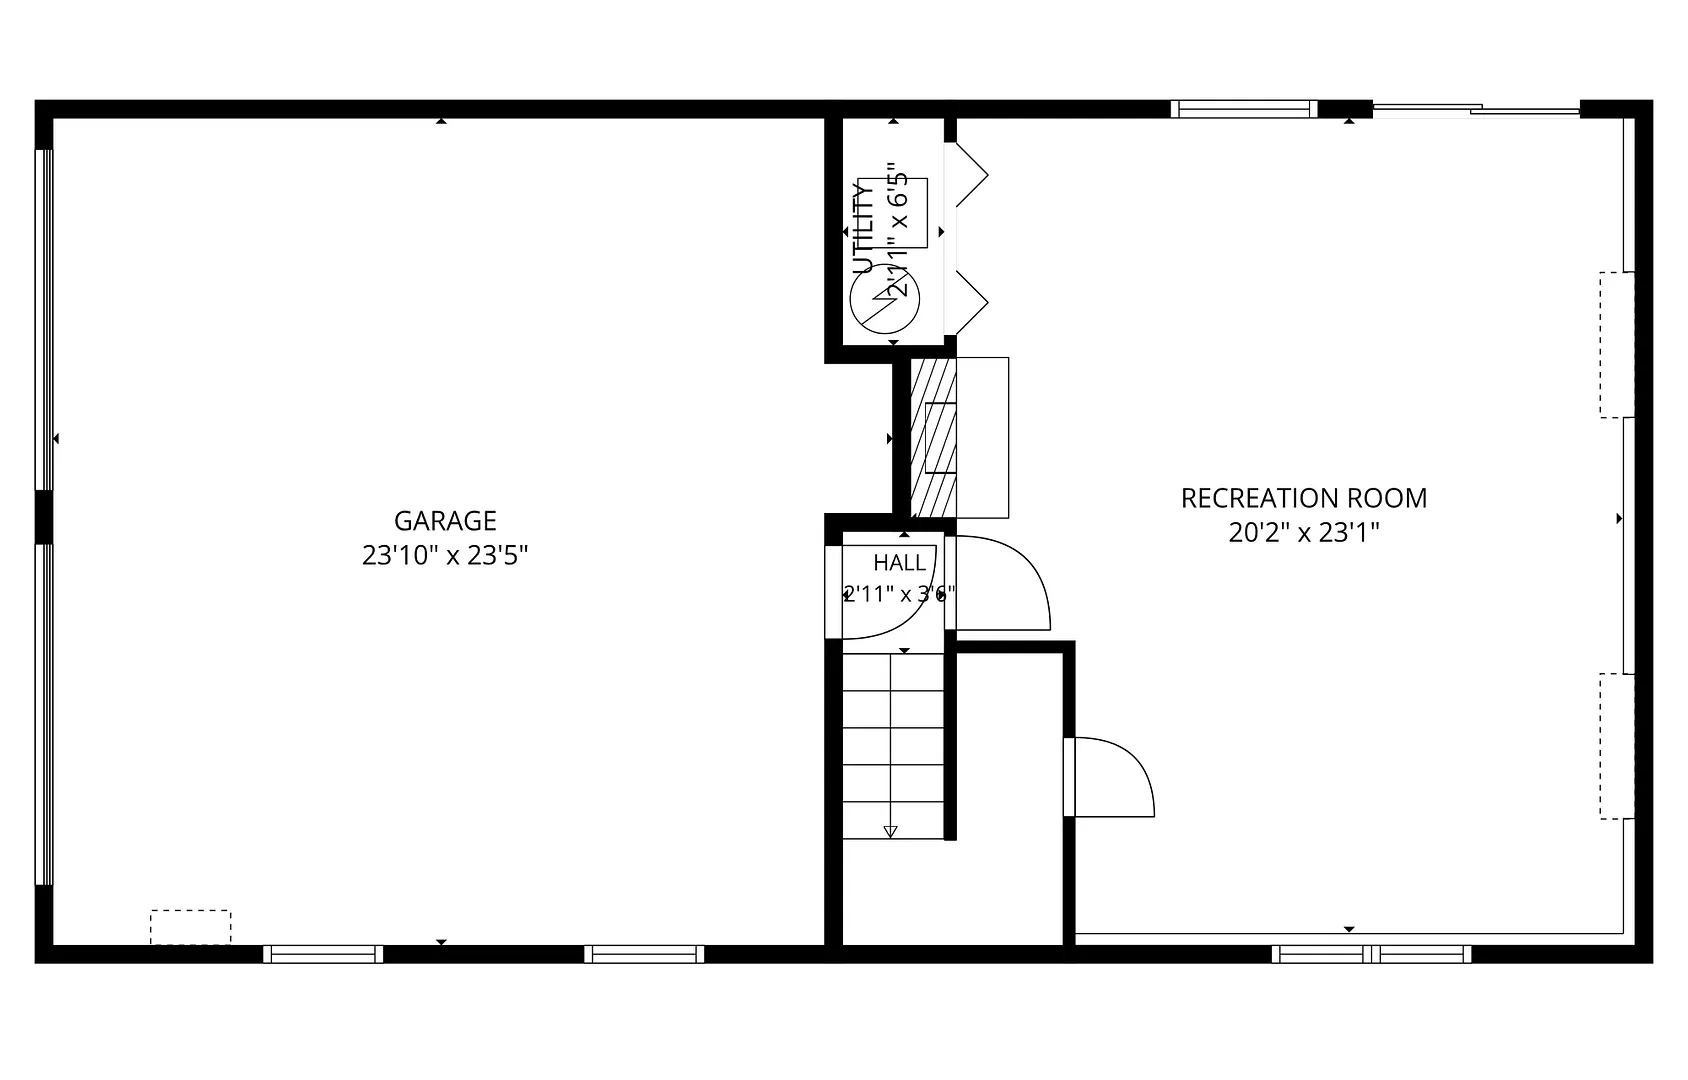
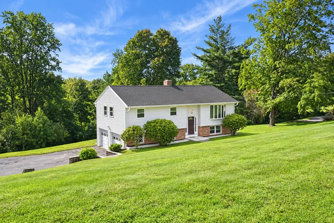
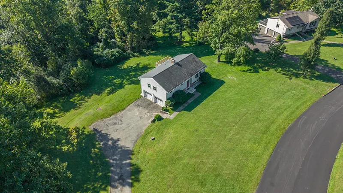
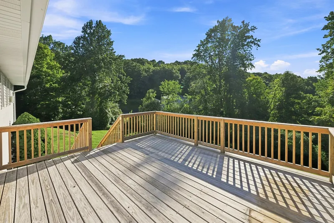
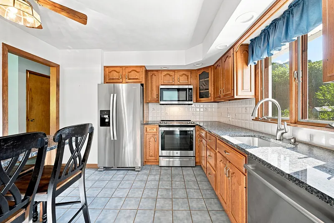
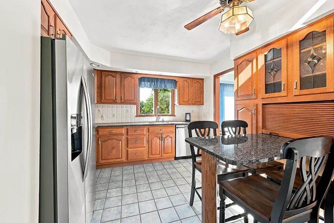
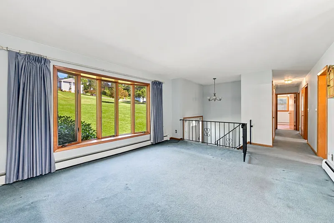
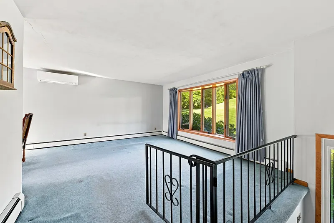
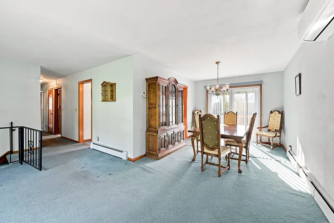
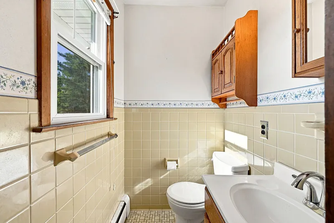
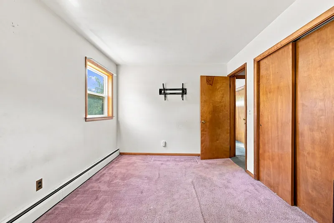
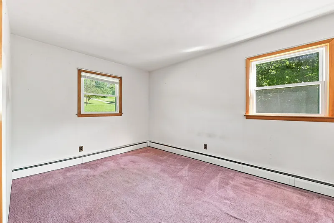
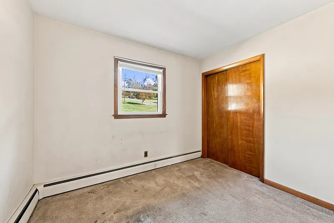
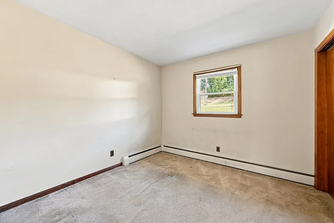
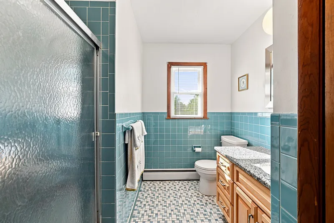
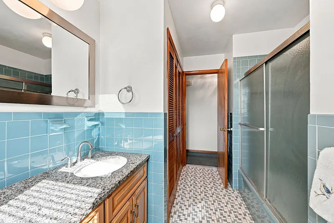
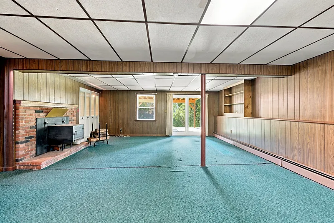
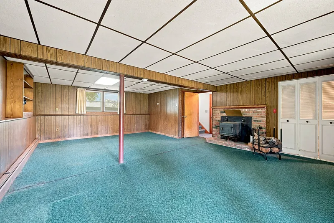
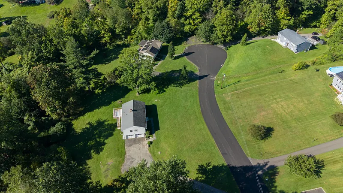
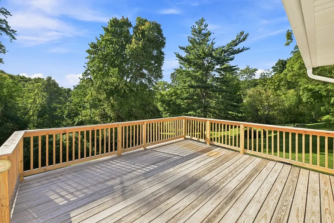
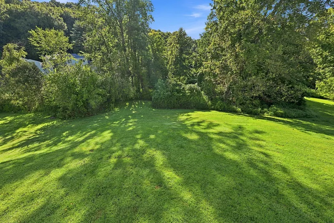
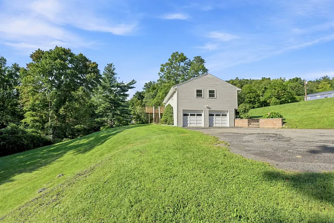
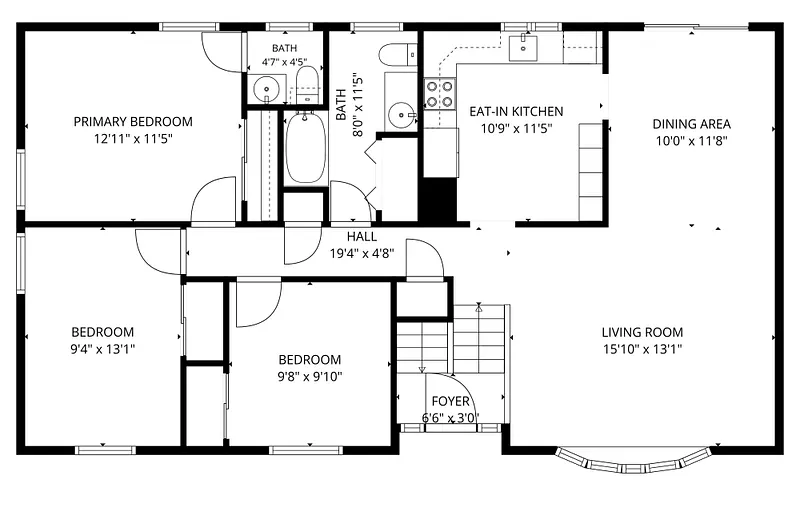
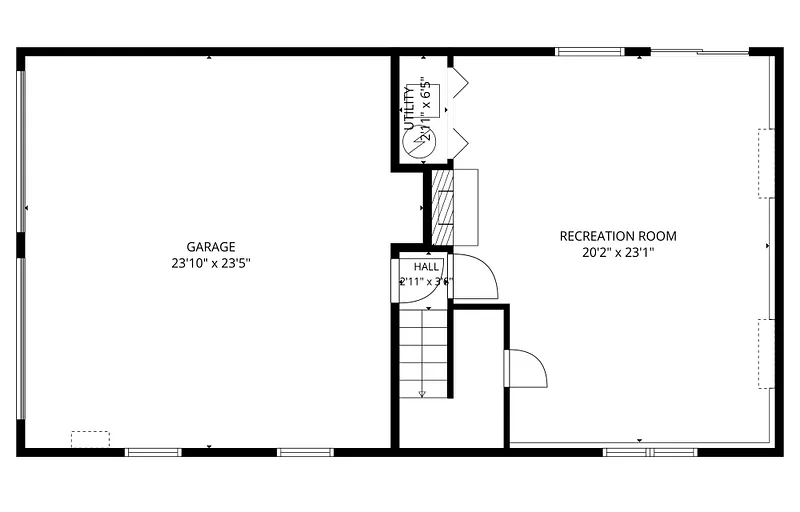
This spacious well-maintained home ideally located in a Tower Rd cul de sac neighborhood is a combination of move in ready and offers endless potential. Bring your design ideas and cosmetic updates to make this gem truly your own. The main level features a bright and airy living room anchored by a large bay window that floods the space with natural light. The kitchen comes equipped with newer Stainless appliances. For year-round comfort and efficiency an AC and supplemental heat system was installed in 2023. Step outside to the expansive deck overlooking the private backyard ideal for morning coffee or entertaining. The finished walk out lower level with cozy wood stove would be the perfect spot for family room, home office, or recreation area. Original Hardwood Floors waiting to be uncovered under the carpet on the main level. Ideal location, convenient to shopping, dining, schools, and easy highway access.
READ MORELESS
Additional Information
ADDITIONAL INFORMATION
-
ATTIC DESCRIPTION:
Pull-Down Stairs
-
BASEMENT DESCRIPTION:
Partial, Heated, Partial With Walk-Out
-
ELEMENTARY SCHOOL:
Candlewood Lake Elementary
-
GARAGE:
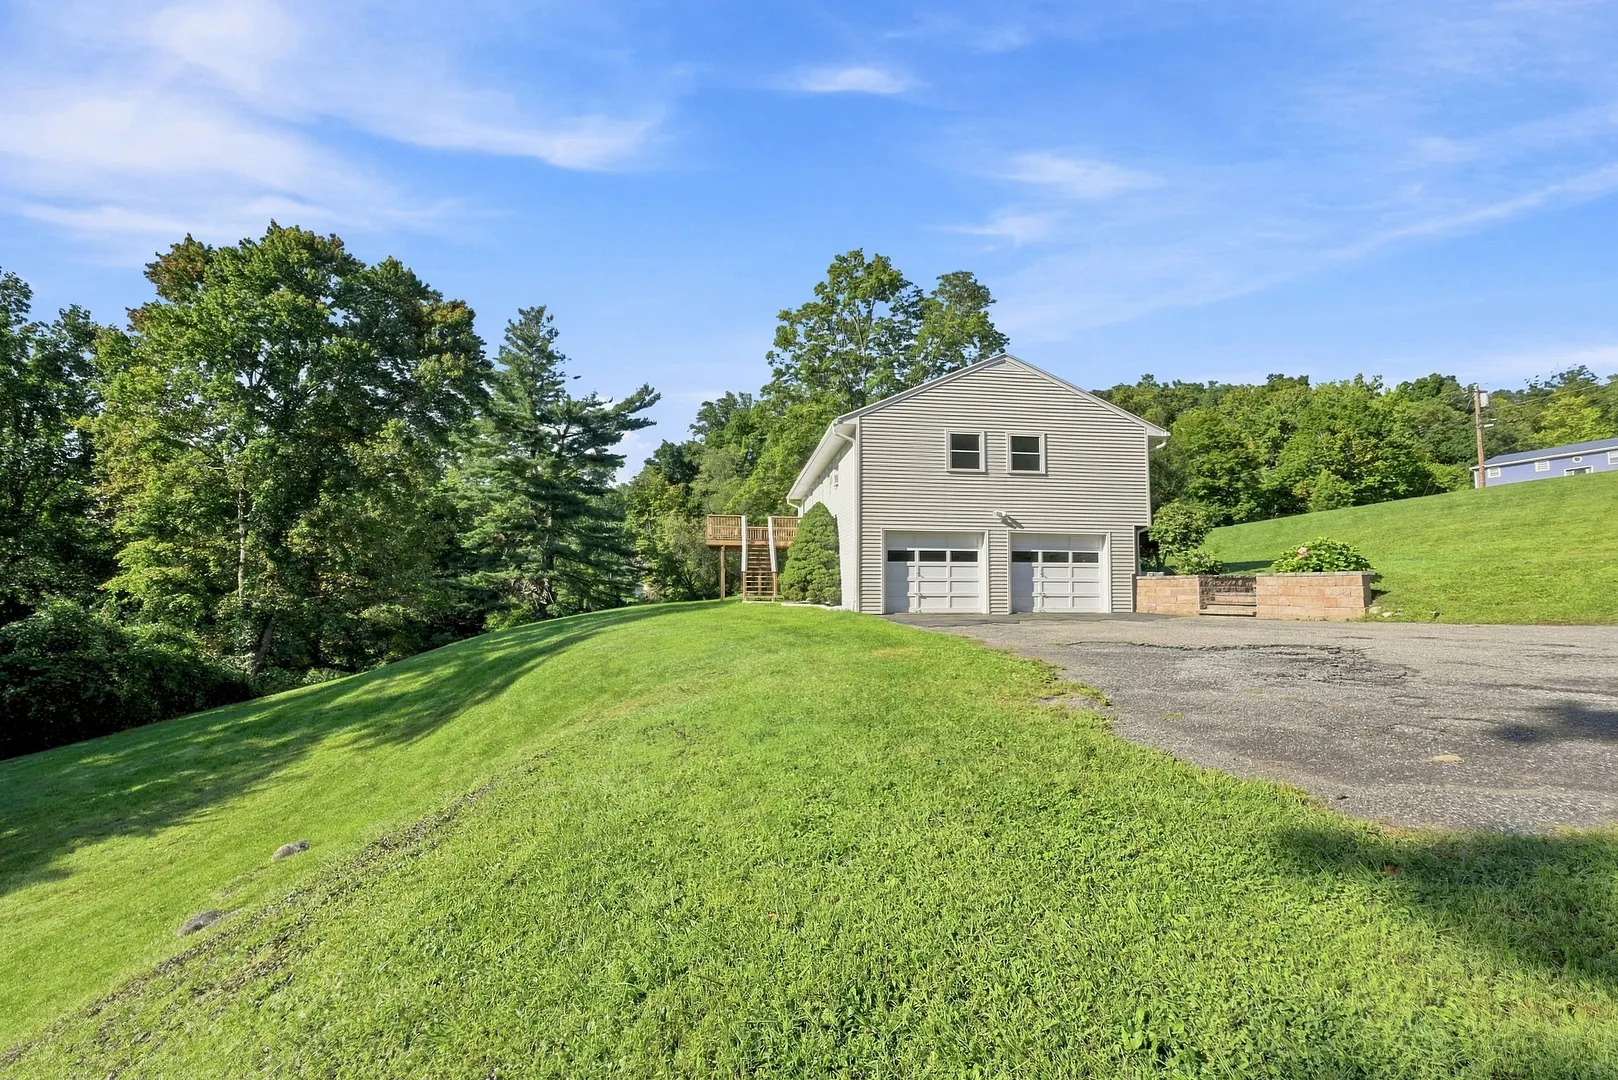
Under House Garage
-
GARAGE COUNT:
2
-
HIGH SCHOOL:
Brookfield
-
IS OCCUPIED?:
Vacant
-
JUNIOR HIGH SCHOOL:
Whisconier
-
LIVING AREA SQFT:
1,740
-
MIDDLE SCHOOL:
Per Board of Ed
-
PROPERTY TAX:
$6,938
-
SEWER:
Septic
-
STYLE:
Raised Ranch
-
TAX AMOUNT:
$6,938
-
TAX YEAR:
July 2026-June 2027
-
TYPE:
Single Family For Sale
-
YEAR BUILT:
1970
-
YEAR BUILT DETAILS:
Public Records
-
ZONING:
R-40
AMENITIES
- Library
- Park
- Playground/Tot Lot
- Public Rec Facilities
INTERIOR/EXTERIOR FEATURES
-
AIR CONDITIONING:
Split System, Wall Unit
-
APPLIANCES INCLUDED:
Oven/Range, Microwave, Refrigerator, Dishwasher, Washer, Dryer
-
ATTIC:
Yes
-
BEDS:
3
-
COOLING:
Split System, Wall Unit
-
EXTERIOR FEATURES:
Deck
-
EXTERIOR SIDING:
Vinyl Siding
-
FIREPLACES:
1
-
FULL BATHS:
1
-
FURNACE TYPE:
Oil
-
HALF BATHS:
1
-
HEAT:
Oil
-
HEAT FUEL:
Oil
-
HOT WATER:
Domestic
-
LAUNDRY ROOM:
Main Level
-
LAUNDRY ROOM ACCESS:
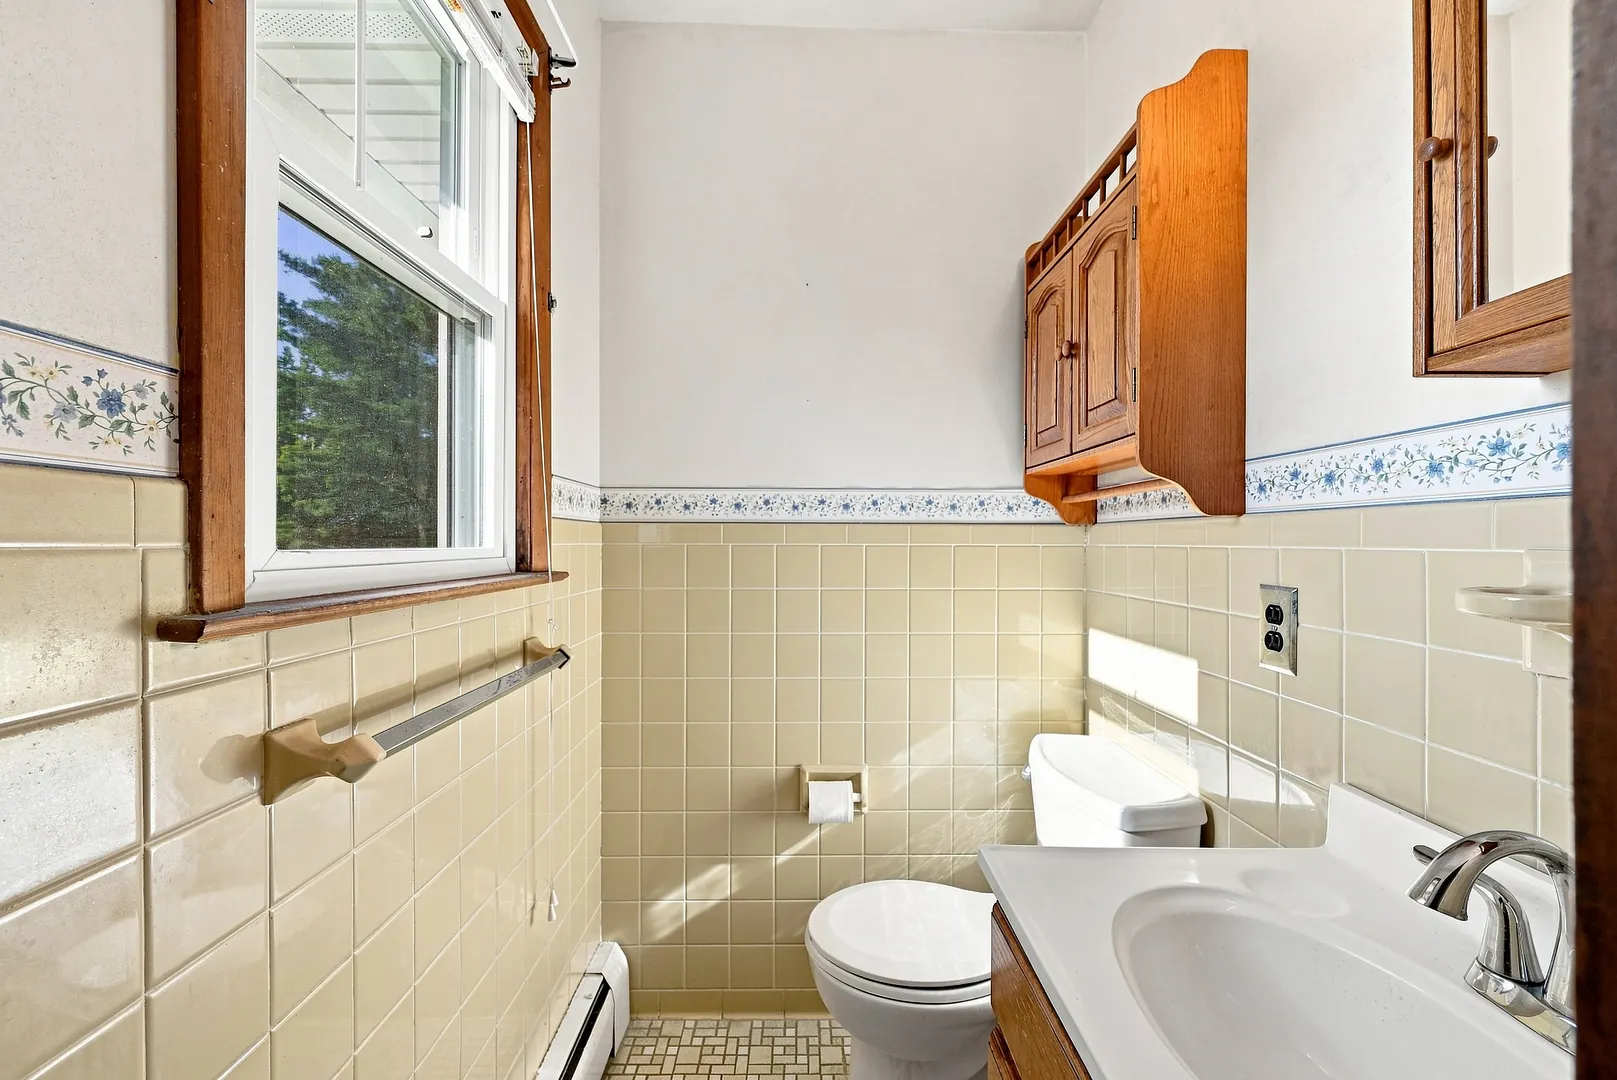
Hall Bathroom
-
ROOF:
Asphalt Shingle
-
ROOMS:
6
Listing Courtesy of Laurie Levitt (203.733.1393) of William Pitt Sotheby's Int'l (203.796.7700).
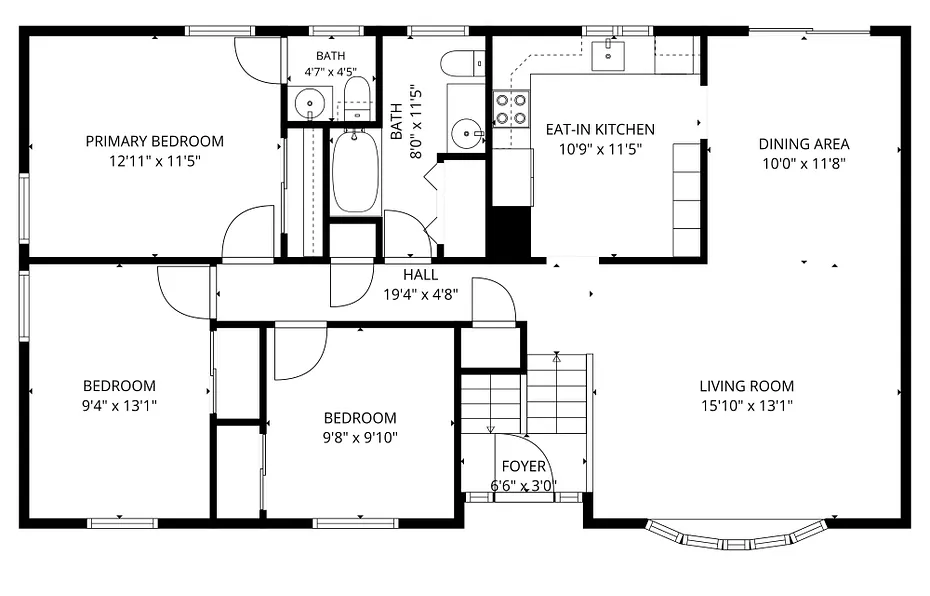
Floor Plans for 3 Holly Lane, Brookfield, CT
Location for 3 Holly Lane, Brookfield, CT
Schools
for 3 Holly Lane, Brookfield, CT
Our community offers residents access to a number of fine private and public schools for all grade levels. Please read below for information on each
of the schools in our area.