-
$395,000
PRICE
-
2
Beds
-
1/1
Baths
-
1,040
Sqft
-
0.56
Acres
-
1811
Built
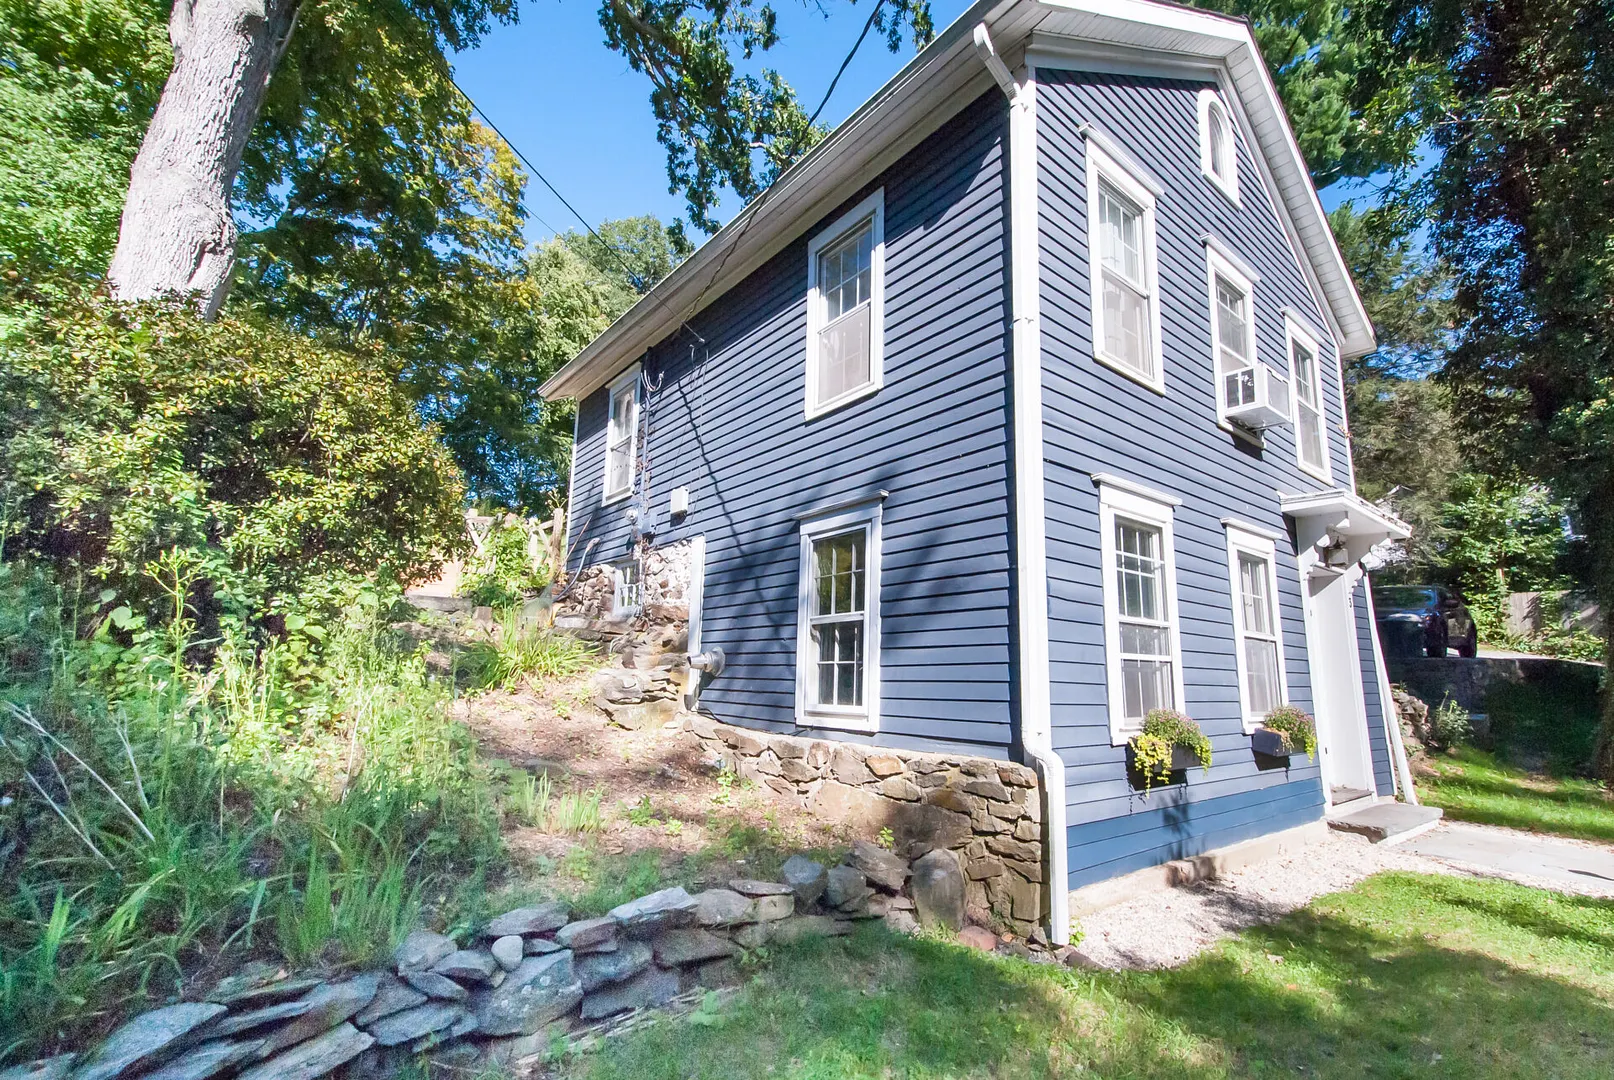
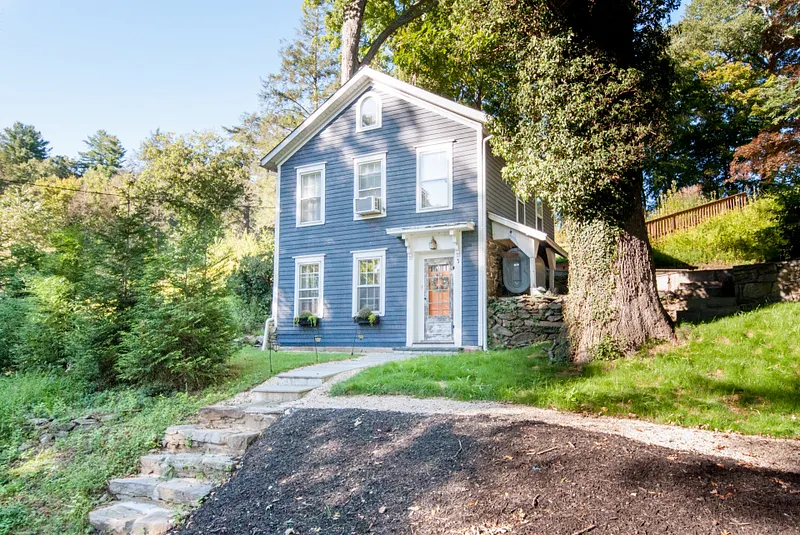
Beautifully Updated Vintage Home
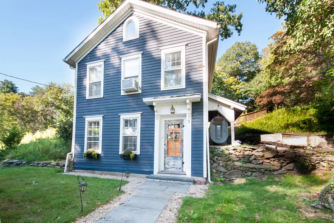
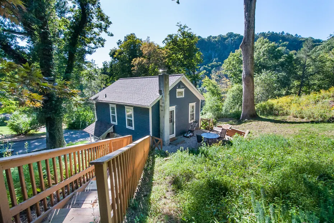
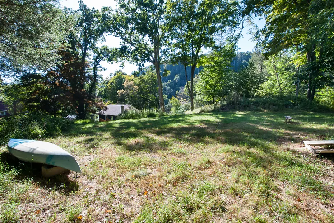
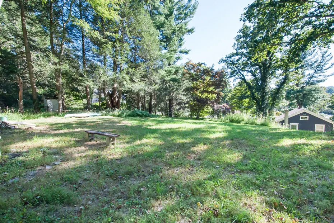
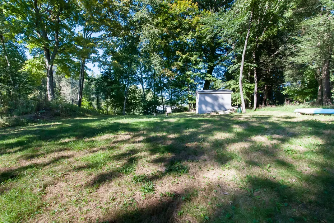
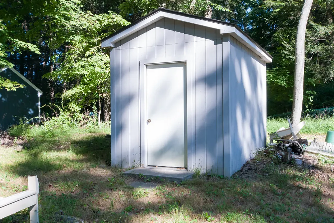
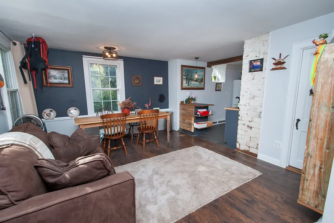
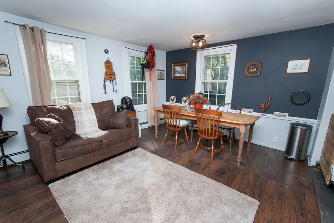
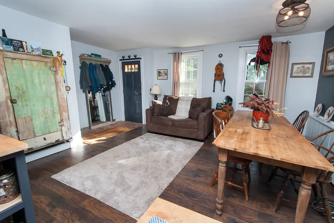
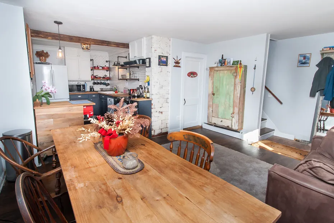
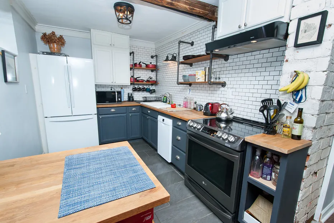
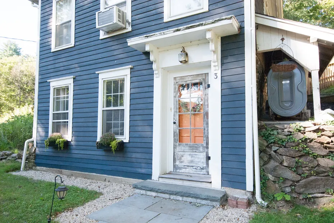
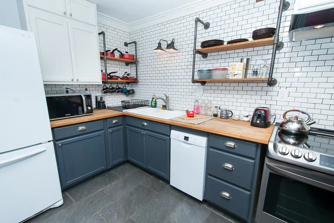
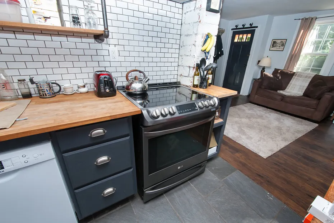
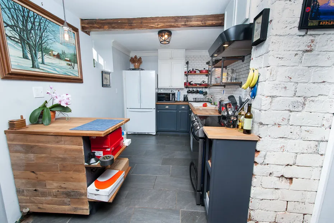
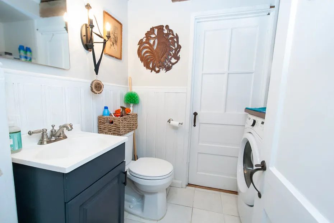
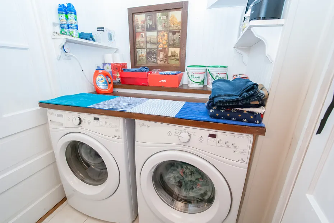
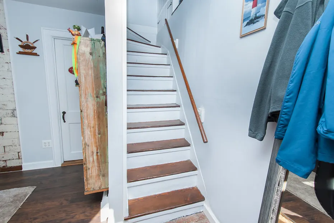
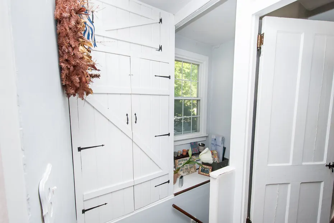
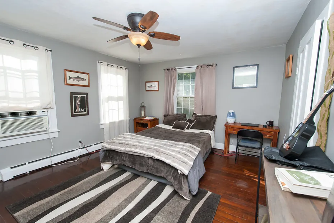
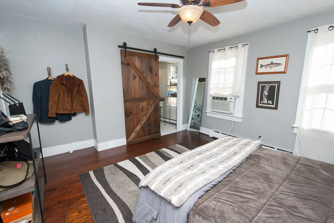
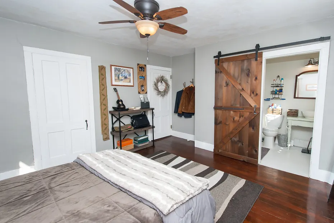
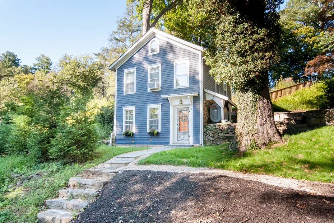
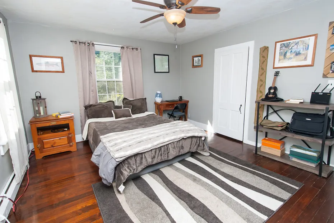
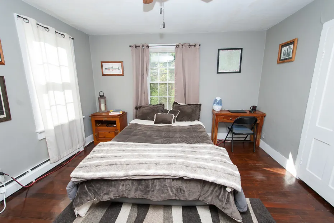
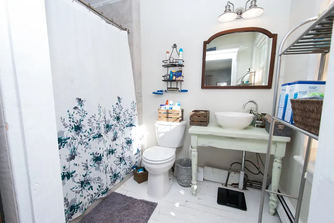
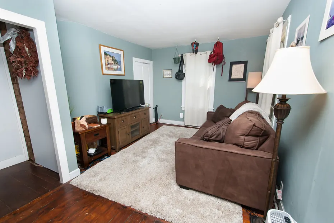
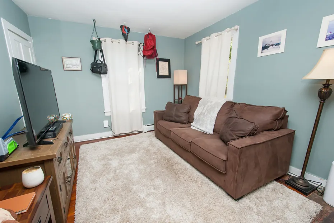
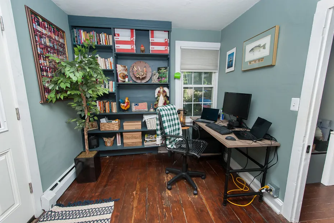
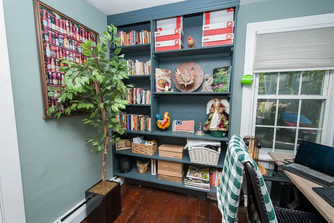
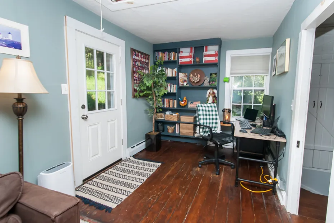
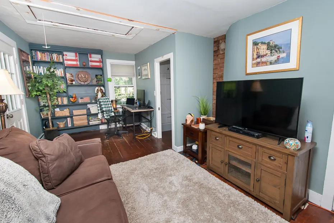
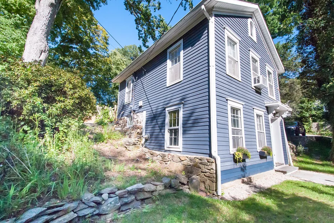
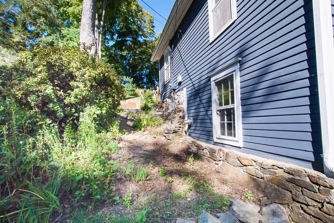
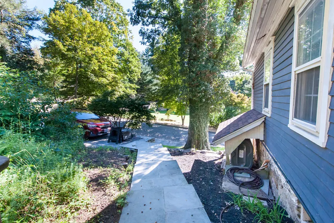
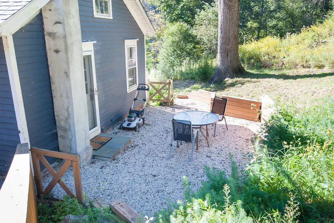
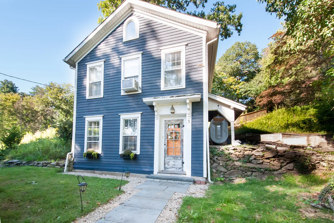
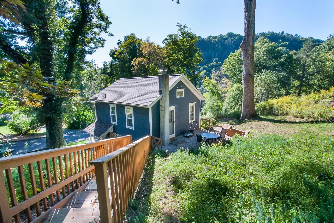
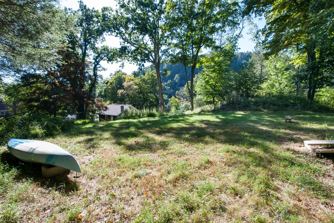
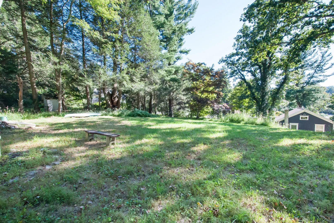
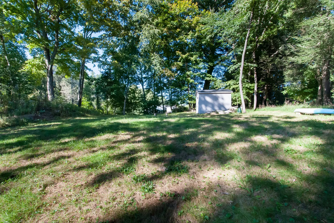
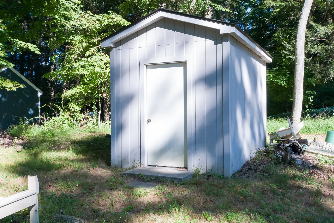
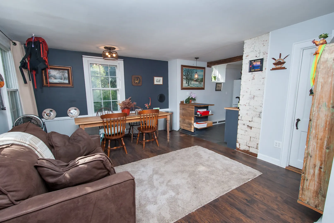
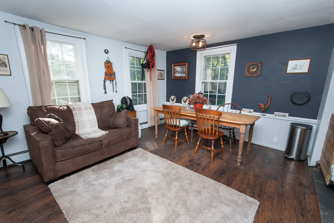
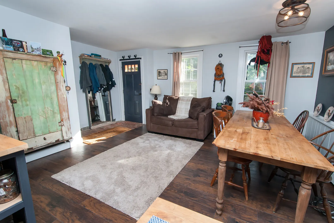
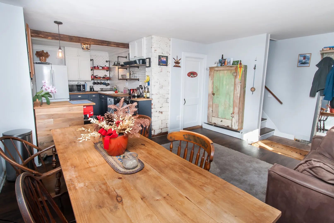
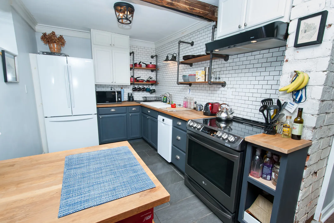
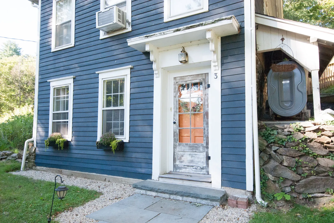
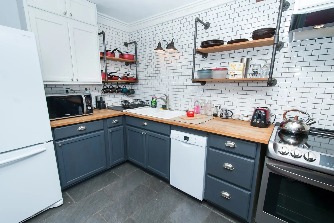
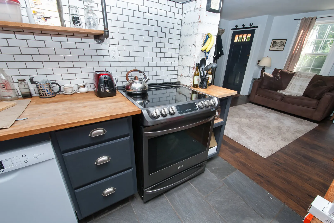
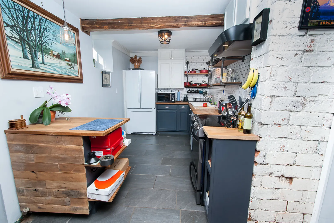
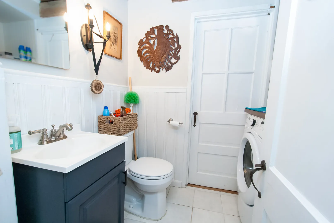
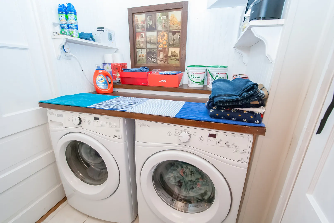
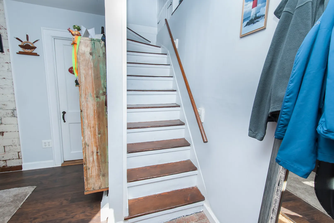
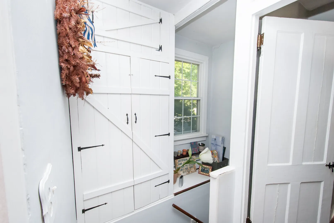
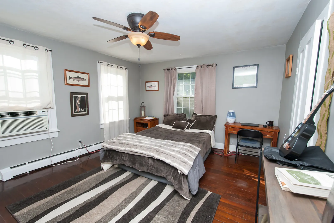
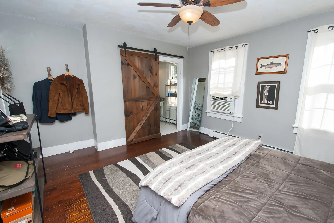
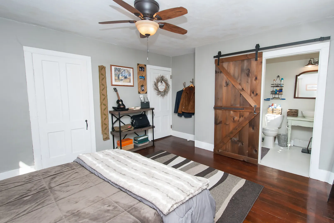
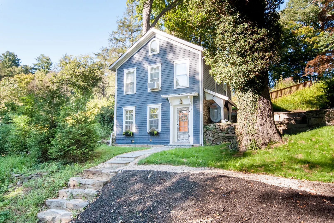
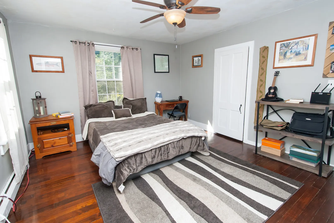
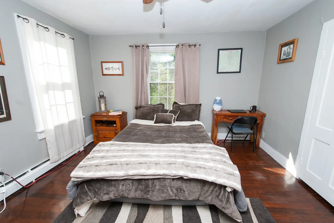
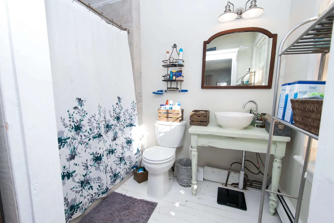
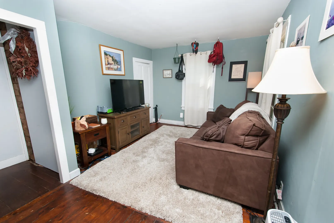
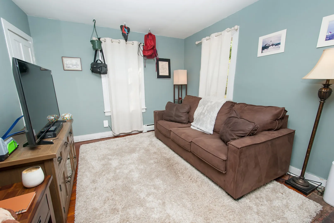
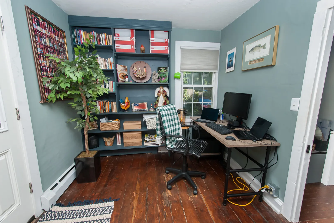
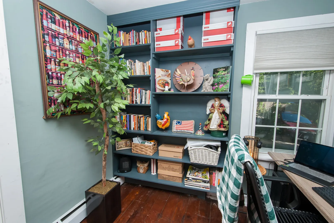
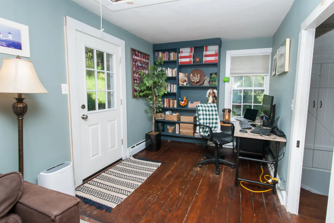
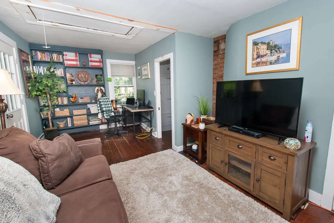
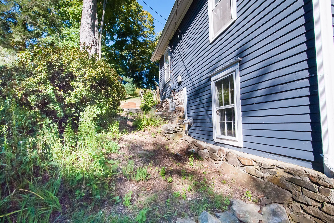
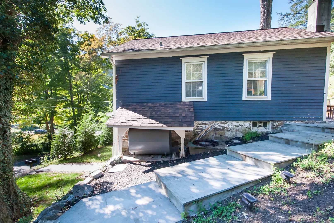
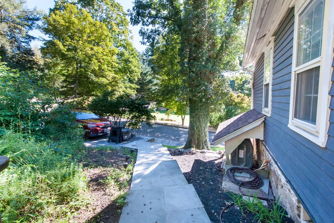
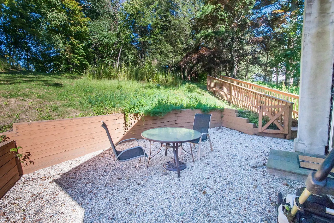
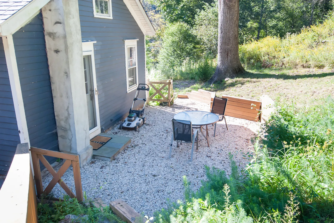
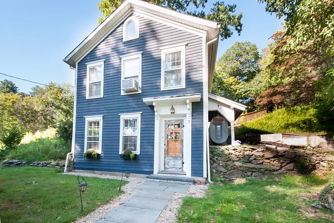
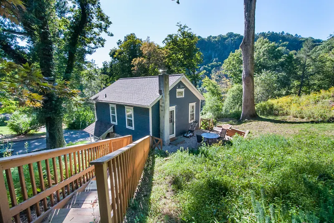
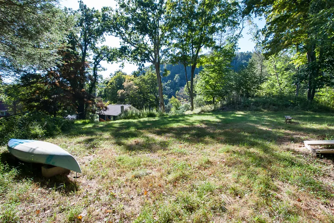
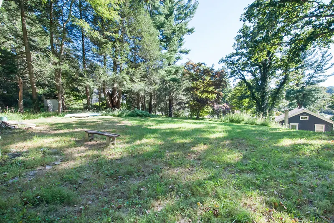
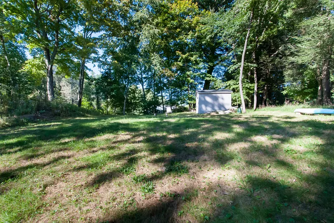
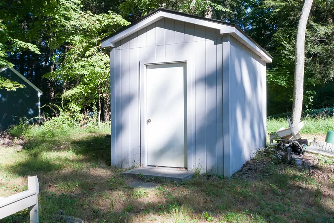
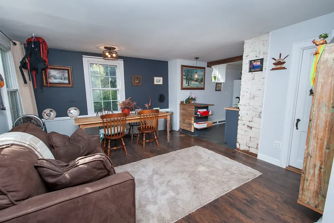
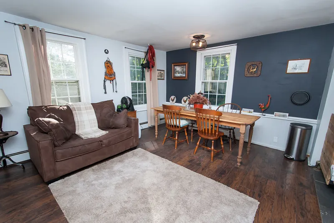
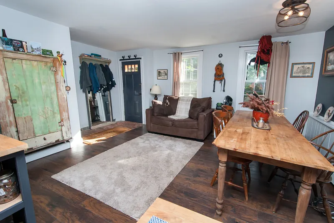
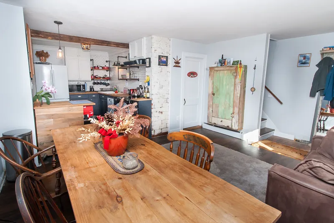
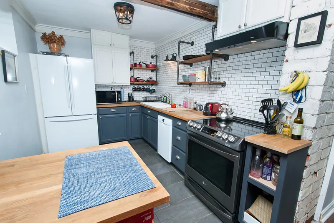
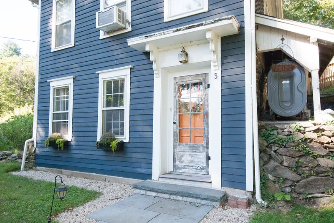
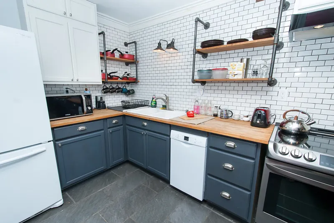
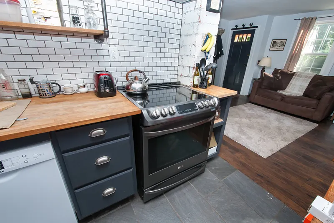
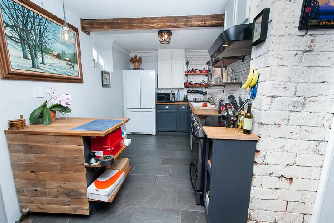
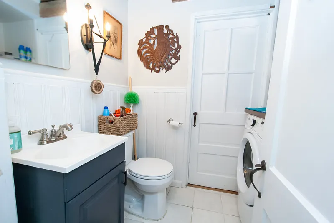
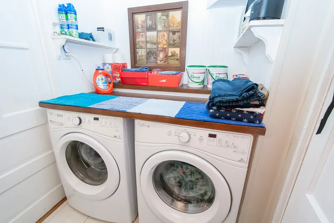
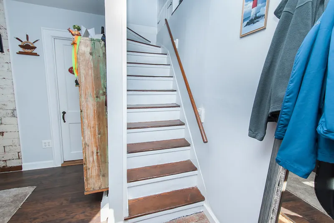
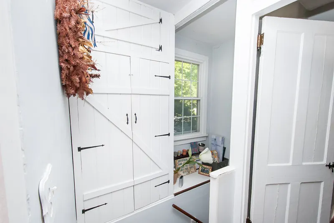
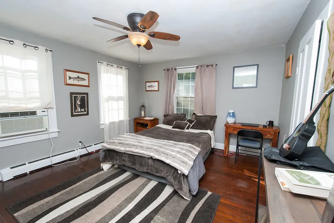
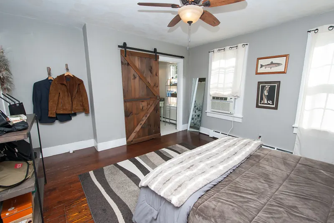
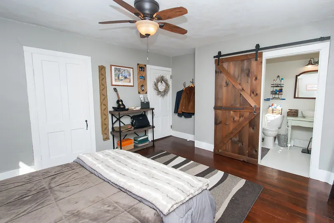
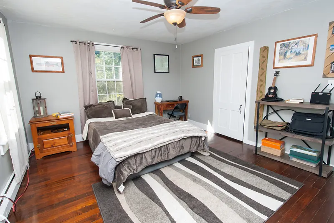
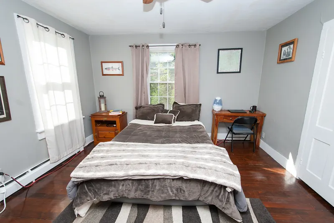
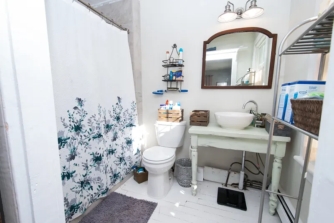
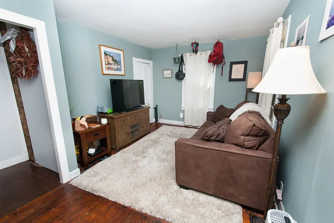
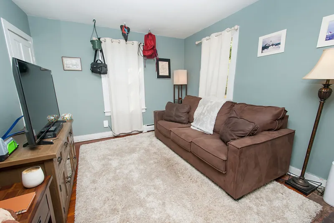
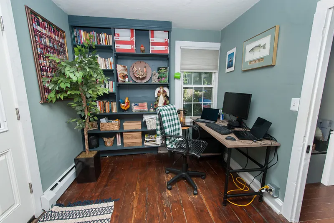
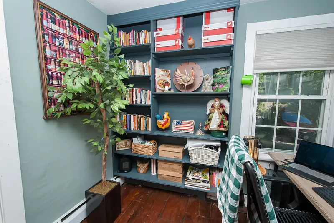
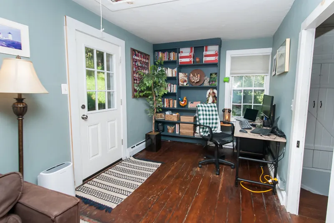
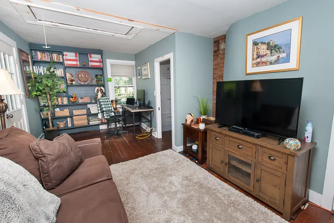
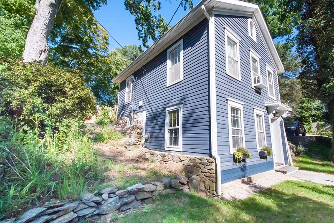
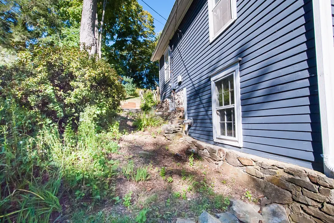
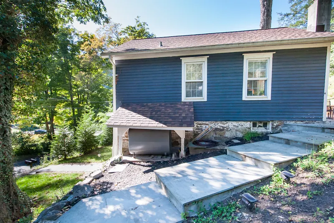
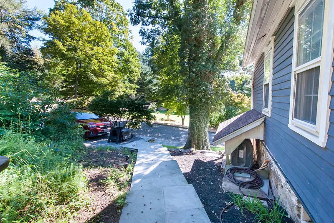
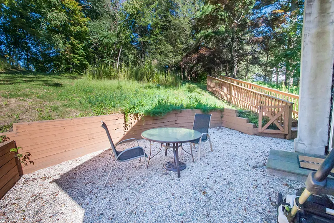
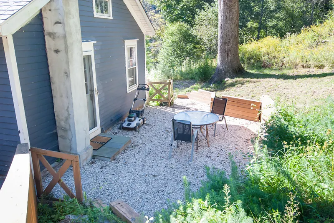
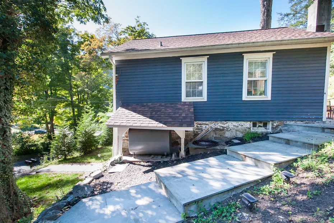
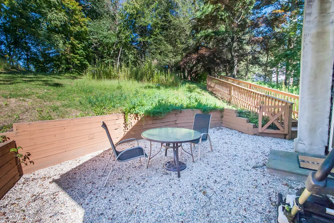
Beautiful updated vintage home. Located just minutes from downtown Sandy Hook and Newtown Center, both filled with many delicious restaurants and other amenities. From the property, you have a wonderful view of Rocky Glen State Park and the old Fabric Fire Hose Company. A charming path leads you up to the front door and into an open floor plan with a shared family/dining room as well as an updated kitchen with a cafe-like style layout. Also on the main floor is a half bath, which includes laundry facilities. On the second level, there is a very large master bedroom with a completely remodeled full bath with a barn sliding door, a farm-style vanity, and a walk-in shower. There is an additional bedroom at the rear of the second floor that is currently used as a family room and office with a built-in bookshelf, as well as a door leading to the large back patio. The outside of the property has been cleared and has multiple levels, including the front yard with a garden, a second level including a patio and more gardens. A third level at the top has a shed and a beautiful view of Rocky Glen Park. Truly charming, a must-see!
READ MORELESS
Additional Information
ADDITIONAL INFORMATION
-
ATTIC DESCRIPTION:
Pull-Down Stairs
-
AVERAGE DAYS ON MARKET:
1
-
DAYS ON MARKET:
12
-
ELEMENTARY SCHOOL:
Per Board of Ed
-
GARAGE:
Off Street Parking, Driveway
-
HIGH SCHOOL:
Newtown
-
IS OCCUPIED?:
Owner
-
JUNIOR HIGH SCHOOL:
Newtown
-
LIVING AREA SQFT:
1,040
-
MIDDLE SCHOOL:
Reed
-
NEIGHBORHOOD:
Sandy Hook
-
PROPERTY TAX:
$6,164
-
SEWER:
Septic
-
STYLE:
Colonial
-
TAX AMOUNT:
$6,164
-
TAX YEAR:
July 2026-June 2027
-
TYPE:
Single Family For Sale
-
YEAR BUILT:
1811
-
YEAR BUILT DETAILS:
Public Records
-
ZONING:
R-1
AMENITIES
- Health Club
- Lake
- Library
- Park
- Public Pool
- Public Rec Facilities
- Tennis Courts
- Cable - Available
- Open Floor Plan
INTERIOR/EXTERIOR FEATURES
-
AIR CONDITIONING:
Ceiling Fans, Window Unit
-
APPLIANCES INCLUDED:
Oven/Range, Microwave, Refrigerator, Dishwasher, Washer, Dryer
-
ATTIC:
Yes
-
BEDS:
2
-
COOLING:
Ceiling Fans, Window Unit
-
EXTERIOR FEATURES:
Shed,Garden Area,Patio
-
EXTERIOR SIDING:
Clapboard
-
FULL BATHS:
1
-
FURNACE TYPE:
Oil
-
HALF BATHS:
1
-
HEAT:
Oil
-
HEAT FUEL:
Oil
-
HOT WATER:
Domestic
-
LAUNDRY ROOM:
Main Level
-
LAUNDRY ROOM ACCESS:
Off Living area with 1/2 bath
-
ROOF:
Asphalt Shingle
-
ROOMS:
5
Listing Courtesy of Lisa Devellis (203.240.3235) of William Pitt Sotheby's Int'l (203.796.7700).
Location for 3 Pine Street, Newtown, CT
Schools
for 3 Pine Street, Newtown, CT
Our community offers residents access to a number of fine private and public schools for all grade levels. Please read below for information on each
of the schools in our area.