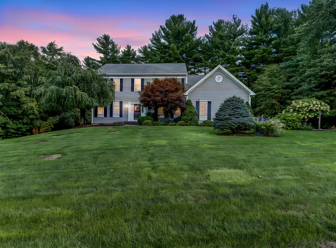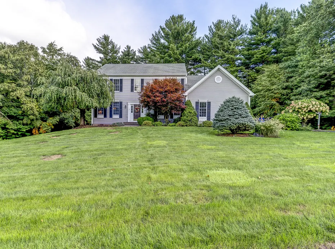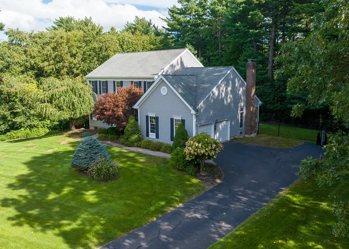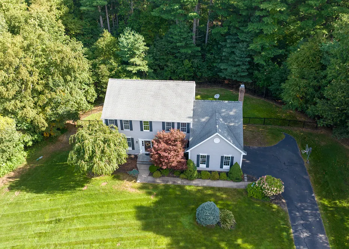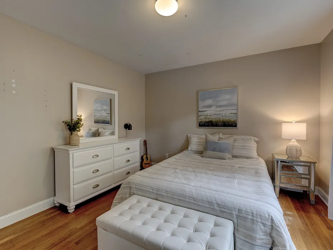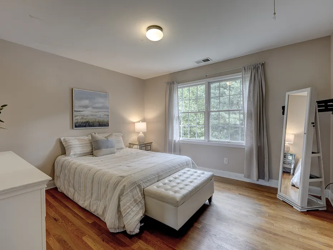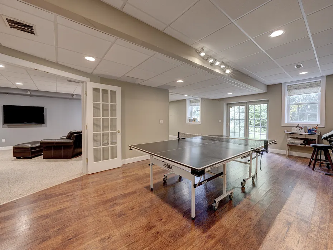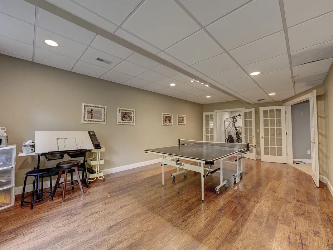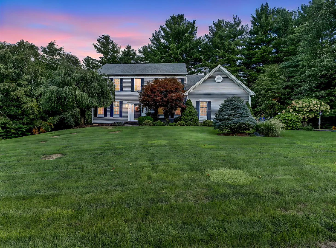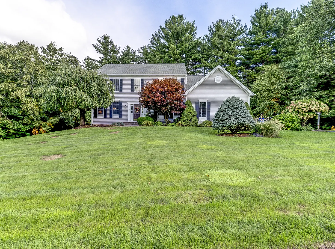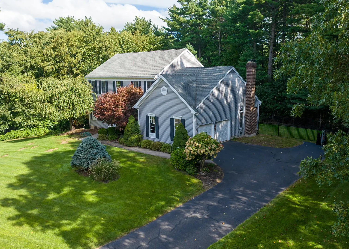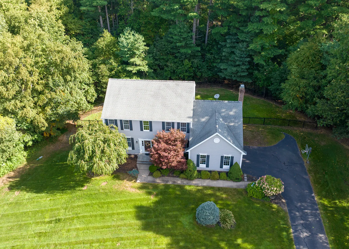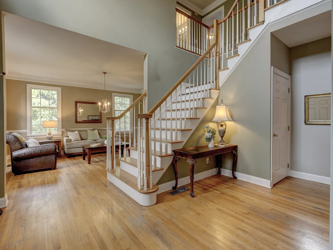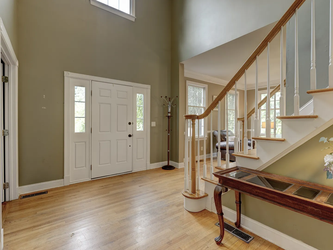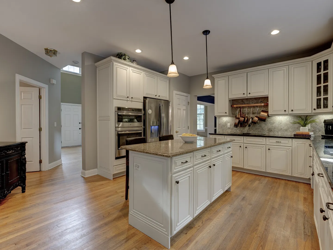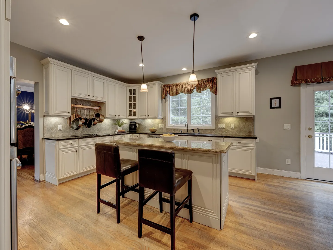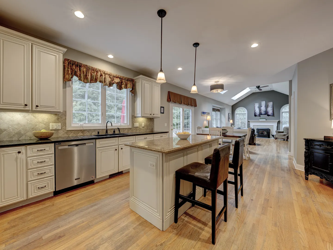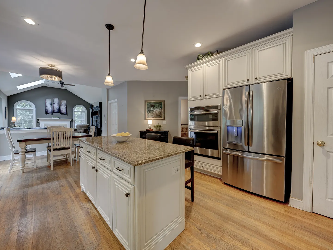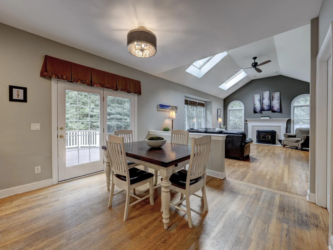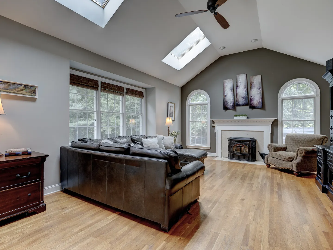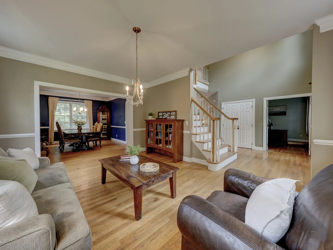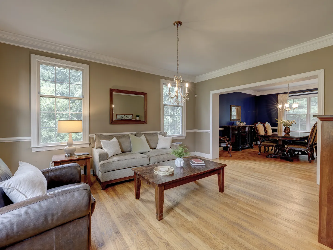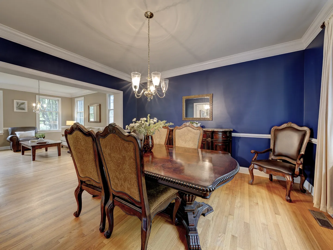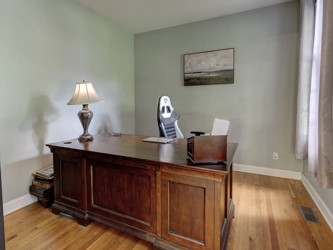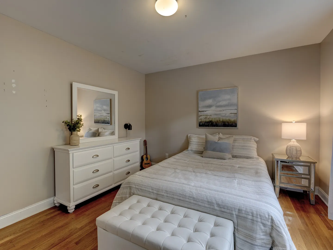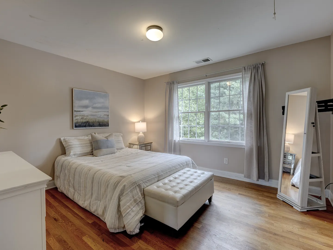
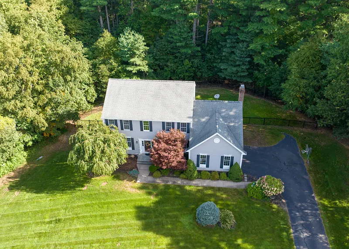
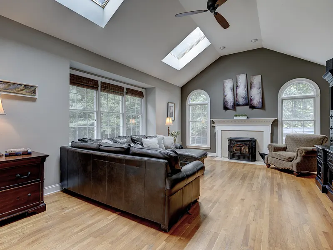
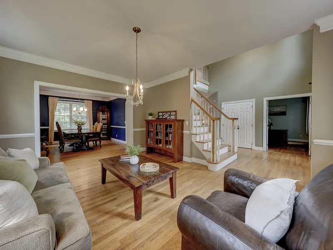
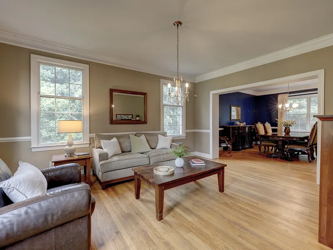
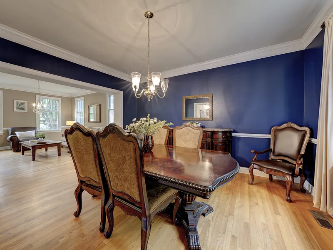
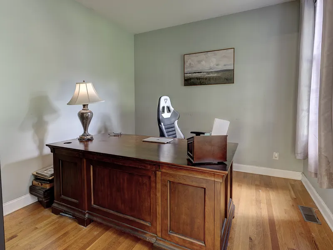
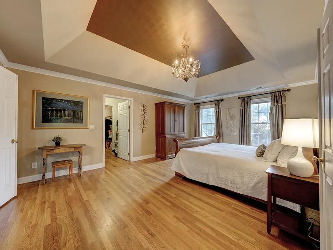
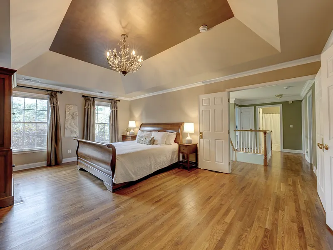
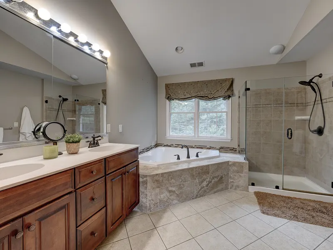
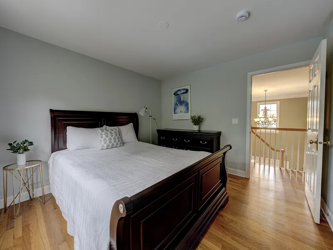
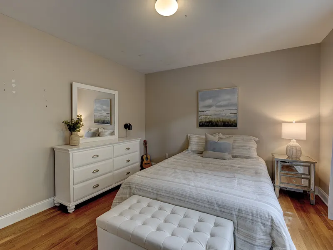
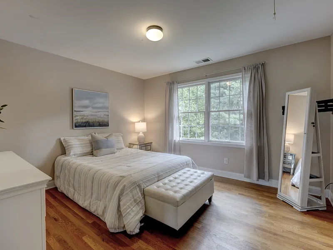
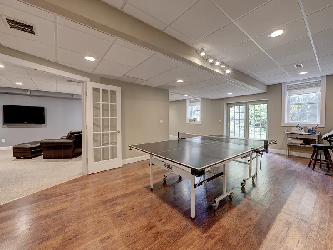
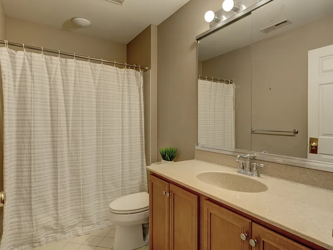
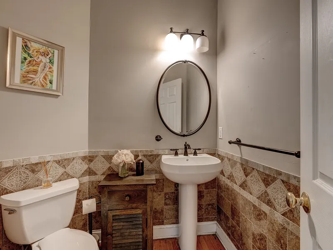
- $699,999 PRICE
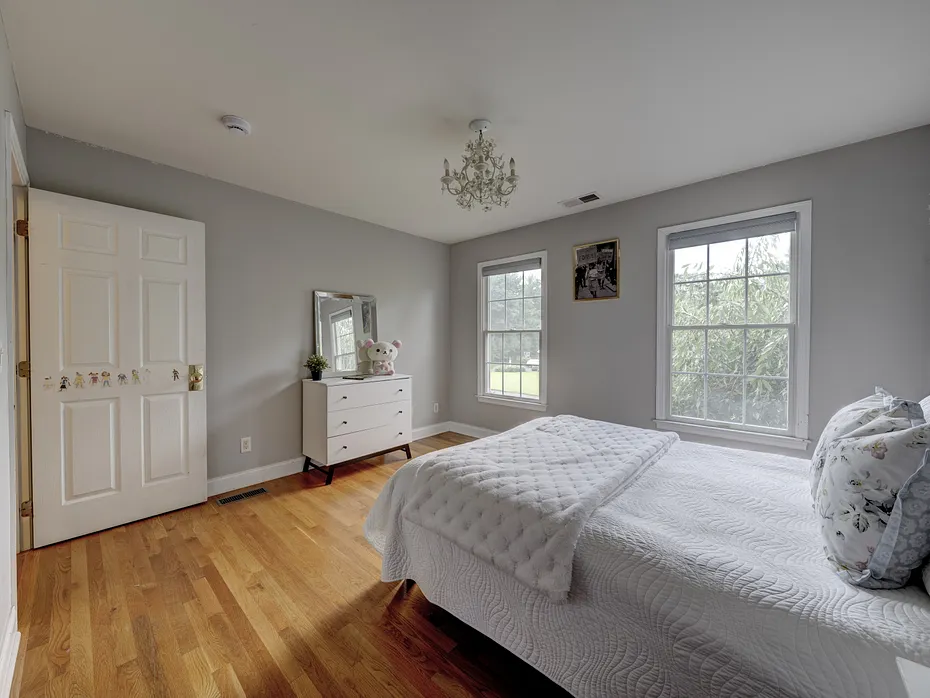
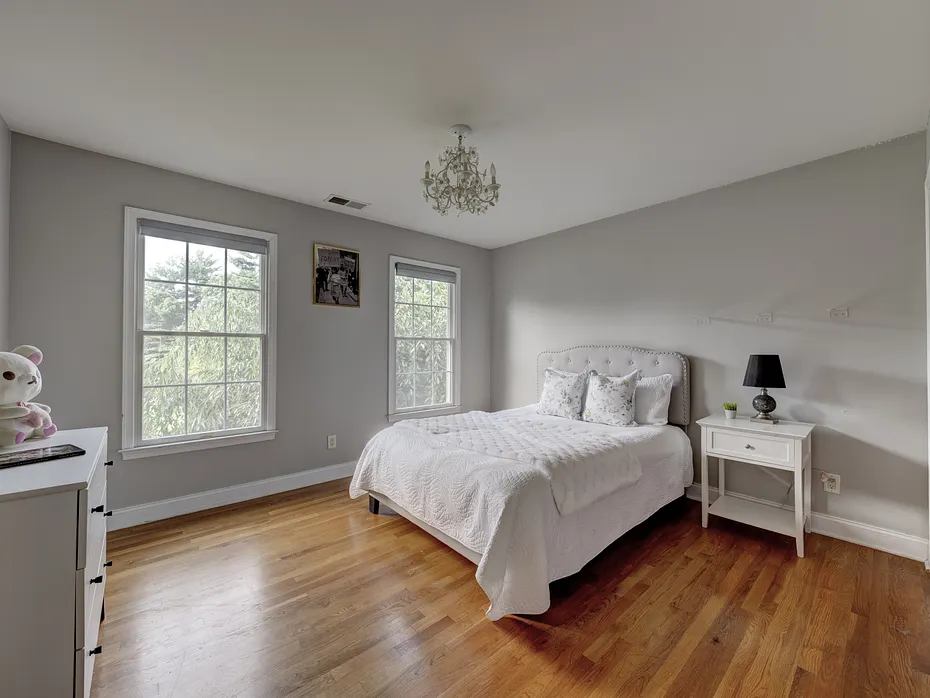
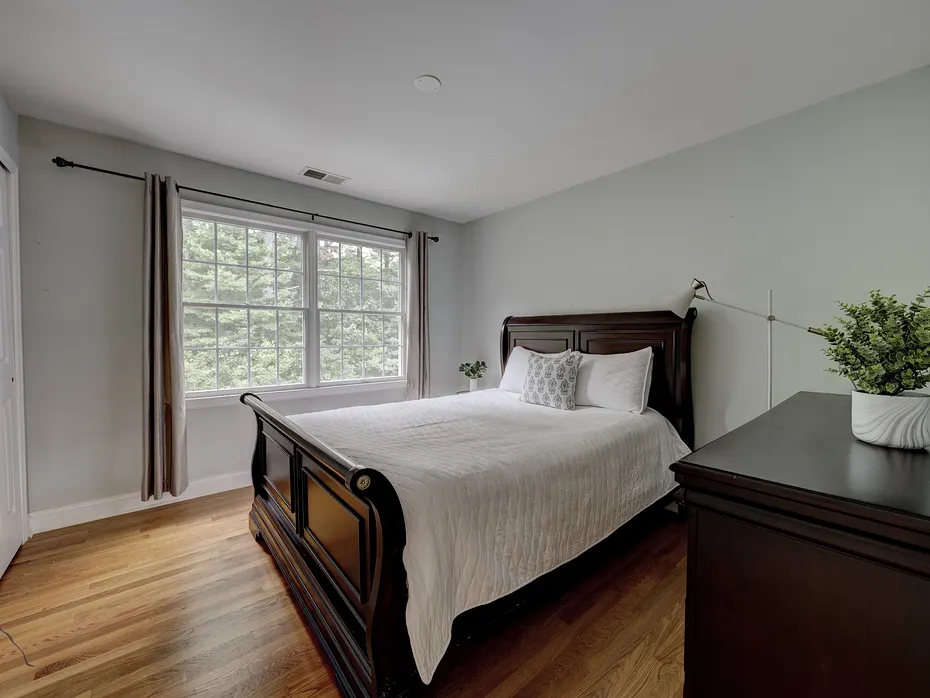
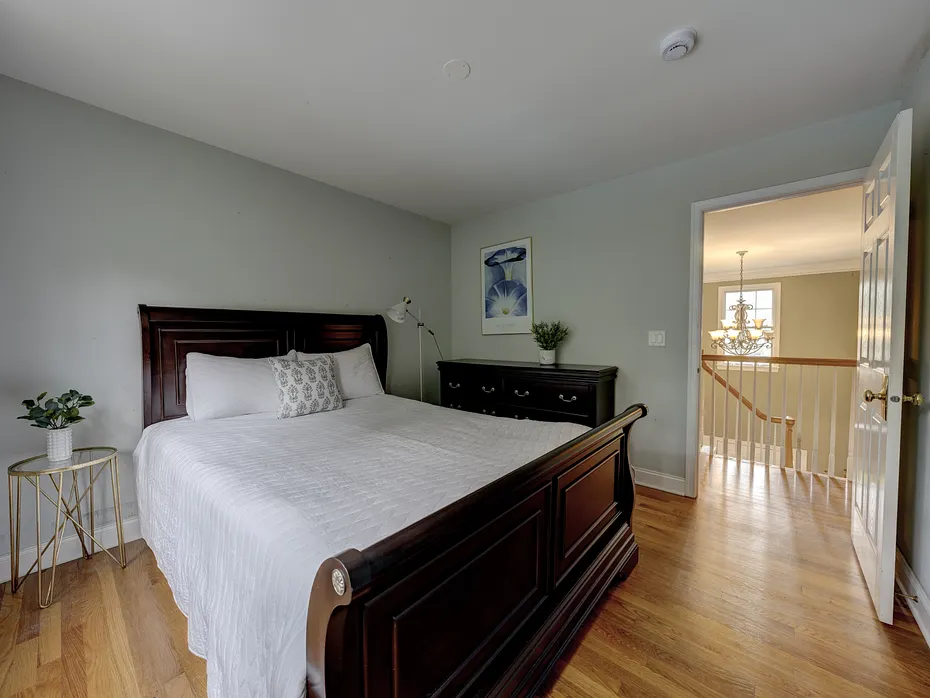
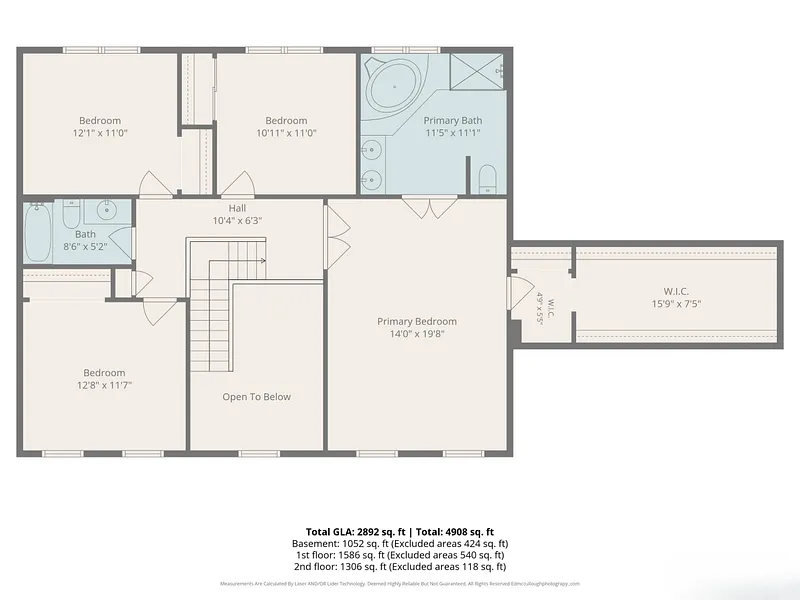
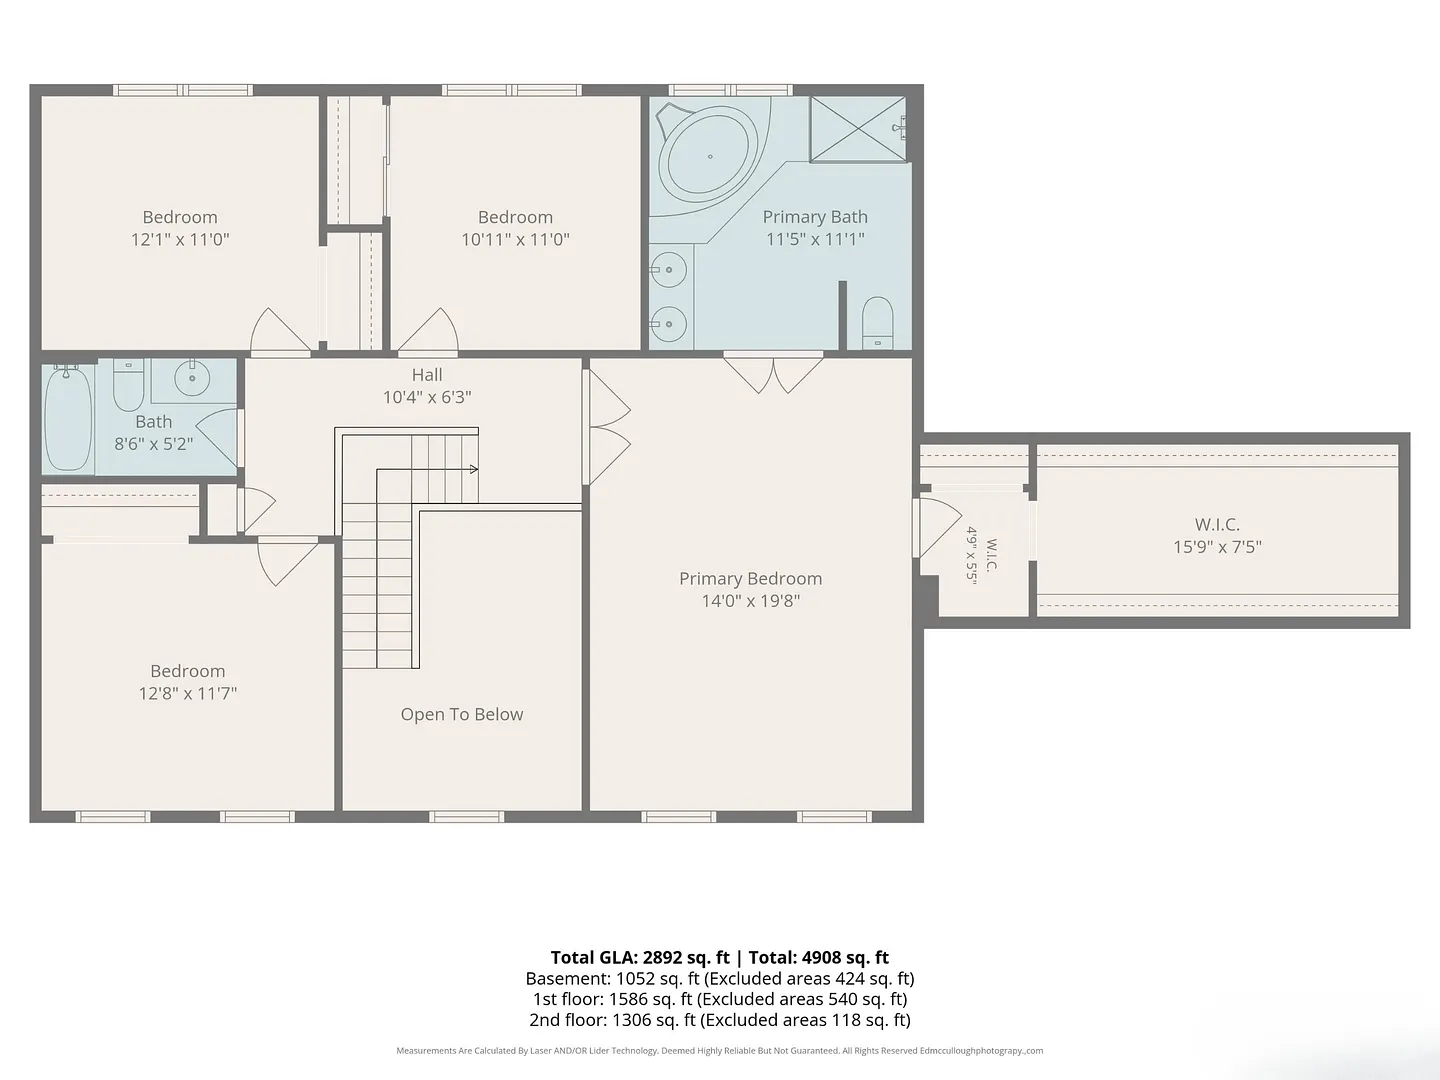
- 4 Beds
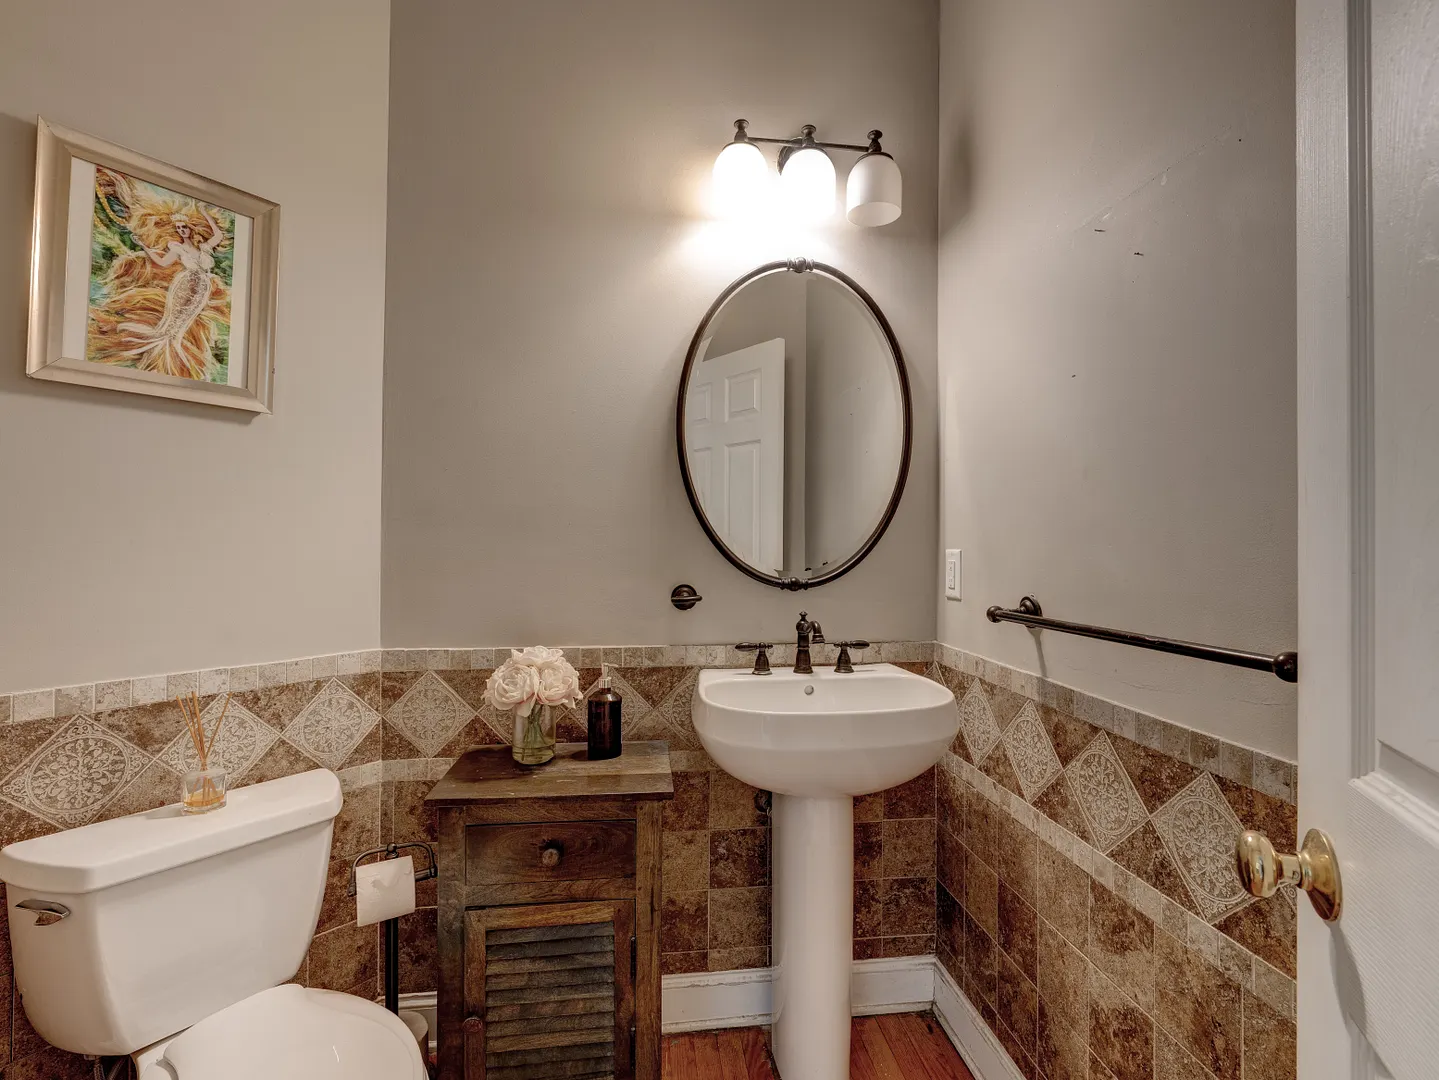
- 2/1 Baths
- 4,195 Sqft
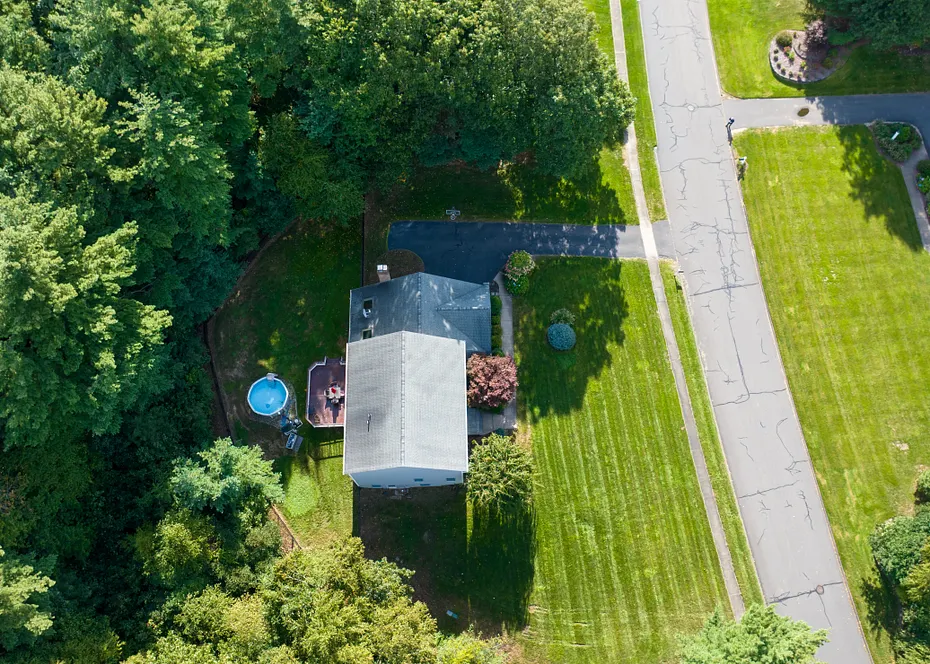
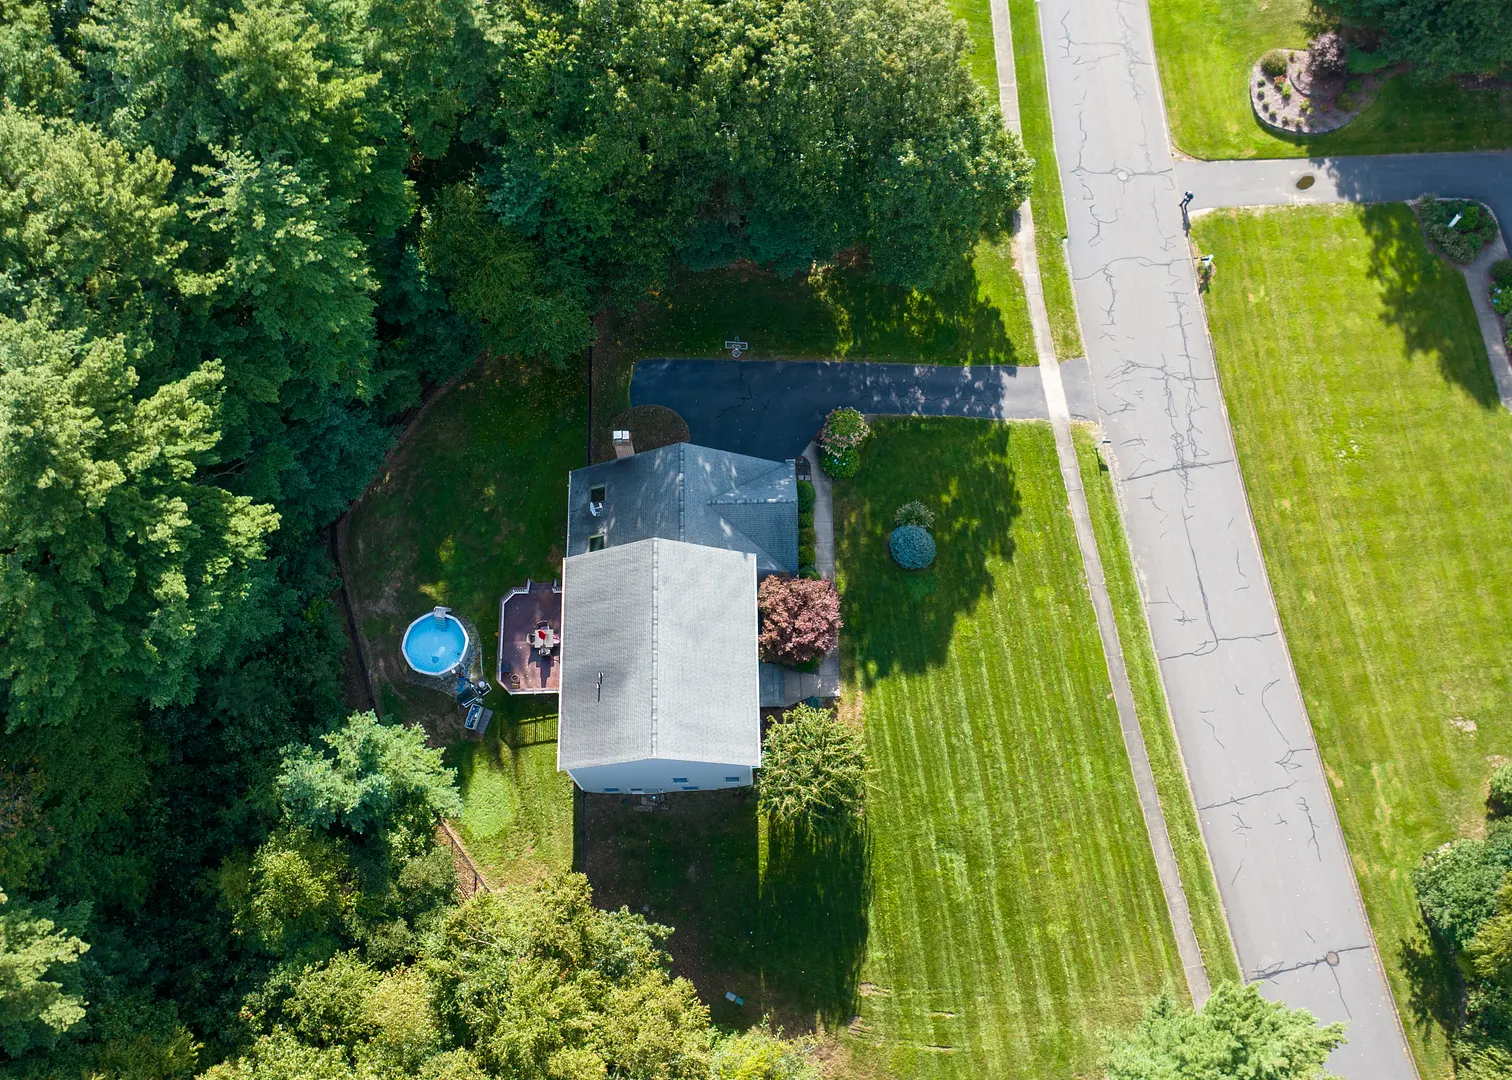
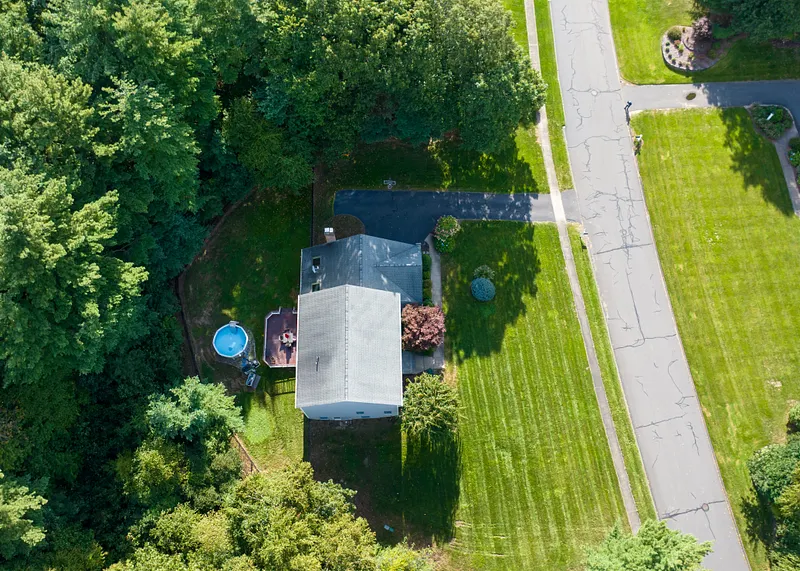
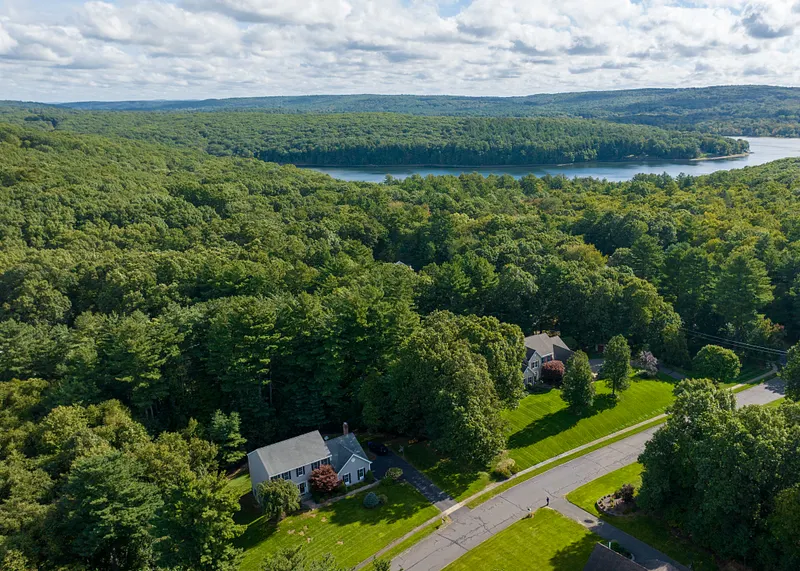
- 1.48 Acres
- 2006 Built
Open Houses
- Sat, Sep 26 : 12:00PM-2:00PM
- Sun, Sep 27 : 11:00AM-12:30PM
Listed by

Additional Information
ADDITIONAL INFORMATION
- ATTIC DESCRIPTION: Pull-Down Stairs
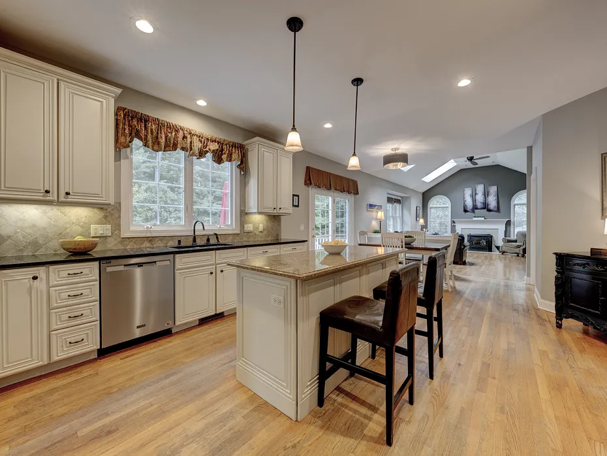
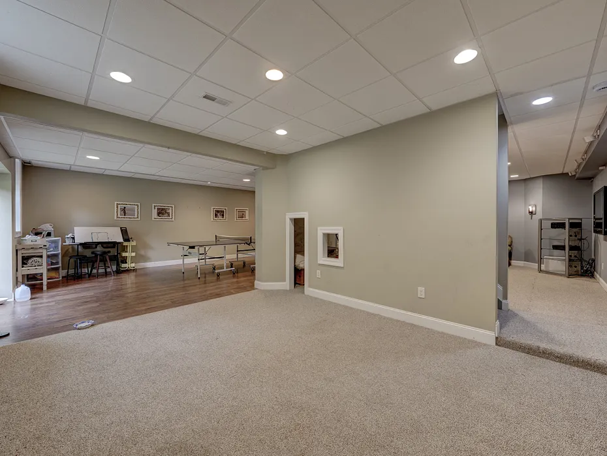
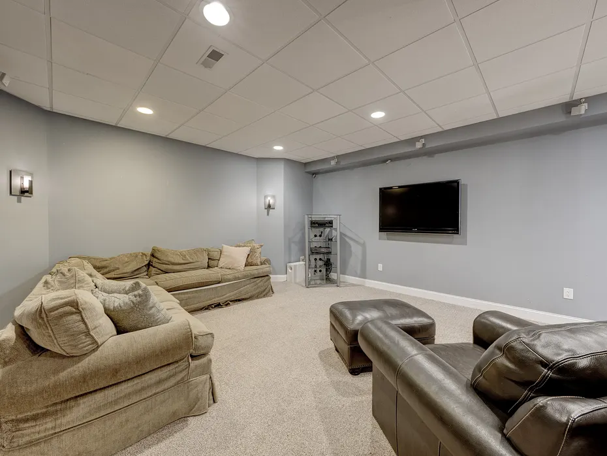
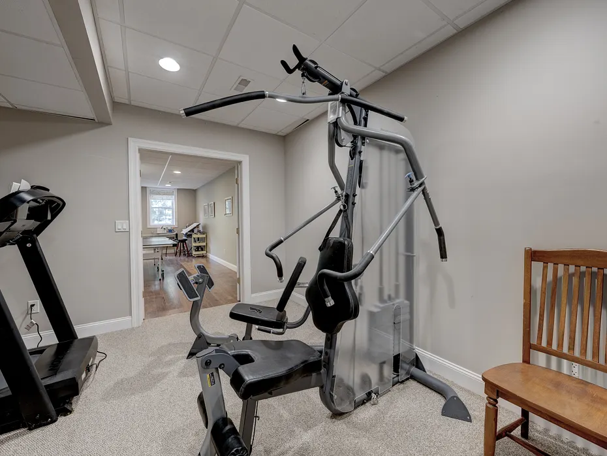
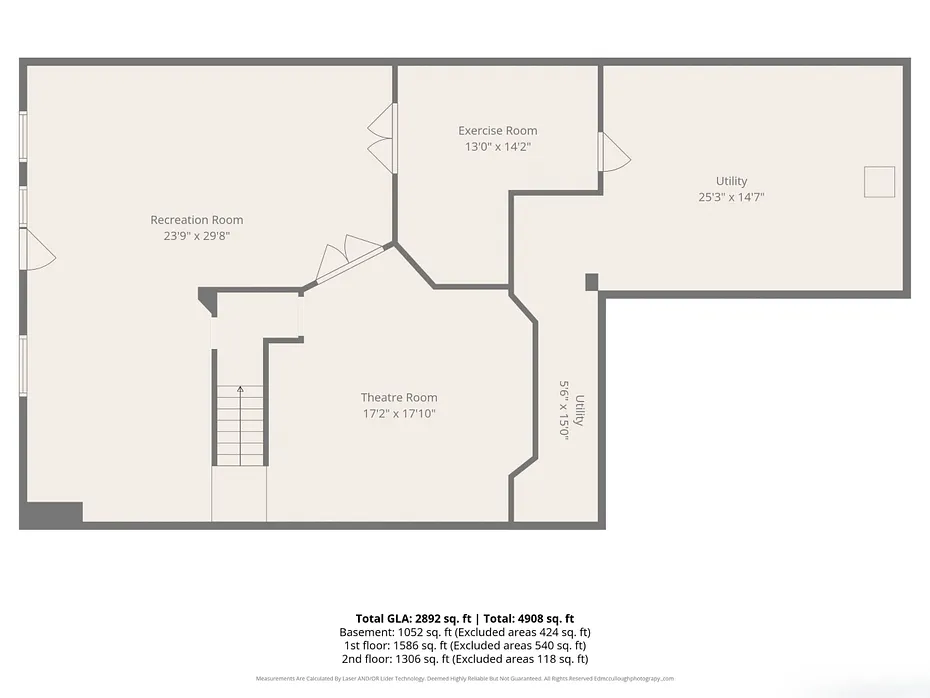
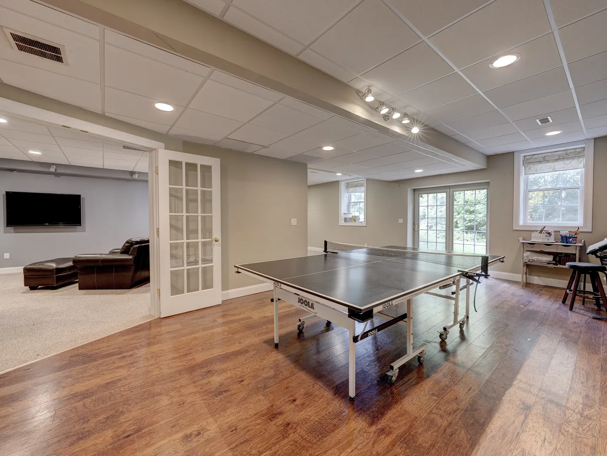
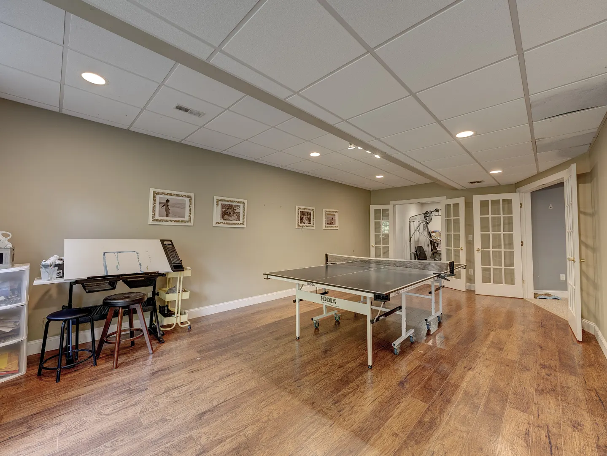
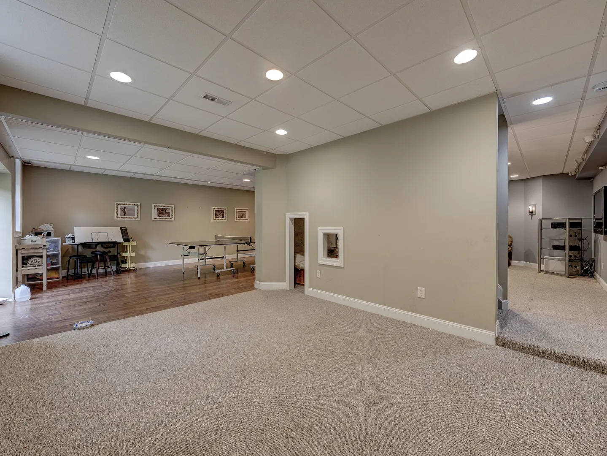
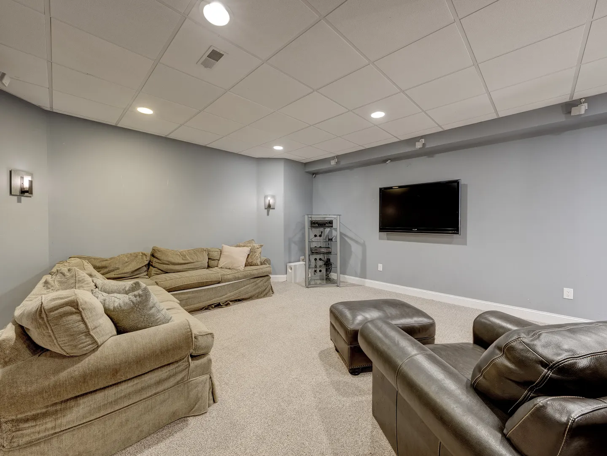
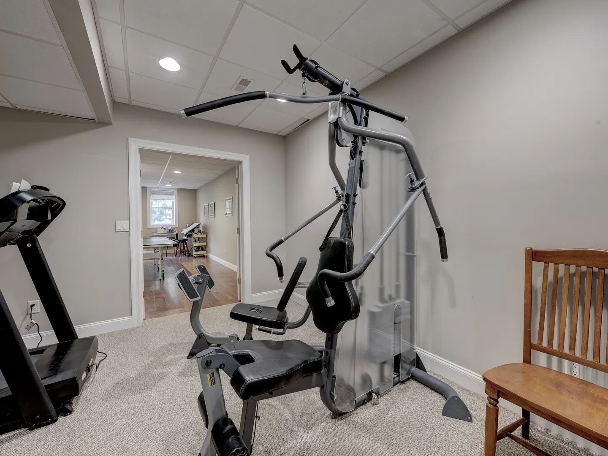
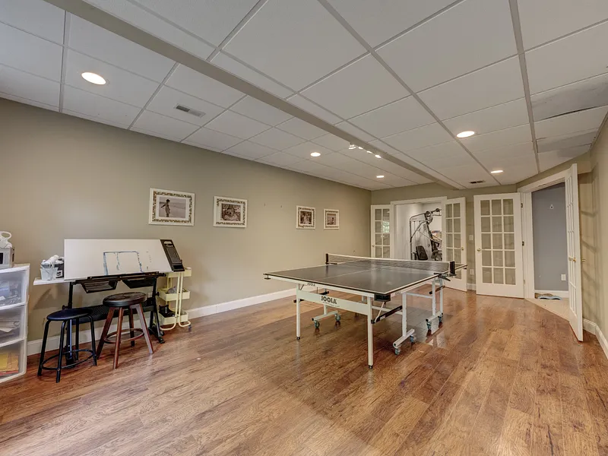
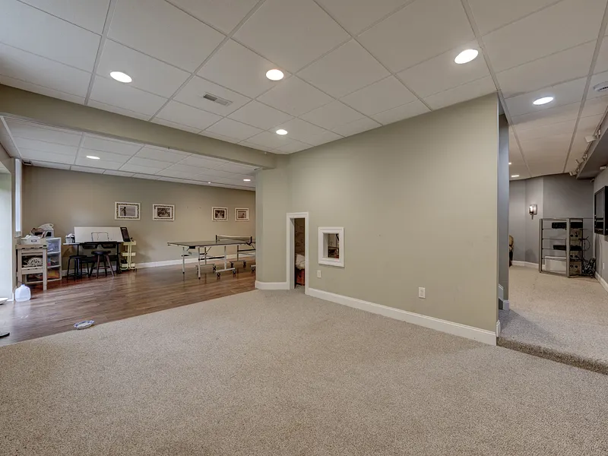
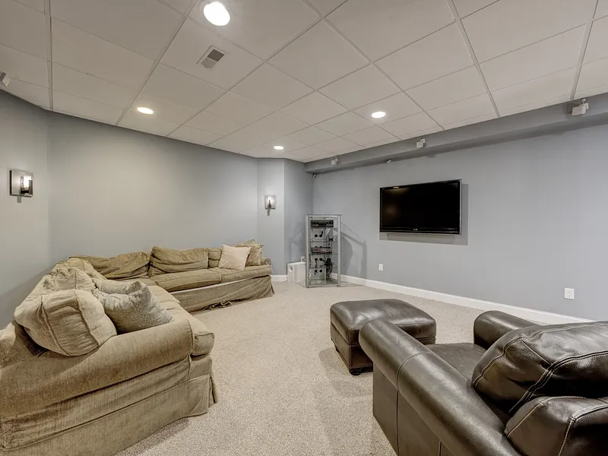
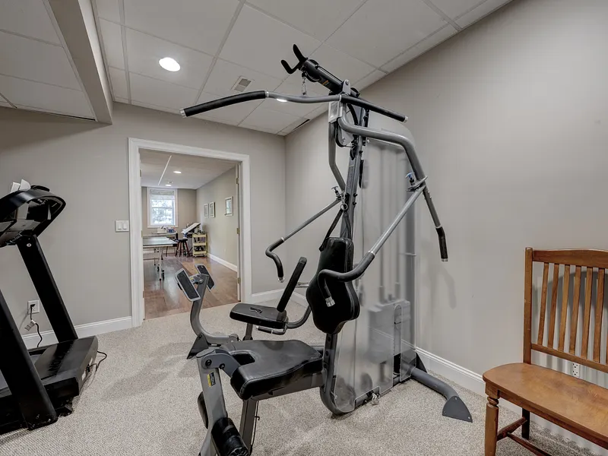
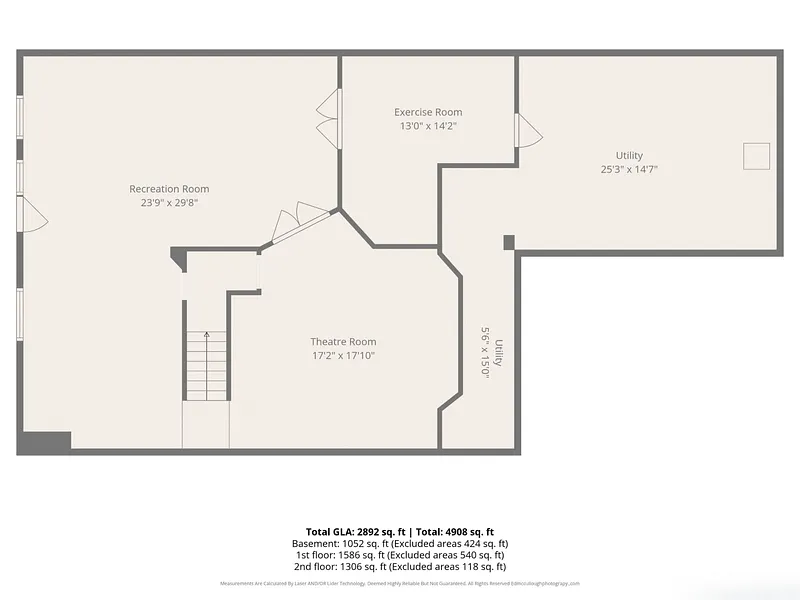
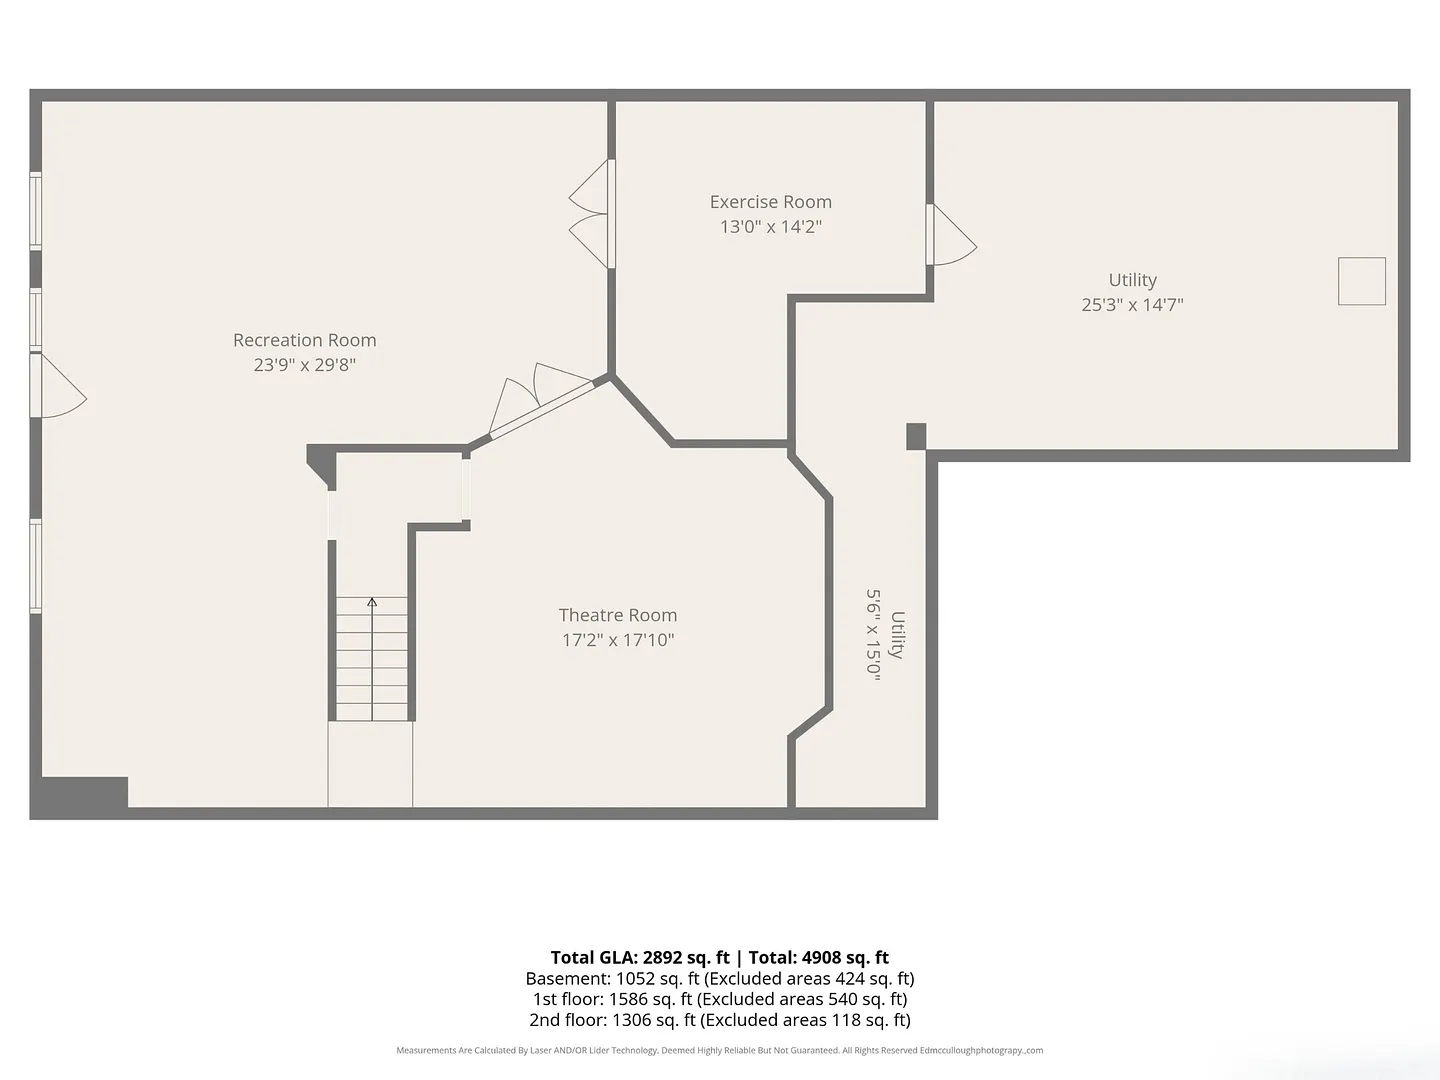
- BASEMENT DESCRIPTION: Full, Fully Finished, Walk-out
- ELEMENTARY SCHOOL: Center
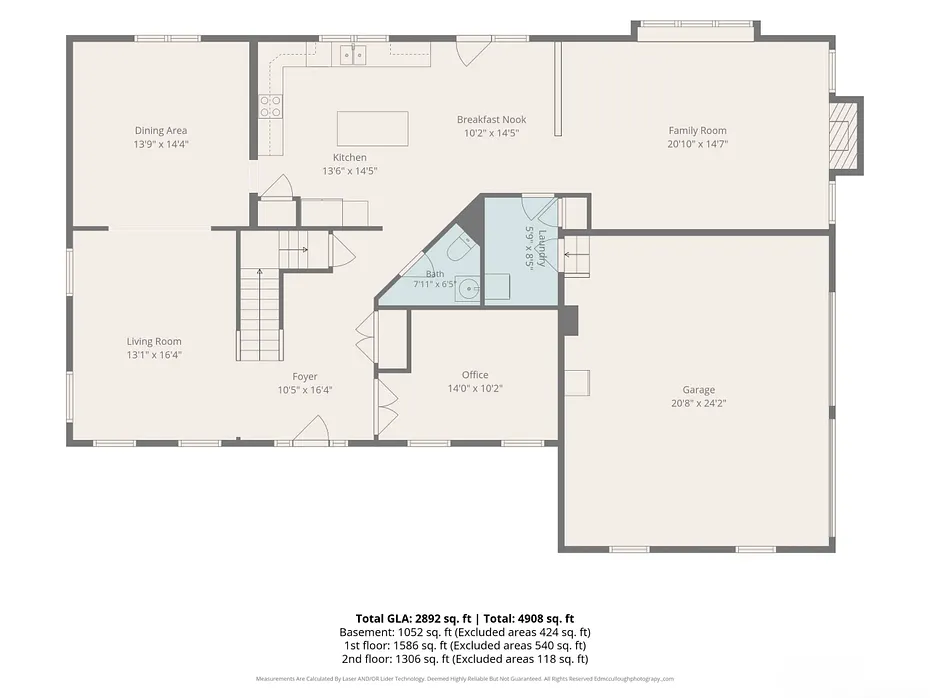
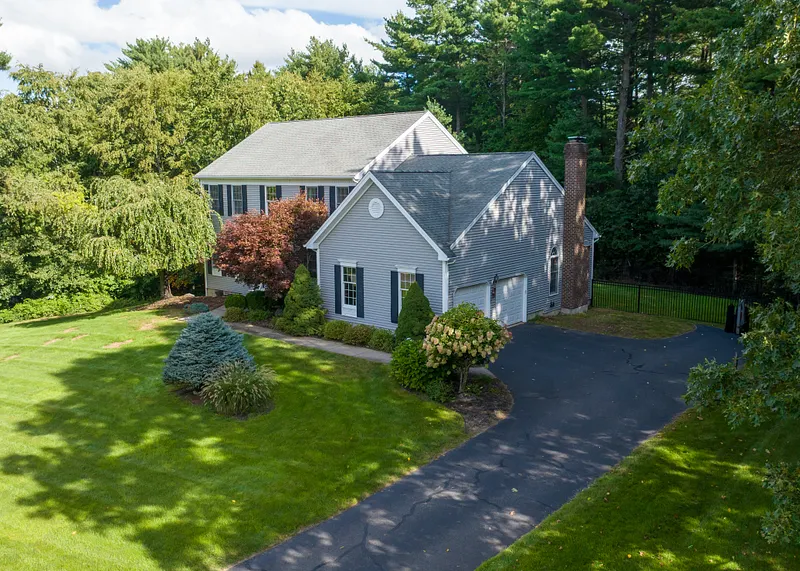
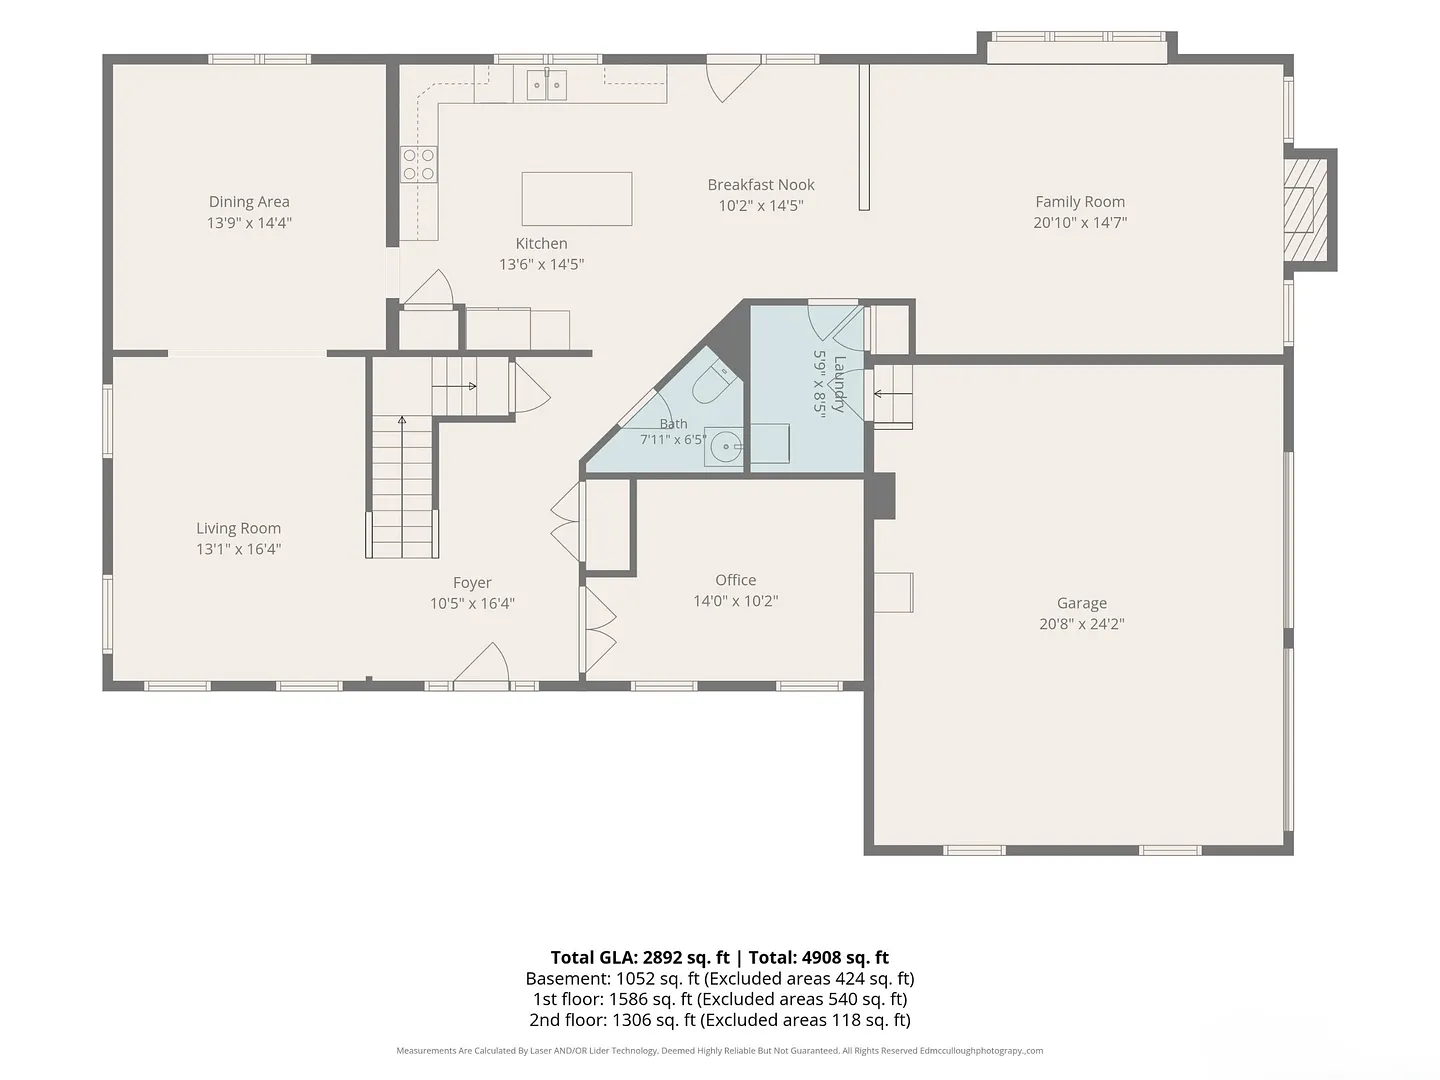
- GARAGE: Attached Garage
- GARAGE COUNT: 2
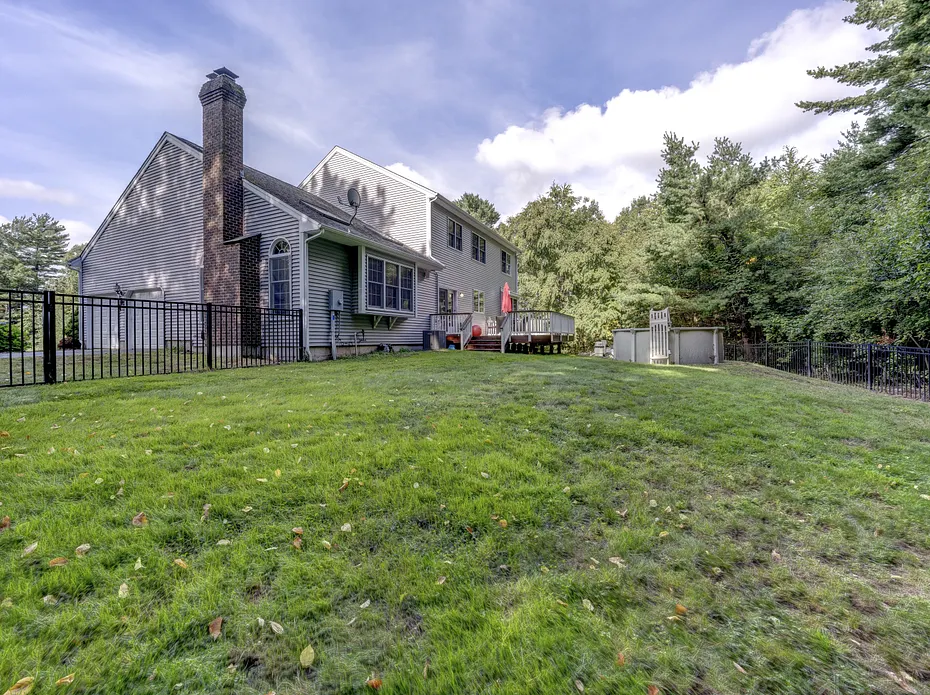
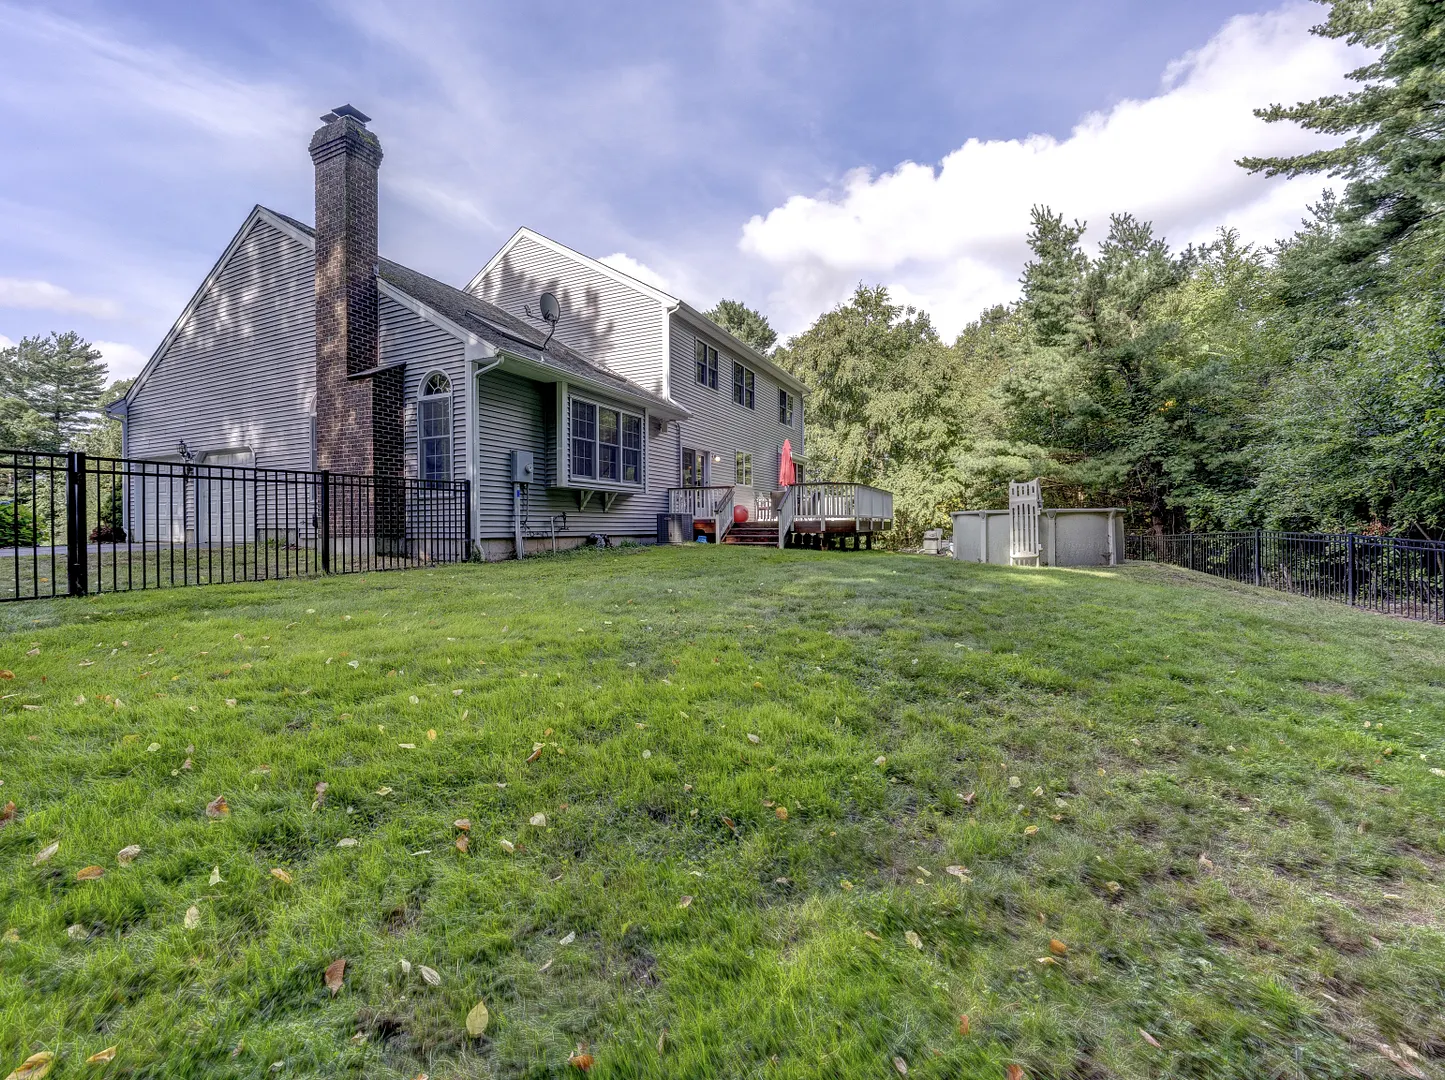
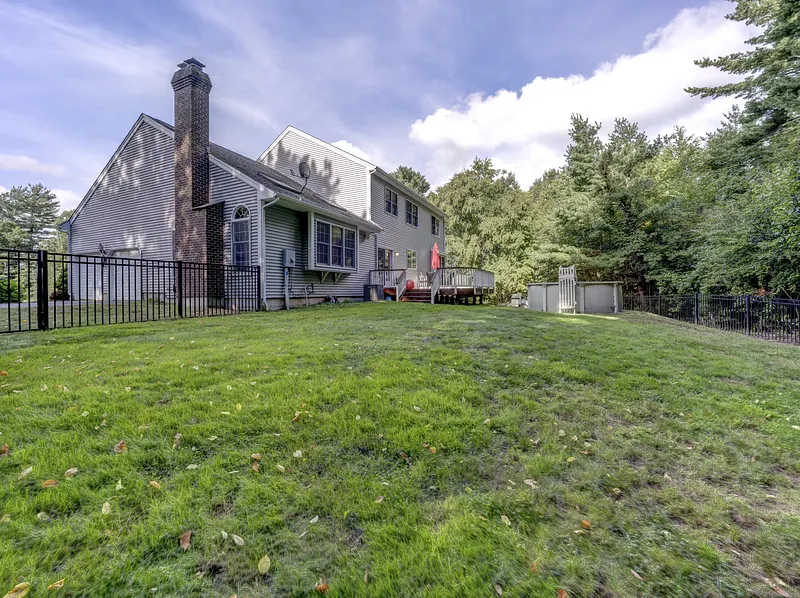
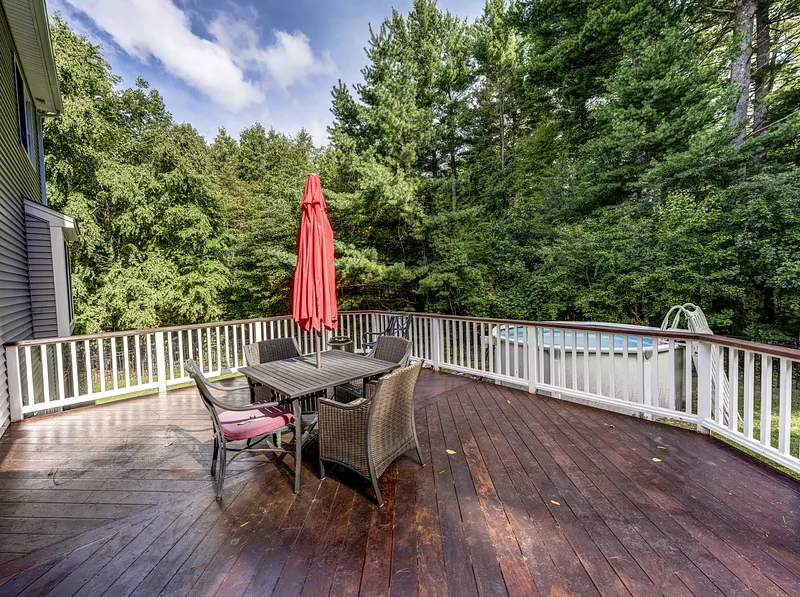
- HAS POOL?: Yes
- HIGH SCHOOL: Ellington
- IS OCCUPIED?: Owner
- JUNIOR HIGH SCHOOL: Ellington
- LIVING AREA SQFT: 4,195
- MIDDLE SCHOOL: Windermere
- PROPERTY TAX: $11,749
- SEWER: Public Sewer Connected
- STATUS: Active
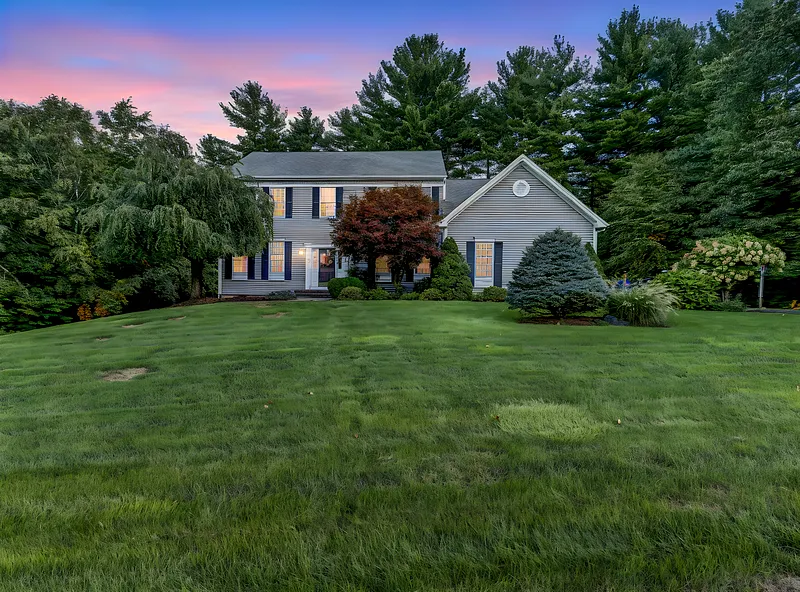
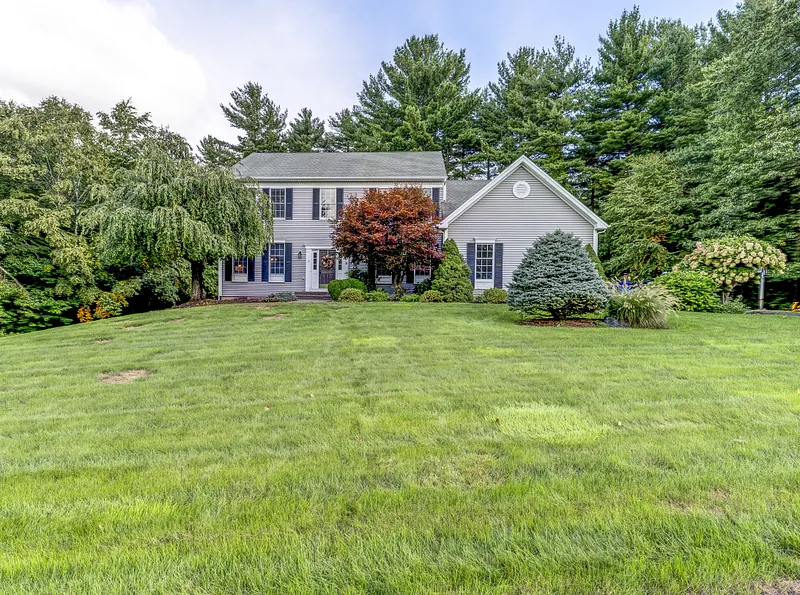
- STYLE: Colonial
- TAX AMOUNT: $11,749
- TAX YEAR: July 2026-June 2027
- TYPE: Single Family For Sale
- YEAR BUILT: 2006
- YEAR BUILT DETAILS: Public Records
- ZONING: R
- Audio System
INTERIOR/EXTERIOR FEATURES
- AIR CONDITIONING: Central Air
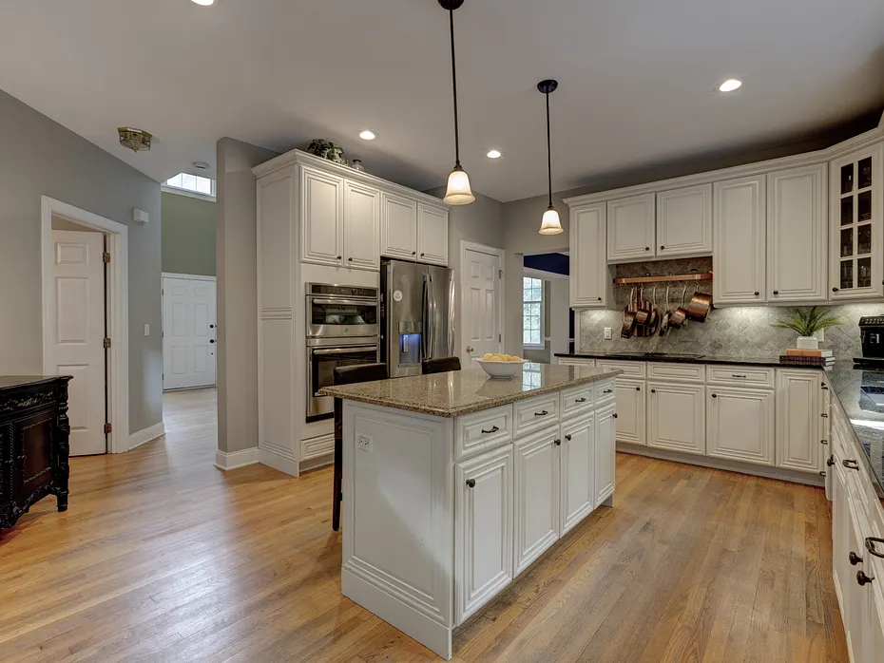
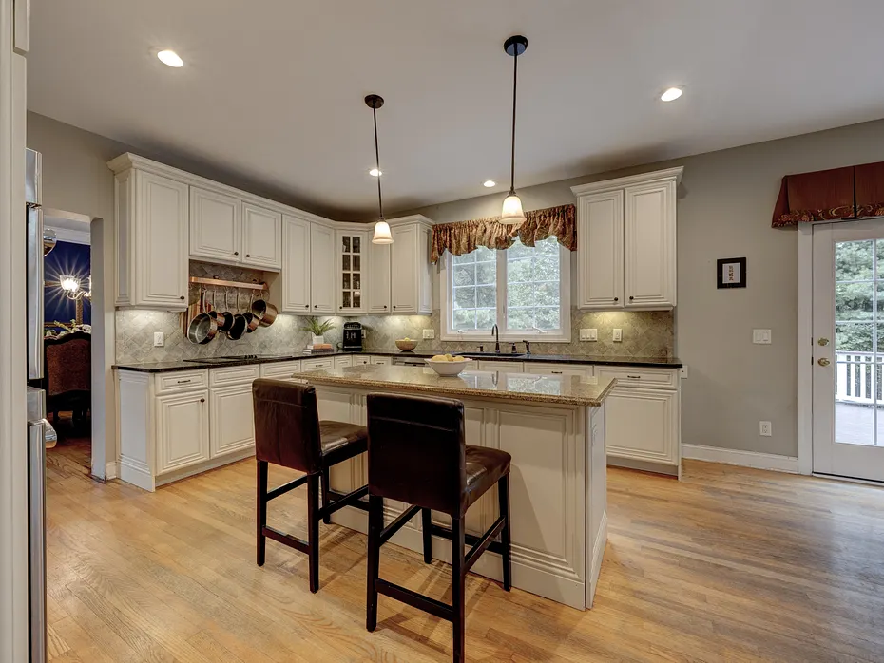
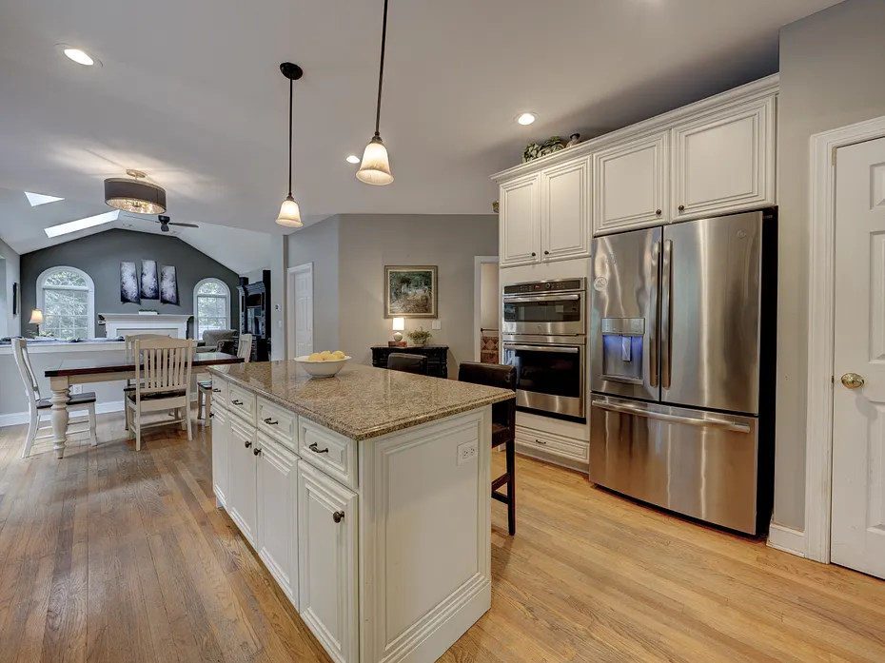
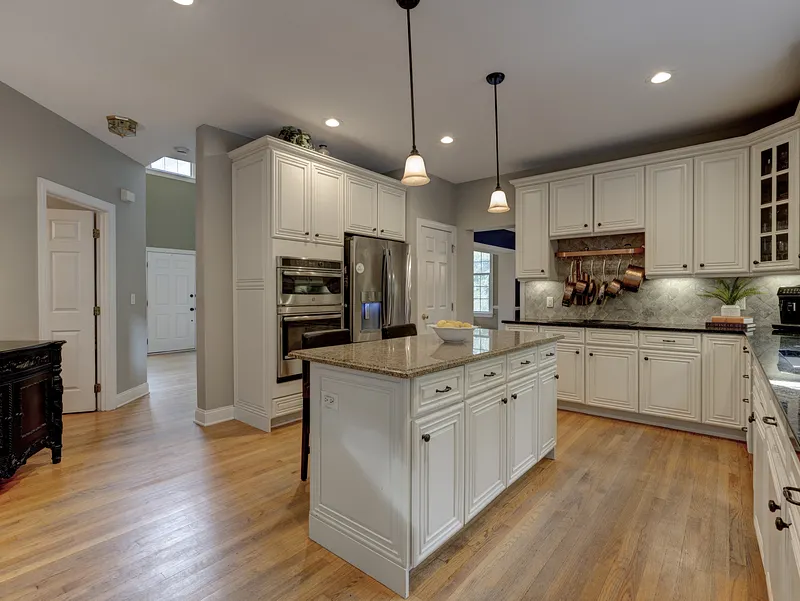
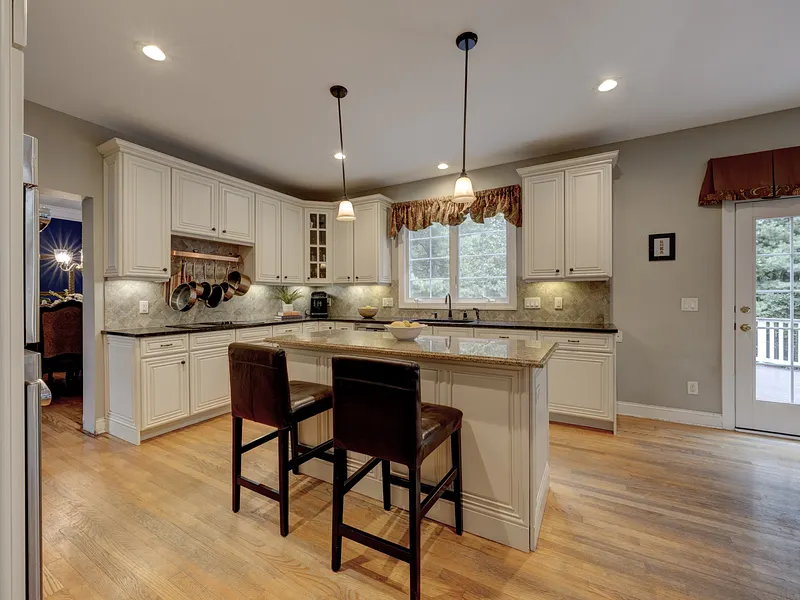
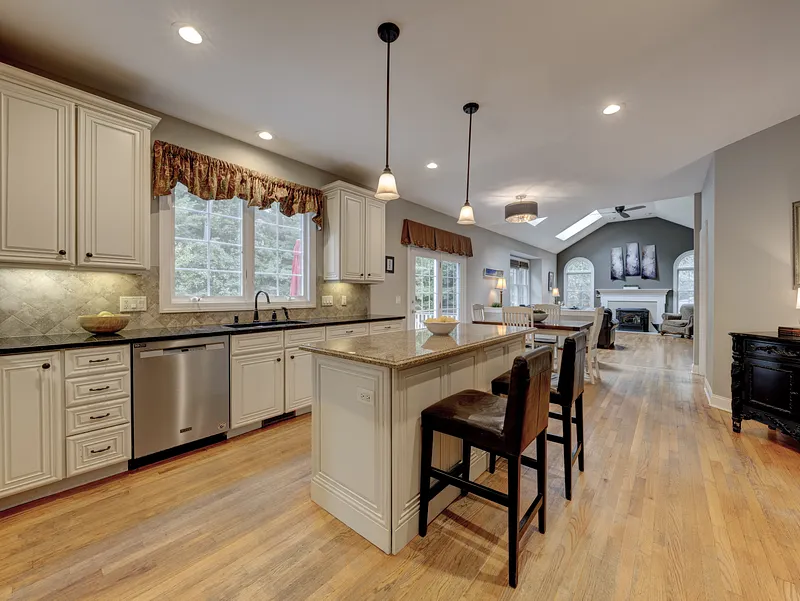
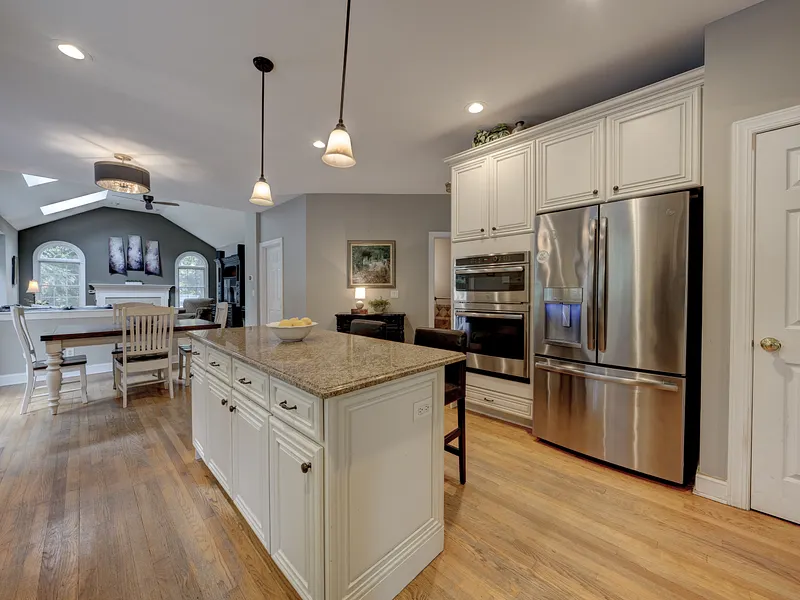
- APPLIANCES INCLUDED: Allowance, Electric Cooktop, Oven/Range, Wall Oven, Microwave, Range Hood, Refrigerator, Dishwasher, Disposal, Washer, Dryer
- ATTIC: Yes
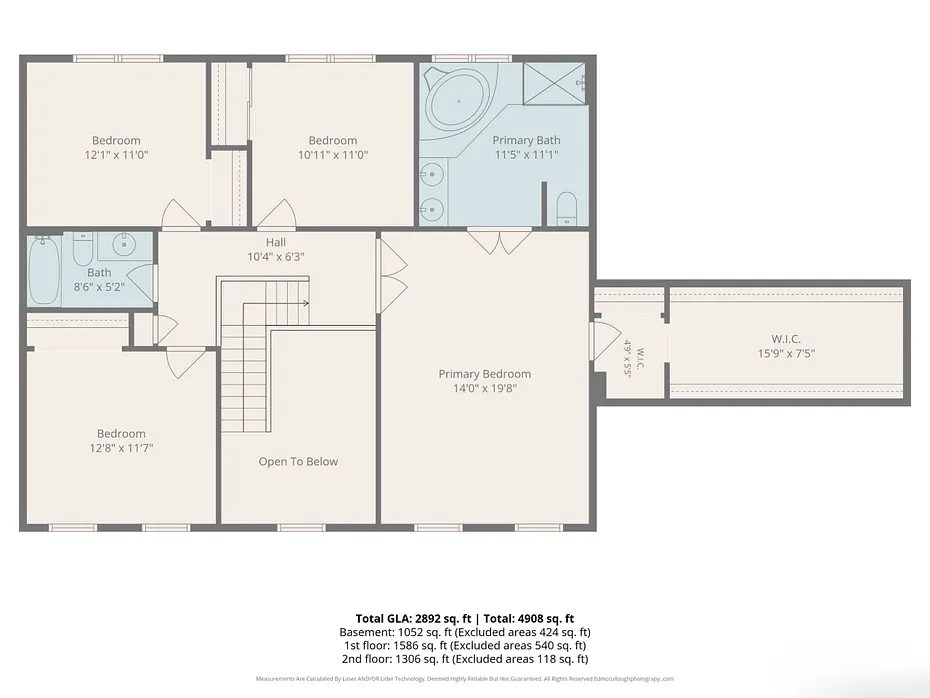
- BEDS: 4
- COOLING: Central Air
- EXTERIOR SIDING: Vinyl Siding
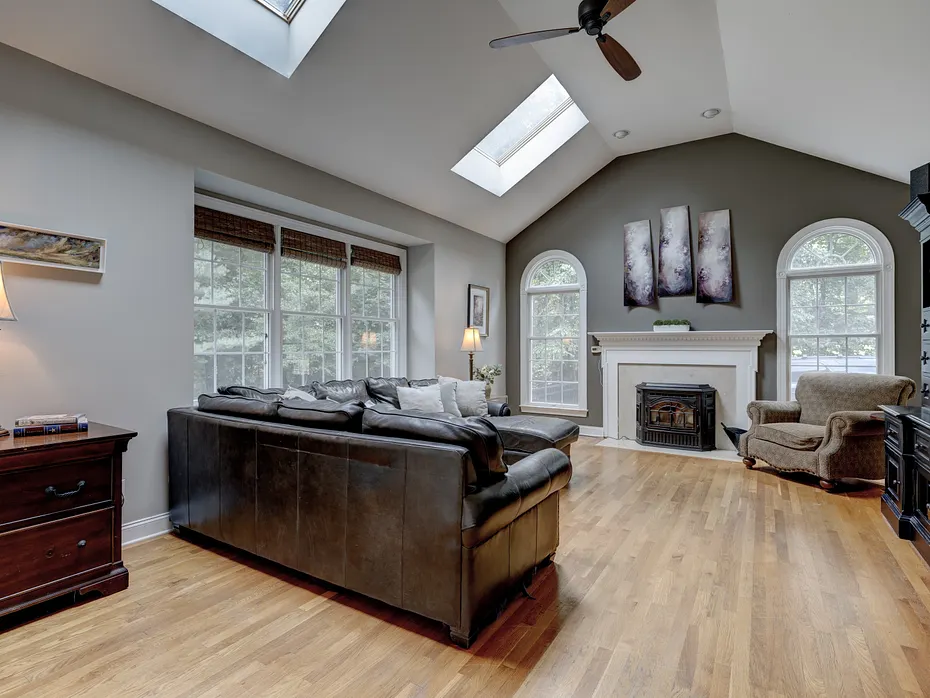
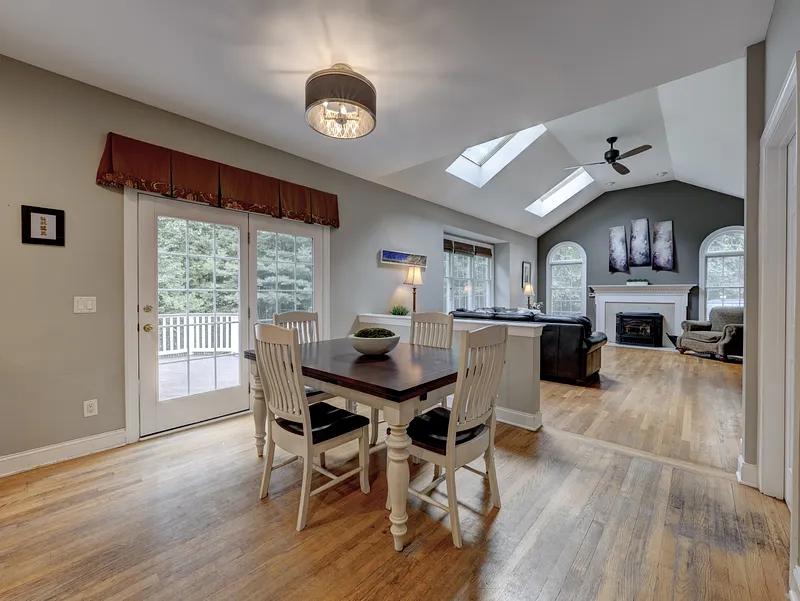
- FIREPLACES: 1
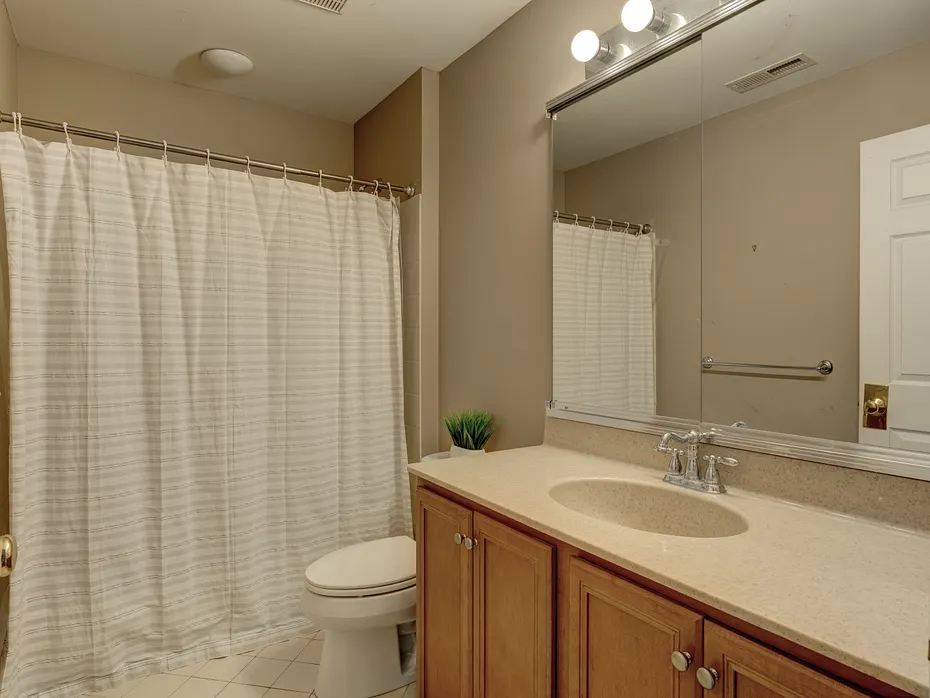
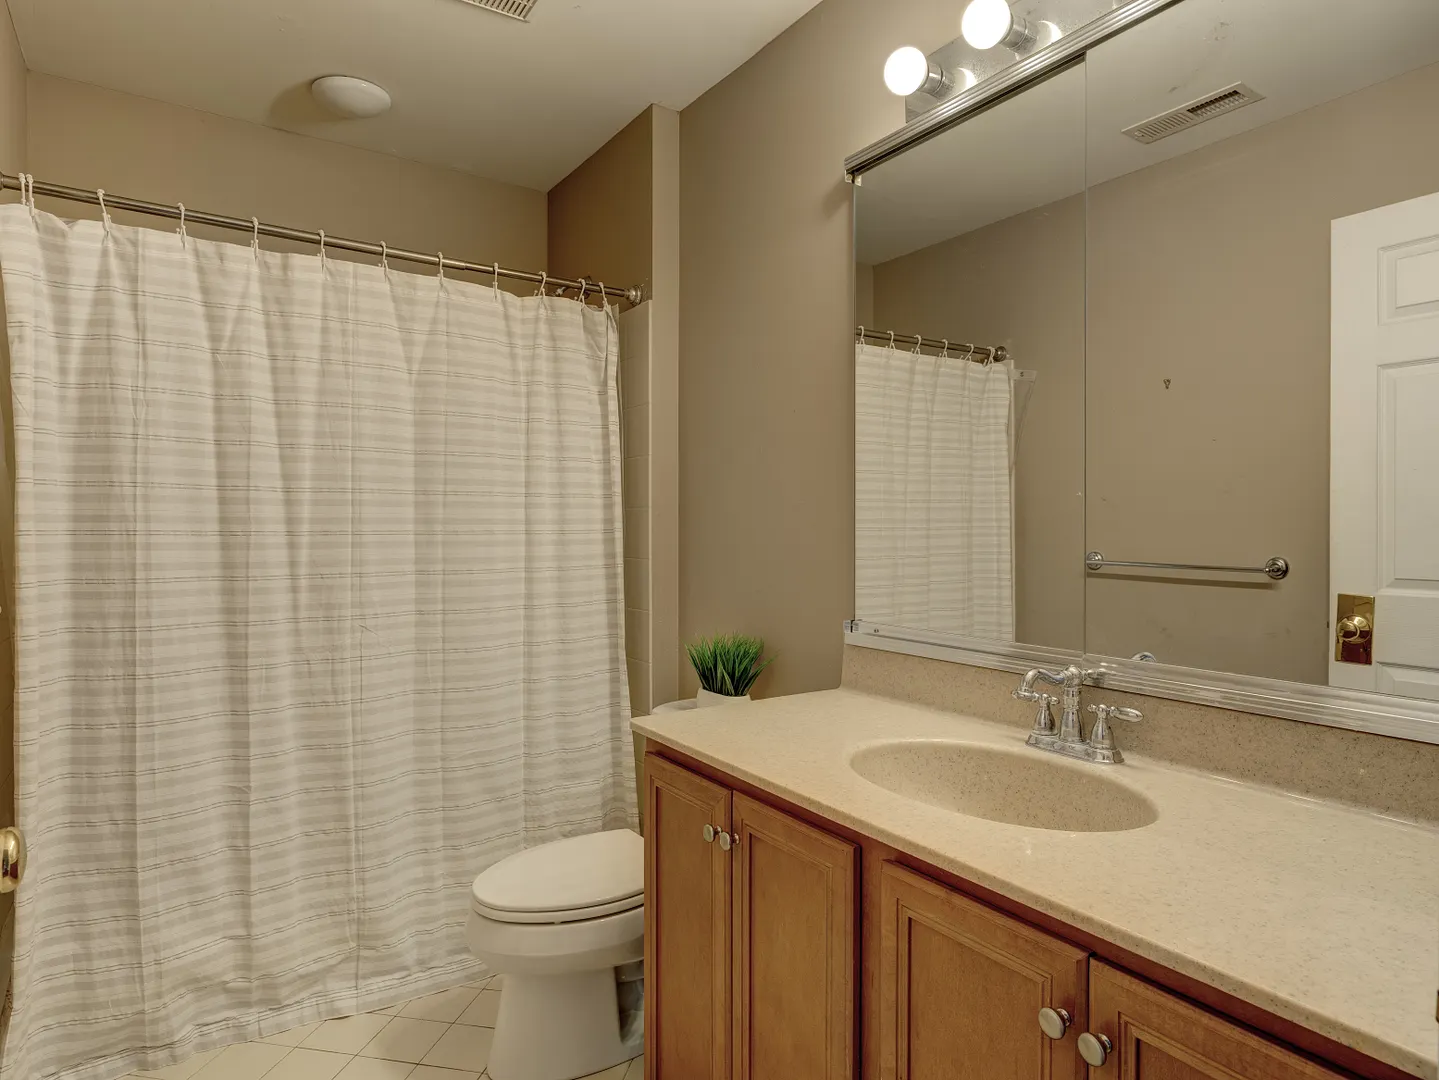
- FULL BATHS: 2
- FURNACE TYPE: Oil
- HALF BATHS: 1
- HEAT: Oil
- HEAT FUEL: Oil
- HOT WATER: Domestic
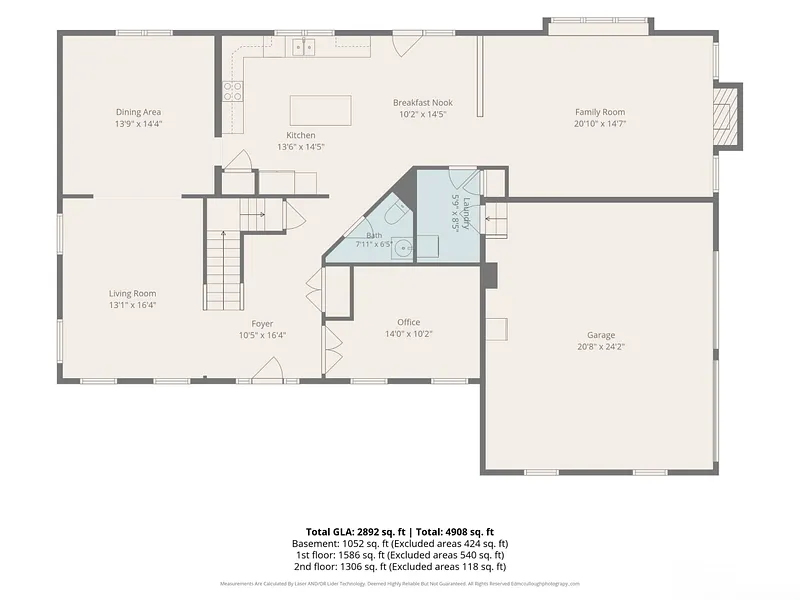
- LAUNDRY ROOM: Main Level
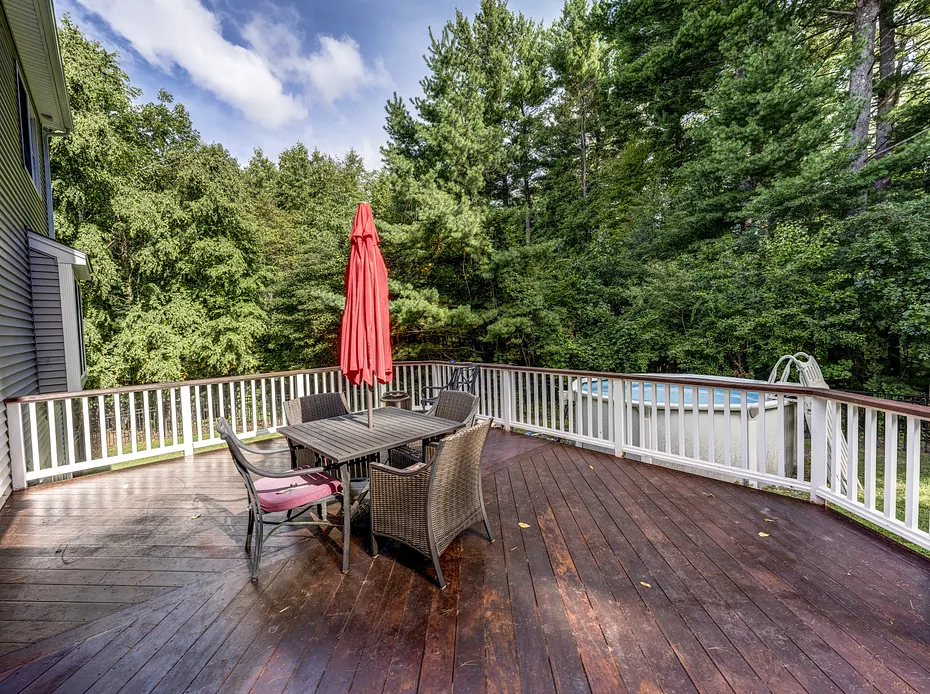
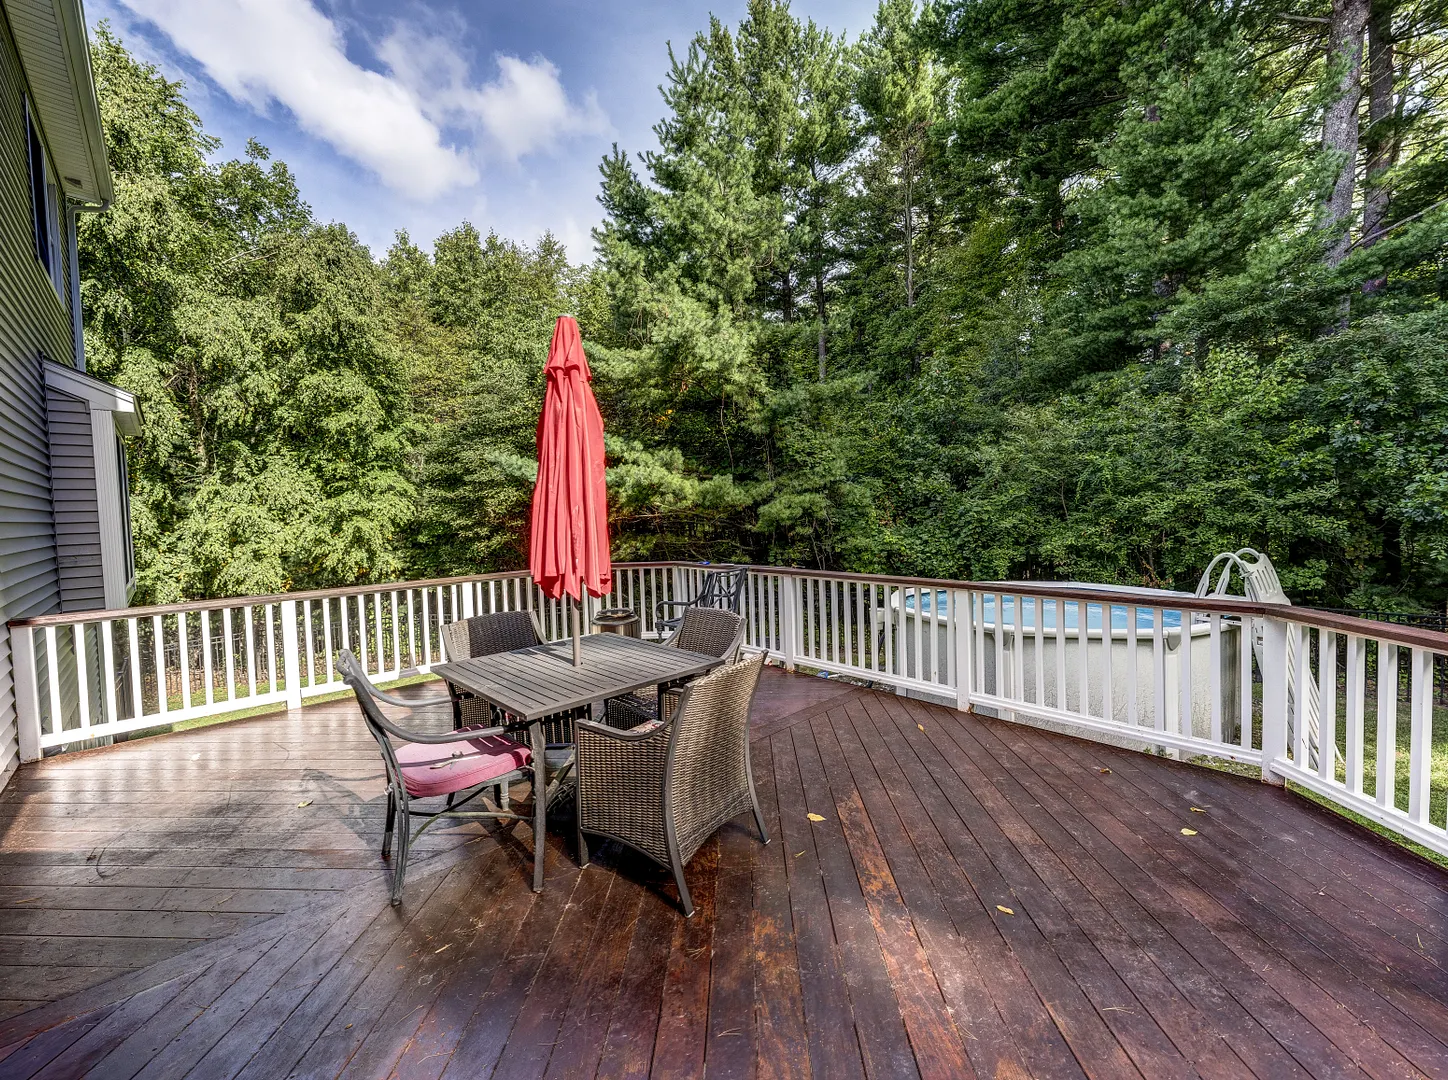
- POOL DESCRIPTION: Above Ground Pool
- ROOF: Asphalt Shingle
- ROOMS: 9
- TOTAL BATHS: 3
Listing Courtesy of The Ellen Sebastian Team (860.777.1800) of William Pitt Sotheby's Int'l (860.777.1800).
Mortgage Calculator
Your Estimated Payment
--
Monthly Payment
-
Down Payment
Required -- -
Mortgage
Principal -- -
Still Owing at the
End of Term --
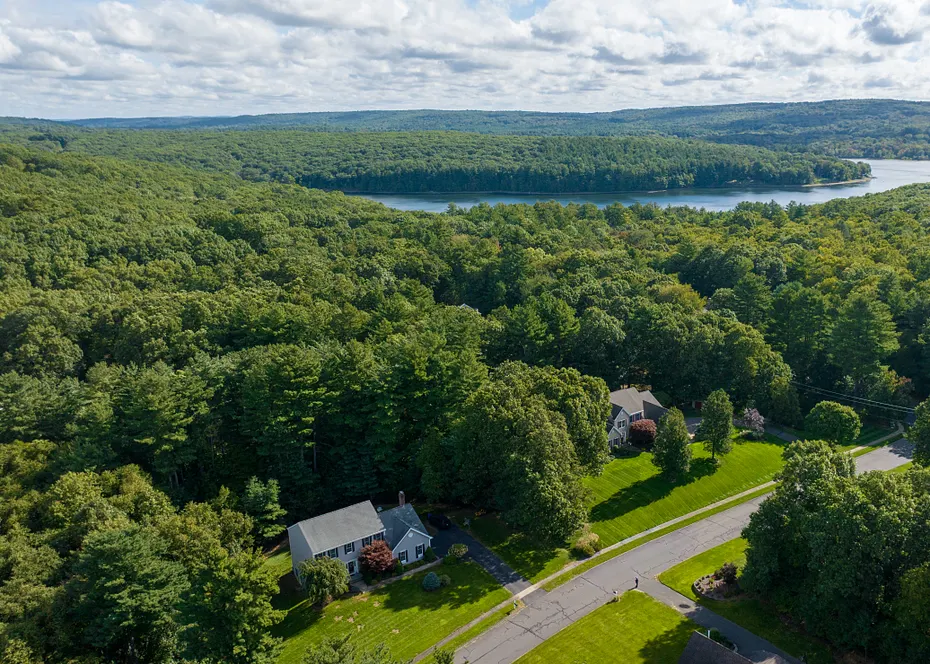
Location for 3 Quarterhorse Drive, Ellington, CT
Schools for 3 Quarterhorse Drive, Ellington, CT
Our community offers residents access to a number of fine private and public schools for all grade levels. Please read below for information on each of the schools in our area.


 Gallery