-
$585,000
PRICE
-
3
Beds
-
2/1
Baths
-
2,450
Sqft
-
0.5
Acres
-
1957
Built
Thoughtfully Updated, Effortlessly Enjoyed
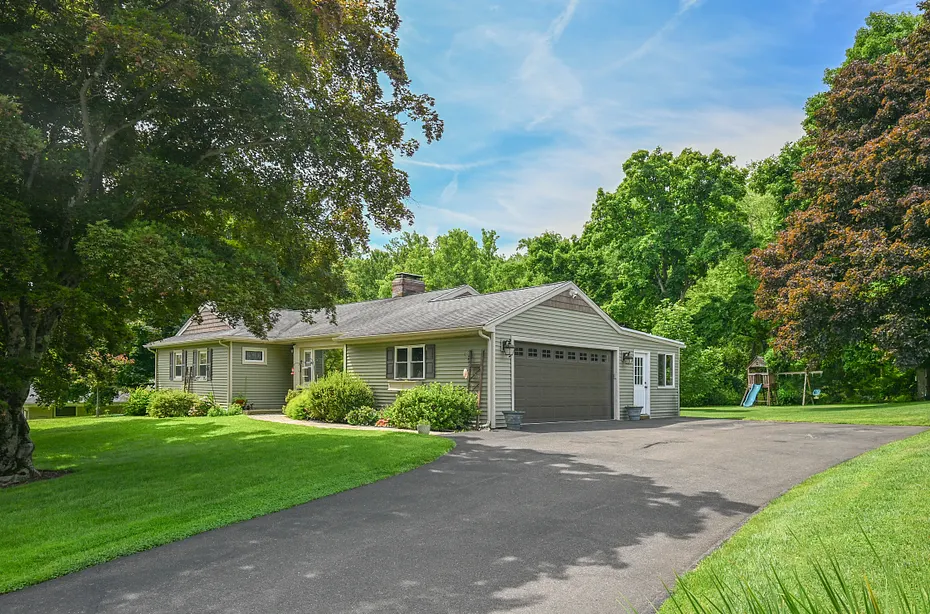
Positioned in a highly desirable Westside neighborhood, this thoughtfully updated Ranch merges classic architectural lines with modern functionality. Set on a beautifully landscaped, level parcel, the home offers an effortless flow designed for daily living. Hardwood floors carry throughout the bright, open-concept main level, where oversized windows draw in abundant natural light. A traditional brick fireplace anchors the living space, adding warmth and rich texture to the room, while central air conditioning ensures comfort throughout the seasons.
The finished lower level significantly expands the home's footprint and offers exceptional versatility. Elevated by a well-appointed wet bar and custom built-ins, this expansive area easily adapts to suit a media room, home office, or fitness studio. A pellet stove provides an efficient, cozy heat source for the lower level, which is completed by a convenient half bath and a dedicated laundry area.
Outside, the private rear grounds are tailored for relaxed outdoor living. A custom stone patio centers around a built-in fire pit, creating an inviting environment for evening entertaining or quiet weekends at home. Located just moments from Westside dining, shopping, and major commuter routes, this residence delivers a refined yet approachable lifestyle in a premier Danbury setting.
READ MORELESS
Additional Information
ADDITIONAL INFORMATION
-
ATTIC DESCRIPTION:
Access Via Hatch
-
AVERAGE DAYS ON MARKET:
18
-
BASEMENT DESCRIPTION:
Full, Sump Pump, Storage, Interior Access, Partially Finished, Liveable Space, Full With Hatchway
-
DAYS ON MARKET:
18
-
ELEMENTARY SCHOOL:
Per Board of Ed
-
GARAGE:
Attached Garage
-
GARAGE COUNT:
2
-
HIGH SCHOOL:
Danbury
-
IS OCCUPIED?:
Owner
-
LIVING AREA SQFT:
2,450
-
NEIGHBORHOOD:
King St.
-
PROPERTY TAX:
$6,843
-
SEWER:
Septic
-
STYLE:
Ranch
-
TAX AMOUNT:
$6,843
-
TAX YEAR:
July 2025-June 2026
-
TYPE:
Single Family For Sale
-
YEAR BUILT:
1957
-
YEAR BUILT DETAILS:
Public Records
-
ZONING:
RA40
AMENITIES
INTERIOR/EXTERIOR FEATURES
-
AIR CONDITIONING:
Central Air
-
APPLIANCES INCLUDED:
Electric Cooktop, Wall Oven, Microwave, Refrigerator, Dishwasher, Washer, Dryer
-
ATTIC:
Yes
-
BEDS:
3
-
COOLING:
Central Air
-
EXTERIOR FEATURES:
Shed,Patio
-
EXTERIOR SIDING:
Vinyl Siding
-
FIREPLACES:
2
-
FULL BATHS:
2
-
FURNACE TYPE:
Electric, Oil
-
HALF BATHS:
1
-
HEAT:
Electric, Oil
-
HEAT FUEL:
Electric, Oil
-
HOT WATER:
Domestic
-
LAUNDRY ROOM:
Lower Level
-
ROOF:
Asphalt Shingle
-
ROOMS:
5
Listing Courtesy of Laurie Levitt (203.733.1393) of William Pitt Sotheby's Int'l (203.796.7700).
Floor Plans for 3 South Meadow Drive, Danbury, CT
Location for 3 South Meadow Drive, Danbury, CT
Schools
for 3 South Meadow Drive, Danbury, CT
Our community offers residents access to a number of fine private and public schools for all grade levels. Please read below for information on each
of the schools in our area.