-
$630,000
PRICE
Sold on 12/12/2025
-
3
Beds
-
2/1
Baths
-
1,666
Sqft
-
0.93
Acres
-
1976
Built
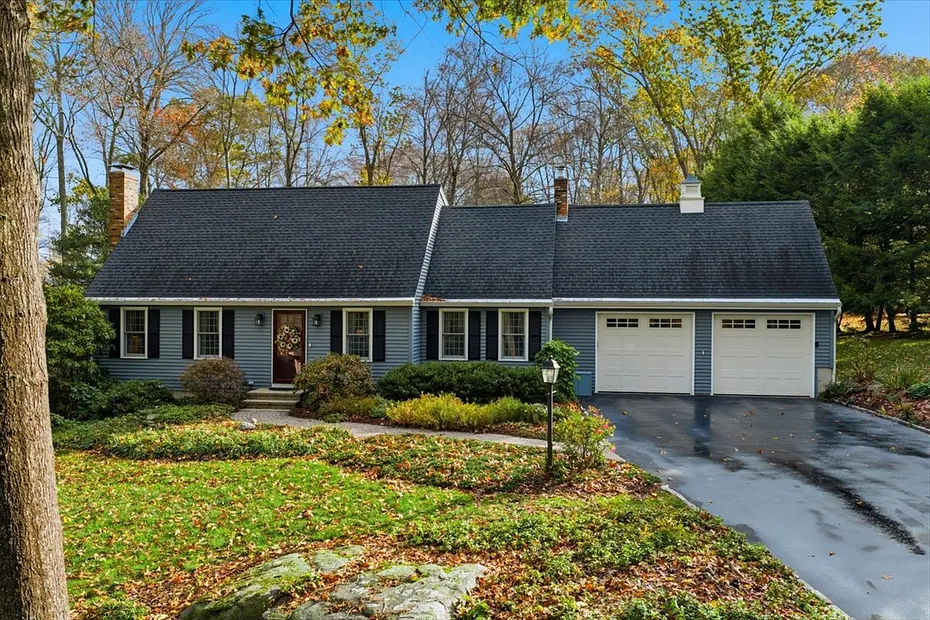
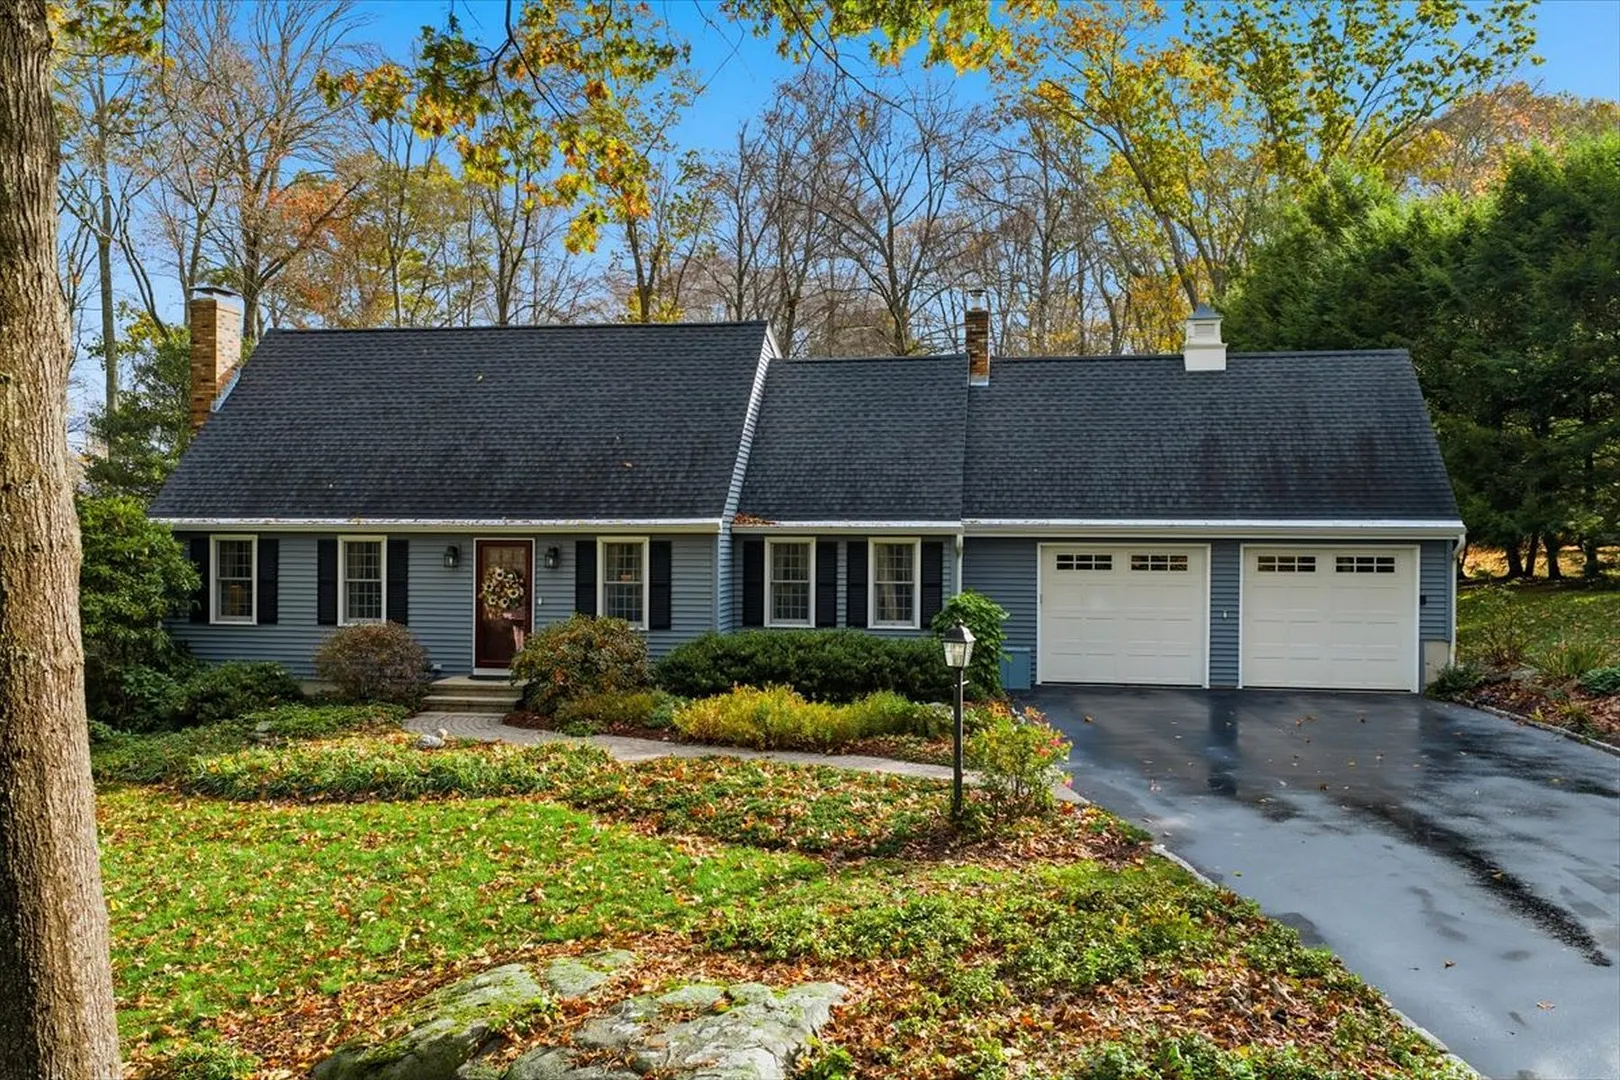
Picture-perfect And Pristine Cape On A Cul-de-sac
Extremely rare - one owner home. A picture-perfect and pristine cape tucked away on a quiet tree-lined street ending in a cul-de-sac. As you enter the foyer through the front door you will appreciate thoughtful architectural details and gleaming hardwood floors. The updated kitchen features upscale stainless appliances, Corian countertops, a tile backsplash, a bumped-out window behind the sink, and a breakfast nook. The breakfast nook leads to an impressive solarium at the back of the house overlooking the private back yard, and is a perfect spot for savoring both morning coffee and winding down with evening cocktails. The light and bright solarium has French doors that open out to a gracious patio in the back yard. There is also a cozy den with gas stove, a formal dining room, living room with wood burning fireplace, a half bath/laundry room, and an oversized two-car garage on the first floor. Upstairs you will find a master bedroom with an updated ensuite bath and plenty of closet space. There are also two more bedrooms and another updated full bathroom on the second floor. The finished walk-out basement features a family room area with built-in cabinetry, another fireplace, and plenty of extra space for a pool table, exercise equipment, workshop, or crafting area.
READ MORELESS
Additional Information
ADDITIONAL INFORMATION
-
ACRES:
0.93
-
ATTIC DESCRIPTION:
Unfinished, Storage Space, Access Via Hatch
-
BASEMENT DESCRIPTION:
Full, Partially Finished
-
GARAGE:
Attached Garage, Paved, Off Street Parking, Driveway
-
GARAGE COUNT:
2
-
HIGH SCHOOL:
Valley
-
IS OCCUPIED?:
Owner
-
LIVING AREA SQFT:
1,666
-
PROPERTY TAX:
$6,510
-
SEWER:
Septic
-
STYLE:
Cape Cod
-
TAX AMOUNT:
$6,510
-
YEAR BUILT:
1976
-
YEAR BUILT DETAILS:
Public Records
-
ZONING:
R60
AMENITIES
- Lake
- Library
- Medical Facilities
- Park
- Stables/Riding
- Auto Garage Door Opener
- Cable - Available
INTERIOR FEATURES
-
AIR CONDITIONING:
Central Air
-
APPLIANCES INCLUDED:
Electric Range, Microwave, Range Hood, Refrigerator, Dishwasher, Washer, Dryer
-
ATTIC:
Yes
-
BEDS:
3
-
COOLING:
Central Air
-
FIREPLACES:
3
-
FULL BATHS:
2
-
FURNACE TYPE:
Electric, Propane
-
HALF BATHS:
1
-
HEAT:
Electric, Propane
-
HEAT FUEL:
Electric, Propane
-
HOT WATER:
Propane, Tankless Hotwater
-
LAUNDRY ROOM ACCESS:
First floor in powder room
-
ROOMS:
8
-
TOTAL BATHS:
3
EXTERIOR FEATURES
-
EXTERIOR FEATURES:
Gutters,Garden Area,Patio
-
EXTERIOR SIDING:
Vinyl Siding
-
HOUSE COLOR:
Blue/grey
-
ROOF:
Asphalt Shingle
Listing Courtesy of Susan Malan (860.767.5011) of William Pitt Sotheby's Int'l (860.767.7488).
Location for 31 Whittlesey Brook Road, Deep River, CT
Schools
for 31 Whittlesey Brook Road, Deep River, CT
Our community offers residents access to a number of fine private and public schools for all grade levels. Please read below for information on each
of the schools in our area.


 Gallery