-
$3,200,000
PRICE
-
4
Beds
-
4/2
Baths
-
6,198
Sqft
-
2.07
Acres
-
1997
Built
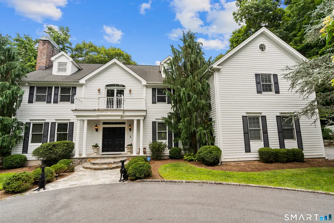
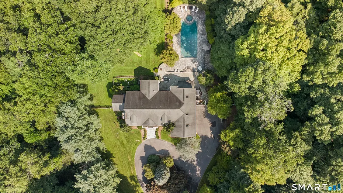
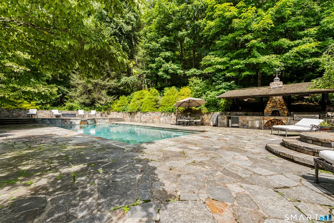
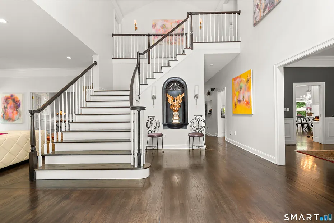
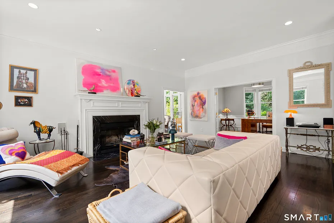
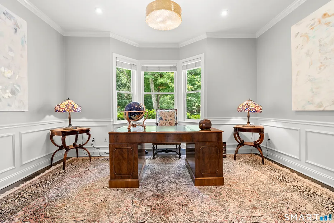
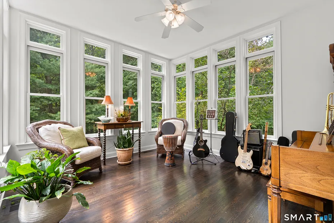
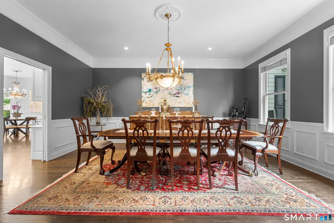
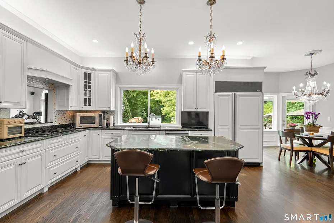
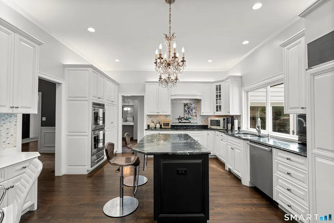
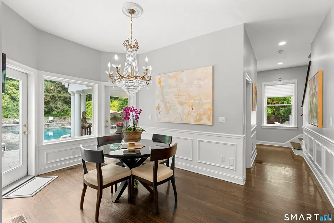
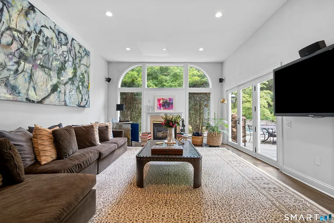
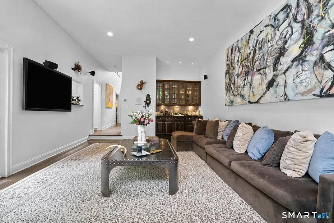
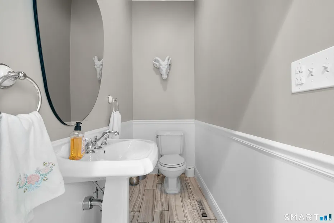
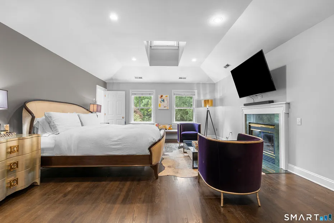
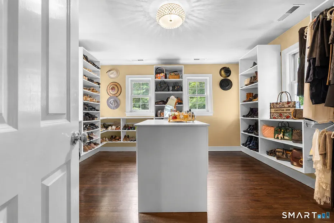
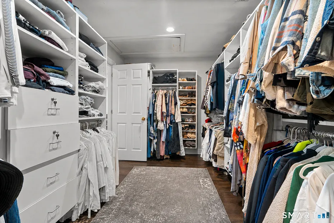
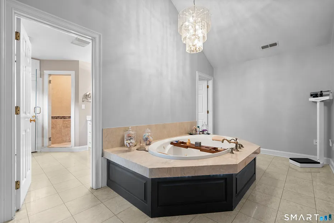
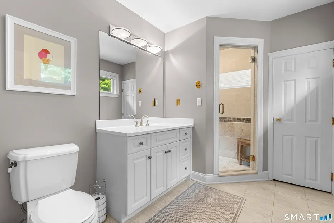
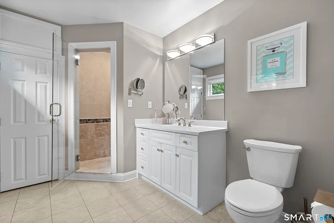
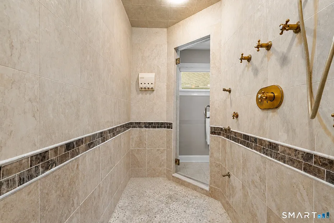
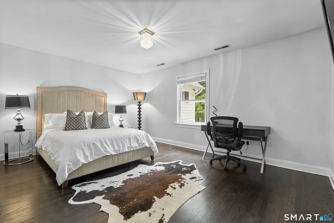
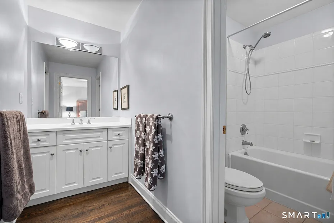
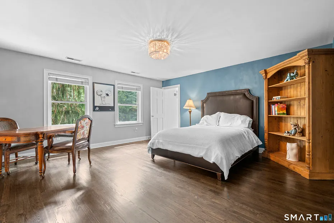
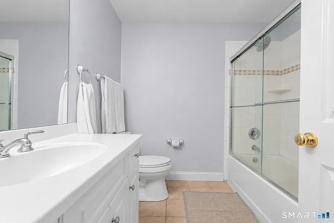
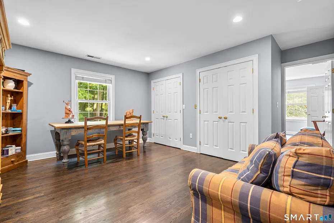
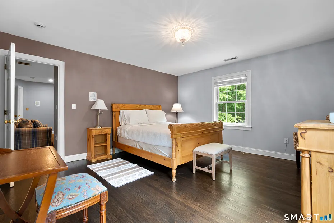
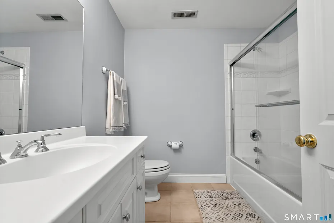
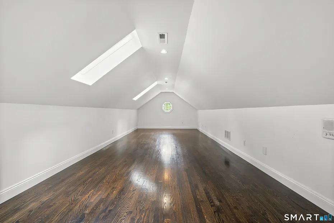
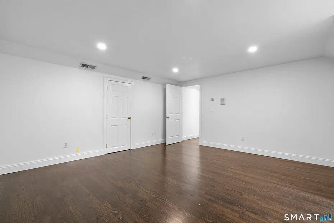
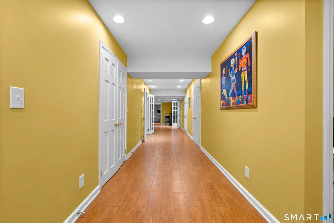
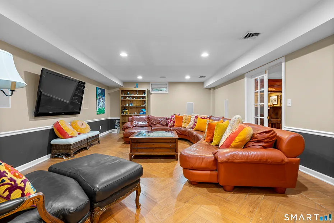
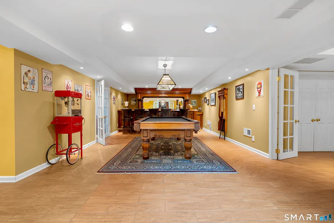
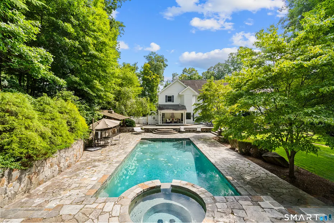
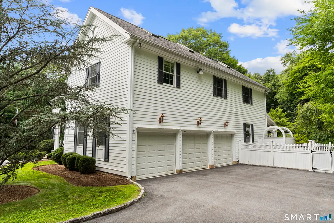
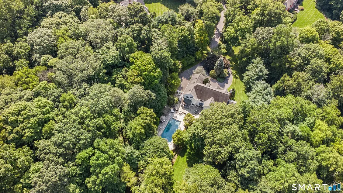
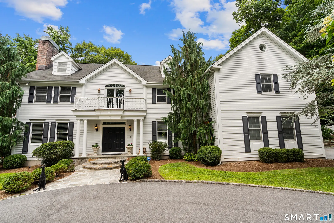
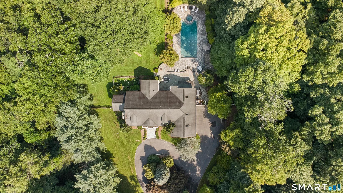
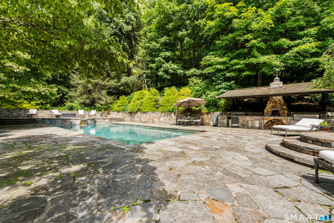
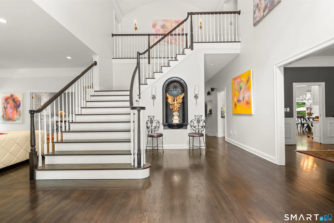
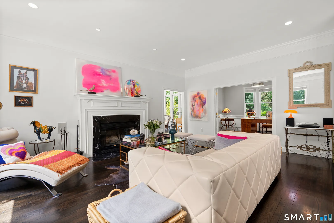
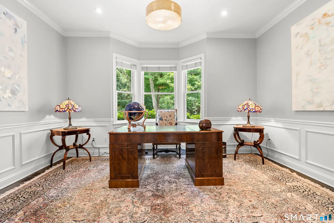
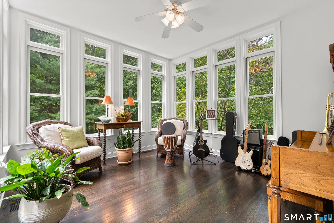
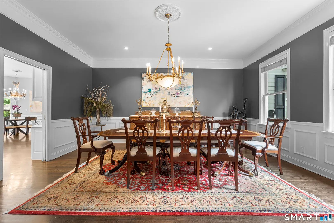
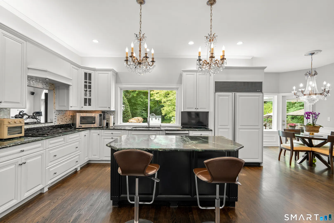
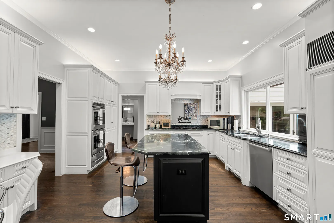
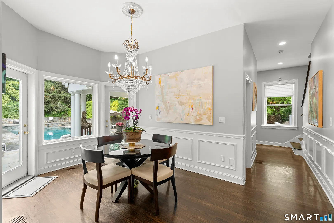
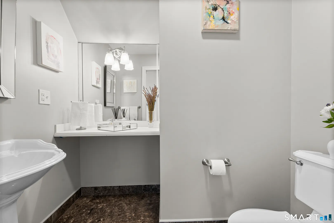
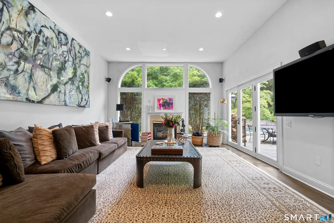
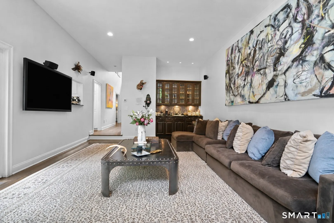
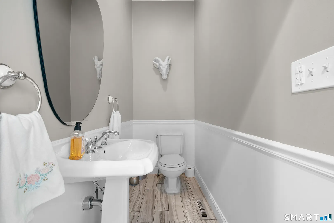
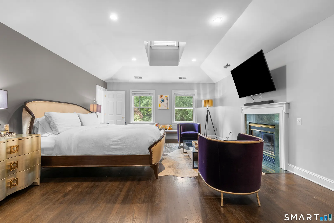
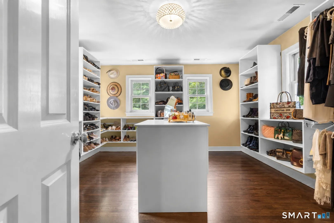
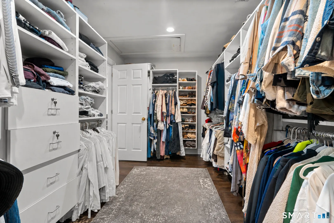
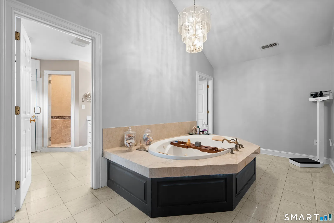
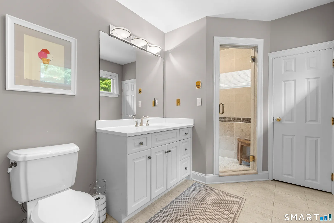
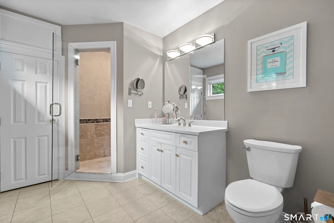
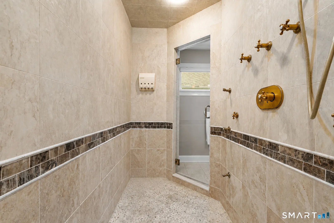
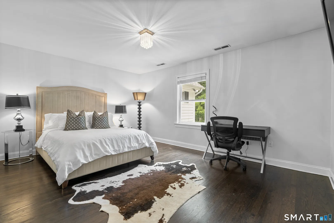
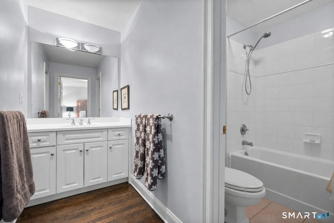
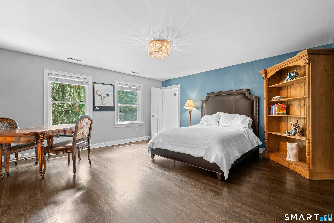
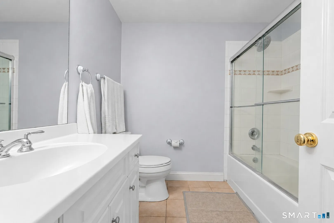
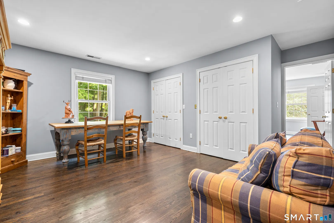
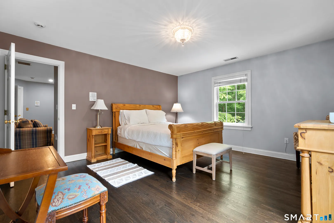
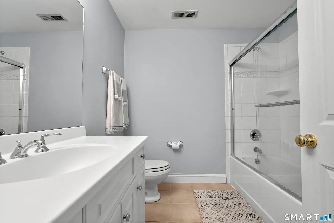
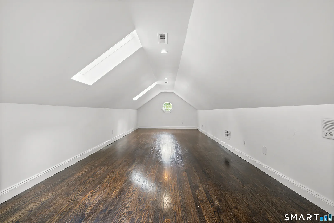
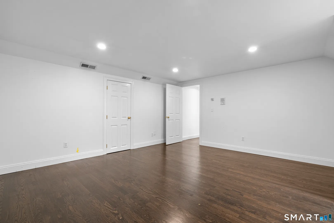
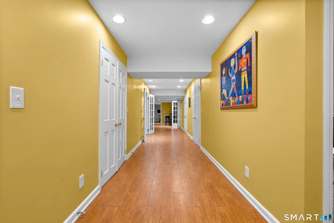
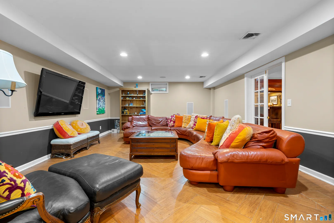
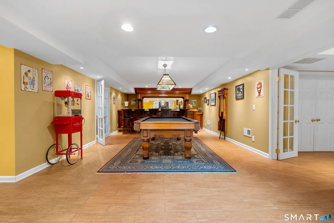
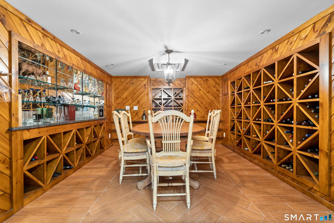
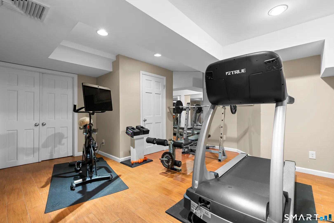
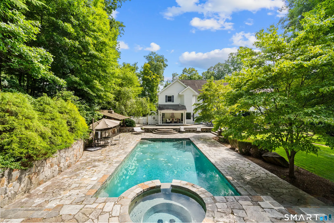
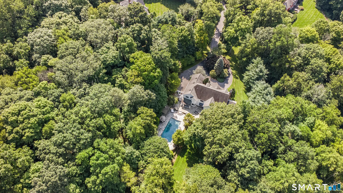
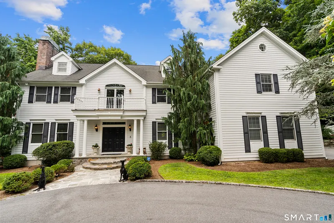
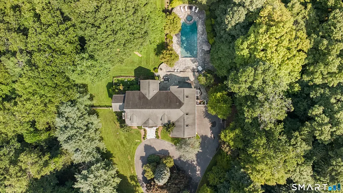
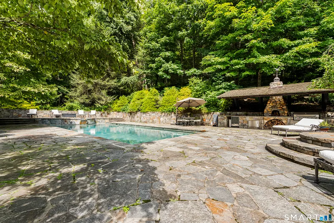
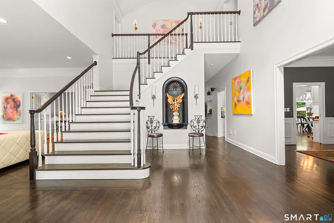
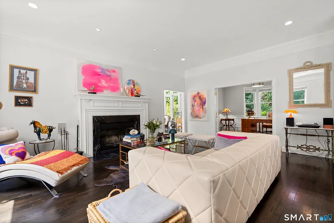
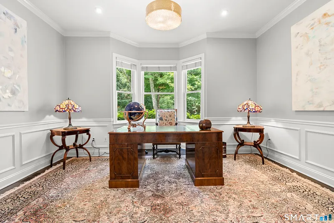
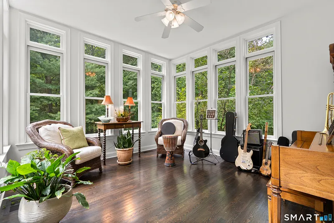
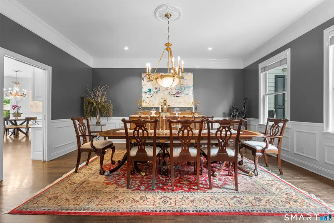
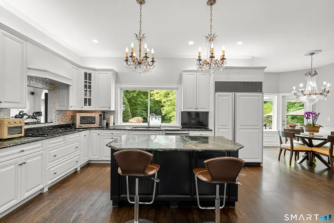
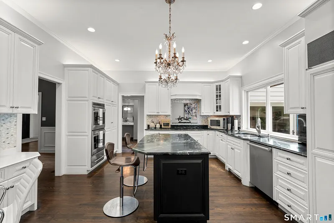
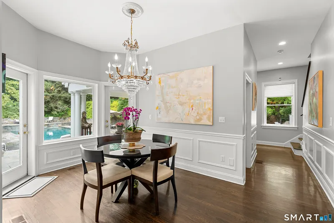
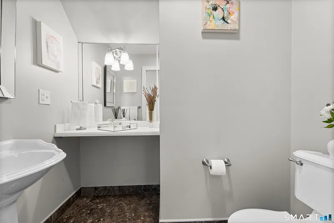
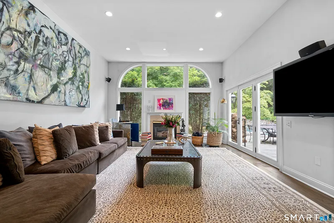
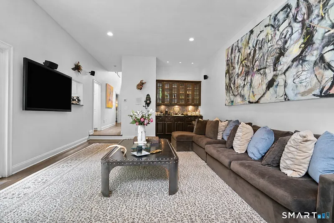
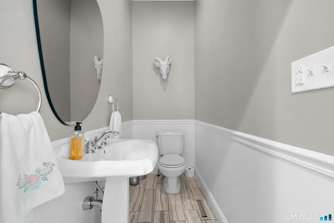
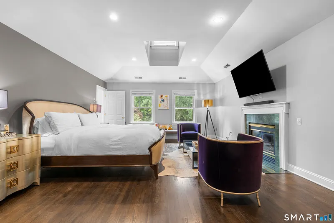
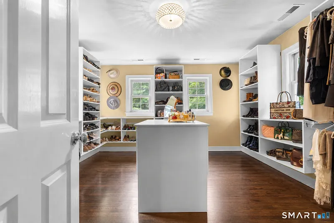
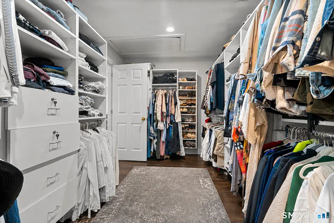
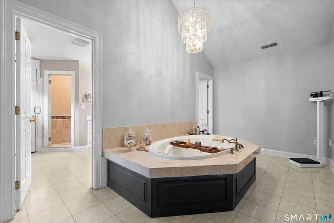
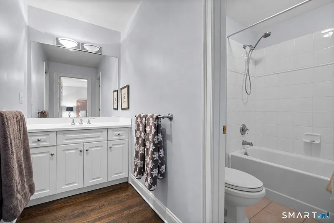
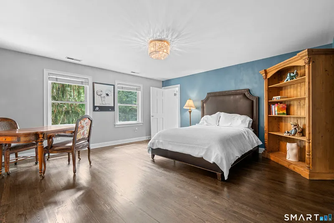
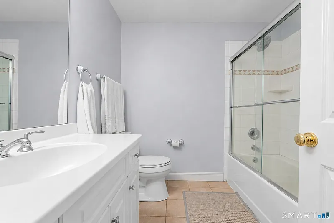
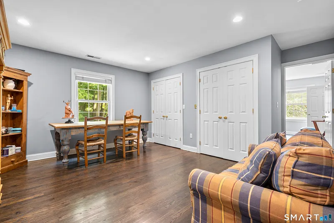
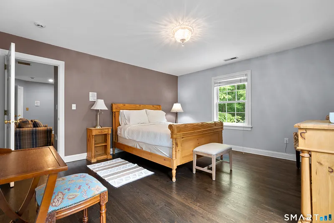
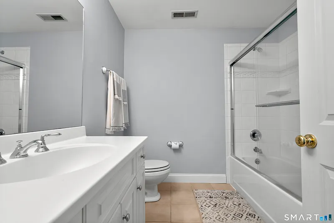
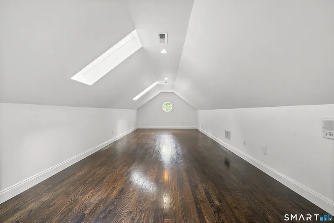
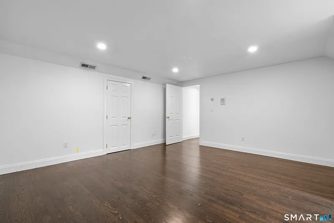
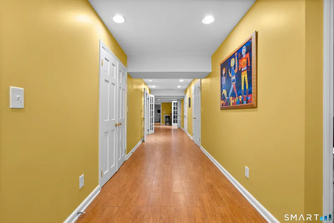
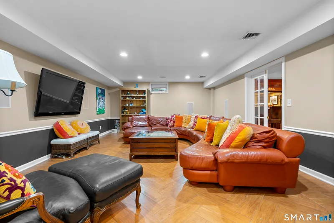
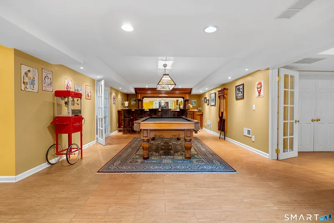
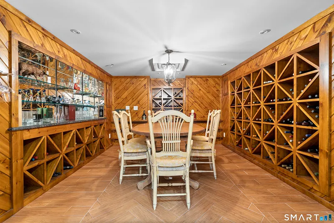
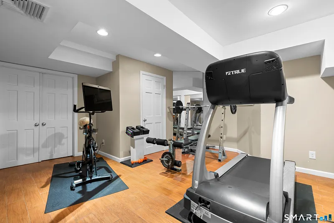
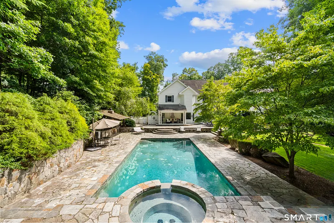
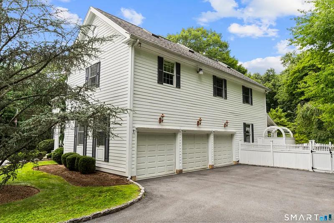
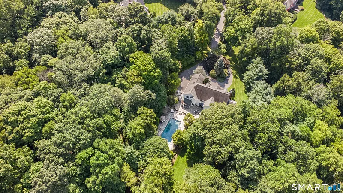
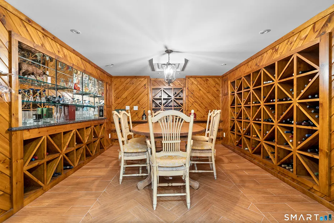
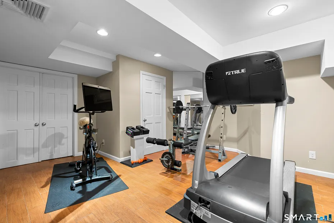
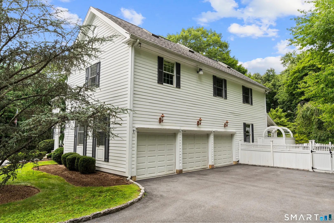
Welcome to an exceptional luxury retreat in the heart of Weston, where privacy, elegance, and resort-style living come together in a truly remarkable setting. Privately positioned at the end of a long driveway on a desirable cul-de-sac, this distinctive estate offers an extraordinary lifestyle with sophisticated indoor and outdoor spaces designed for both grand entertaining and everyday enjoyment. Step outside to your own private resort, featuring a gunite heated swimming pool, jacuzzi, expansive stone patio, outdoor shower and beautifully appointed outdoor entertainment area with a fully equipped outdoor kitchen. Surrounded by mature landscaping and tranquil natural beauty, the outdoor spaces create the perfect setting for al fresco dining, summer gatherings, or quiet evenings under the stars. The residence offers 5 bedrooms, 5 full bathrooms, and 3 half bathrooms, along with an impressive array of thoughtfully designed spaces, including a billiard room, wine cellar, exercise room, recreation room, office, sunroom and family room. An additional attic level offers a finished room and versatile bonus space, providing even more room for guests, hobbies, or personal use. Every detail reflects a commitment to comfort, entertaining, and refined living. A 3-car garage adds convenience and ample space for vehicles and storage. From the grand approach and peaceful cul-de-sac setting to the exceptional amenities and expansive indoor-outdoor living spaces.
READ MORELESS
Additional Information
ADDITIONAL INFORMATION
-
ATTIC DESCRIPTION:
Finished, Walk-up
-
AVERAGE DAYS ON MARKET:
12
-
BASEMENT DESCRIPTION:
Full, Full With Hatchway
-
DAYS ON MARKET:
21
-
ELEMENTARY SCHOOL:
Hurlbutt
-
GARAGE:
Under House Garage, Paved, Driveway
-
GARAGE COUNT:
3
-
HAS POOL?:
Yes
-
HIGH SCHOOL:
Weston
-
IS OCCUPIED?:
Owner
-
LIVING AREA SQFT:
6,198
-
PROPERTY TAX:
$30,682
-
SEWER:
Septic
-
STYLE:
Colonial
-
TAX AMOUNT:
$30,682
-
TAX YEAR:
July 2026-June 2027
-
TYPE:
Single Family For Sale
-
YEAR BUILT:
1997
-
YEAR BUILT DETAILS:
Public Records
-
ZONING:
R
AMENITIES
- Lake
- Library
- Medical Facilities
- Park
- Tennis Courts
INTERIOR/EXTERIOR FEATURES
-
AIR CONDITIONING:
Central Air
-
APPLIANCES INCLUDED:
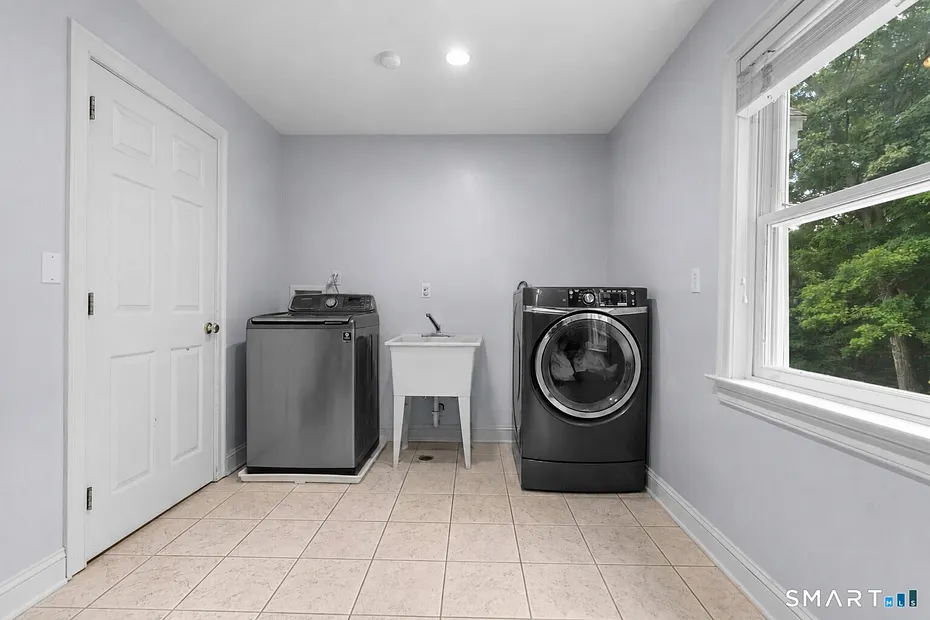
Gas Cooktop, Wall Oven, Refrigerator, Washer, Dryer
-
ATTIC:
Yes
-
BEDS:
4
-
COOLING:
Central Air
-
EXTERIOR FEATURES:
Balcony,Shed,Fruit Trees,Porch,Garden Area,Covered Deck,French Doors,Patio
-
EXTERIOR SIDING:
Clapboard
-
FIREPLACES:
3
-
FULL BATHS:
4
-
HALF BATHS:
2
-
HEAT:
Other
-
HOT WATER:
Oil, 65 Gallon Tank, Domestic
-
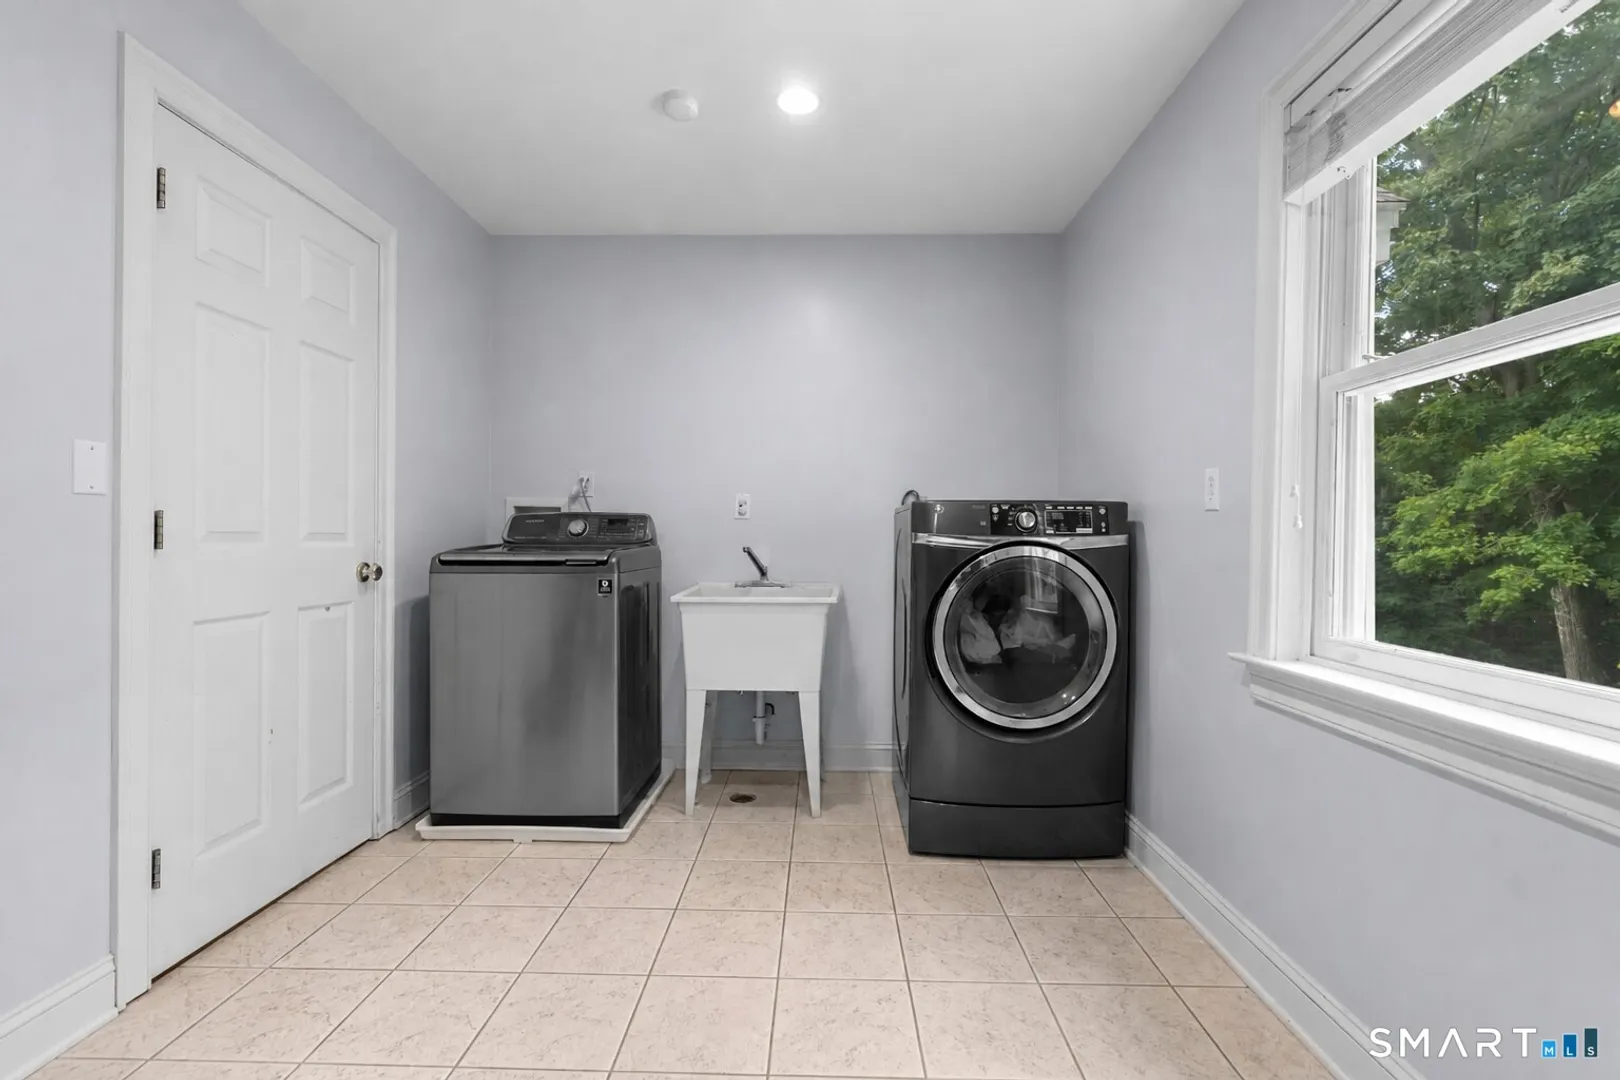
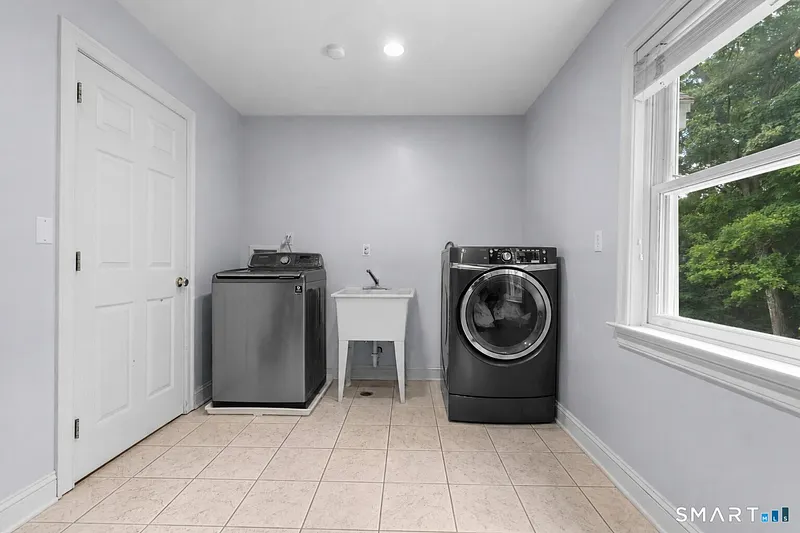
LAUNDRY ROOM:
Upper Level
-
POOL DESCRIPTION:
Gunite, Heated, In Ground Pool
-
ROOF:
Asphalt Shingle, Gable
-
ROOMS:
14
Listing Courtesy of Sandy Chang (347.613.5251) of Century 21 Scala Group (203.374.9451).
Location for 32 Bernhard Drive, Weston, CT
Schools
for 32 Bernhard Drive, Weston, CT
Our community offers residents access to a number of fine private and public schools for all grade levels. Please read below for information on each
of the schools in our area.