-
$345,000
PRICE
-
3
Beds
-
1/1
Baths
-
1,684
Sqft
-
$425
HOA
-
1972
Built
Open House
-
Sat, Sep 12 : 10:00AM-12:00PM
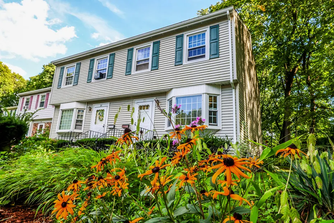
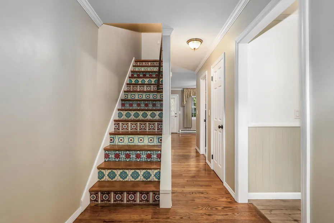
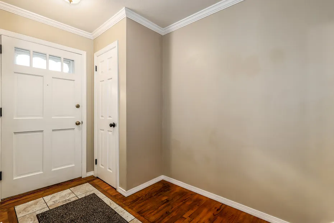
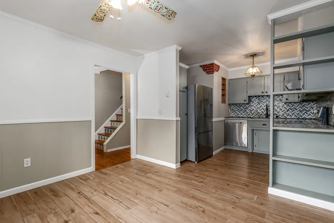
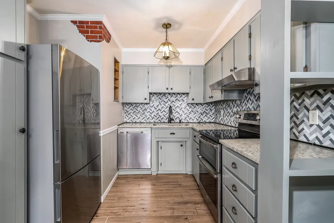
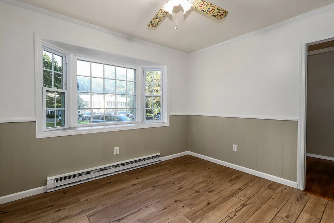
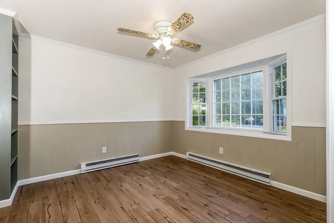
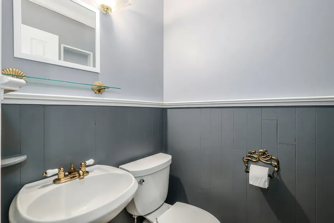
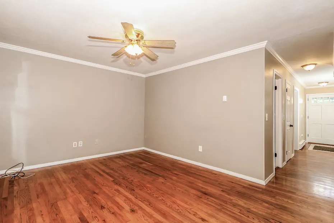
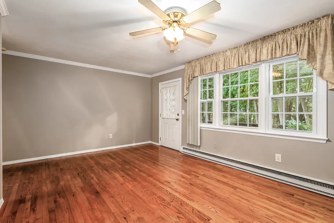
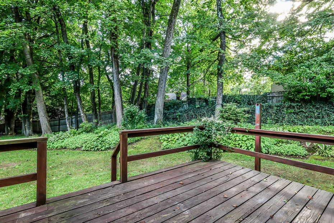
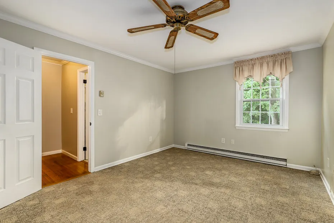
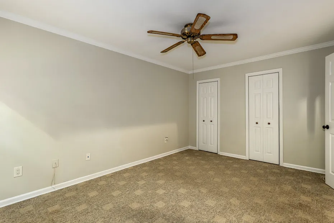
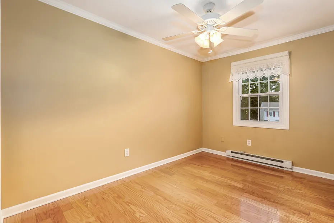
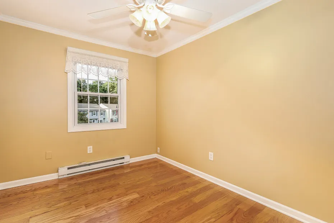
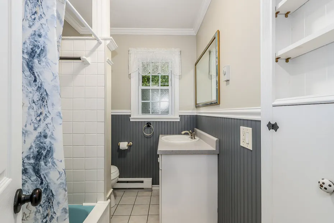
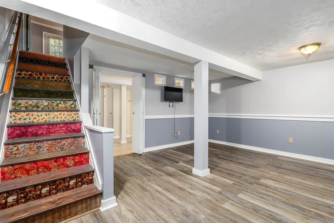
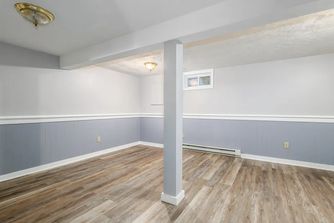
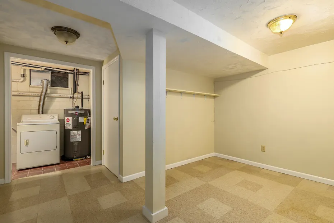
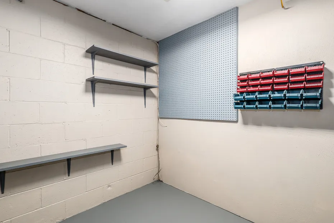
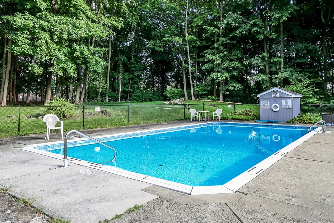
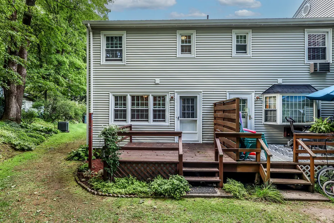
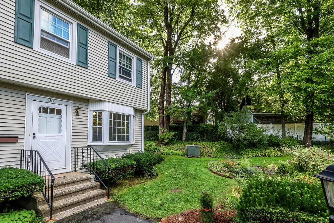
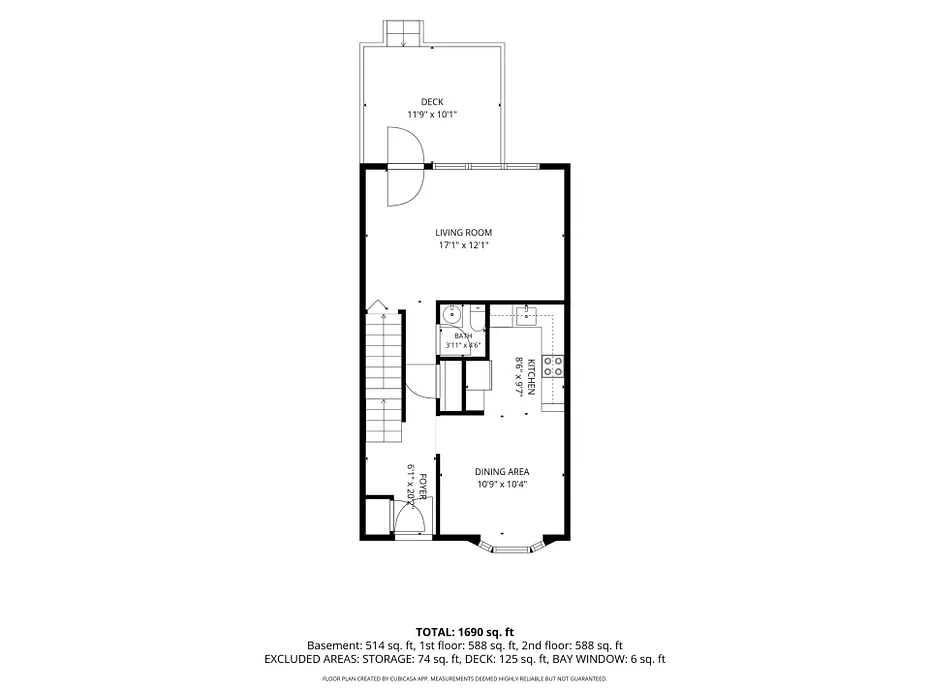
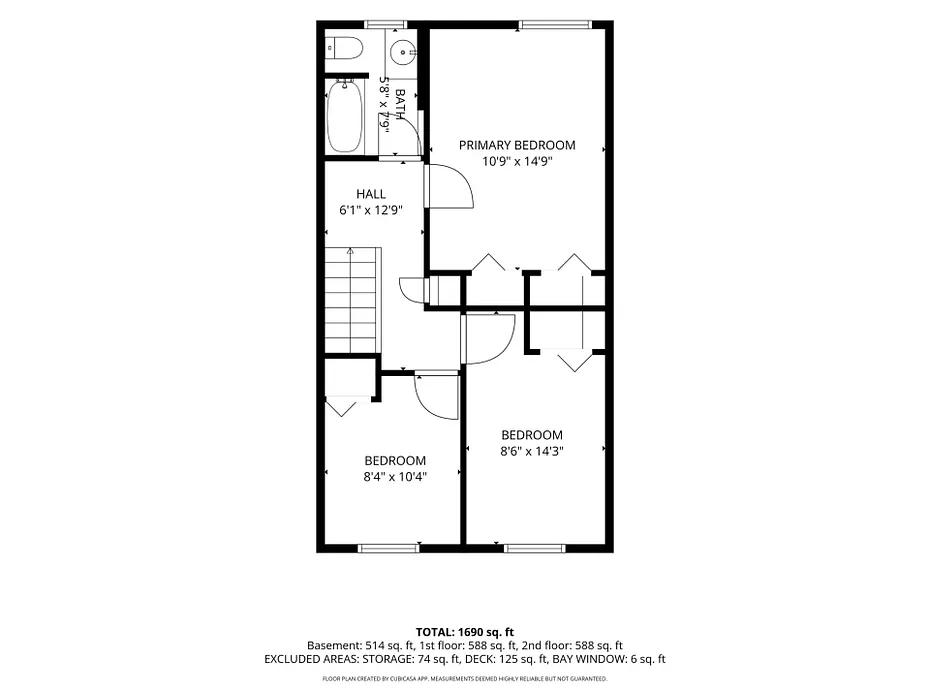
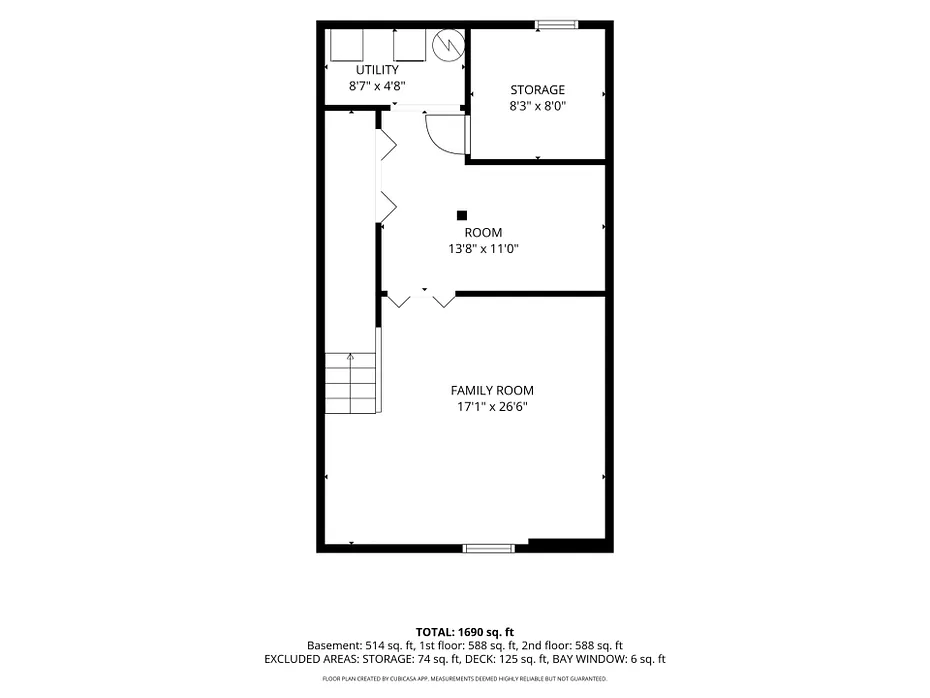
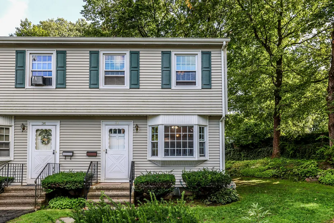
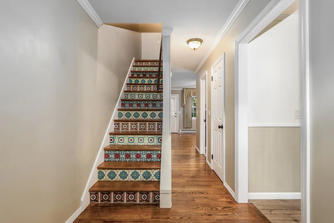
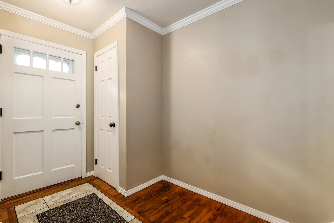
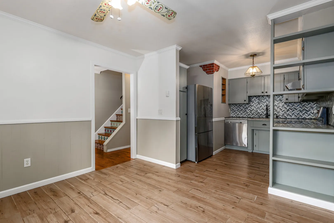
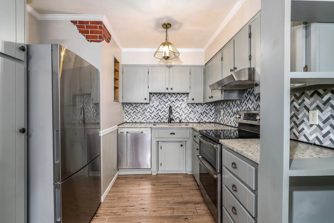
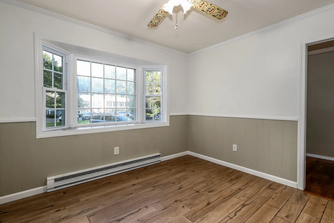
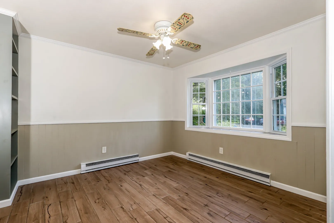
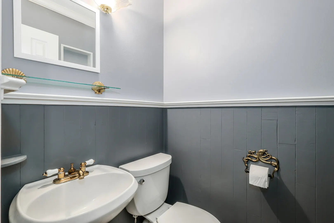
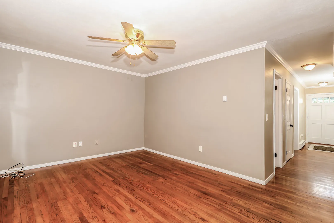
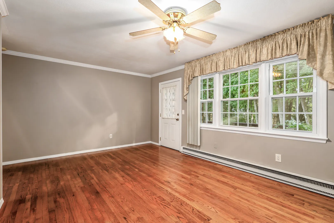
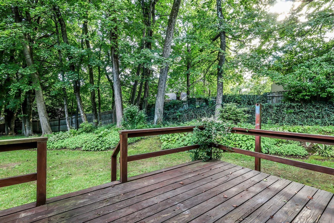
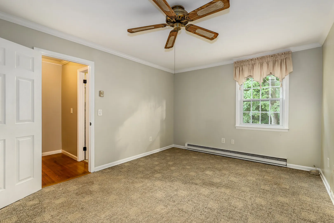
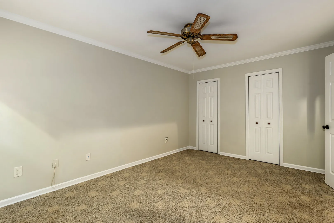
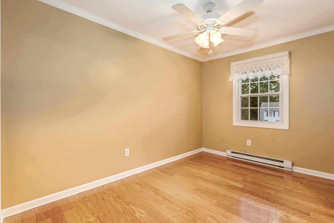
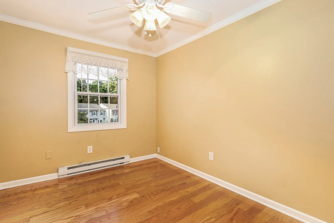
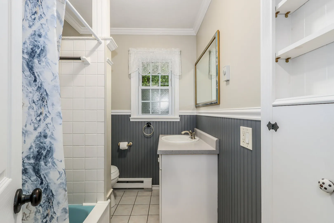
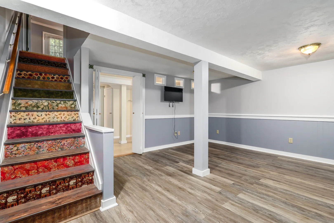
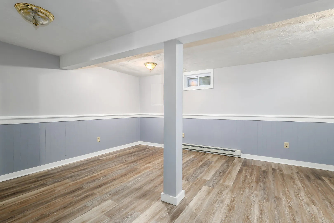
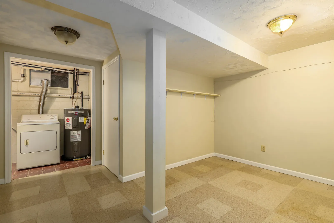
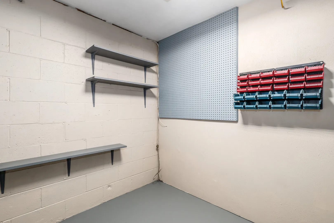
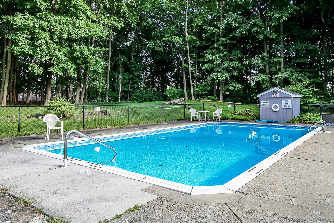
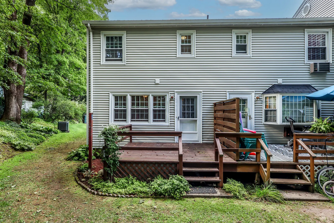
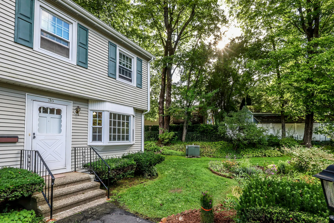
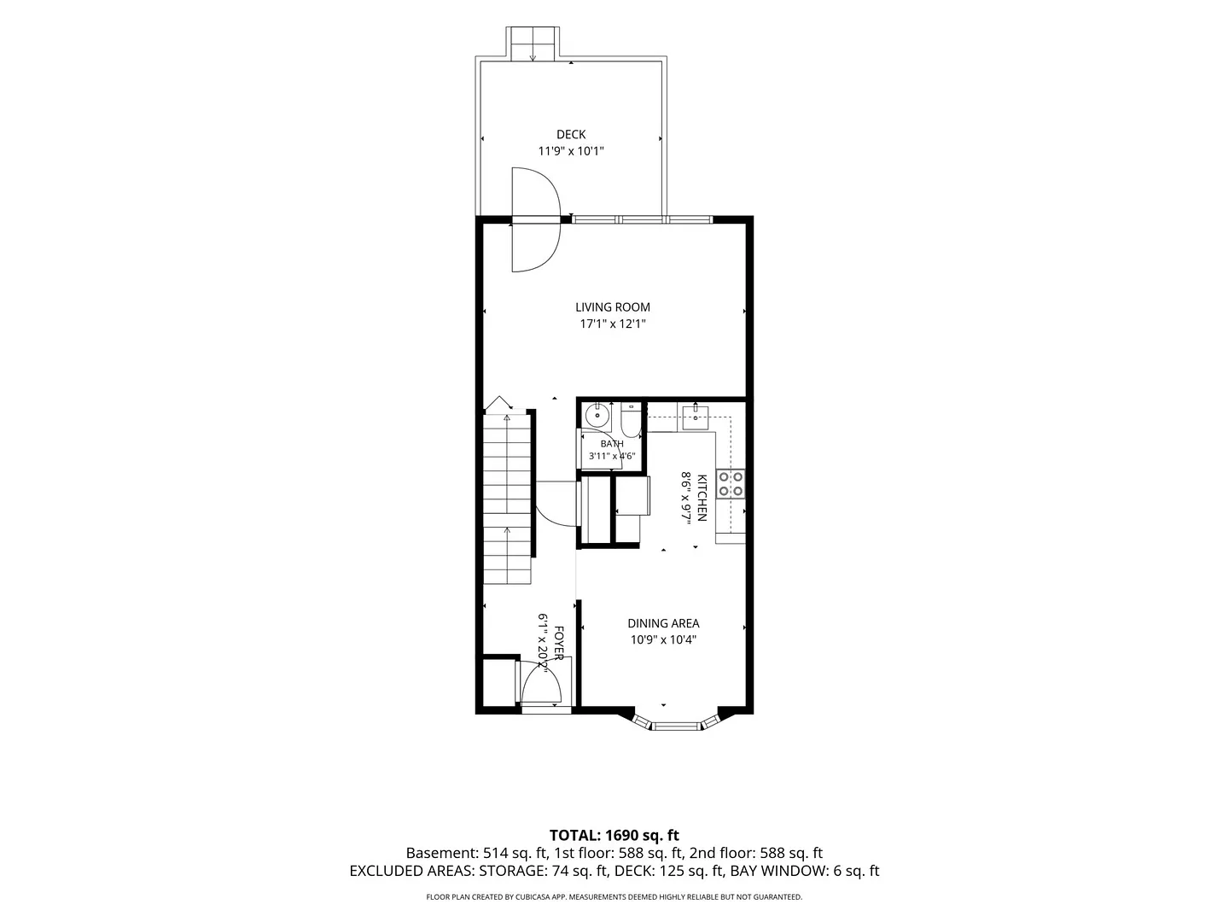
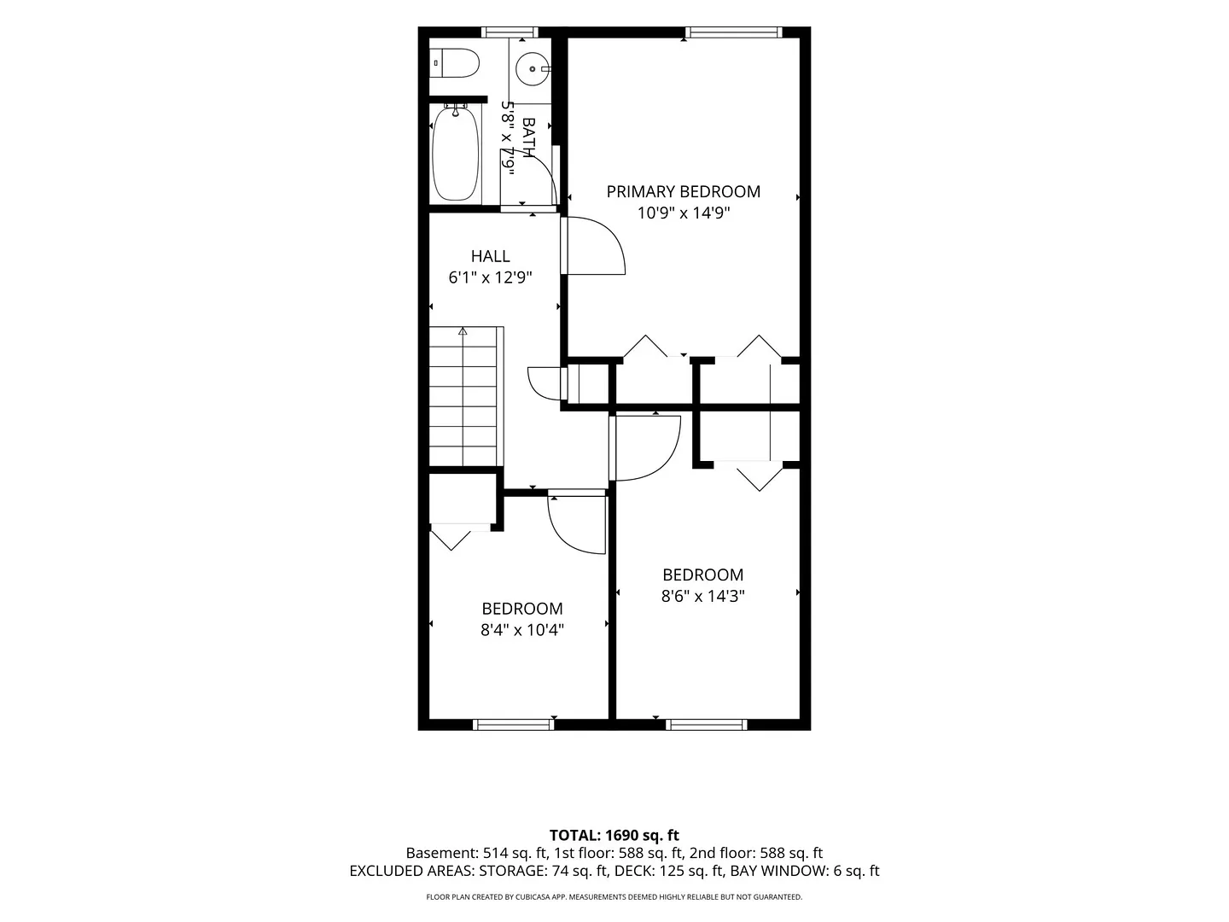
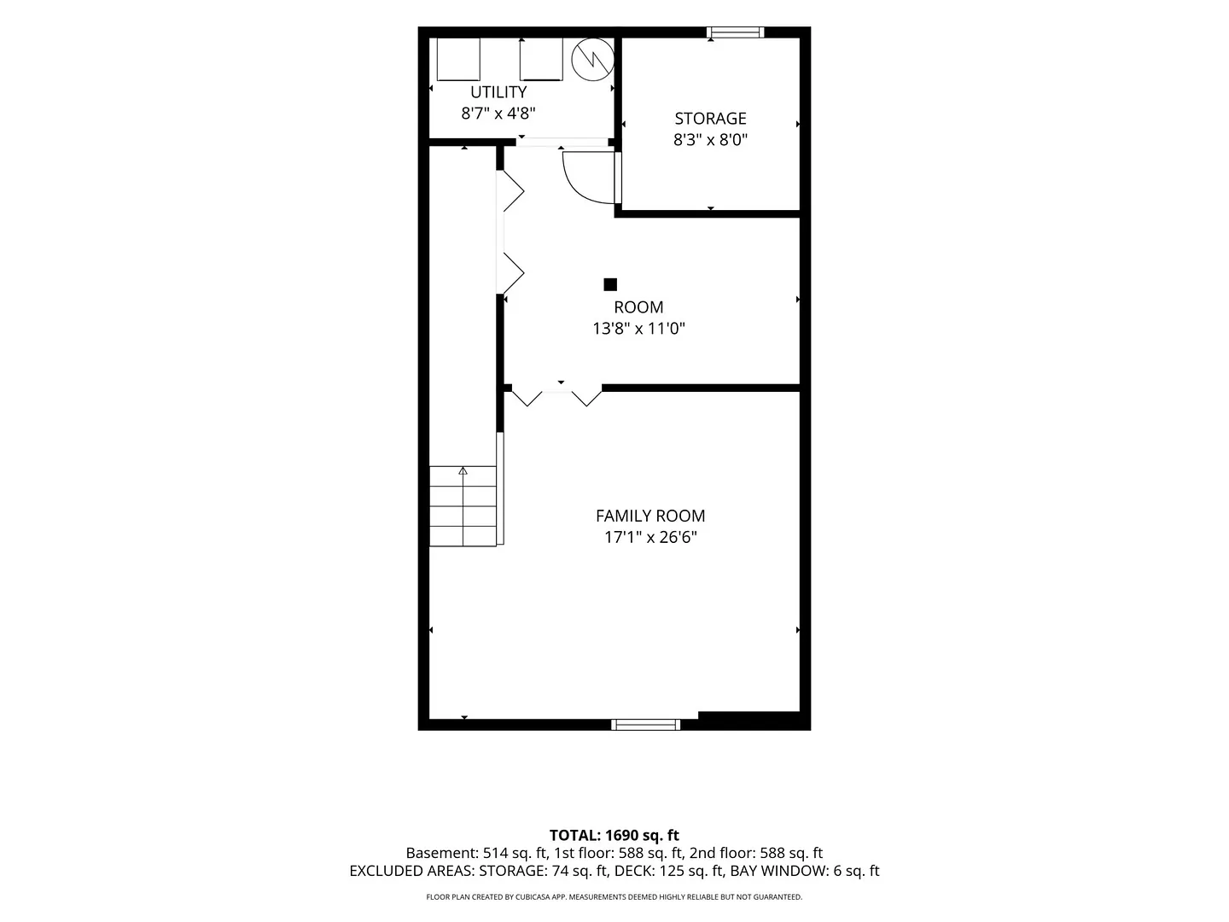
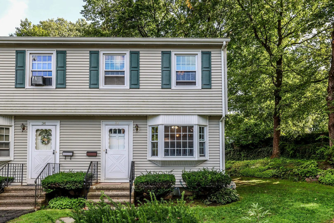
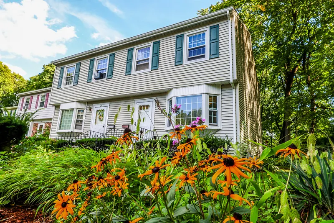
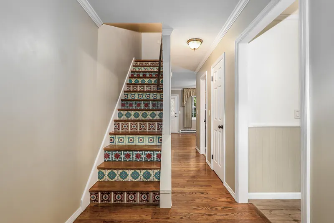
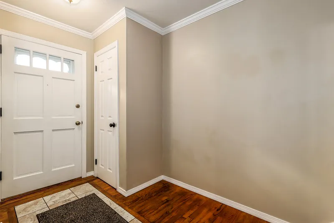
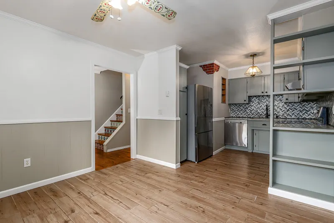
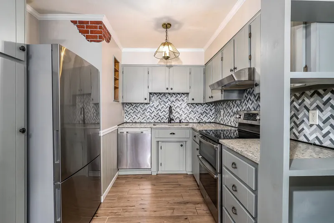
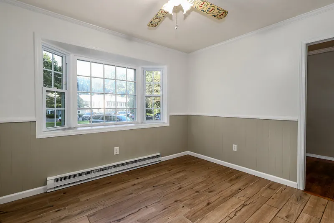
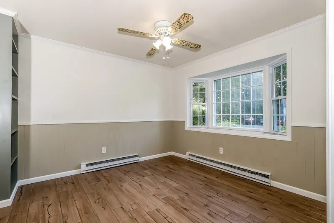
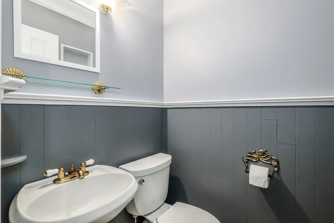
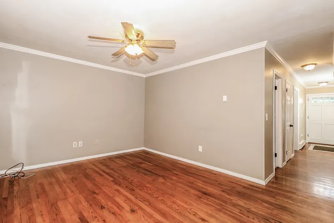
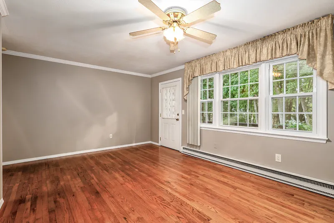
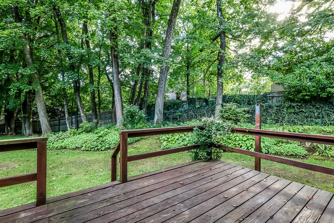
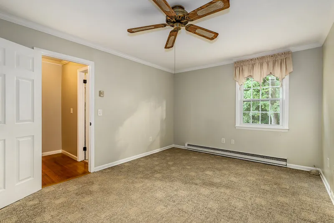
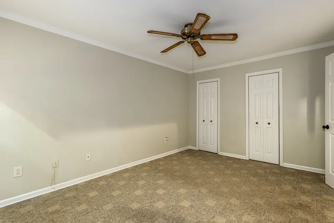
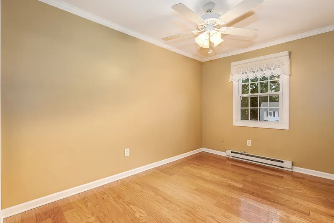
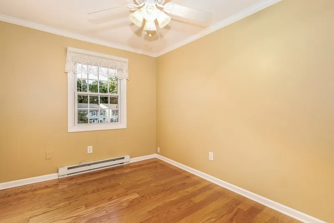
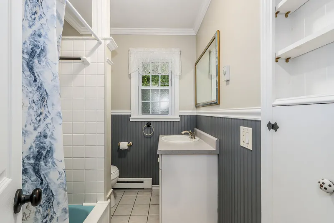
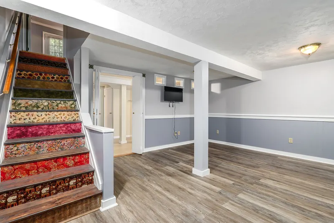
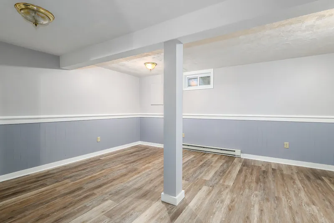
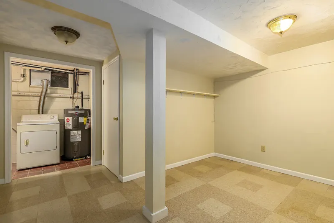
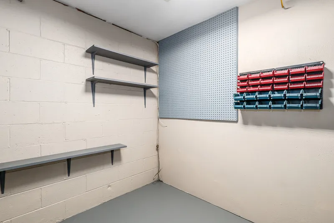
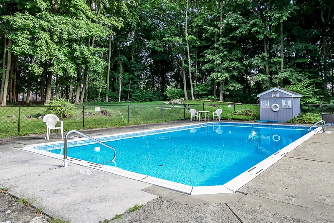
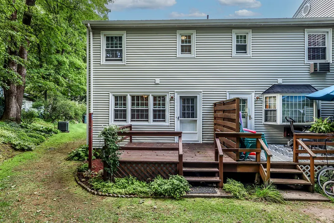
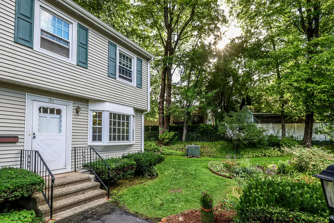
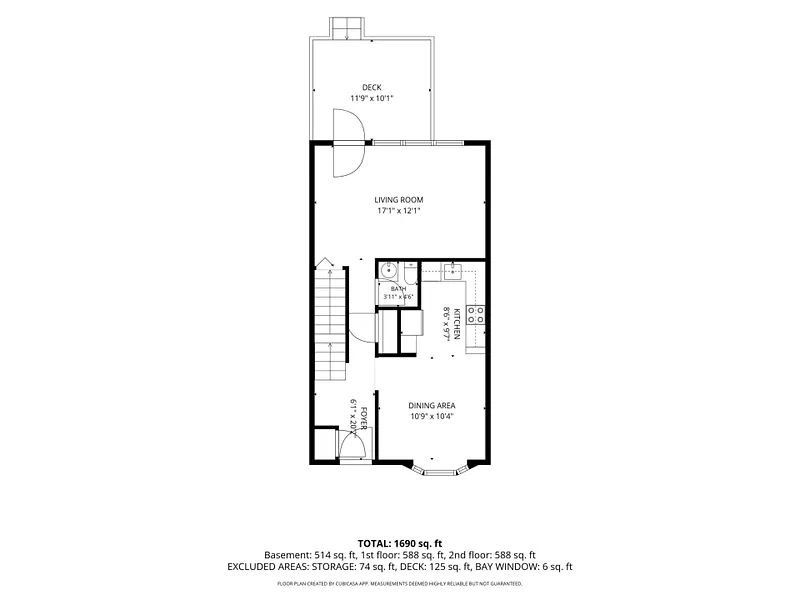
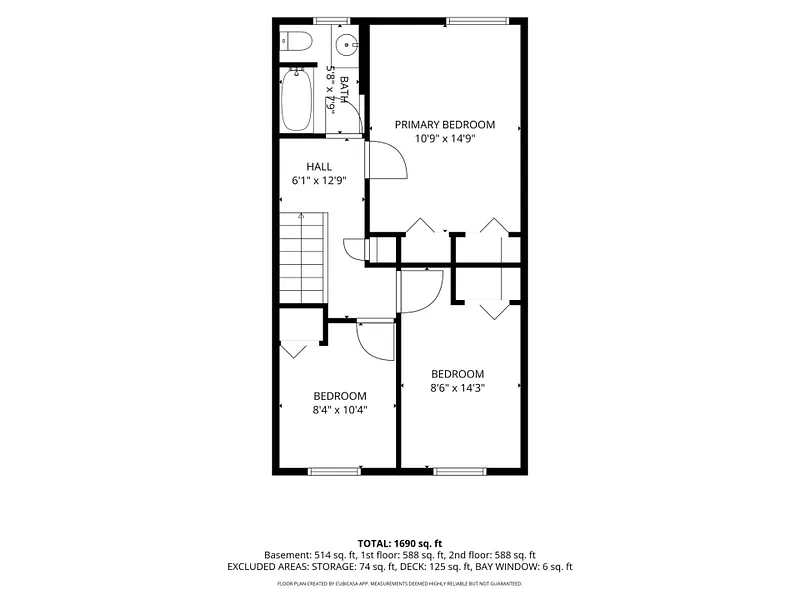
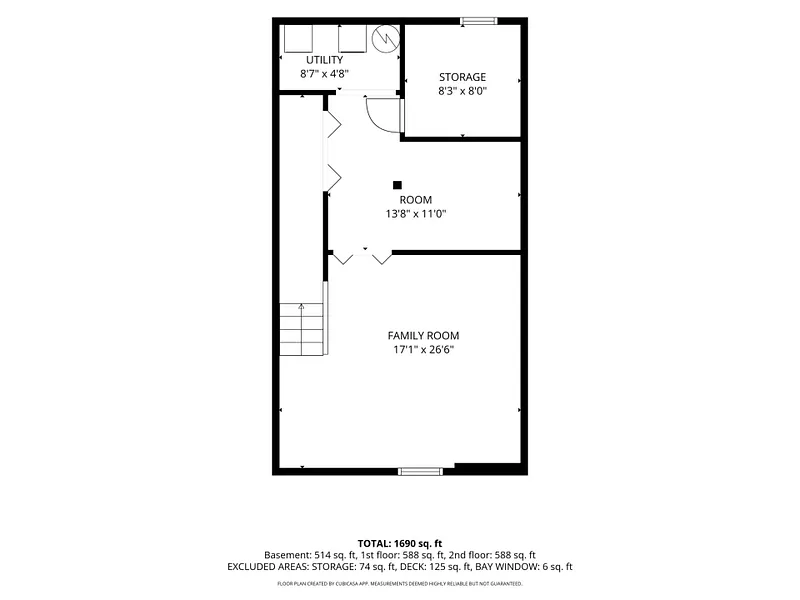
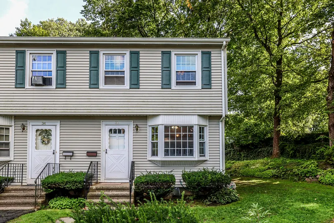
Welcome to this tastefully updated end unit, meticulously cared for by its long-term owner. This home offers plenty of space with 3 bedrooms, 1.5 baths, and a finished lower level. Step inside to find an updated kitchen complete with stainless steel appliances. you will also find crown molding, fresh paint, and updated windows throughout. Storage is a breeze with generous closet space and additional storage room in the basement. Outside, enjoy your private deck surrounded by beautiful gardens, along with the convenience of 2 assigned parking spaces and a community inground pool. Best of all, you are just minutes from Bethel's charming downtown village, featuring quaint shops, dining, a movie theater, a local brewery, and the train station. Truly turn-key!
READ MORELESS
Additional Information
ADDITIONAL INFORMATION
-
ASSOCIATION FEE / FREQUENCY:
$425.00 / Monthly
-
ATTIC DESCRIPTION:
Pull-Down Stairs
-
BASEMENT DESCRIPTION:
Full
-
ELEMENTARY SCHOOL:
Per Board of Ed
-
END UNIT:
1
-
GARAGE:
Paved
-
HOA FEE:
$425
-
HOA INCLUDES:
Grounds Maintenance, Trash Pickup, Snow Removal, Water, Sewer, Pool Service
-
HAS POOL?:
Yes
-
HIGH SCHOOL:
Bethel
-
IS OCCUPIED?:
Vacant
-
JUNIOR HIGH SCHOOL:
Bethel
-
LIVING AREA SQFT:
1,684
-
MIDDLE SCHOOL:
R.M.T. Johnson
-
NEIGHBORHOOD:
Grassy Plain
-
PETS ALLOWED DETAILS:
Pets allowed
-
PETS ALLOWED?:
Yes
-
PROPERTY TAX:
$4,675
-
SEWER:
Public Sewer Connected
-
STYLE:
Townhouse
-
SUBTYPE:
Condominium
-
TAX AMOUNT:
$4,675
-
TAX YEAR:
July 2025-June 2026
-
TYPE:
Condo/Co-Op For Sale
-
UNIT COUNT:
15
-
UNIT NUMBER:
36
-
YEAR BUILT:
1972
-
YEAR BUILT DETAILS:
Public Records
-
ZONING:
R-10
AMENITIES
- Commuter Bus
- Health Club
- Library
- Medical Facilities
- Park
- Playground/Tot Lot
- Shopping/Mall
INTERIOR/EXTERIOR FEATURES
-
AIR CONDITIONING:
Ceiling Fans
-
APPLIANCES INCLUDED:
Oven/Range, Refrigerator, Dishwasher, Washer, Dryer
-
ATTIC:
Yes
-
BEDS:
3
-
COOLING:
Ceiling Fans
-
EXTERIOR SIDING:
Shingle
-
FULL BATHS:
1
-
FURNACE TYPE:
Electric
-
HALF BATHS:
1
-
HEAT:
Electric
-
HEAT FUEL:
Electric
-
HOT WATER:
Tank Size Unknown
-
LAUNDRY ROOM:
Lower Level
-
POOL DESCRIPTION:
In Ground Pool
-
ROOMS:
6
-
STORIES:
3
Listing Courtesy of Patricia Kelly (203.733.2708) of William Pitt Sotheby's Int'l (203.796.7700).
Location for 36 Drummers Lane #36, Bethel, CT
Schools
for 36 Drummers Lane #36, Bethel, CT
Our community offers residents access to a number of fine private and public schools for all grade levels. Please read below for information on each
of the schools in our area.