-
$595,000
PRICE
-
3
Beds
-
2/1
Baths
-
1,909
Sqft
-
0.37
Acres
-
1800
Built
Open House
-
Thu, Nov 12 : 10:00AM-12:00PM
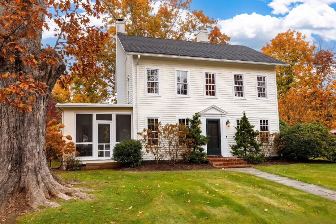
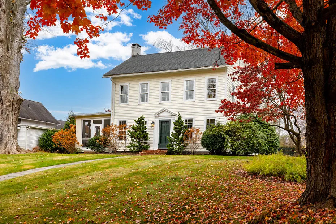
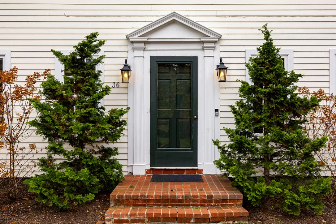
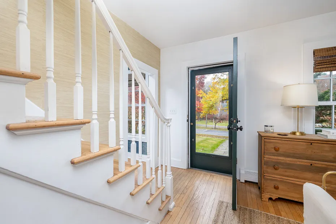
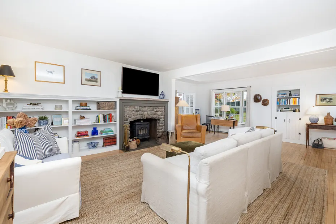
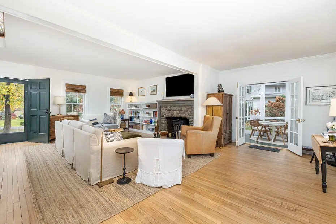
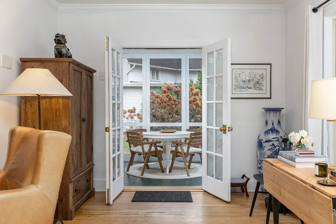
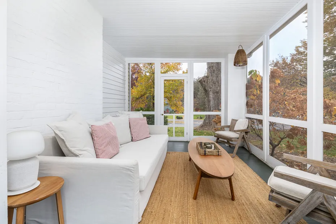
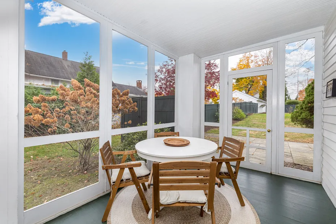
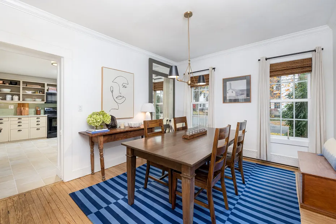
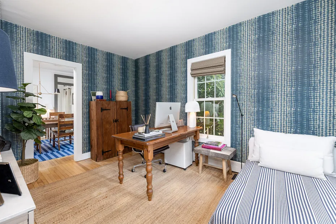
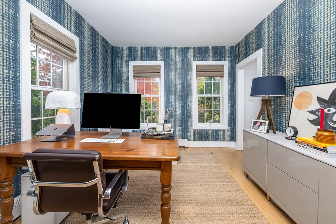
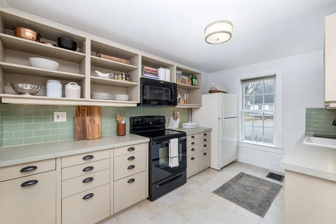
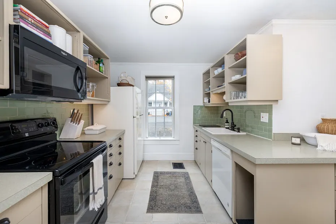
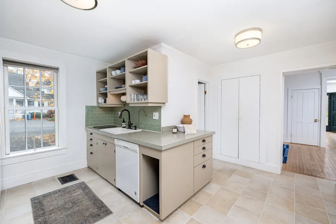
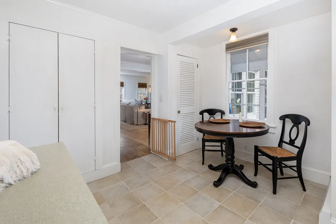
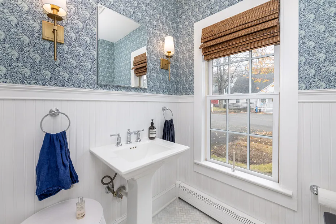
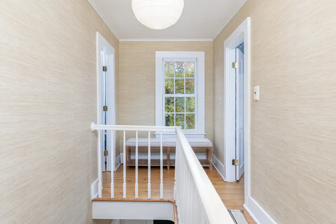
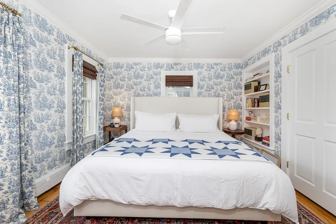
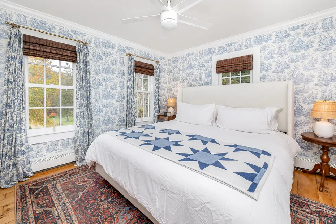
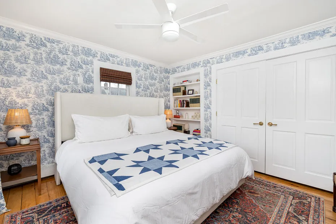
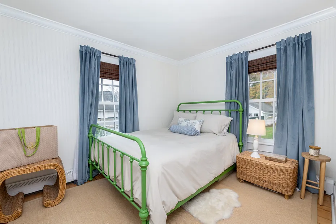
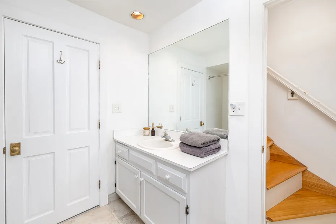
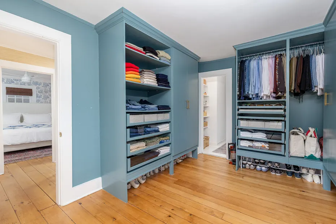
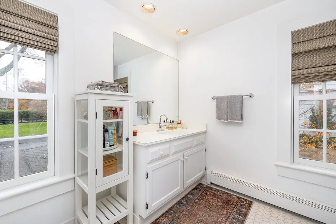
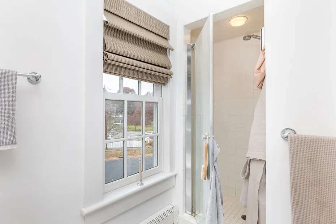
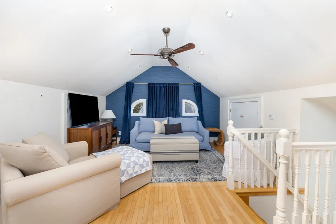
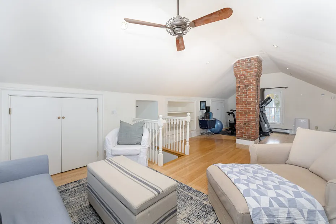
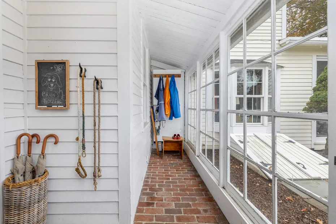
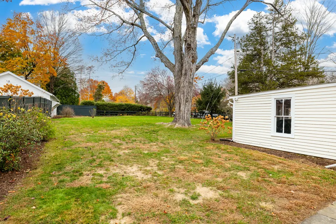
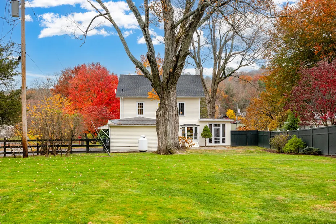
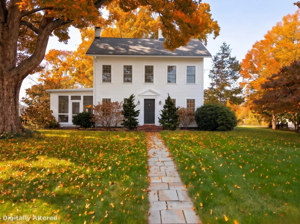
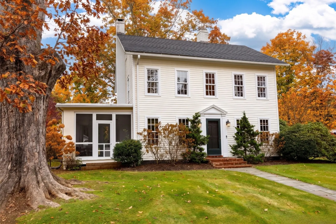
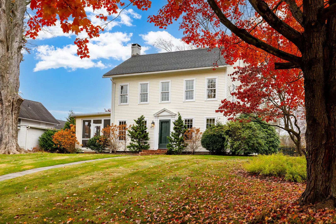
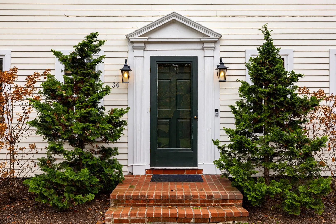
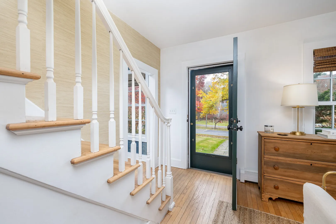
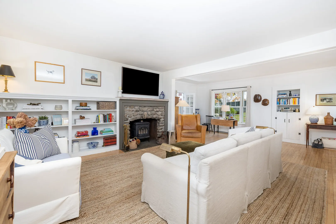
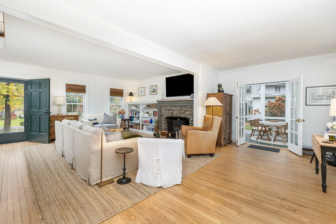
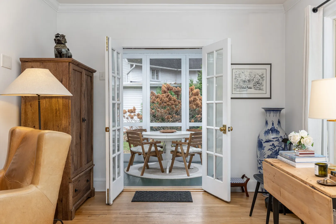
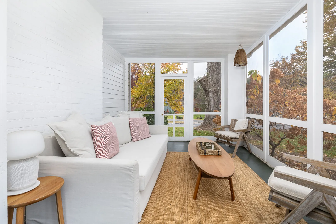
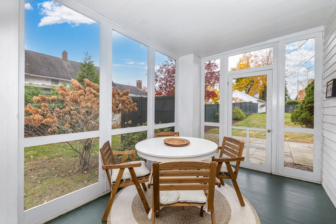
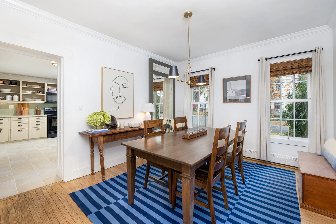
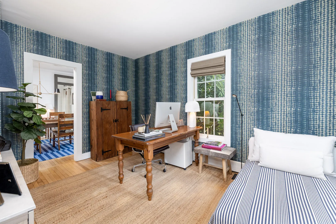
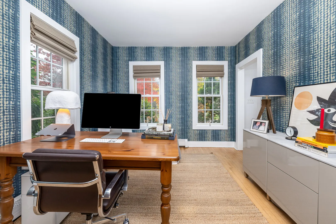
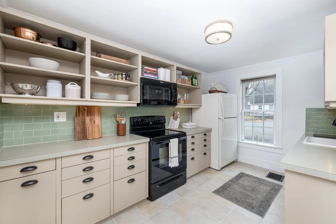
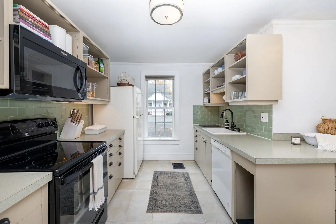
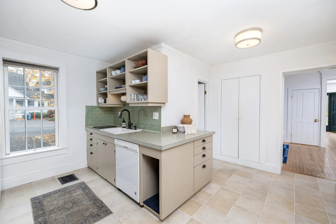
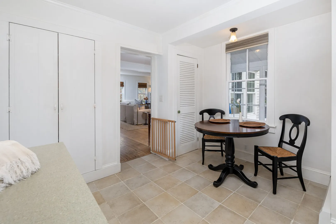
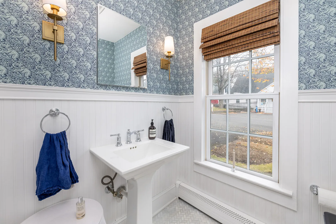
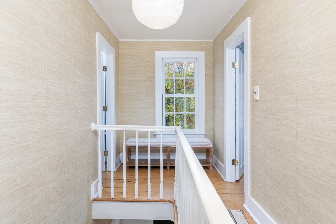
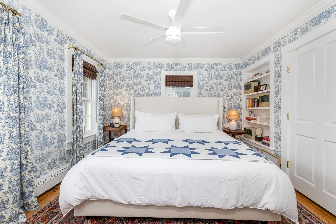
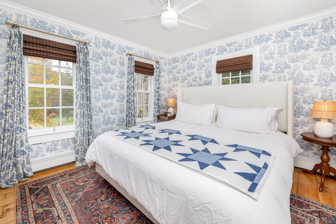
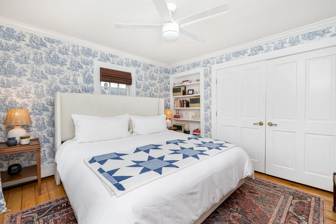
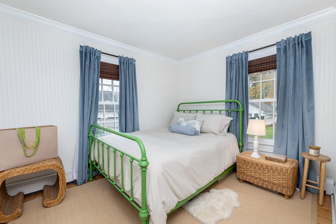
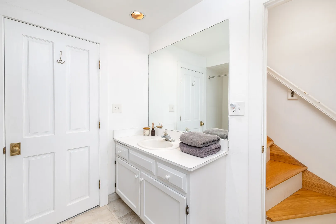
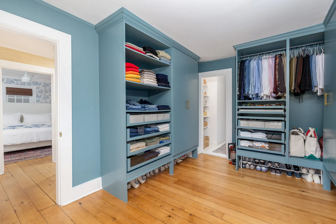
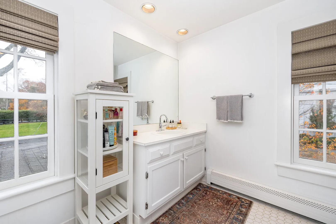
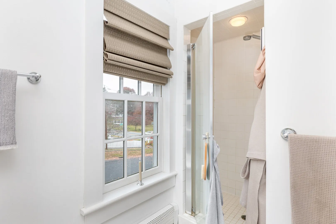
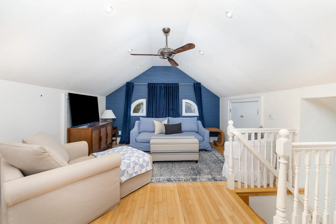
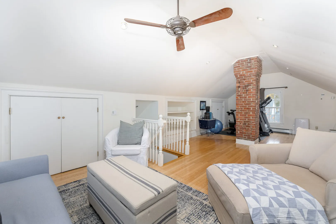
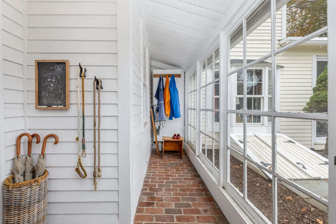
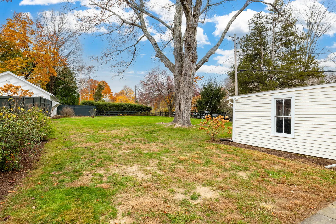
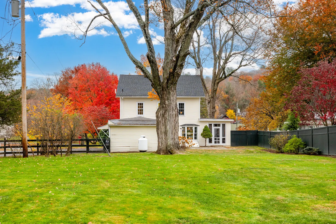
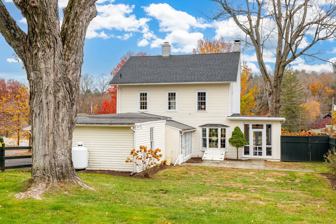
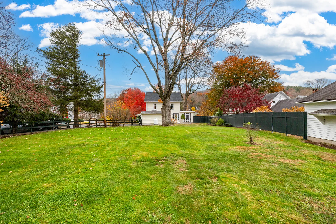
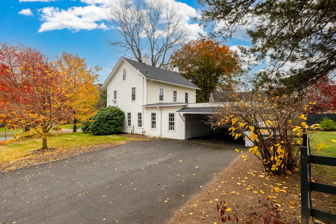
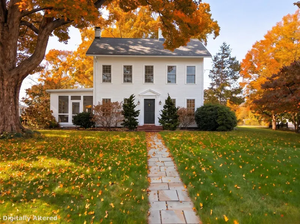
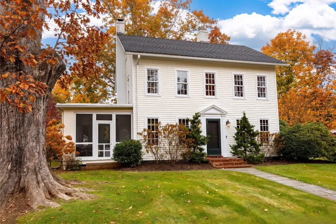
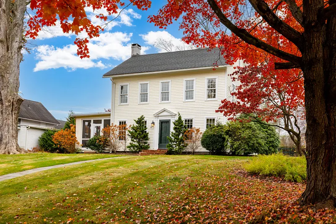
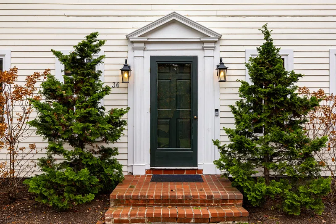
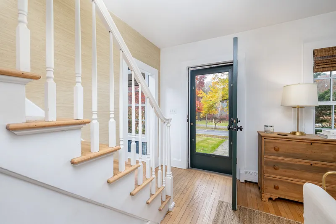
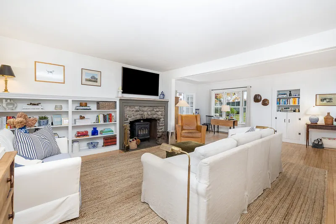
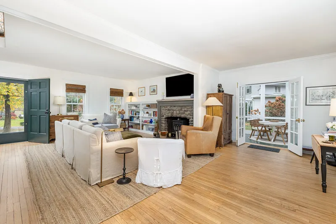
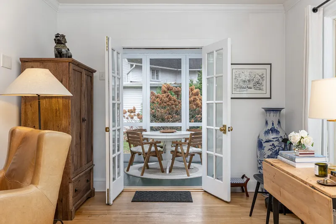
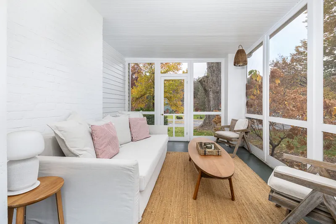
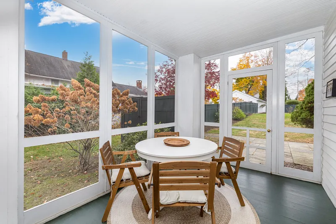
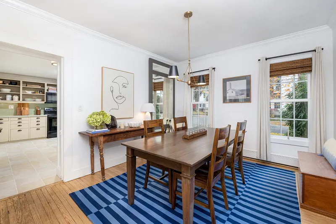
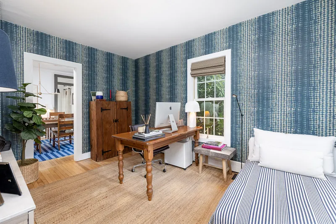
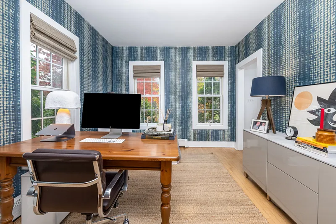
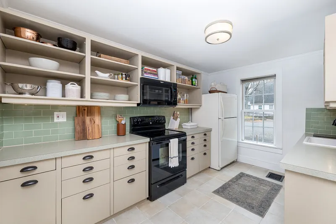
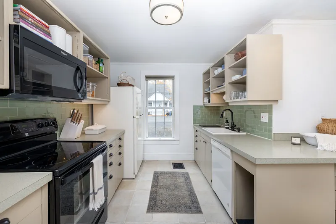
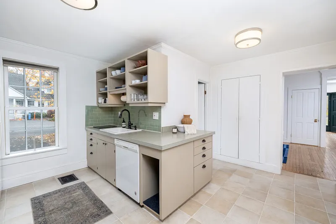
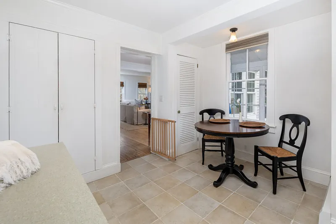
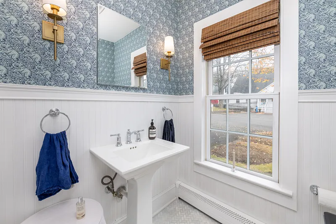
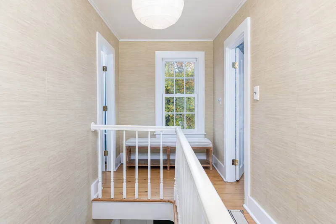
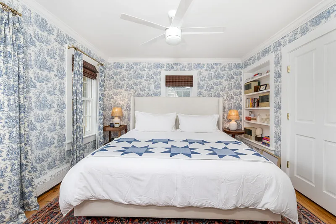
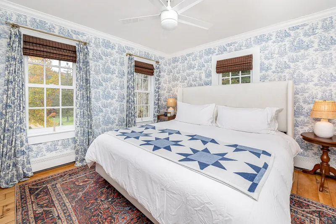
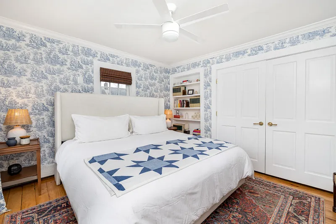
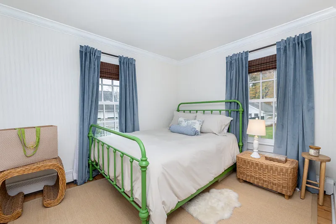
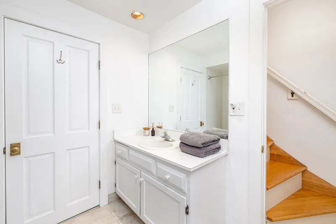
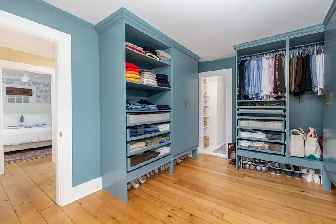
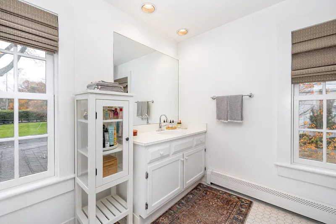
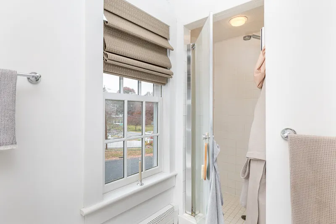
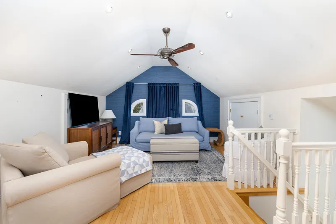
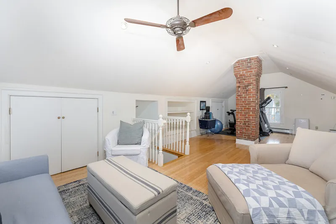
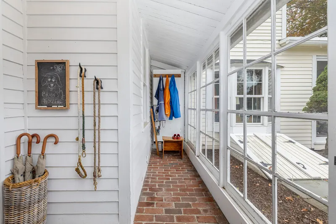
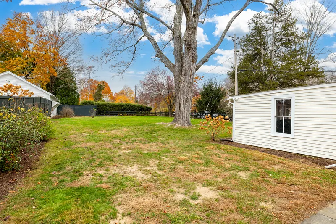
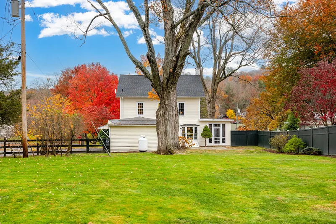
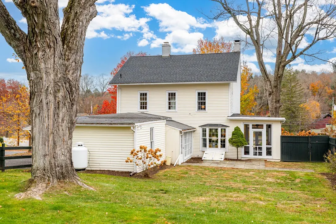
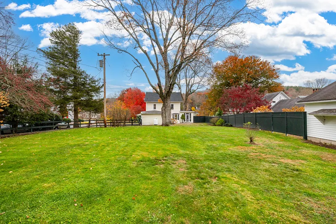
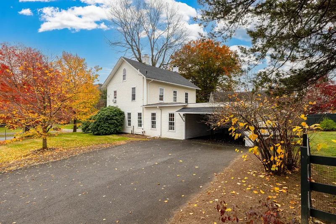
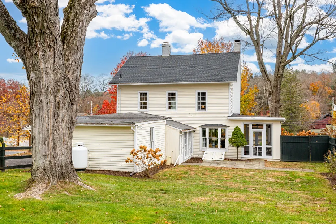
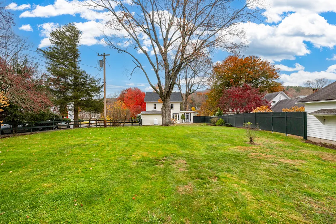
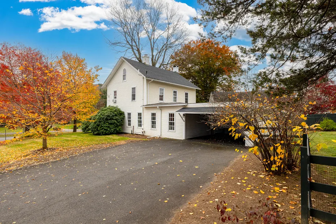
Step into timeless charm with this classic 1800 New England Colonial in historic Woodbury. Thoughtfully curated wallcoverings weave subtle, boutique elegance and modern personality throughout. The main level offers a sizable kitchen with under-cabinet lighting and tiled backsplash, plus space to eat in or host just steps away in the formal dining room. Conveniently situated in the kitchen is a stylishly remodeled half bath featuring marble tile floors. Unwind in the large living room complete with fireplace and built-in bookshelves, or retreat to the freshly remodeled den or home office perfectly positioned off the living and dining rooms. A cozy screened-in porch completes the level. The second floor hosts three bedrooms and two full bathrooms, highlighted by an available ensuite primary retreat. Above, a fully finished, heated third-floor attic offers versatile bonus space with hardwood floors-ideal for a dedicated workout room, play room, or guest suite. Head to the attached two-car garage through a sunlit mudroom, which opens directly to the private back patio and flat, fenced-in backyard. Enjoy unbeatable village convenience with town sidewalk access leading directly to grocery stores, the post office, great restaurants, and the library. A perfect blend of antique character and modern everyday living.
READ MORELESS
Additional Information
LOT DETAILS
-
ACRES:
0.37
-
ACRES SOURCE:
Public Records
-
COUNTY:
Litchfield
-
GAS DESCRIPTION:
Oil
-
LOT DESCRIPTION:
Level Lot, Professionally Landscaped
-
OCCUPANCY:
Owner
-
PARKING SPACES:
4
-
WATER DESCRIPTION:
Public Water Connected
-
WATER FRONTAGE:
Not Applicable
-
WATERFRONT DESCRIPTION:
Not Applicable
EXTERIOR FEATURES
-
EXTERIOR FEATURES:
Sidewalk,Gutters,French Doors,Patio
-
EXTERIOR SIDING:
Clapboard
-
HOUSE COLOR:
White
-
ROOF:
Asphalt Shingle
INTERIOR FEATURES
-
AIR CONDITIONING:
Window Unit
-
APPLIANCES INCLUDED:
Electric Range, Microwave, Refrigerator, Dishwasher, Washer, Dryer
-
ATTIC:
Yes
-
BEDS:
3
-
COOLING:
Window Unit
-
FIREPLACES:
1
-
FULL BATHS:
2
-
FURNACE TYPE:
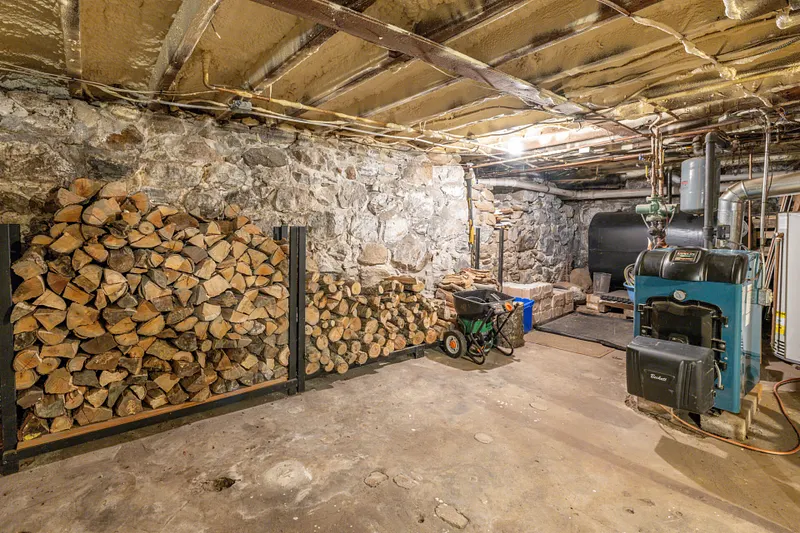
Oil
-
HALF BATHS:
1
-
HEAT:
Oil
-
HEAT FUEL:
Oil
-
HOT WATER:
Propane, Domestic
-
LAUNDRY ROOM:
Lower Level
-
LAUNDRY ROOM ACCESS:
Basement
-
ROOMS:
7
-
TOTAL BATHS:
3
ADDITIONAL INFORMATION
-
ATTIC DESCRIPTION:
Heated, Storage Space, Finished, Walk-up
-
AVERAGE DAYS ON MARKET:
5
-
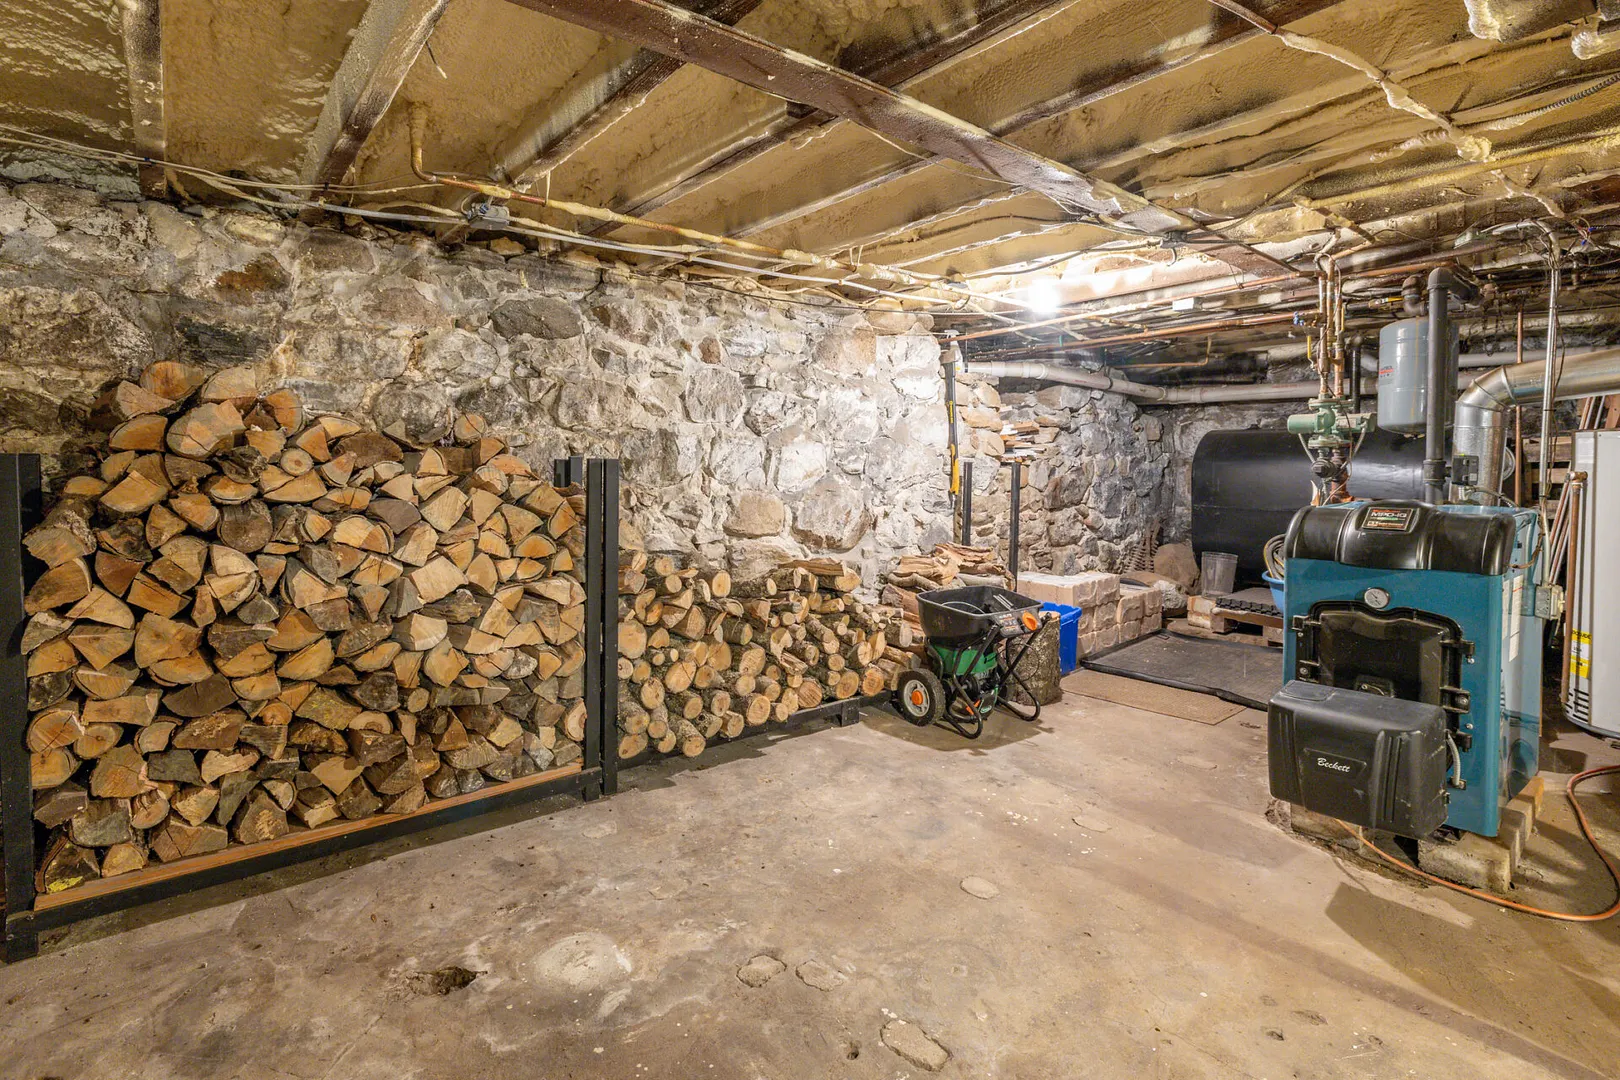
BASEMENT DESCRIPTION:
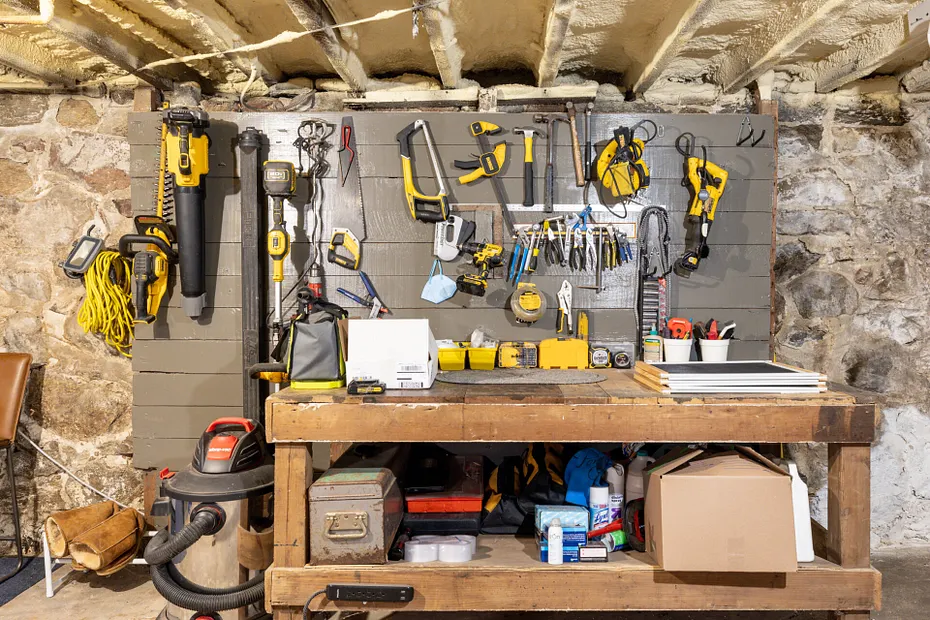
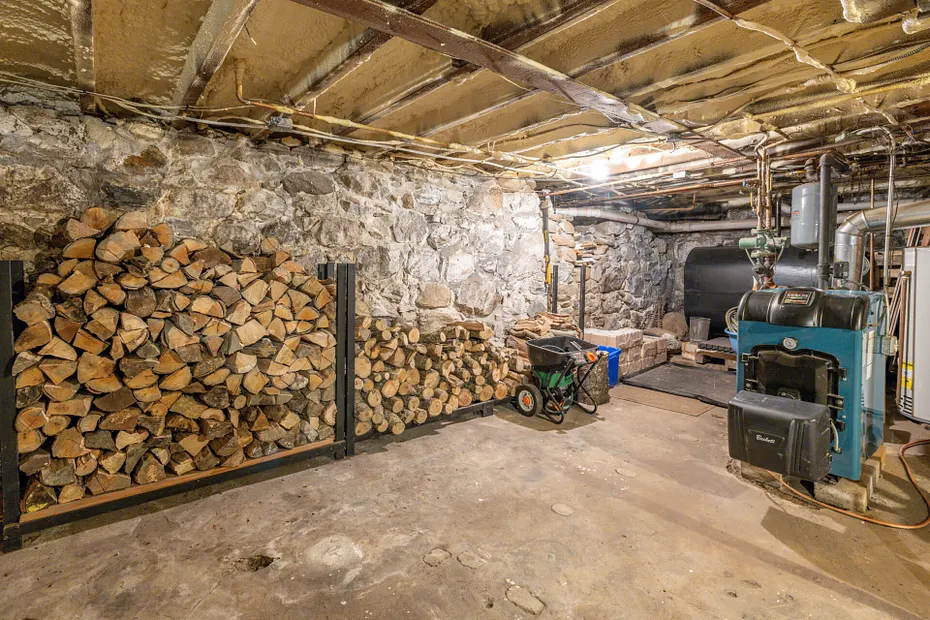
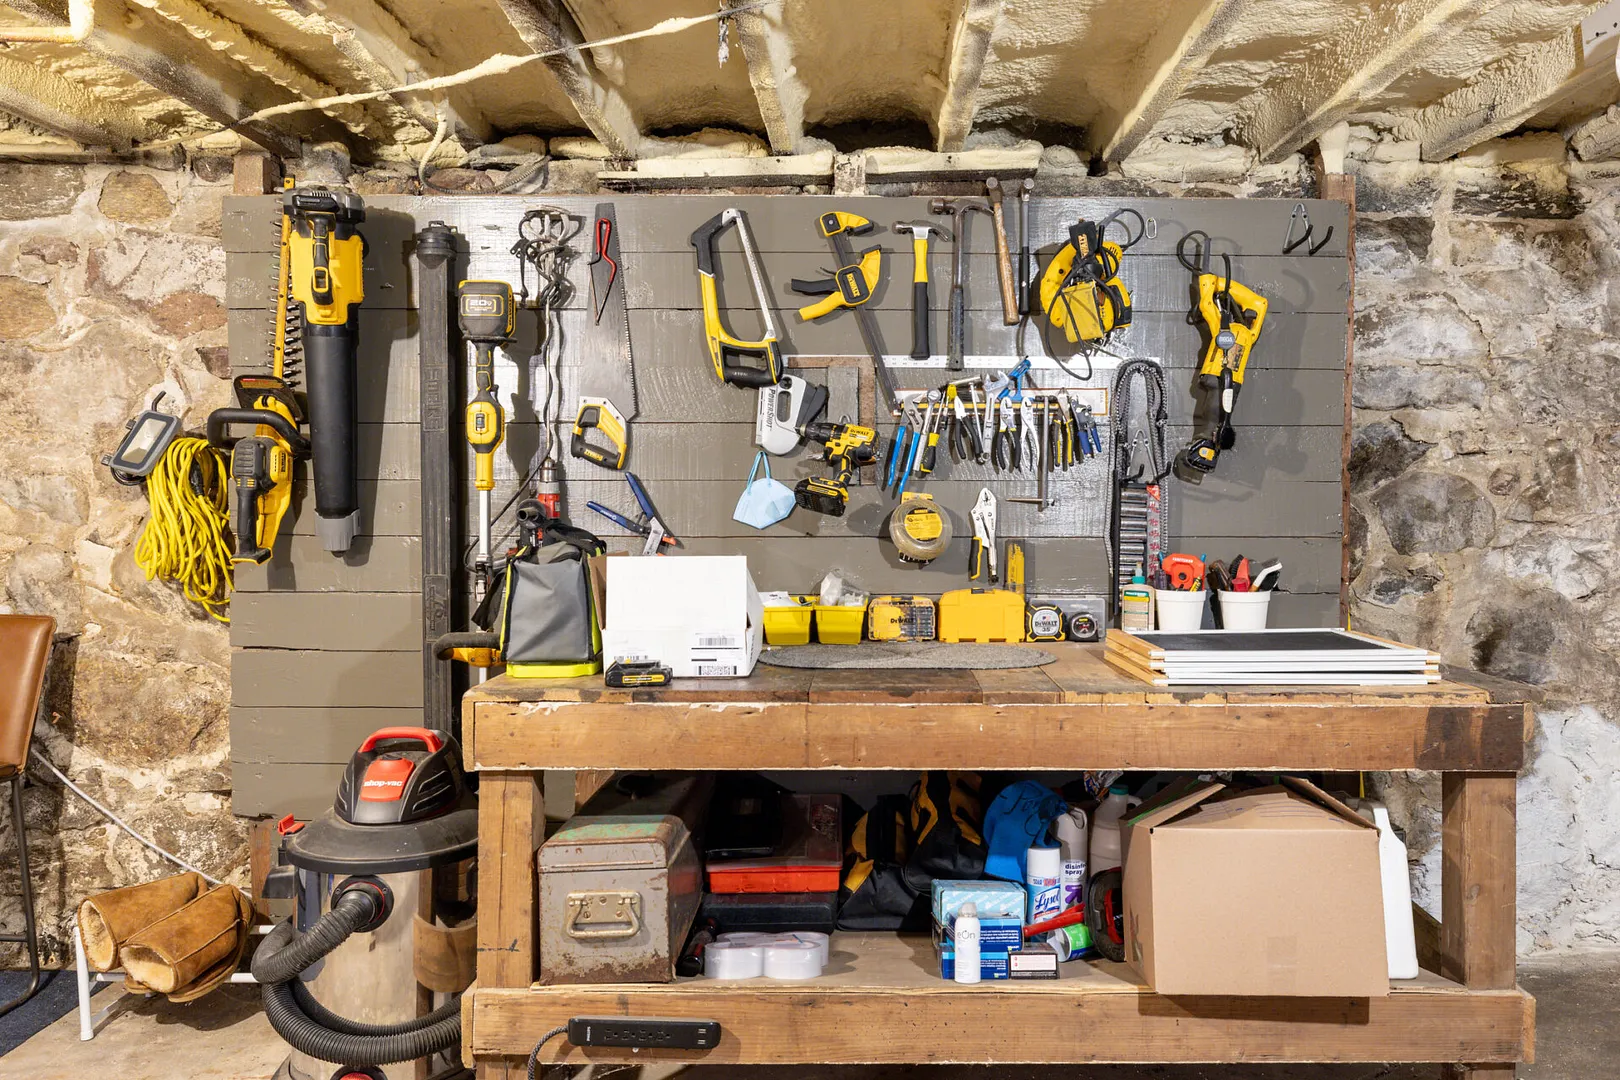
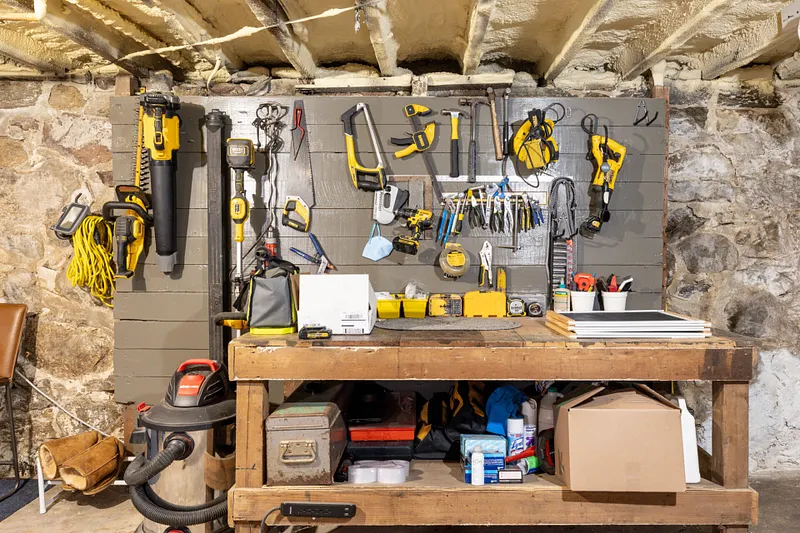
Full, Unfinished, Storage, Concrete Floor
-
DAYS ON MARKET:
5
-
ELEMENTARY SCHOOL:
Mitchell
-
GARAGE:
Carport, Attached Garage, Paved, On Street Parking, Off Street Parking
-
HIGH SCHOOL:
Nonnewaug
-
IS OCCUPIED?:
Owner
-
LIVING AREA SQFT:
1,909
-
PROPERTY TAX:
$7,888
-
SEWER:
Septic
-
STATUS:
Active
-
STYLE:
Colonial, Antique
-
TYPE:
Single Family For Sale
-
YEAR BUILT:
1800
-
YEAR BUILT DETAILS:
Public Records
-
ZONING:
MSD
Listing Courtesy of Christian Jensen (212.604.9432) of William Pitt Sotheby's Int'l (860.868.6600).
Location for 36 Main Street South, Woodbury, CT
Schools
for 36 Main Street South, Woodbury, CT
Our community offers residents access to a number of fine private and public schools for all grade levels. Please read below for information on each
of the schools in our area.