-
$1,825,000
PRICE
-
5
Beds
-
5/1
Baths
-
4,492
Sqft
-
6.57
Acres
-
1941
Built
Open House
-
Sun, Sep 20 : 11:00AM-1:00PM
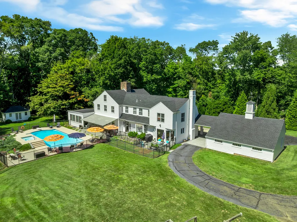
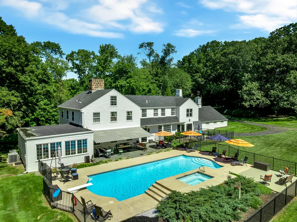
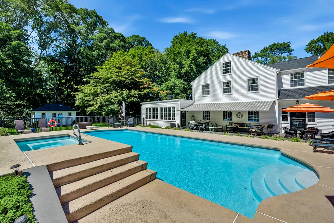
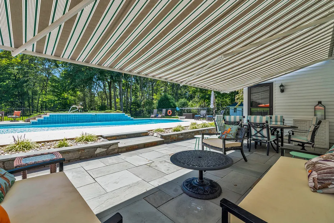
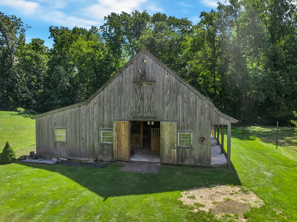
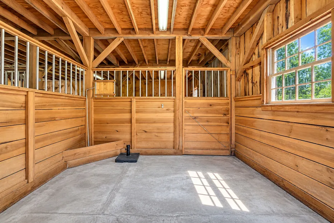
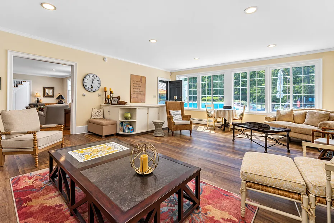
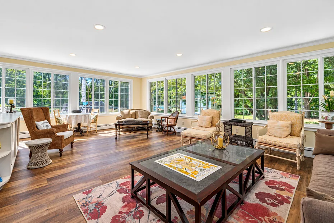
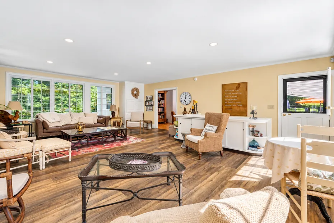
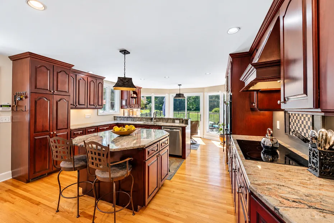
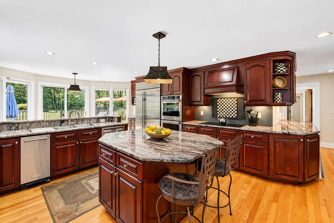
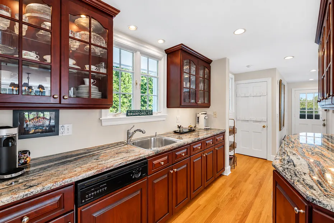
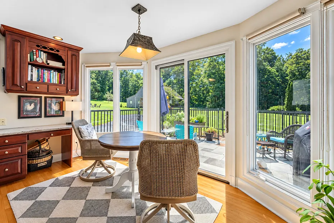
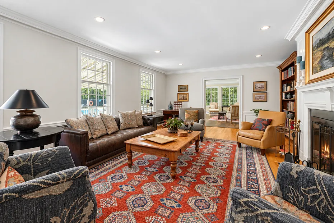
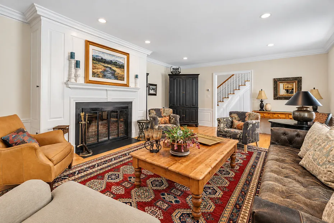
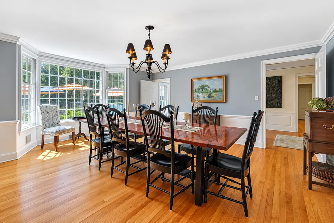
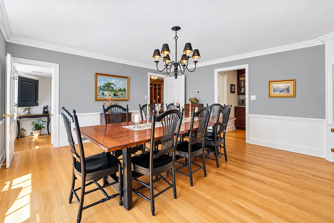
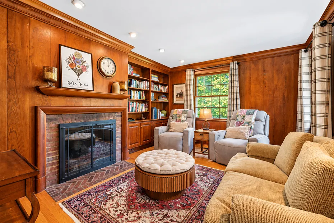
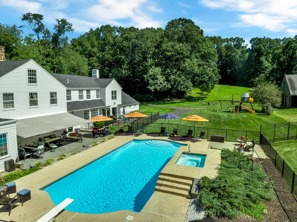
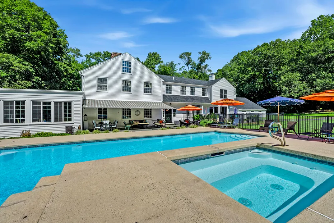
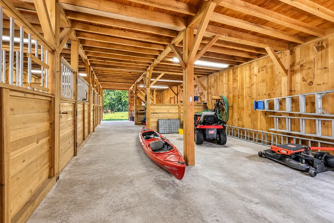
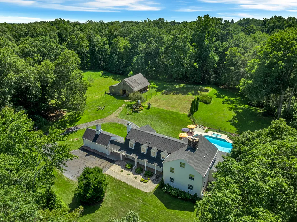
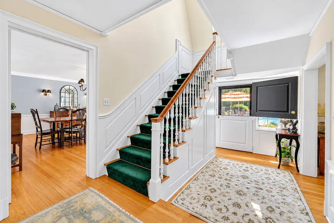
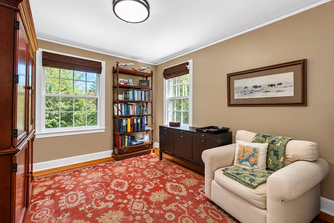
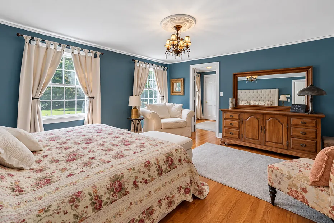
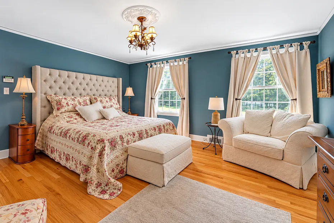
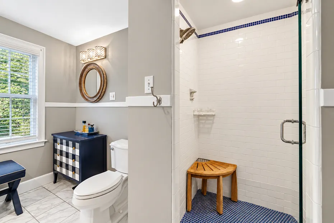
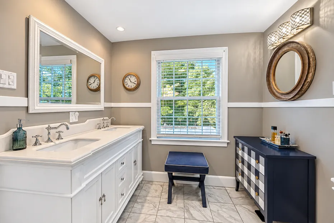
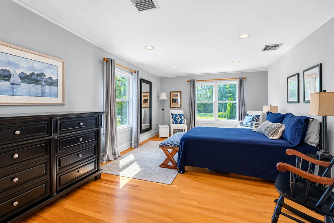
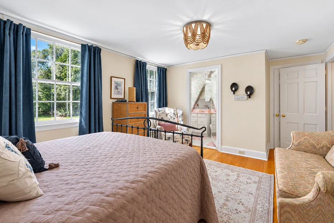
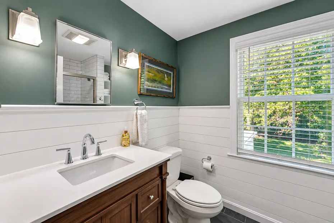
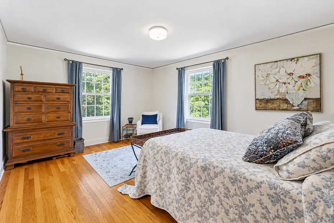
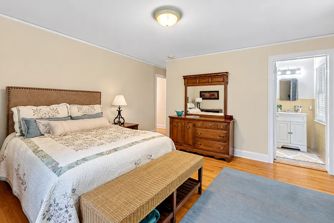
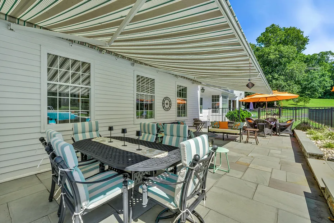
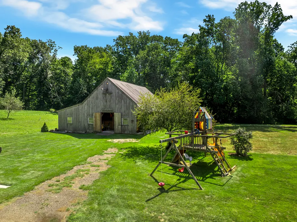
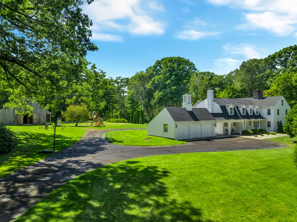
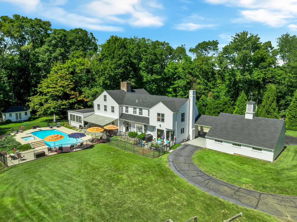
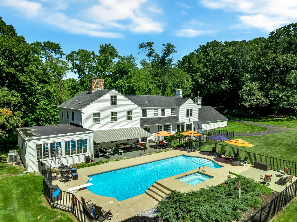
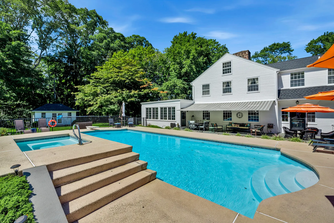
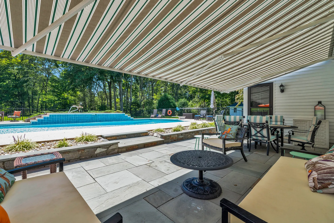
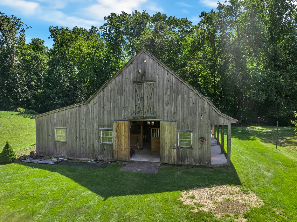
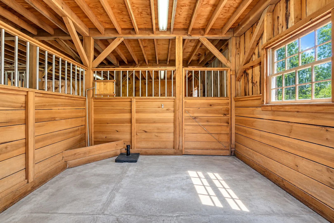
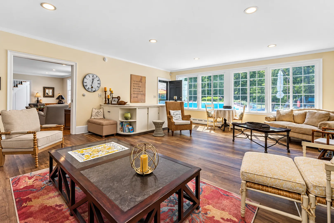
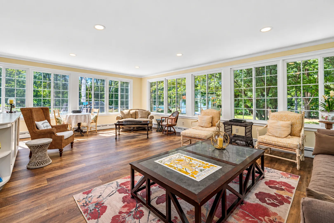
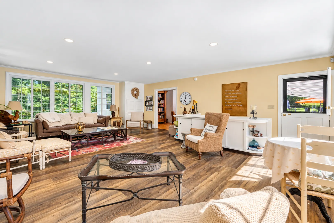
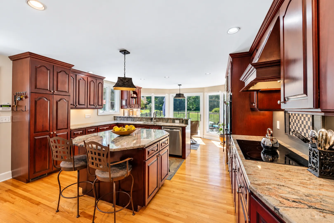
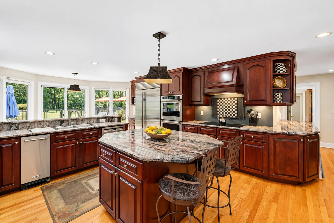
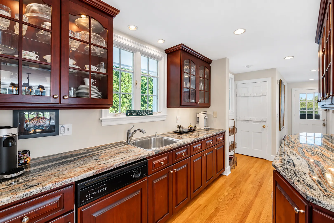
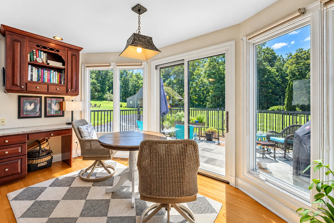
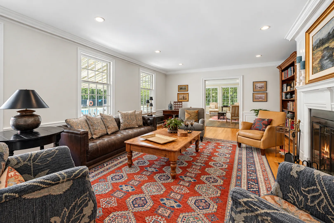
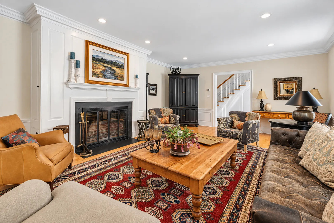
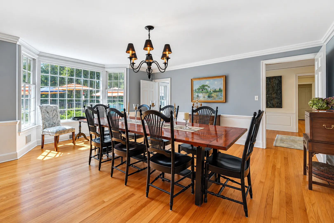
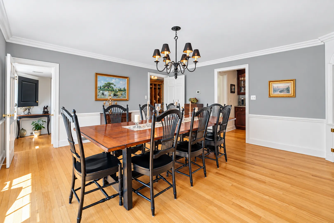
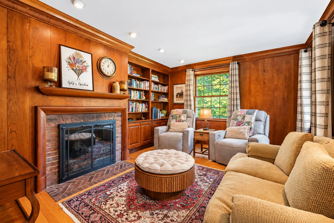
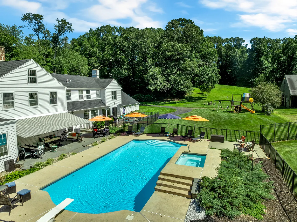
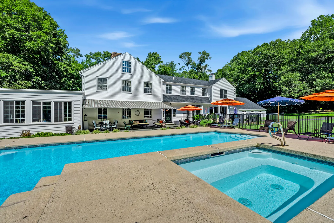
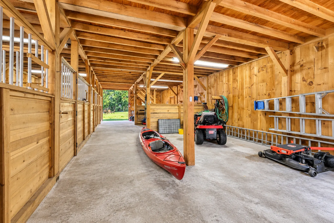
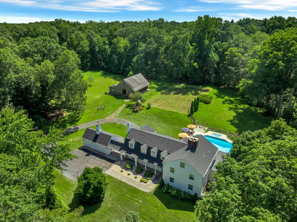
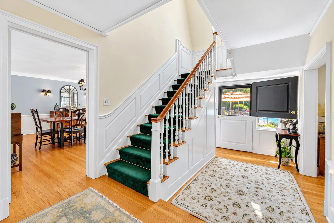
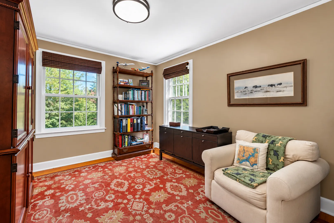
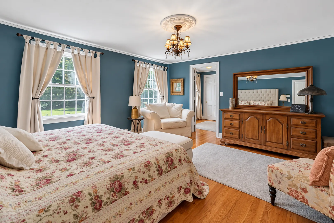
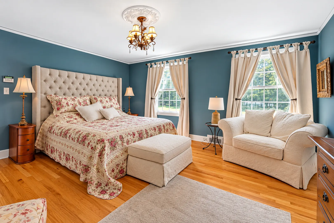
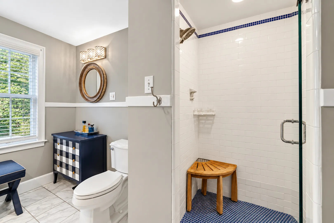
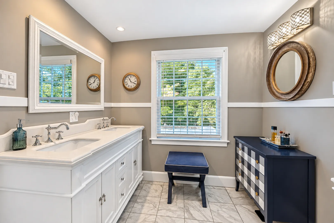
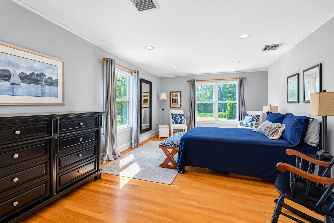
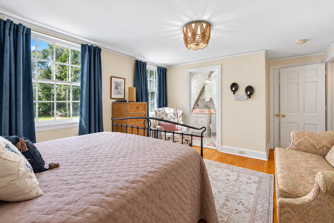
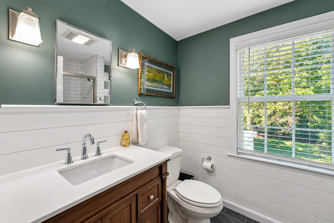
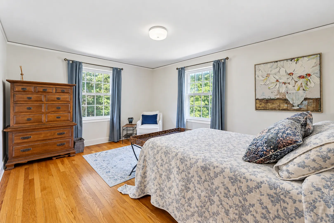
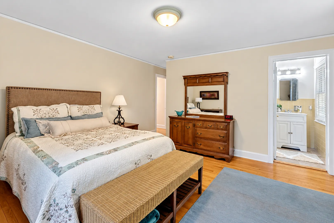
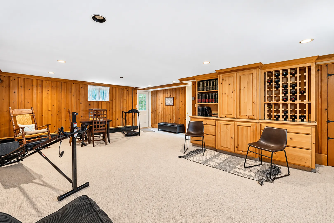
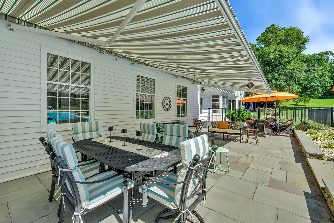
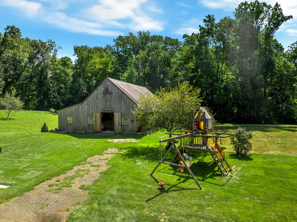
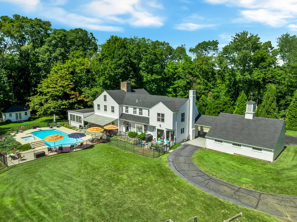
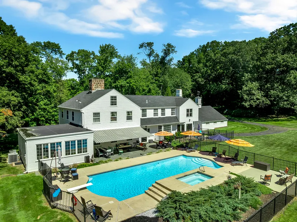
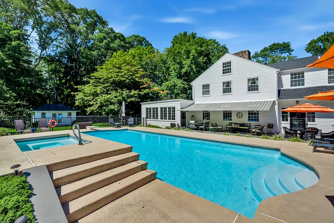
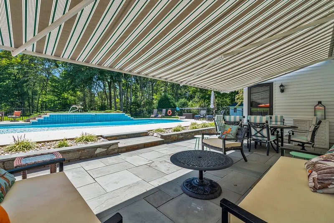
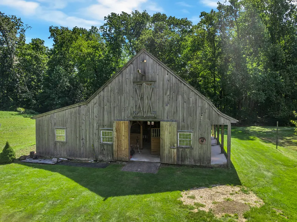
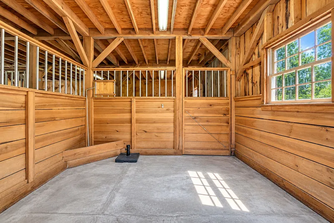
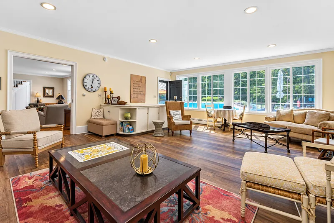
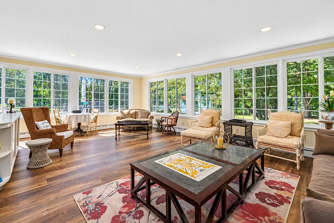
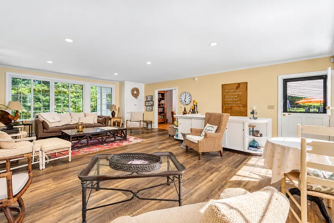
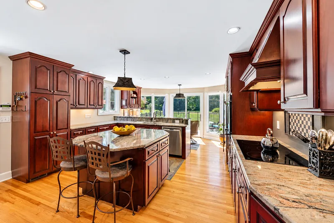
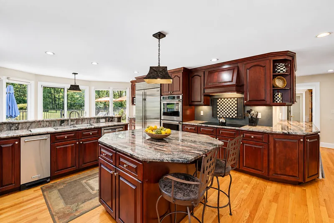
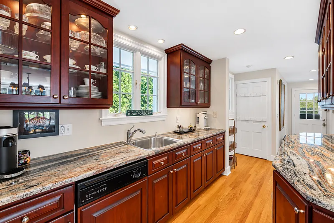
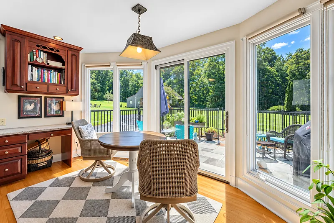
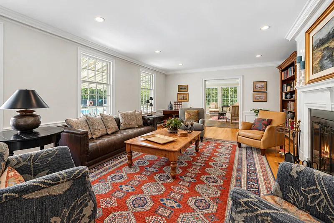
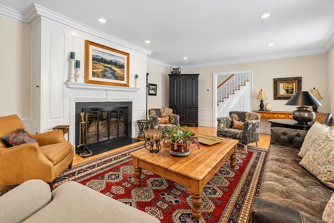
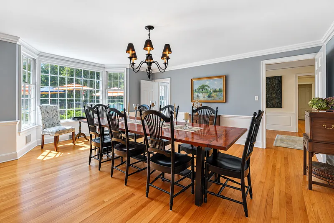
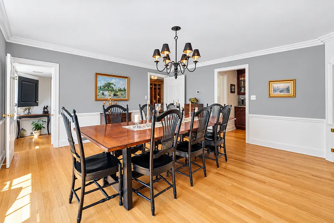
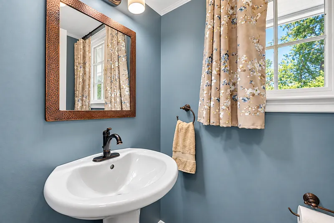
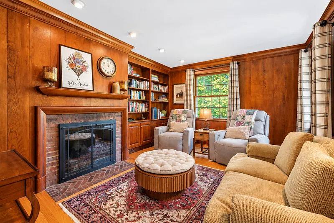
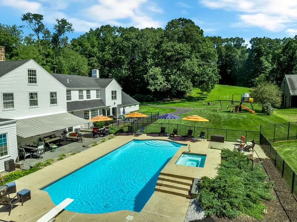
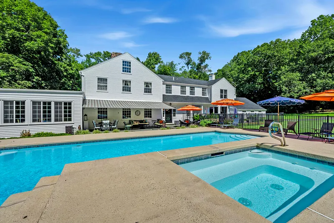
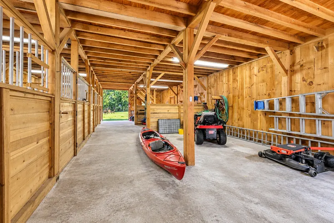
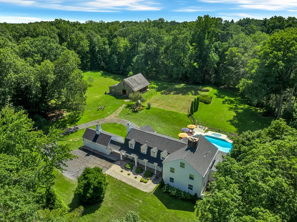
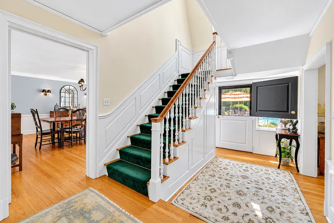
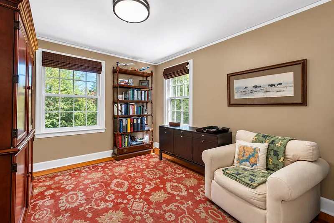
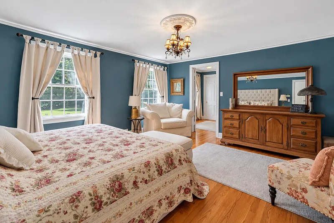
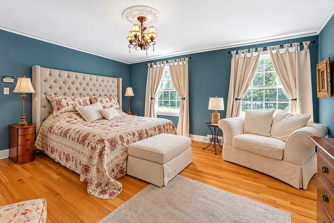
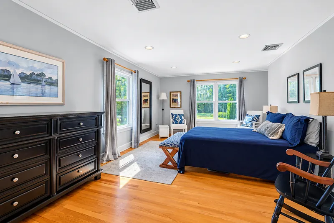
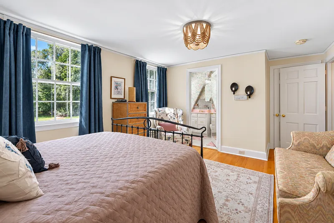
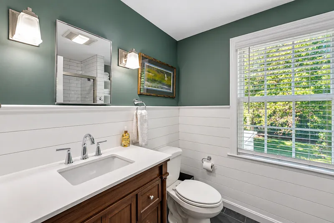
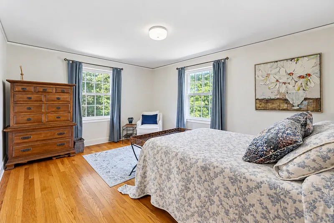
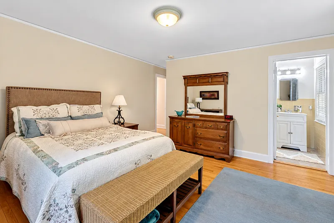
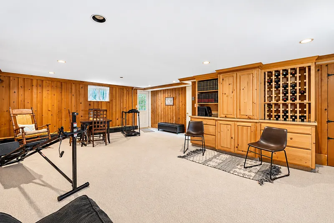
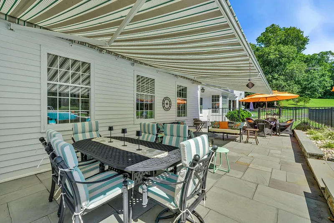
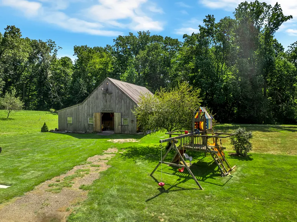
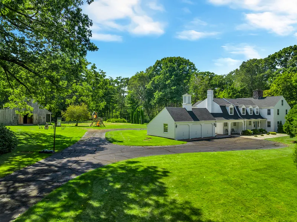
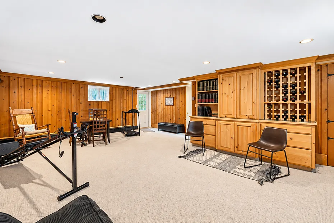
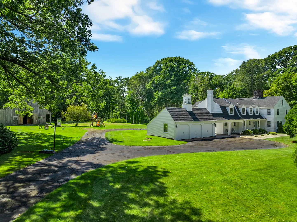
More than a residence, this is a world unto itself. Encompassing 6.57 acres, this singular Branford estate offers the space to shape an extraordinary lifestyle. Zoning allows for up to six horses, with a four-stall barn offering a loft, lower level ideal for a wine cellar, and versatility for three additional stalls or conversion to an approximately ten-car garage-an opportunity for equestrians and car collectors alike. The acreage lends itself well to a private vineyard, gardens, recreation, or quiet enjoyment. A spectacular inground pool, hot tub, waterfall feature, and pool house create the ambiance of a private resort. Dating to the early 1900s, the six-bedroom, five-and-a-half-bath home is rich in warmth and character, with an expansive floor plan for everyday living and gracious entertaining. Formal living and dining rooms are complemented by a sunroom where the landscape becomes part of the interior experience. Fireplaces across both levels bring architectural presence and an inviting sense of home. The main level also offers a private study and generous en-suite bedroom, creating flexibility for guests or first-floor living. Upstairs, a spacious primary suite joins additional well-proportioned rooms, while a second staircase enhances the home's distinctive flow. A partially finished lower level adds space. Convenient to New York City by highway or train, this timeless, versatile estate offers a rare opportunity to live beautifully, without ever needing to get away.
READ MORELESS
Additional Information
ADDITIONAL INFORMATION
-
ACRES:
6.57
-
ATTIC DESCRIPTION:
Pull-Down Stairs
-
BASEMENT DESCRIPTION:
Partial, Partially Finished, Concrete Floor, Partial With Walk-Out
-
GARAGE:
Attached Garage, Paved, Off Street Parking, Driveway
-
GARAGE COUNT:
3
-
HAS POOL?:
Yes
-
HIGH SCHOOL:
Per Board of Ed
-
IS OCCUPIED?:
Owner
-
LIVING AREA SQFT:
4,492
-
MIDDLE SCHOOL:
Per Board of Ed
-
NEIGHBORHOOD:
Brushy Plain
-
PROPERTY TAX:
$18,778
-
SEWER:
Septic
-
STYLE:
Colonial
-
TAX AMOUNT:
$18,778
-
YEAR BUILT:
1941
-
YEAR BUILT DETAILS:
Public Records
-
ZONING:
R5
AMENITIES
- Health Club
- Library
- Medical Facilities
- Paddle Tennis
- Park
- Auto Garage Door Opener
INTERIOR FEATURES
-
AIR CONDITIONING:
Central Air
-
APPLIANCES INCLUDED:
Refrigerator
-
ATTIC:
Yes
-
BEDS:
5
-
COOLING:
Central Air
-
FIREPLACES:
3
-
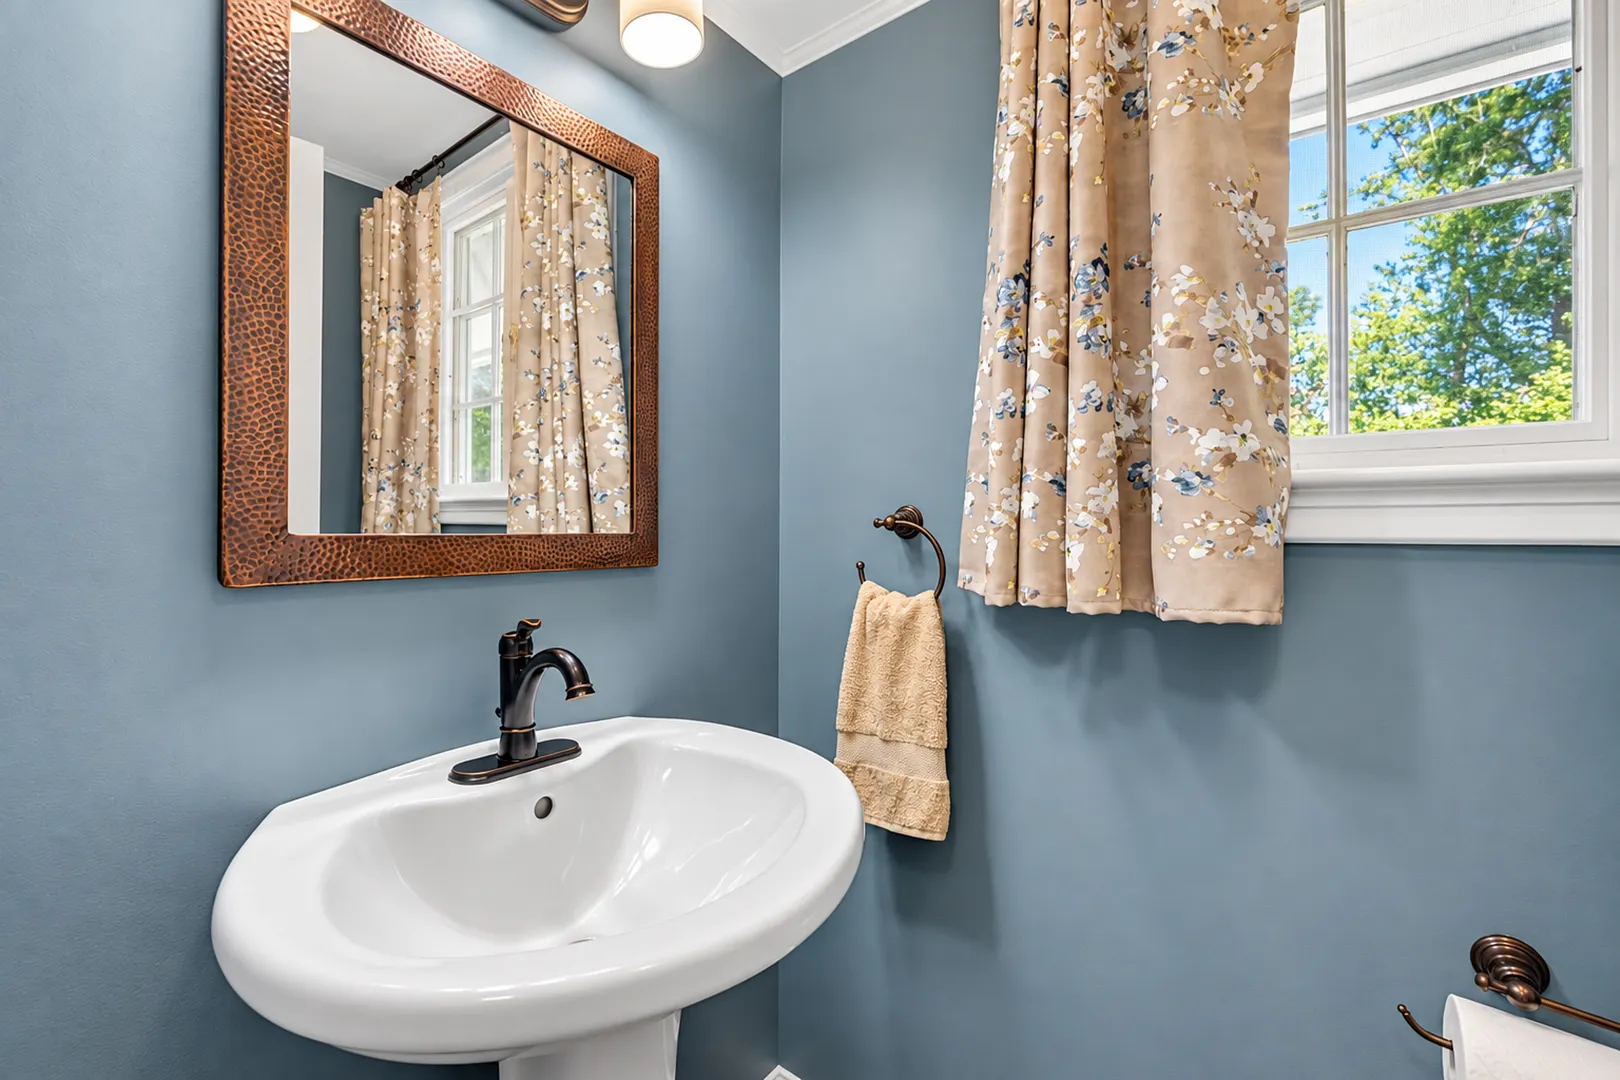
FULL BATHS:
5
-
FURNACE TYPE:
Oil
-
HALF BATHS:
1
-
HEAT:
Oil
-
HEAT FUEL:
Oil
-
HOT WATER:
Electric, Domestic
-
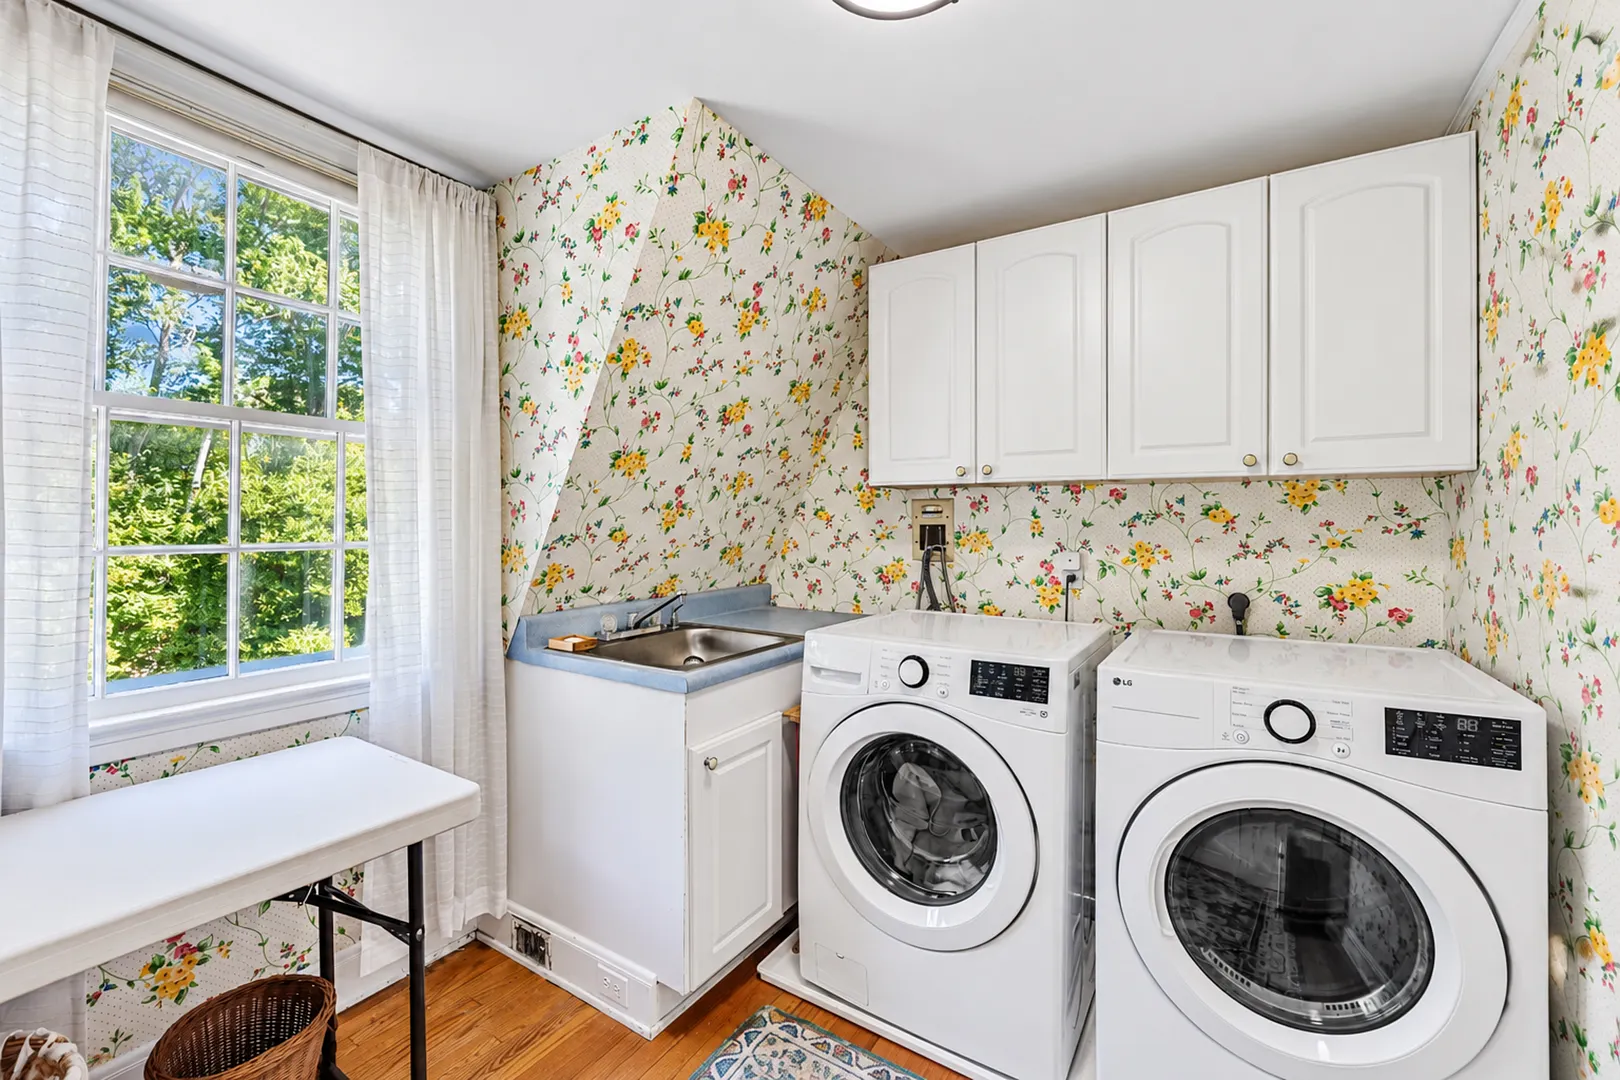
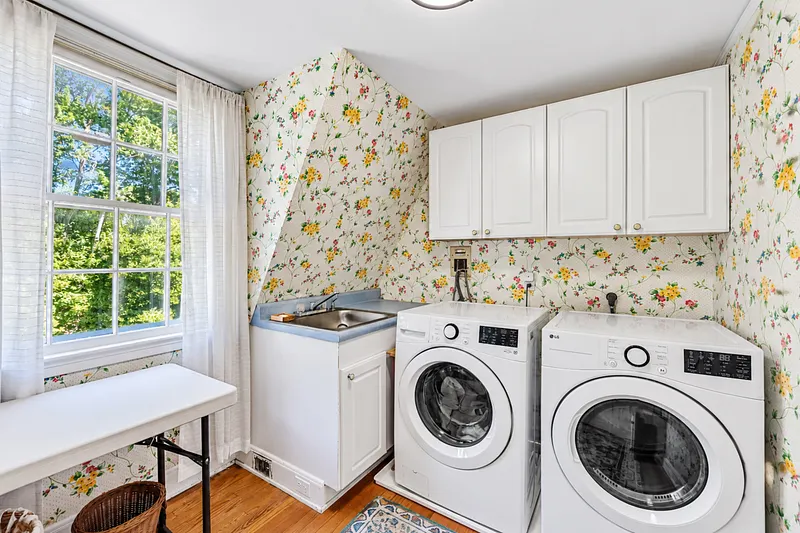
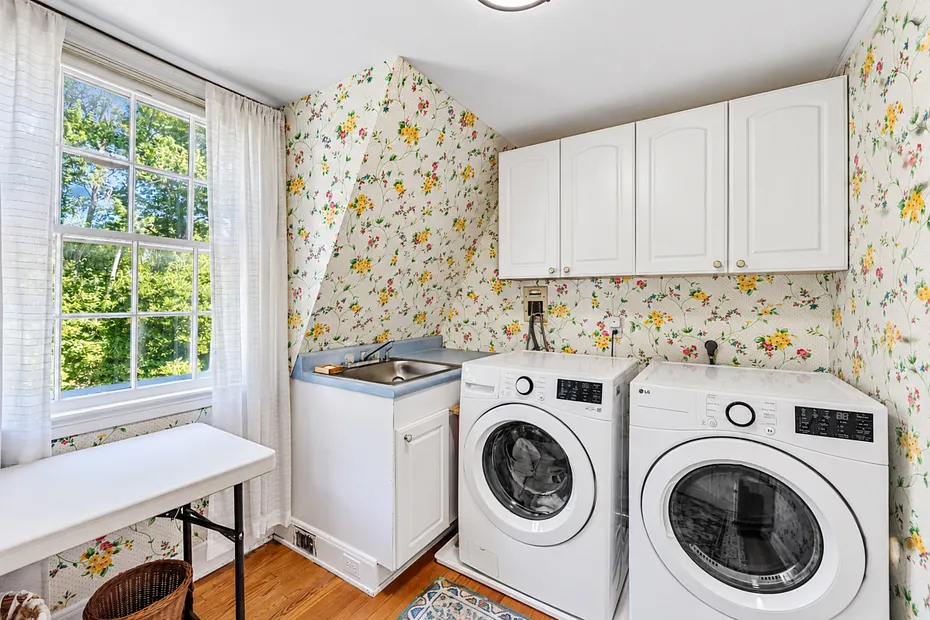
LAUNDRY ROOM:
Upper Level
-
ROOMS:
12
-
TOTAL BATHS:
6
EXTERIOR FEATURES
-
EXTERIOR FEATURES:
Tennis Court,Fruit Trees,Barn,Stable
-
EXTERIOR SIDING:
Clapboard
-
HOUSE COLOR:
White
-
POOL DESCRIPTION:
Pool House, Concrete, Safety Fence, In Ground Pool
-
ROOF:
Asphalt Shingle
Listing Courtesy of Mark McElrath (860.951.4918) of William Pitt Sotheby's Int'l (203.453.2533).
Location for 40 Brookhills Road, Branford, CT
Schools
for 40 Brookhills Road, Branford, CT
Our community offers residents access to a number of fine private and public schools for all grade levels. Please read below for information on each
of the schools in our area.