-
$239,900
PRICE
-
2
Beds
-
1
Baths
-
1,084
Sqft
-
$595
HOA
-
1972
Built
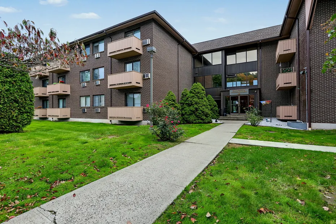
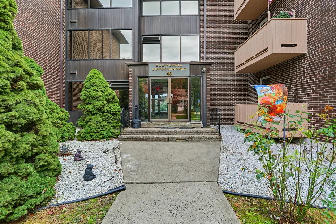
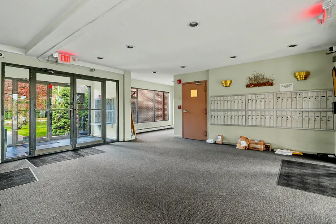
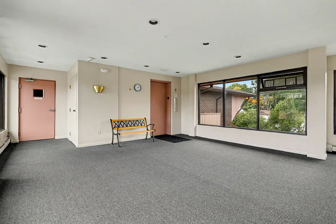
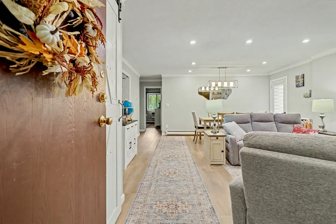
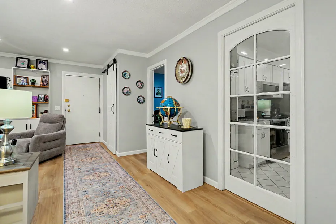
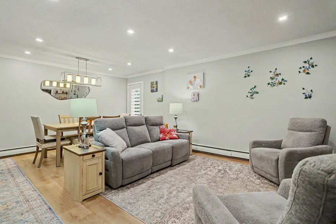
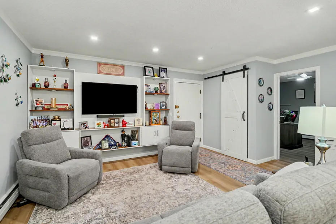
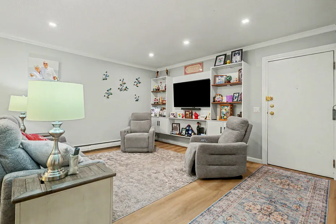
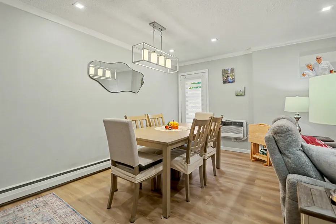
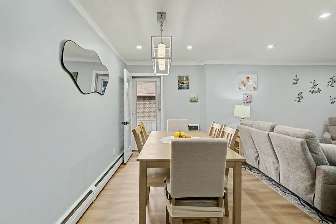
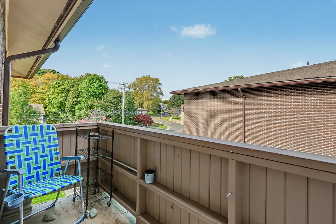
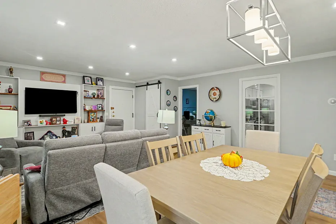
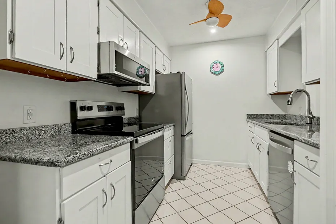
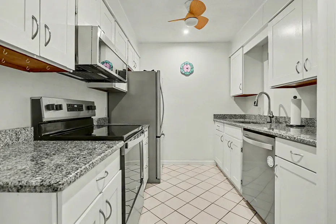
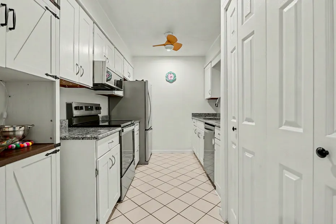
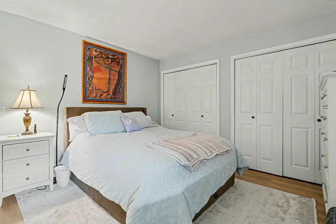
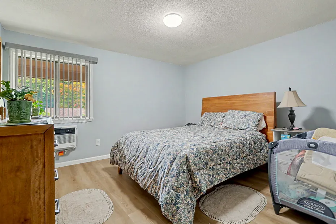
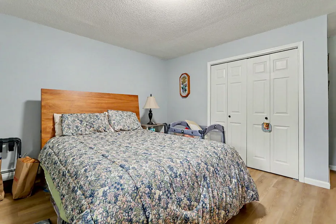
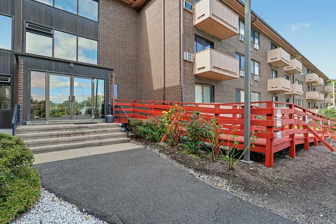
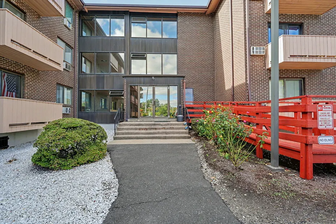
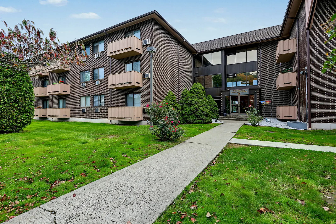
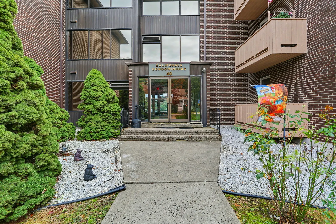
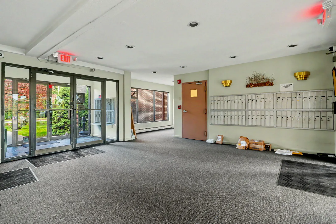
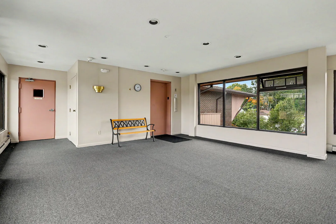
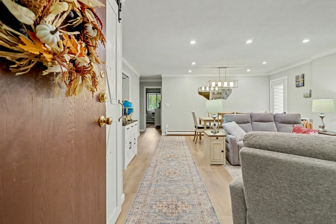
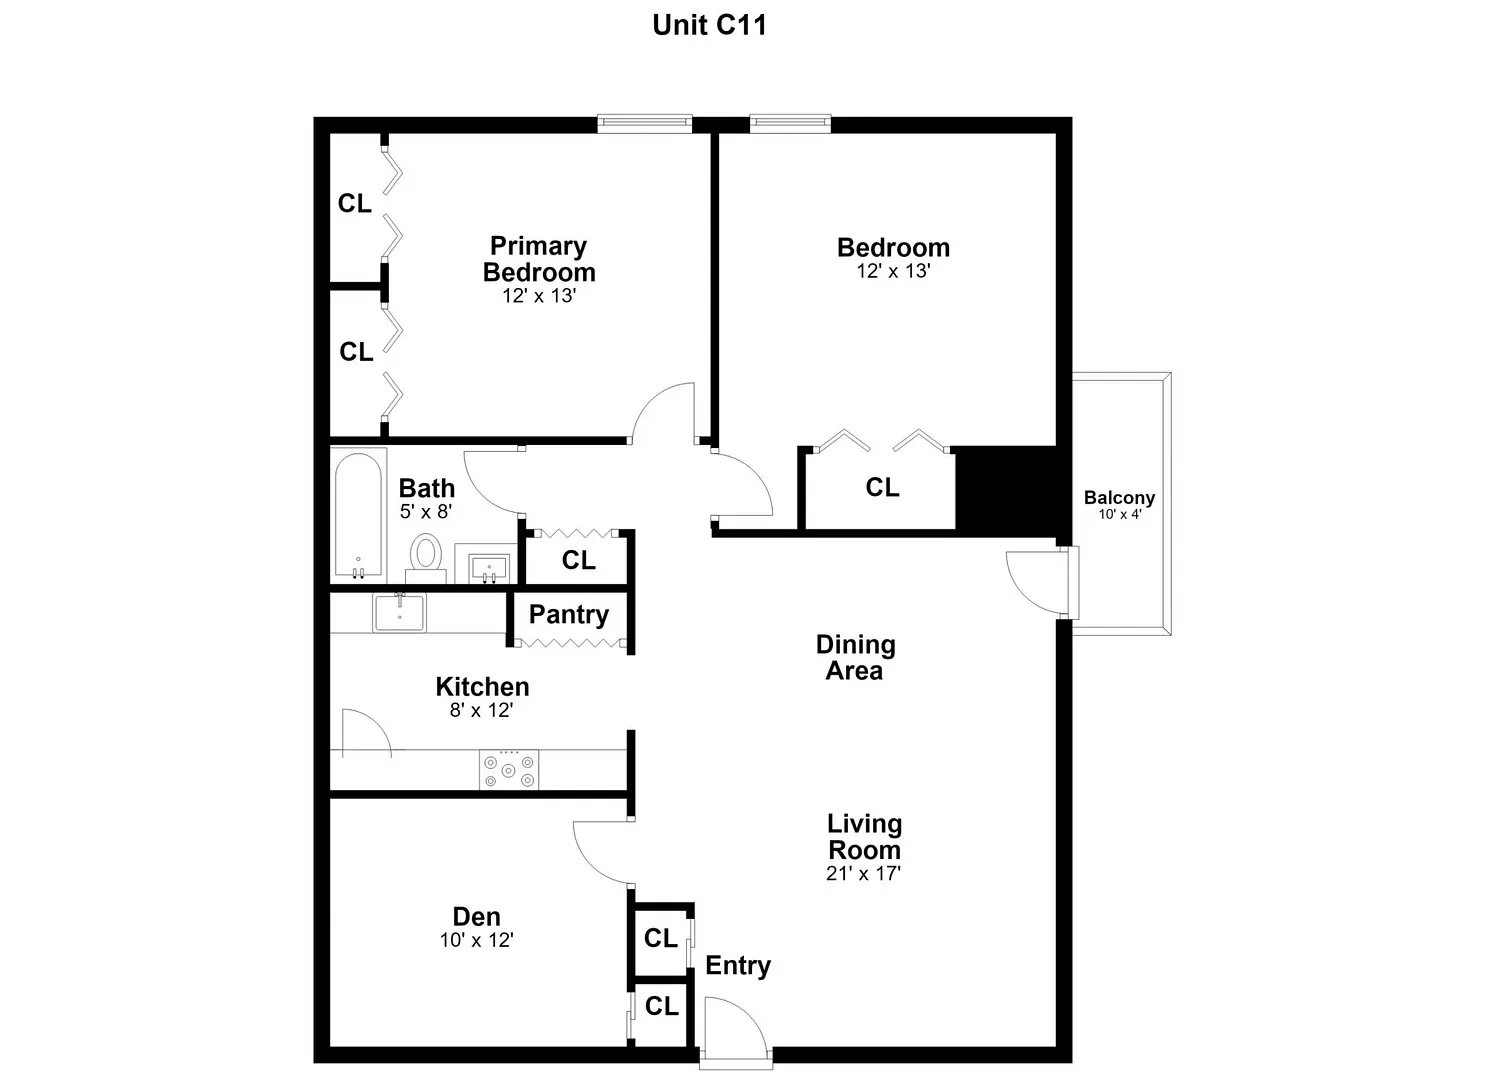
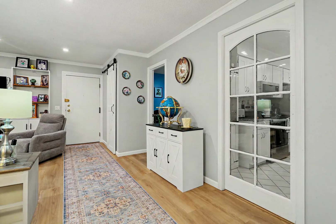
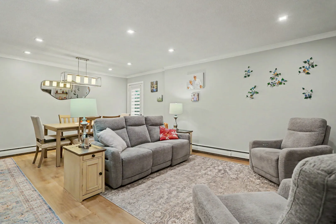
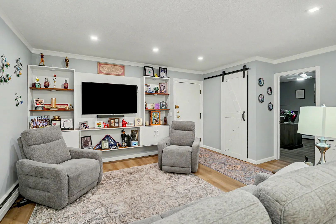
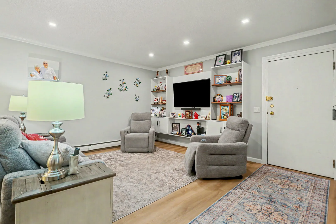
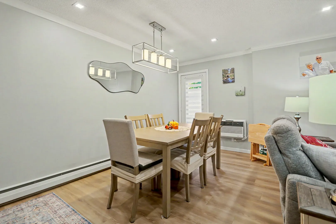
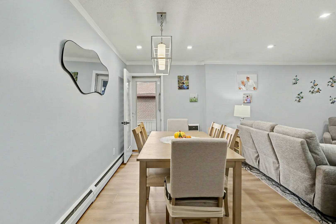
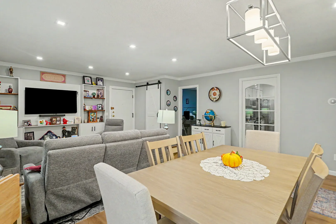
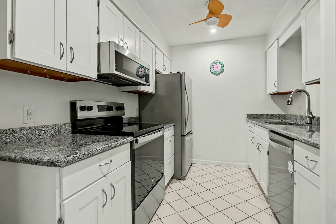
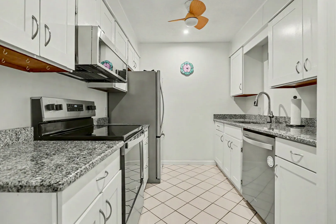
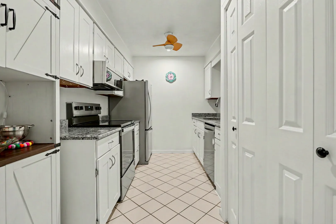
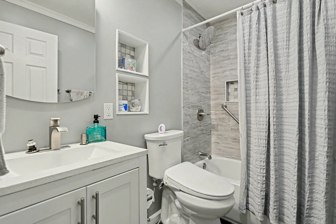
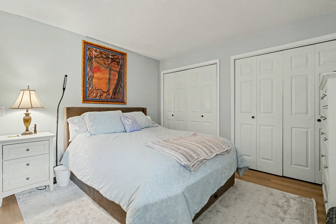
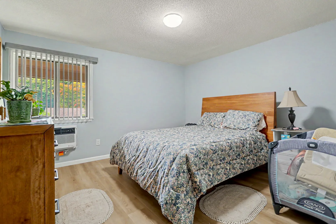
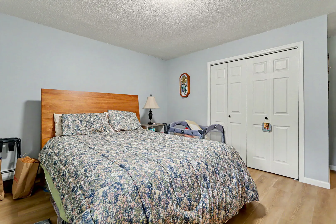
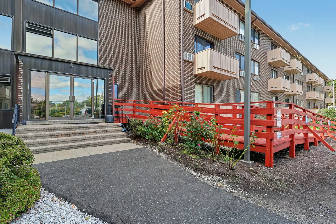
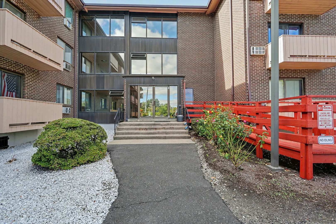
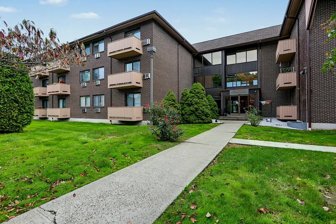
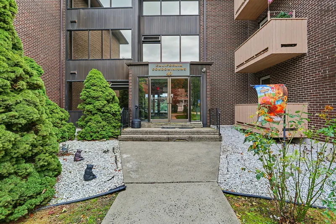
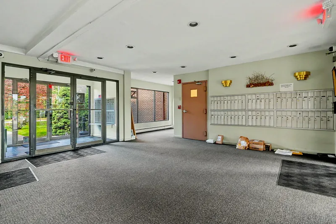
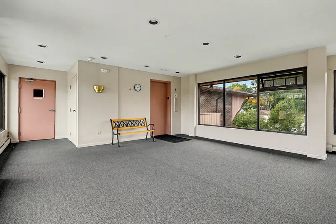
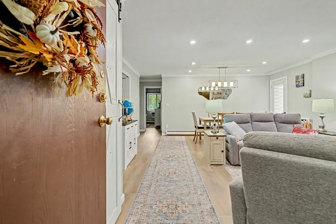
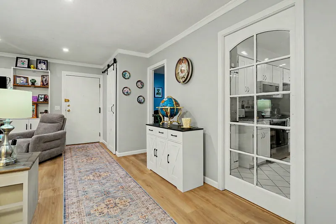
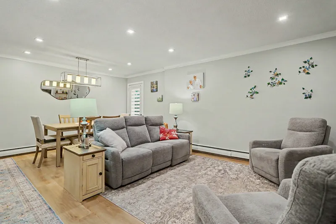
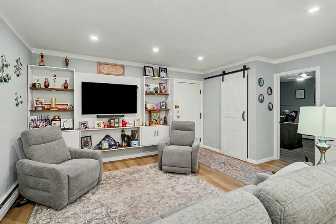
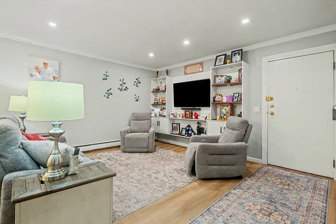
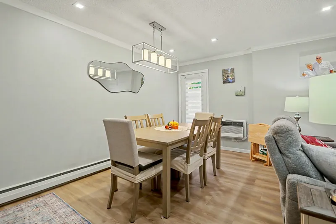
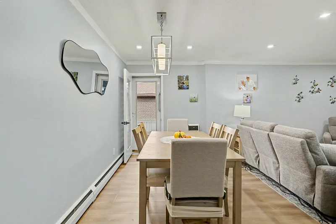
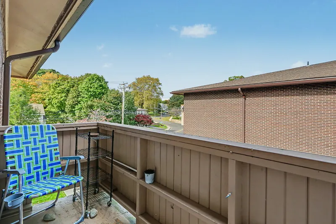
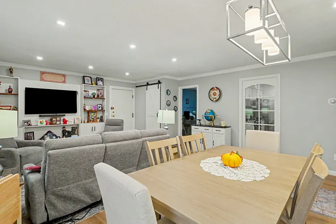
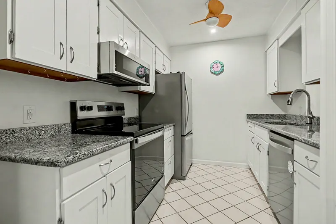
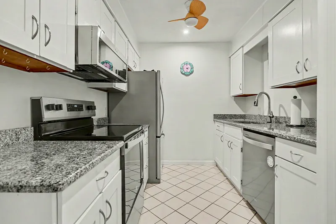
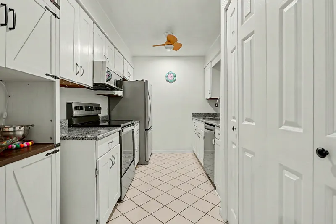
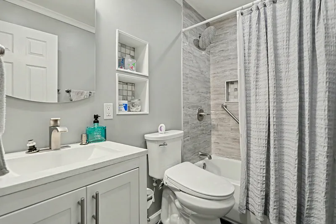
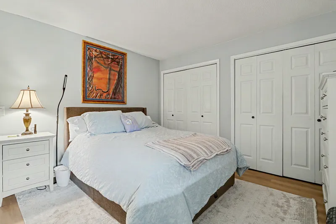
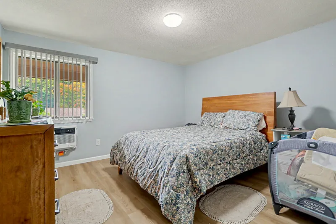
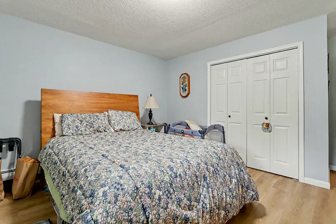
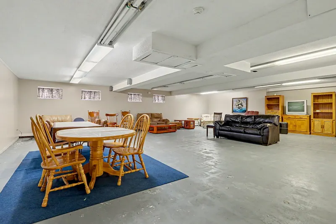
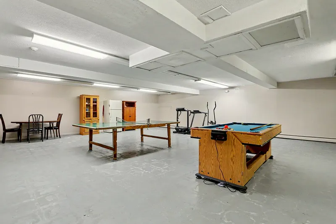
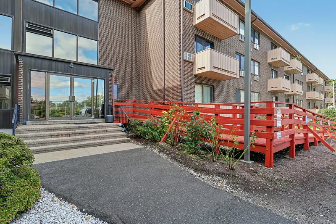
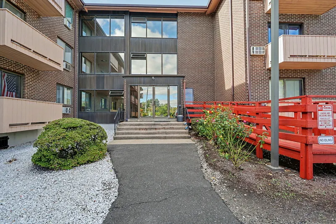
Spacious light and bright 3 rd floor 2 bedroom condo awaits you! Just within the last yr owner has replaced all flooring, kitchen counters,1yr old stove, refrigerator, dishwasher and microwave. Freshly painted pantry too. All flooring except kitchen fully replaced. All walls and moldings freshly painted. All doors and hardware have been replaced as well. Lots of recessed lighting and new light fixtures. Barn door for den. Decorative glass pocket door to kitchen. Nice room flow. All this at the desirable California Condominium . Only 3, 2 bedroom units in whole complex. Ideally located so close to train station, easy access to I-95 .Complex also has entrance ramp and elevator for easy access for all residents.A nice place to call ..Home!
READ MORELESS
Additional Information
ADDITIONAL INFORMATION
-
ASSOCIATION FEE / FREQUENCY:
$595.00 / Monthly
-
AVERAGE DAYS ON MARKET:
14
-
BASEMENT DESCRIPTION:
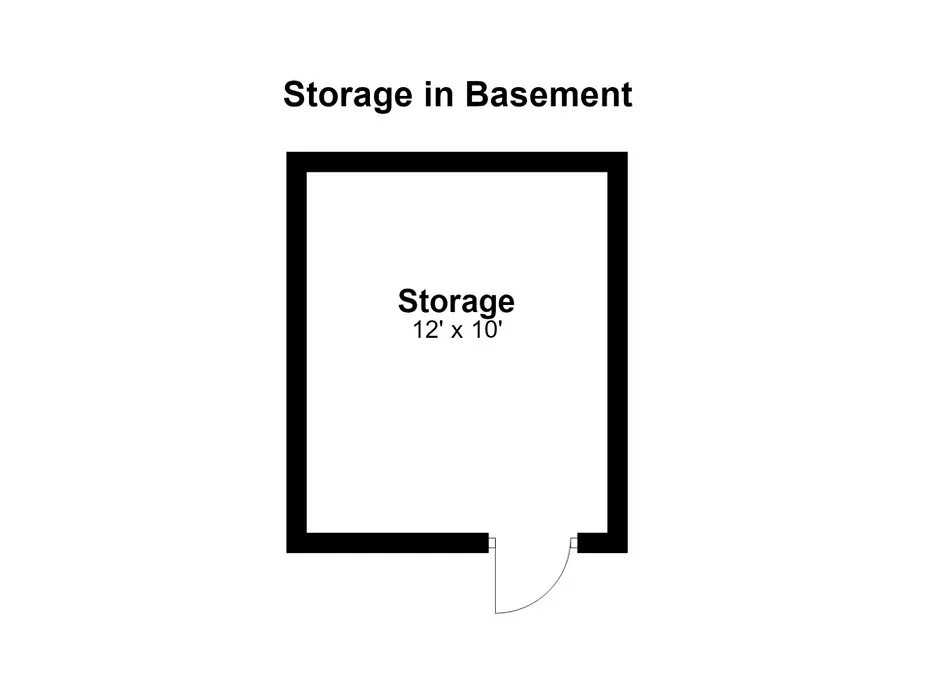
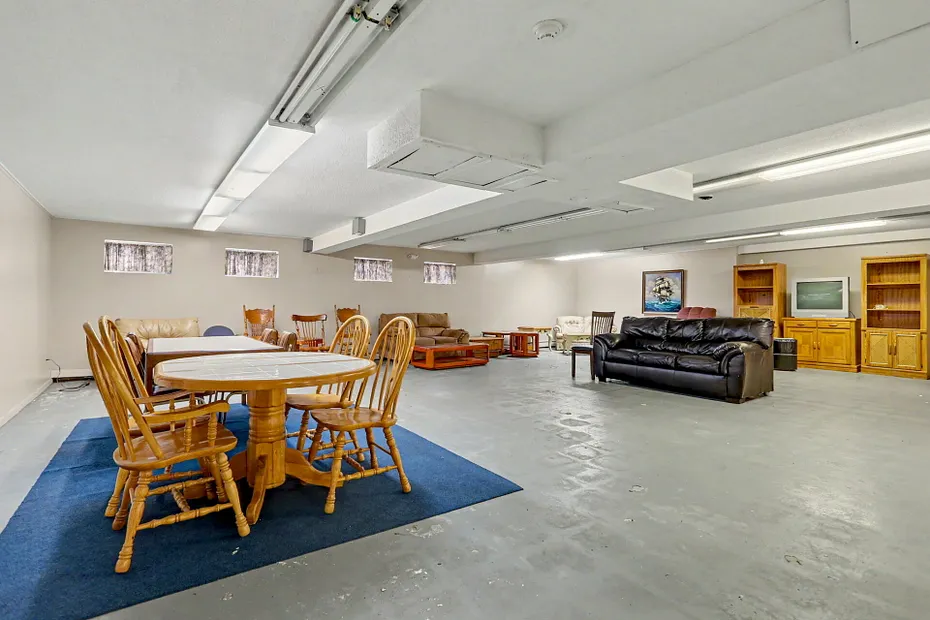
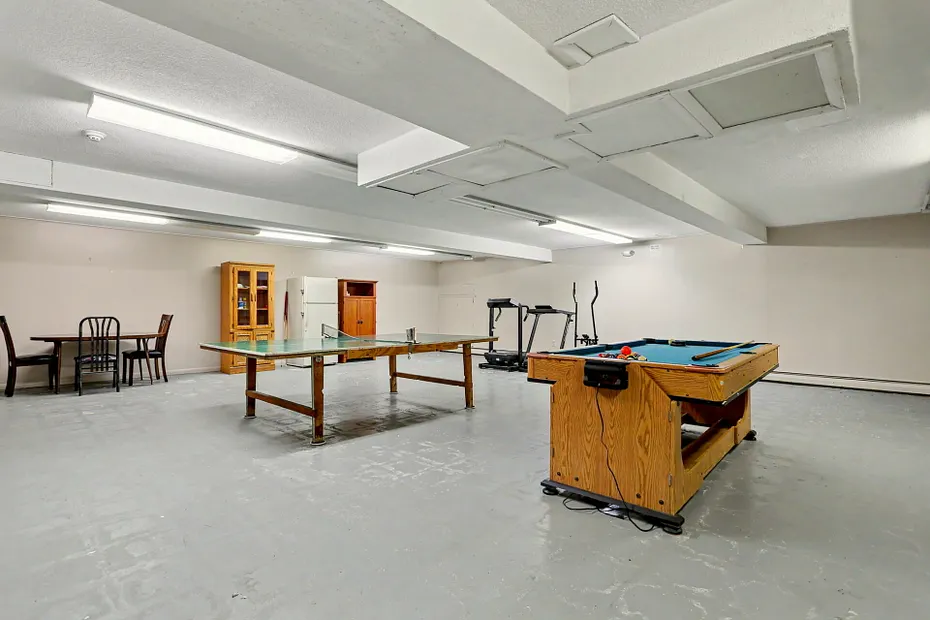
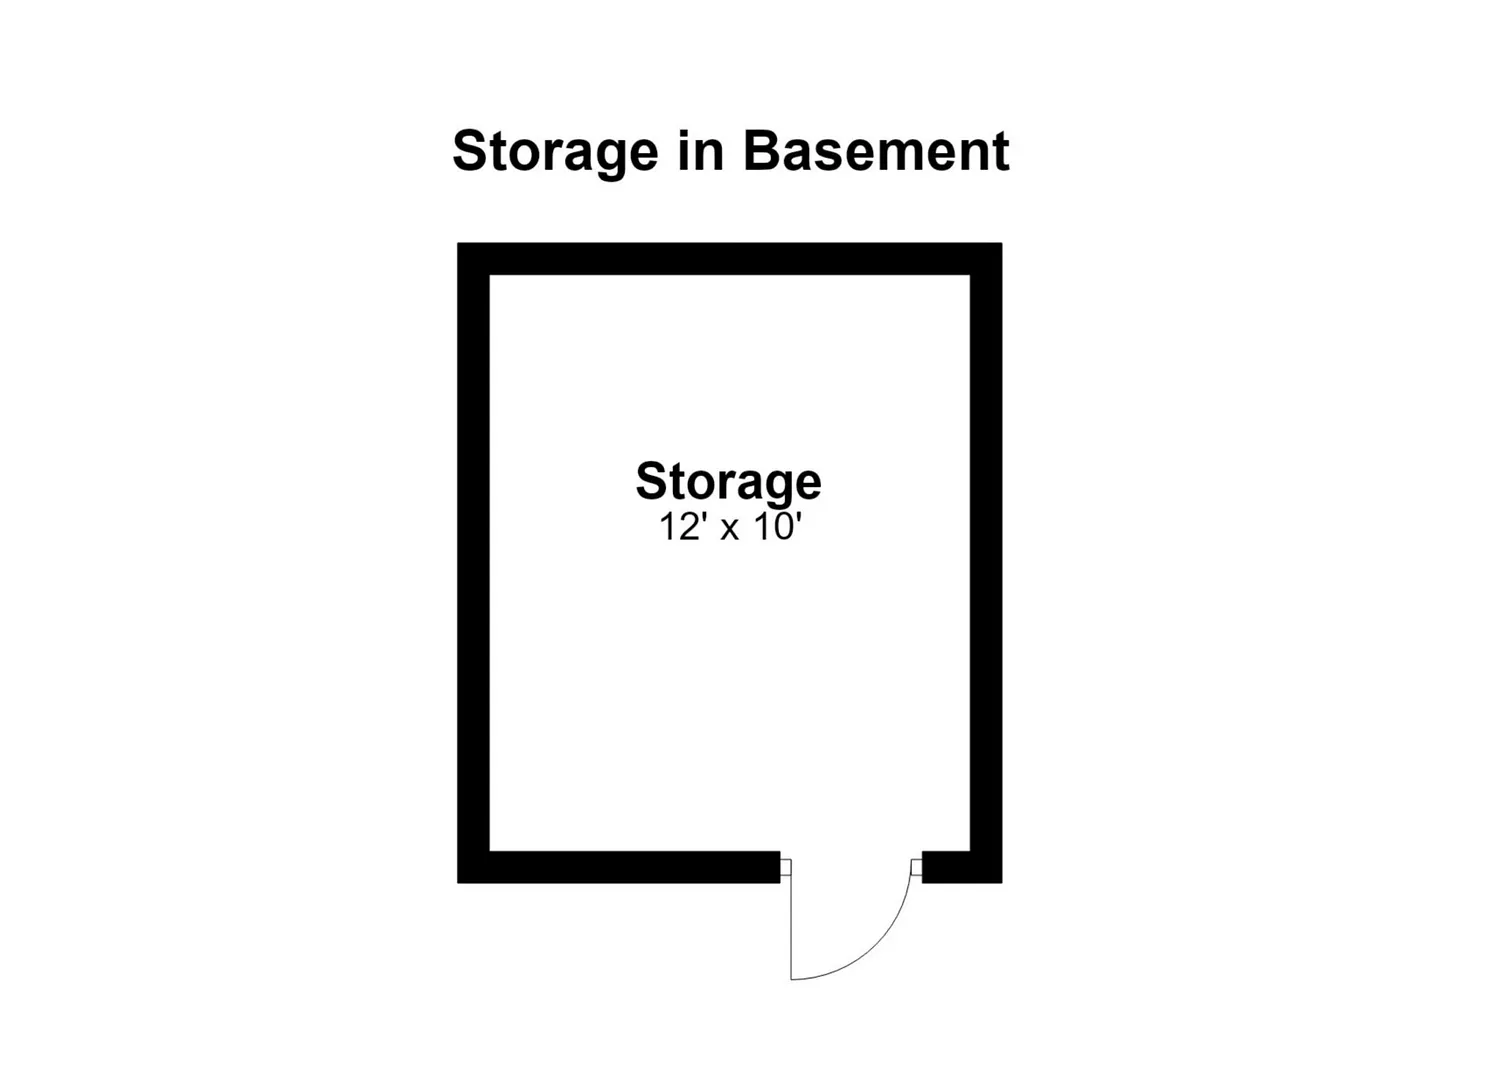
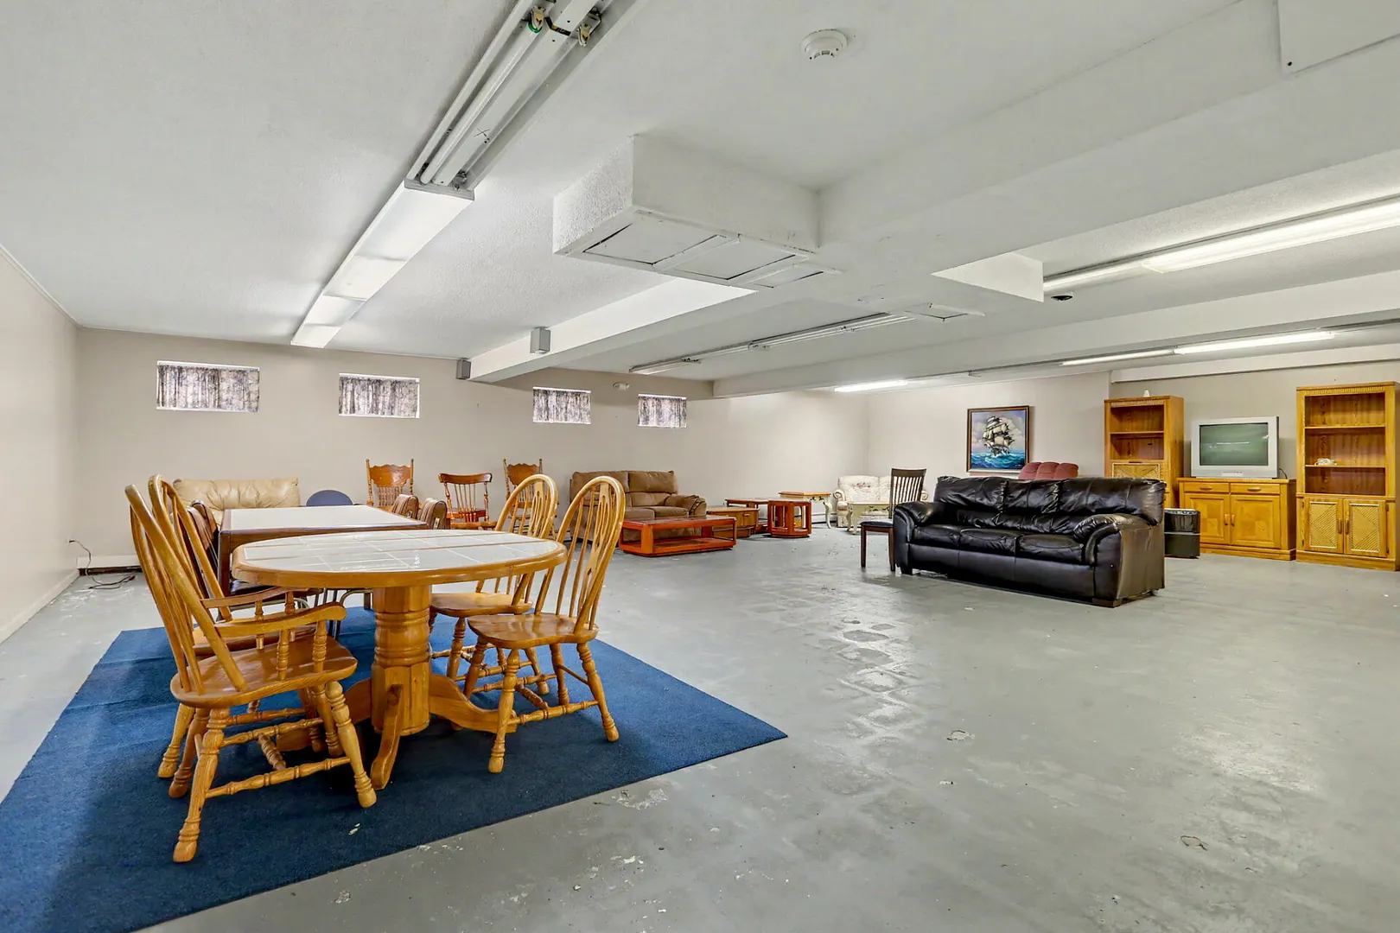
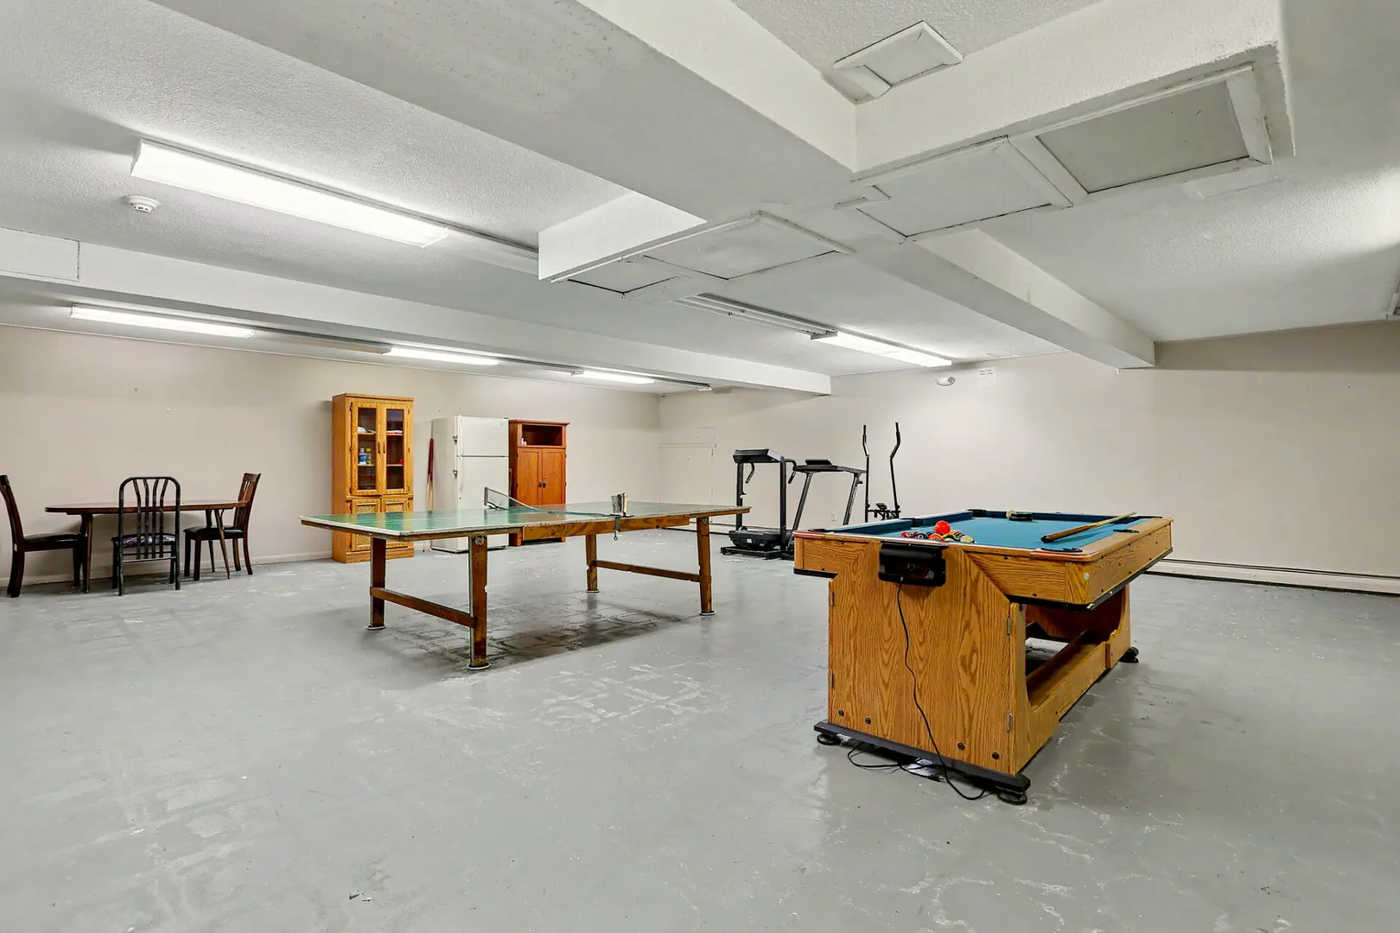
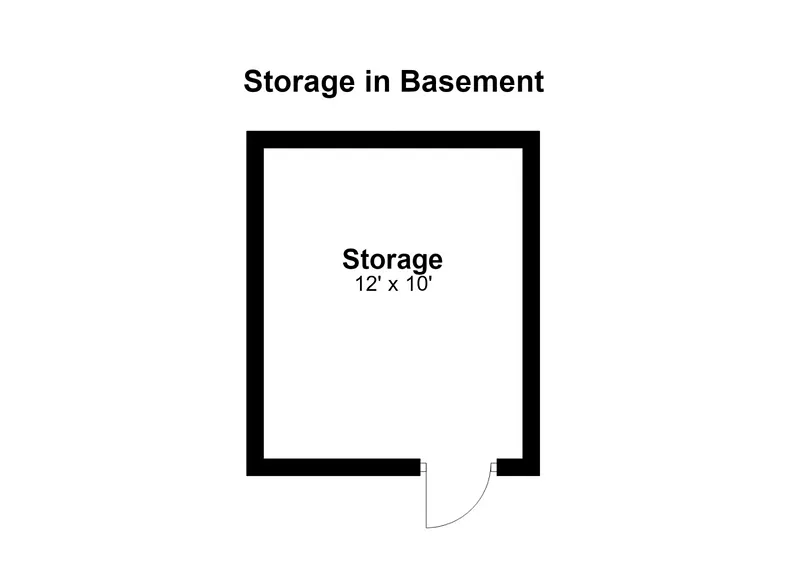
Full, Storage
-
DAYS ON MARKET:
14
-
ELEMENTARY SCHOOL:
Per Board of Ed
-
END UNIT:
1
-
GARAGE:
Paved, Parking Lot, Off Street Parking
-
HOA DESCRIPTION:
Elevator, Guest Parking
-
HOA FEE:
$595
-
HOA INCLUDES:
Grounds Maintenance, Trash Pickup, Snow Removal, Heat, Hot Water, Water, Property Management, Road Maintenance, Flood Insurance
-
HANDICAP FEATURES:
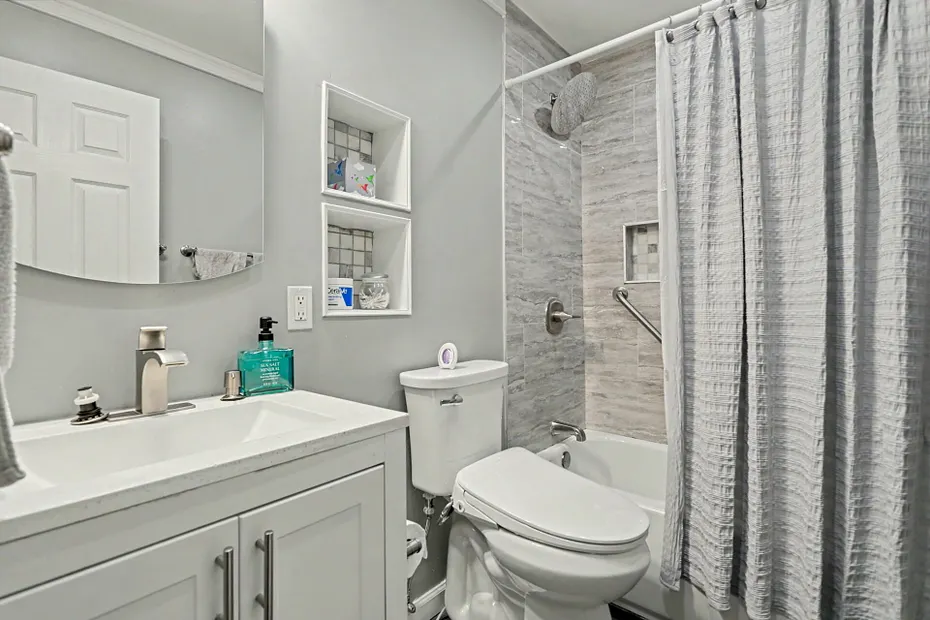
Bath Grab Bars
-
HIGH SCHOOL:
Stratford
-
IS OCCUPIED?:
Owner
-
LIVING AREA SQFT:
1,084
-
PETS ALLOWED DETAILS:
2 cats allowed
-
PETS ALLOWED?:
Restrictions
-
PROPERTY TAX:
$3,984
-
SEWER:
Public Sewer Connected
-
STYLE:
Ranch
-
SUBTYPE:
Condominium
-
TAX AMOUNT:
$3,984
-
TAX YEAR:
July 2026-June 2027
-
TYPE:
Condo/Co-Op For Sale
-
UNIT COUNT:
75
-
UNIT NUMBER:
C11
-
YEAR BUILT:
1972
-
YEAR BUILT DETAILS:
Public Records
-
ZONING:
E-13
AMENITIES
- Library
- Public Transportation
- Walk to Bus Lines
- Cable - Available
- Elevator
- Intercom
- Open Floor Plan
INTERIOR/EXTERIOR FEATURES
-
AIR CONDITIONING:
Wall Unit
-
APPLIANCES INCLUDED:
Electric Range, Microwave, Refrigerator, Dishwasher
-
BEDS:
2
-
COOLING:
Wall Unit
-
EXTERIOR SIDING:
Brick
-
FULL BATHS:
1
-
FURNACE TYPE:
Oil
-
HEAT:
Oil
-
HEAT FUEL:
Oil
-
HOT WATER:
Other
-
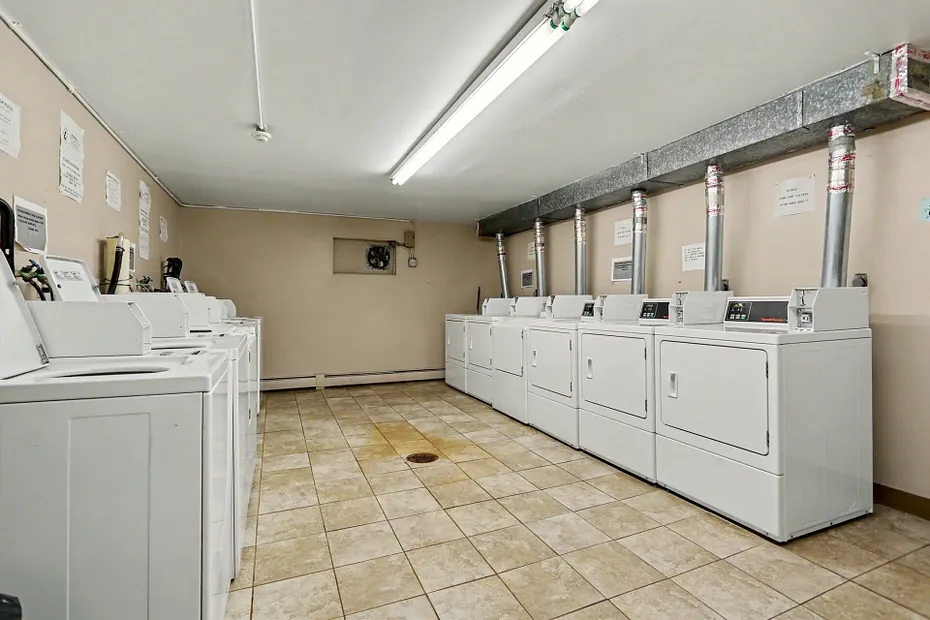
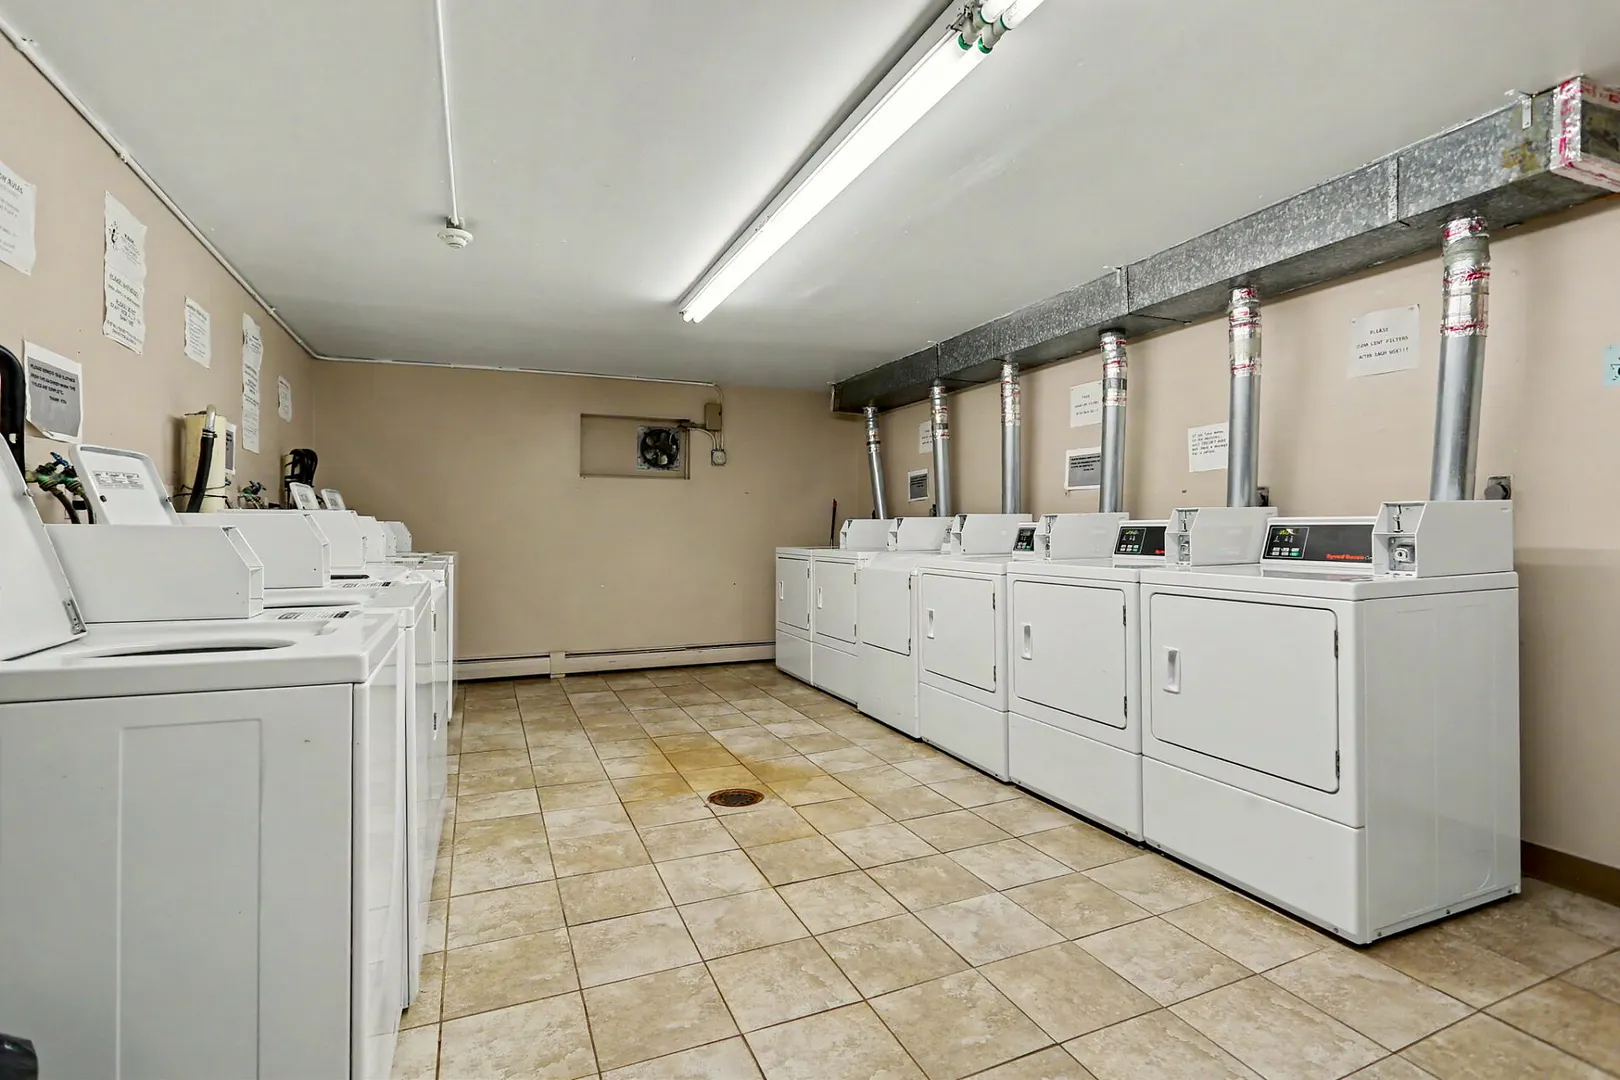
LAUNDRY ROOM:
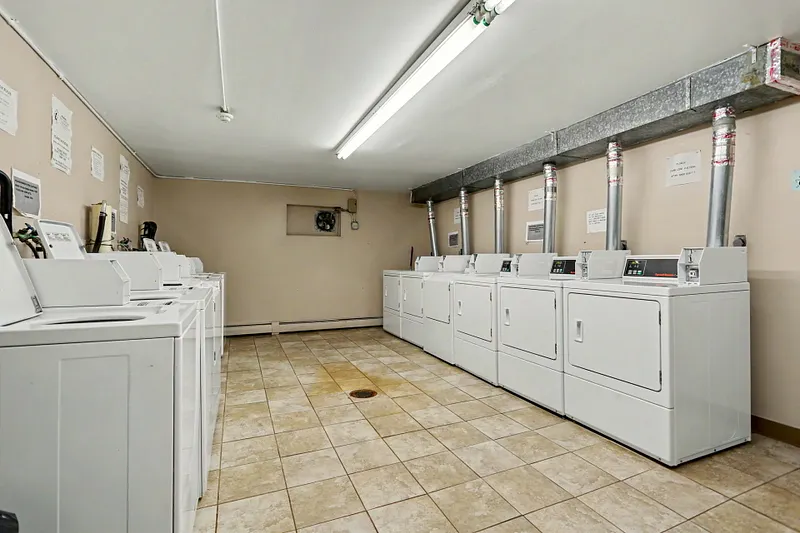
Common Laundry Area, Lower Level
-
LAUNDRY ROOM ACCESS:
elevator to Laundry room in lower level
-
ROOMS:
4
-
STORIES:
1
Listing Courtesy of Mary Amenda (203.988.5277) of William Pitt Sotheby's Int'l (203.255.9900).
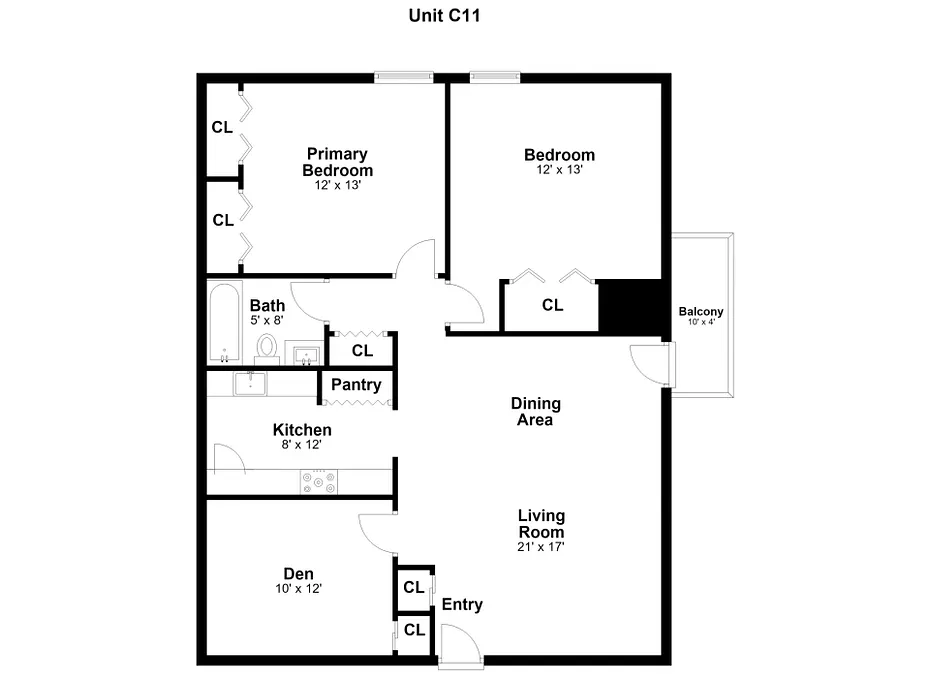
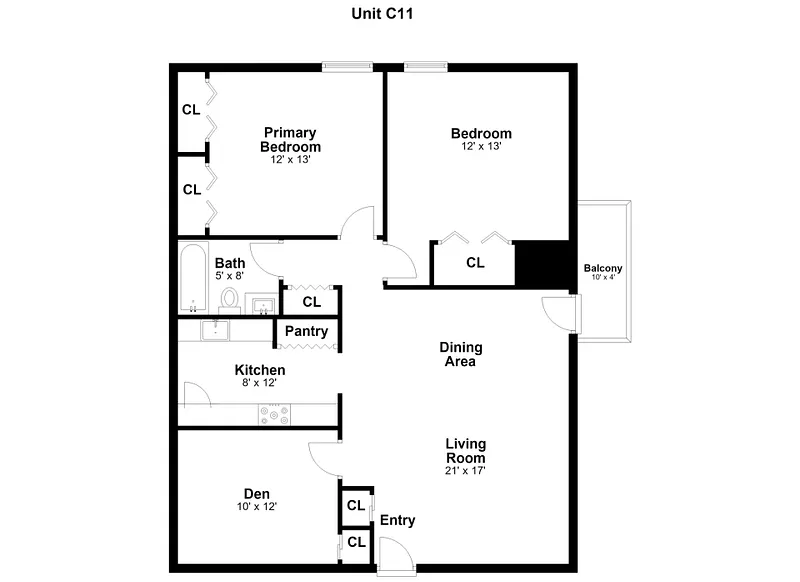
Floor Plans for 40 California Street #C11, Stratford, CT
Location for 40 California Street #C11, Stratford, CT
Schools
for 40 California Street #C11, Stratford, CT
Our community offers residents access to a number of fine private and public schools for all grade levels. Please read below for information on each
of the schools in our area.