-
$799,900
PRICE
Reduced by $99,100
-
4
Beds
-
2/1
Baths
-
3,170
Sqft
-
1.1
Acres
-
1978
Built
Open House
-
Sun, Oct 4 : 11:00AM-1:00PM
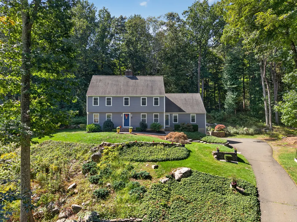
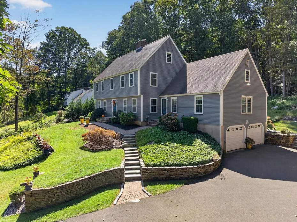
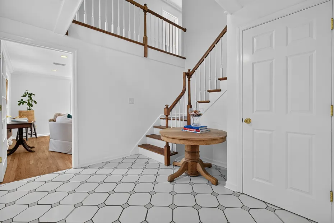
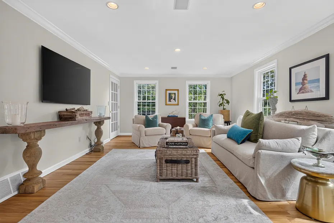
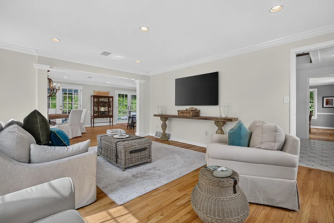
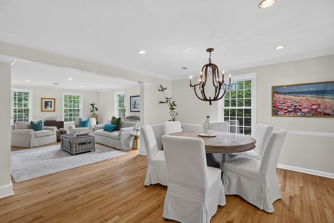
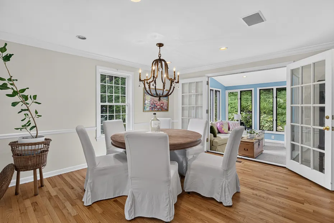
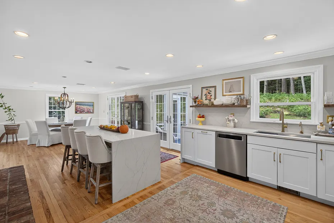
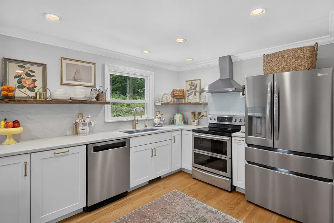
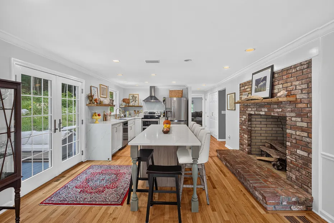
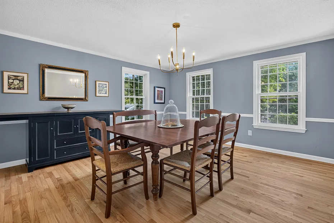
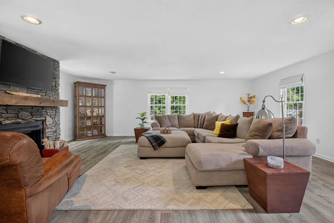
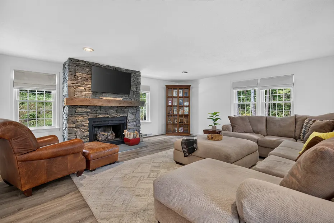
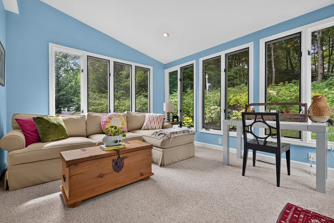
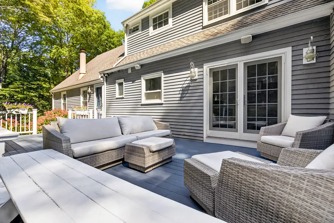
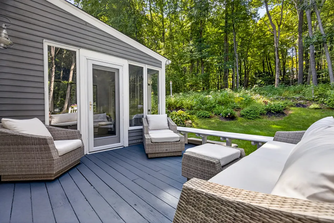
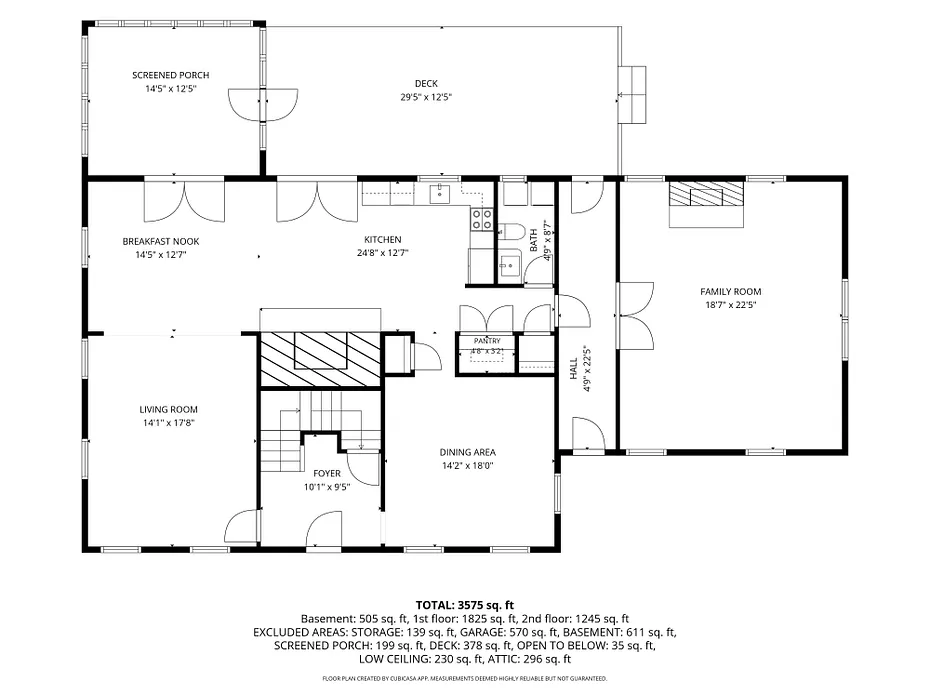
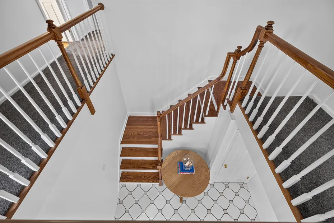
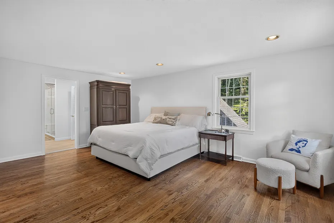
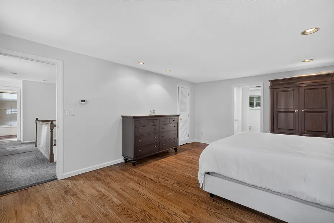
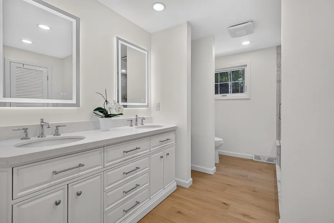
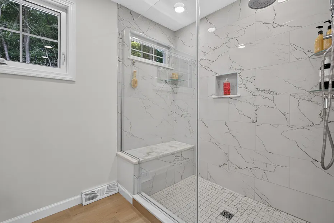
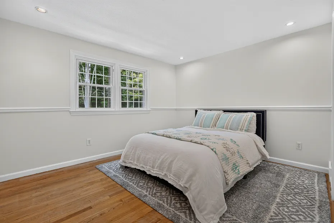
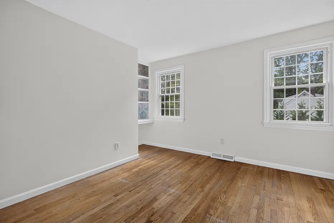
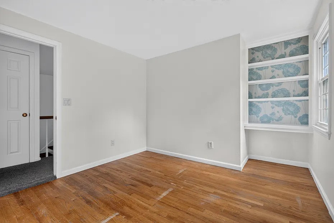
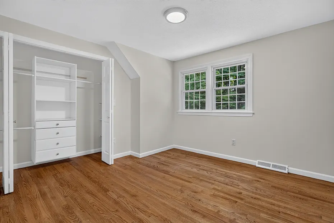
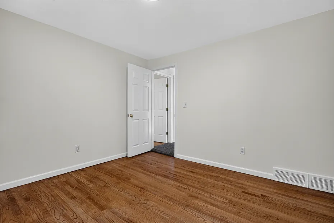
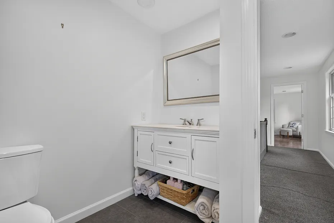
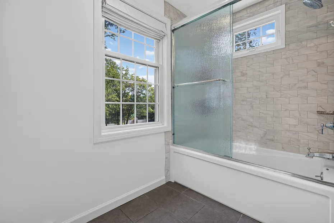
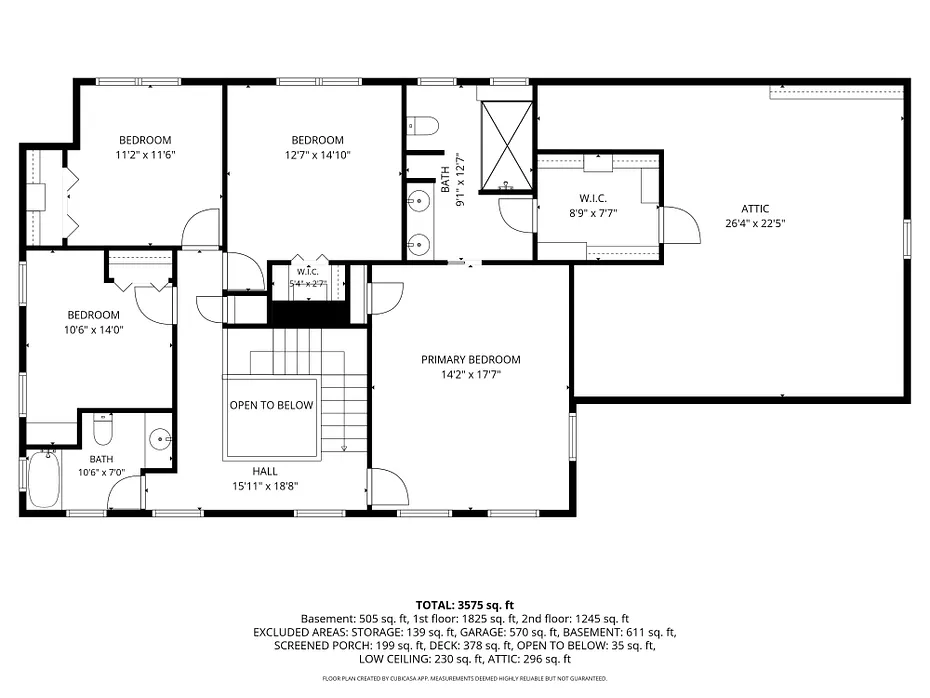
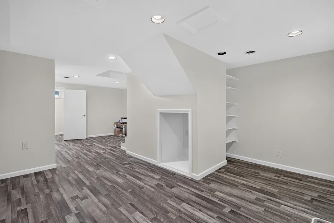
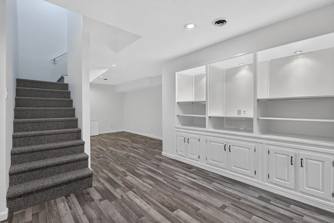
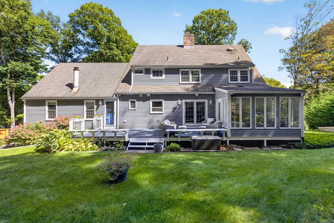
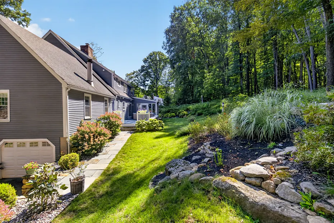
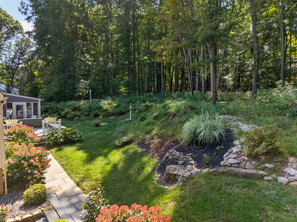
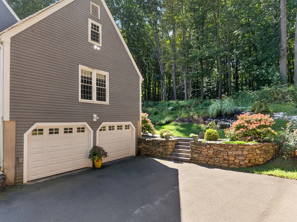
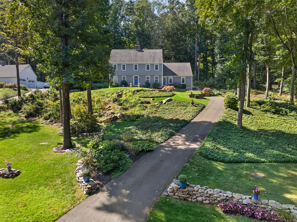
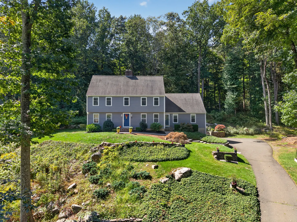
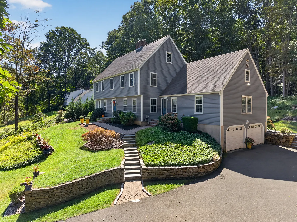
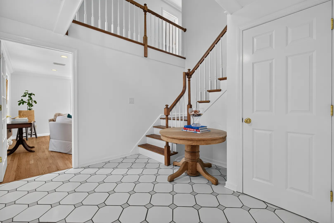
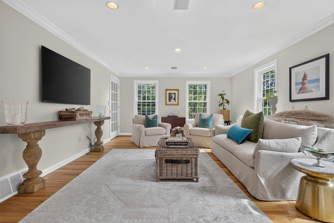
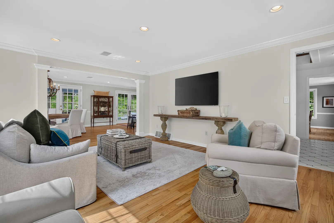
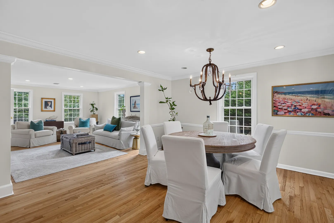
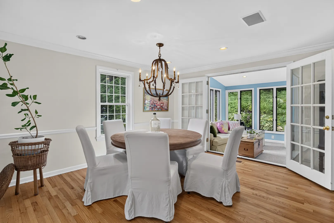
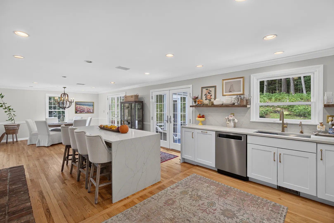
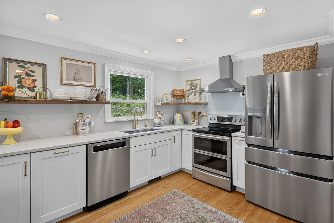
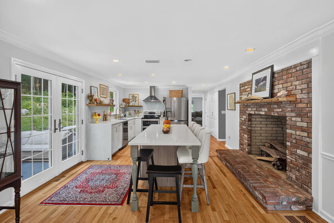
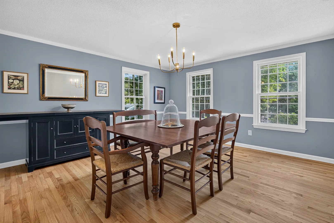
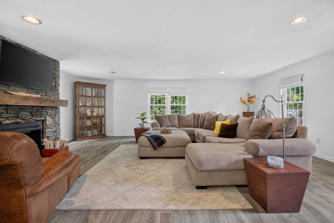
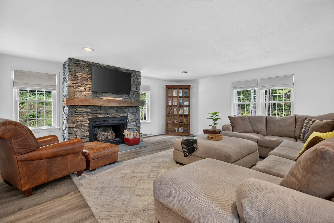
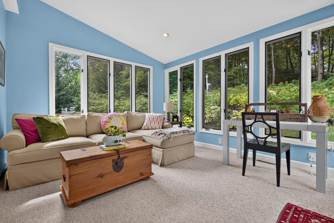
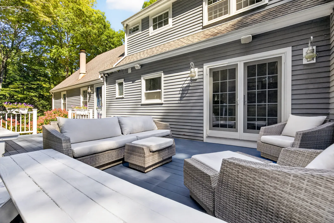
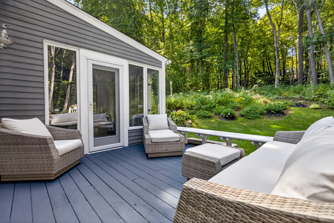
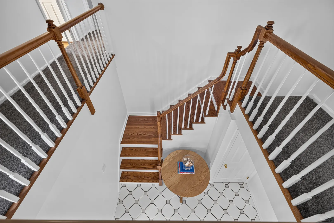
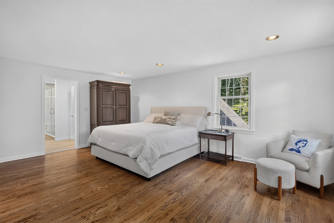
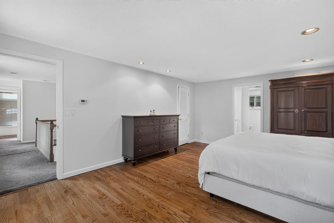
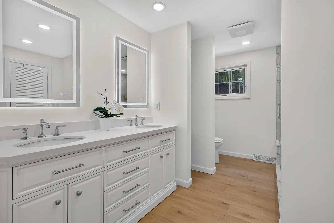
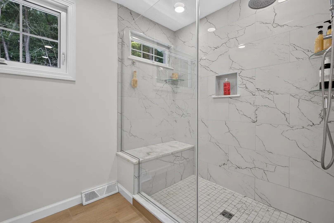
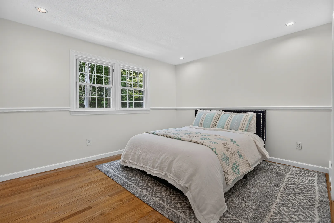
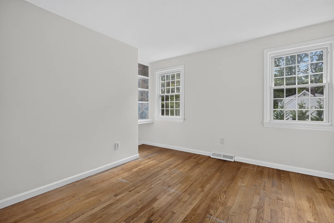
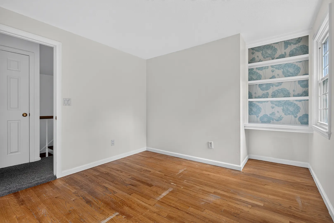
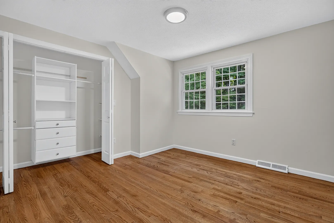
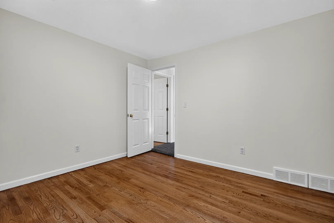
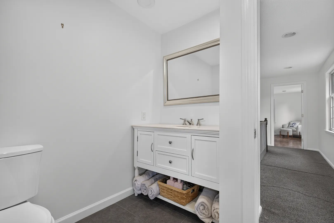
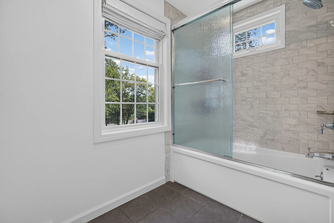
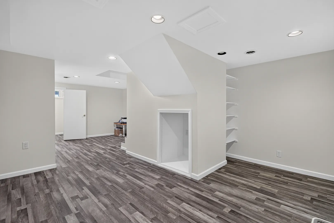
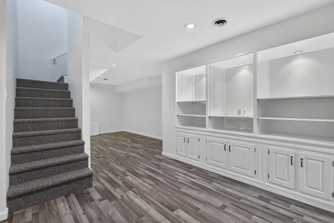
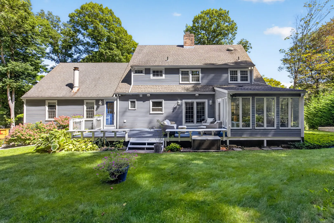
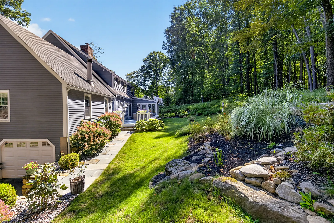
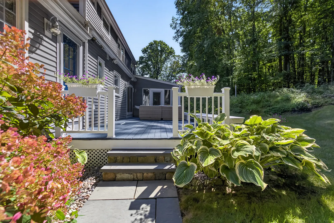
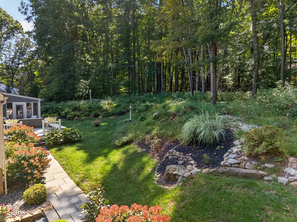
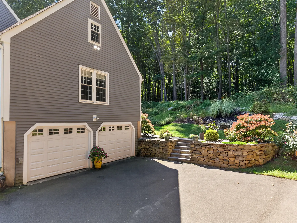
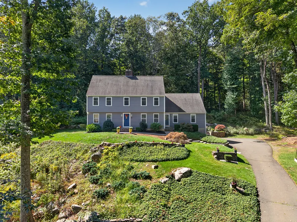
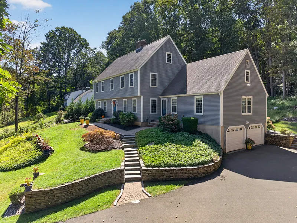
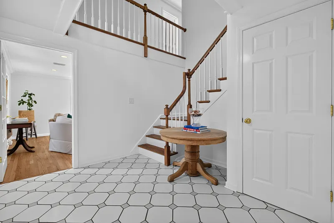
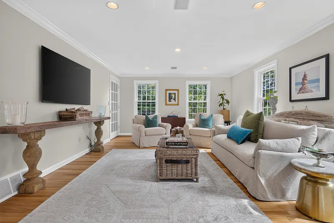
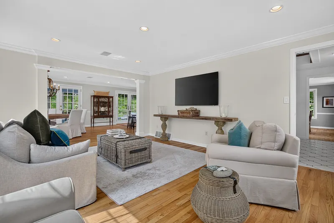
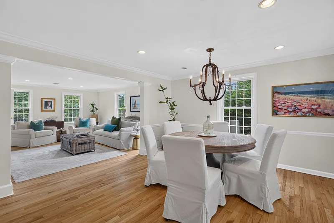
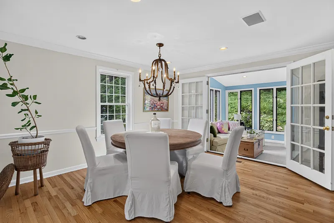
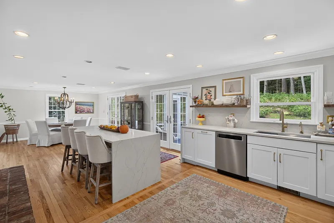
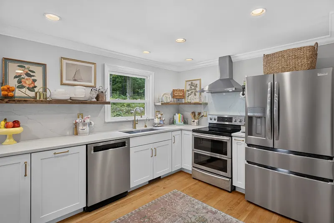
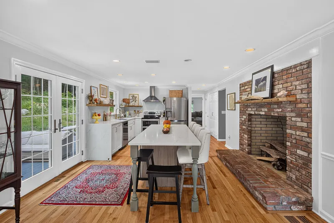
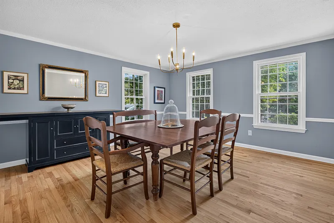
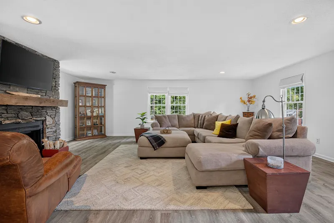
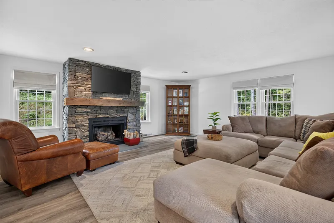
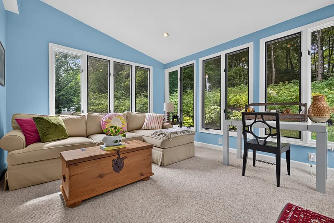
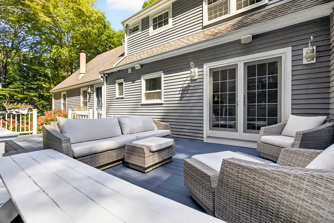
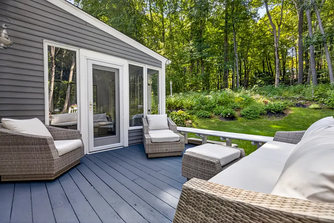
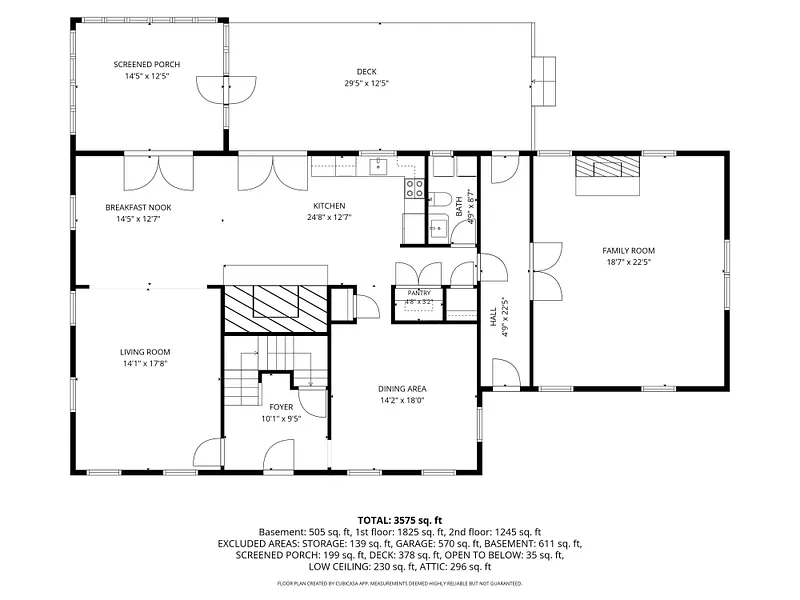
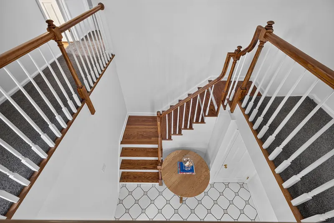
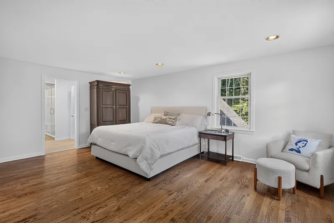
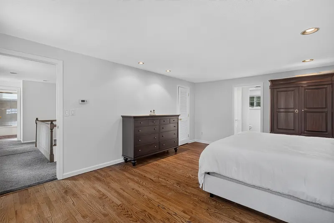
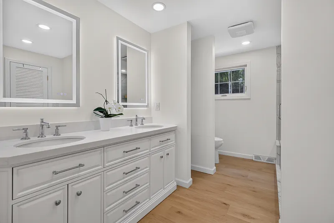
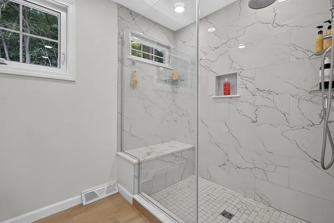
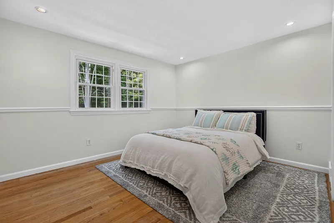
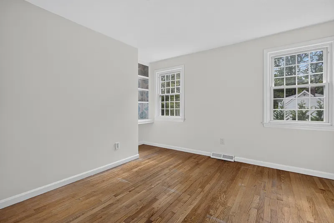
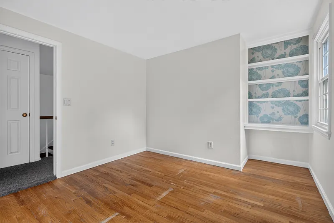
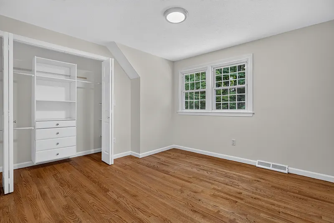
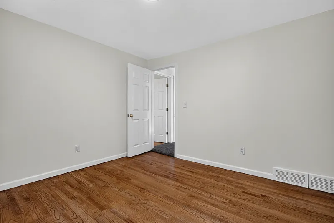
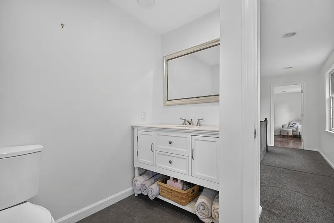
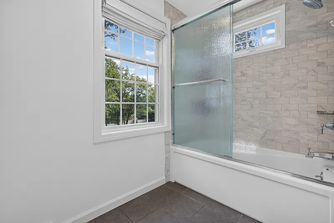
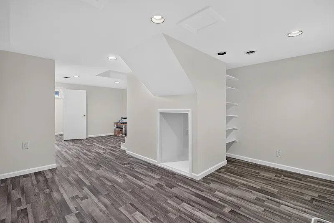
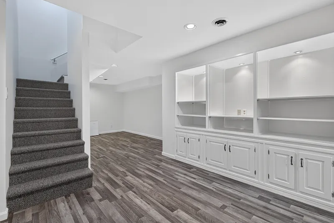
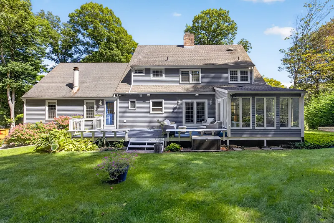
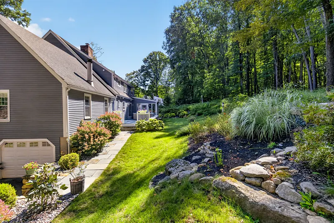
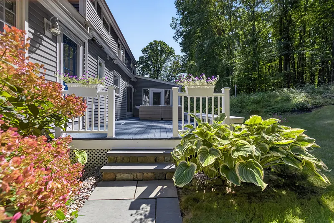
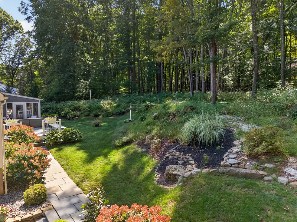
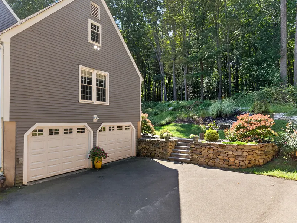
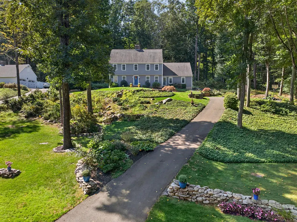
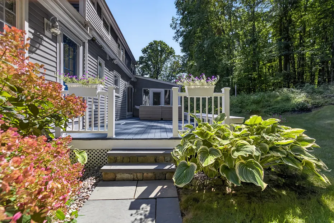
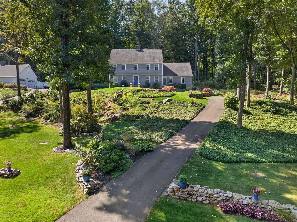
Perched on a scenic knoll in a highly desirable neighborhood, this classic colonial exudes curb appeal. A newly laid, meandering brick walkway leads to two inviting front entrances. Inside, the welcoming foyer opens to a sun-drenched living room that flows seamlessly into a beautifully renovated kitchen. A chef's dream, the kitchen boasts crisp white cabinetry, a contrasting grey-washed center island with waterfall "Carrara-style" quartz countertops, and a spacious dining area perfect for hosting large gatherings. French doors open to a serene four-season porch and a sizable deck, making indoor-outdoor entertaining effortless. The main level also features a generous family room with a cozy gas fireplace. With its own private entrance, this versatile space is ideal for an in-law suite, au-pair quarters, or a quiet home office. Upstairs, the primary suite is a true sanctuary, complete with a walk-in closet and a tastefully renovated, spa-like bath featuring heated floors. Three additional spacious bedrooms, all customized with California Closets, share a second beautifully updated full bath. Freshly painted throughout, the home also features a finished lower level with brand-new composite flooring and a highly functional mudroom just off the garage. This is a lovely home in a sought after private neighborhood and the community of Heatherwood is special within itself- come and experience all that it has to offer.
READ MORELESS
Additional Information
ADDITIONAL INFORMATION
-
ACRES:
1.1
-
ATTIC DESCRIPTION:
Unfinished, Pull-Down Stairs
-
BASEMENT DESCRIPTION:
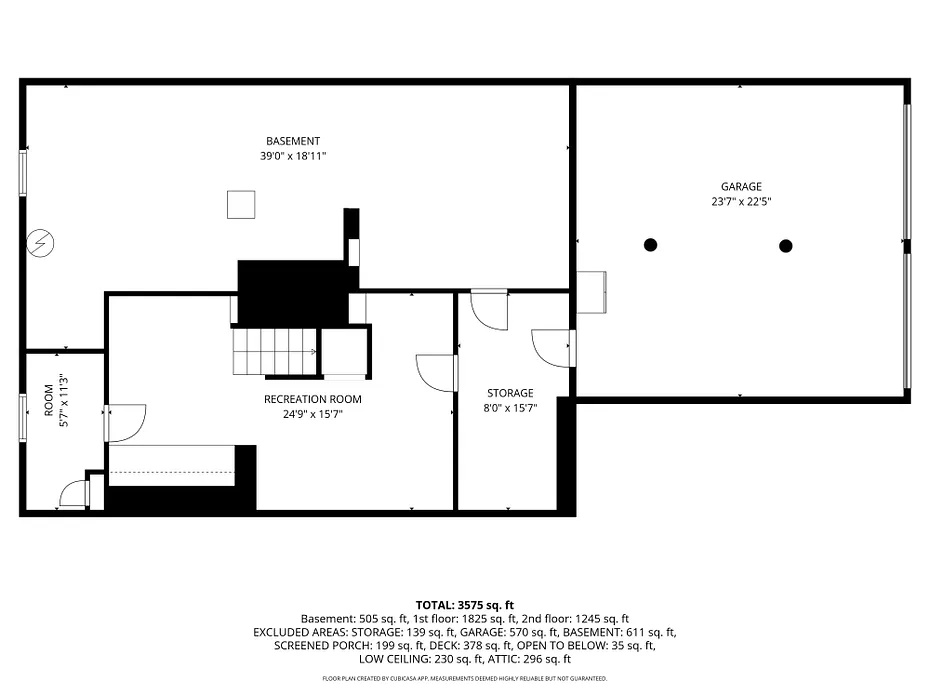
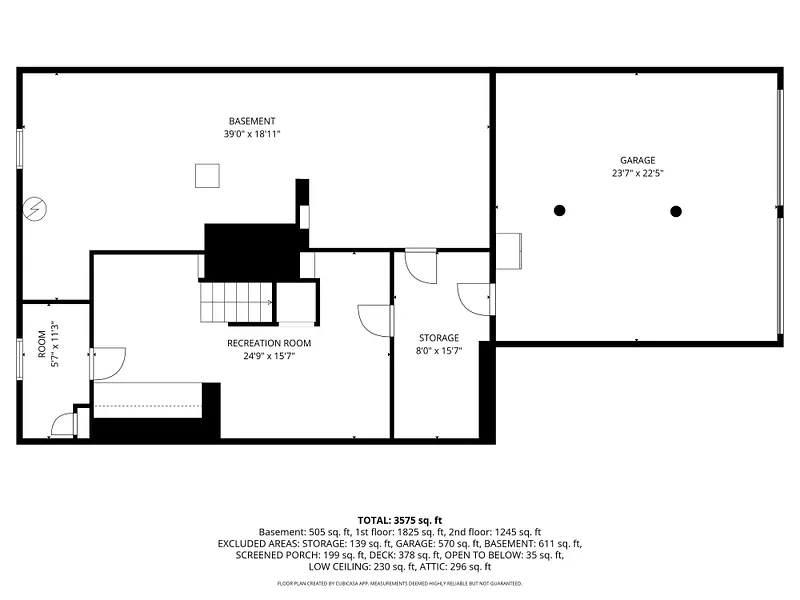
Full, Storage, Garage Access, Partially Finished, Full With Walk-Out
-
GARAGE:
Attached Garage, Paved, Driveway
-
GARAGE COUNT:
2
-
HIGH SCHOOL:
Daniel Hand
-
IS OCCUPIED?:
Owner
-
LIVING AREA SQFT:
3,170
-
PROPERTY TAX:
$11,025
-
SEWER:
Septic
-
STYLE:
Colonial
-
SUBDIVISION:
Heatherwood
-
TAX AMOUNT:
$11,025
-
YEAR BUILT:
1978
-
YEAR BUILT DETAILS:
Public Records
-
ZONING:
RU-1
AMENITIES
INTERIOR FEATURES
-
AIR CONDITIONING:
Central Air
-
APPLIANCES INCLUDED:
Oven/Range, Microwave, Refrigerator, Dishwasher, Washer, Dryer
-
ATTIC:
Yes
-
BEDS:
4
-
COOLING:
Central Air
-
FIREPLACES:
2
-
FULL BATHS:
2
-
FURNACE TYPE:
Propane
-
HALF BATHS:
1
-
HEAT:
Propane
-
HEAT FUEL:
Propane
-
HOT WATER:
Propane, Upright Tank
-
LAUNDRY ROOM:
Main Level
-
LAUNDRY ROOM ACCESS:
Included in the half bath area.
-
ROOMS:
9
-
TOTAL BATHS:
3
EXTERIOR FEATURES
-
EXTERIOR FEATURES:
Deck,Gutters,Garden Area
-
EXTERIOR SIDING:
Clapboard
-
HOUSE COLOR:
Blue
-
ROOF:
Asphalt Shingle
Listing Courtesy of Amy Kirst (203.641.6000) of William Pitt Sotheby's Int'l (203.245.6700).
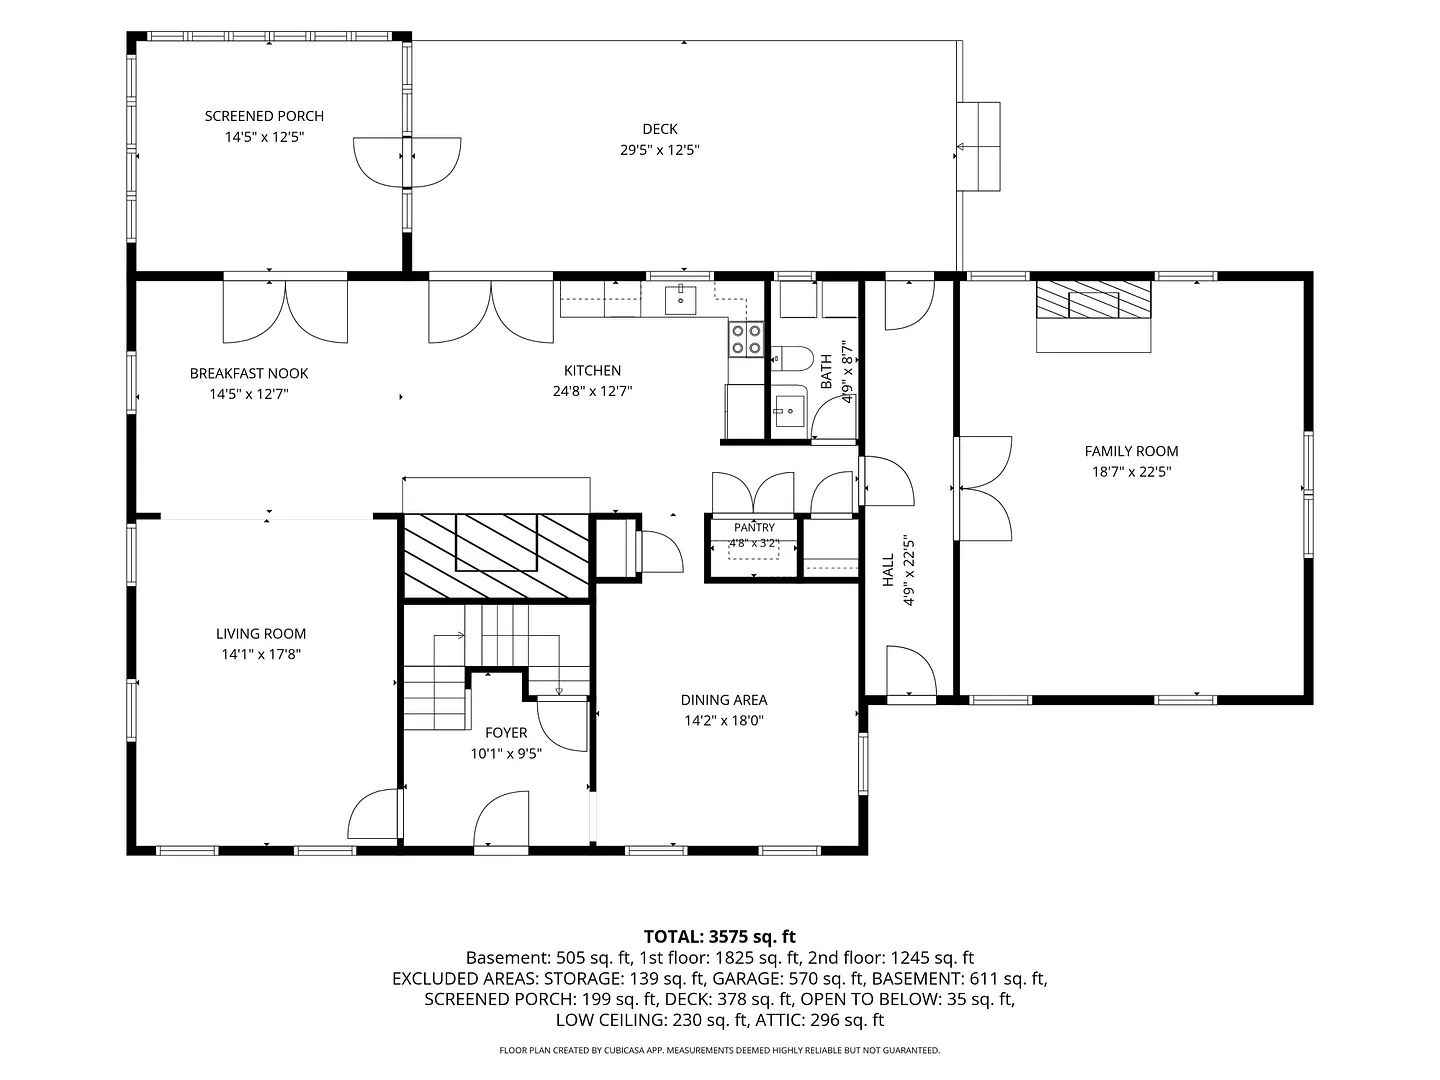
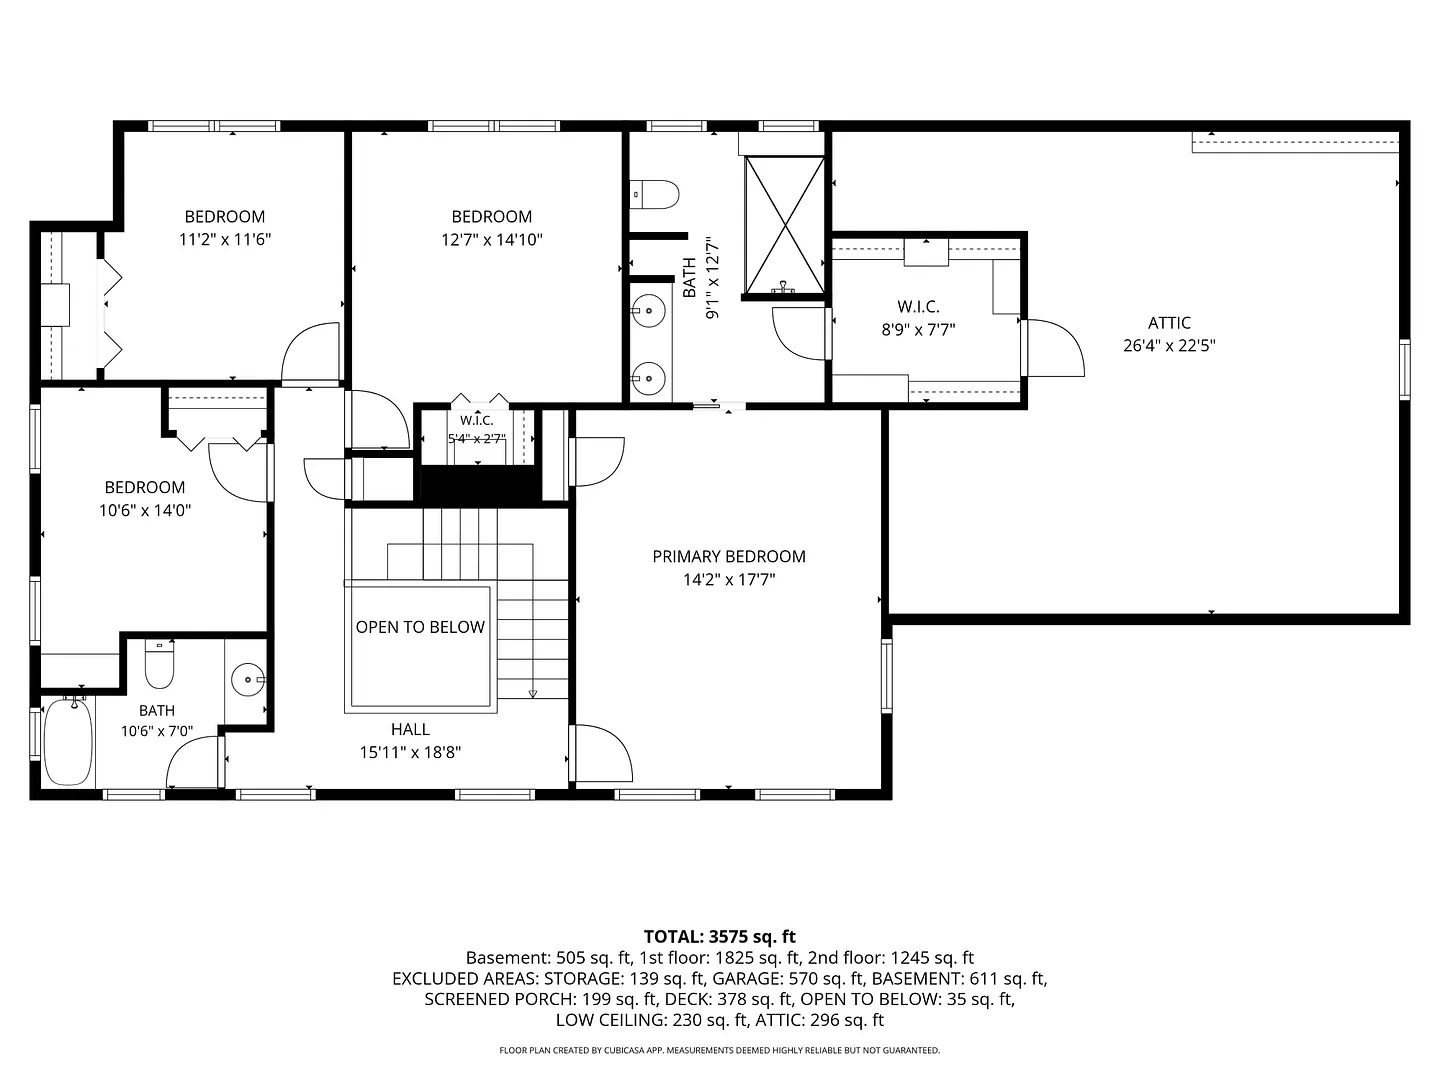
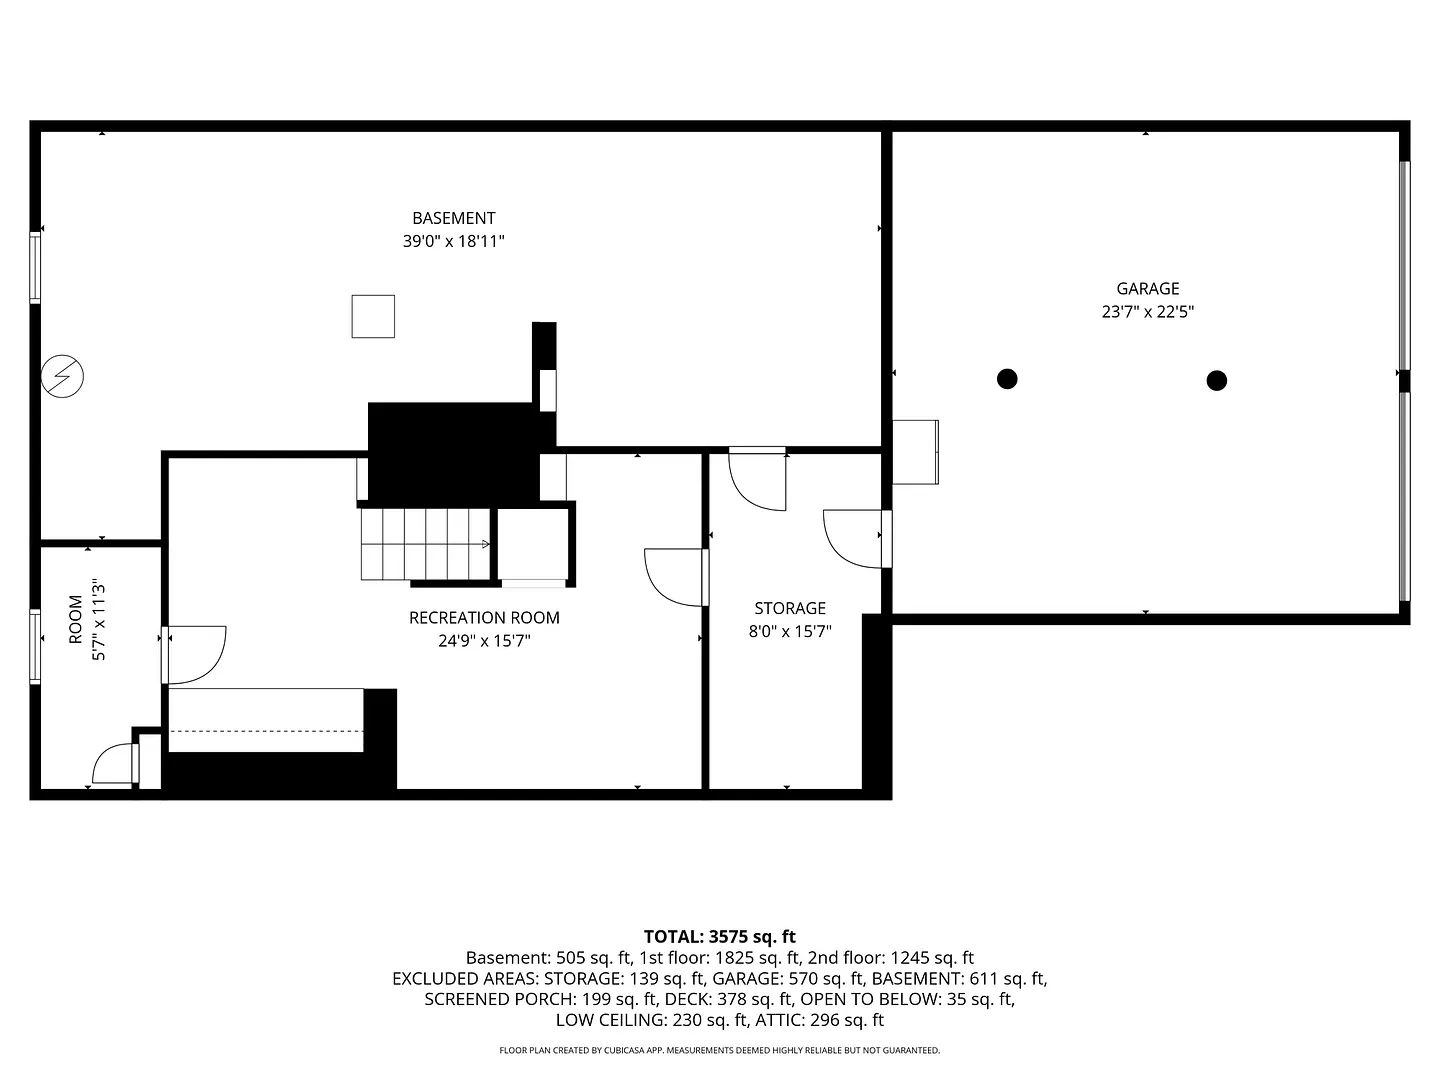
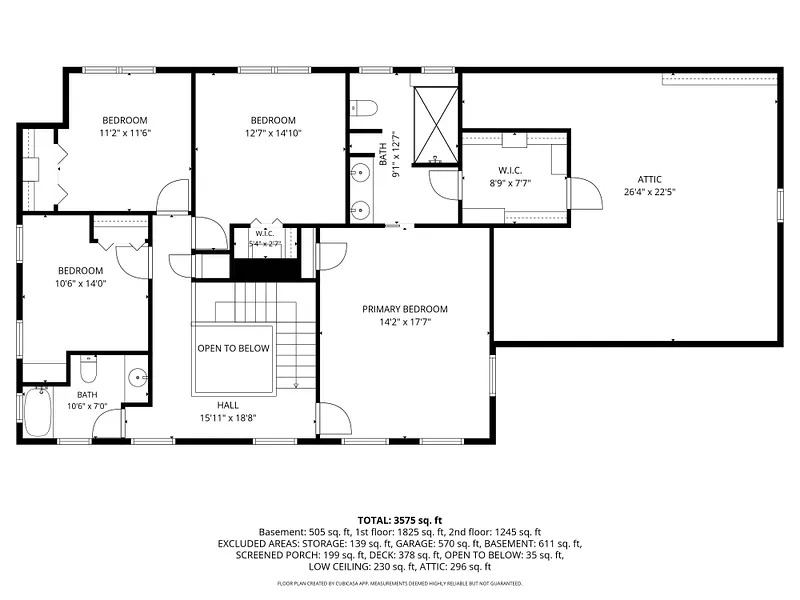
Floor Plans for 42 Concord Drive, Madison, CT
Location for 42 Concord Drive, Madison, CT
Schools
for 42 Concord Drive, Madison, CT
Our community offers residents access to a number of fine private and public schools for all grade levels. Please read below for information on each
of the schools in our area.