-
$1,295,000
PRICE
-
4
Beds
-
2/1
Baths
-
4,022
Sqft
-
1.92
Acres
-
1999
Built
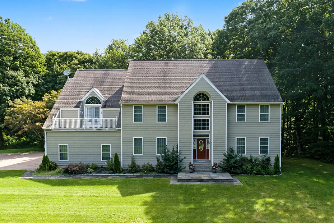
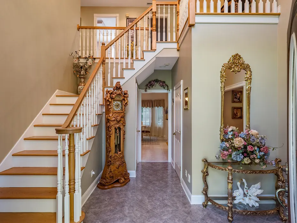
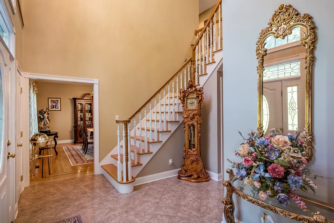
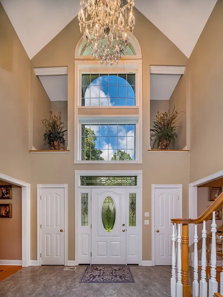
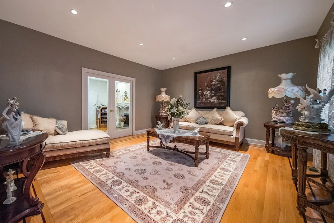
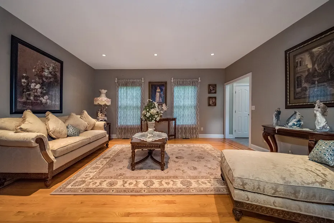
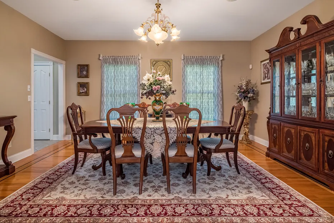
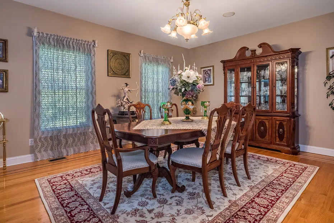
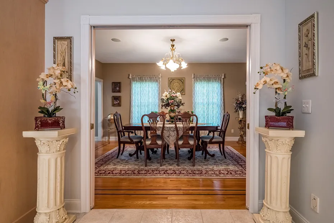
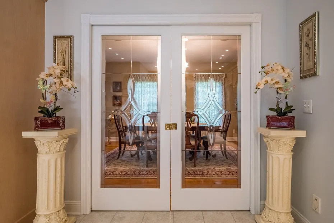
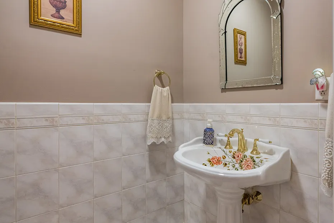
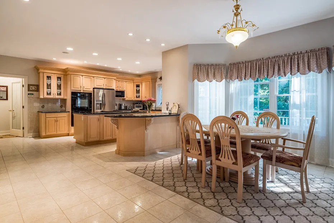
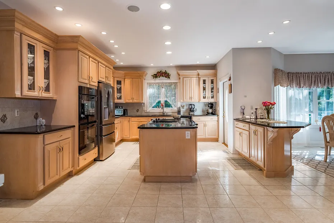
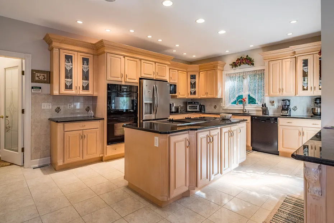
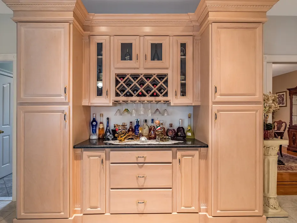
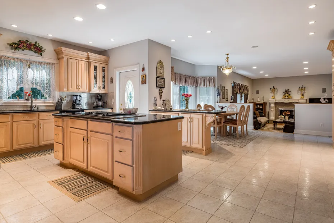
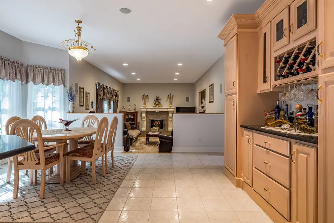
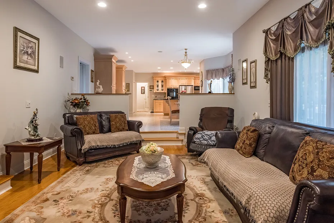
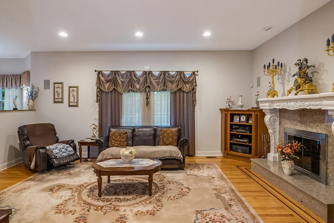
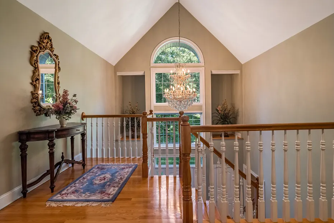
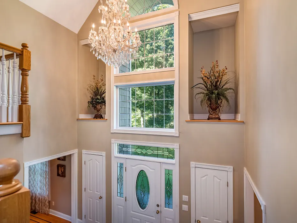
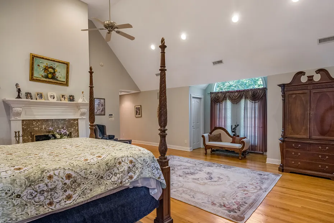
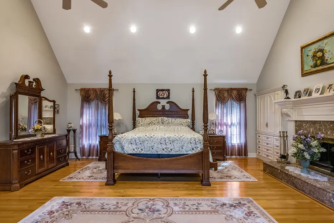
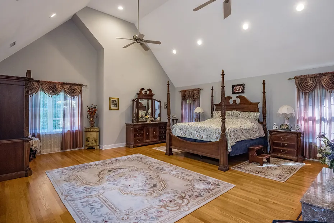
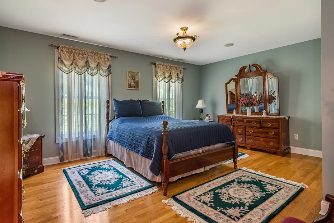
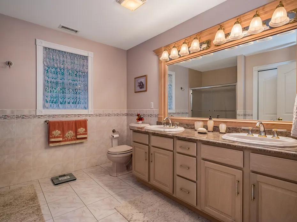
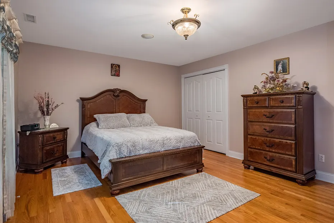
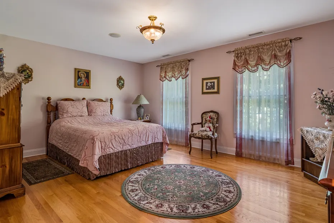
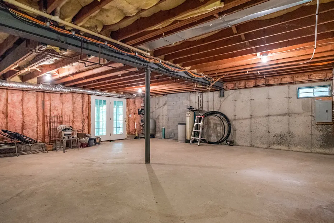
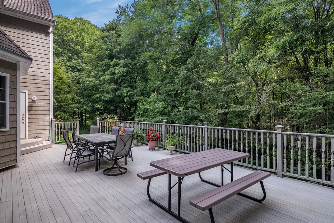
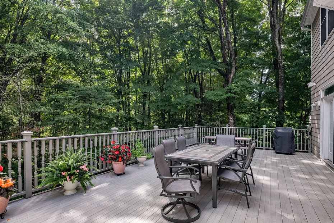
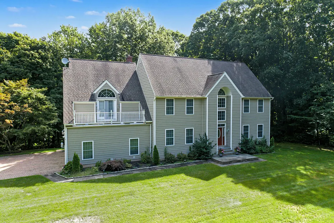
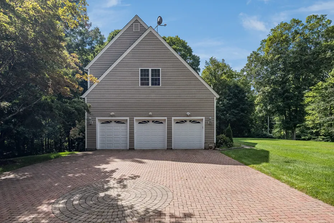
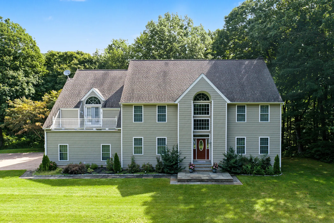
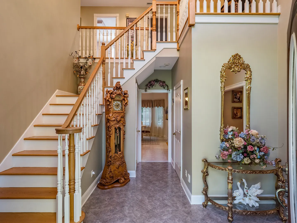
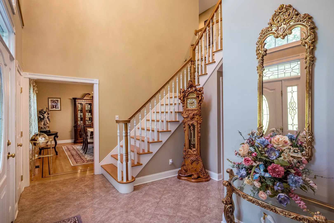
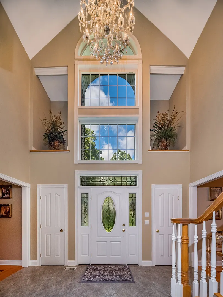
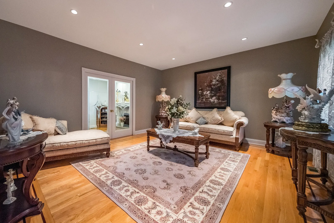
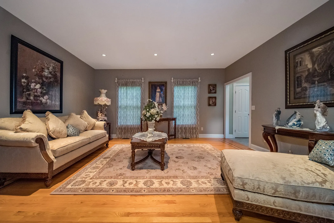
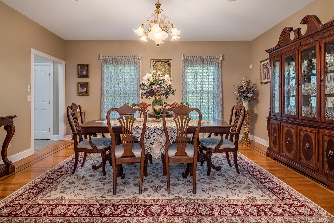
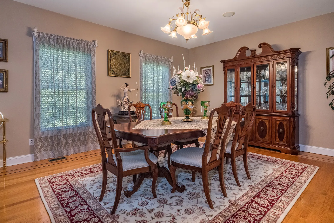
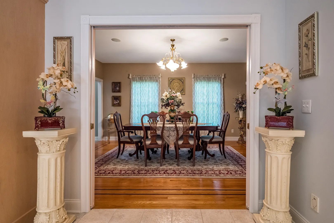
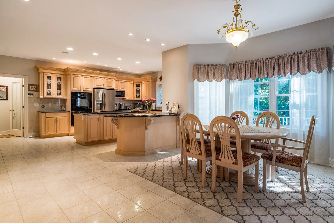
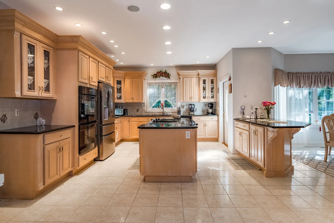
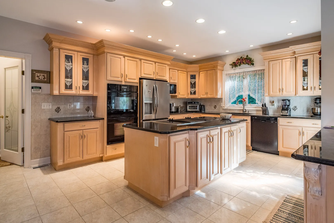
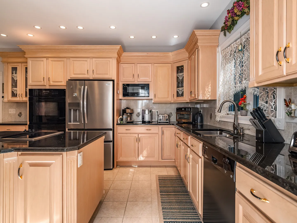
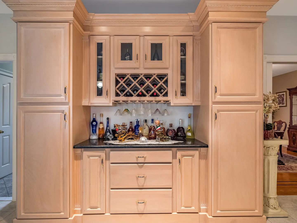
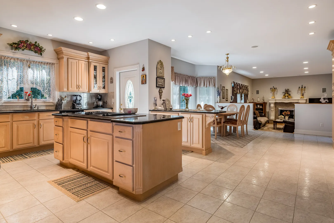
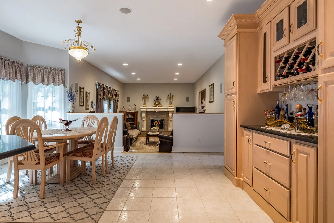
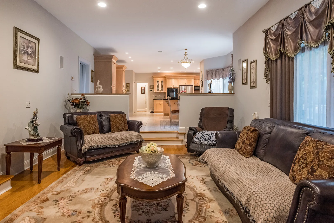
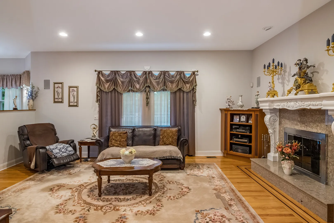
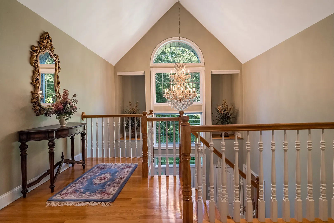
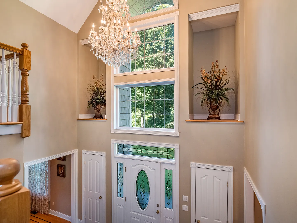
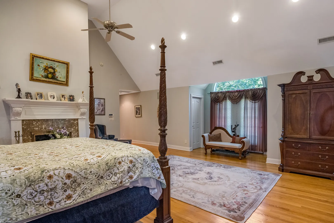
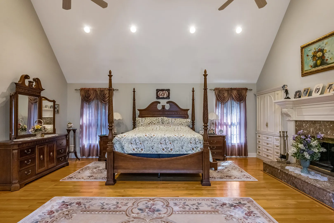
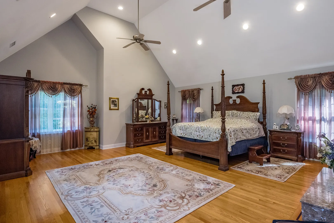
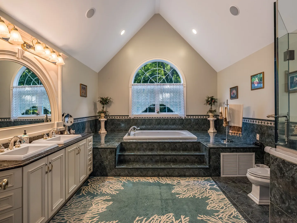
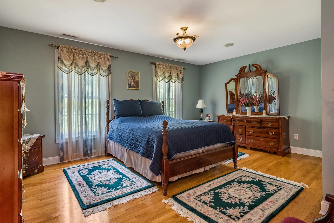
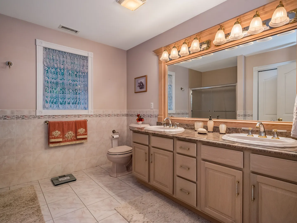
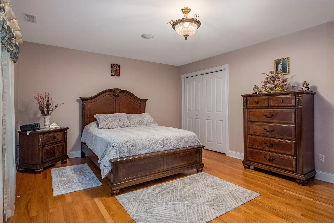
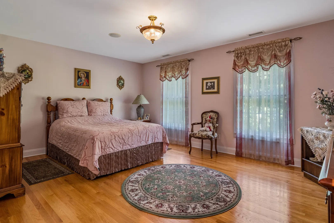
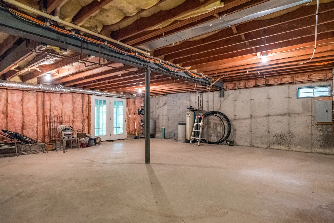
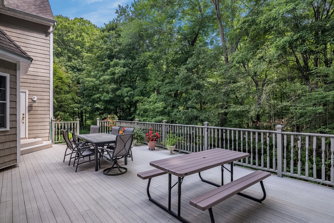
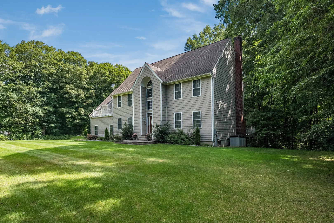
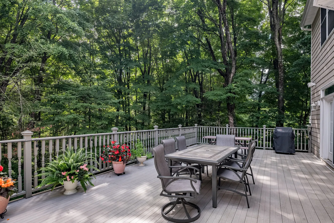
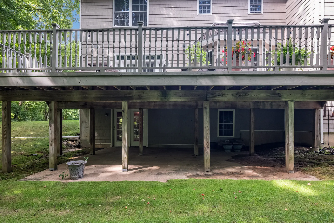
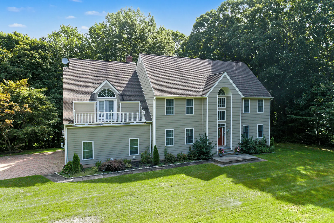
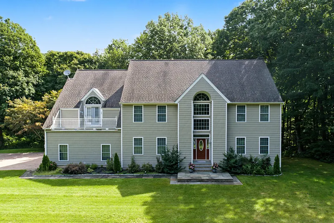
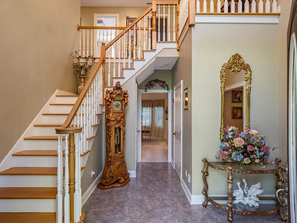
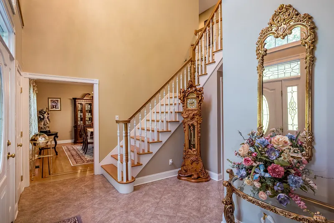
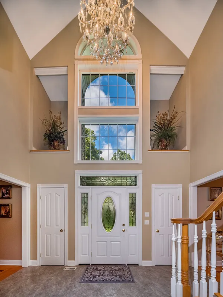
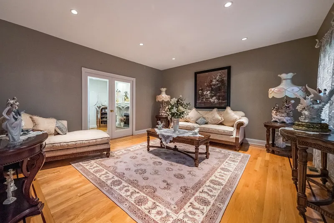
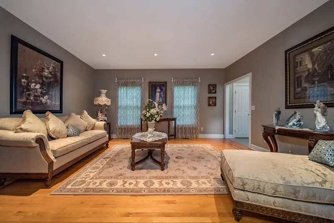
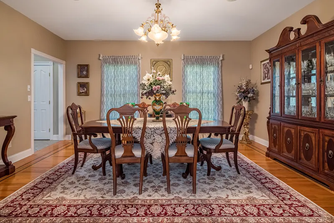
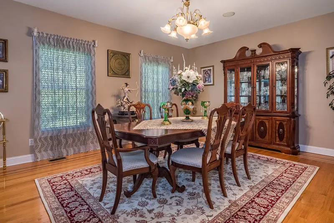
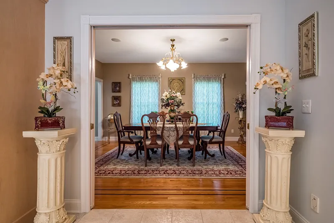
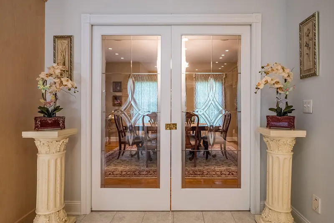
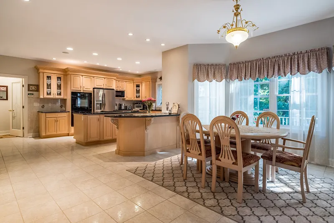
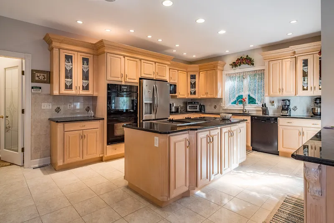
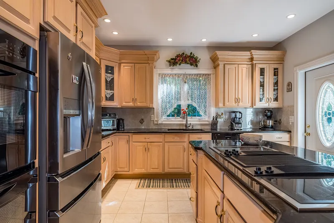
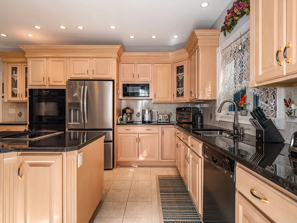
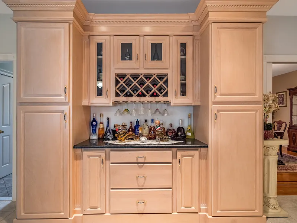
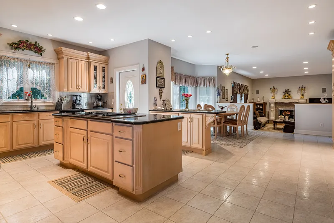
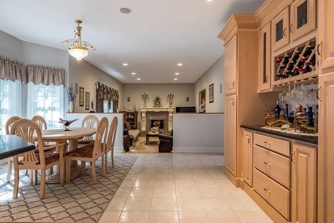
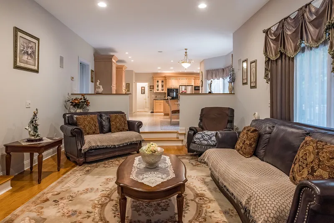
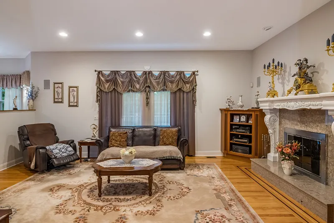
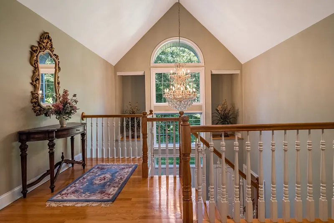
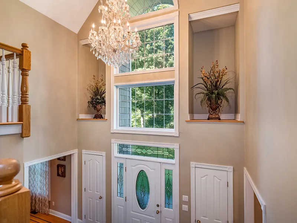
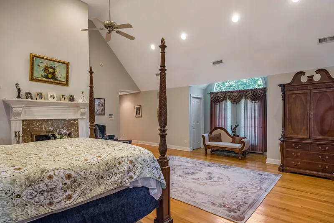
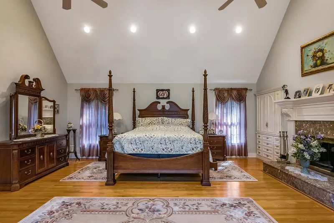
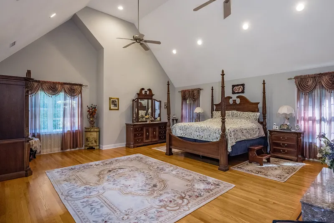
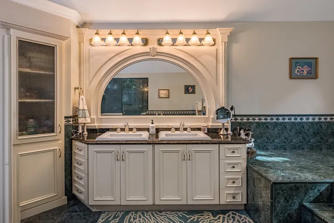
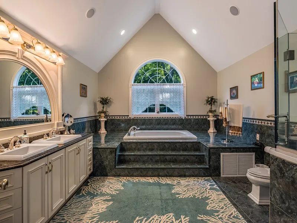
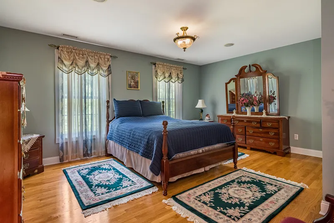
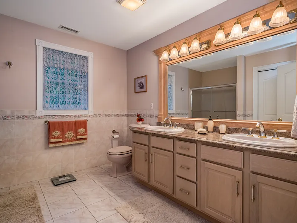
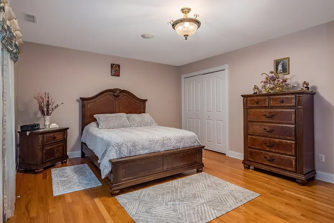
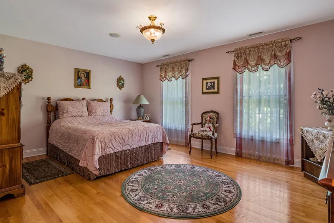
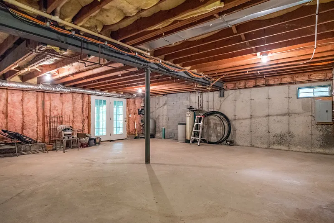
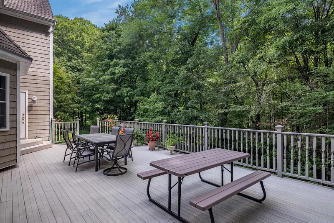
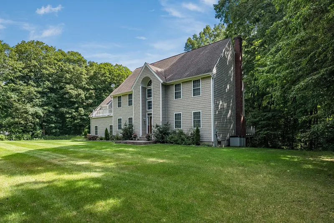
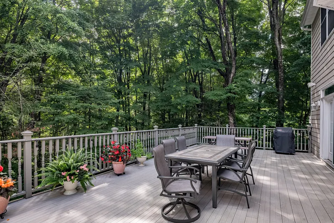
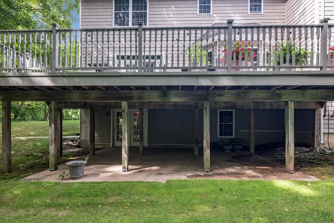
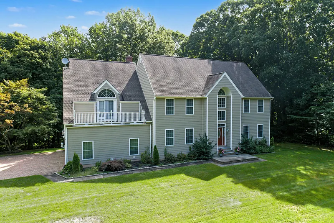
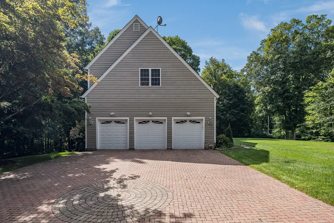
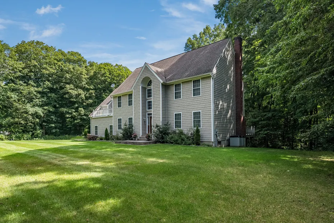
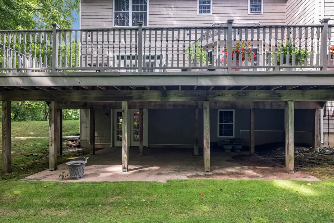
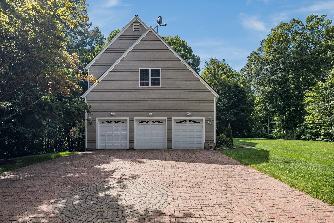
Set on nearly two private acres in a quiet, peaceful setting, this beautifully maintained home offers more than 4, 000 square feet of spacious, light-filled living. Built in 1999 and presented in excellent condition, the home features an inviting open floor plan, generously sized rooms, four large bedrooms, and two fireplaces that add warmth and character. Abundant natural light highlights the home's beautiful architectural details and creates a bright, welcoming atmosphere throughout. The expansive living spaces offer wonderful flexibility for both everyday living and entertaining, while a peaceful deck provides the perfect place to relax and enjoy the privacy and natural surroundings. A full walk-out basement offers exceptional potential for additional finished living space-ideal for a home gym, recreation room, playroom, office, or media room. Completing the property is a spacious three-car garage. Offering impressive scale, privacy, natural light, and a serene setting, this exceptional home combines comfort and versatility with timeless appeal.
READ MORELESS
Additional Information
ADDITIONAL INFORMATION
-
ACRES:
1.92
-
ATTIC DESCRIPTION:
Access Via Hatch
-
BASEMENT DESCRIPTION:
Full, Unfinished, Full With Hatchway
-
GARAGE:
Attached Garage, Off Street Parking, Driveway
-
GARAGE COUNT:
3
-
HIGH SCHOOL:
Per Board of Ed
-
IS OCCUPIED?:
Owner
-
LIVING AREA SQFT:
4,022
-
MIDDLE SCHOOL:
Per Board of Ed
-
NEIGHBORHOOD:
North Madison
-
PROPERTY TAX:
$14,221
-
SEWER:
Septic
-
STYLE:
Colonial
-
TAX AMOUNT:
$14,221
-
YEAR BUILT:
1999
-
YEAR BUILT DETAILS:
Public Records
-
ZONING:
RU-1
AMENITIES
- Cable - Available
- Central Vacuum
- Open Floor Plan
- Security System
INTERIOR FEATURES
-
AIR CONDITIONING:
Central Air
-
APPLIANCES INCLUDED:
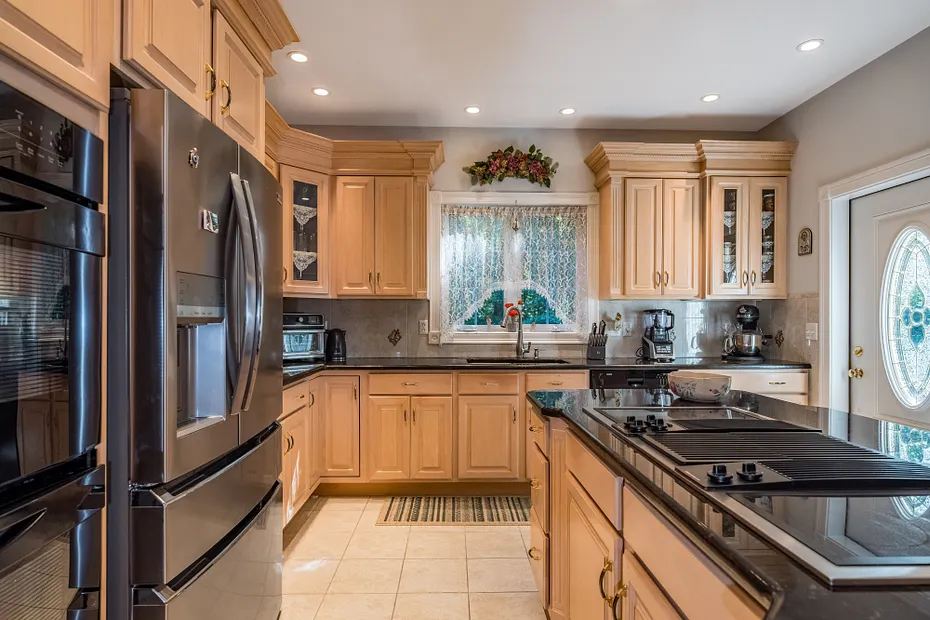
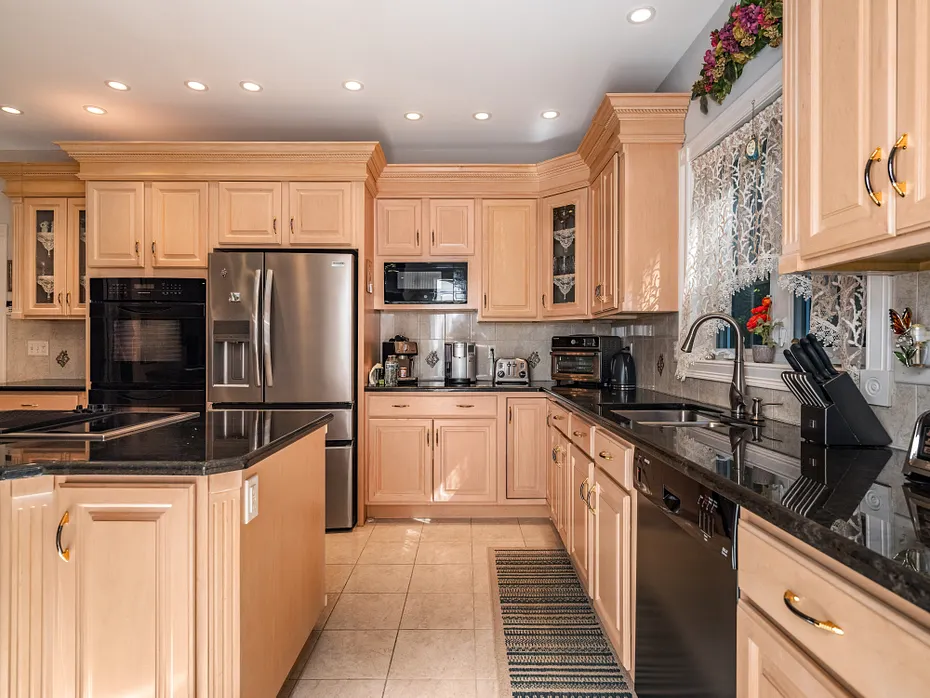
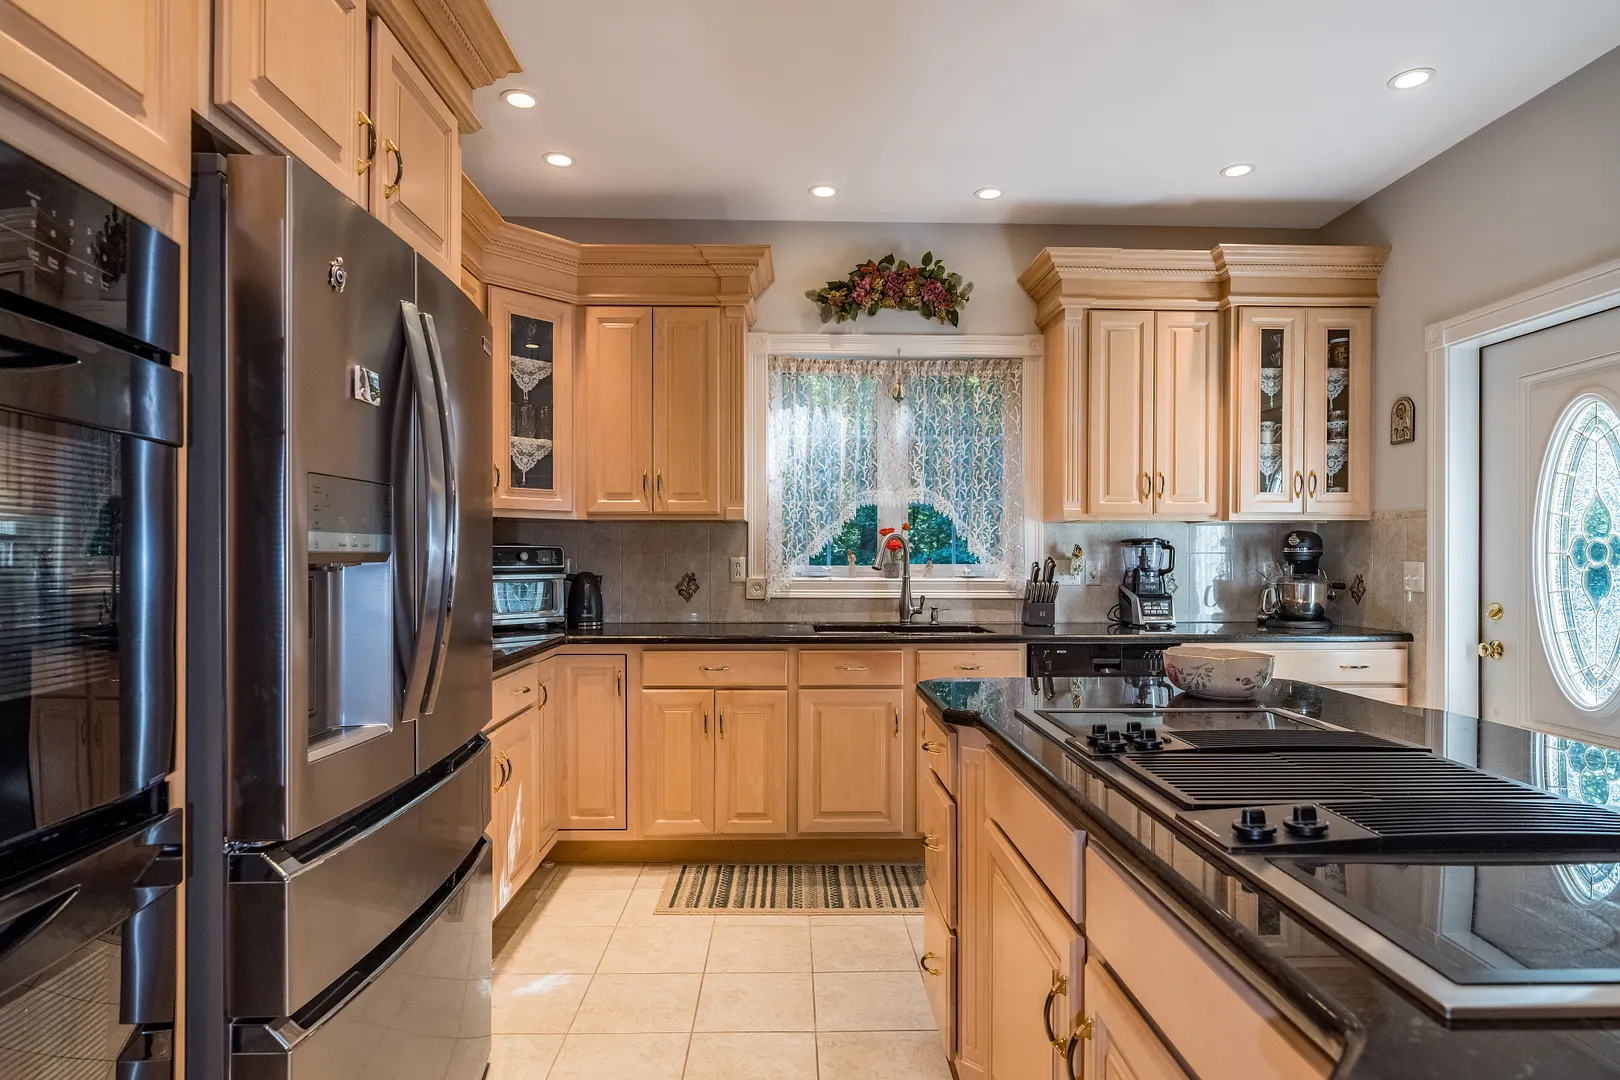
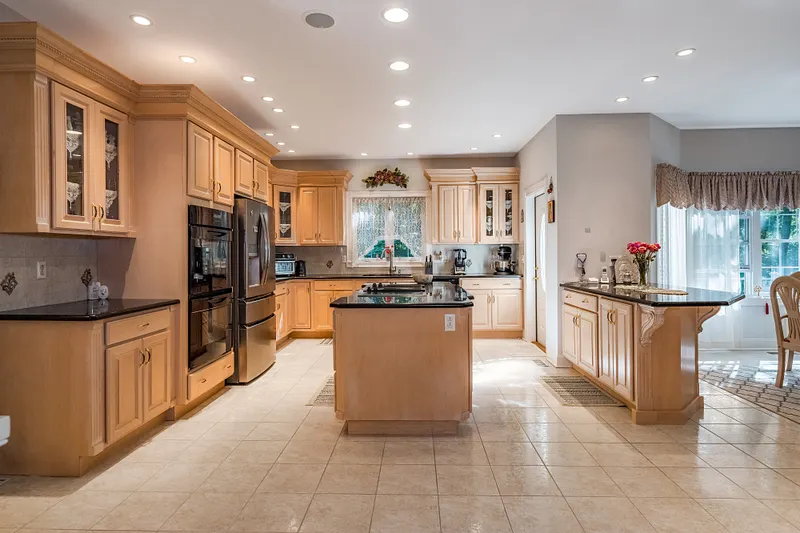
Electric Range, Wall Oven, Refrigerator, Dishwasher, Washer, Dryer
-
ATTIC:
Yes
-
BEDS:
4
-
COOLING:
Central Air
-
FIREPLACES:
2
-
FULL BATHS:
2
-
FURNACE TYPE:
Oil
-
HALF BATHS:
1
-
HEAT:
Oil
-
HEAT FUEL:
Oil
-
HOT WATER:
Oil, Domestic
-
LAUNDRY ROOM:
Upper Level
-
LAUNDRY ROOM ACCESS:
Upper level 10' x 8' with sink
-
ROOMS:
8
-
TOTAL BATHS:
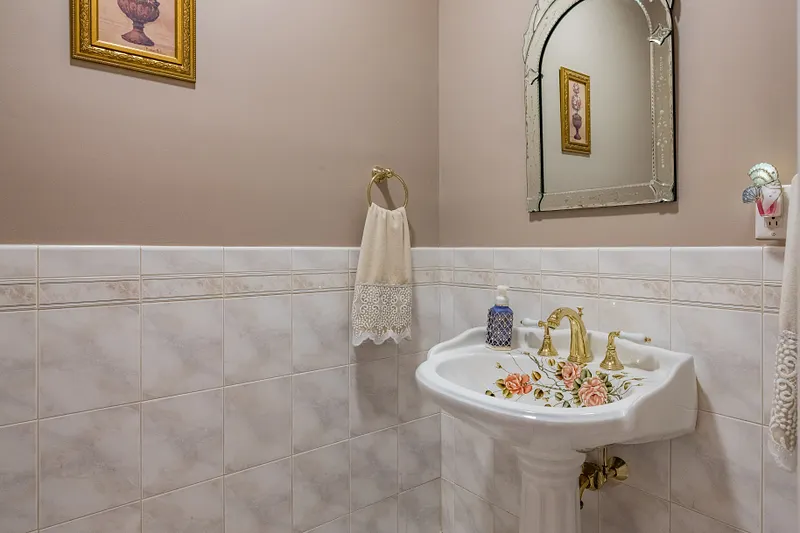
3
EXTERIOR FEATURES
-
EXTERIOR FEATURES:
Underground Utilities,Deck,Underground Sprinkler
-
EXTERIOR SIDING:
Vinyl Siding
-
HOUSE COLOR:
Biege
-
ROOF:
Asphalt Shingle
Listing Courtesy of Mark McElrath (860.951.4918) of William Pitt Sotheby's Int'l (203.453.2533).
Location for 420 Summer Hill Road, Madison, CT
Schools
for 420 Summer Hill Road, Madison, CT
Our community offers residents access to a number of fine private and public schools for all grade levels. Please read below for information on each
of the schools in our area.