-
$715,000
PRICE
-
4
Beds
-
2/1
Baths
-
3,158
Sqft
-
4.03
Acres
-
1993
Built
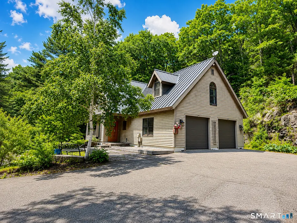
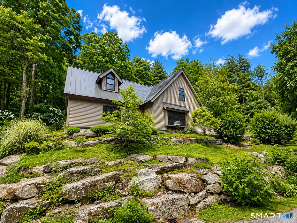
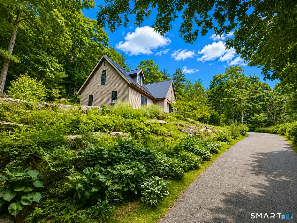
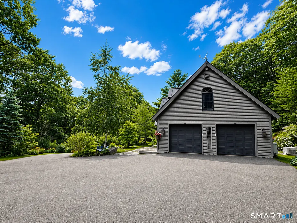
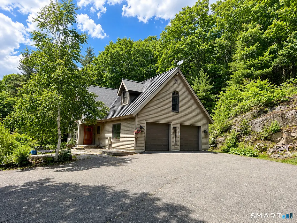
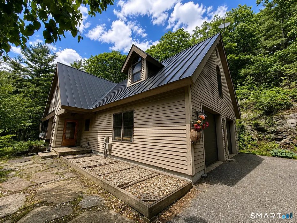
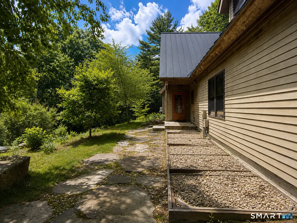
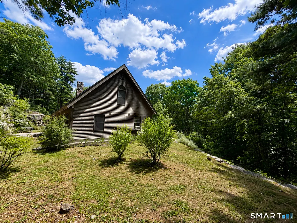
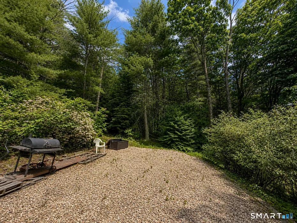
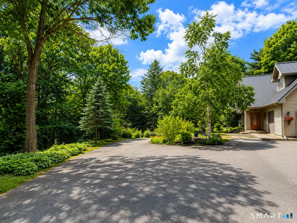
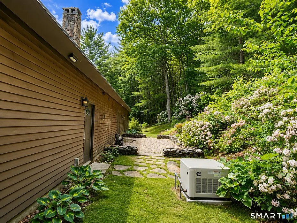
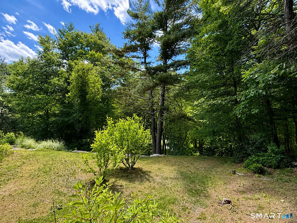
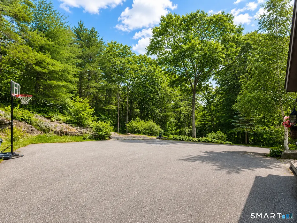
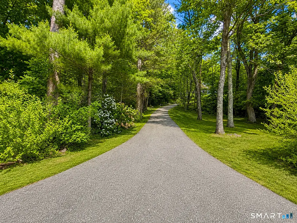
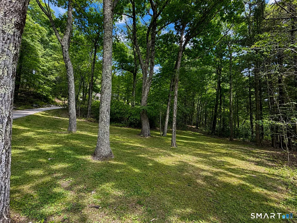
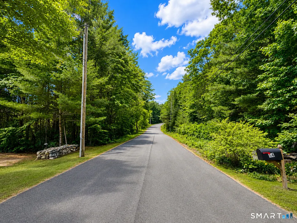
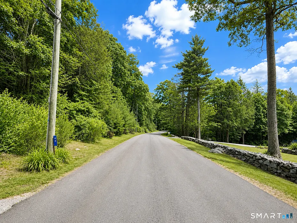
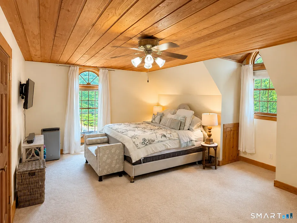
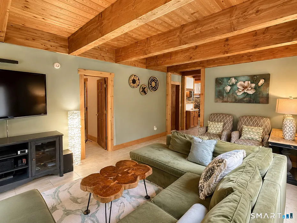
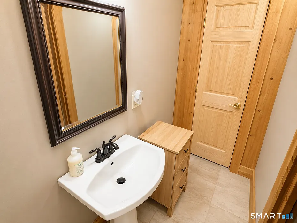
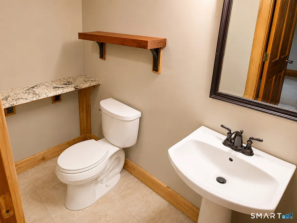
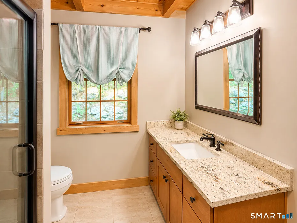
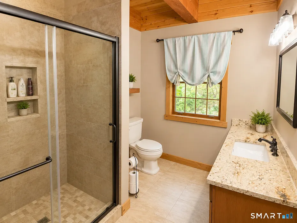
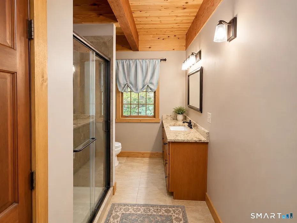
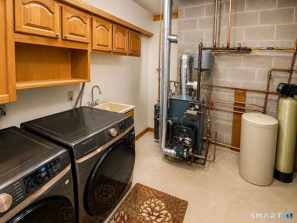
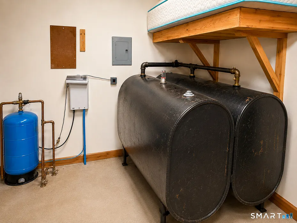
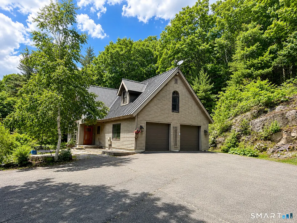
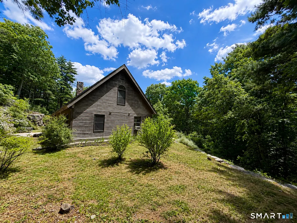
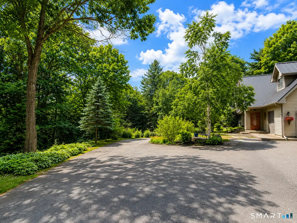
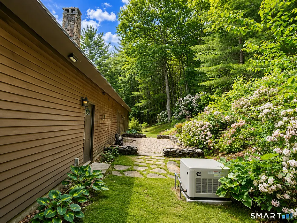
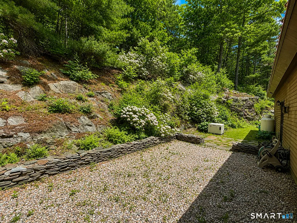
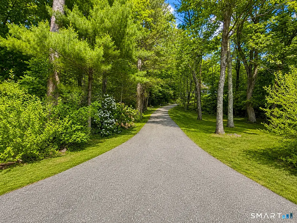
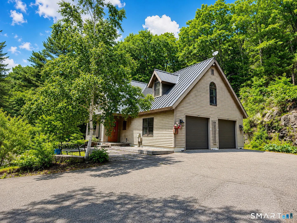
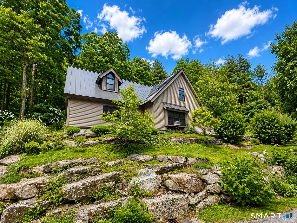
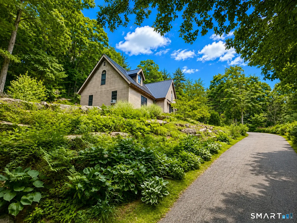
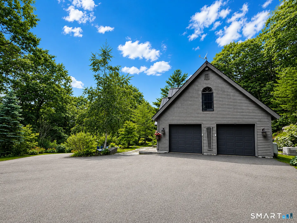
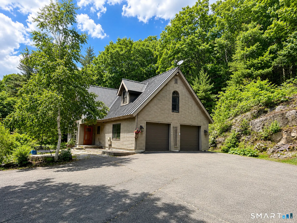
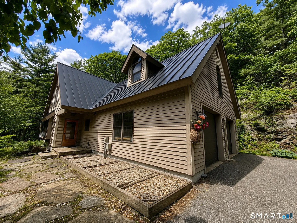
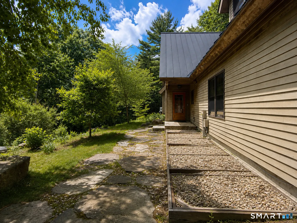
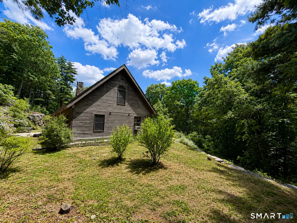
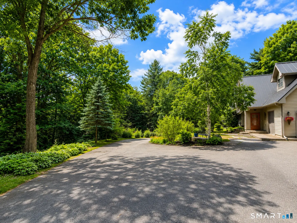
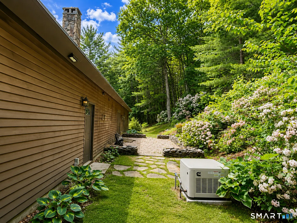
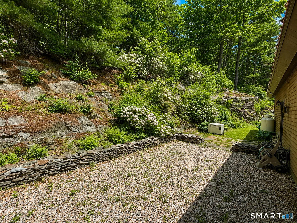
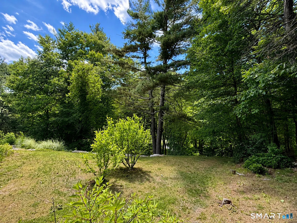
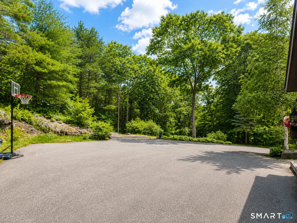
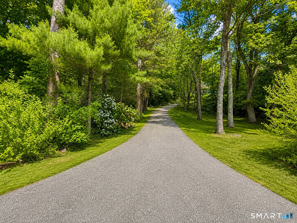
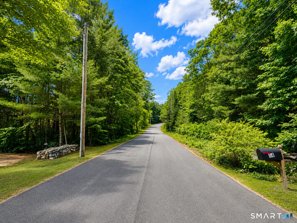
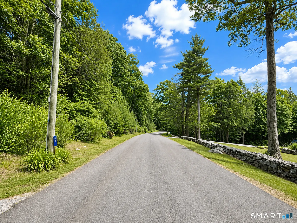
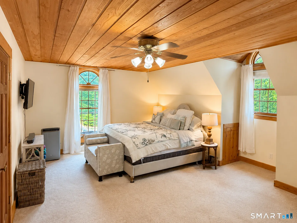
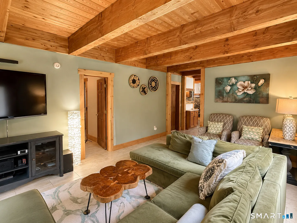
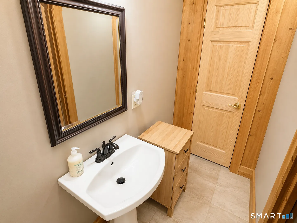
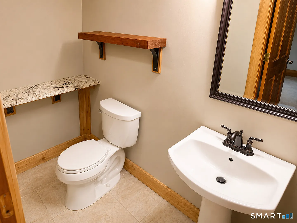
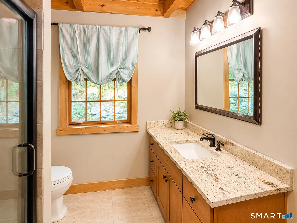
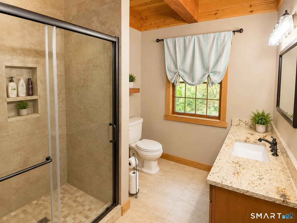
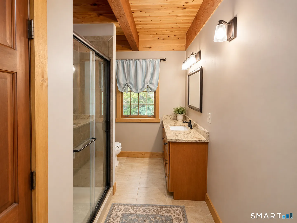
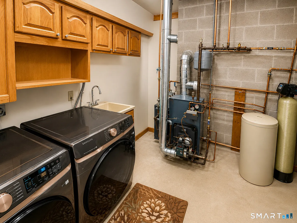
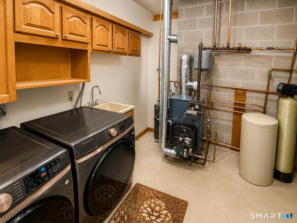
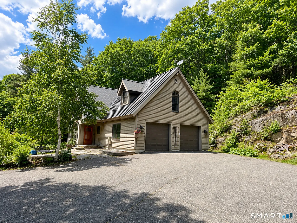
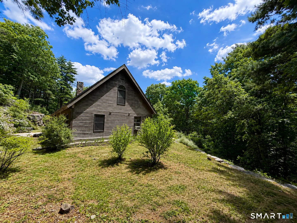
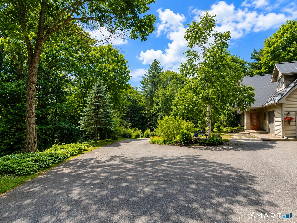
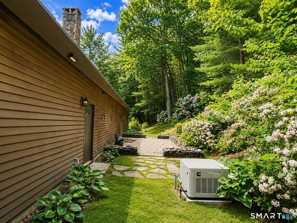
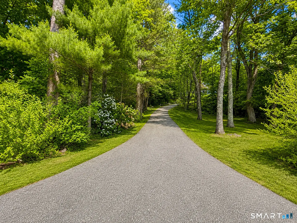
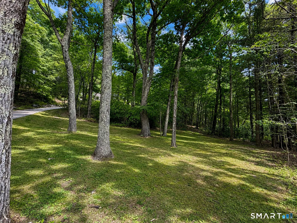
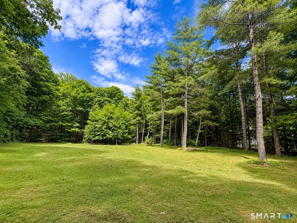
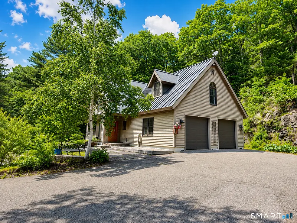
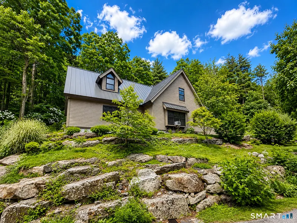
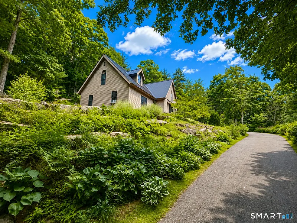
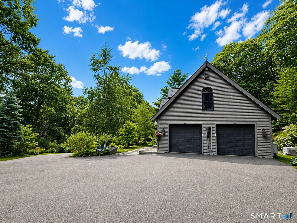
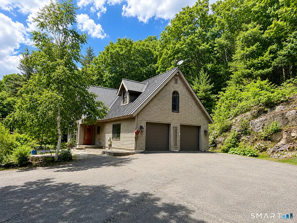
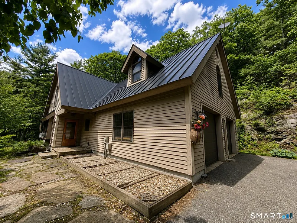
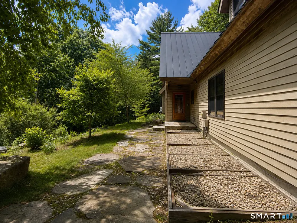
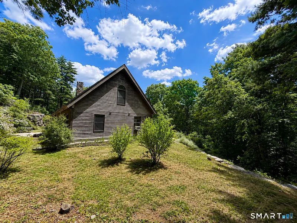
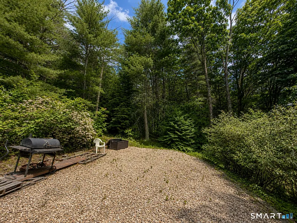
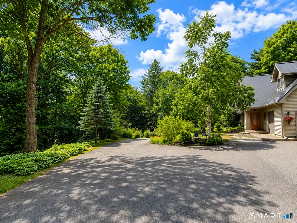
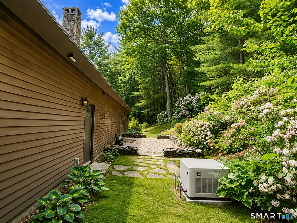
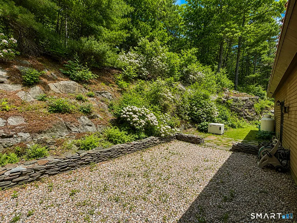
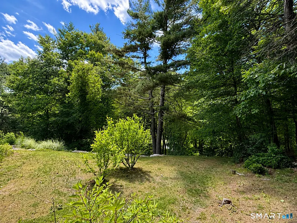
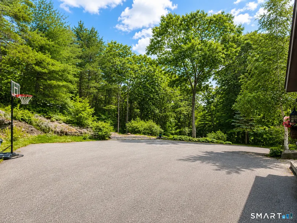
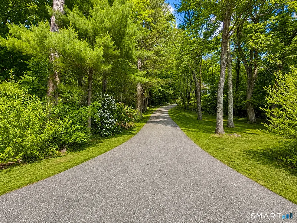
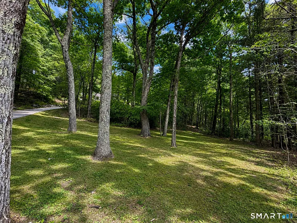
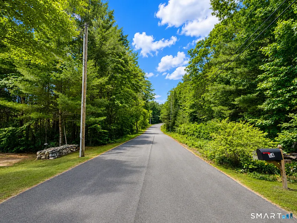
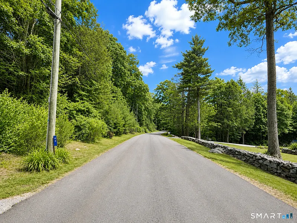
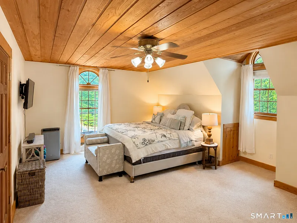
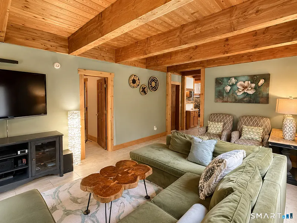
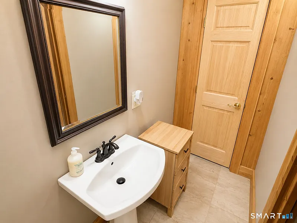
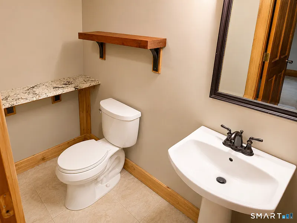
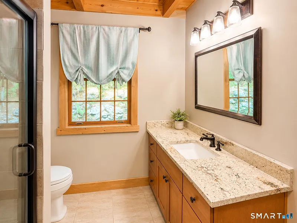
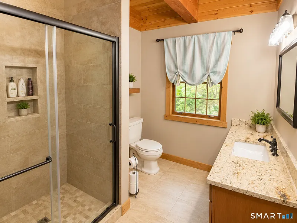
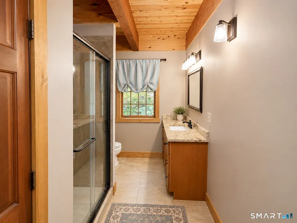
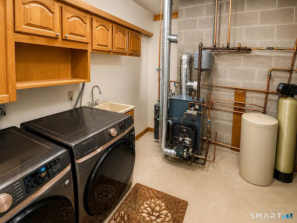
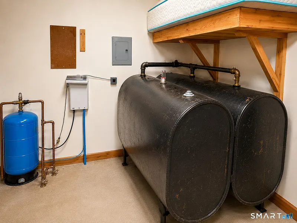
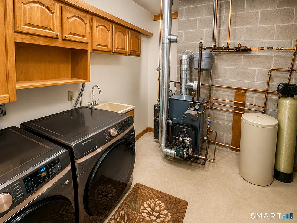
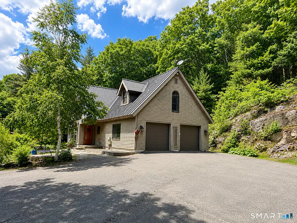
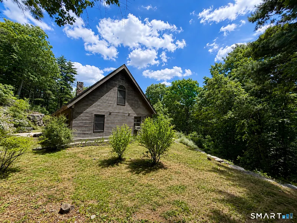
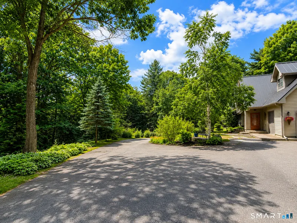
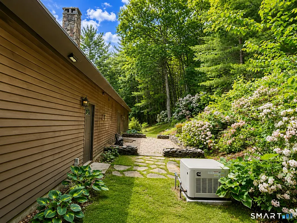
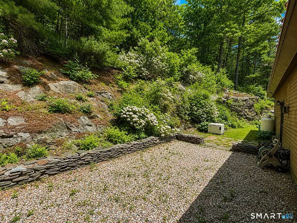
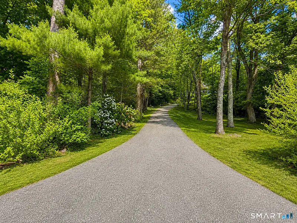
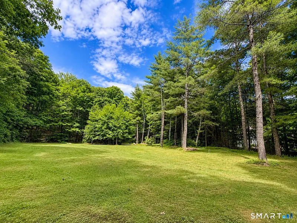
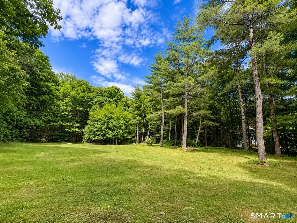
Enjoy exceptional privacy and peaceful country living in this spacious 4 bedroom, 2.5 bath contemporary Cape set atop a long winding driveway surrounded by natural beauty. The open floor plan on the main level offers comfortable living and entertaining spaces, including an updated eat in kitchen with stainless steel appliances, a dining room with a cozy wood burning fireplace, a generous living room, a full bath with a shower, and a main level bedroom suite with a private half bath. Upstairs features three additional bedrooms, a large bonus den ideal for a home office, family room, or flex space, and a second full bath with a tub and shower combination plus a skylight. Thoughtfully updated for comfort and efficiency, the home features comfortable radiant heat throughout the entire first floor, a new well installed in 2021, a whole house propane generator with automatic transfer switch added in 2022, an EV charger with load management installed in 2023, new kitchen and laundry room appliances, and fresh interior painting. Septic, heating system and generator were just serviced. Located on a quiet, low traffic country road, this property offers the perfect combination of seclusion and convenience with easy access to Route 8, shopping, restaurants, and everyday amenities. Ideally situated just 2.5 hours from both New York City and Boston, this unique home is perfect as a full time residence or a relaxing weekend getaway!
READ MORELESS
Additional Information
LOT DETAILS
-
ACRES:
4.03
-
ACRES SOURCE:
Public Records
-
COUNTY:
Litchfield
-
GAS DESCRIPTION:
Oil
-
LOT DESCRIPTION:
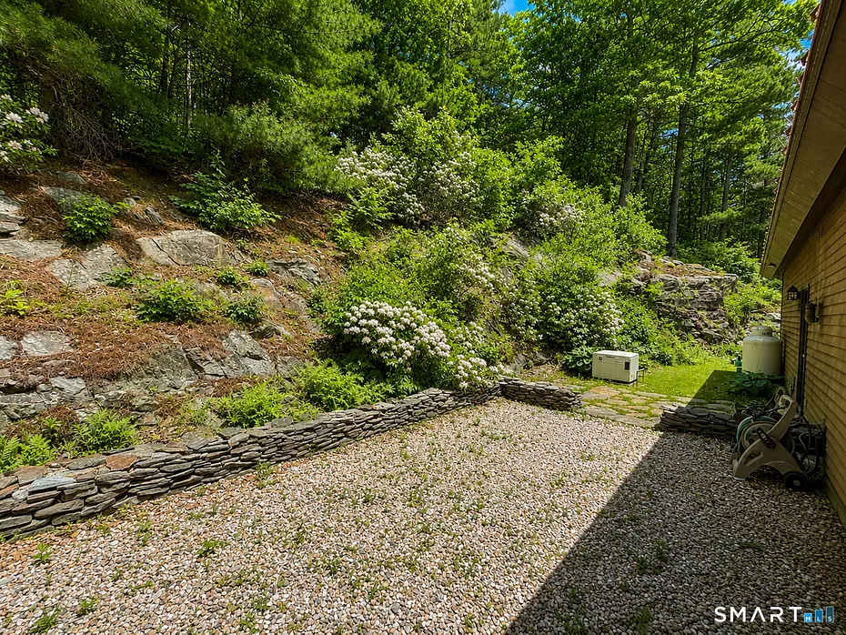
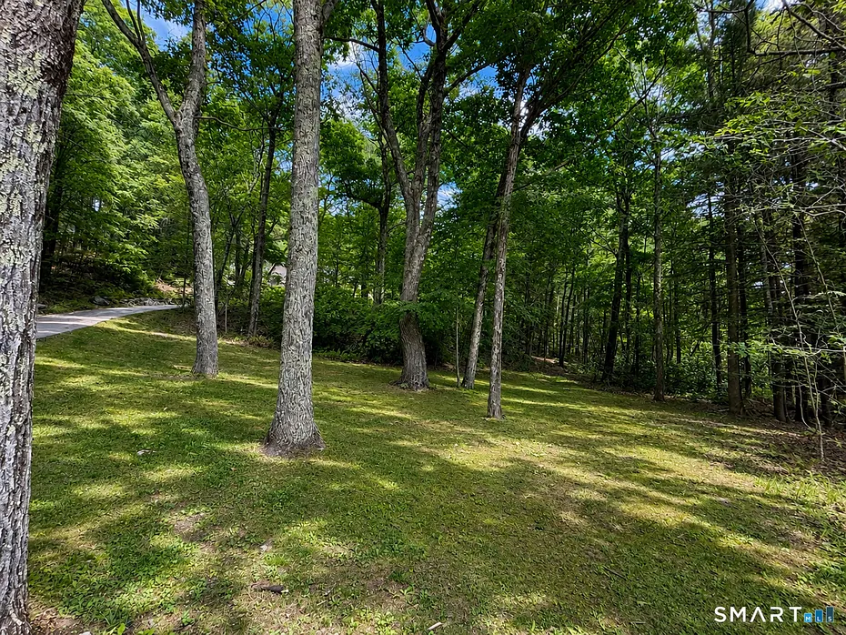
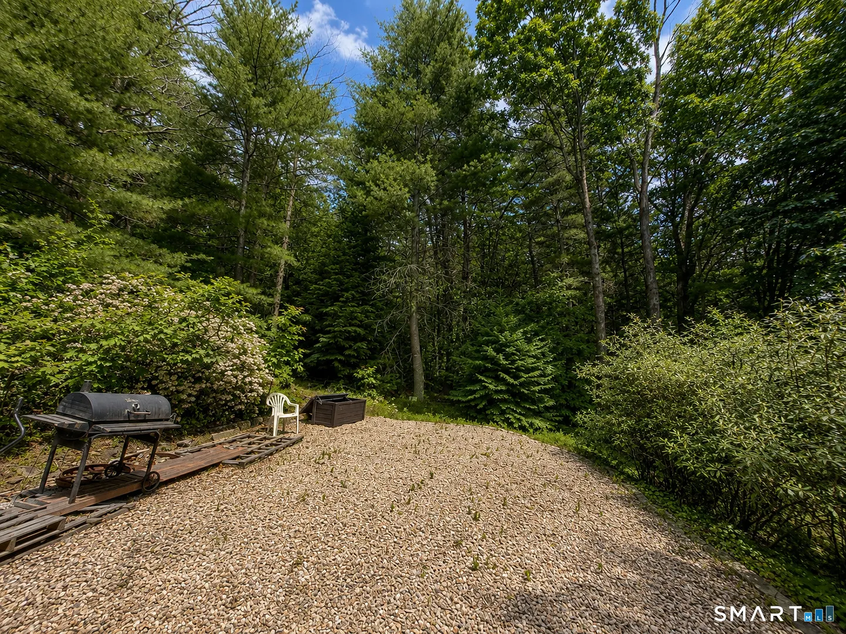
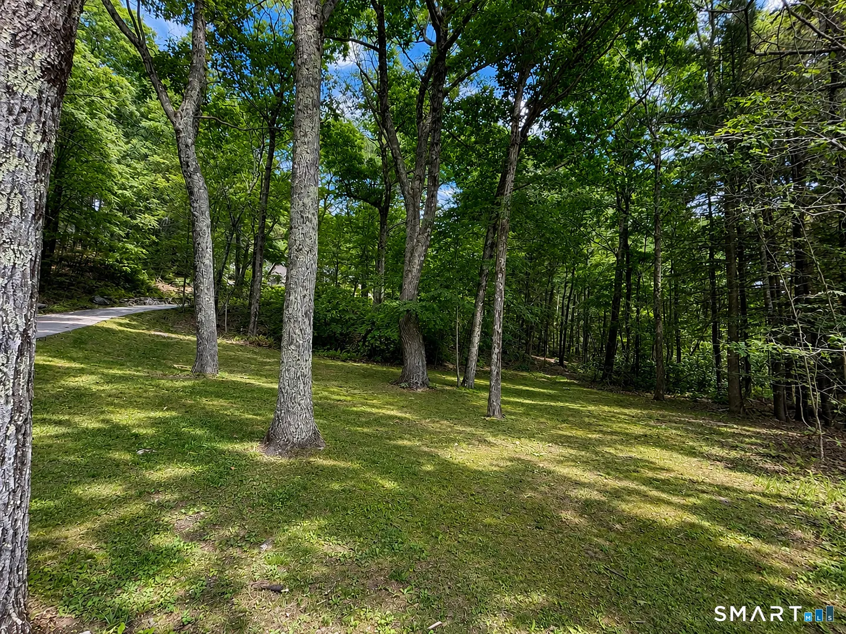
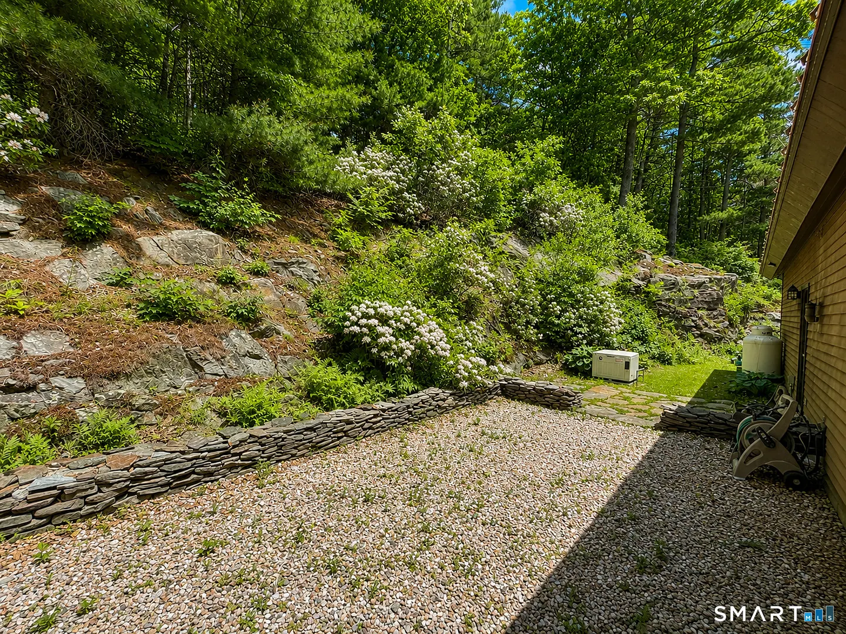
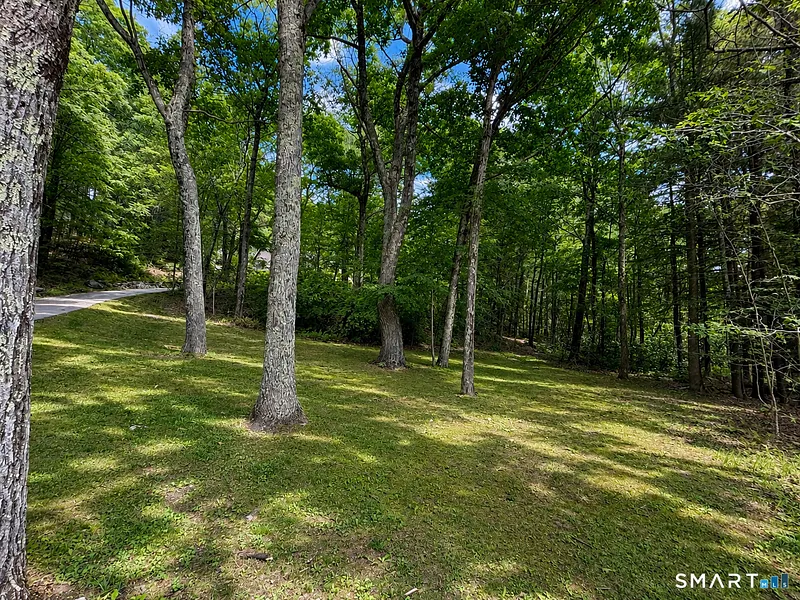
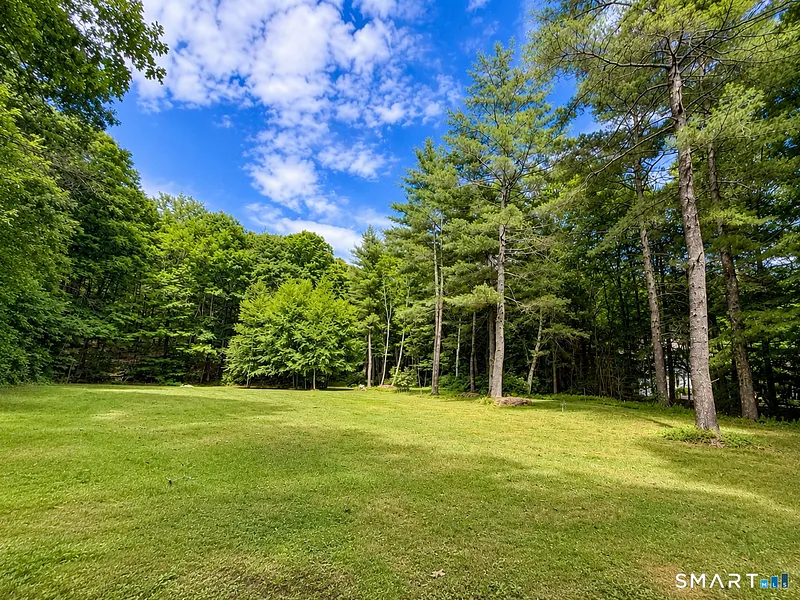
Lightly Wooded, Treed, Rocky, Level Lot, Sloping Lot
-
OCCUPANCY:
Owner
-
WATER DESCRIPTION:
Private Well
-
WATER FRONTAGE:
Not Applicable
-
WATERFRONT DESCRIPTION:
Not Applicable
EXTERIOR FEATURES
-
EXTERIOR SIDING:
Clapboard, Wood
-
ROOF:
Metal
INTERIOR FEATURES
-
AIR CONDITIONING:
Whole House Fan
-
APPLIANCES INCLUDED:
Oven/Range, Microwave, Range Hood, Refrigerator, Dishwasher, Washer, Dryer
-
ATTIC:
Yes
-
BEDS:
4
-
COOLING:
Whole House Fan
-
FIREPLACES:
1
-
FULL BATHS:
2
-
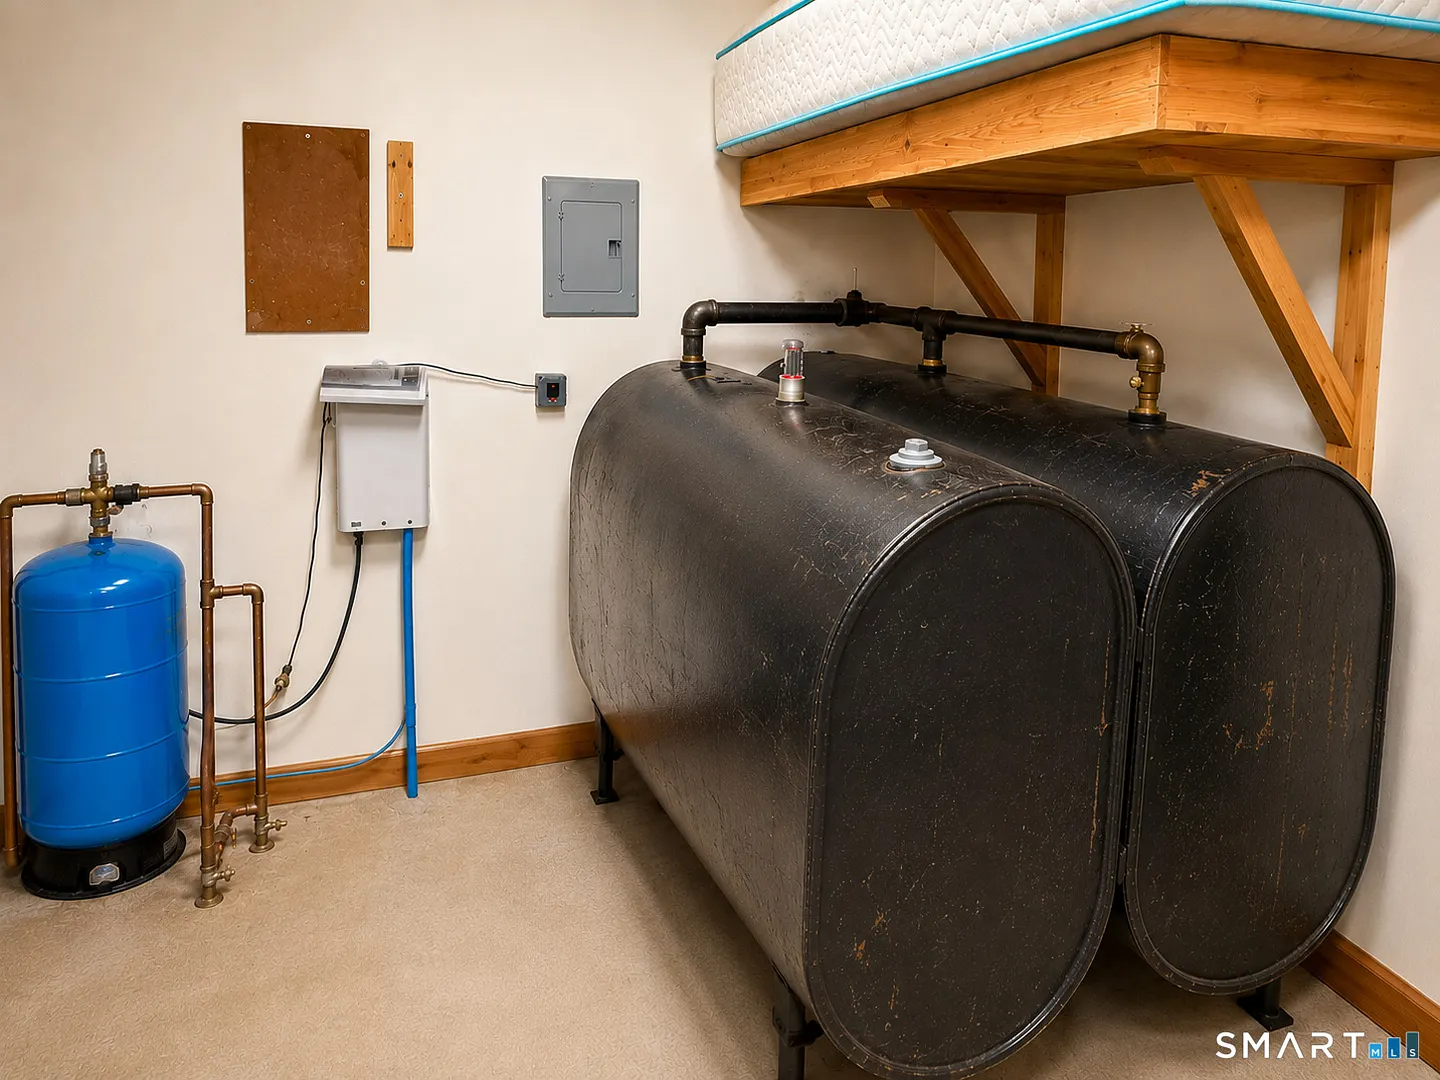
FURNACE TYPE:
Oil
-
HALF BATHS:
1
-
HEAT:
Oil
-
HEAT FUEL:
Oil
-
HOT WATER:
Oil, Domestic
-
LAUNDRY ROOM:
Main Level
-
ROOMS:
8
-
TOTAL BATHS:
3
AMENITIES
- Golf Course
- Health Club
- Lake
- Library
- Medical Facilities
- Park
- Shopping/Mall
ADDITIONAL INFORMATION
-
ATTIC DESCRIPTION:
Pull-Down Stairs
-
AVERAGE DAYS ON MARKET:
84
-
DAYS ON MARKET:
100
-
ELEMENTARY SCHOOL:
Per Board of Ed
-
GARAGE:
Attached Garage
-
HIGH SCHOOL:
Per Board of Ed
-
IS OCCUPIED?:
Owner
-
JUNIOR HIGH SCHOOL:
Per Board of Ed
-
LIVING AREA SQFT:
3,158
-
MIDDLE SCHOOL:
Per Board of Ed
-
PROPERTY TAX:
$8,257
-
SEWER:
Septic
-
STATUS:
Active
-
STYLE:
Cape Cod, Contemporary
-
TYPE:
Single Family For Sale
-
YEAR BUILT:
1993
-
YEAR BUILT DETAILS:
Public Records
-
ZONING:
R2
Listing Courtesy of Mike Gregor (860.866.7470) of Cohen Agency SiM, Llc (860.482.5503).
Location for 44 Pine Road, Colebrook, CT
Schools
for 44 Pine Road, Colebrook, CT
Our community offers residents access to a number of fine private and public schools for all grade levels. Please read below for information on each
of the schools in our area.