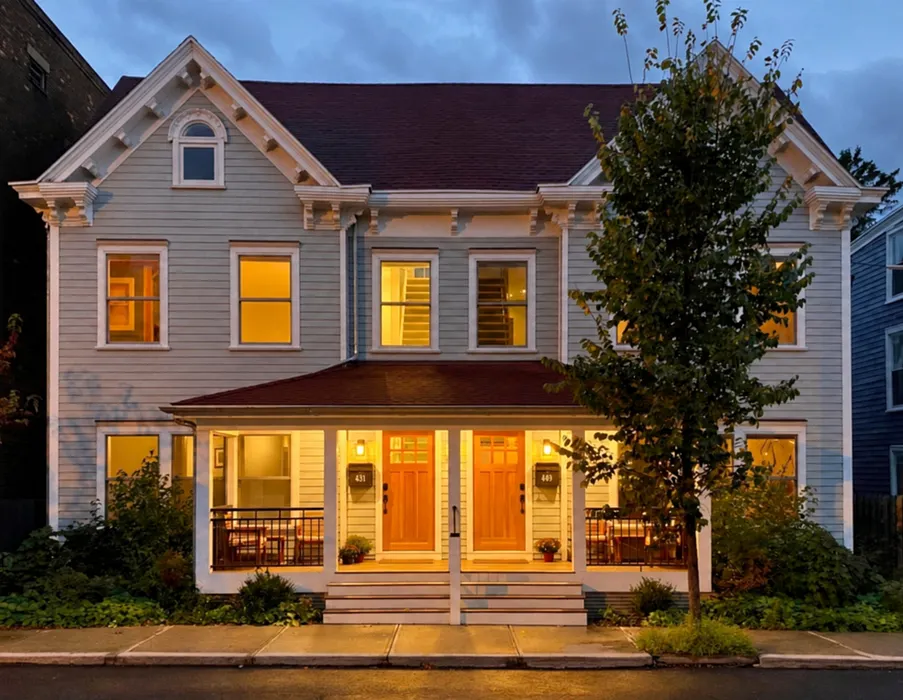
449-451 State Street

Hudson, NY 12534

  • $1,950,000
  • 5 Beds
  • 5/1 Baths
  • 4,910 Sqft
  • 0.14 Acres
  • 1870 Built

Hudson Double Townhouse: Architectural Masterpiece With Flexible Rental Income & Mountain Views

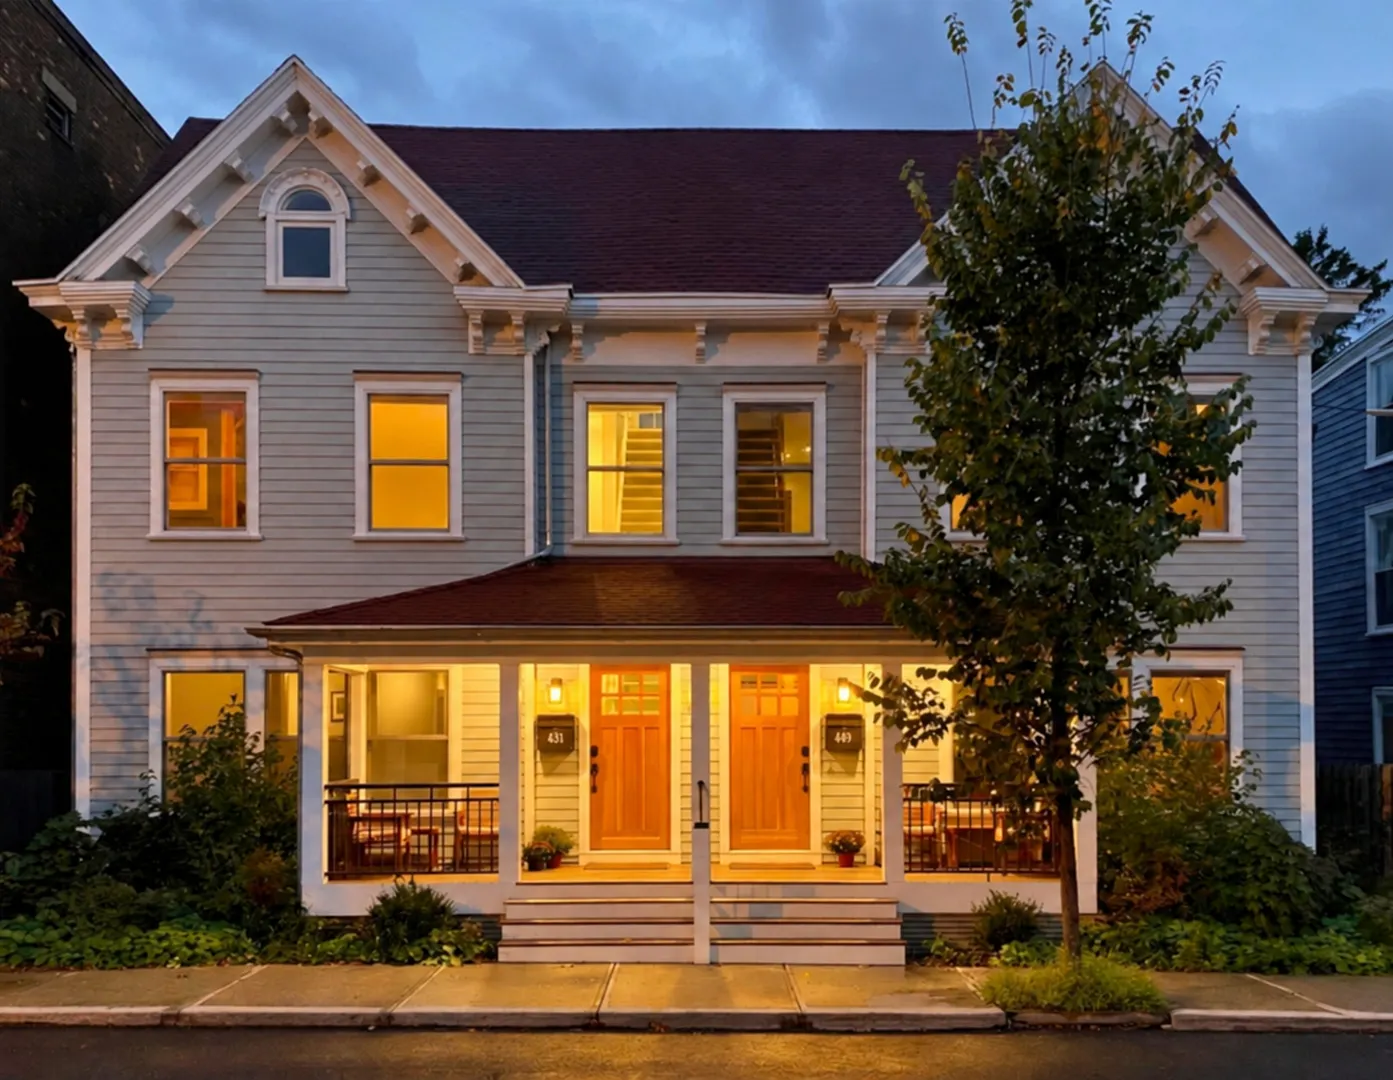
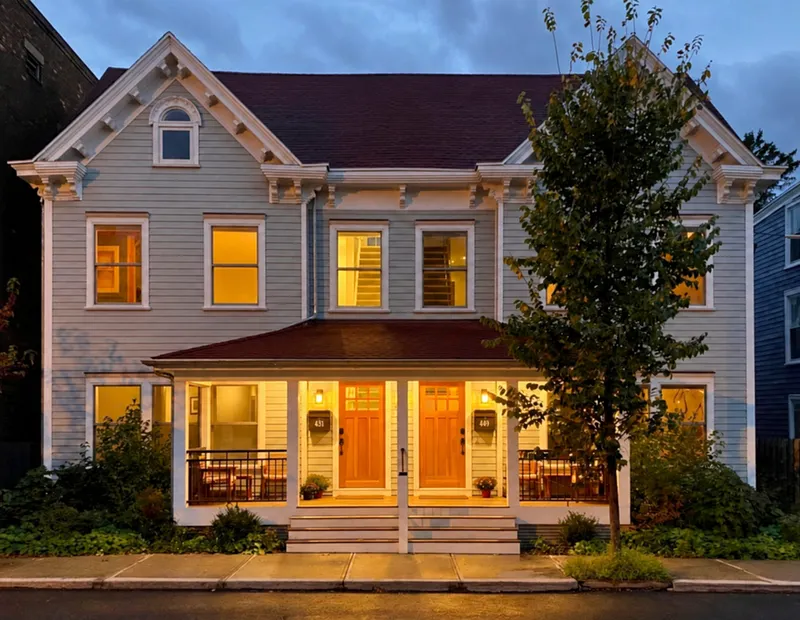
A double townhouse's striking renovation creates the ideal architecturally-designed, flexible space for all living options in the heart of Hudson.

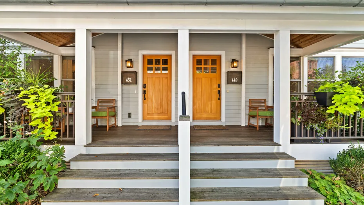
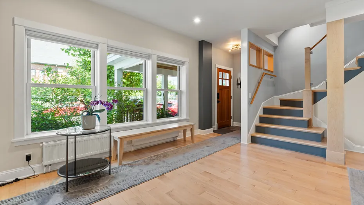
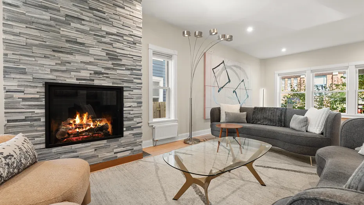
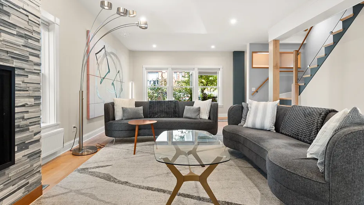
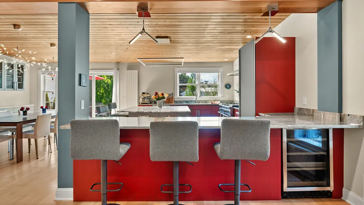
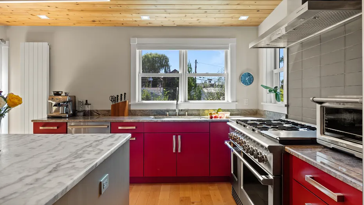
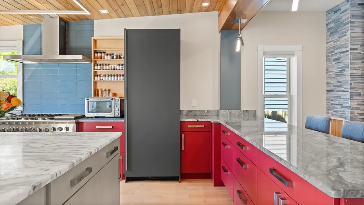
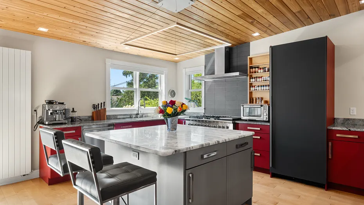
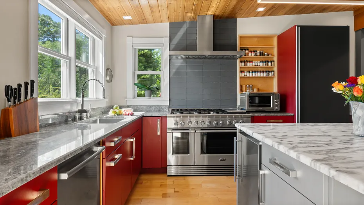
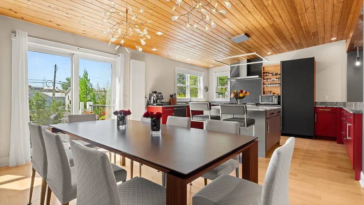
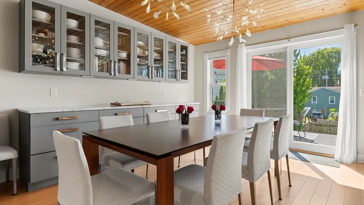
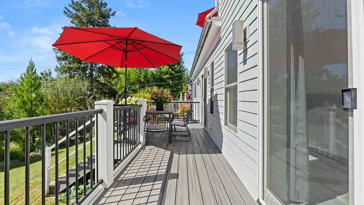
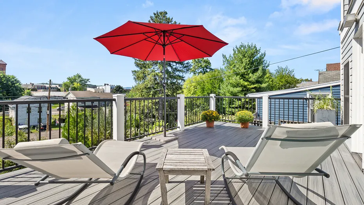
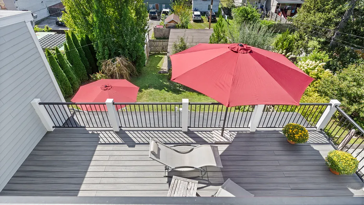
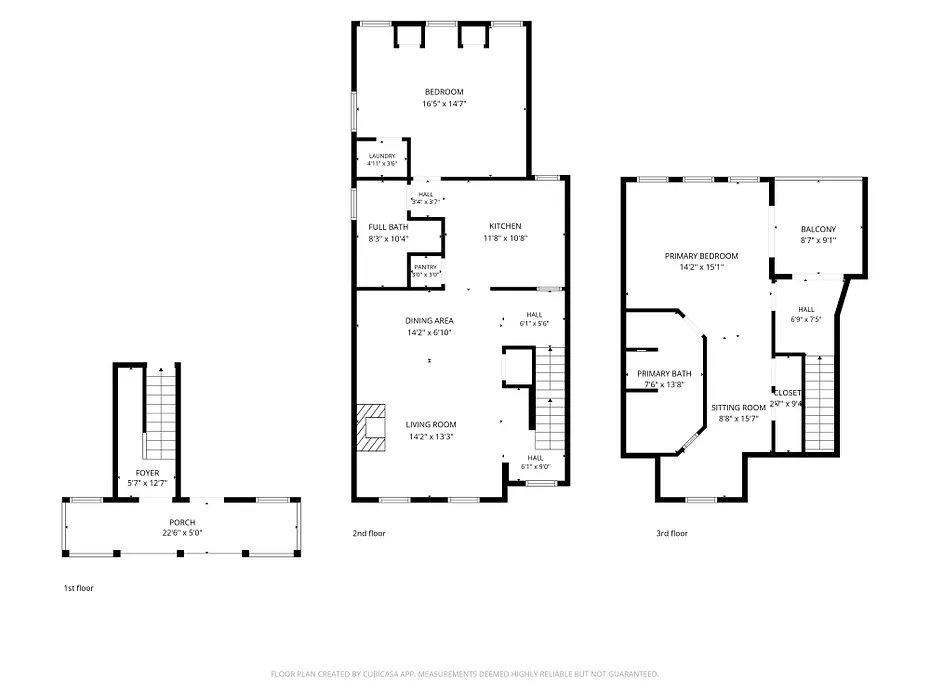
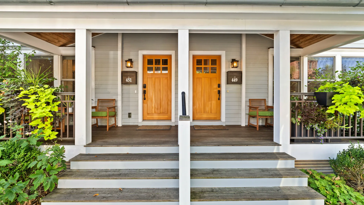
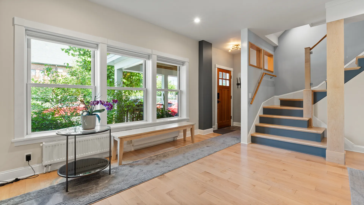
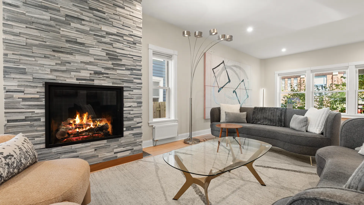
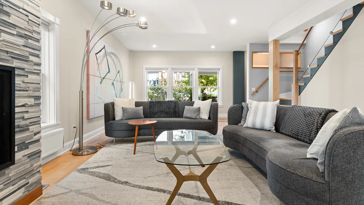
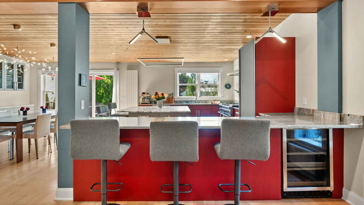
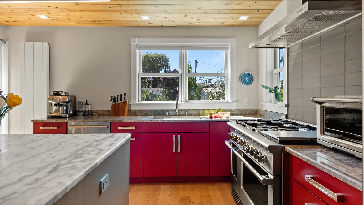
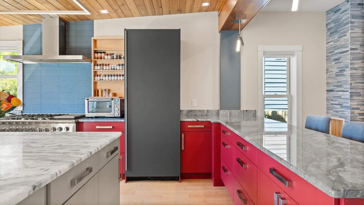
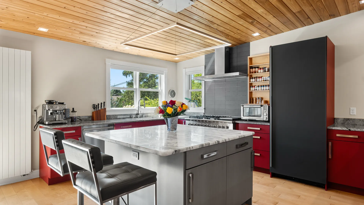
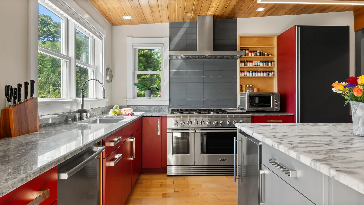
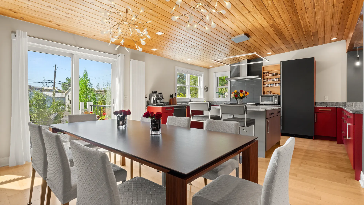
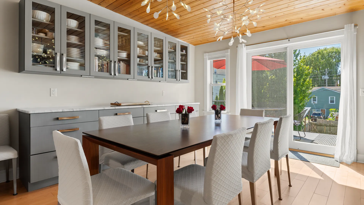
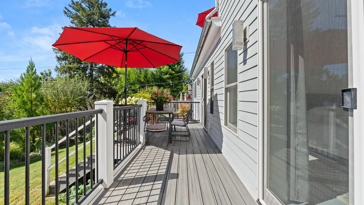
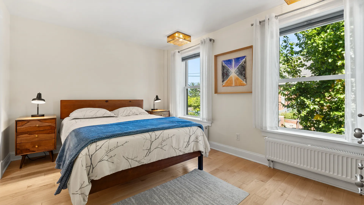
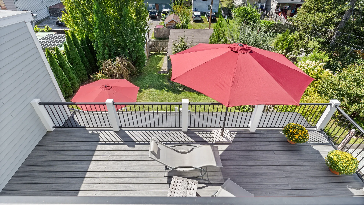
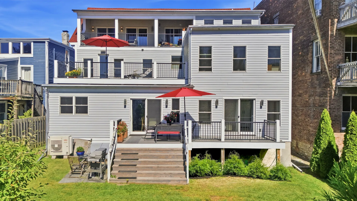
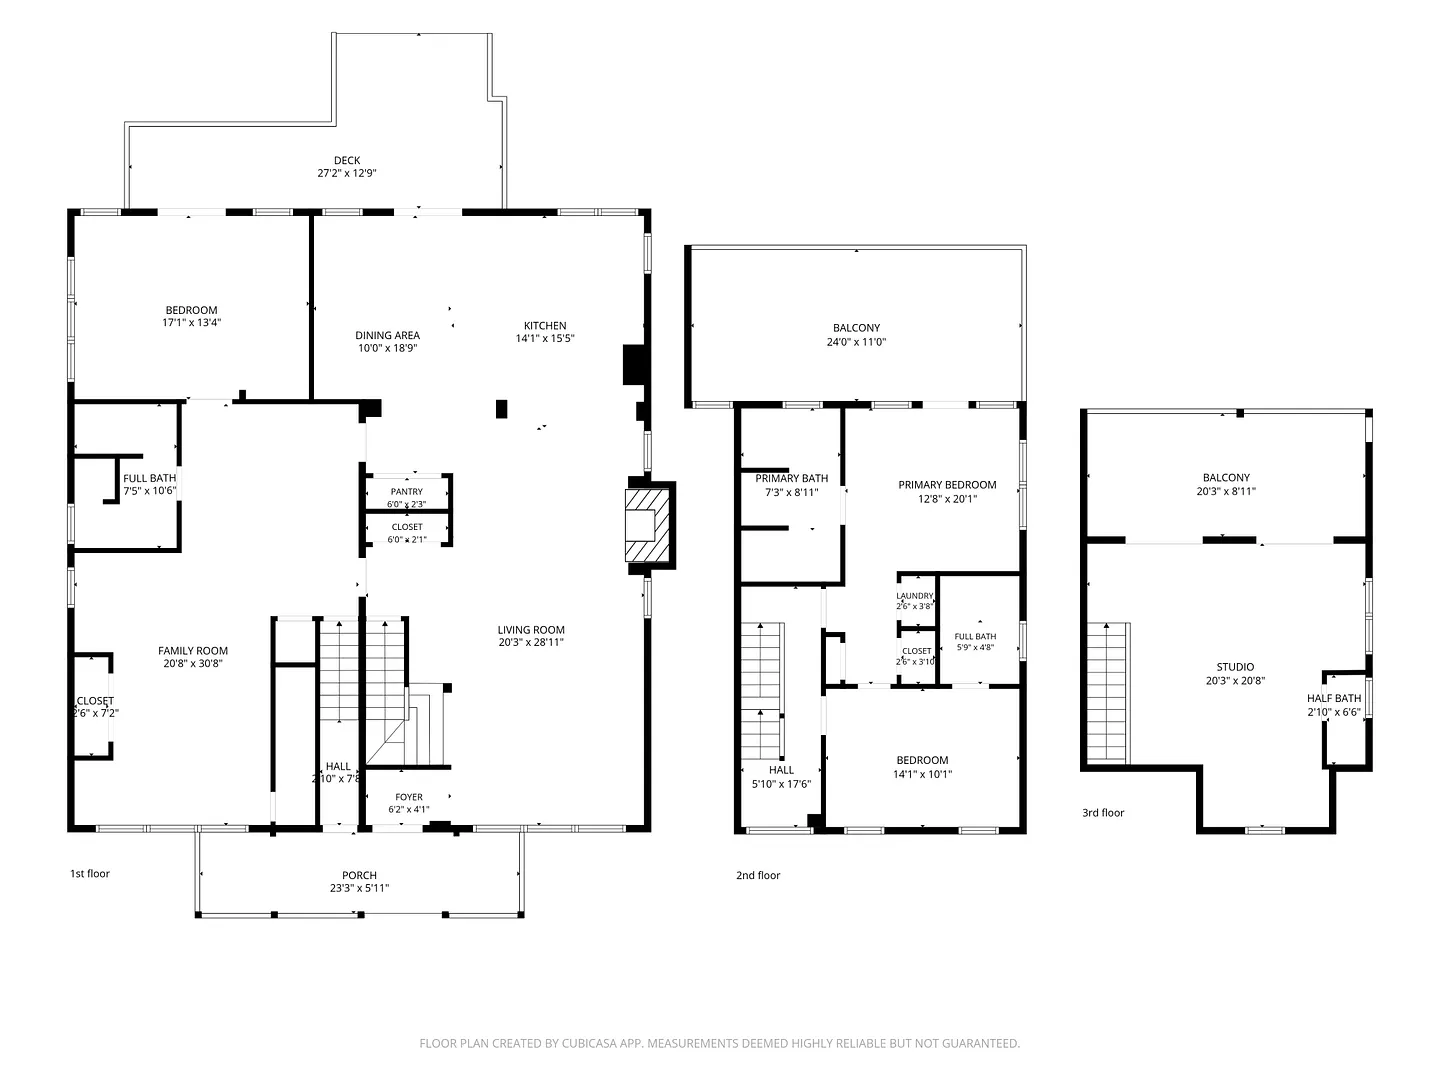
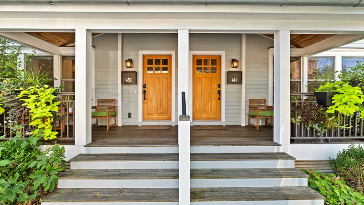
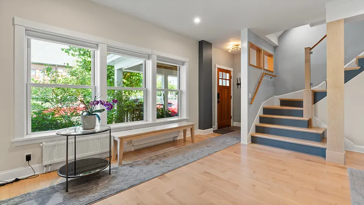
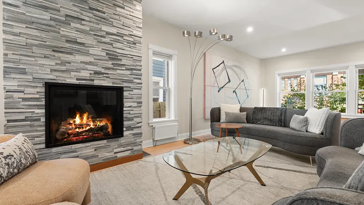
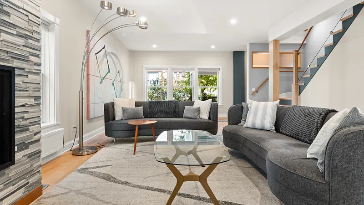
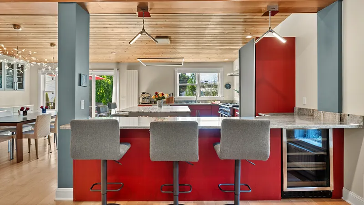
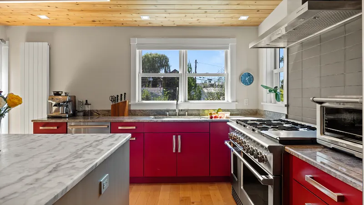
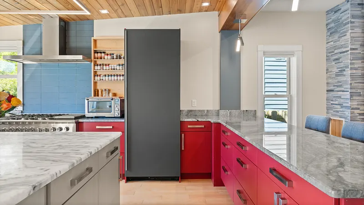
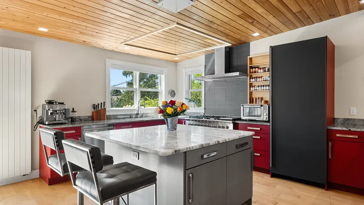
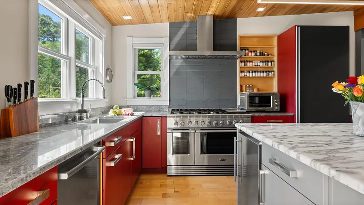
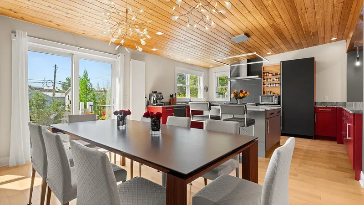
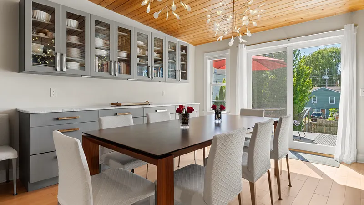
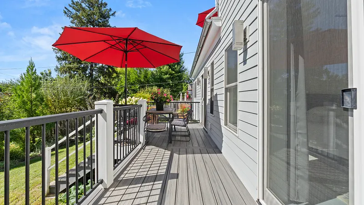
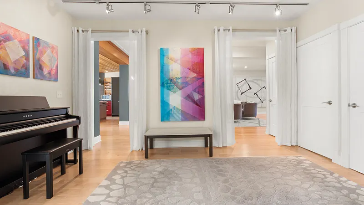
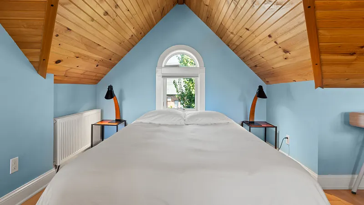
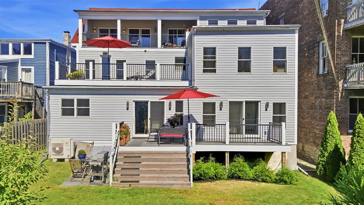
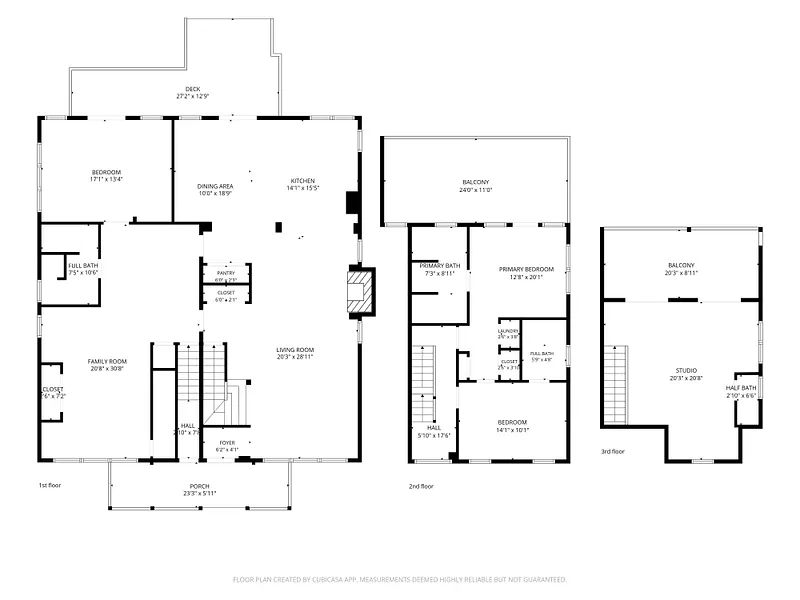
With five bedrooms, five full baths and a half bath, the space can become a large single residence or remain as is: a three story private residence with a two story rental apartment, providing income. A peaceful front porch opens into the tastefully designed first floor of the main house with maple floors throughout. The large space includes the foyer, living room with a gas fireplace, an inspiring chef's kitchen with top-of-the-line appliances, including a 6 burner gas stove with a griddle, and a wine refrigerator. The large stone topped island, breakfast bar, ample counterspace, and pantry are ideal for cooking and entertaining. A spacious dining area with glass doors leads to a deck for outdoor dining.

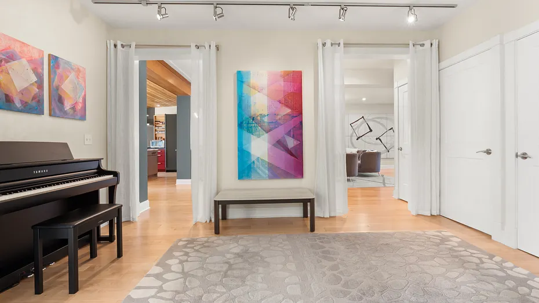
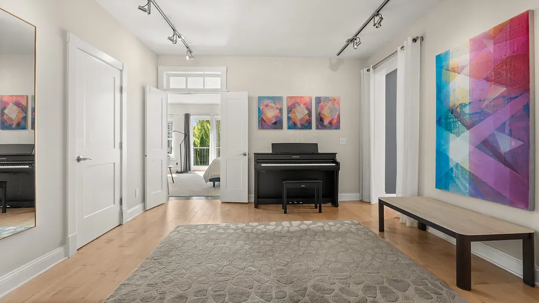
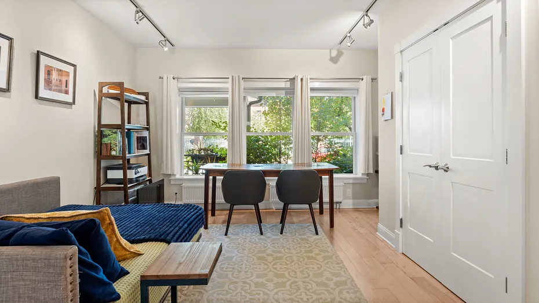
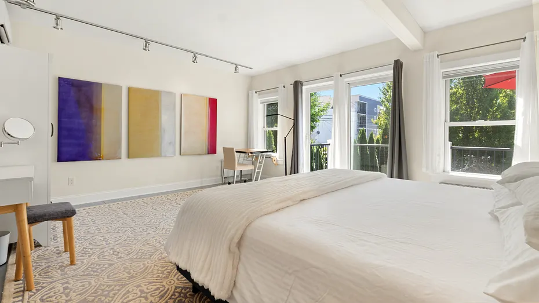
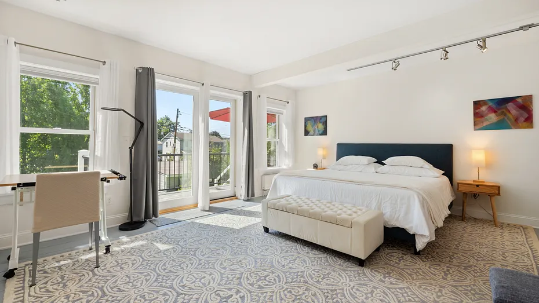
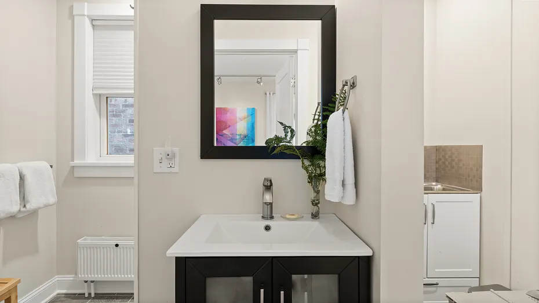
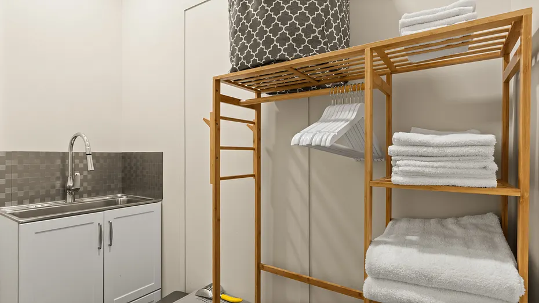
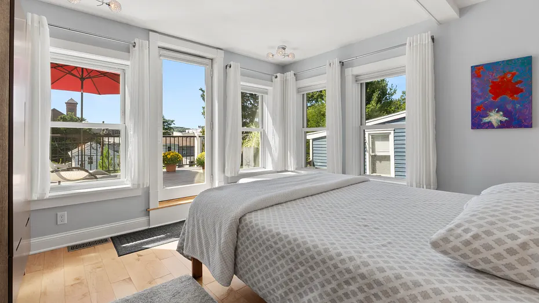
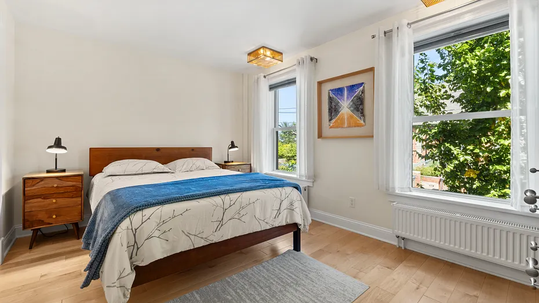
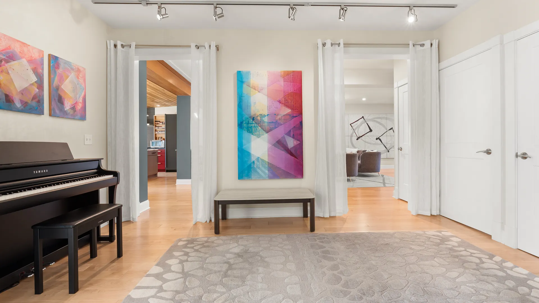
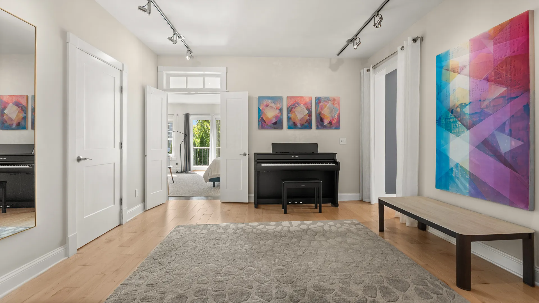
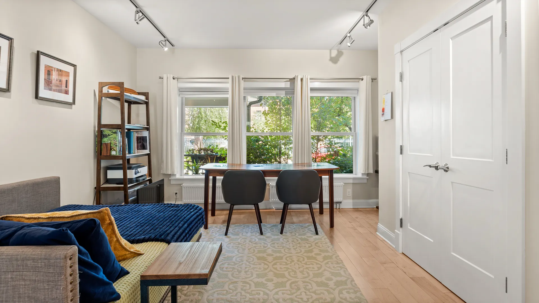
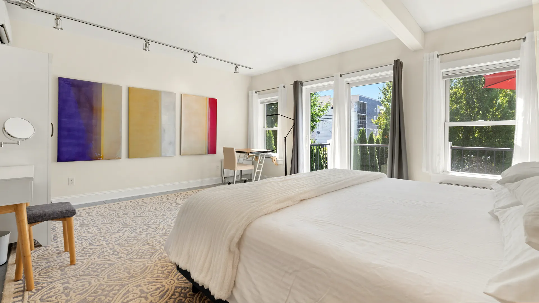
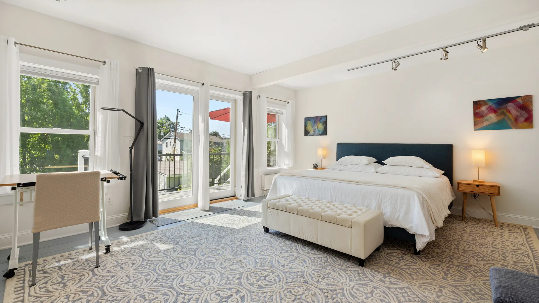
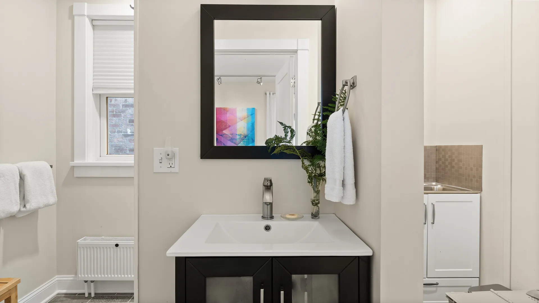
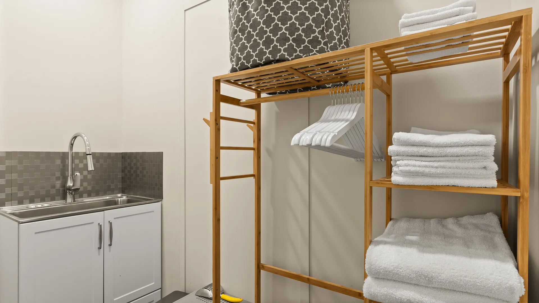
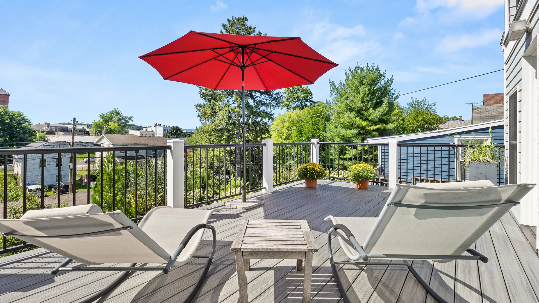
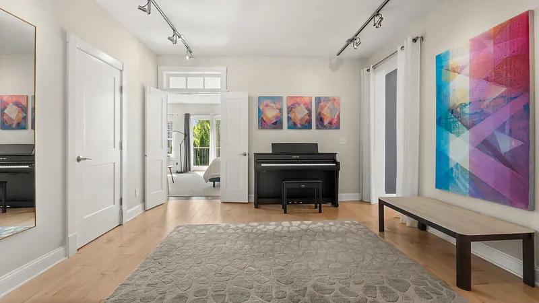
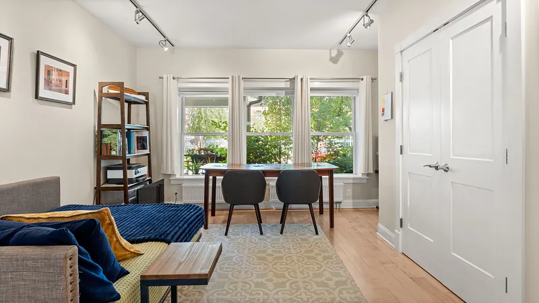
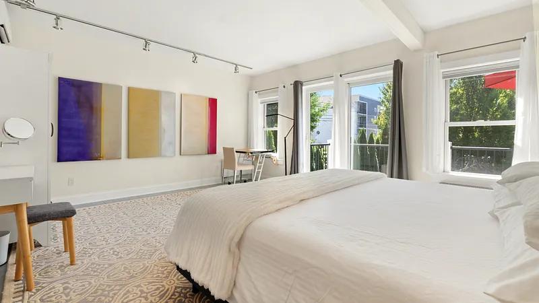
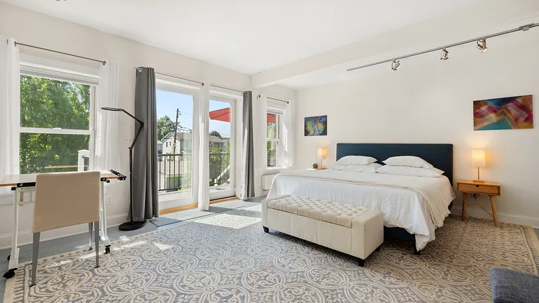
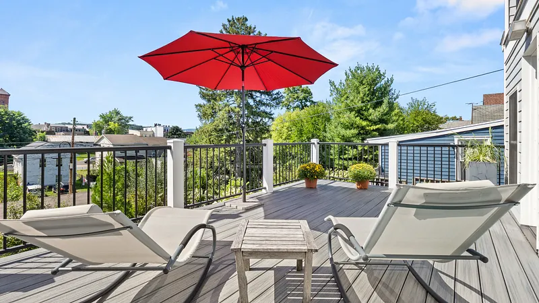
The first floor of the main residence expands into the adjacent townhouse and contains an expansive light filled bedroom with doors to a deck, perfect for morning coffee, along with a large open area currently used as an office and art studio. This adaptable first floor area with a full bath and an additional stainless sink can be used for guests, exercise, music, yoga, or can be further divided for all types of use.

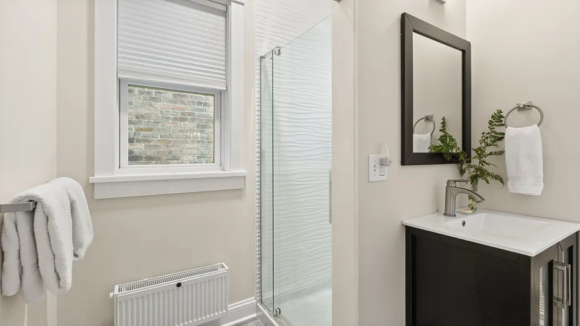
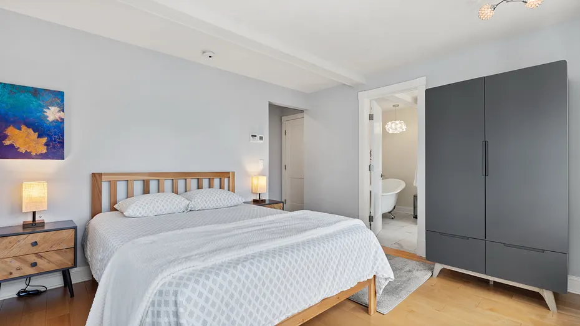
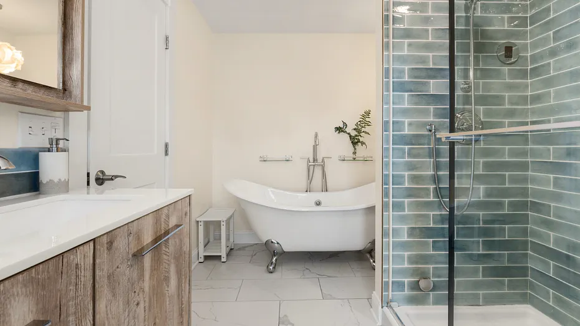
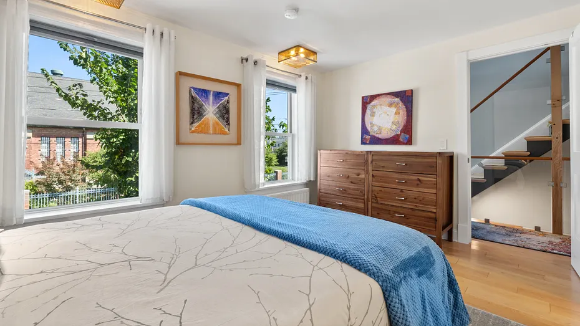
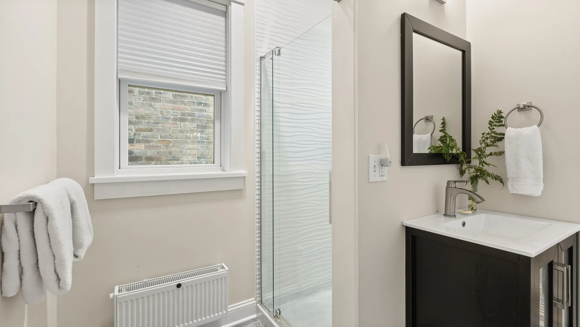
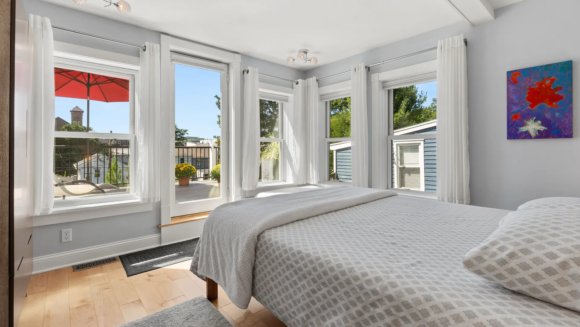
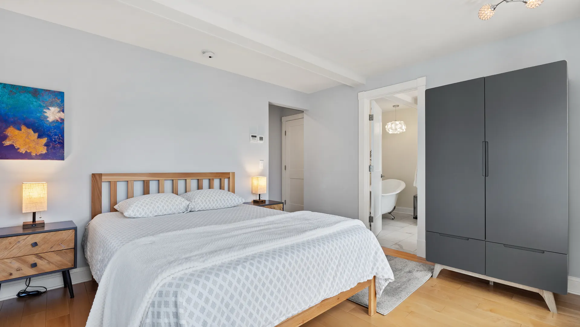
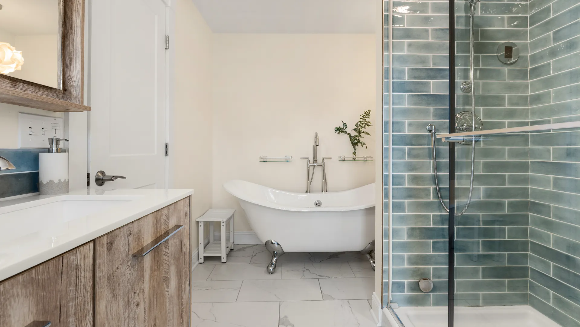
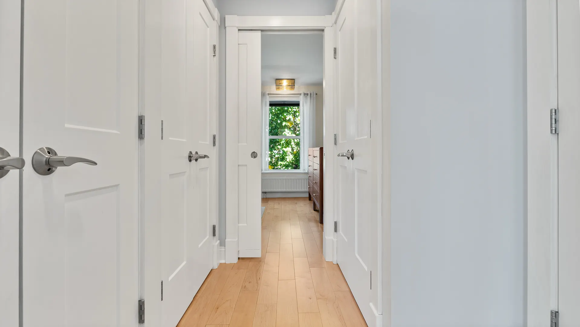
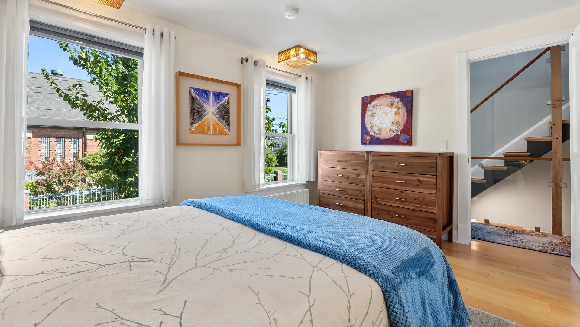
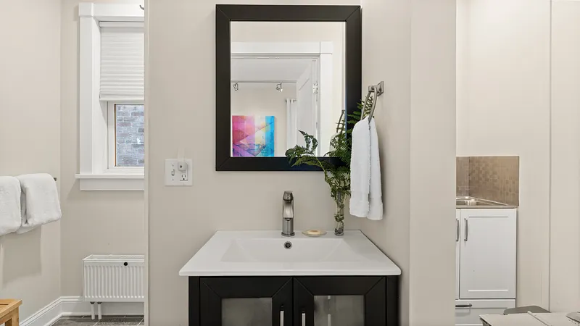
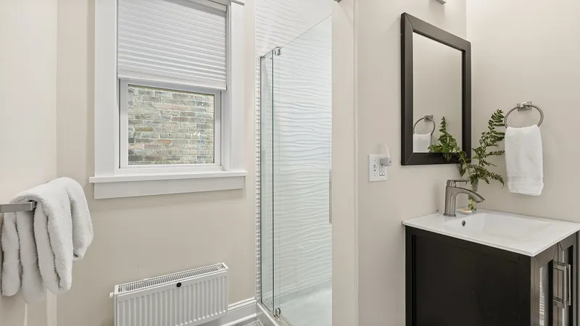
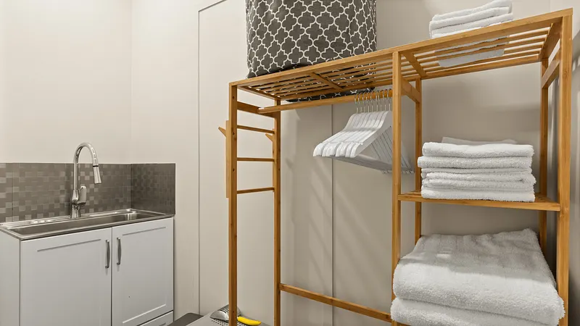
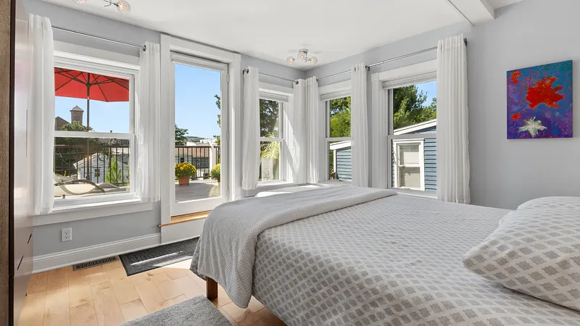
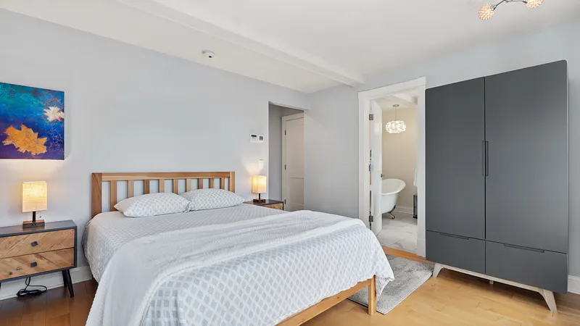
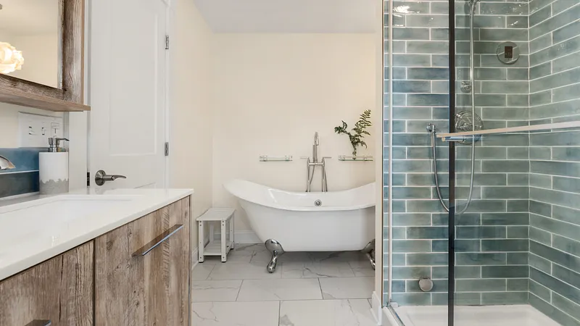
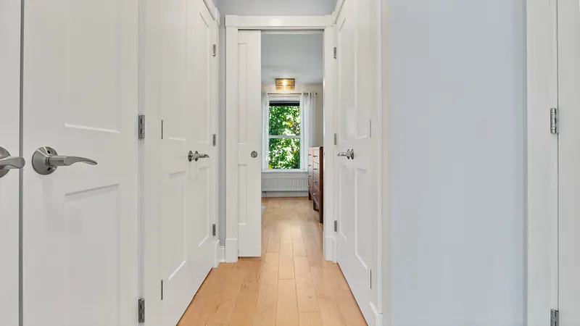
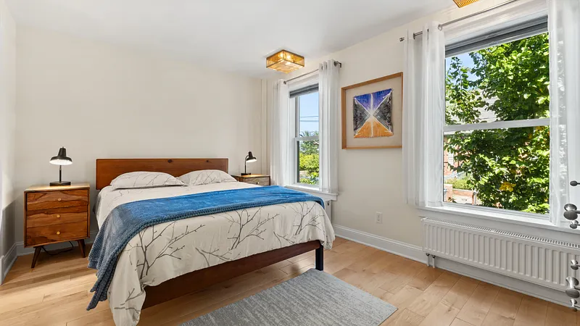
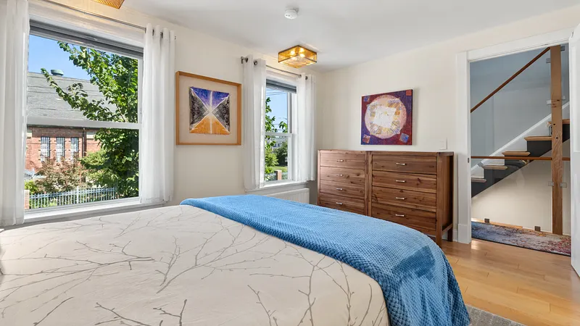
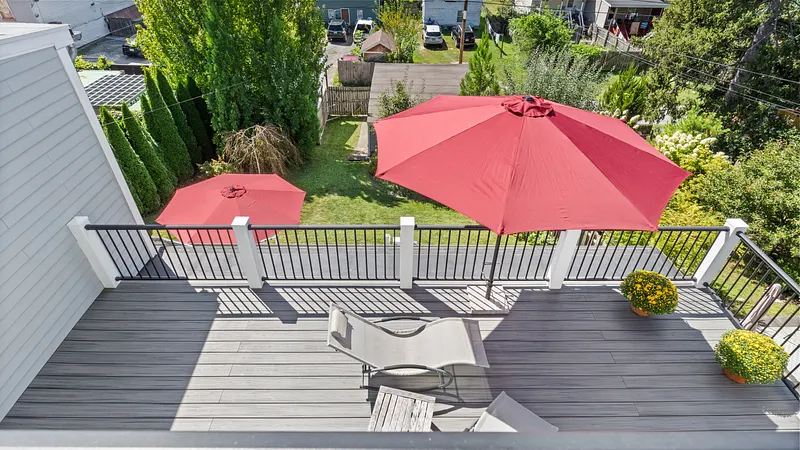
Upstairs in the main residence is the primary bedroom with doors to a private balcony and an ensuite bath with double sinks, a walk-in tiled steam shower and a luxurious soaking tub. There are numerous closets, and a convenient laundry area connects to a third bedroom with an ensuite bath featuring a walk-in shower and views of the historic brick Armory, now home of the Hudson Library.

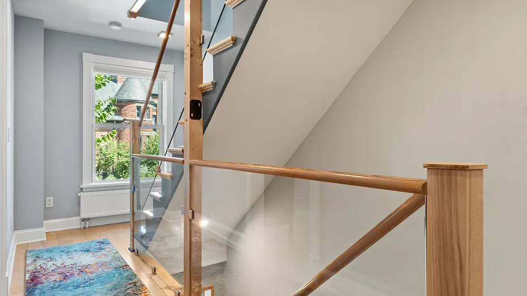
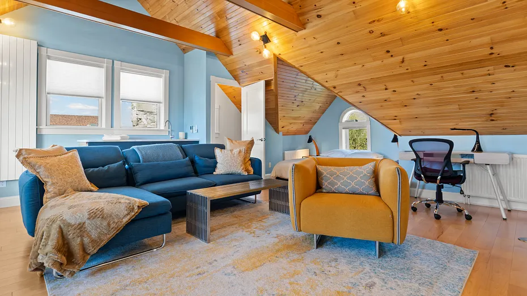
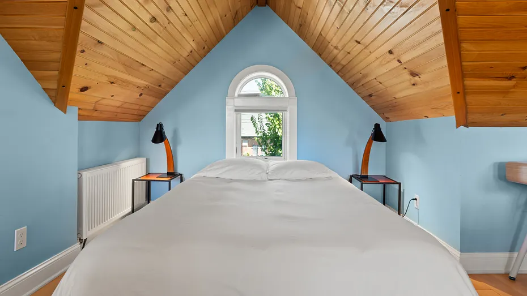
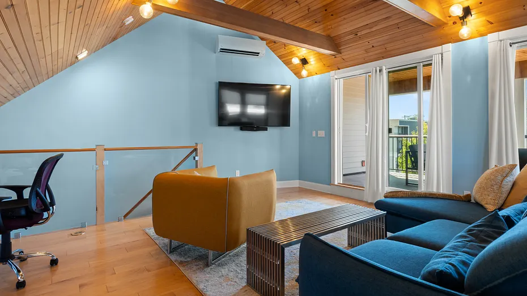
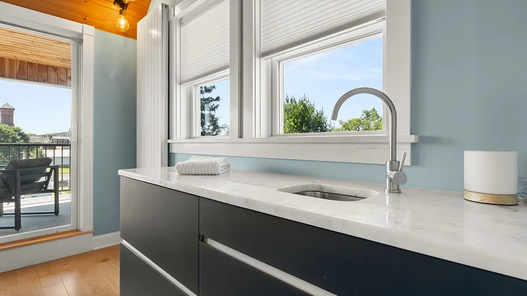
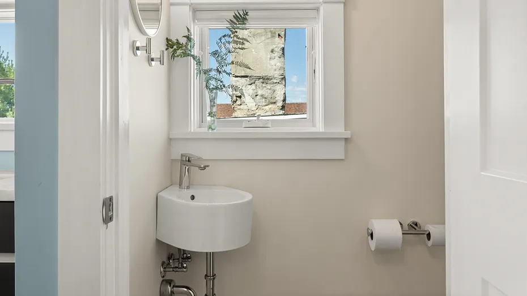
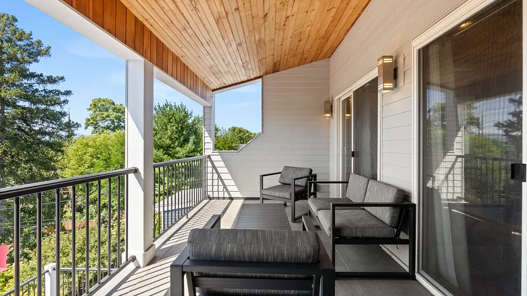
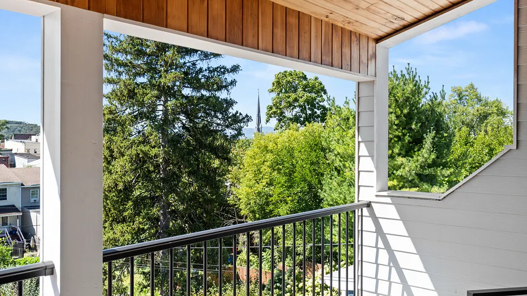
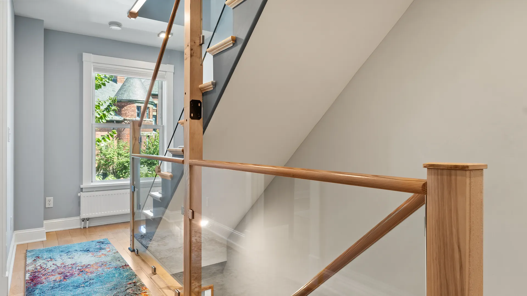
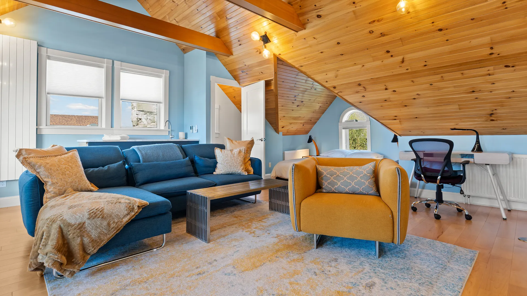
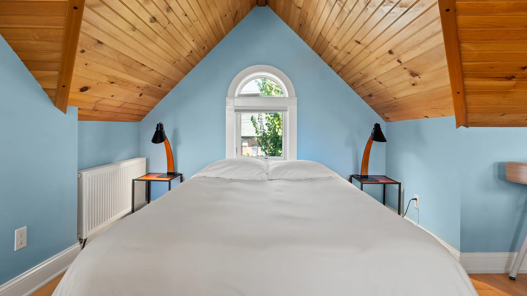
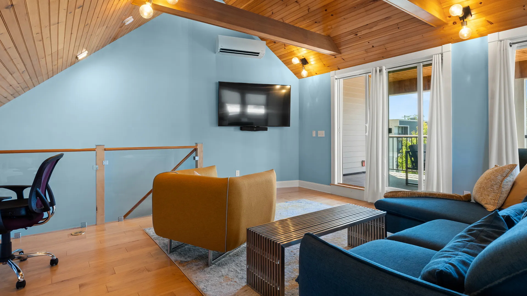
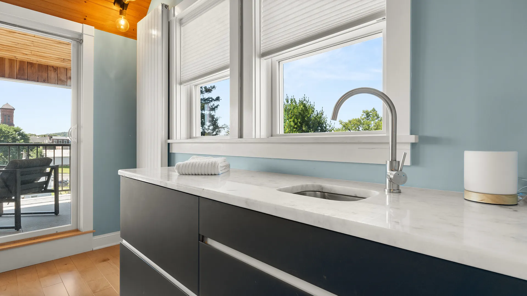
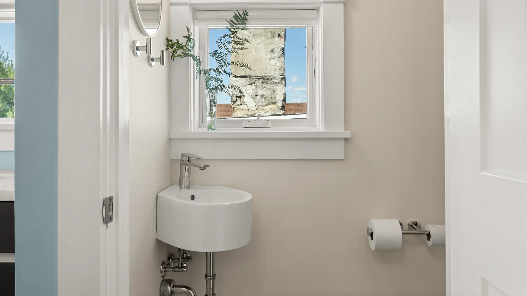
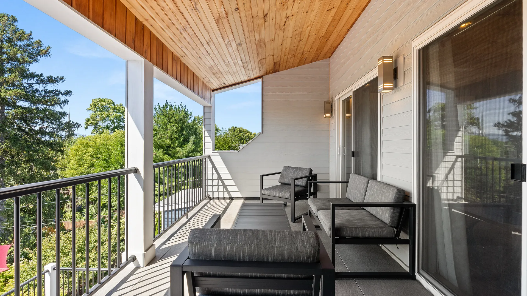
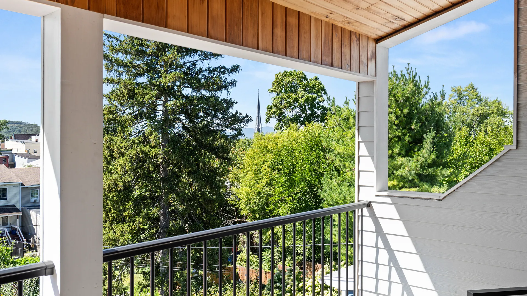
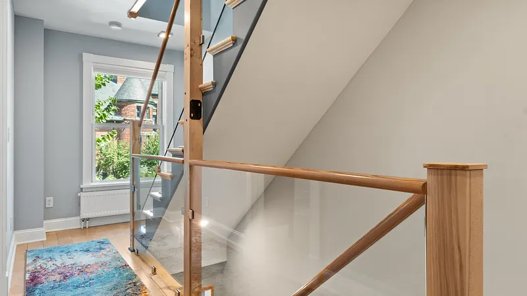
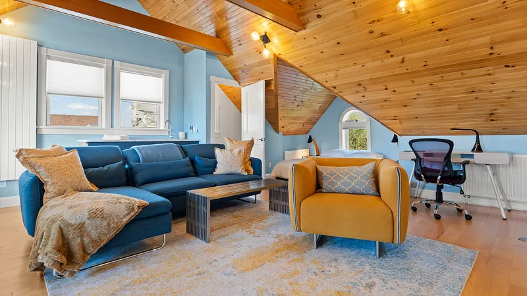
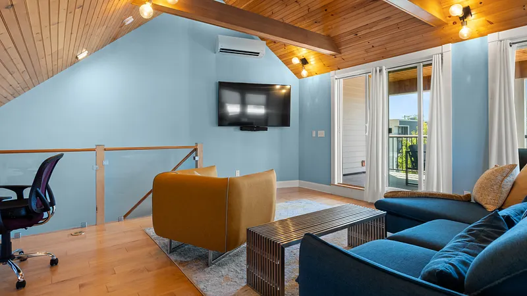
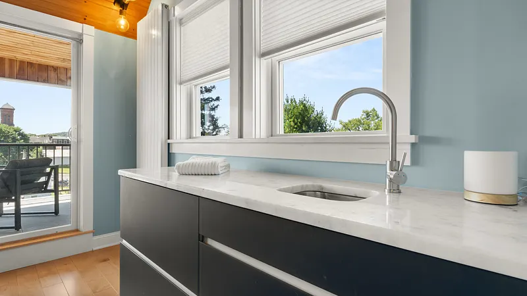
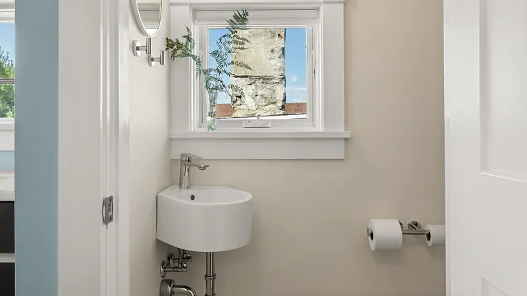
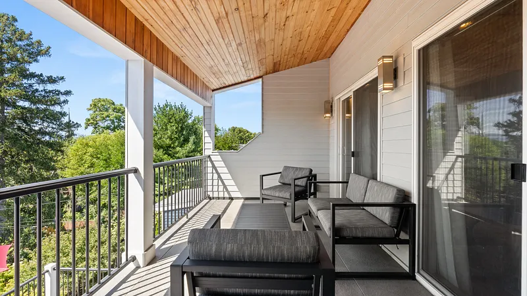
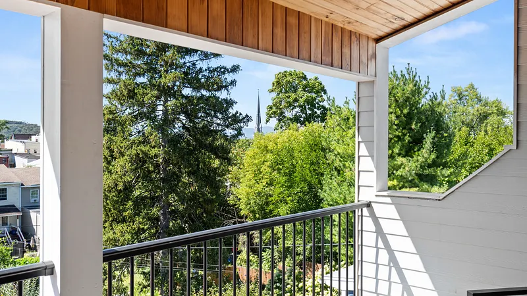
The third floor, with a vaulted and angled ceiling, a half bath and a wet bar is wonderful for relaxing, entertaining or can easily be converted into an inspiring place to work. Luxuriate on the balcony, catch sunsets and a peek of the Catskill Mountains.

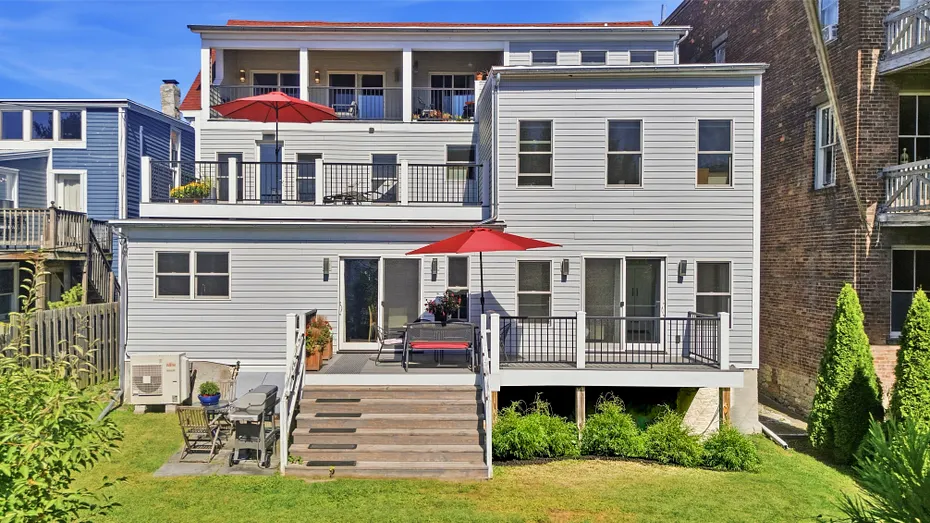
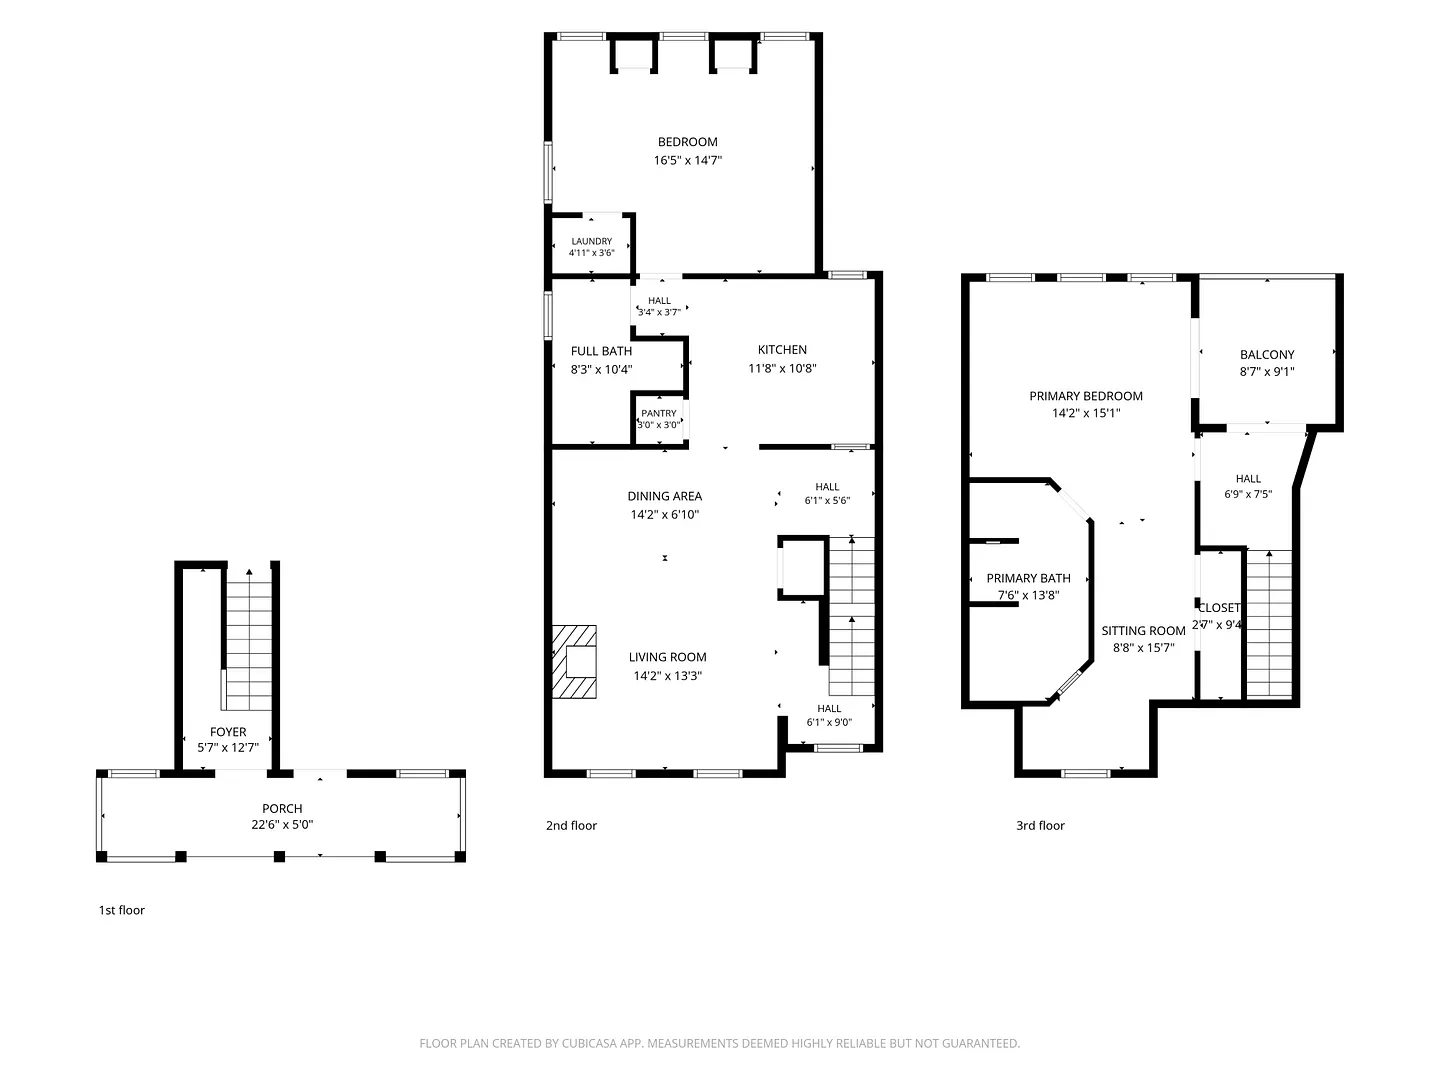
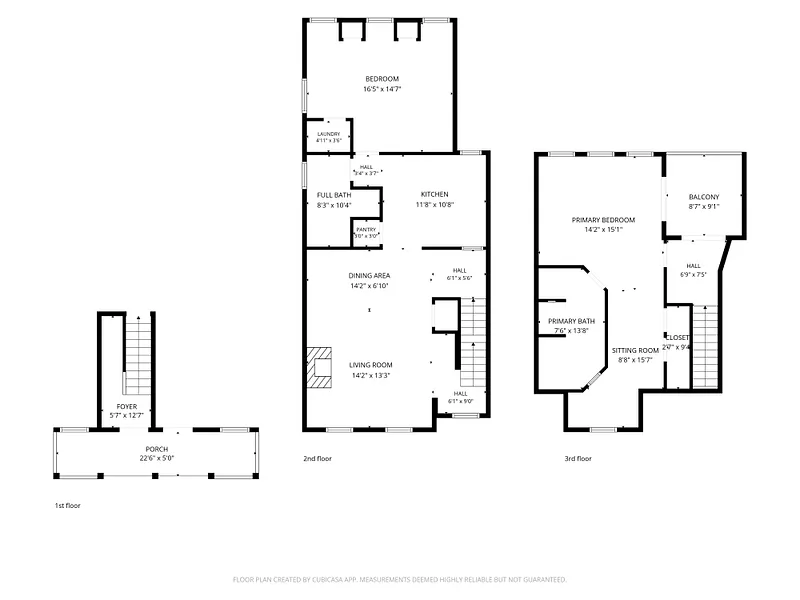
In the adjacent, attached townhouse, the second and third floors make up a two-story apartment with two bedrooms and two full baths. The first floor of the apartment was beautifully redone to include a well-equipped kitchen, a large pantry, living room with gas fireplace, a large bedroom, a bath with shower and laundry. The second floor of the adjacent apartment is a luxurious suite with a spacious bedroom, large bath with walk-in shower, a special soaking tub, several closets, and a reading nook with views of the Armory. Off the bedroom is a private balcony with sunset views. The adjacent apartment and main residence can easily be combined on the second and third floors with planned doorways. The first floor currently occupies both sides of the townhouse.

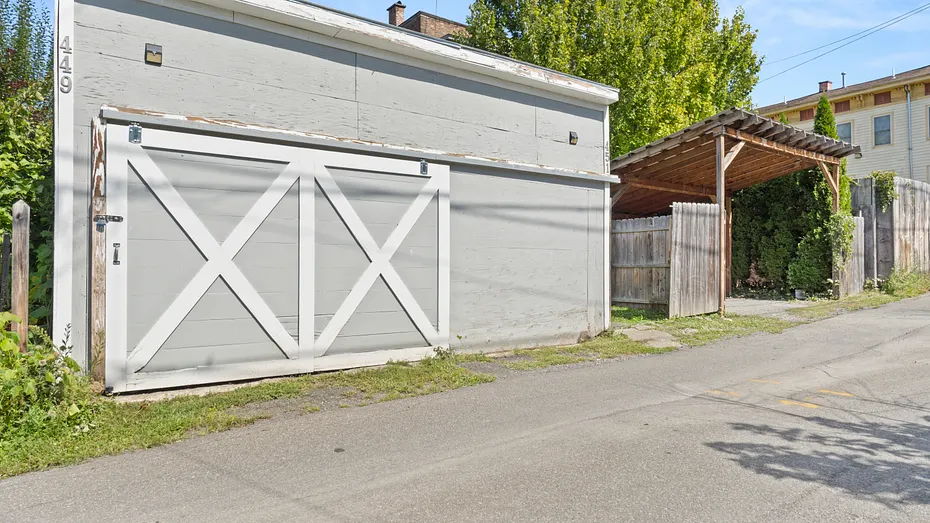
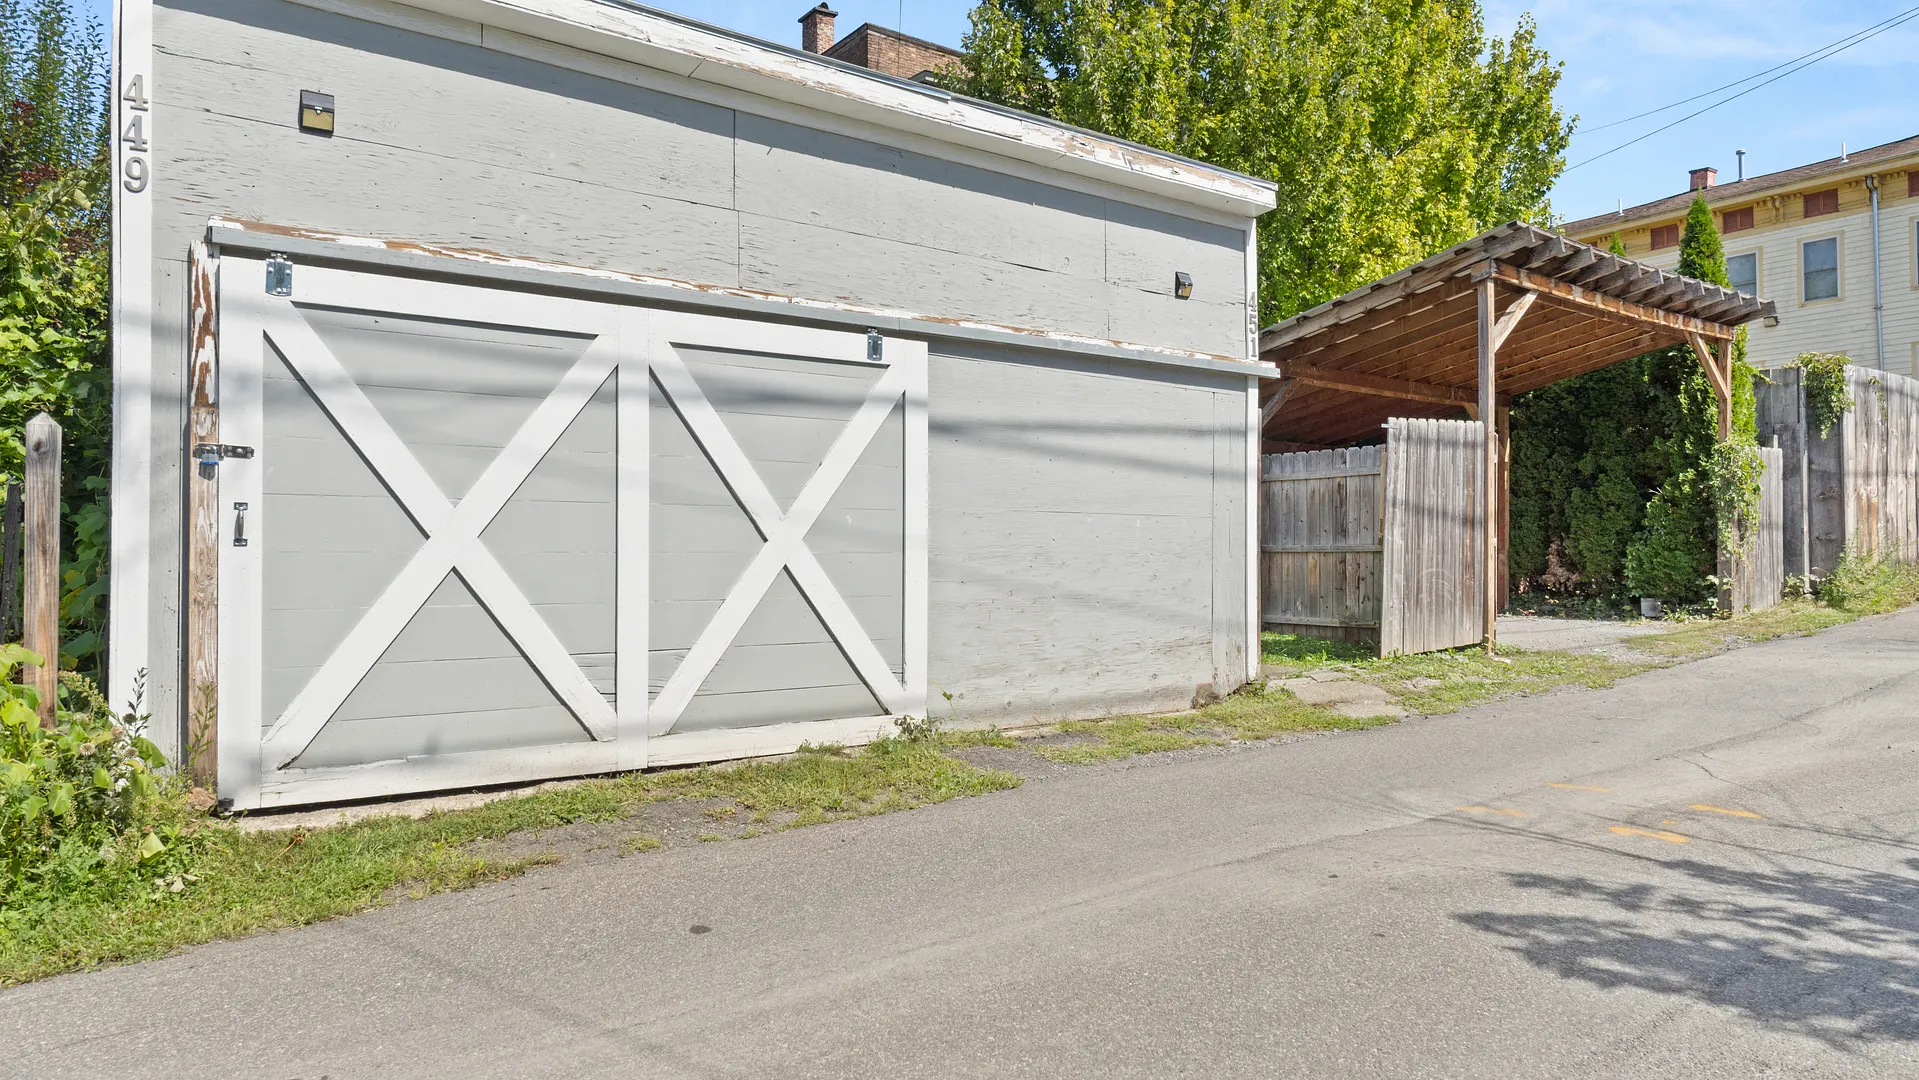
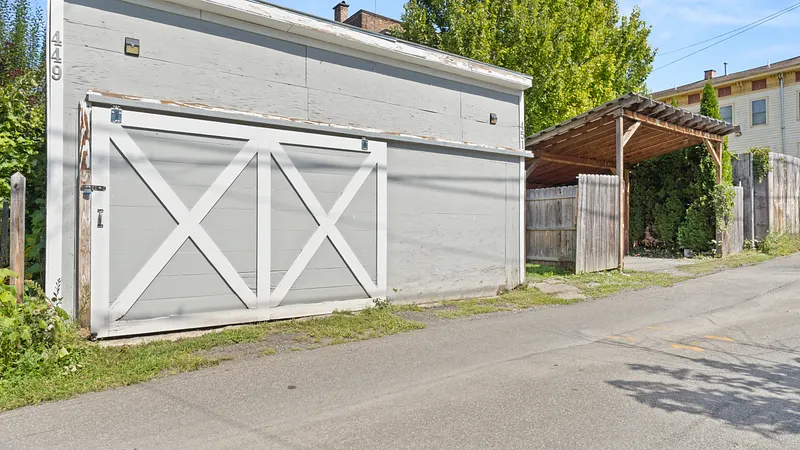
On a double lot, there is a wonderful garden with perennials, evergreens, and space for a pool. In back, an oversized single garage with an EV charger and a separate carport provide desirable off street parking. All renovations within the past 8 years--roof, state of the art mechanicals, Viessmann boilers, central air, whole house water filter, the list goes on. Every detail is considered in this thoughtfully-designed, modern home, which offers so much space and opportunity for its next owners.

Only minutes from Warren St restaurants, shops, galleries, farmers market, library, Amtrak, and the Hudson River Waterfront Park. A short drive to hiking, skiing, and a beautiful countryside. Two hours to NYC.

READ MORELESS
Property Highlights
  • NEIGHBORHOOD : Hudson
  • PRICE/SQFT : $397
  • DAYS ON MARKET : 20
  • MLS : 20265649

Additional Information

ADDITIONAL INFORMATION
  • BASEMENT DESCRIPTION: Concrete, Full, Unfinished
  • ELECTRICAL FEATURES: 200+ Amp Service, Circuit Breakers
  • HIGH SCHOOL DISTRICT: Hudson City Schools
  • LIVING AREA SQFT: 4910
  • ON MARKET DATE: 2026-09-24
  • PARKING: Alley Access, Carport, Electric Vehicle Charging Station(s), Garage Faces Rear
  • STYLE: Other
  • TAX AMOUNT: $19,141
  • TYPE: Residential
  • YEAR BUILT: 1870
INTERIOR/EXTERIOR FEATURES
  • APPLIANCES INCLUDED: Convection Oven, Dishwasher, Freezer, Gas Range, Refrigerator, Vented Exhaust Fan, Washer/Dryer Stacked, Water Purifier Owned, Wine Refrigerator
  • BEDS: 5
  • CONSTRUCTION MATERIALS: Frame
  • COOLING: Central Air, Ductless
  • EXTERIOR FEATURES: Balcony, Garden, Outdoor Grill, Private Yard, Deck, Front Porch
  • FLOORING: Tile, Wood
  • FOUNDATION: Stone
  • FULL BATHS: 5
  • HEAT: Exhaust Fan, Hot Water, Radiant
  • INTERIOR FEATURES: Breakfast Bar, Double Vanity, High Ceilings, High Speed Internet, Kitchen Island, Natural Woodwork, Pantry, Stone Counters, Track Lighting, Vaulted Ceiling(s), Wet Bar
  • ROOF: Asphalt, Shingle

Mortgage Calculator

Years
%/Year
in US Dollars
%
Years

Your Estimated Payment

-- Monthly Payment
  • Down Payment
    Required
    --
  • Mortgage
    Principal
    --
  • Still Owing at the
    End of Term
    --

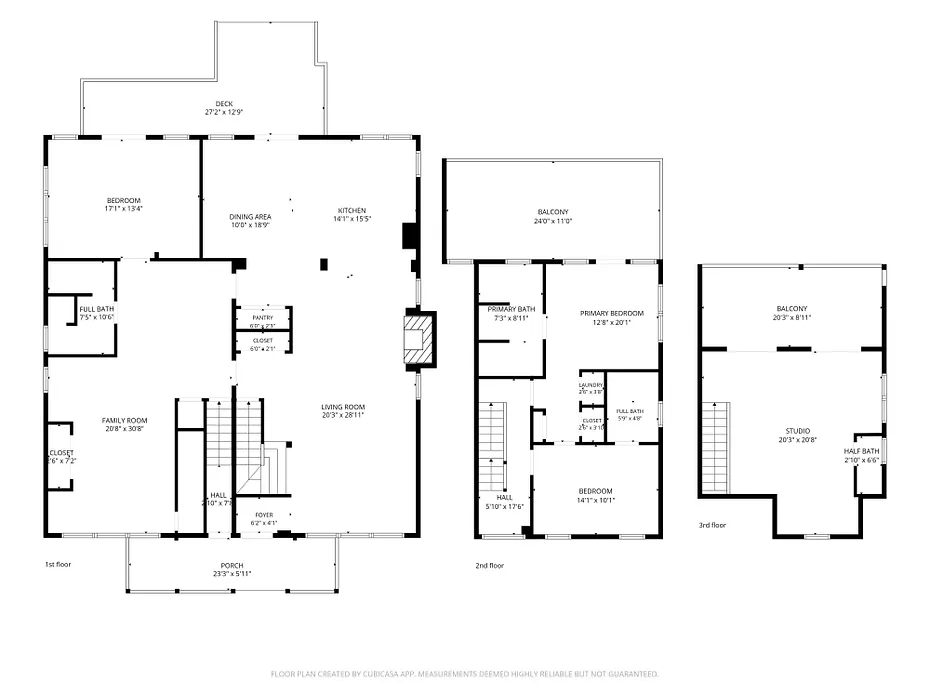
Floor Plans for 449-451 State Street, Hudson, NY

Location for 449-451 State Street, Hudson, NY

Schools for 449-451 State Street, Hudson, NY

Our community offers residents access to a number of fine private and public schools for all grade levels. Please read below for information on each of the schools in our area.

View School Info

Community

Hudson>

Hudson

Hudson Valley, New York

Hudson, Columbia County’s seat, is set on the banks of the Hudson River. It is steeped in history dating back into the 18th century when it was a busy center for whaling and international trade. Over...

Request More Info for 449-451 State Street, Hudson, NY

The data relating to real estate for sale on this web site comes in part from the Columbia Greene Northern Dutchess MLS. Listing information provided by IDX information is provided exclusively for consumers' personal, non-commercial user, and may not be used for any purpose other than to identify prospective properties they may be interested in purchasing. Data is deemed reliable but is not guaranteed accurate by the MLS. Listing Courtesy of Sarah Lipsky of William Pitt Sothebys Intn'l (518.392.0244).