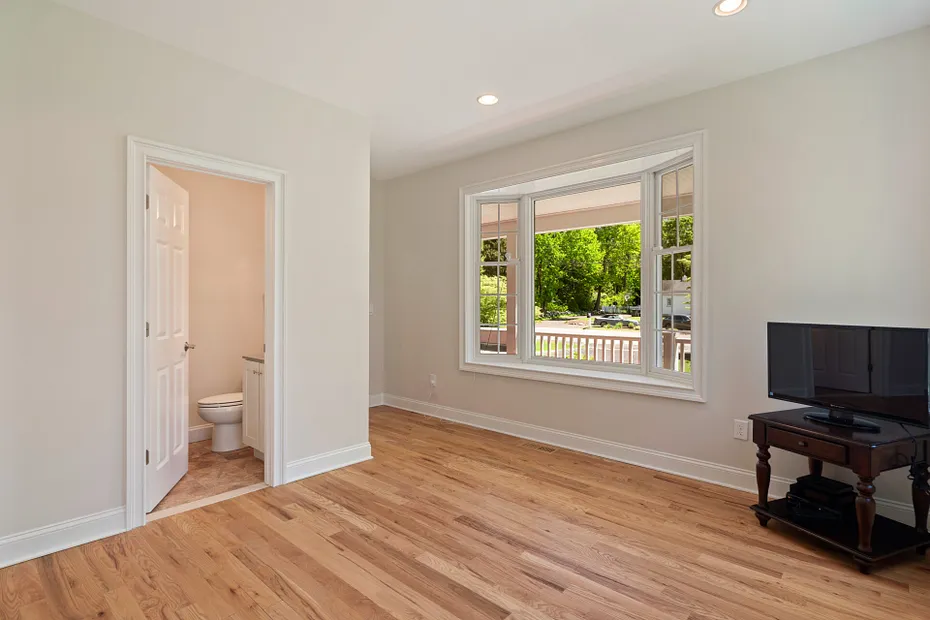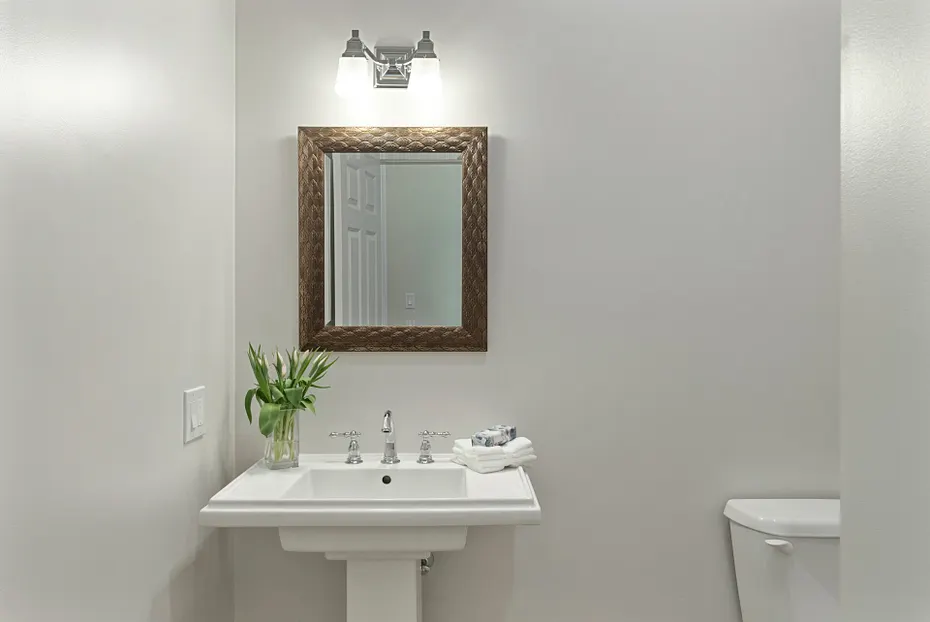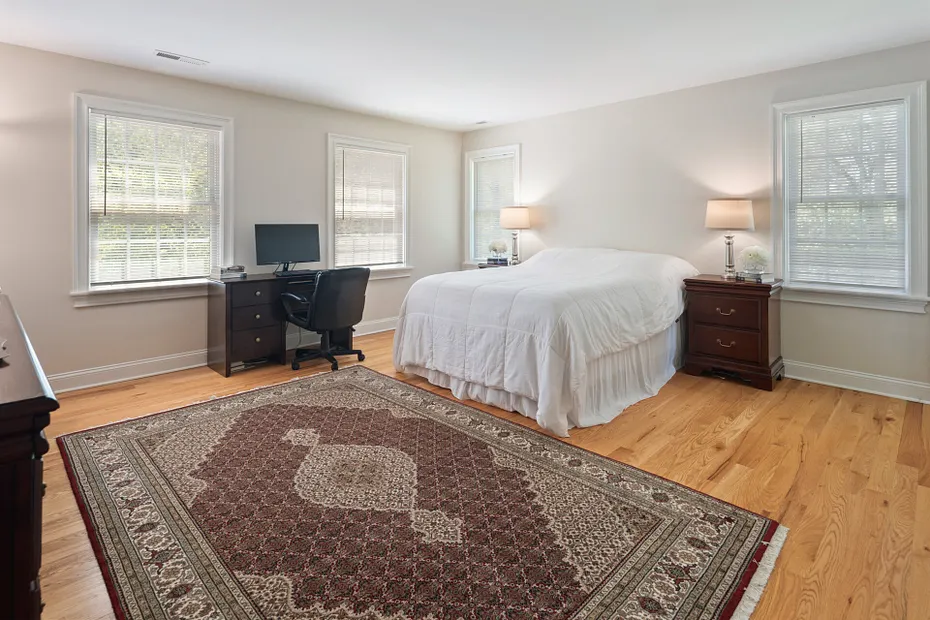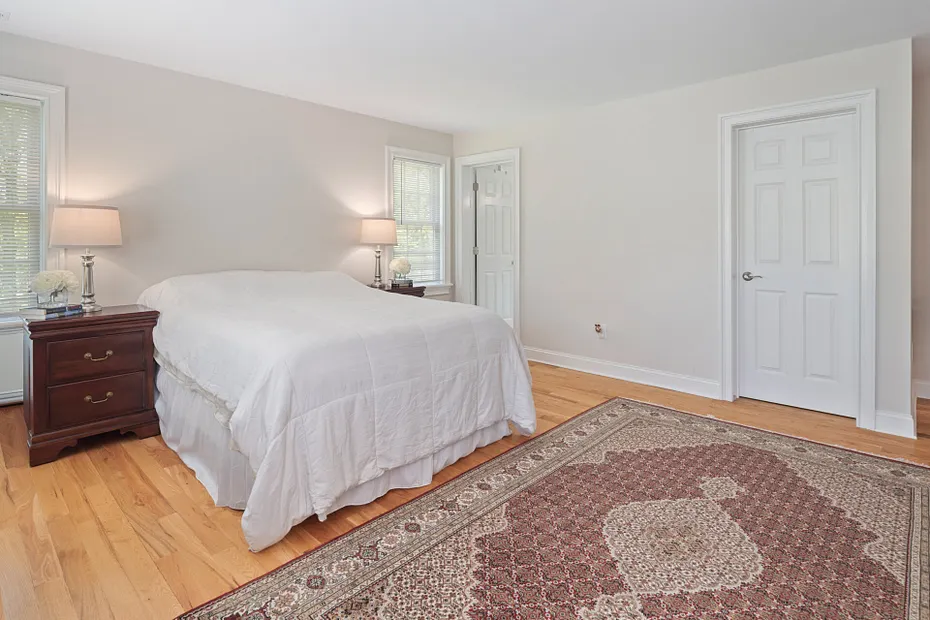
-
$1,900,000
PRICE
-
4
Beds
-
3/2
Baths
-
3,164
Sqft
-
1.1
Acres
-
2016
Built
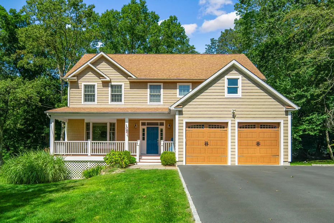
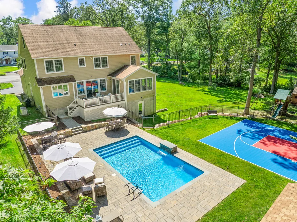
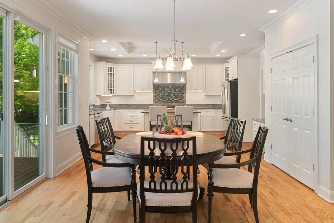
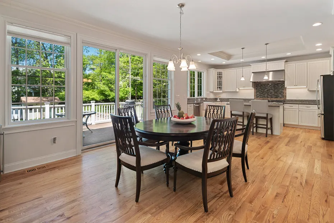
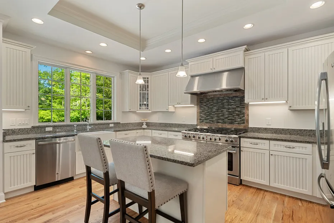
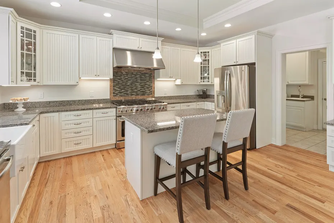
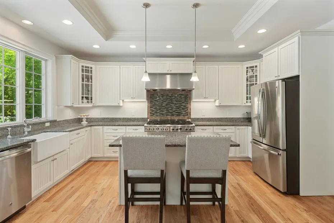
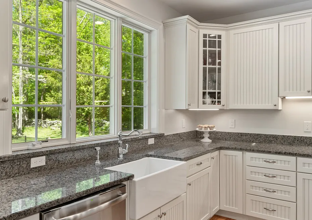
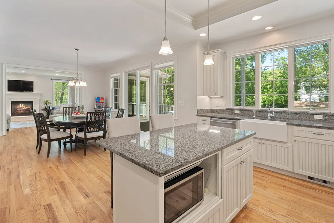
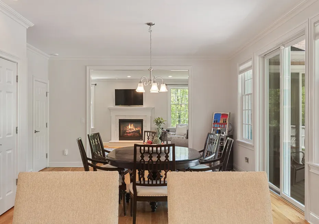
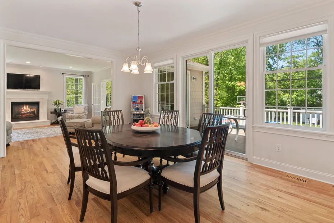
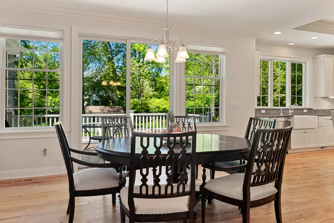
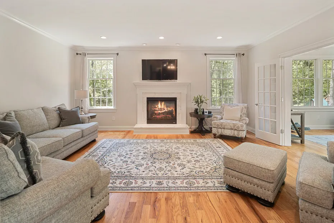
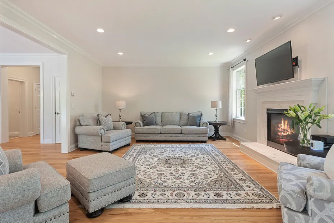
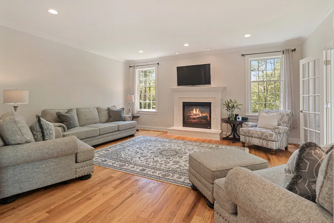
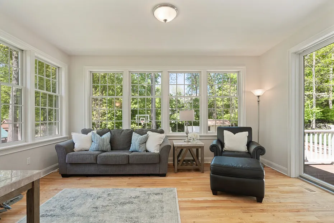
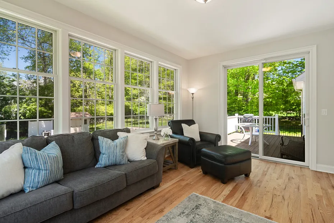
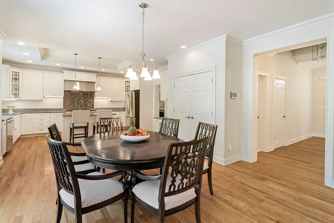
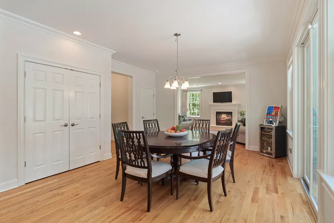
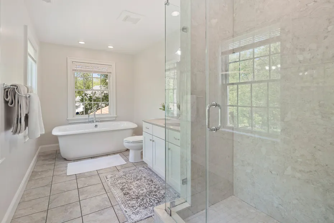
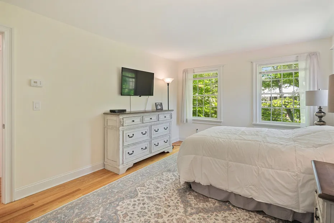
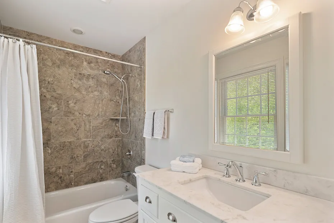
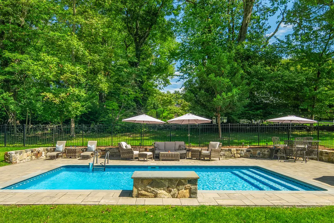
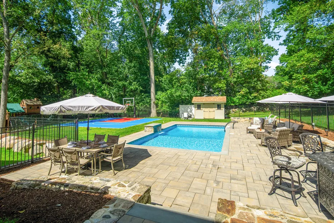
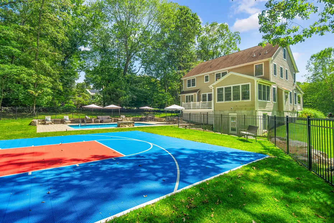
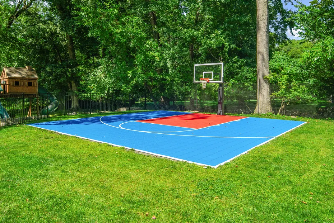
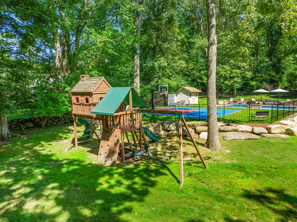
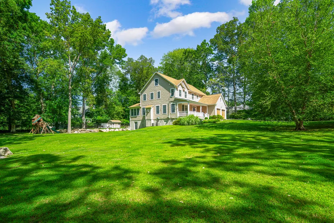
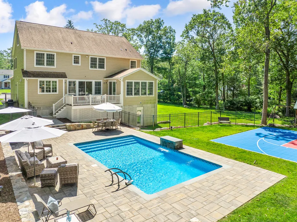
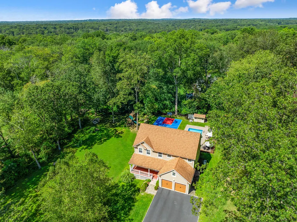
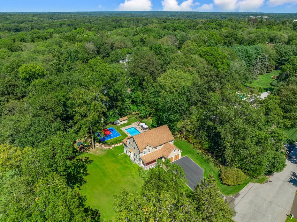
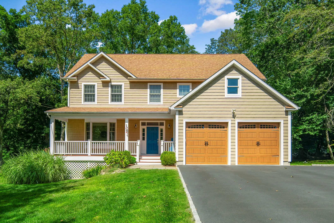
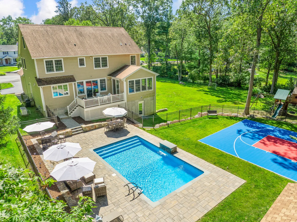
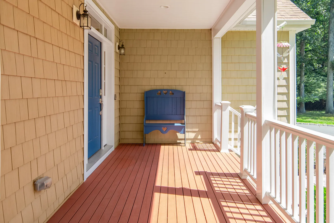
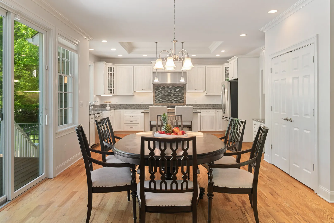
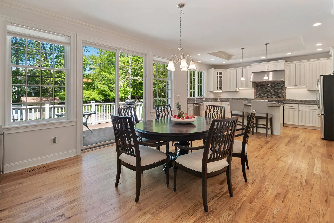
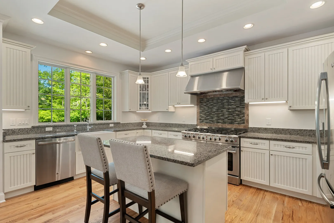
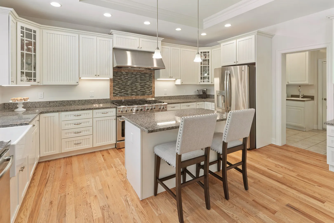
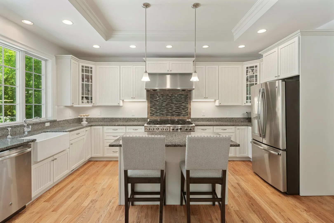
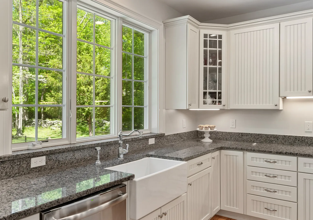
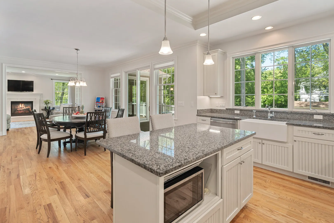
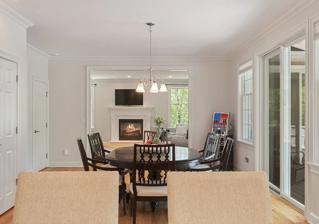
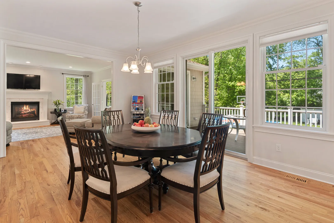
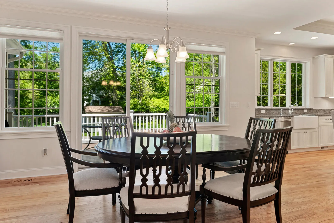
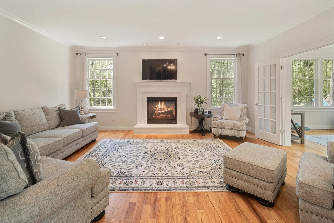
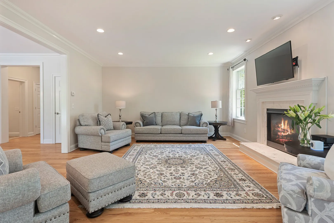
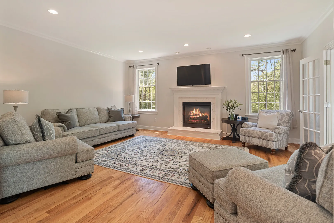
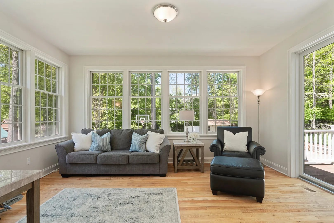
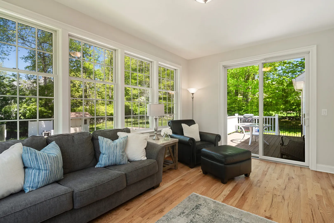
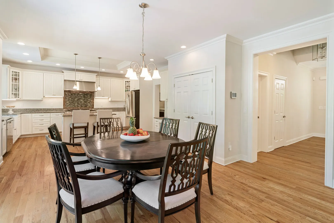
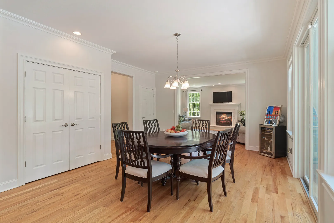
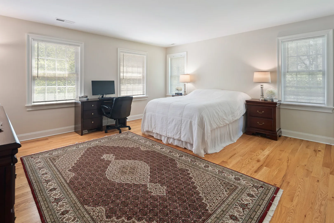
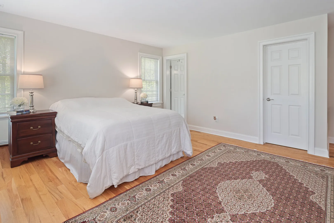
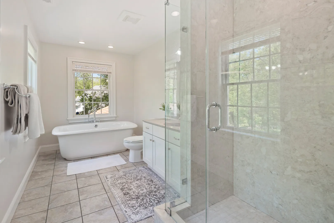
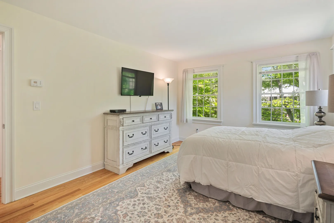
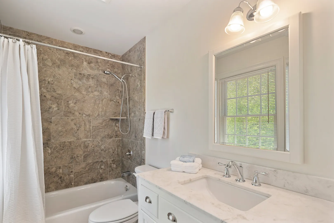
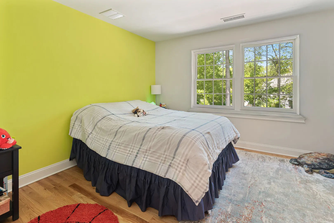
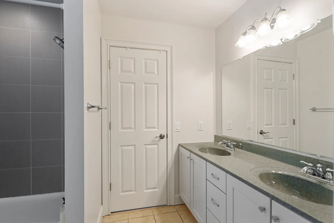
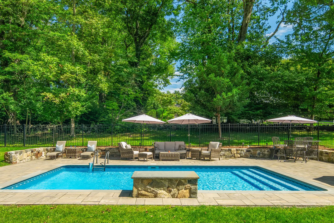
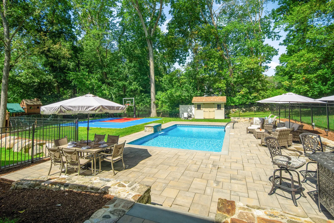
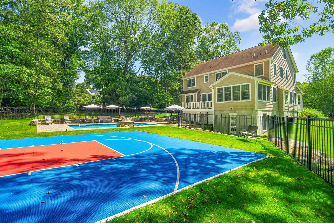
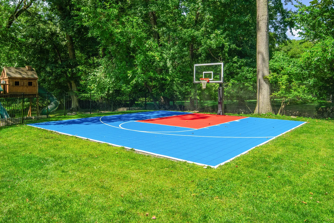
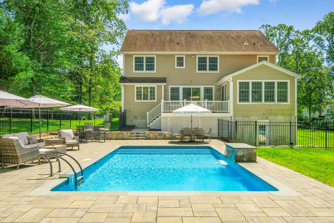
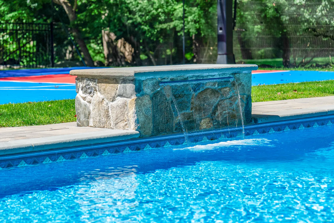
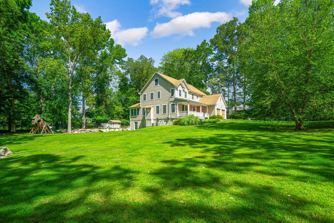
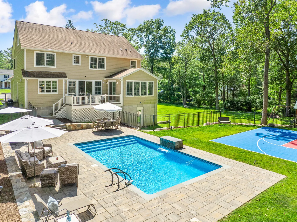
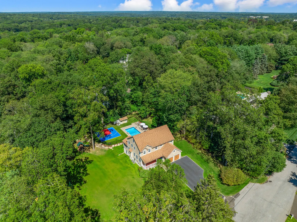
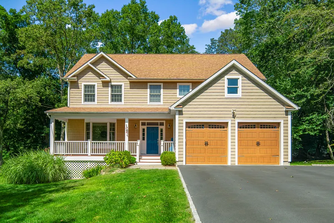
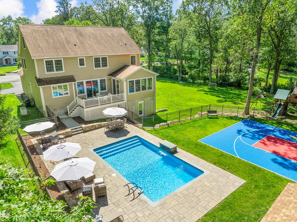
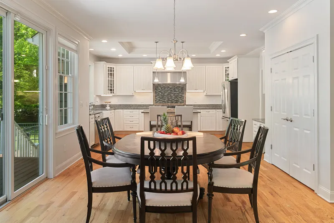
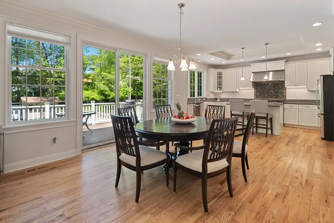
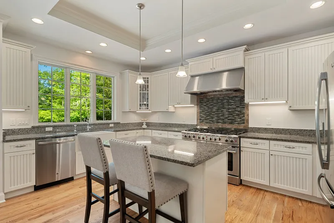
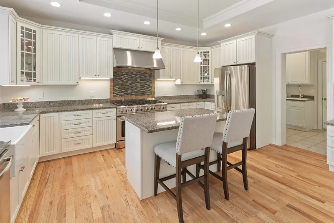
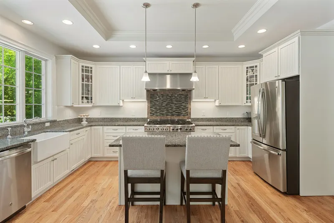
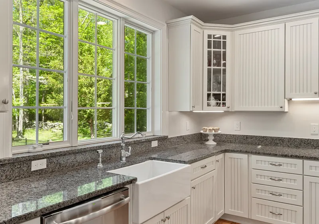
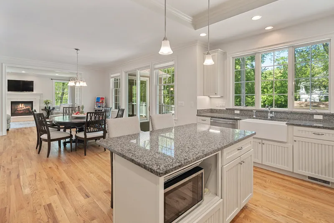
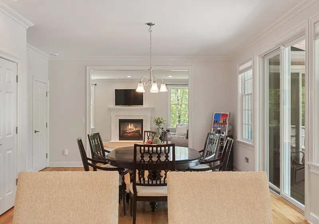
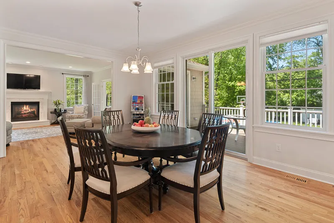
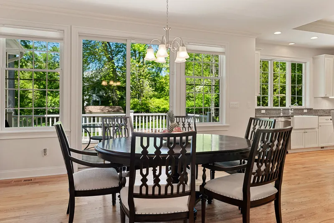
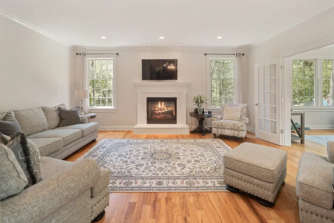
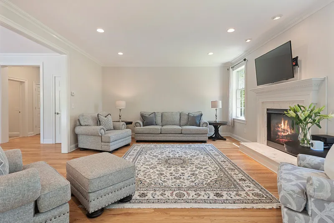
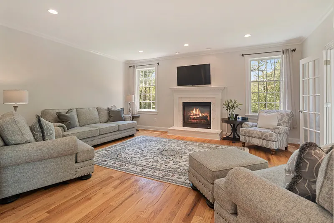
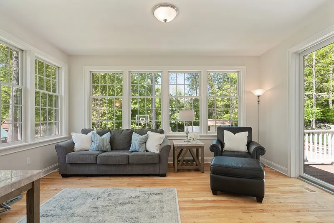
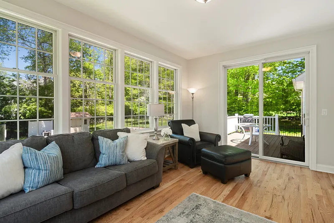
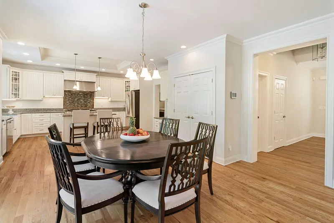
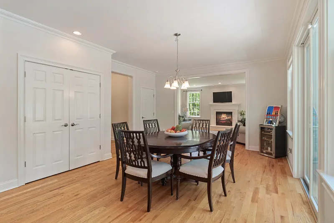
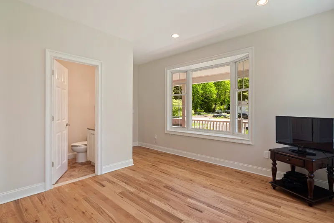
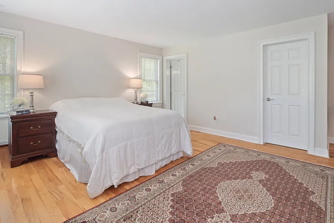
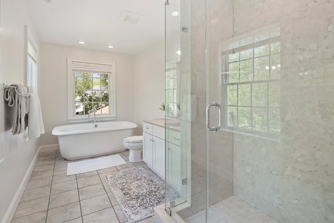
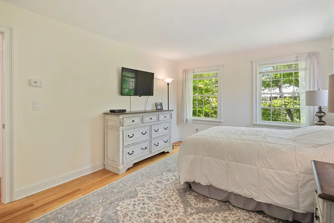
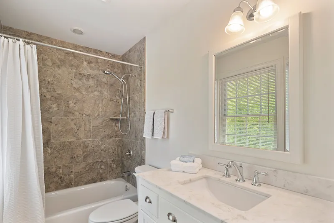
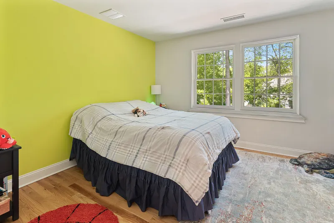
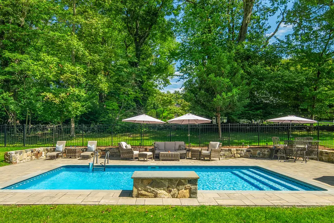
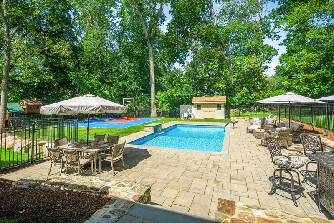
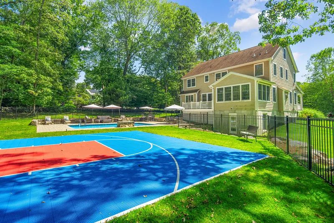
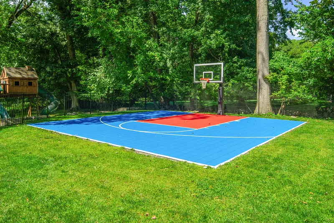
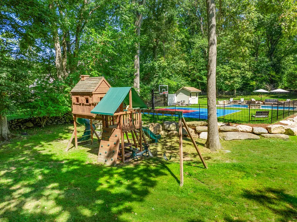
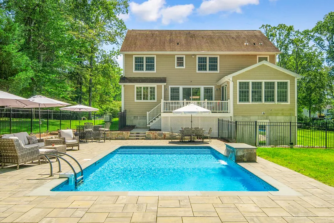
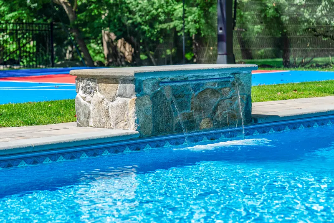
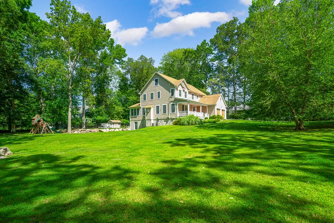
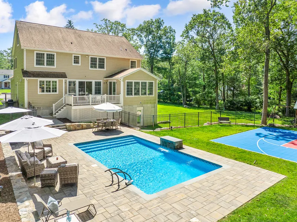
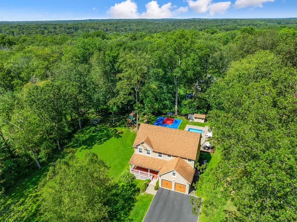
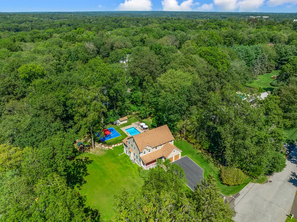
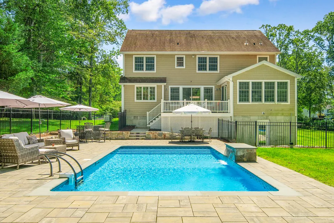
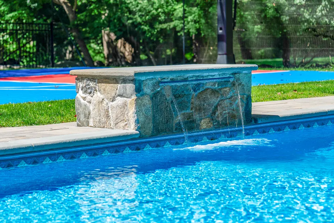
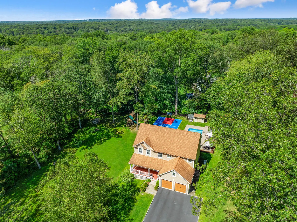
Modern Sophistication Meets Suburban Serenity in Westover - Tucked away on a tranquil cul-de-sac, this recently built architectural gem offers a masterclass in modern living, blending refined elegance with the vibrant energy of nearby downtown Stamford. The residence unfolds through a dramatic two-story foyer into a sun-drenched, open-concept sanctuary, where a chef-inspired kitchen-adorned with pristine white cabinetry and expansive granite surfaces-flows effortlessly into a fireside living room and adjacent sunroom with French doors leading outside. The outdoor experience is truly peerless, featuring a resort-style saltwater pool with waterfall, a professional-grade basketball/sports court, and a sprawling bluestone patio framed by artisanal rock walls and secure perimeter fencing. With a high-efficiency infrastructure, vast expansion potential in the walk-out basement, and a commute to Manhattan in under an hour, this property represents a rare opportunity to enjoy "like-new" luxury and a private backyard oasis without the wait.
READ MORELESS
Additional Information
ADDITIONAL INFORMATION
-
ATTIC DESCRIPTION:
Storage Space, Pull-Down Stairs
-
AVERAGE DAYS ON MARKET:
1
-
BASEMENT DESCRIPTION:
Full, Unfinished, Interior Access, Walk-out
-
DAYS ON MARKET:
6
-
ELEMENTARY SCHOOL:
Stillmeadow
-
EXCLUSIONS:
Contact LB
-
GARAGE:
Attached Garage
-
GARAGE COUNT:
2
-
HAS POOL?:
Yes
-
HIGH SCHOOL:
Westhill
-
IS OCCUPIED?:
Owner
-
JUNIOR HIGH SCHOOL:
Cloonan
-
LIVING AREA SQFT:
3,164
-
NEIGHBORHOOD:
Westover
-
PROPERTY TAX:
$19,968
-
SEWER:
Septic
-
STYLE:
Colonial
-
TAX AMOUNT:
$19,968
-
TAX YEAR:
July 2025-June 2026
-
TYPE:
Single Family For Sale
-
YEAR BUILT:
2016
-
YEAR BUILT DETAILS:
Public Records
-
ZONING:
RA1
AMENITIES
- Library
- Medical Facilities
- Park
- Playground/Tot Lot
- Private School(s)
- Public Rec Facilities
- Stables/Riding
- Auto Garage Door Opener
- Cable - Available
- Open Floor Plan
- Security System
INTERIOR/EXTERIOR FEATURES
-
AIR CONDITIONING:
Central Air
-
APPLIANCES INCLUDED:
Gas Range, Oven/Range, Range Hood, Refrigerator, Dishwasher
-
ATTIC:
Yes
-
BEDS:
4
-
COOLING:
Central Air
-
EXTERIOR FEATURES:
Grill,Terrace,Deck,Gutters,Lighting,Stone Wall,French Doors
-
EXTERIOR SIDING:
Vinyl Siding
-
FIREPLACES:
1
-
FULL BATHS:
3
-
FURNACE TYPE:
Propane
-
HALF BATHS:
2
-
HEAT:
Propane
-
HEAT FUEL:
Propane
-
HOT WATER:
Domestic
-
LAUNDRY ROOM ACCESS:
Main floor
-
POOL DESCRIPTION:
Gunite, Heated, Safety Fence, Salt Water, In Ground Pool
-
ROOF:
Asphalt Shingle
-
ROOMS:
8
Listing Courtesy of THE SNEDDON TEAM OF WILLIAM PITT SOTHEBY'S INTERNATIONA (203.966.3555) of William Pitt Sotheby's Int'l (203.966.2633).
Location for 47 Summit Ridge Road, Stamford, CT
Schools
for 47 Summit Ridge Road, Stamford, CT
Our community offers residents access to a number of fine private and public schools for all grade levels. Please read below for information on each
of the schools in our area.