-
$2,000,000
PRICE
Sold on 10/20/2025
-
6
Beds
-
5/1
Baths
-
7,804
Sqft
-
2.61
Acres
-
1994
Built
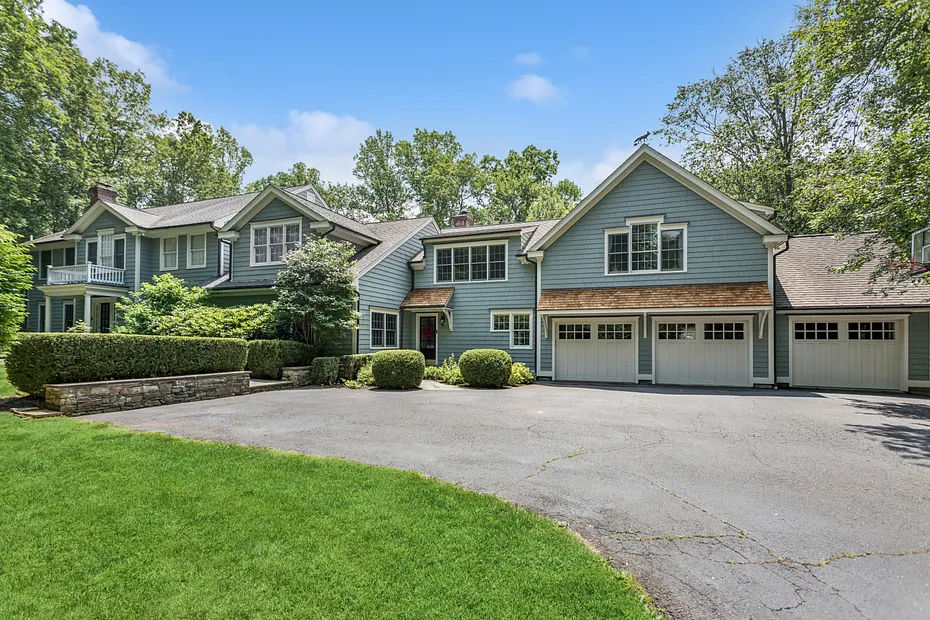
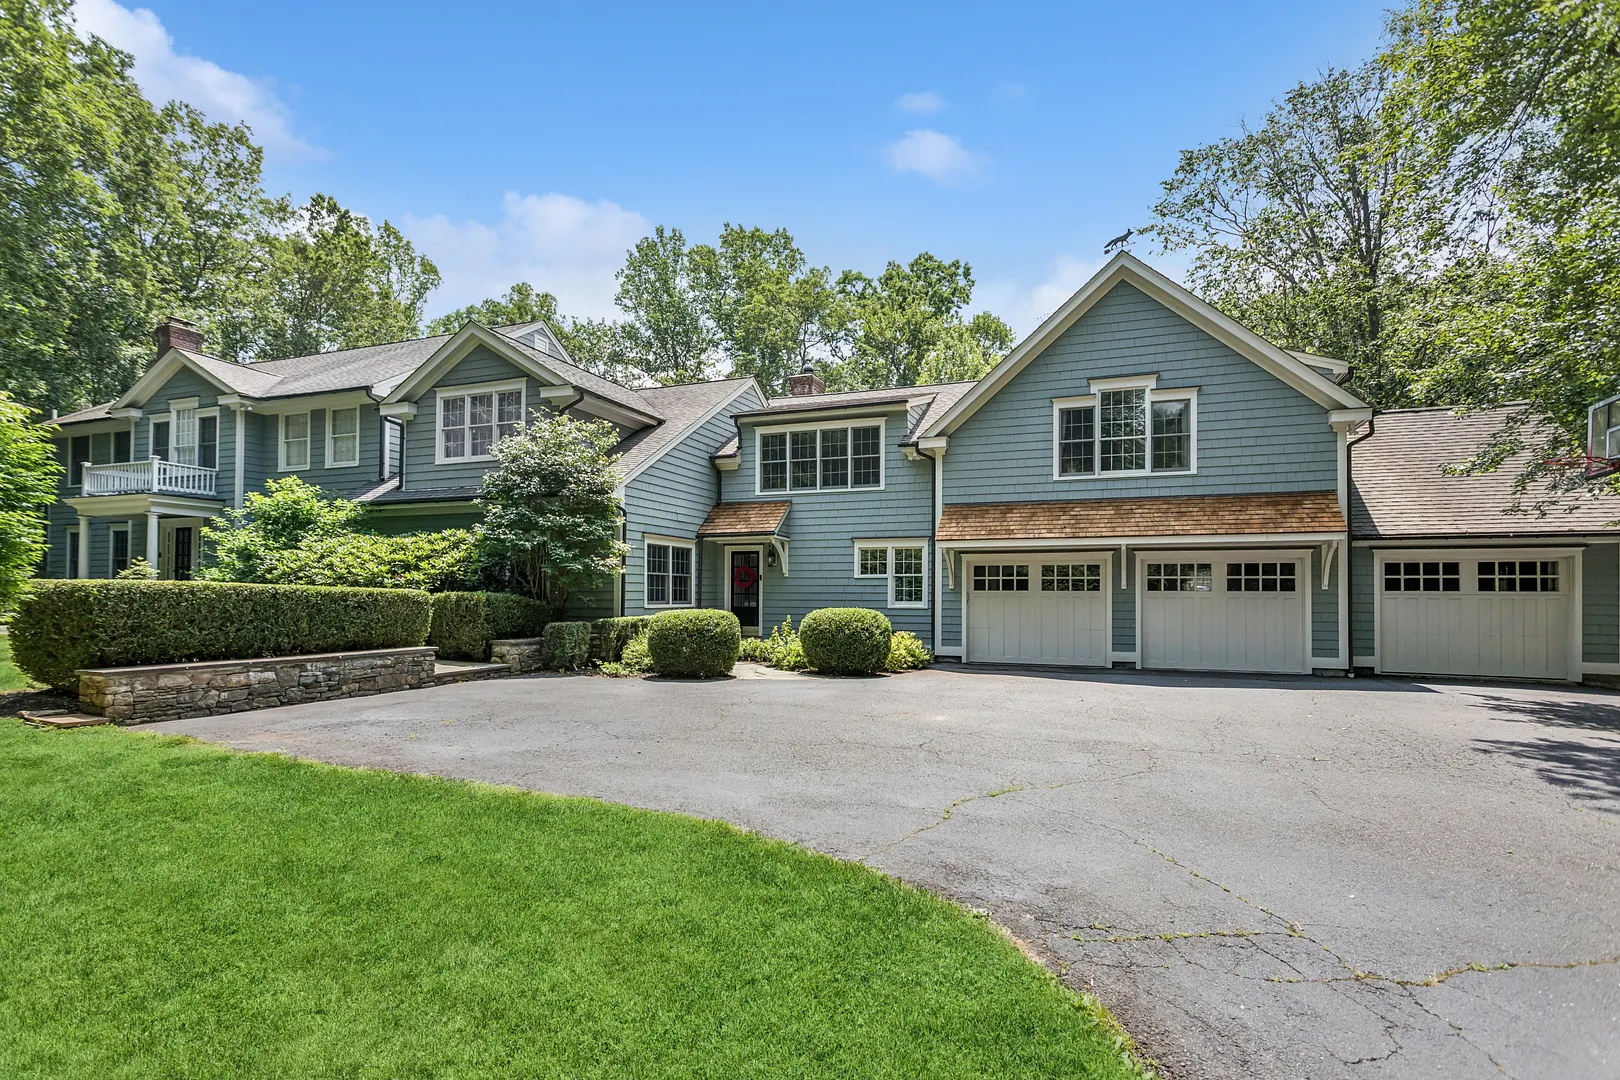
Modern Farmhouse In Tranquil Lower Weston
This modern farmhouse offers year-round comfort and effortless entertaining! Set behind powered gates at the end of a quiet cul-de-sac, the 7, 760 sq ft home borders the 37 acres of trails of the Grace Robinson Nature Sanctuary - yet is just minutes to Weston's award-winning schools and village center. Inside, the home is light-filled and inviting, featuring a flexible layout and spacious rooms. A formal living room with fireplace and dining room with French doors open to a large deck, while a first floor office makes working from home easy. At the heart of the home, the gourmet kitchen is appointed with a six-burner professional range, dual SubZero refrigerators, twin dishwashers, and an oversized island with stone countertops. The open-concept kitchen flows seamlessly into a spacious family room with a dramatic stone fireplace and custom millwork, while French doors lead to a screened porch. Impressive outdoor amenities include expansive stone patios, an outdoor fireplace and a heated Gunite pool with autocover - plus a cabana room with kitchen and full bath. A private wing features its own staircase, bedroom, recreation room, and full bath. Additional highlights include a golf simulator, and a sizeable main floor gym. Upstairs, the primary suite is a private retreat with a spa-style bath, dual walk-in closets and lovely views. Four additional bedrooms offer updated baths and ample closets. Finished lower level with prof. recording booth plus 3-car heated garage too!
READ MORELESS
Additional Information
ADDITIONAL INFORMATION
-
ATTIC DESCRIPTION:
Floored, Pull-Down Stairs
-
AVERAGE DAYS ON MARKET:
91
-
BASEMENT DESCRIPTION:
Full, Heated, Fully Finished, Cooled
-
DAYS ON MARKET:
91
-
ELEMENTARY SCHOOL:
Hurlbutt
-
EXCLUSIONS:
See inclusions document.
-
GARAGE:
Attached Garage
-
GARAGE COUNT:
3
-
HAS POOL?:
Yes
-
HIGH SCHOOL:
Weston
-
IS OCCUPIED?:
Owner
-
JUNIOR HIGH SCHOOL:
Weston
-
LIVING AREA SQFT:
7,804
-
MIDDLE SCHOOL:
Weston
-
NEIGHBORHOOD:
Lower Weston
-
PROPERTY TAX:
$29,475
-
SEWER:
Septic
-
STYLE:
Colonial
-
TAX AMOUNT:
$29,475
-
TAX YEAR:
July 2025-June 2026
-
TYPE:
Single Family For Sale
-
YEAR BUILT:
1994
-
YEAR BUILT DETAILS:
Public Records
-
ZONING:
R
AMENITIES
- Library
- Park
- Playground/Tot Lot
- Audio System
- Auto Garage Door Opener
- Cable - Pre-wired
- Open Floor Plan
INTERIOR/EXTERIOR FEATURES
-
AIR CONDITIONING:
Central Air
-
APPLIANCES INCLUDED:
Oven/Range, Microwave, Freezer, Subzero, Icemaker, Washer, Dryer
-
ATTIC:
Yes
-
BEDS:
6
-
COOLING:
Central Air
-
EXTERIOR FEATURES:
Balcony,Porch,Deck,Gutters,Lighting,French Doors,Underground Sprinkler,Patio
-
EXTERIOR SIDING:
Shake, Wood
-
FIREPLACES:
4
-
FULL BATHS:
5
-
FURNACE TYPE:
Oil
-
HALF BATHS:
1
-
HEAT:
Oil
-
HEAT FUEL:
Oil
-
HOT WATER:
Domestic
-
LAUNDRY ROOM:
Lower Level, Main Level
-
LAUNDRY ROOM ACCESS:
Laundry on main floor and lower level.
-
POOL DESCRIPTION:
In Ground Pool
-
ROOF:
Asphalt Shingle, Wood Shingle
-
ROOMS:
16
Listing Courtesy of Cyd Hamer (917.744.5089) of William Pitt Sotheby's Int'l (203.227.1246).
Location for 47 Tubbs Spring Drive, Weston, CT
Schools
for 47 Tubbs Spring Drive, Weston, CT
Our community offers residents access to a number of fine private and public schools for all grade levels. Please read below for information on each
of the schools in our area.


 Gallery