-
$649,900
PRICE
-
4
Beds
-
3/1
Baths
-
2,791
Sqft
-
1.17
Acres
-
1975
Built
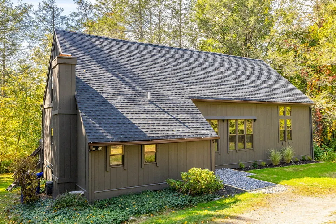
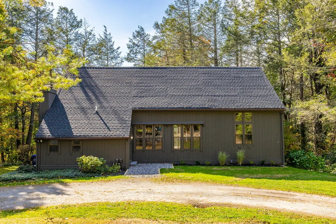
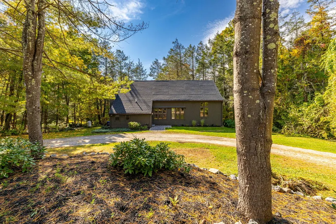
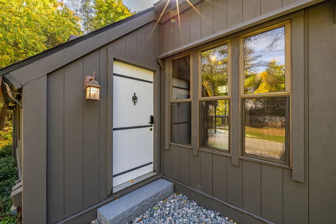
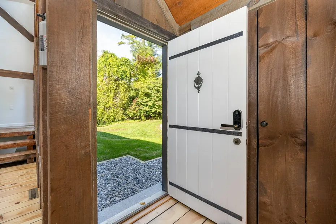
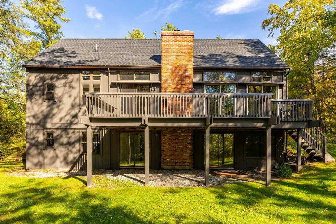
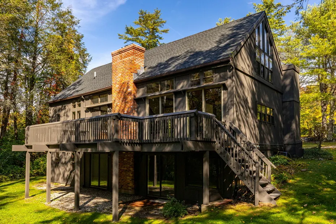
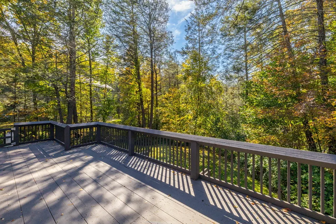
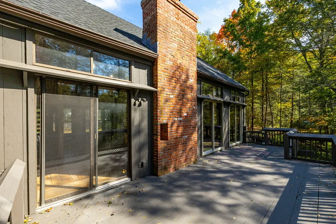
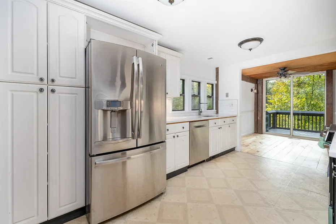
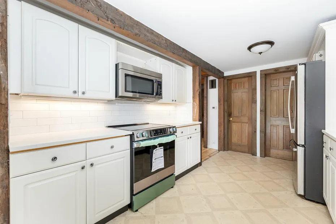
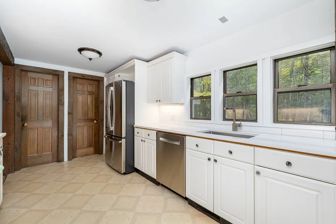
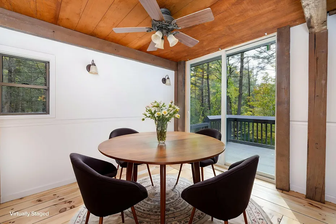
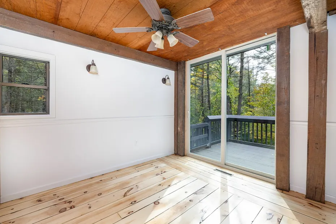
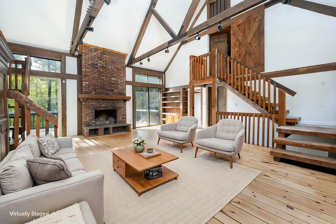
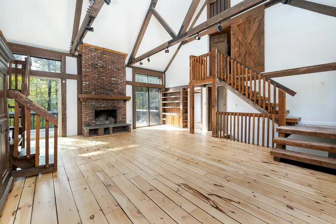
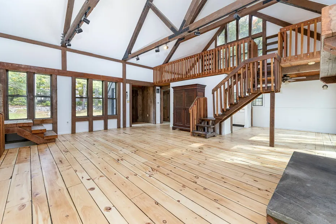
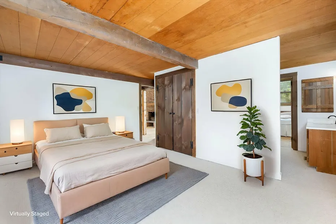
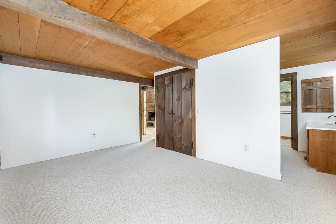
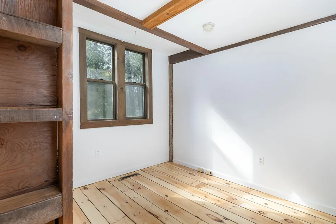
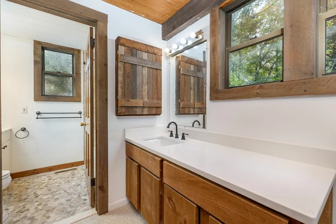
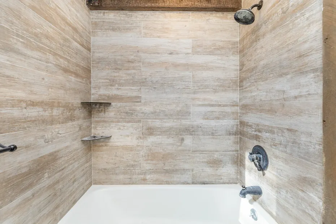
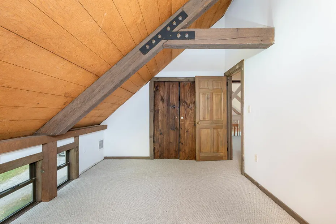
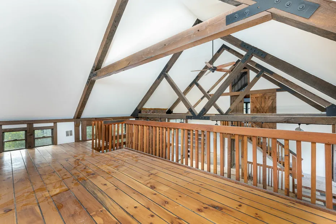
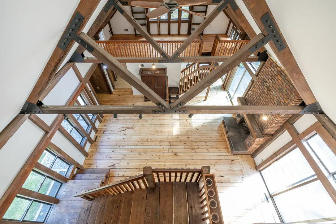
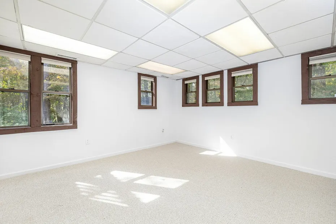
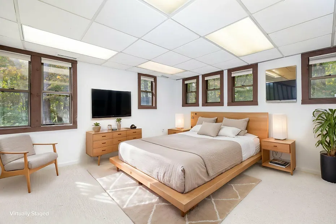
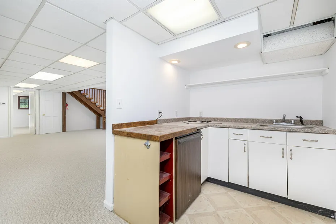
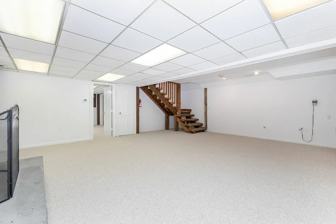
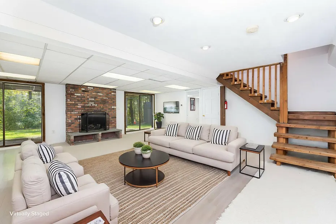
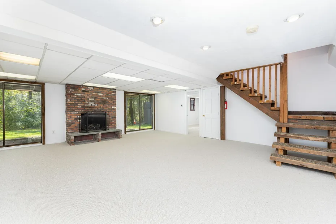
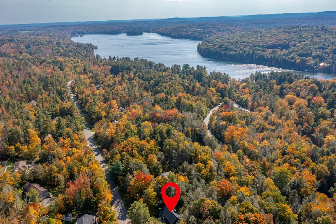
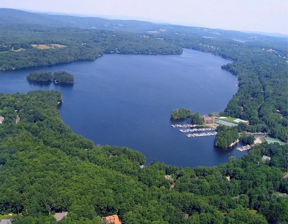
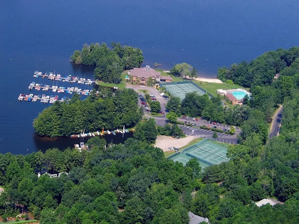
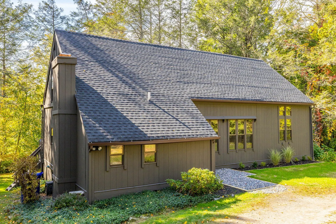
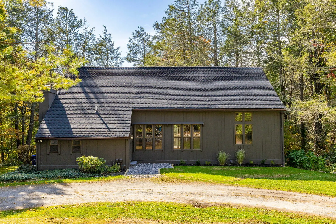
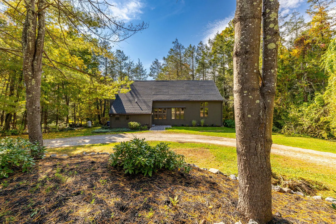
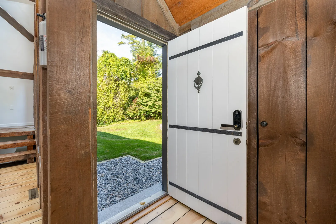
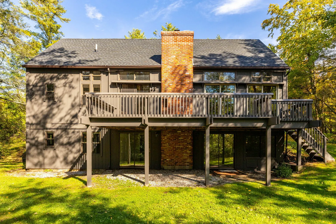
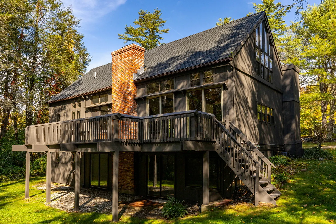
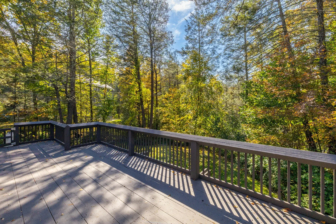
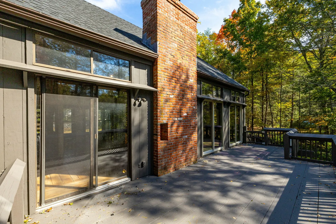
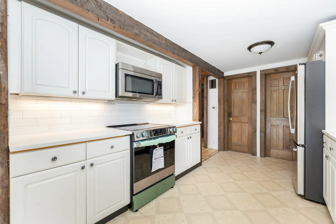
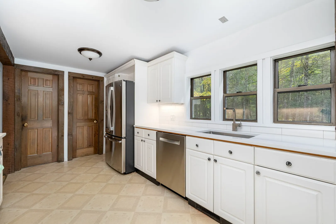
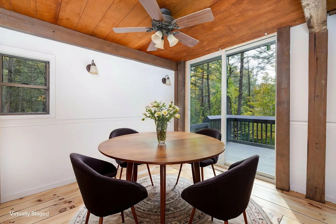
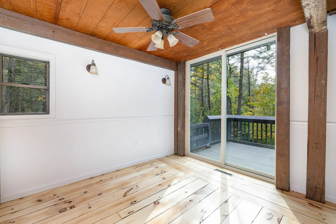
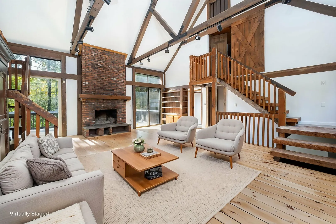
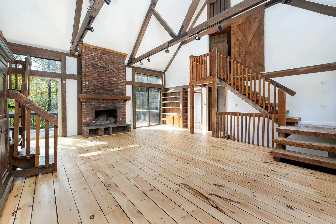
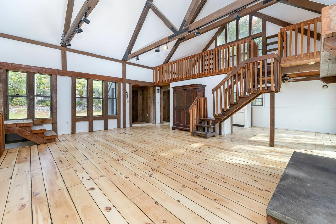
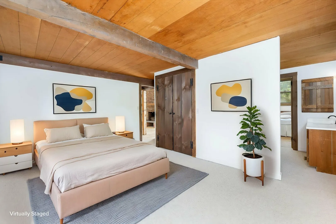
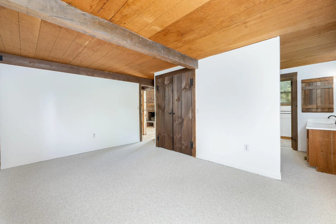
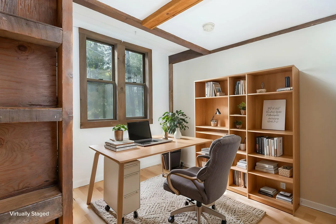
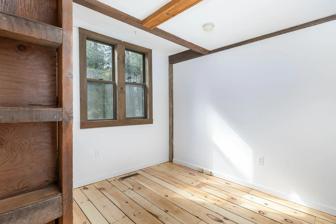
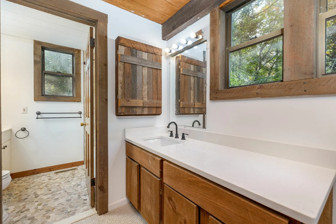
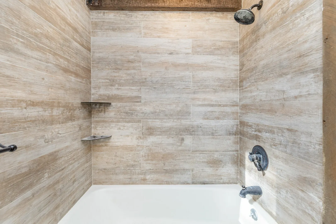
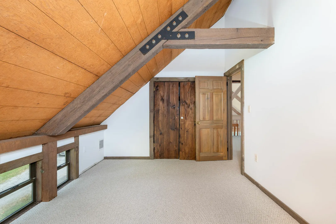
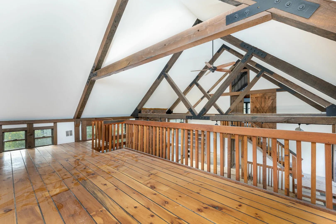
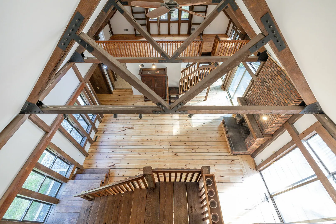
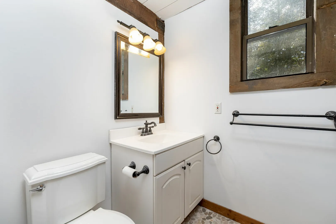
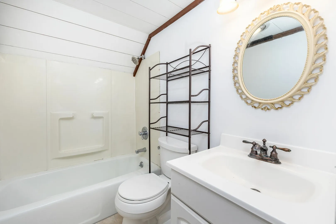
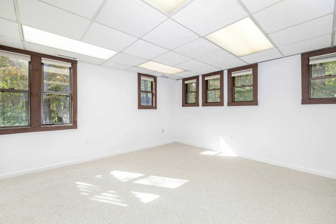
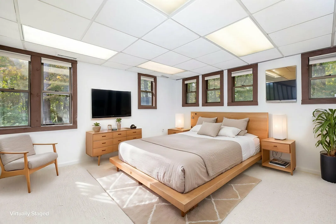
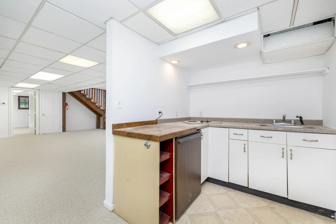
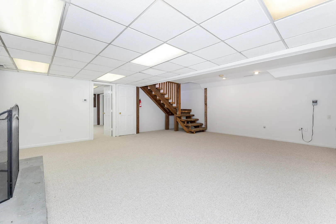
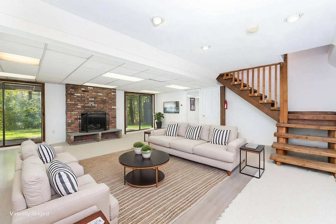
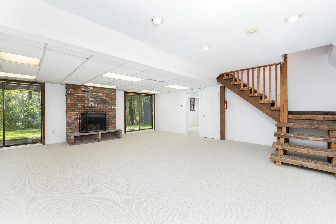
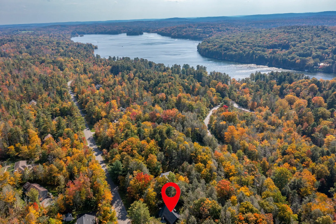
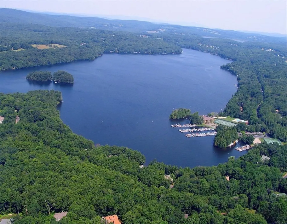
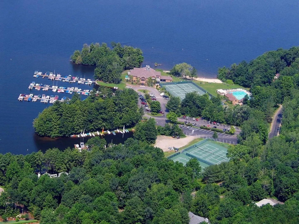
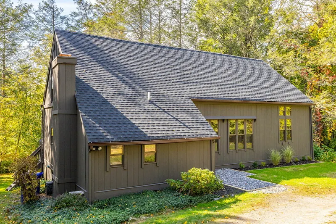
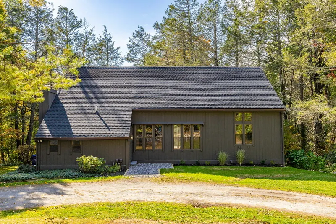
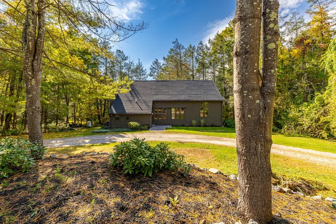
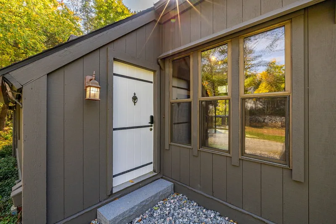
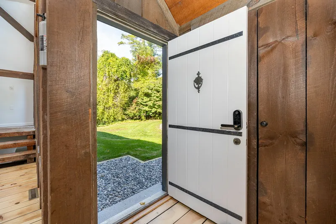
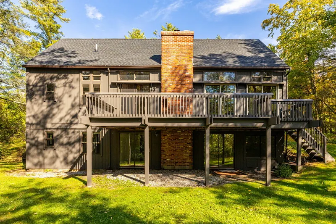
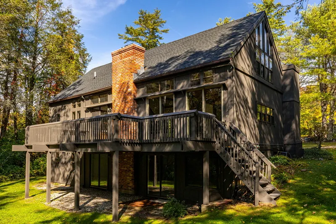
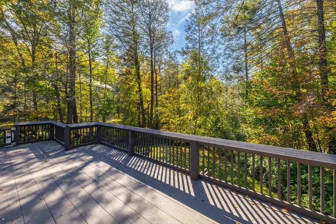
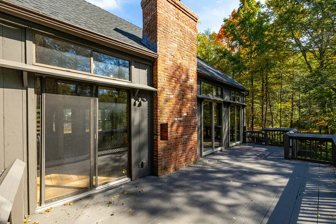
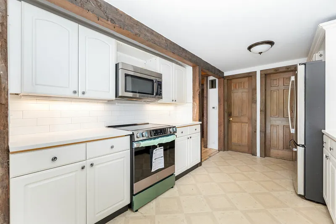
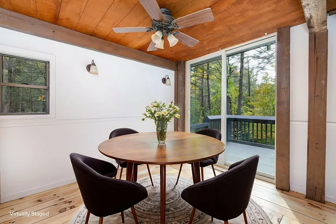
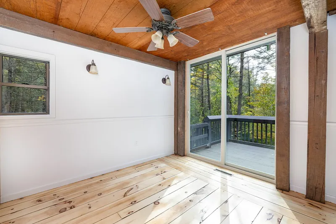
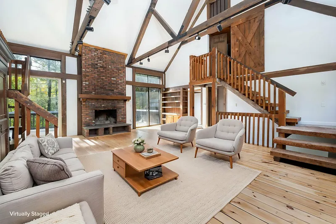
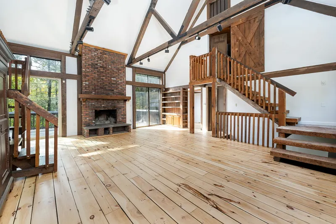
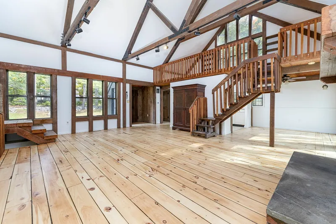
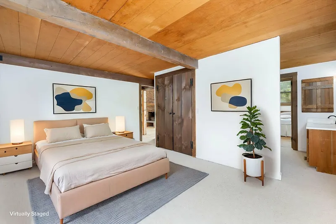
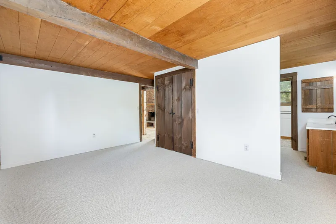
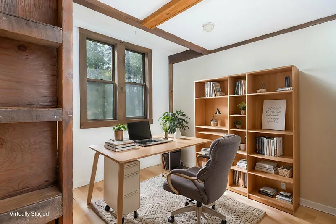
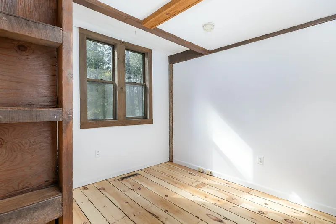
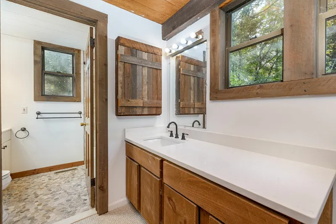
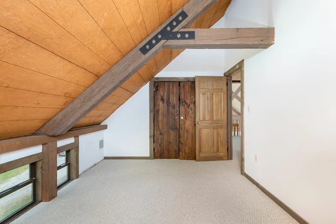
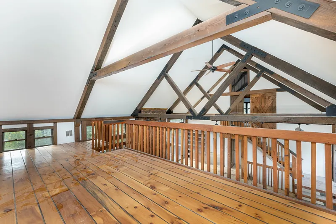
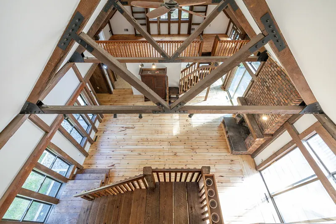
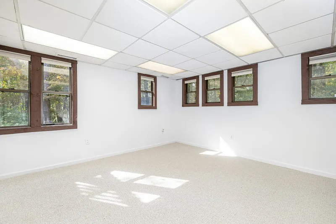
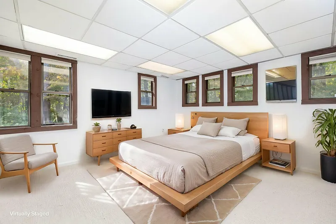
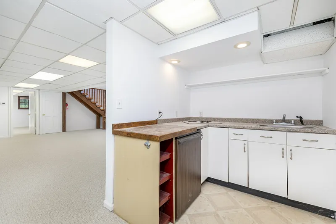
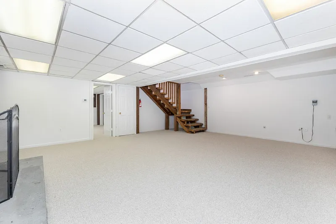
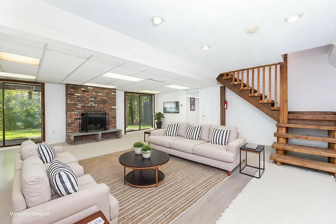
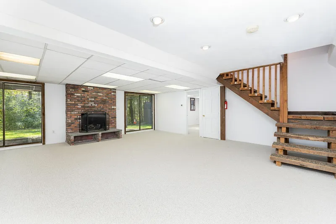
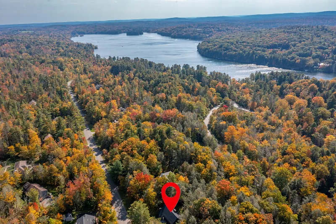
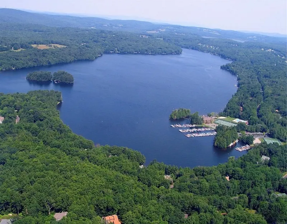
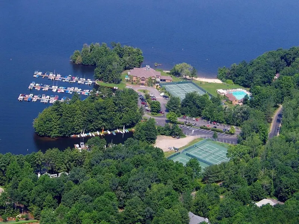
YANKEE BARN AMERICANA Post and Beam. Renovation coming into completion. Newly renovated and refreshed - ready for the next chapter. Lovely and charming post and beam cape with soaring ceilings, massive beams, and lower level in-law apartment (or recreation / guest area) with kitchenette. Extensive deck overlooking private rear yard and woodlands. Quick walk to Sunset Beach for fishing, swimming, boating, lounging. WOODRIDGE LAKE: Private Lake Community offering miles of shoreline, 4 beaches, clubhouse, fitness center, tennis, pickleball, pool, basketball and playground, boat launch and marina.
READ MORELESS
Additional Information
LOT DETAILS
-
ACRES:
1.17
-
ACRES SOURCE:
Public Records
-
COUNTY:
Litchfield
-
DRIVEWAY TYPE:
Gravel, Crushed Stone
-
GAS DESCRIPTION:
Propane
-
LOT DESCRIPTION:
Lightly Wooded
-
OCCUPANCY:
Vacant
-
PARKING SPACES:
4
-
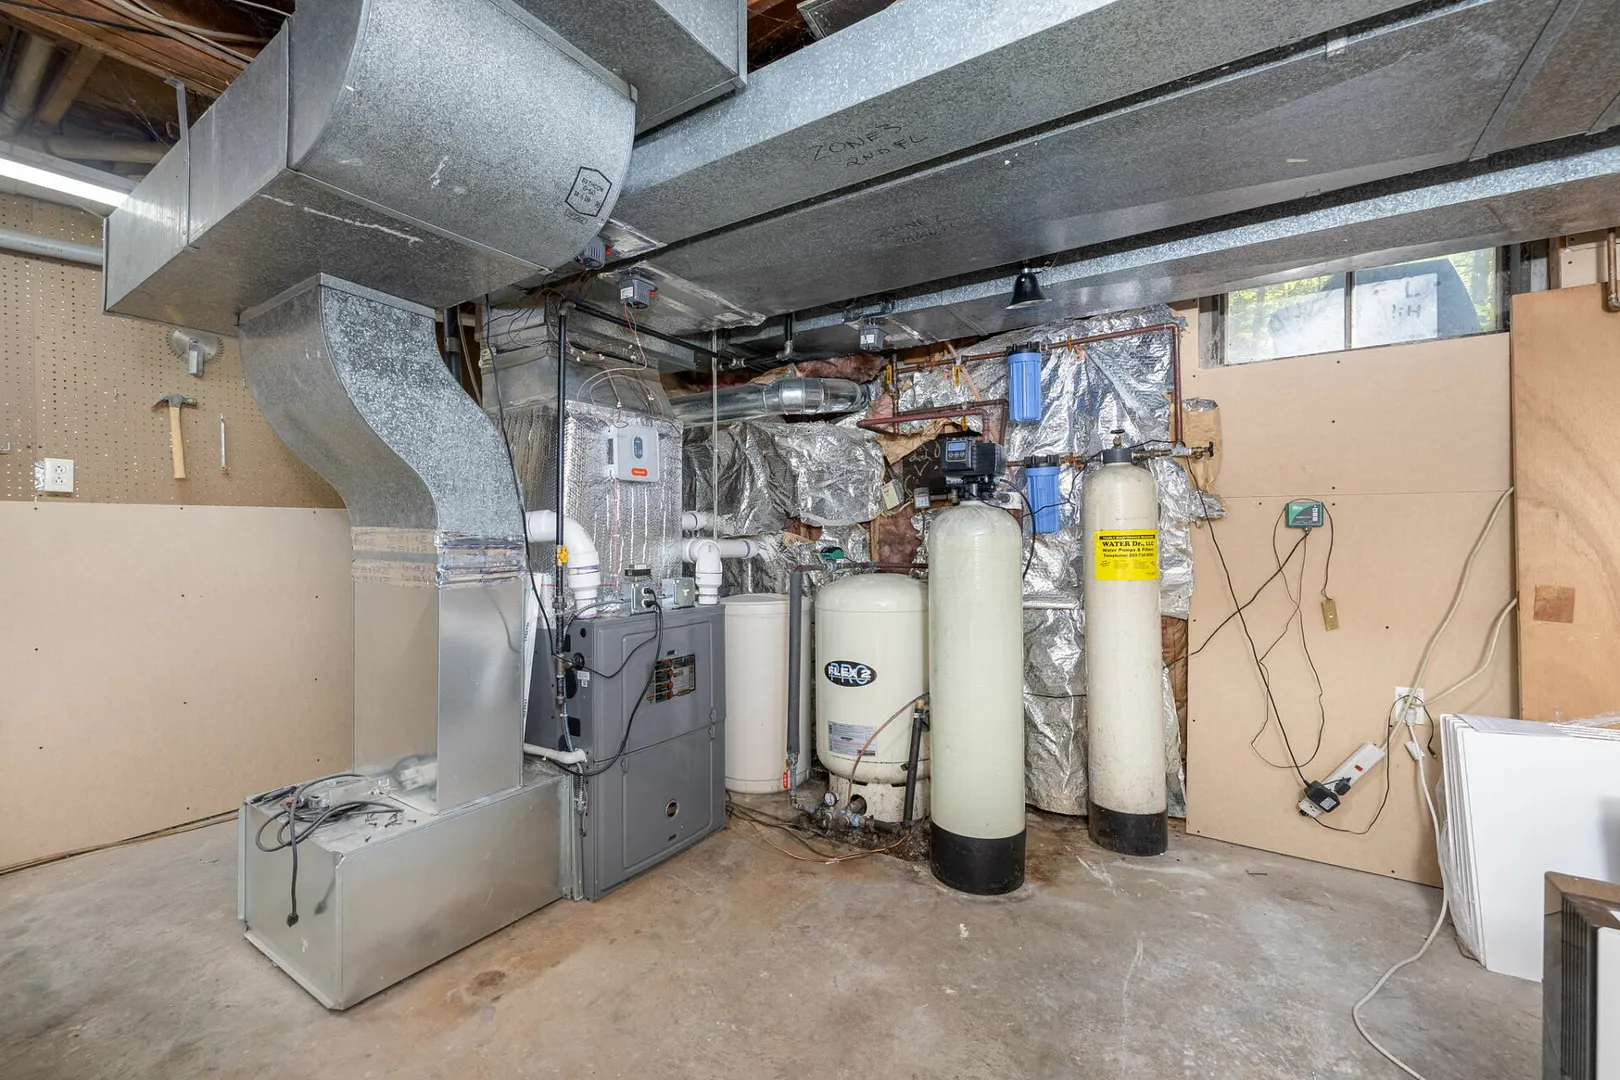
WATER DESCRIPTION:
Private Well
-
WATER FRONTAGE:
Walk to Water, Association Required, Water Community
-
WATERFRONT DESCRIPTION:
Walk to Water, Association Required, Water Community
EXTERIOR FEATURES
-
EXTERIOR FEATURES:
Underground Utilities,Shed,Deck
-
EXTERIOR SIDING:
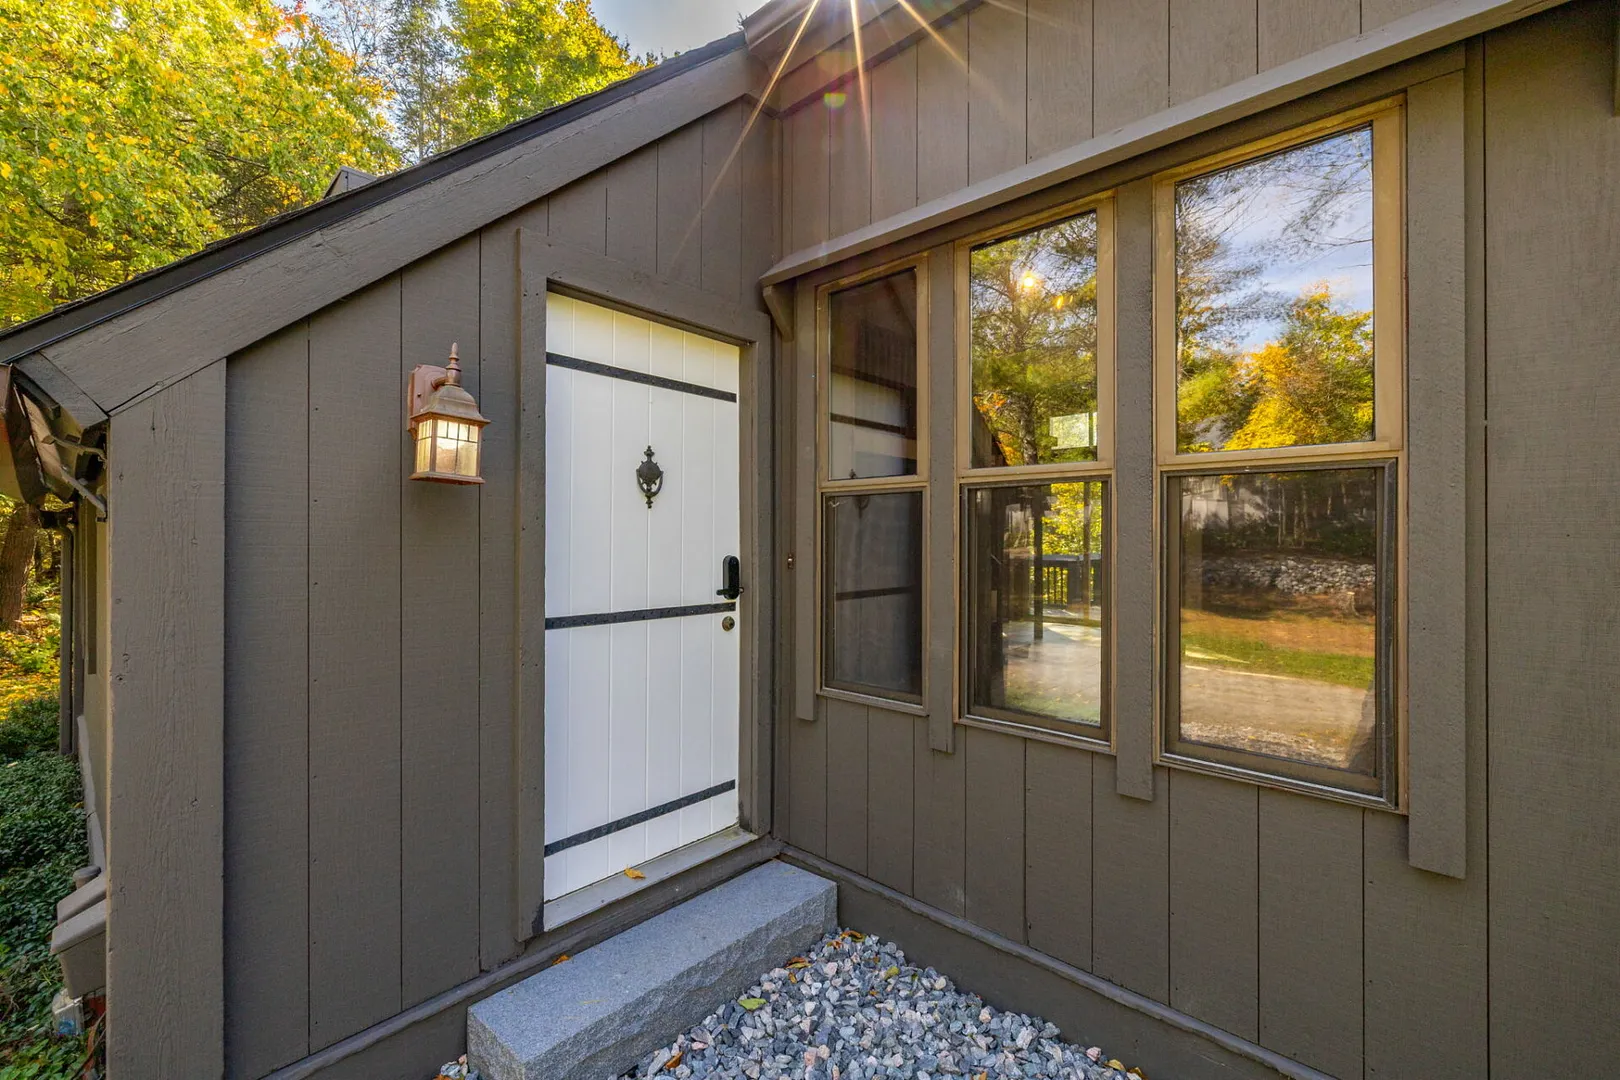
Vertical Siding
-
HOUSE COLOR:
Brown
-
ROOF:
Asphalt Shingle
INTERIOR FEATURES
-
APPLIANCES INCLUDED:
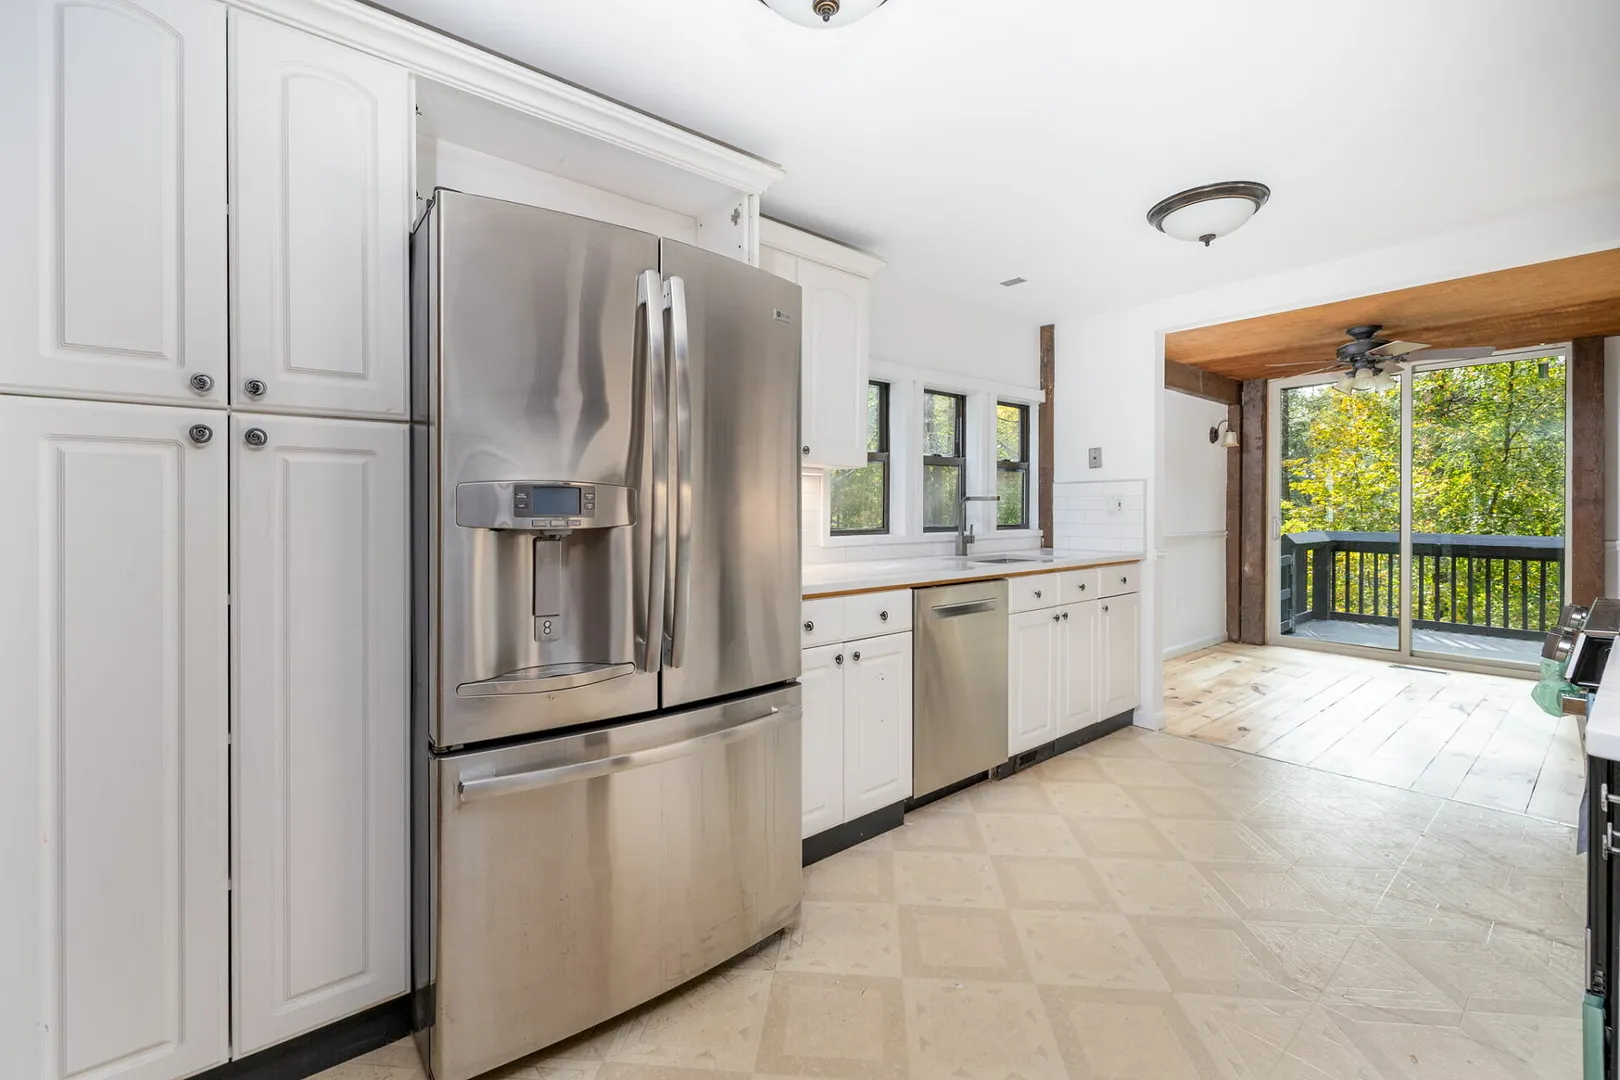
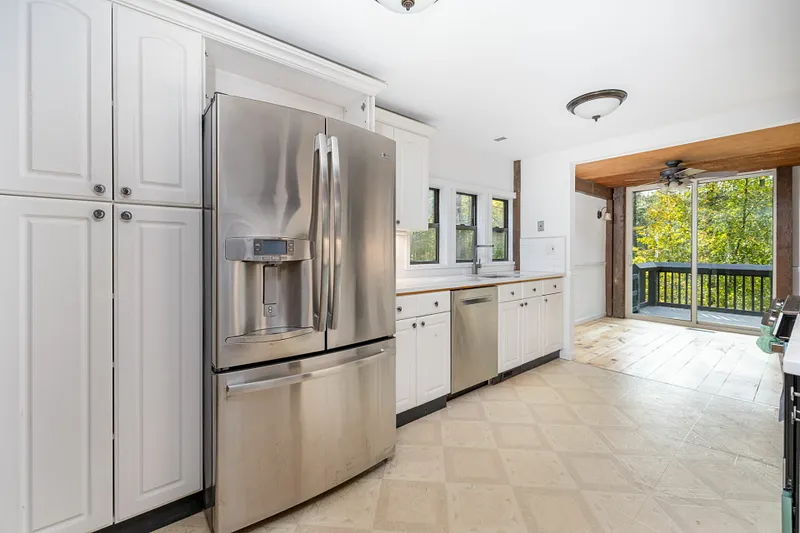
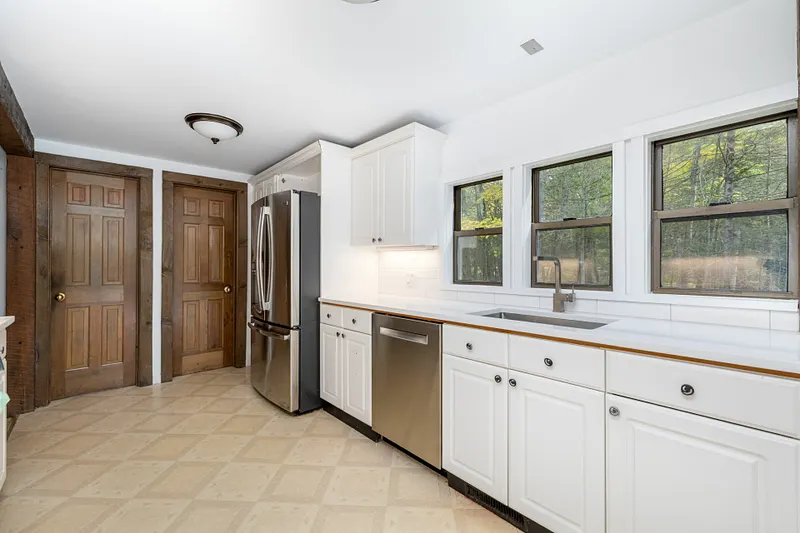
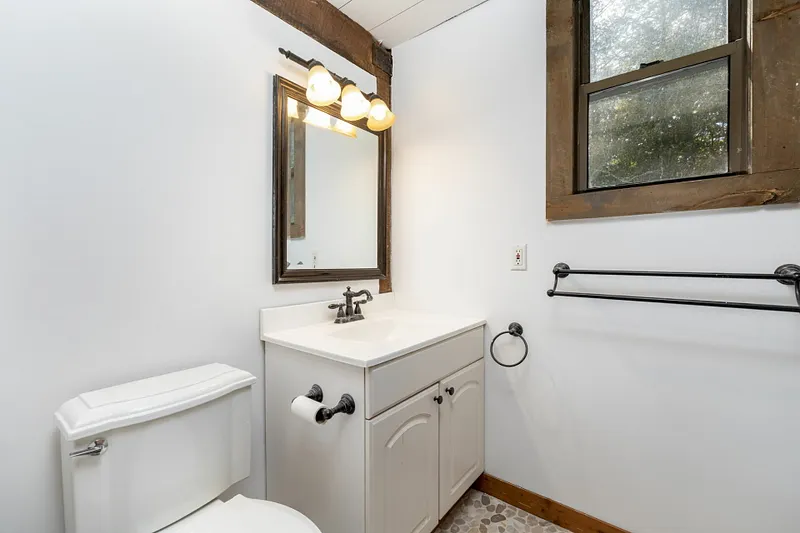
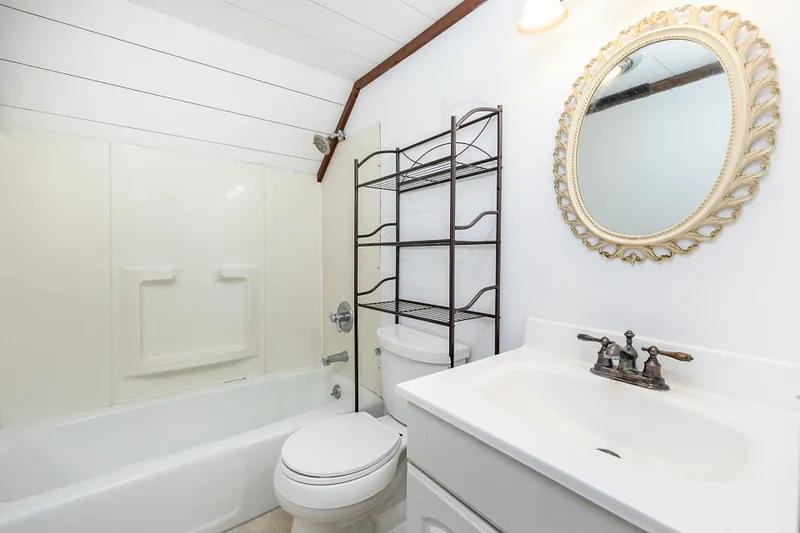
Electric Range, Microwave, Refrigerator, Dishwasher, Washer, Electric Dryer
-
BEDS:
4
-
FIREPLACES:
2
-
FULL BATHS:
3
-
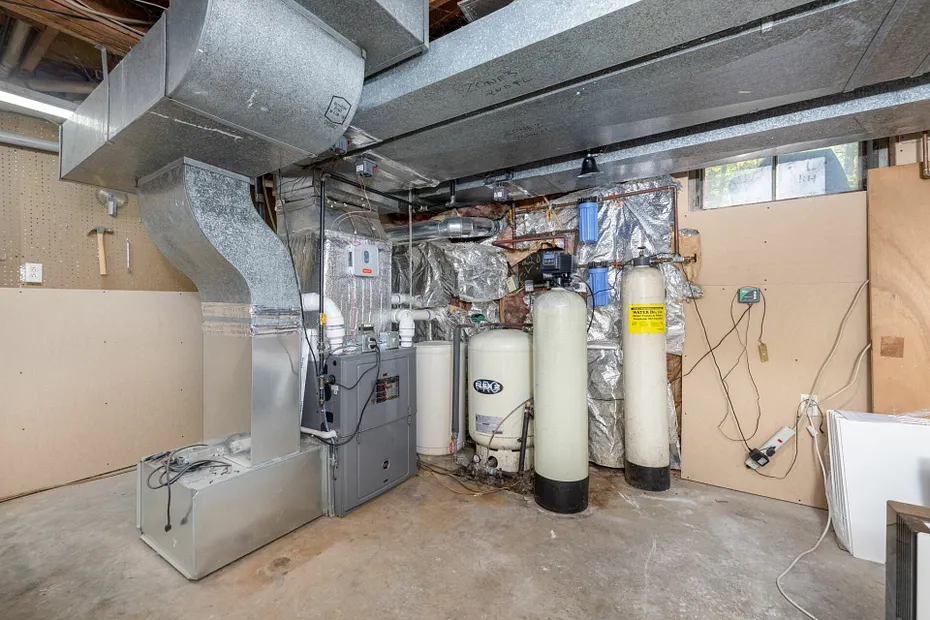
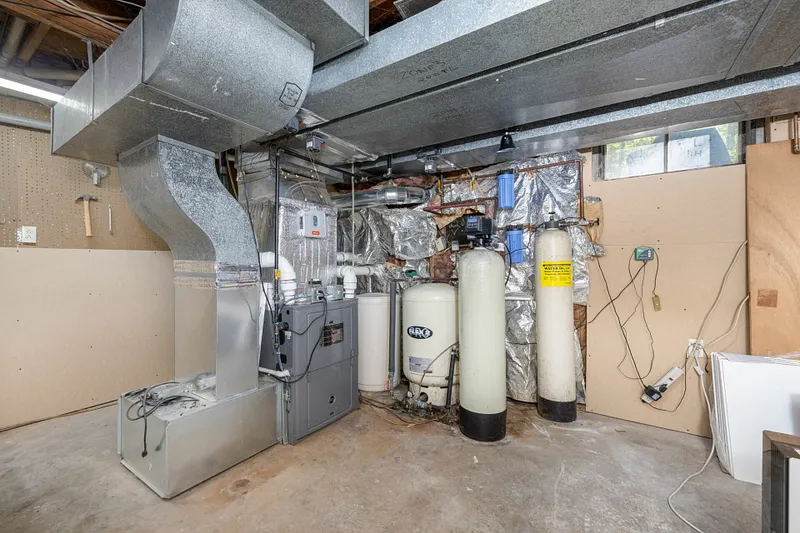
FURNACE TYPE:
Propane
-
HALF BATHS:
1
-
HEAT:
Propane
-
HEAT FUEL:
Propane
-
HOT WATER:
Domestic
-
LAUNDRY ROOM:
Lower Level
-
ROOMS:
8
-
TOTAL BATHS:
4
AMENITIES
- Golf Course
- Health Club
- Lake
- Medical Facilities
- Playground/Tot Lot
- Tennis Courts
- Cable - Available
- Open Floor Plan
ADDITIONAL INFORMATION
-
AVERAGE DAYS ON MARKET:
32
-
BASEMENT DESCRIPTION:
Full, Fully Finished, Apartment, Walk-out
-
DAYS ON MARKET:
42
-
ELEMENTARY SCHOOL:
Goshen Center
-
ENCUMBRANCES:
Deed Restrictions
-
GARAGE:
Driveway
-
HIGH SCHOOL:
Lakeview High School
-
HOA DESCRIPTION:
Basketball Court, Club House, Exercise Room/Health Club, Playground/Tot Lot, Pool, Tennis Courts
-
HOA INCLUDES:
Club House, Tennis, Lake/Beach Access, Pool Service
-
IS OCCUPIED?:
Vacant
-
LIVING AREA SQFT:
2,791
-
NEIGHBORHOOD:
Woodridge Lake
-
PROPERTY TAX:
$4,344
-
RESTRICTIONS:
Deed Restrictions
-
SEWER:
Public Sewer In Street
-
STATUS:
Active
-
STYLE:
Cape Cod, Barn
-
TYPE:
Single Family For Sale
-
YEAR BUILT:
1975
-
YEAR BUILT DETAILS:
Public Records
-
ZONING:
WL
-
ASSOCIATION FEE / FREQUENCY:
$2,467.00 / Annually
Listing Courtesy of Karen Newton (860.309.0032) of William Pitt Sotheby's Int'l (860.567.0806).
Location for 56 Shelbourne Drive, Goshen, CT
Schools
for 56 Shelbourne Drive, Goshen, CT
Our community offers residents access to a number of fine private and public schools for all grade levels. Please read below for information on each
of the schools in our area.





 Gallery