-
$1,900,000
PRICE
Sold on 09/16/2026
-
4
Beds
-
6/3
Baths
-
6,243
Sqft
-
3.51
Acres
-
1998
Built
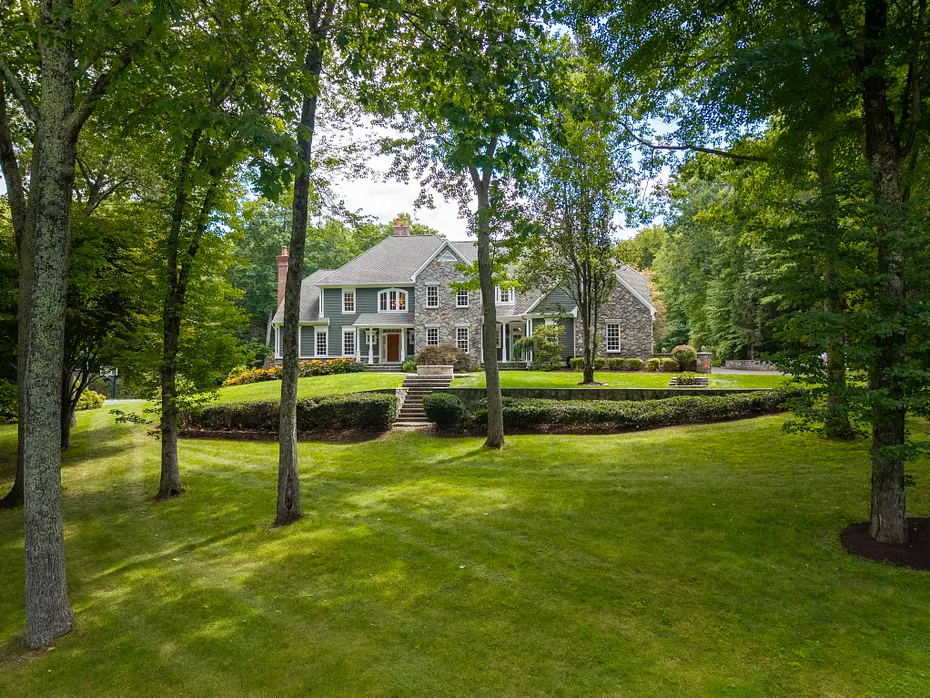
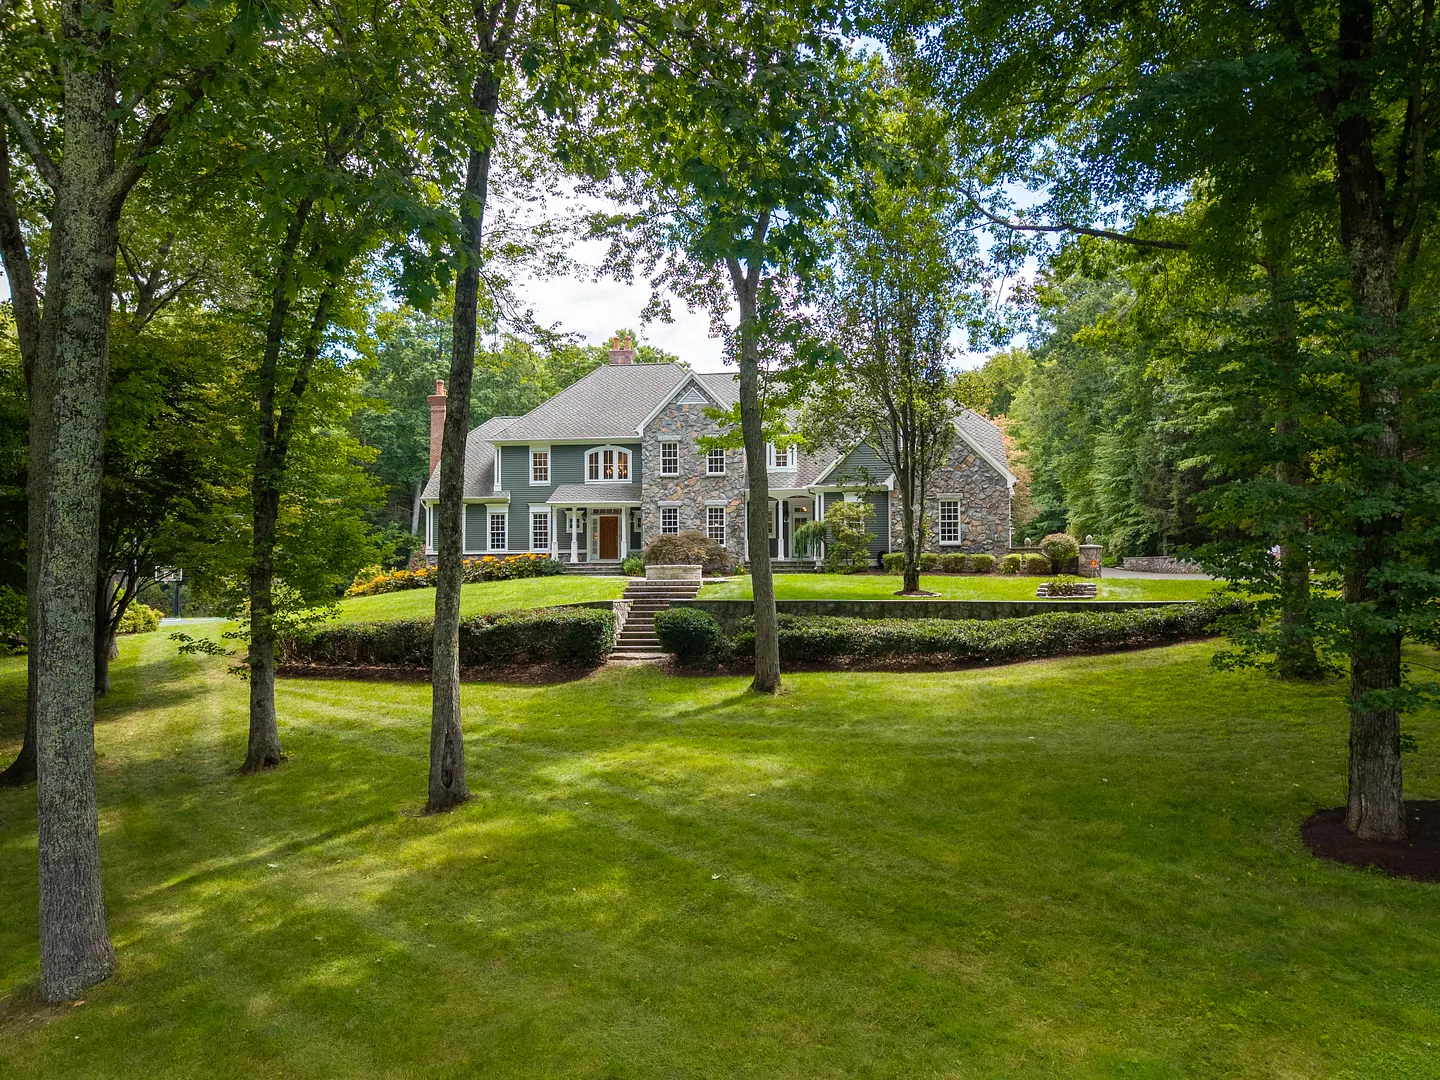
An exquisite private oasis in Canton, this majestic 6, 000+SF stone and cedar Colonial is set on 3.5 pristine acres. Combining absolute privacy with everyday convenience, this estate is just minutes from premier shopping. Craftsmanship and millwork define this stunning home. The main level features a gourmet kitchen with a breakfast nook opening to a fireplaced living room with coffered ceiling. Formal dining room, den, home office, and two powder rooms complete the floor. Upstairs, the luxurious primary suite offers a brand-new spa bath and a private deck connected to a fantastic exercise room. Three additional ensuite bedrooms-each with sparkling new baths (all baths have radiant heat!)-and a laundry room complete the second floor. The walkout lower level is an entertainer's dream with radiant heat, a rec area, wine cellar, full bath, and kitchen, with sliders to the rear patio. The grounds are a private resort. A massive deck overlooks the heated, inground Gunite pool and pool house. A private, lighted tennis court offers the perfect venue for evening recreation. The spectacular, custom 6+ car barn/carriage house features radiant heat, a built-in lift, and a full bath. The expandable second floor is roughed-in for bedrooms, kitchen, and baths, offering endless potential for a guest suite or home studio. Experience refined country living at its finest-a true must-see estate.
READ MORELESS
Additional Information
ADDITIONAL INFORMATION
-
ATTIC DESCRIPTION:
Heated, Partially Finished, Walk-up
-
AVERAGE DAYS ON MARKET:
2
-
BASEMENT DESCRIPTION:
Full, Partially Finished, Full With Walk-Out
-
DAYS ON MARKET:
2
-
ELEMENTARY SCHOOL:
Cherry Brook Primary
-
GARAGE:
Barn, Attached Garage, Driveway
-
GARAGE COUNT:
6
-
HAS POOL?:
Yes
-
HIGH SCHOOL:
Canton
-
IS OCCUPIED?:
Owner
-
JUNIOR HIGH SCHOOL:
Canton
-
LIVING AREA SQFT:
6,243
-
MIDDLE SCHOOL:
Canton
-
PROPERTY TAX:
$27,974
-
SEWER:
Septic
-
STATUS:
Closed
-
STYLE:
Colonial
-
TAX AMOUNT:
$27,974
-
TAX YEAR:
July 2026-June 2027
-
TYPE:
Single Family For Sale
-
YEAR BUILT:
1998
-
YEAR BUILT DETAILS:
Public Records
-
ZONING:
R-3
AMENITIES
- Golf Course
- Lake
- Library
- Medical Facilities
- Shopping/Mall
- Auto Garage Door Opener
- Cable - Available
- Security System
INTERIOR/EXTERIOR FEATURES
-
AIR CONDITIONING:
Central Air
-
APPLIANCES INCLUDED:
Oven/Range, Microwave, Refrigerator, Freezer, Dishwasher, Disposal, Washer
-
ATTIC:
Yes
-
BEDS:
4
-
COOLING:
Central Air
-
EXTERIOR FEATURES:
Barn,Lighting,Patio,Balcony,Underground Utilities,Tennis Court,Deck,Garden Area,Stone Wall
-
EXTERIOR SIDING:
Shingle, Stone, Wood
-
FIREPLACES:
5
-
FULL BATHS:
6
-
FURNACE TYPE:
Oil
-
HALF BATHS:
3
-
HEAT:
Oil
-
HEAT FUEL:
Oil
-
HOT WATER:
Oil, Tank Size Unknown
-
LAUNDRY ROOM:
Upper Level
-
POOL DESCRIPTION:
Gunite, Heated, Pool House, In Ground Pool
-
ROOF:
Asphalt Shingle
-
ROOMS:
12
-
TOTAL BATHS:
9
Listing Courtesy of Catherine McCahill (860.480.6760) of William Pitt Sotheby's Int'l (860.777.1800).
Location for 58 High Valley Drive, Canton, CT
Schools
for 58 High Valley Drive, Canton, CT
Our community offers residents access to a number of fine private and public schools for all grade levels. Please read below for information on each
of the schools in our area.


 Gallery
  Video
Video