• NEW TO MARKET

65 Middle Road

Preston, CT 06365

  • $749,000
  • 4 Beds
  • 2/1 Baths
  • 3,351 Sqft
  • 4.22 Acres
  • 2005 Built

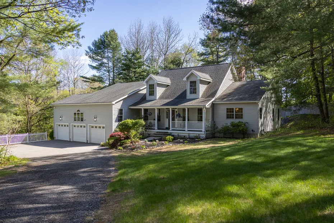
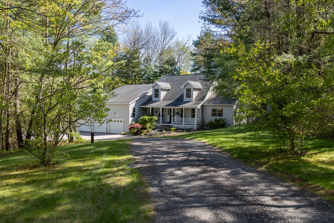
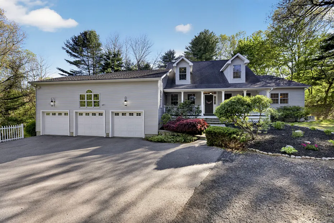
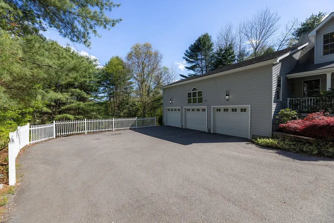
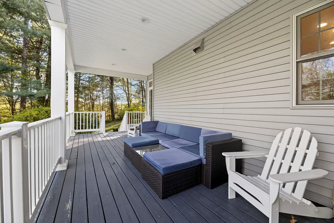
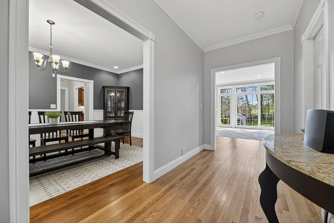
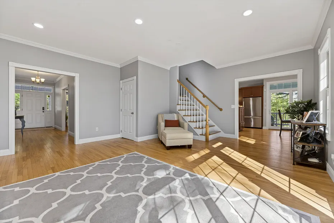
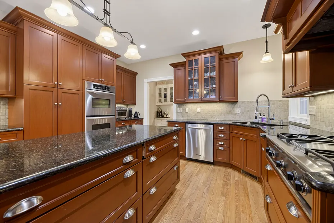
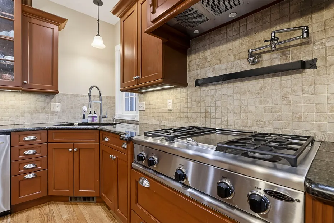
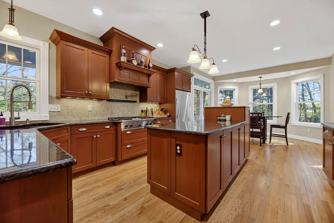
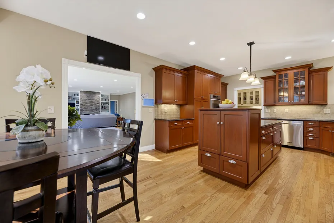
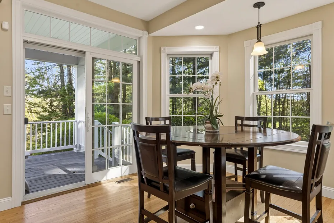
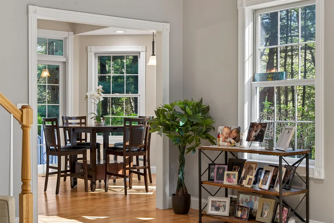
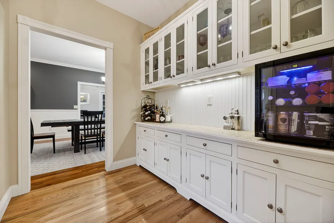
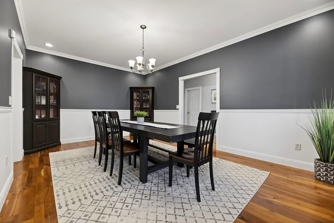
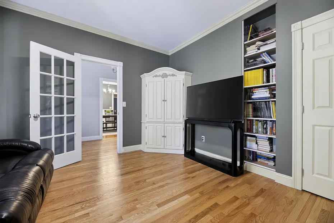
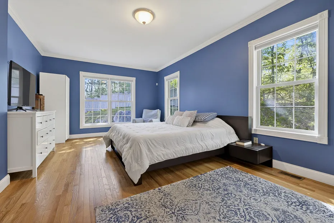
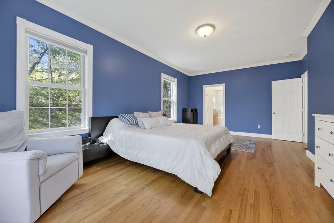
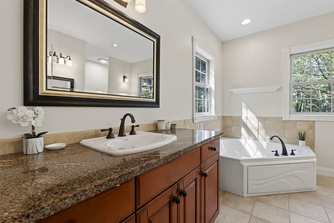
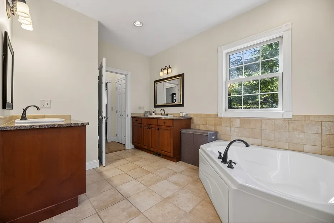
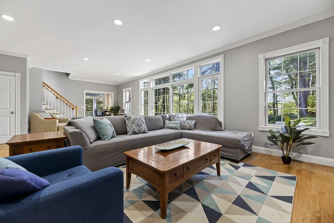
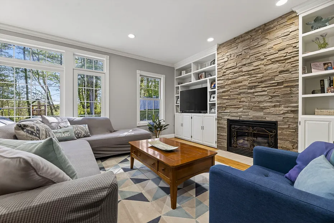
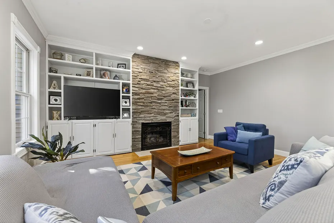
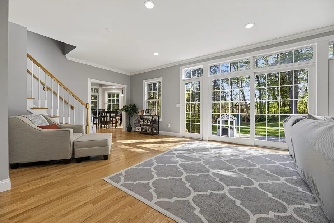
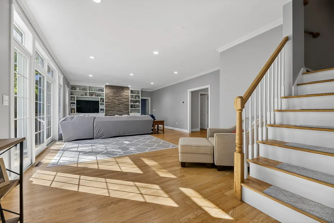
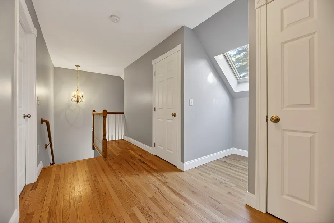
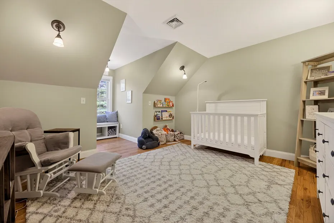
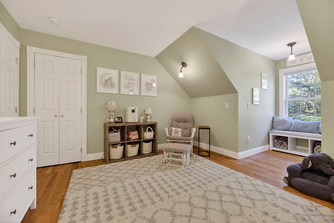
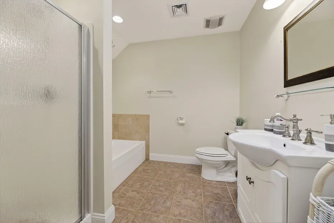
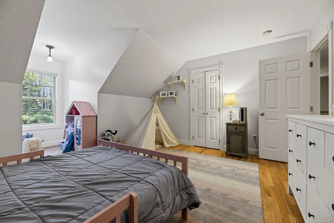
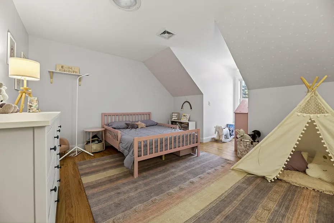
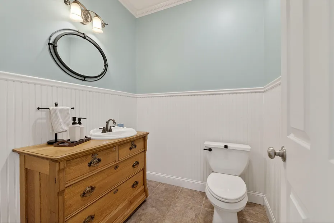
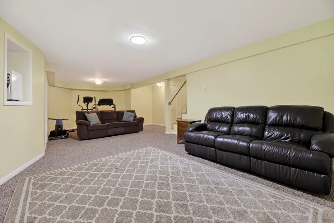
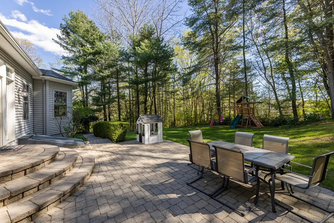
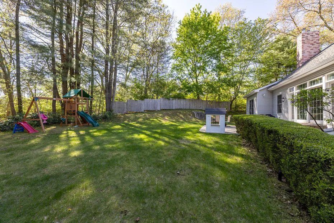
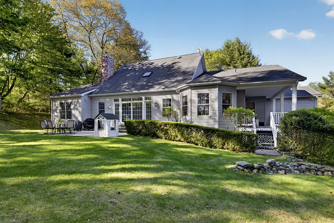
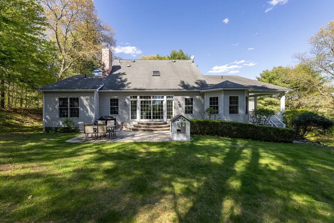
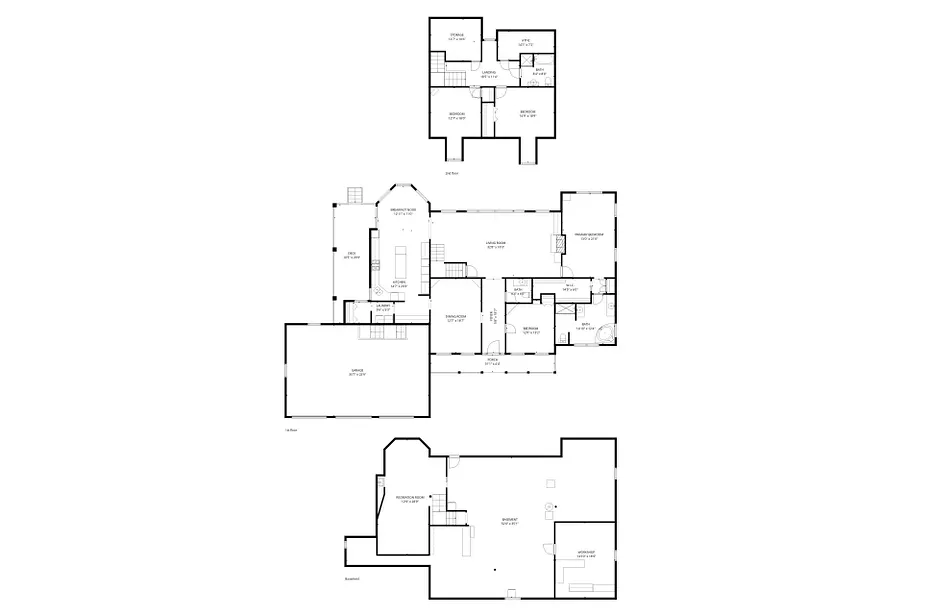
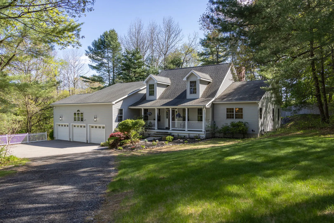
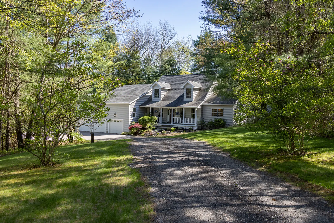
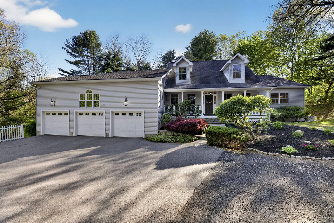
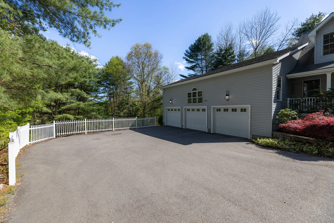
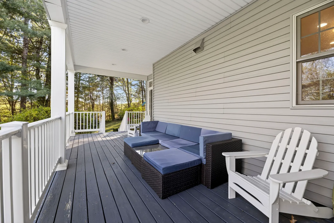
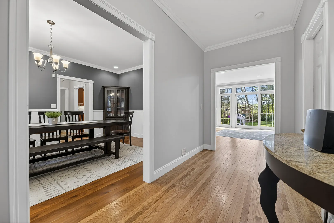
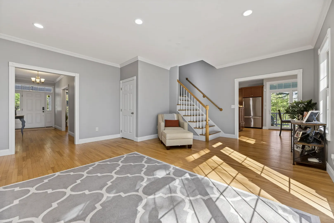
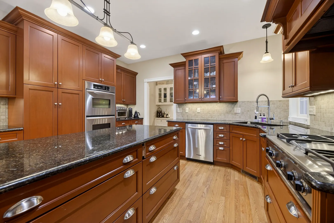
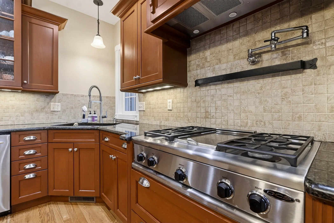
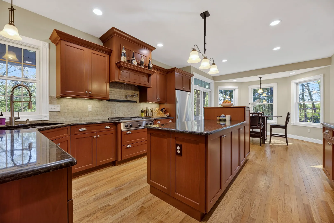
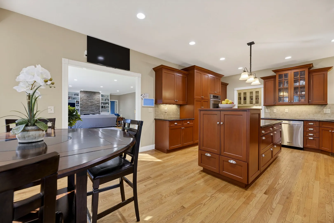
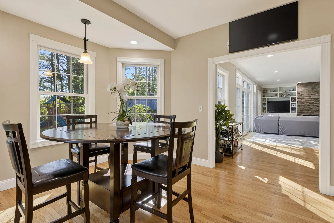
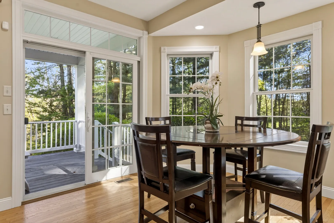
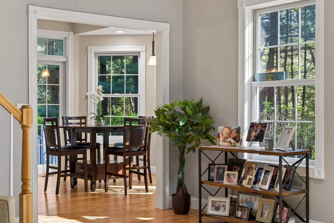
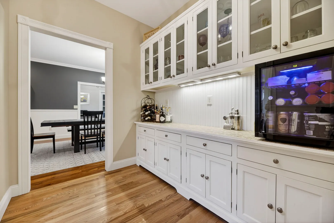
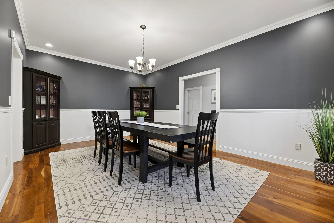
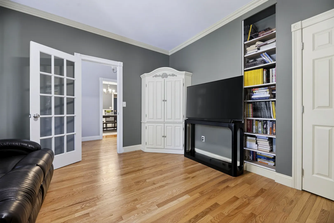
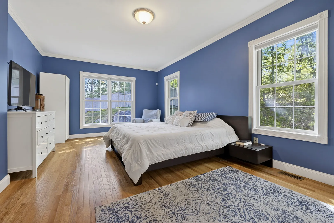
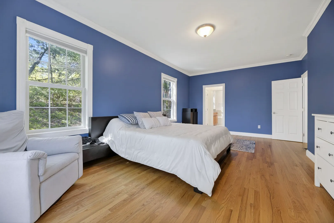
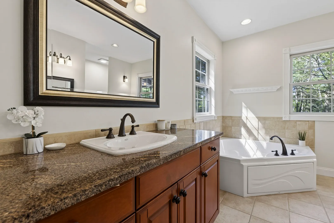
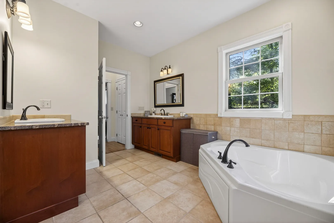
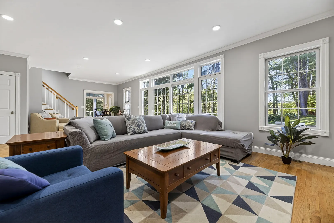
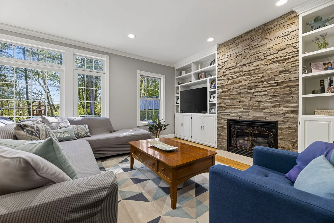
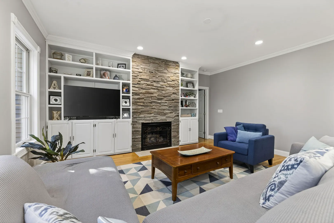
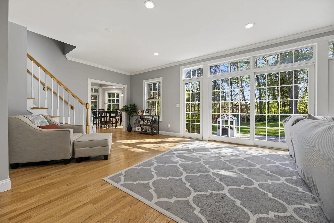
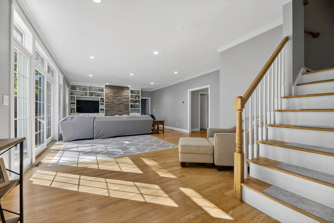
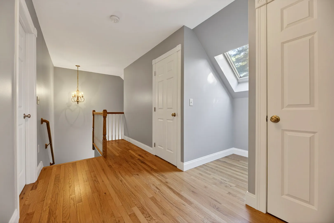
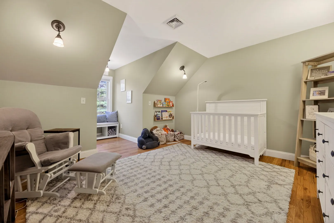
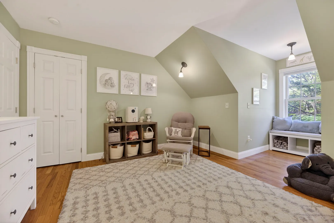
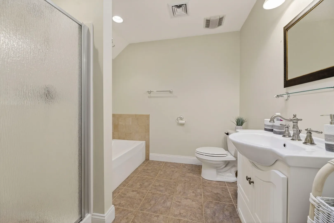
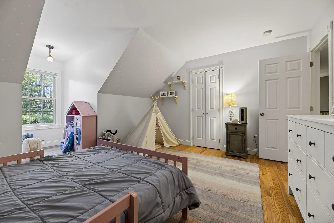
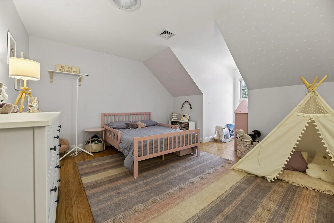
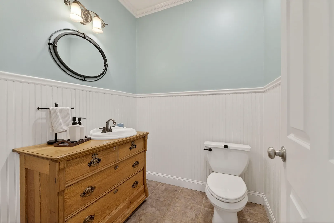
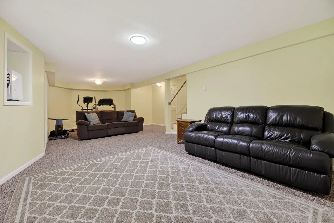
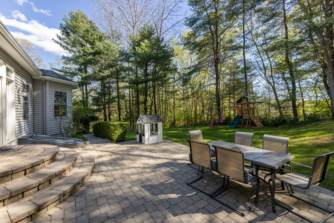
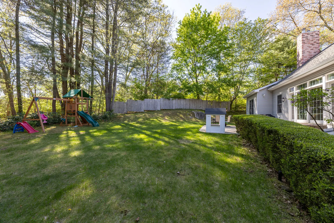
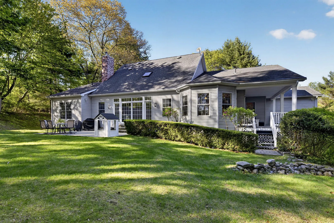
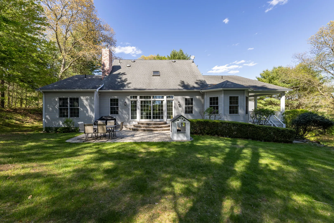
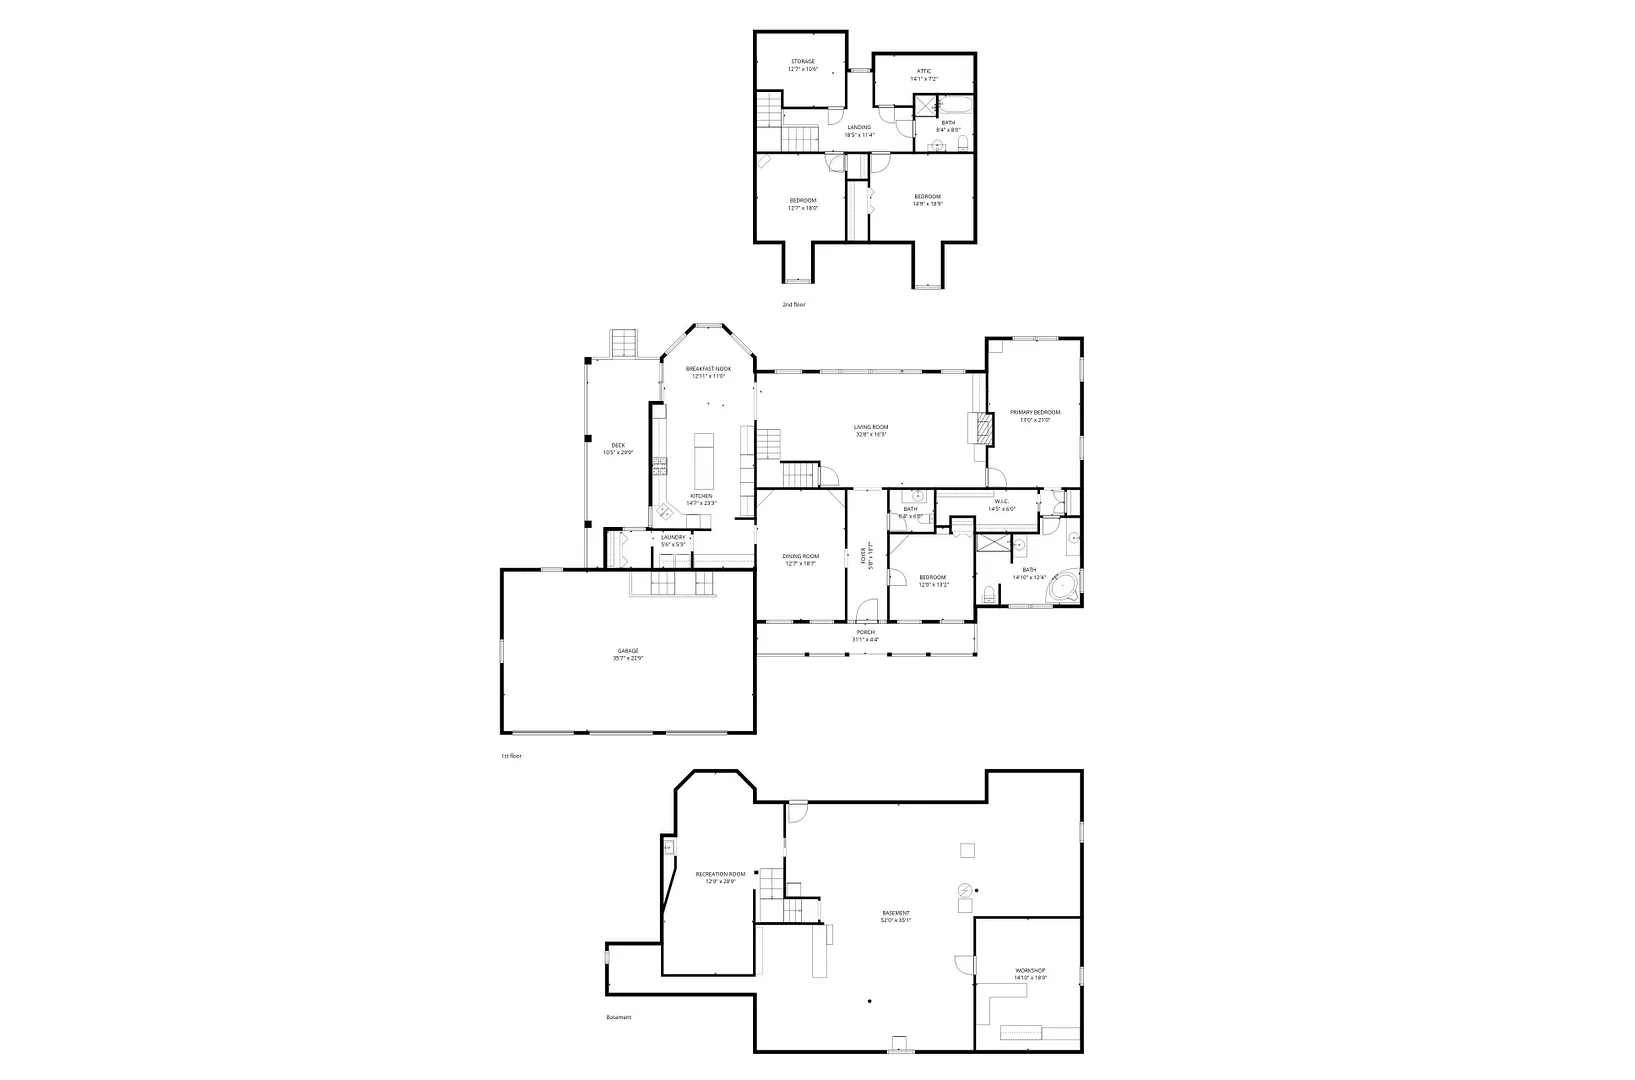
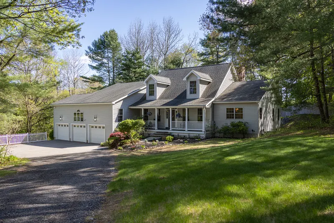
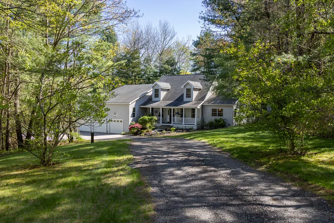
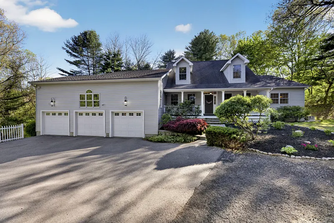
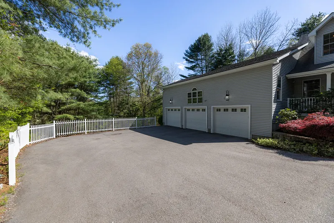
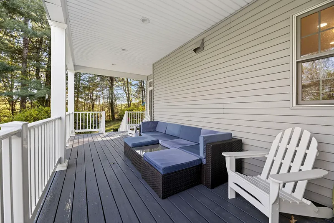
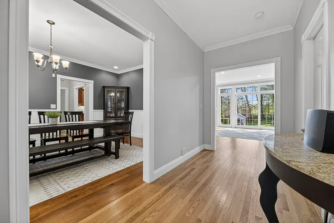
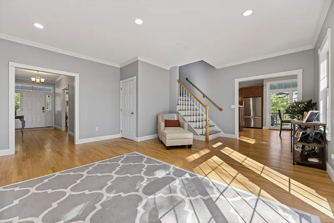
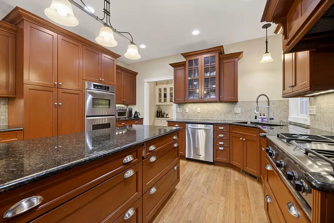
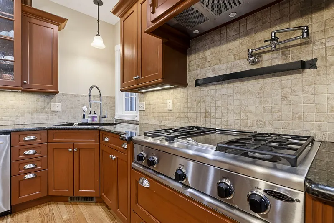
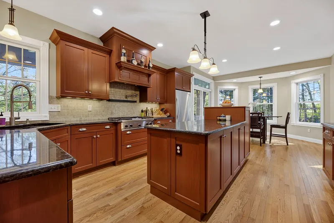
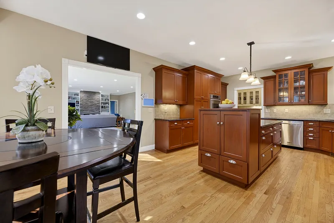
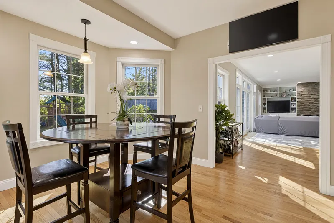
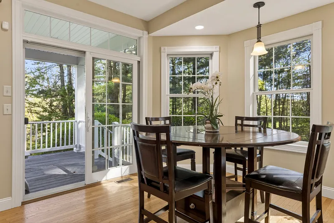
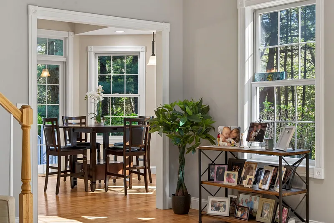
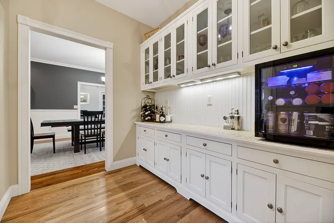
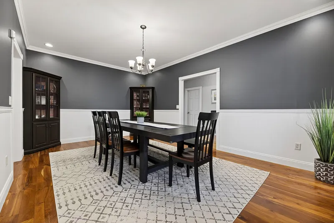
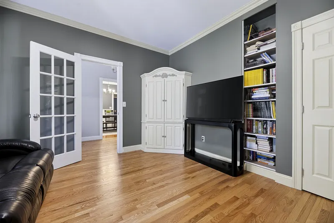
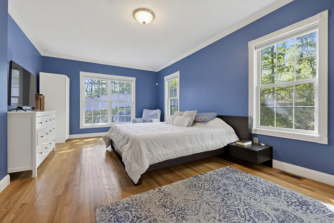
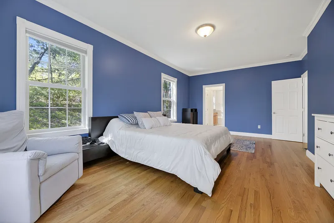
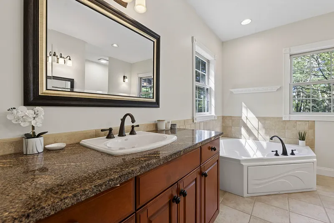
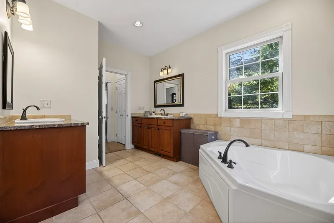
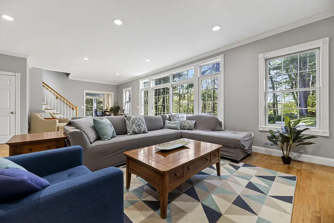
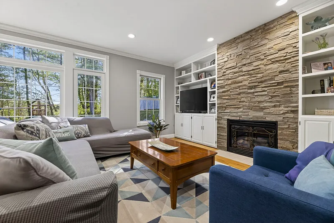
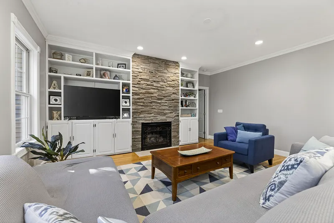
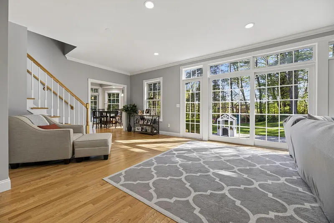
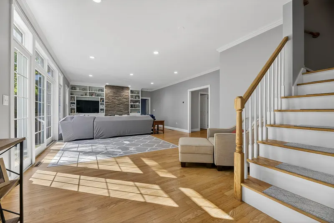
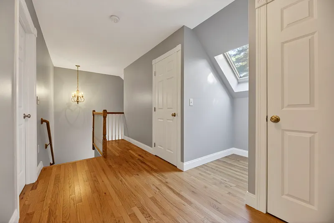
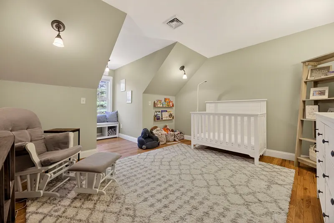
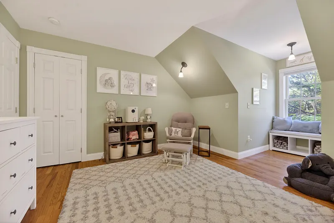
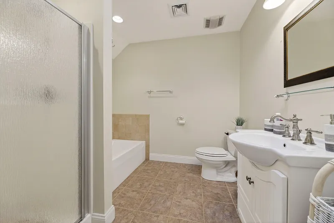
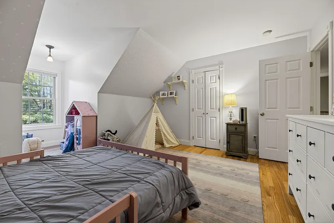
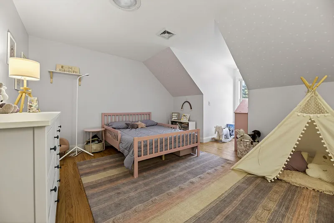
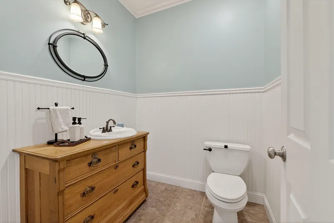
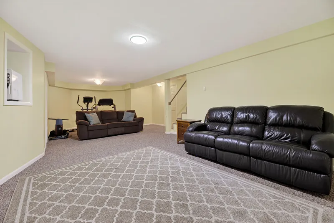
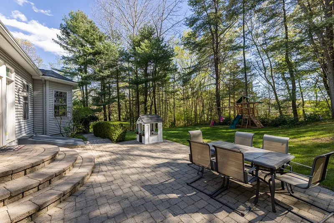
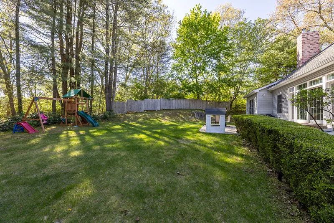
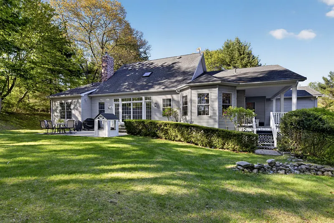
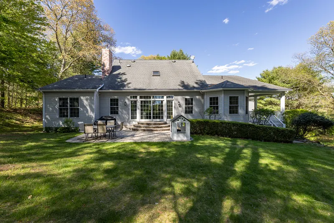
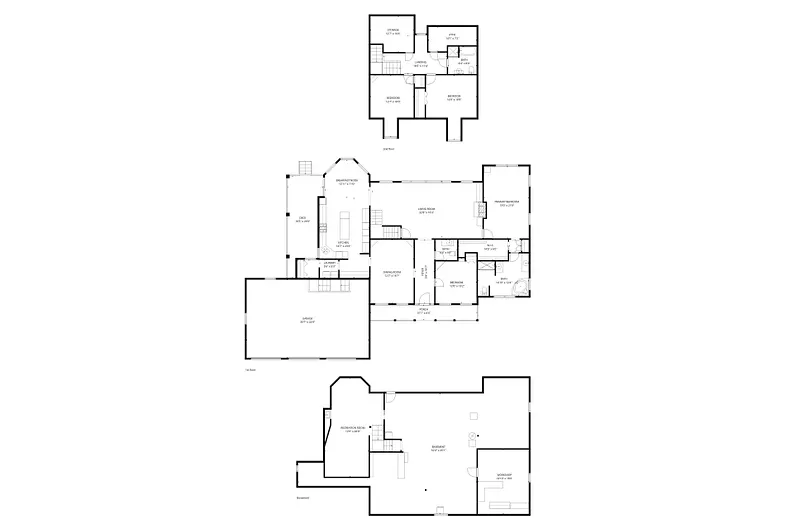
Conveniently located near Routes 395 & 95 and the CT shoreline, this beautifully appointed Cape Cod-style residence offers privacy, timeless character, and exceptional indoor and outdoor living. The welcoming foyer opens to a spacious living room featuring hardwood floors, 9-foot ceilings, crown molding, an impressive floor-to-ceiling stone fireplace, and an oversized glass door system with transom and sidelights. The formal dining room showcases rich cherry hardwood floors and custom built-ins. The thoughtfully designed kitchen features custom cabinetry, granite countertops, stainless double ovens, warming drawer, gas cooktop with pot filler, and a convenient Butler's Pantry with excellent storage. The first-floor primary suite offers a walk-in closet and en-suite bath, along with an additional bedroom on this level. Two more bedrooms and a full bath are located upstairs. The partially finished lower level offers 2, 000+ sq. ft. of flexible space for recreation, hobbies, office, storage, or future finishing. An enclosed workshop room with shelving and a desk adds functionality and versatility to this expansive space. A three-car garage with impressive 18-foot ceilings provides exceptional space and versatility. Outdoor living shines with a covered side deck, perfect for summer days and rainy afternoons, plus a back stone patio for relaxing or entertaining. This private four-acre setting offers space, comfort, character, and convenient access to the shoreline.

READ MORELESS
Property Highlights
  • STYLE : Cape Cod
  • PRICE/SQFT : $224
  • DAYS ON MARKET : 7
  • MLS : 24204057

Additional Information

ADDITIONAL INFORMATION
  • ACRES: 4.22
  • ATTIC DESCRIPTION: Unfinished, Access Via Hatch
  • BASEMENT DESCRIPTION: Full, Partially Finished
  • HIGH SCHOOL: Per Board of Ed
  • IS OCCUPIED?: Owner
  • LIVING AREA SQFT: 3,351
  • MIDDLE SCHOOL: Per Board of Ed
  • PROPERTY TAX: $8,734
  • SEWER: Septic
  • STYLE: Cape Cod
  • TAX AMOUNT: $8,734
  • YEAR BUILT: 2005
  • YEAR BUILT DETAILS: Public Records
  • ZONING: R-40
INTERIOR FEATURES
  • AIR CONDITIONING: Central Air
  • APPLIANCES INCLUDED: Oven/Range, Range Hood, Refrigerator, Dishwasher, Disposal, Compactor
  • ATTIC: Yes
  • BEDS: 4
  • COOLING: Central Air
  • FIREPLACES: 1
  • FULL BATHS: 2
  • FURNACE TYPE: Propane
  • HALF BATHS: 1
  • HEAT: Propane
  • HEAT FUEL: Propane
  • HOT WATER: Propane, Tank Size Unknown
  • ROOMS: 7
  • TOTAL BATHS: 3
EXTERIOR FEATURES
  • EXTERIOR FEATURES: Porch,Stone Wall,Patio
  • EXTERIOR SIDING: Vinyl Siding
  • ROOF: Asphalt Shingle

Listing Courtesy of Jon Arruda (860.574.5470) of William Pitt Sotheby's Int'l (860.536.5900).

Mortgage Calculator

Years
%/Year
in US Dollars
%
Years

Your Estimated Payment

-- Monthly Payment
  • Down Payment
    Required
    --
  • Mortgage
    Principal
    --
  • Still Owing at the
    End of Term
    --

Floor Plans for 65 Middle Road, Preston, CT

Location for 65 Middle Road, Preston, CT

Schools for 65 Middle Road, Preston, CT

Our community offers residents access to a number of fine private and public schools for all grade levels. Please read below for information on each of the schools in our area.

View School Info

Community

Preston>

Preston

Shoreline, Connecticut

Steeped in historical charm and a nautical past, Preston has earned its reputation as part of a major CT tourism region

Market Stats for Preston, Connecticut

An exclusive report that informs you of residential real estate sales activity and trends in Preston, Connecticut.

Request More Info for 65 Middle Road, Preston, CT