
-
$1,200,000
PRICE
-
2
Beds
-
2
Baths
-
1,893
Sqft
-
$1,218
HOA
-
1884
Built
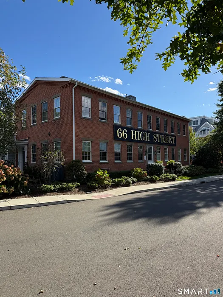
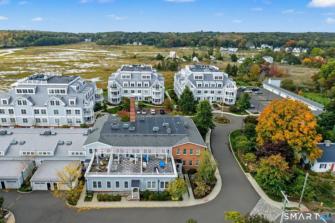
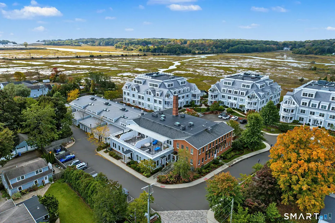
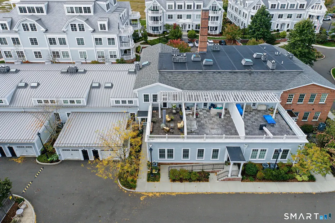
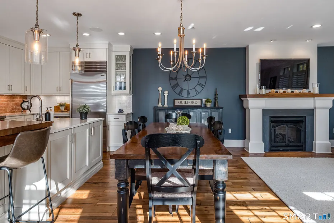
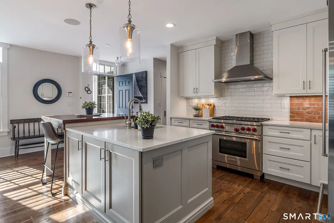
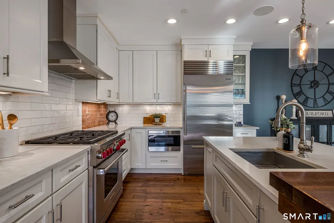
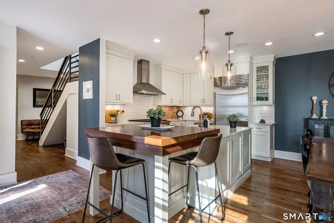
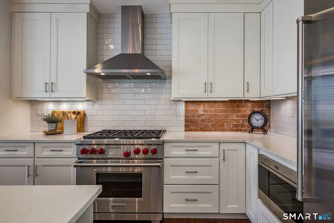
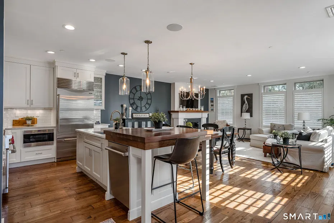
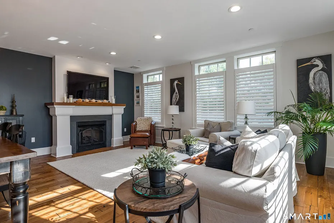
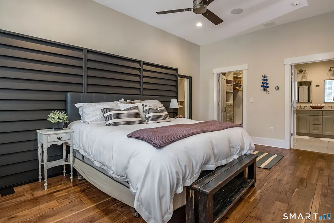
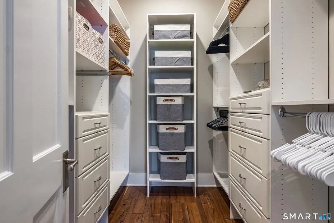
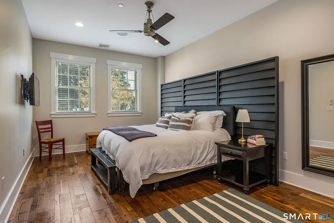
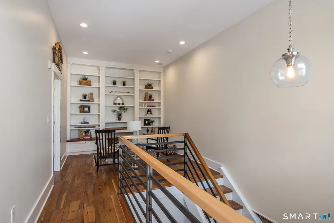
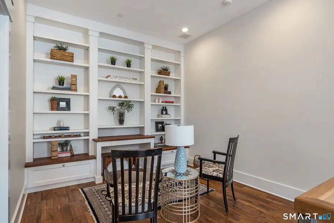
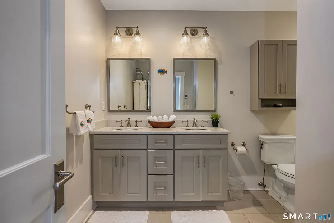
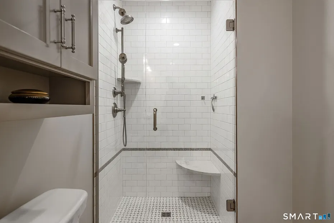
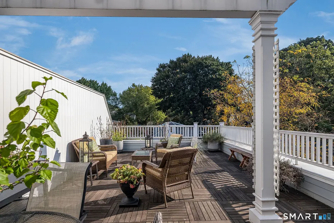
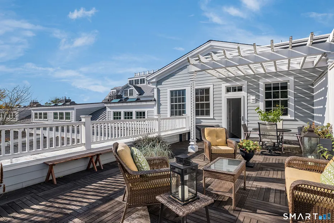
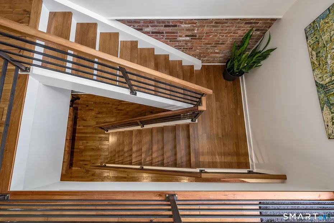
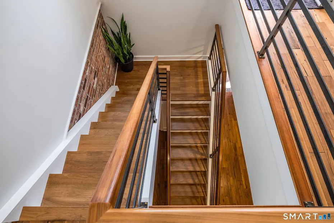
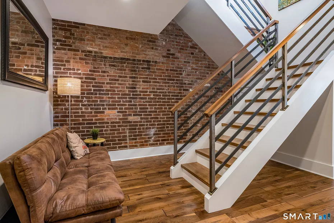
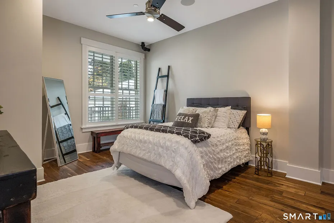
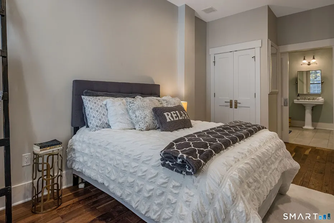
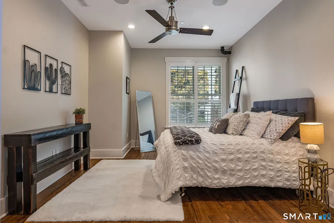
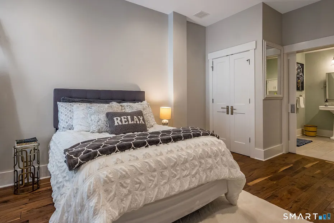
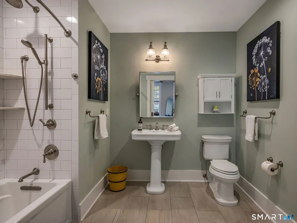
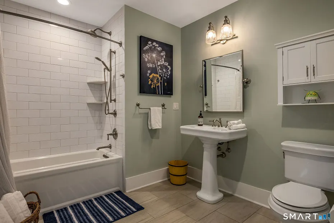
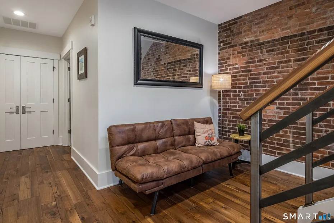
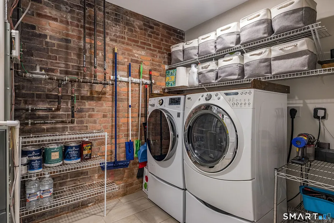
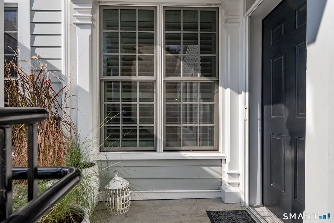
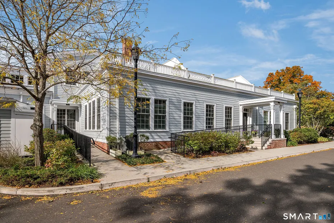
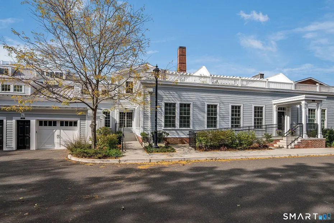
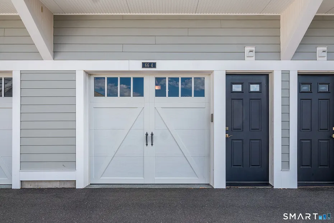
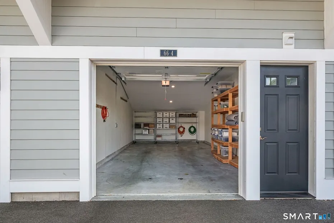
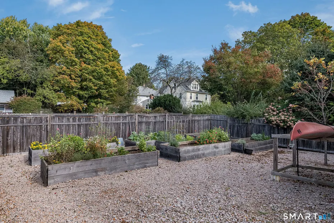
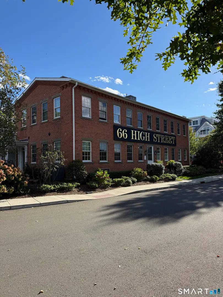
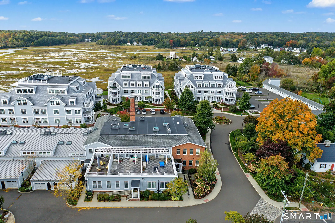
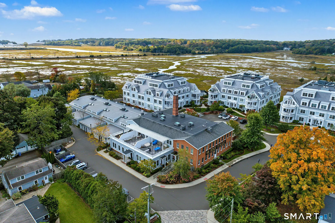
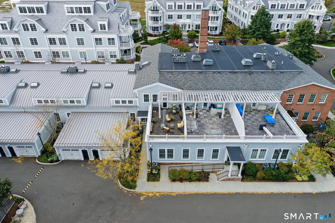
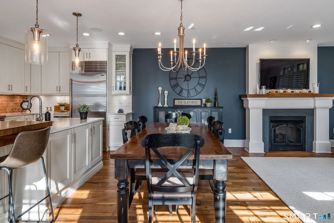
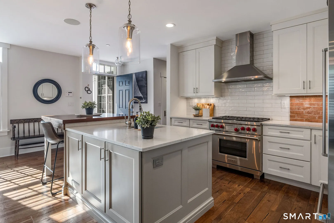
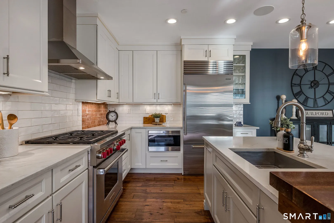
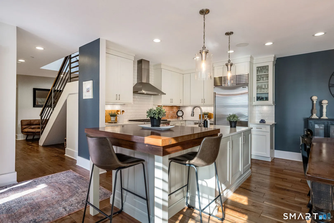
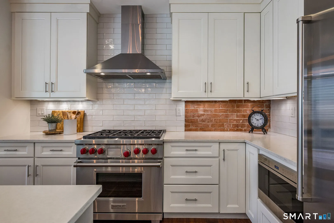
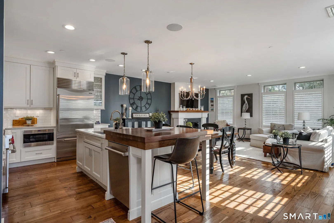
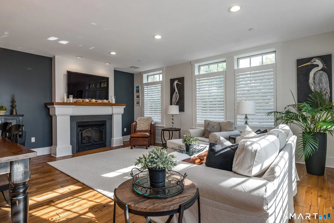
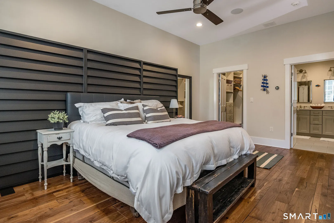
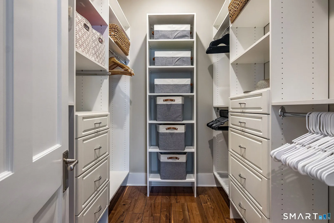
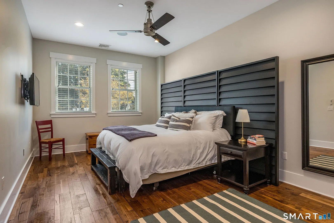
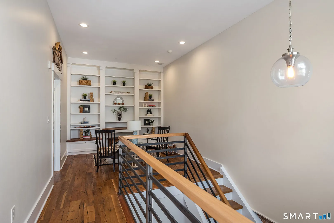
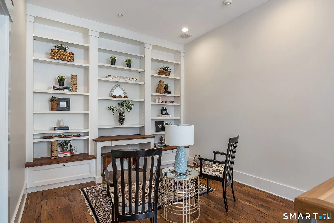
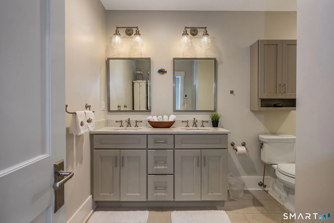
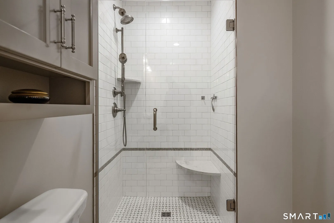
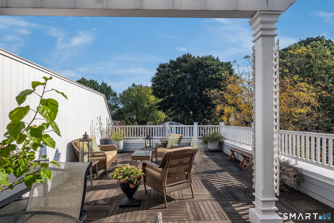
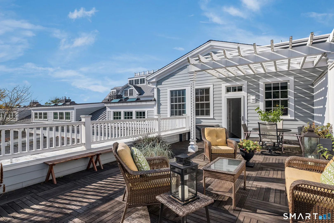
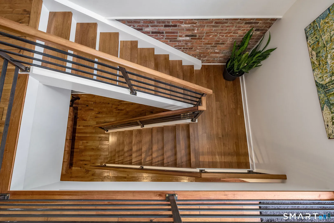
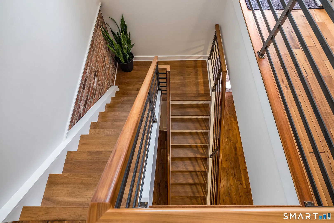
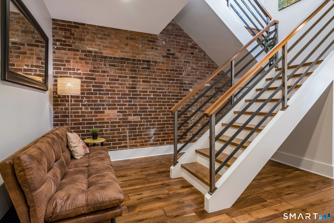
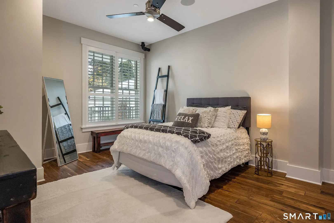
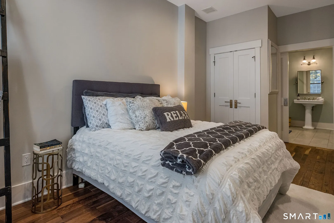
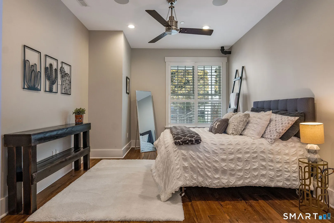
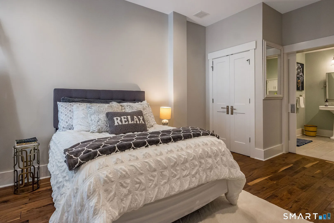
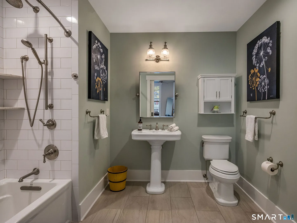
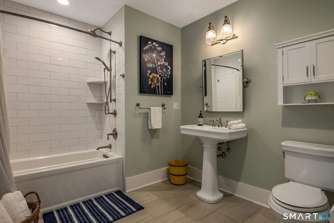
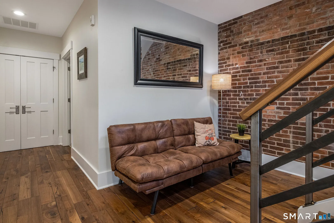
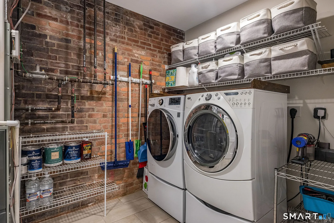
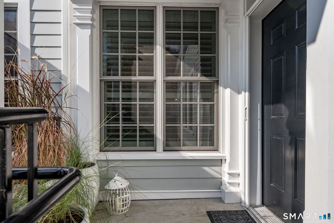
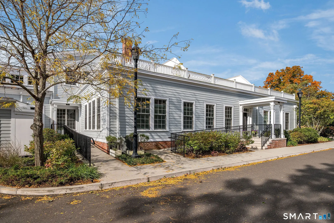
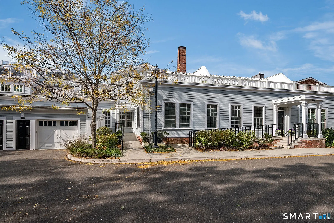
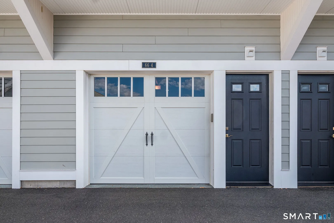
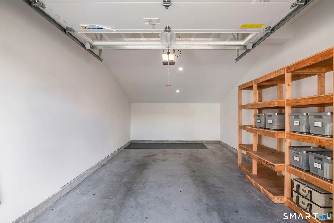
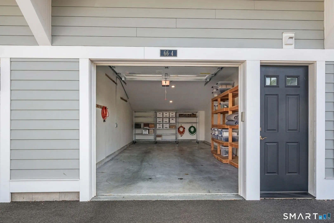
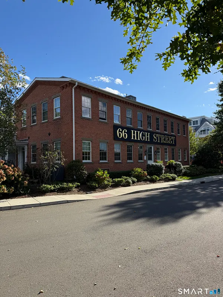
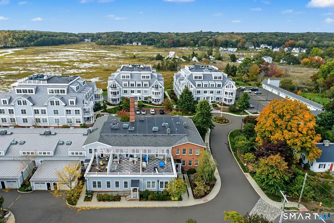
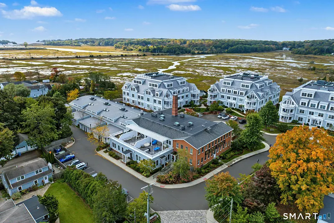
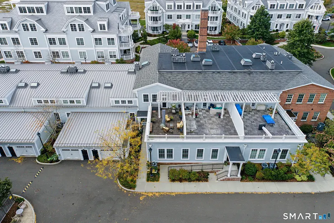
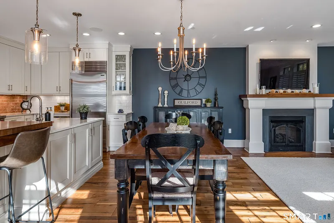
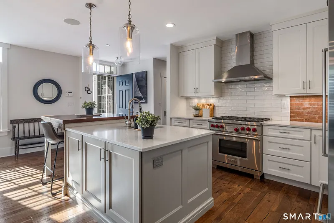
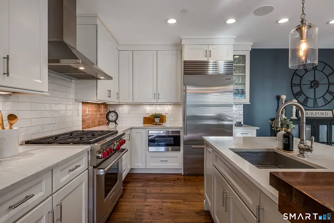
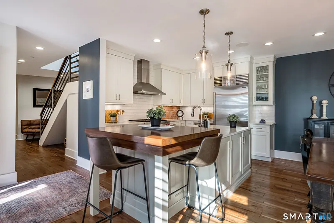
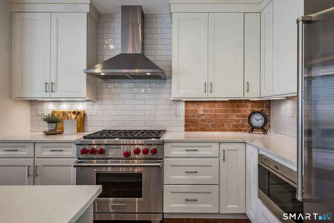
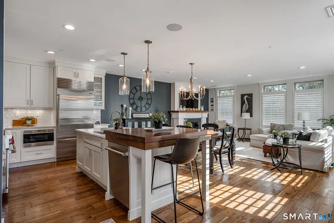
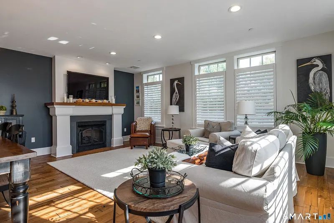
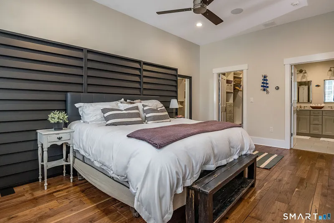
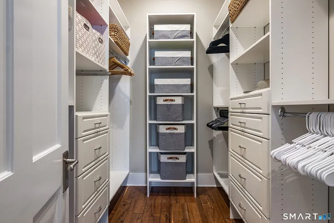
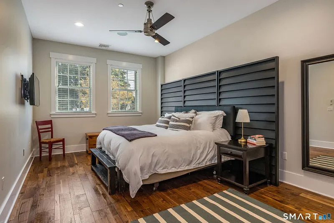
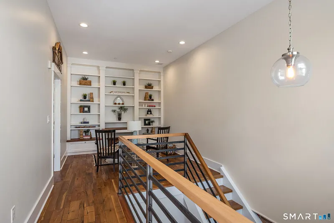
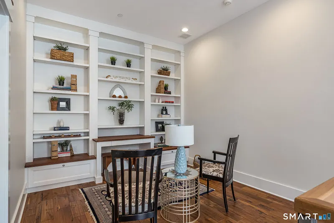
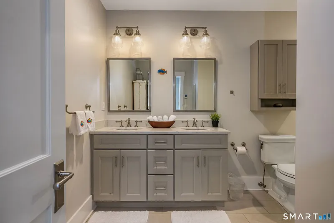
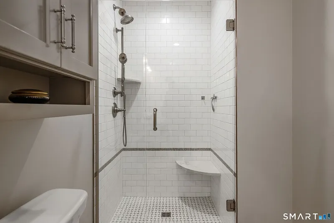
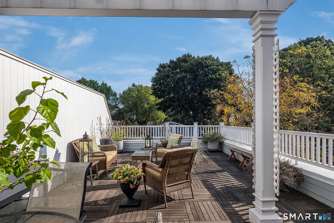
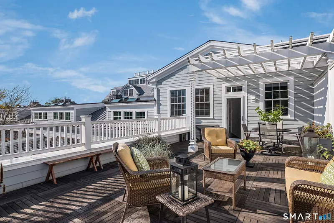
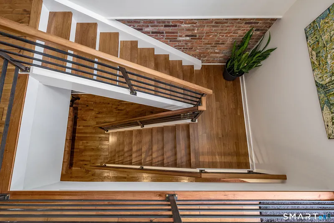
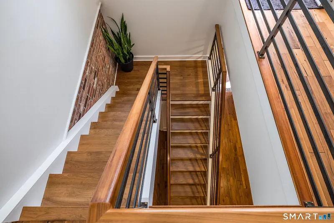
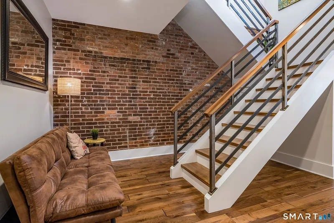
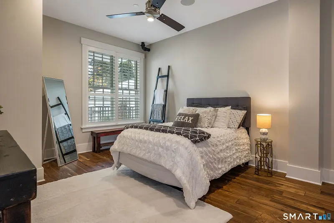
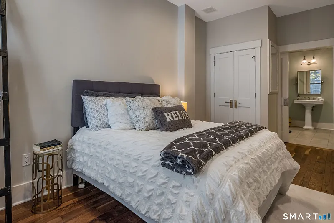
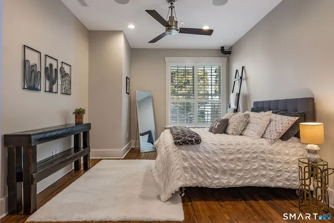
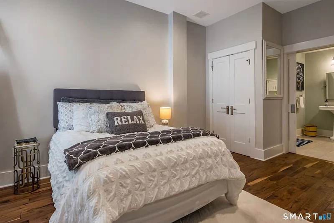
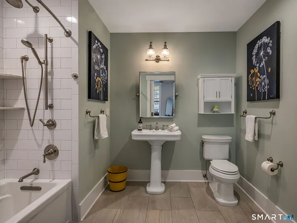
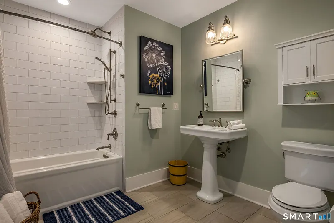
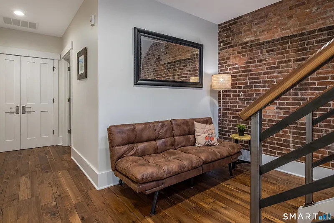
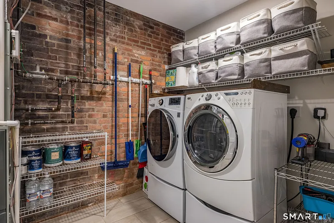
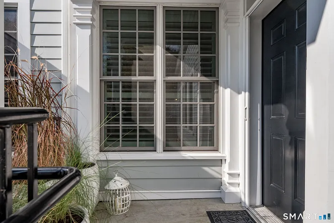
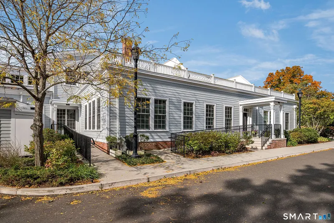
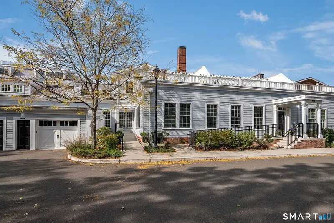
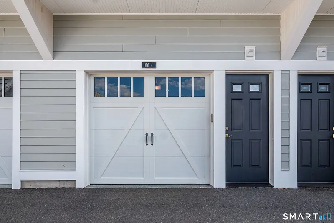
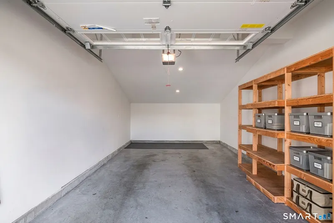
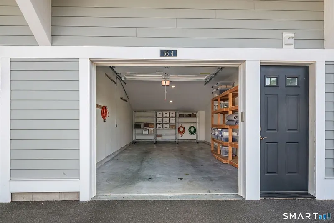
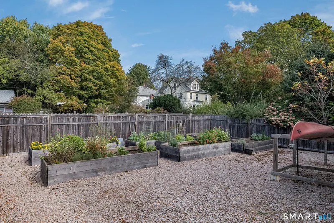
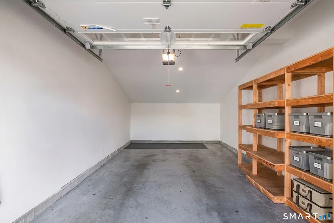
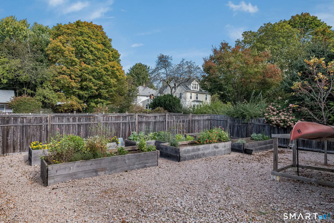
Just steps from Guilford's historic town green, vibrant boutiques, and gourmet dining-and a short stroll to the town marina and train station-The Residences at 66 High Street offers an extraordinary blend of historic character & cosmopolitan luxury in the award-winning complex. Step inside this stunning two-bedroom unit, once honored as the coveted HOBI (Home Building Industry) Project of the Year. The open-concept main level showcases original exposed brick, seamlessly connecting a living area anchored by a sleek gas fireplace to a gourmet kitchen outfitted with a Wolf range, Sub-Zero refrigerator, quartz countertops, and an entertaining island w seating. Designed for effortless living, the first floor features a convenient guest suite w a connecting full bath, first-floor laundry, & heated bathroom floors. A dramatic wood-and-metal staircase leads to a second-floor loft w a built-in workspace & custom shelving. Retreat to the private primary suite, boasting dramatic 12-foot ceilings, a generous walk-in closet, & a spa-inspired bath. The crown jewel of the home is your very own secret rooftop deck crafted from teak & shaded by a pergola-an outdoor sanctuary offering expansive town views. This unit includes a detached oversized private garage w storage plus an assigned parking space just steps from your door. Residents enjoy an exceptional lifestyle enriched by community amenities, including an in-ground pool, gas fire pit lounge, garden beds, state of the art fitness center
READ MORELESS
Additional Information
ADDITIONAL INFORMATION
-
ASSOCIATION FEE / FREQUENCY:
$1,218.00 / Monthly
-
END UNIT:
1
-
GARAGE:
Detached Garage, Paved, Off Street Parking, Driveway
-
GARAGE COUNT:
1
-
HOA INCLUDES:
Grounds Maintenance, Trash Pickup, Snow Removal, Property Management, Pool Service
-
HAS POOL?:
Yes
-
HIGH SCHOOL:
Guilford
-
IS OCCUPIED?:
Owner
-
LIVING AREA SQFT:
1,893
-
MIDDLE SCHOOL:
Per Board of Ed
-
PETS ALLOWED DETAILS:
See HOA rules
-
PETS ALLOWED?:
Yes
-
PROPERTY TAX:
$18,995
-
SEWER:
Septic, Shared Septic
-
STYLE:
Townhouse
-
TAX AMOUNT:
$18,995
-
UNIT COUNT:
51
-
UNIT NUMBER:
4
-
YEAR BUILT:
1884
-
YEAR BUILT DETAILS:
Public Records
-
ZONING:
Per town
AMENITIES
- Basketball Court
- Bocci Court
- Golf Course
- Health Club
- Library
- Medical Facilities
- Paddle Tennis
- Private School(s)
- Audio System
- Auto Garage Door Opener
- Open Floor Plan
INTERIOR FEATURES
-
AIR CONDITIONING:
Central Air
-
APPLIANCES INCLUDED:
Gas Range, Microwave, Range Hood, Subzero, Dishwasher, Washer, Electric Dryer
-
BEDS:
2
-
COOLING:
Central Air
-
FIREPLACES:
1
-
FULL BATHS:
2
-
FURNACE TYPE:
Gas In Street, Natural Gas
-
HEAT:
Gas In Street, Natural Gas
-
HEAT FUEL:
Gas In Street, Natural Gas
-
HOT WATER:
Natural Gas, Tankless Hotwater
-
LAUNDRY ROOM:
Main Level
-
ROOMS:
4
-
STORIES:
2
-
TOTAL BATHS:
2
EXTERIOR FEATURES
-
EXTERIOR FEATURES:
Underground Utilities,Sidewalk,Deck,Garden Area
-
EXTERIOR SIDING:
Clapboard
-
HOUSE COLOR:
Brick, Grey
-
POOL DESCRIPTION:
In Ground Pool
Listing Courtesy of Janet Cronin-Rumanoff (203.687.5271) of William Pitt Sotheby's Int'l (203.453.2533).
Location for 66 High Street #4, Guilford, CT
Schools
for 66 High Street #4, Guilford, CT
Our community offers residents access to a number of fine private and public schools for all grade levels. Please read below for information on each
of the schools in our area.