-
$7,252,000
PRICE
-
4
Beds
-
6/2
Baths
-
9,605
Sqft
-
16
Acres
-
2002
Built
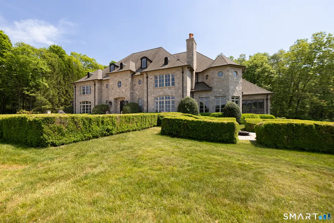
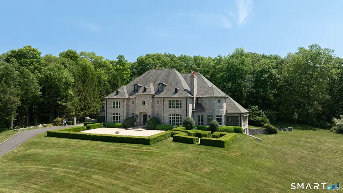
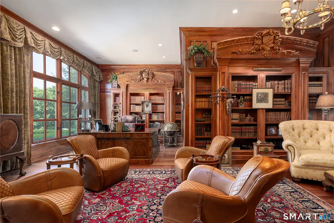
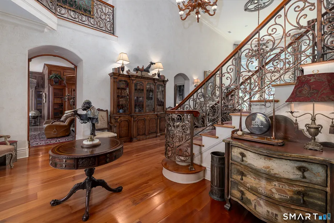
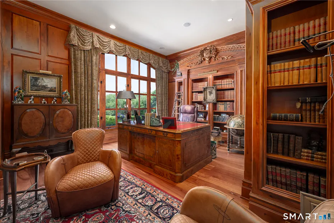
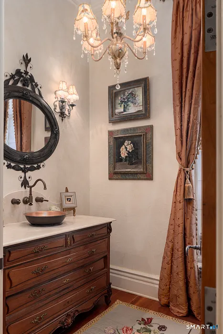
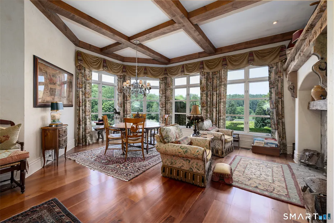
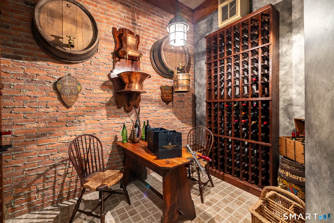
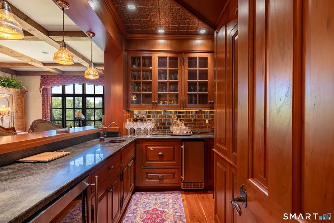
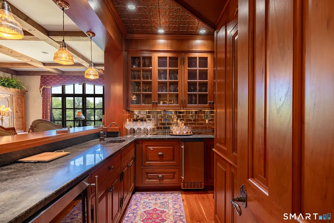
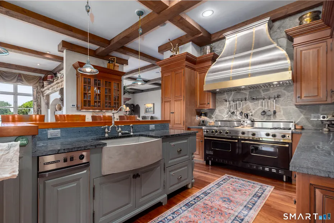
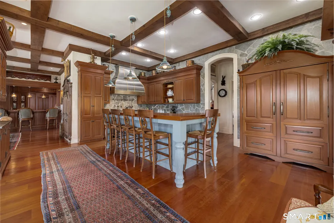
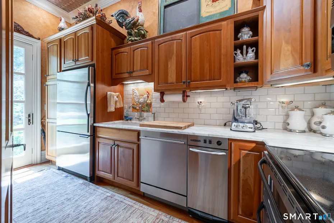
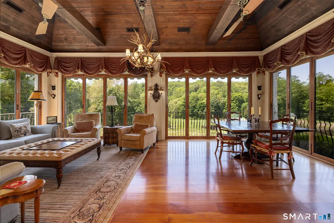
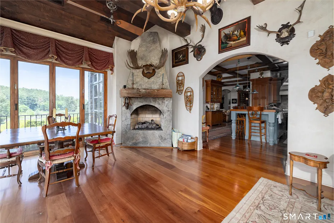
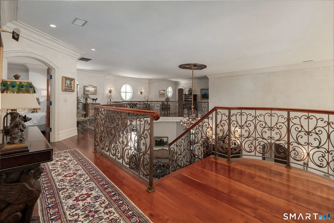
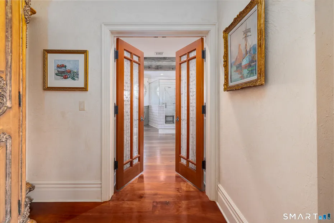
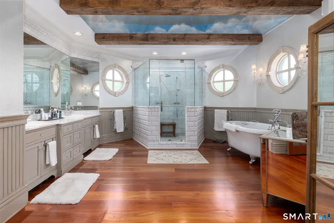
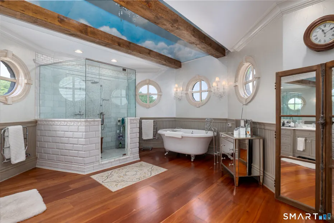
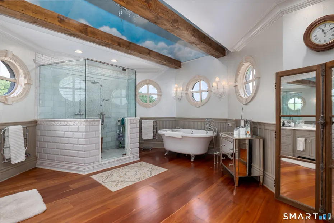
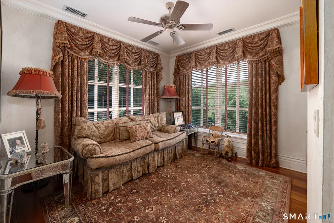
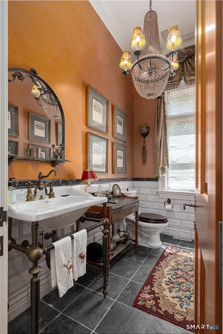
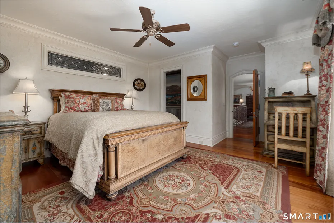
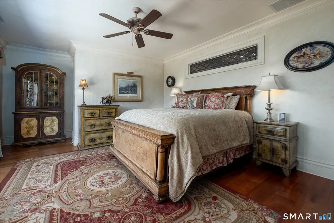
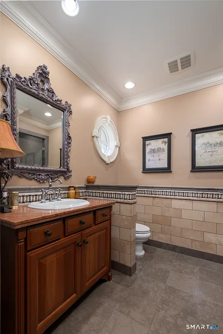
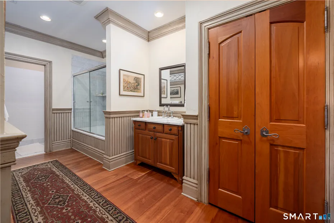
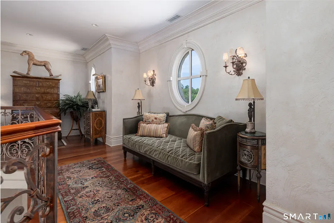
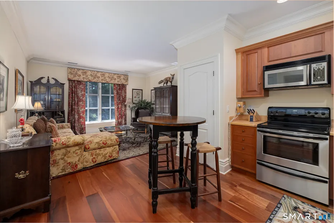
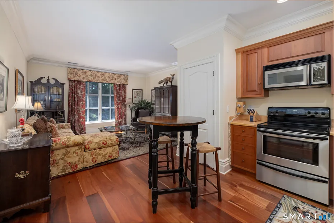
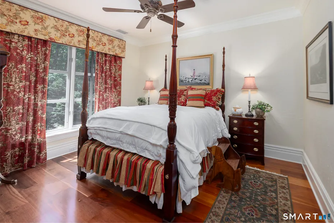
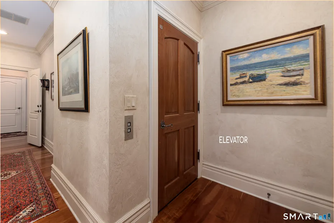
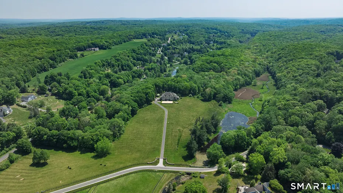
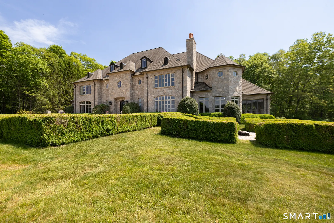
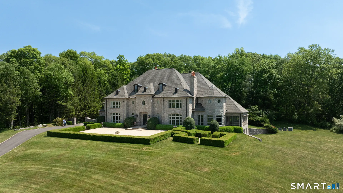
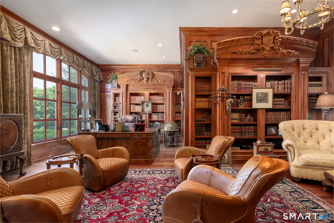
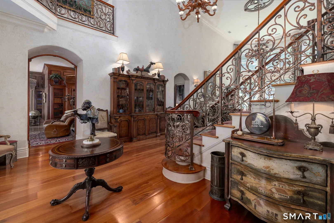
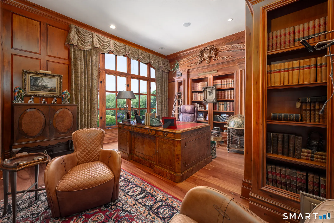
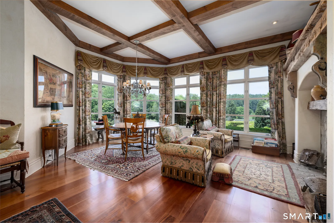
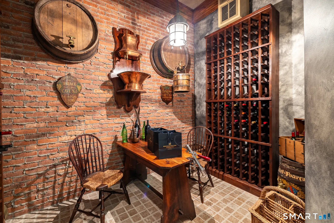
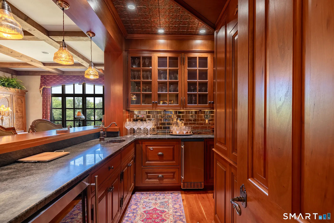
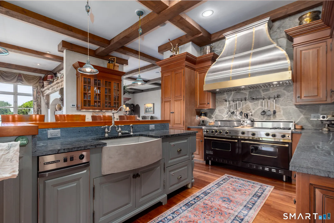
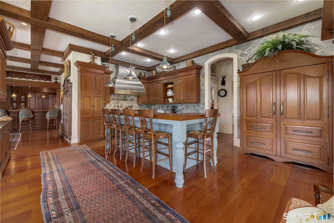
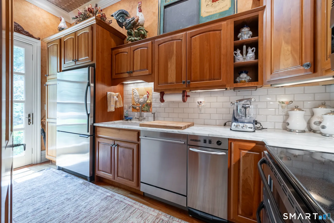
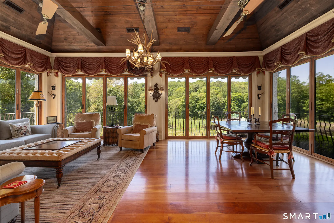
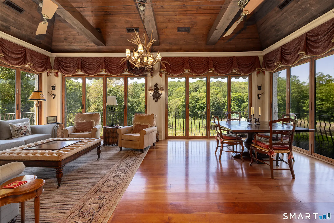
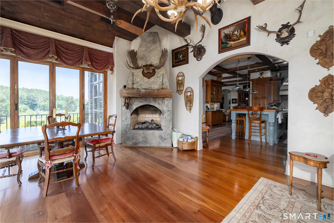
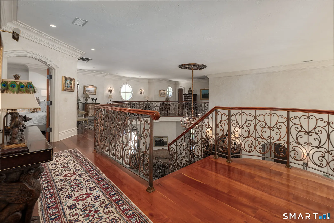
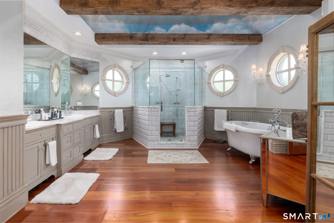
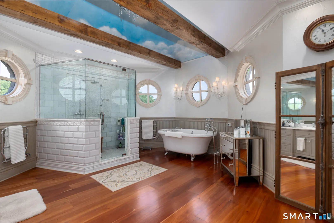
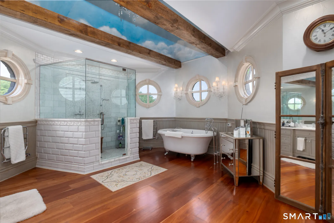
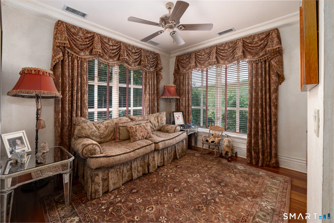
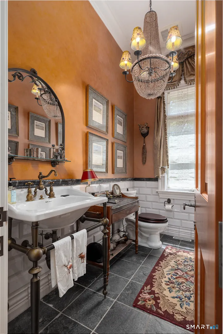
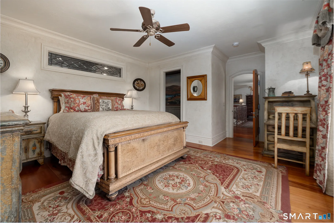
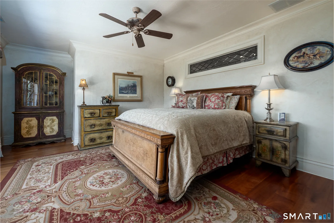
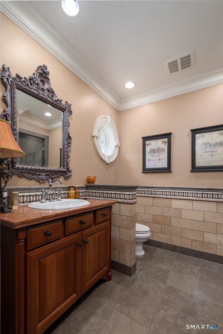
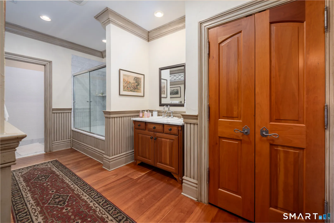
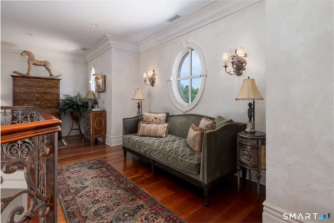
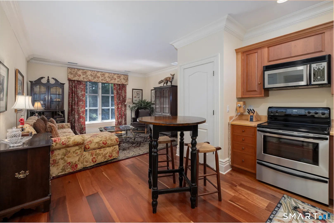
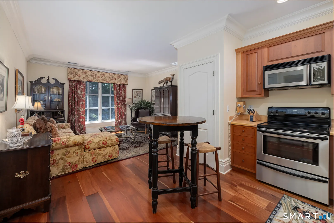
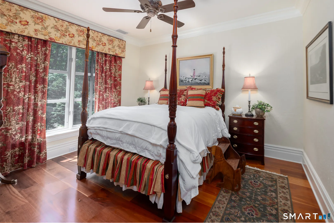
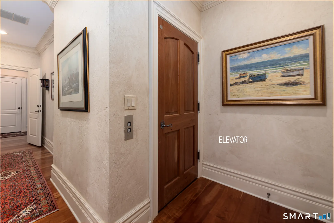
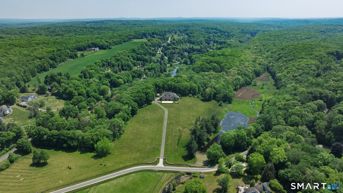
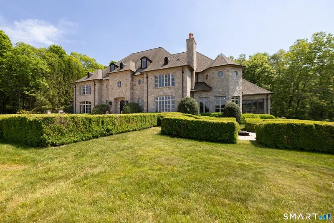
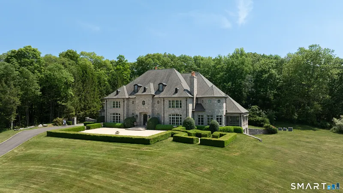
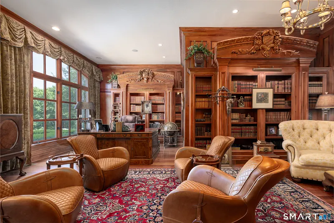
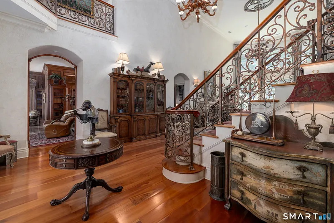
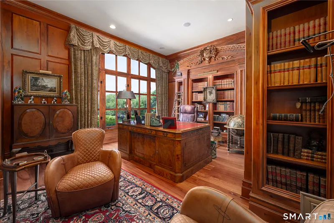
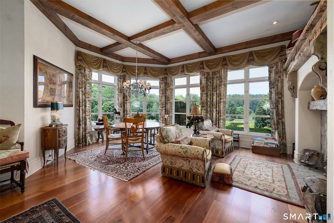
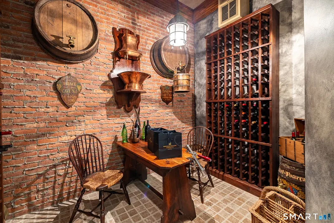
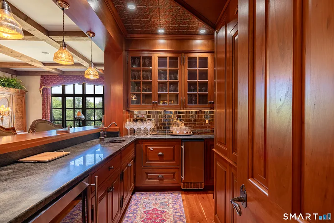
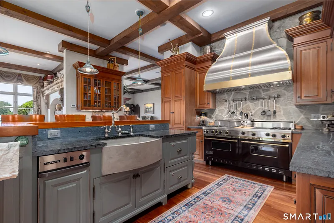
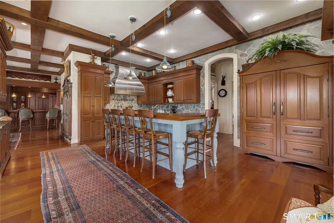
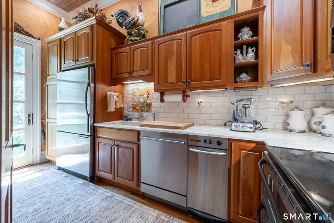
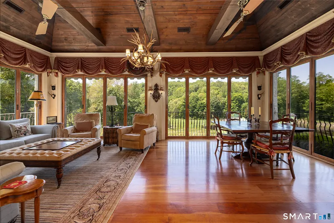
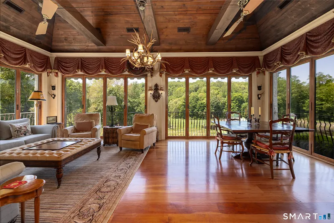
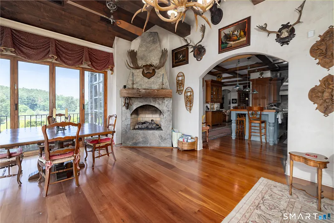
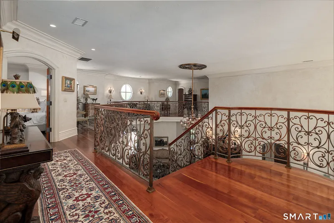
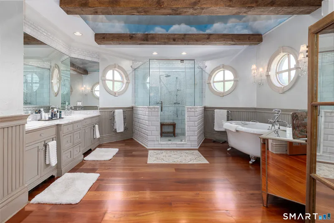
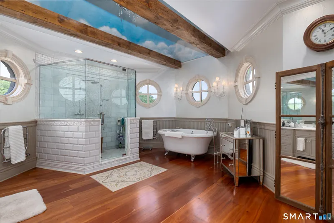
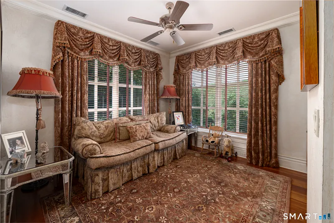
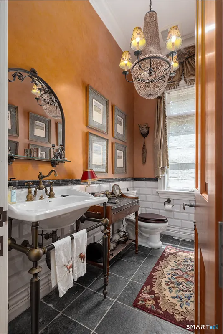
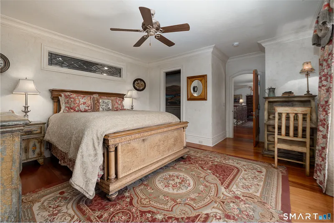
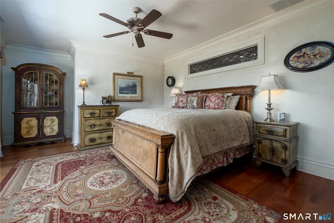
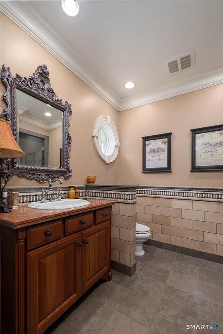
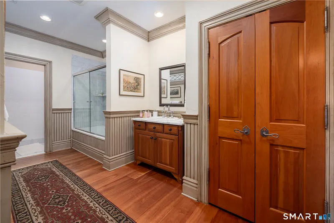
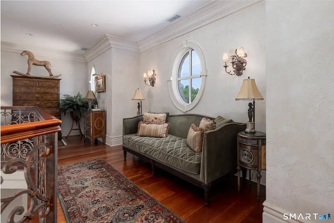
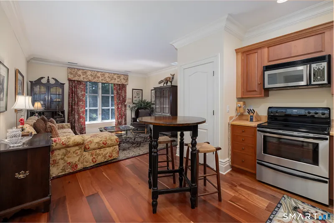
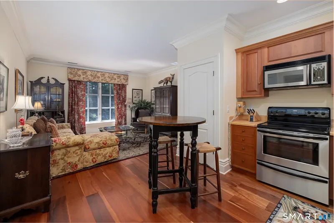
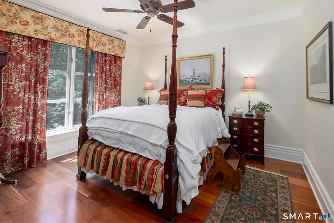
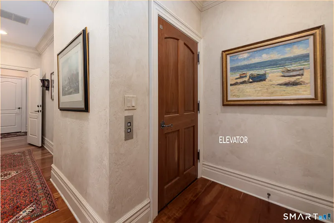
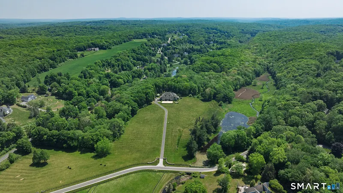
Commandingly sited above the Aspetuck River, this exceptional 9, 600+ sq ft cut stone manor offers sweeping views of a 40 acre horse farm and an estate setting rarely available. A long, stately driveway sets a grand first impression, opening to a large courtyard framed by manicured boxwoods. As you enter the home, a grand hall and great room with a dramatic view of the outdoor waterfall establishes the scale and craftsmanship found throughout. The custom kitchen blends beauty and function with a SubZero armoire style refrigerator and freezer, double Viking gas range, and dual Fisher & Paykel dishwashers. A separate full caterer's kitchen-with additional refrigeration, dishwasher, and oven-supports effortless entertaining. Sun filled formal rooms, a richly detailed library, and a stunning river view sunroom showcase the home's craftsmanship. Wide plank cherry floors, solid cherry doors, and a custom wet bar with soapstone counters, built-in entertainment center, and tin ceiling add warmth and character. An elevator services all three levels. Six fireplaces, a walk-in wine room, and a media room with stadium seating elevate the lifestyle experience. A private caretaker/au pair apartment with its own entrance provides flexibility. With 6 garages, expansive lawns, and complete privacy-yet only 65 miles from NYC-this residence delivers an extraordinary blend of beauty and serenity.
READ MORELESS
Additional Information
ADDITIONAL INFORMATION
-
ATTIC DESCRIPTION:
Unfinished, Walk-up
-
AVERAGE DAYS ON MARKET:
104
-
BASEMENT DESCRIPTION:
Full, Heated, Cooled, Partially Finished, Walk-out, Liveable Space
-
DAYS ON MARKET:
132
-
ELEMENTARY SCHOOL:
Per Board of Ed
-
EXCLUSIONS:
see addendum
-
GARAGE:
Attached Garage, Under House Garage, Driveway
-
GARAGE COUNT:
6
-
HIGH SCHOOL:
Newtown
-
IS OCCUPIED?:
Owner
-
IS WATERFRONT?:
Yes
-
LIVING AREA SQFT:
9,605
-
NEIGHBORHOOD:
Hattertown
-
PROPERTY TAX:
$43,606
-
SEWER:
Septic
-
STYLE:
European, Other
-
TAX AMOUNT:
$43,606
-
TAX YEAR:
July 2025-June 2026
-
TYPE:
Single Family For Sale
-
YEAR BUILT:
2002
-
YEAR BUILT DETAILS:
Public Records
-
ZONING:
residential
AMENITIES
- Library
- Medical Facilities
- Stables/Riding
- Audio System
- Auto Garage Door Opener
- Cable - Pre-wired
- Central Vacuum
- Elevator
- Security System
INTERIOR/EXTERIOR FEATURES
-
AIR CONDITIONING:
Central Air
-
APPLIANCES INCLUDED:
Gas Cooktop, Gas Range, Microwave, Range Hood, Subzero, Dishwasher, Washer, Electric Dryer, Wine Chiller
-
ATTIC:
Yes
-
BEDS:
4
-
COOLING:
Central Air
-
EXTERIOR FEATURES:
Underground Utilities,Gutters,Garden Area,Lighting,Stone Wall,Underground Sprinkler,Patio
-
EXTERIOR SIDING:
Stone
-
FIREPLACES:
6
-
FULL BATHS:
6
-
FURNACE TYPE:
Oil
-
HALF BATHS:
2
-
HEAT:
Oil
-
HEAT FUEL:
Oil
-
HOT WATER:
Oil, 80 Gallon Tank
-
LAUNDRY ROOM:
Upper Level
-
LAUNDRY ROOM ACCESS:
Primary bedroom suite
-
ROOF:
Asphalt Shingle, Fiberglass Shingle
-
ROOMS:
15
Listing Courtesy of Mary Ann Hebert (203.592.0186) of BHGRE Gaetano Marra Homes (203.758.1300).
Location for 7 Equestrian Ridge Road, Newtown, CT
Schools
for 7 Equestrian Ridge Road, Newtown, CT
Our community offers residents access to a number of fine private and public schools for all grade levels. Please read below for information on each
of the schools in our area.