-
$4,500,000
PRICE
-
5
Beds
-
5/1
Baths
-
4,937
Sqft
-
1.92
Acres
-
1921
Built
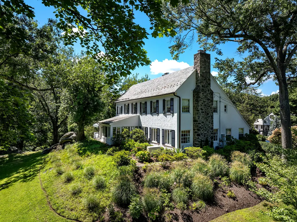
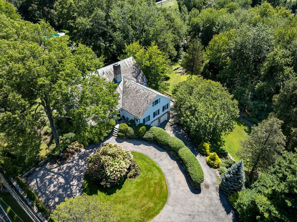
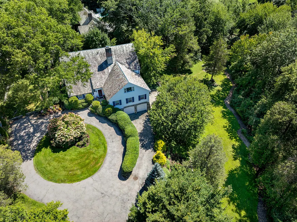
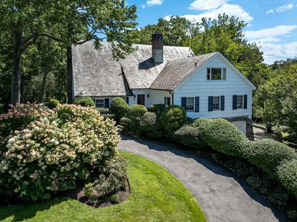
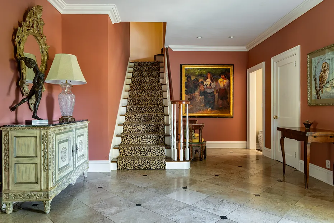
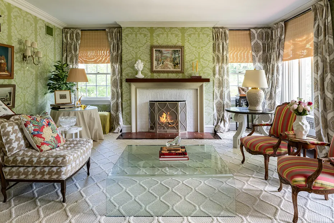
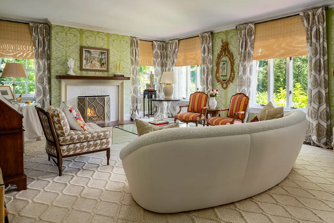
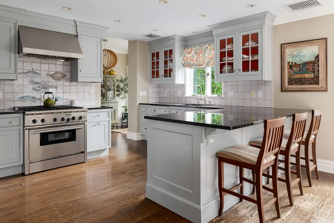
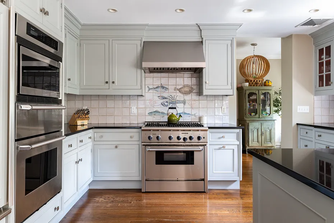
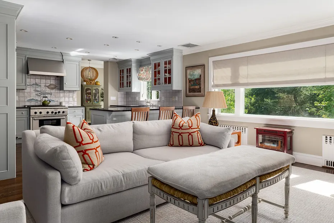
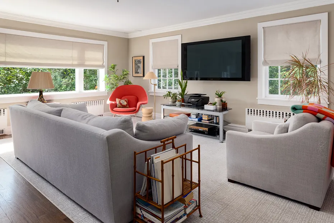
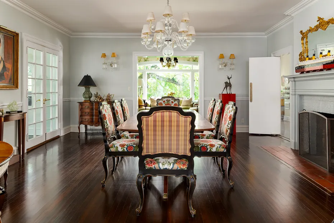
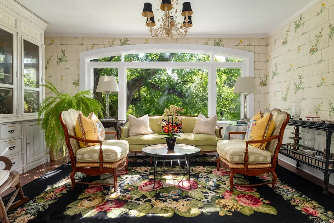
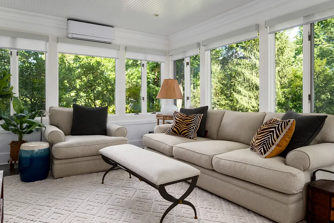
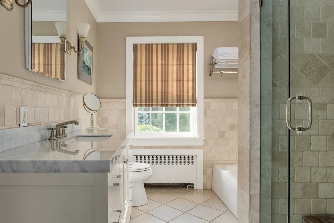
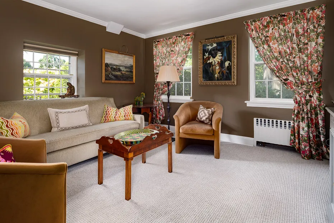
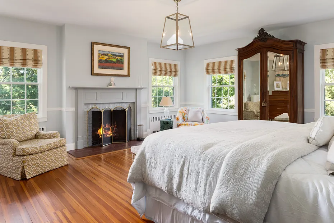
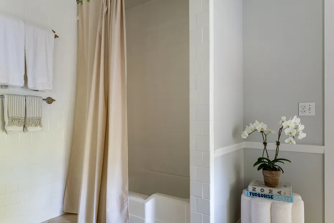
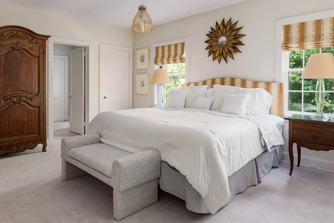
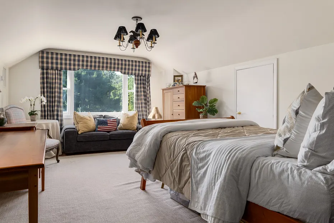
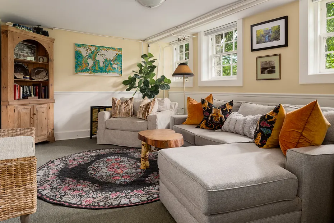
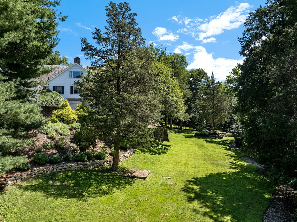
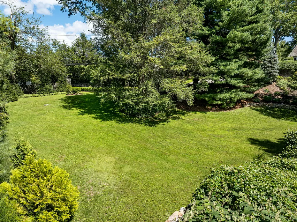
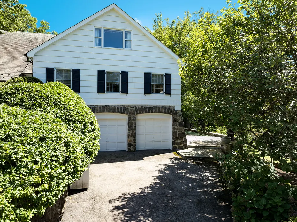
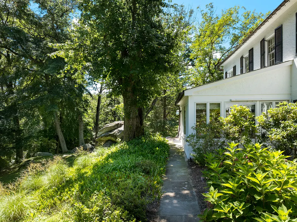
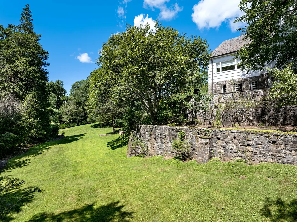
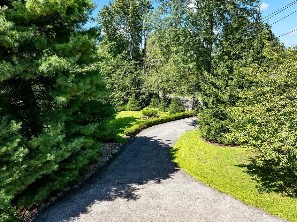
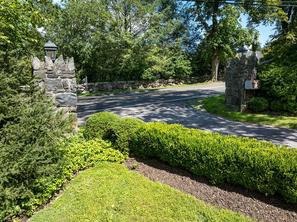
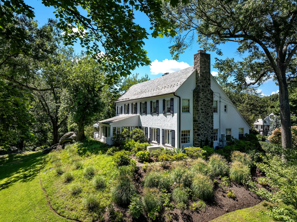
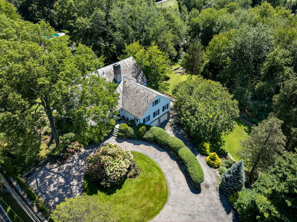
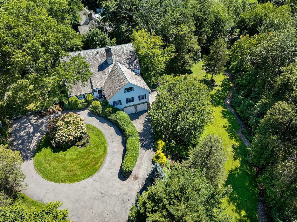
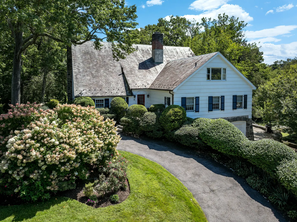
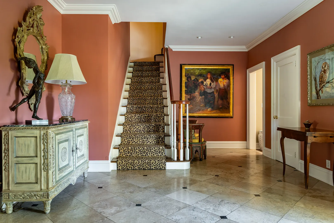
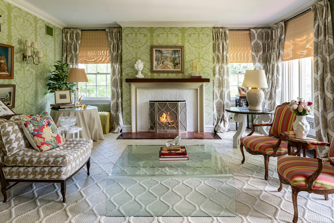
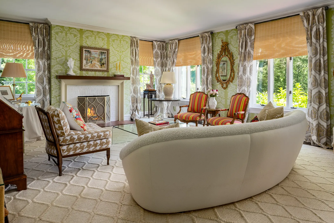
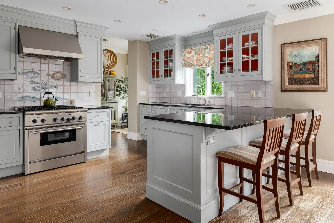
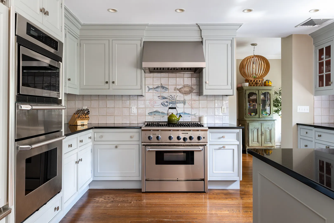
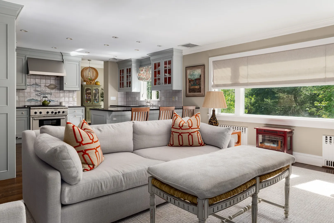
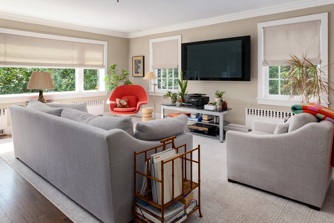
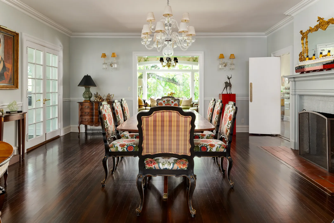
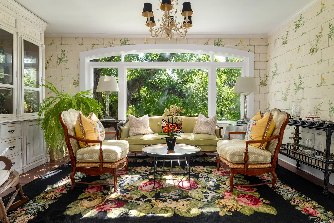
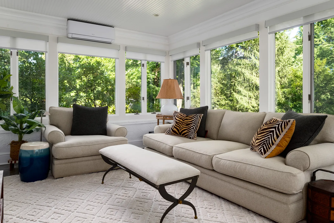
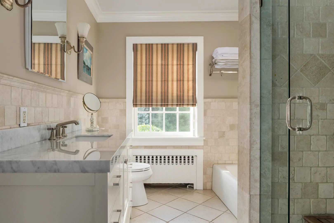
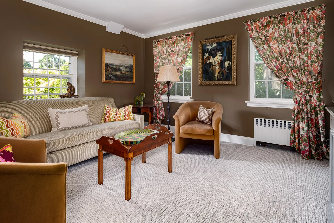
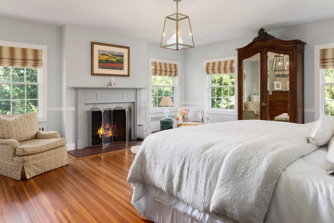
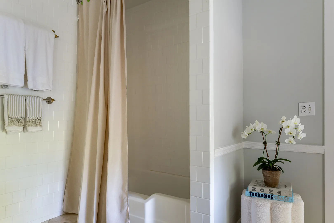
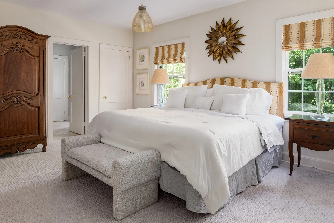
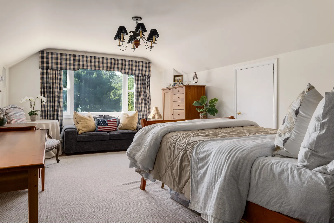
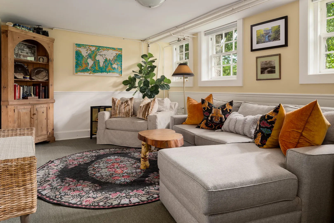
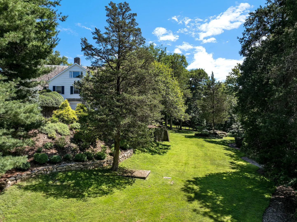
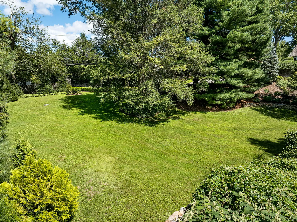
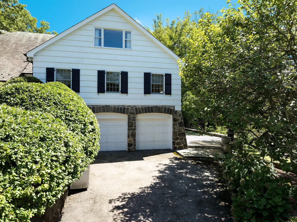
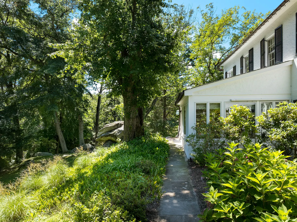
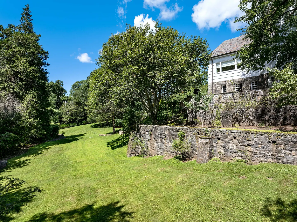
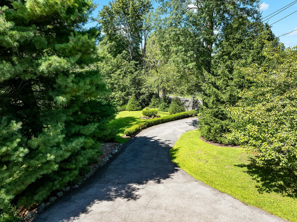
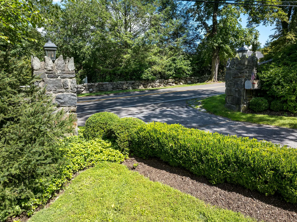
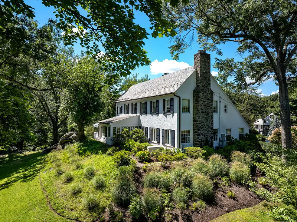
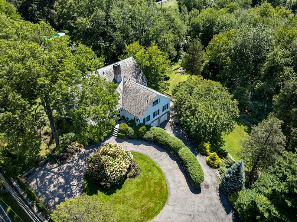
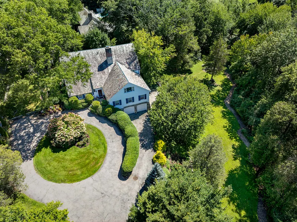
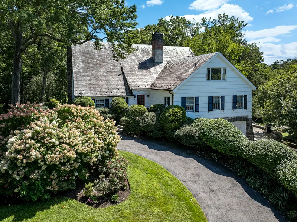
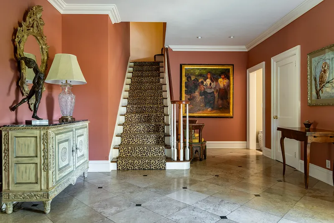
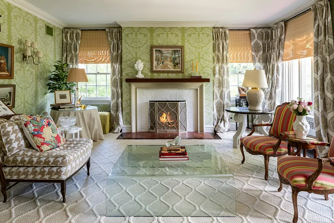
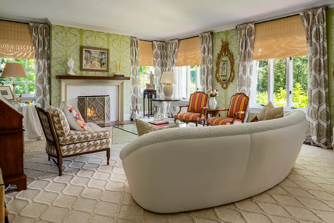
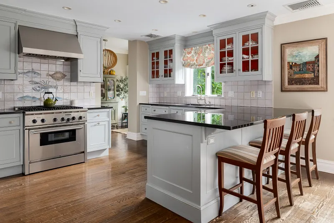
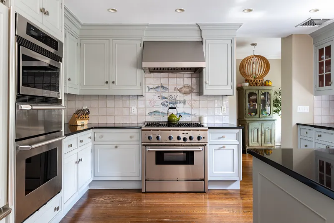
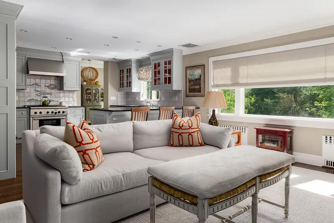
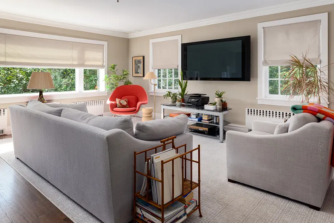
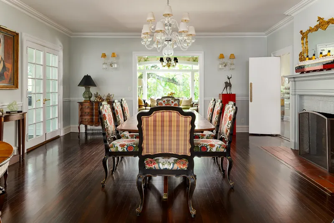
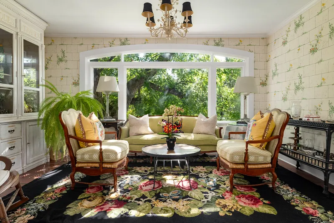
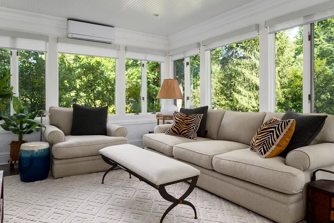
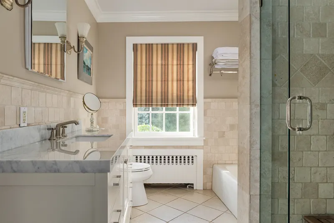
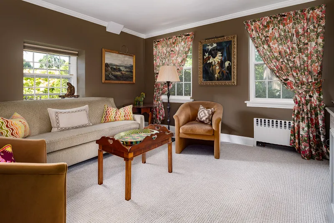
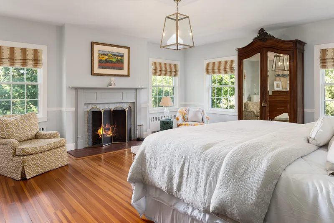
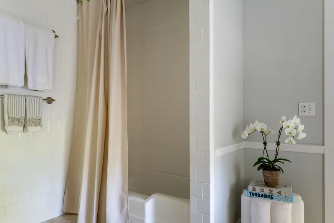
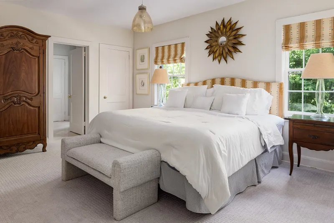
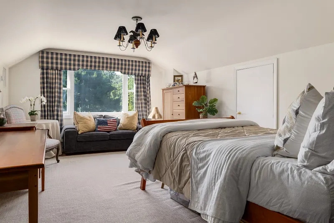
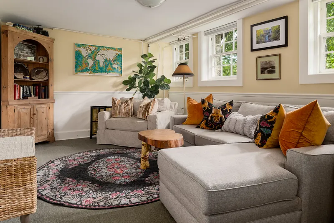
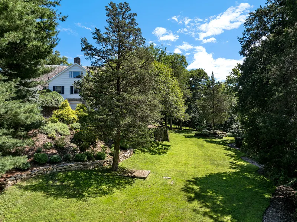
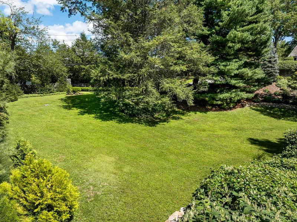
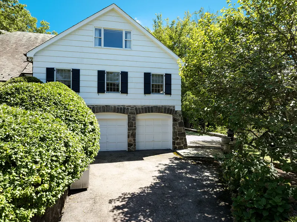
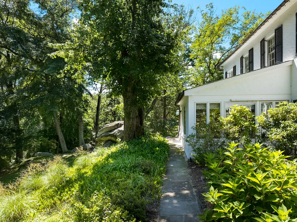
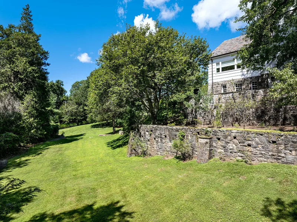
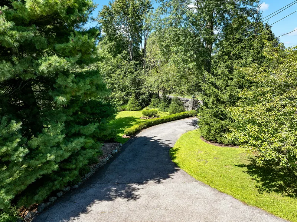
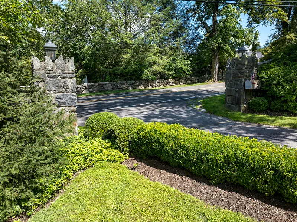
A Greenwich classic, this distinguished five-bedroom residence combines timeless architecture, exceptional craftsmanship, and grand-scale rooms designed for both entertaining and everyday living. Perched high above sweeping, beautifully landscaped grounds, the home enjoys a commanding setting with privacy, mature plantings, and expansive westerly views across the property. A slate roof, custom millwork, multiple fireplaces, and graciously proportioned interiors further reflect the home's enduring character. Elegant formal living and dining rooms are complemented by a Christopher Peacock kitchen with adjoining breakfast room, a comfortable family room, and a library or private office. Upstairs, the spacious primary suite is joined by three additional bedrooms, two of which are en suite. A fifth bedroom and flexible living space on the lower level provide additional accommodations. Expansive terraces extend the living spaces outdoors, overlooking the sweeping grounds and putting green, while a circular drive creates an impressive approach. A rare combination of scale, privacy, and setting, just minutes from central Greenwich.
READ MORELESS
Additional Information
ADDITIONAL INFORMATION
-
ATTIC DESCRIPTION:
Storage Space, Partially Finished, Floored, Pull-Down Stairs
-
AVERAGE DAYS ON MARKET:
14
-
BASEMENT DESCRIPTION:
Full, Full With Walk-Out
-
DAYS ON MARKET:
18
-
ELEMENTARY SCHOOL:
Glenville
-
EXCLUSIONS:
Call Lb
-
GARAGE:
Under House Garage
-
GARAGE COUNT:
2
-
HIGH SCHOOL:
Greenwich
-
IS OCCUPIED?:
Owner
-
JUNIOR HIGH SCHOOL:
Western
-
LIVING AREA SQFT:
4,937
-
PROPERTY TAX:
$18,955
-
SEWER:
Septic
-
STYLE:
Colonial
-
TAX AMOUNT:
$18,955
-
TAX YEAR:
July 2026-June 2027
-
TYPE:
Single Family For Sale
-
YEAR BUILT:
1921
-
YEAR BUILT DETAILS:
Public Records
-
ZONING:
RA-1
AMENITIES
INTERIOR/EXTERIOR FEATURES
-
AIR CONDITIONING:
Central Air
-
APPLIANCES INCLUDED:
Gas Range, Wall Oven, Microwave, Subzero, Washer, Dryer
-
ATTIC:
Yes
-
BEDS:
5
-
COOLING:
Central Air
-
EXTERIOR SIDING:
Shingle
-
FIREPLACES:
3
-
FULL BATHS:
5
-
FURNACE TYPE:
Natural Gas
-
HALF BATHS:
1
-
HEAT:
Natural Gas
-
HEAT FUEL:
Natural Gas
-
HOT WATER:
Natural Gas, Upright Tank
-
LAUNDRY ROOM:
Lower Level
-
ROOF:
Slate
-
ROOMS:
16
Listing Courtesy of Chelsea Hammerschmidt (203.832.8706) of William Pitt Sotheby's Int'l (203.655.8234).
Location for 74 Glenville Road, Greenwich, CT
Schools
for 74 Glenville Road, Greenwich, CT
Our community offers residents access to a number of fine private and public schools for all grade levels. Please read below for information on each
of the schools in our area.