-
$1,100,000
PRICE
-
4
Beds
-
2/1
Baths
-
2,947
Sqft
-
3.24
Acres
-
1997
Built
Idyllic Cape Cod
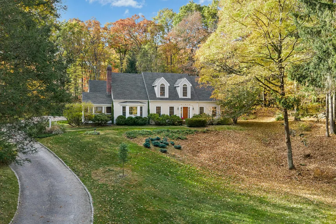
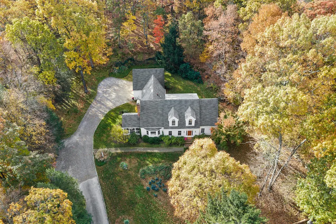
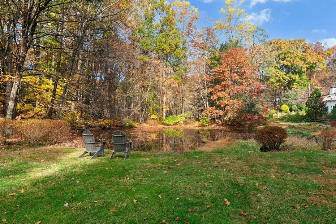
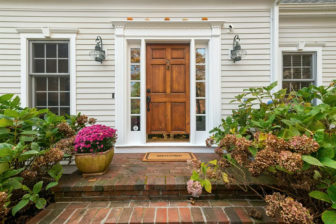
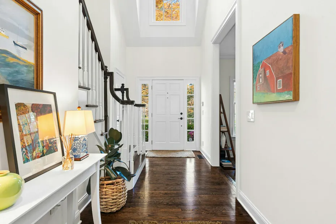
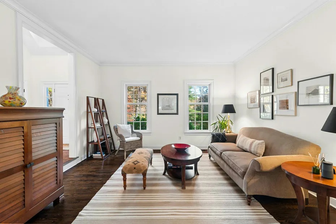
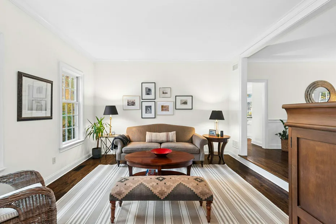
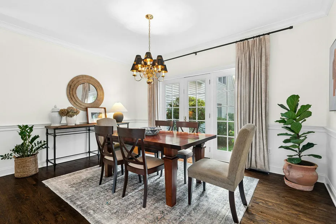
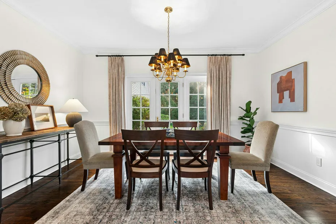
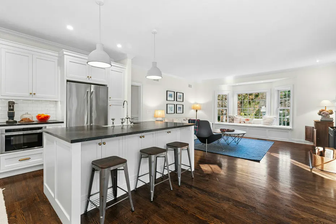
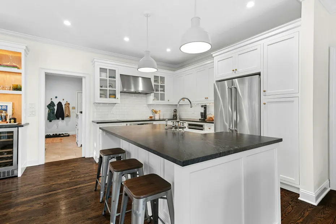
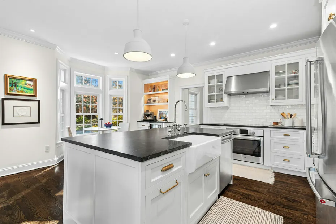
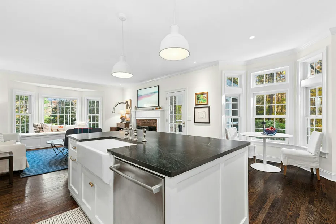
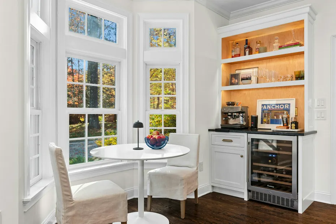
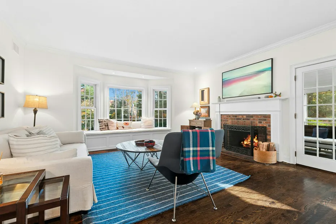
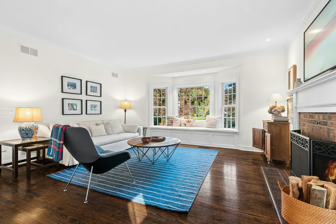
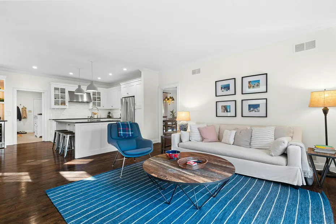
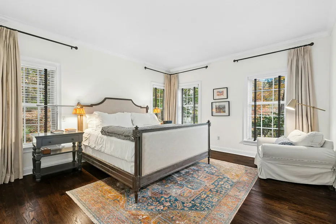
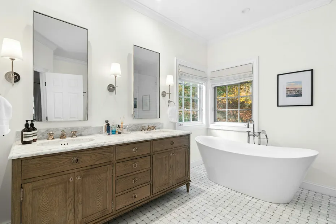
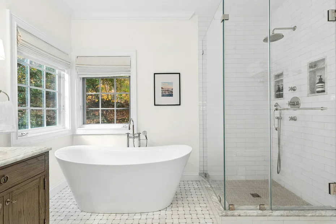
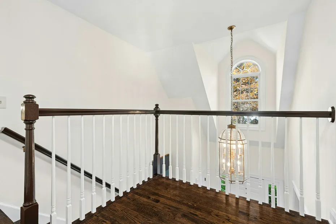
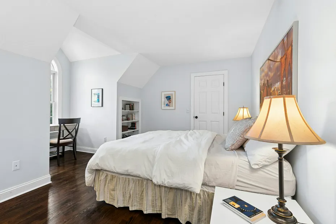
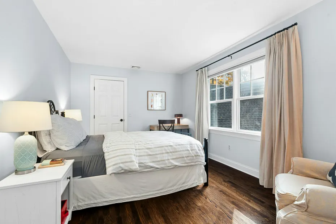
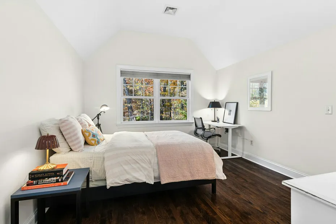
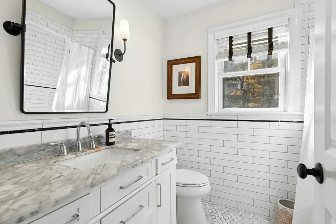
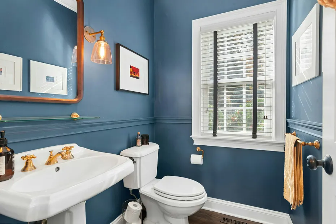
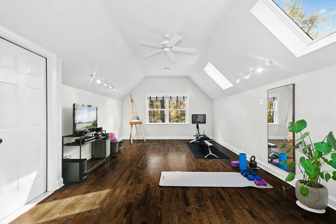
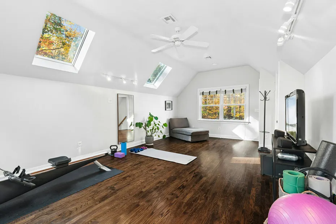
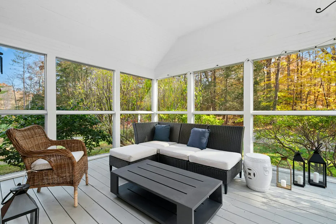
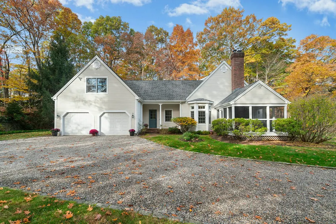
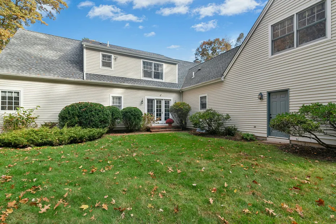
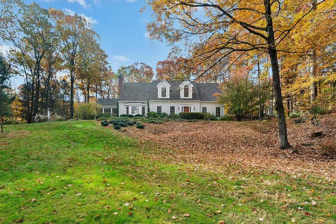
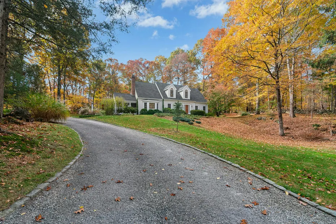
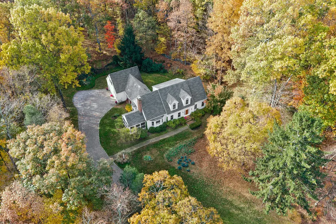
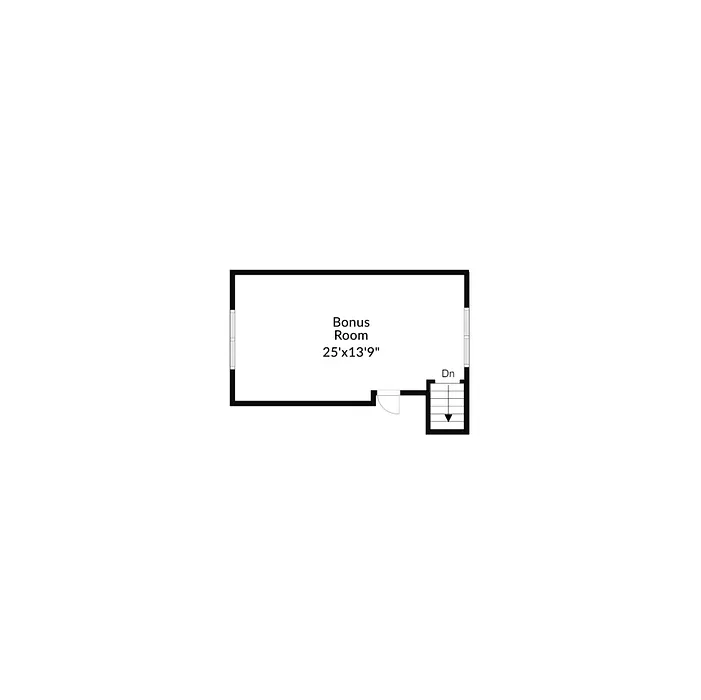
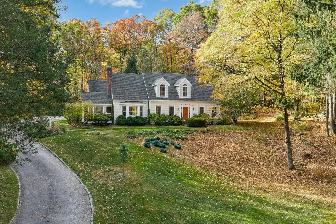
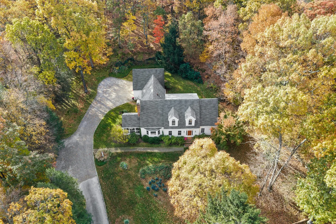
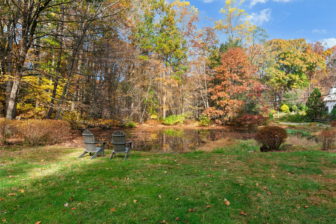
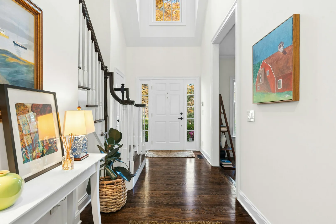
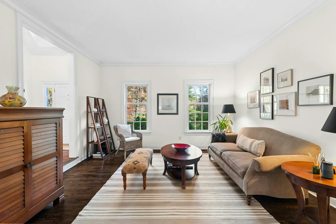
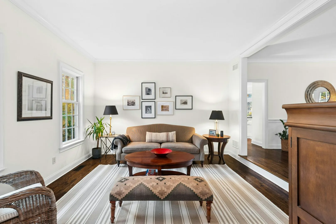
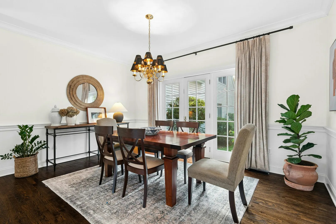
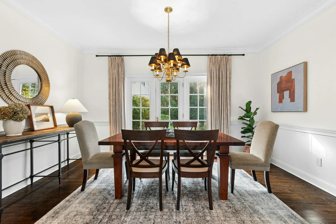
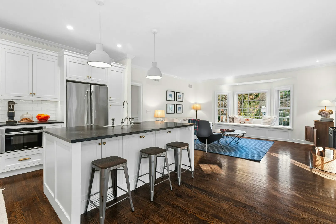
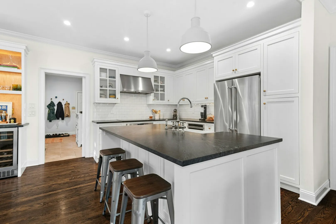
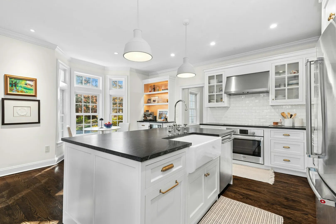
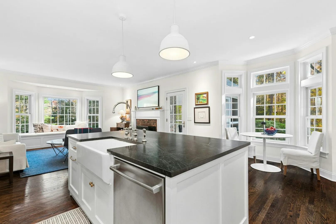
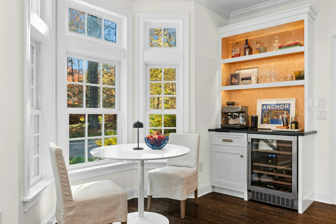
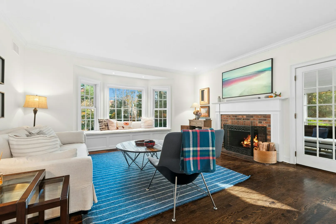
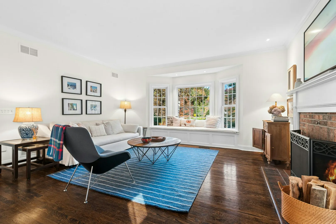
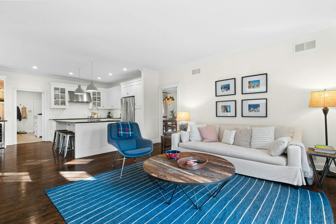
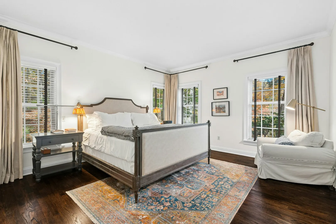
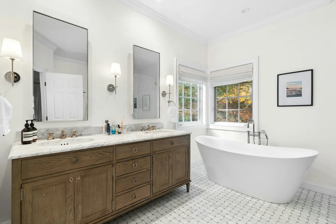
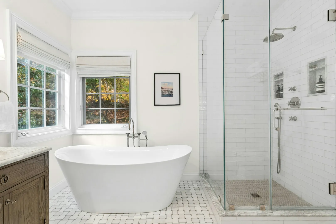
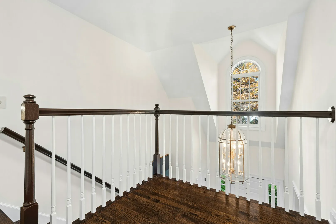
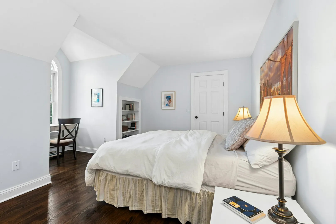
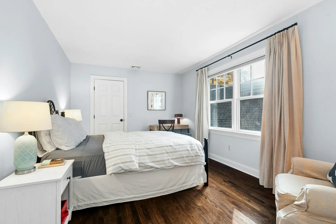
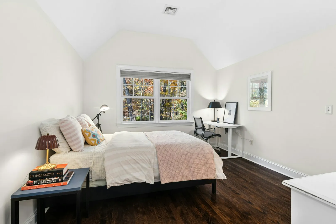
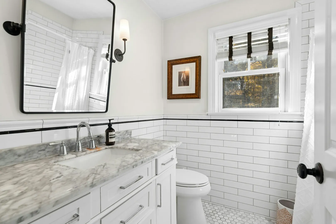
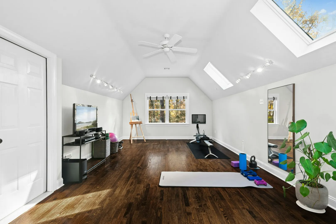
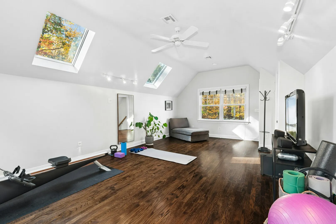
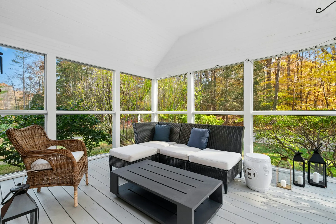
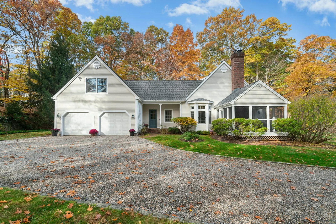
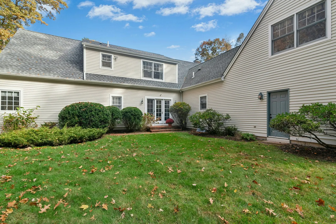
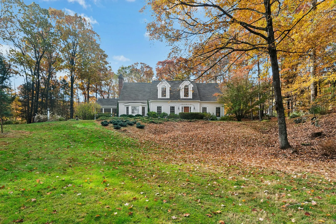
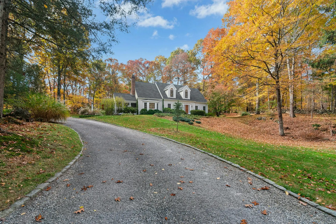
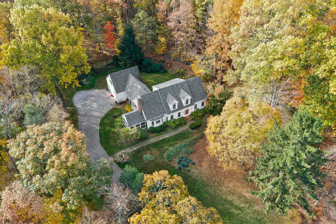
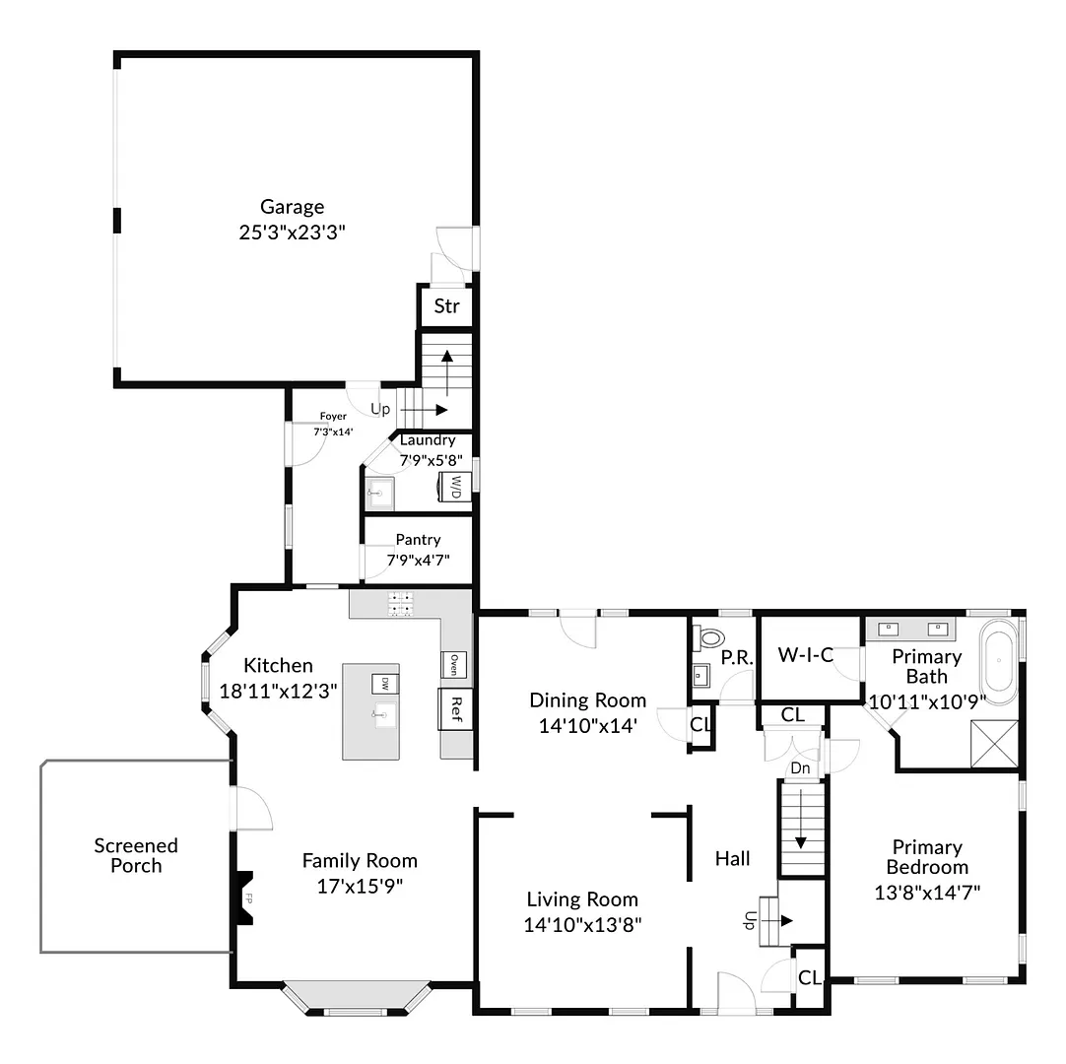
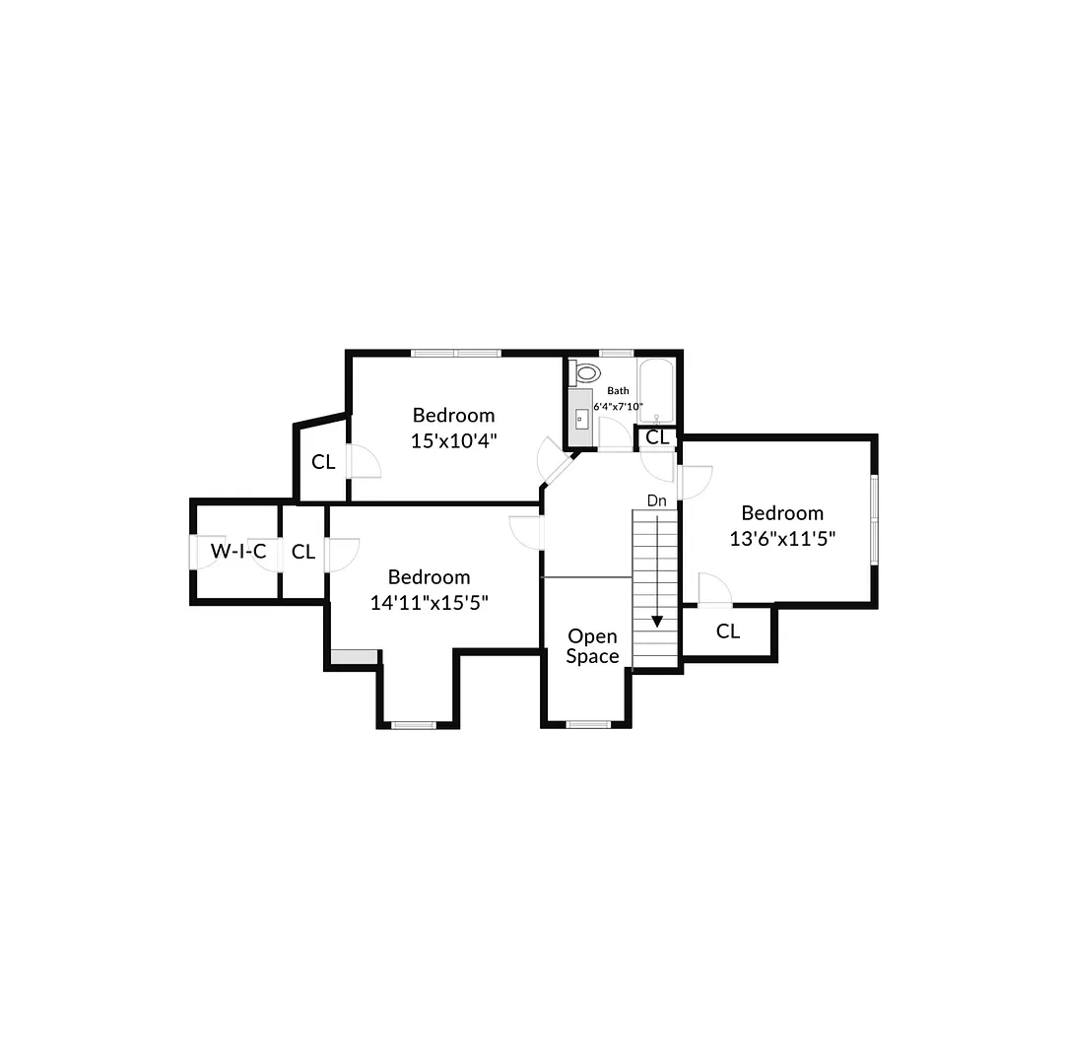
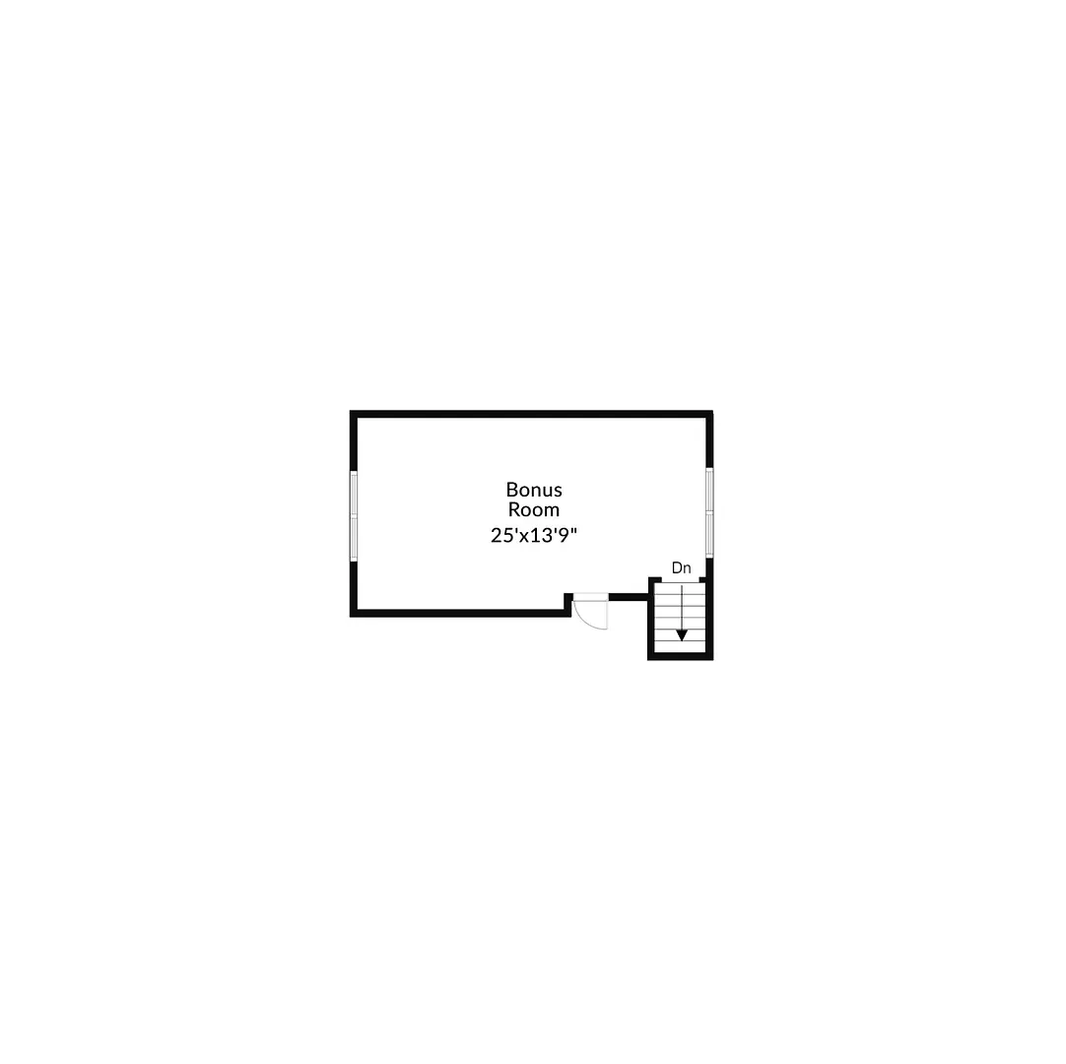
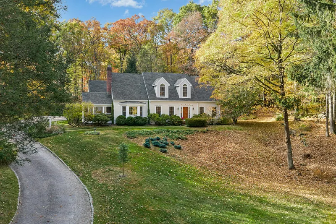
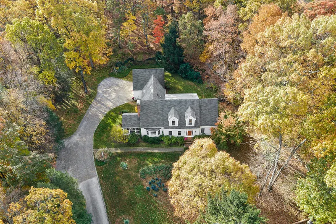
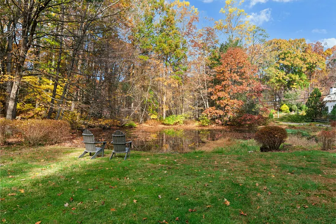
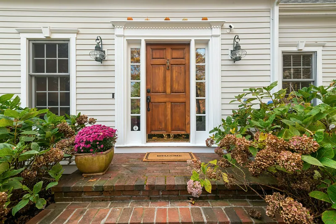
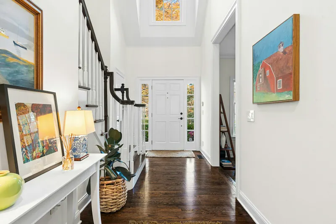
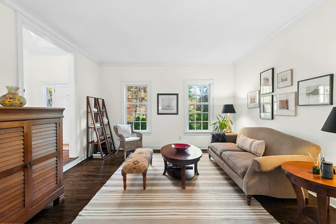
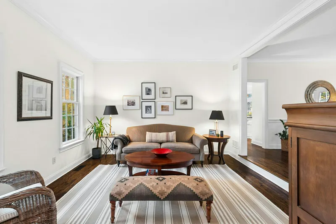
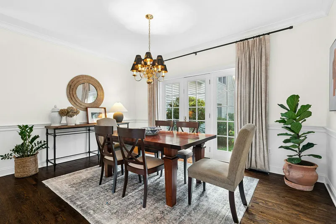
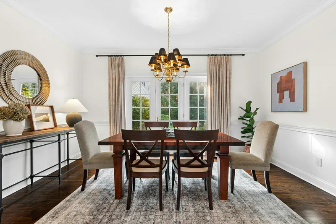
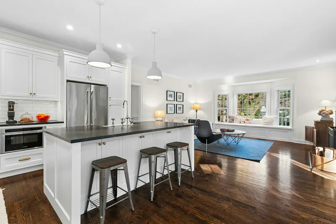
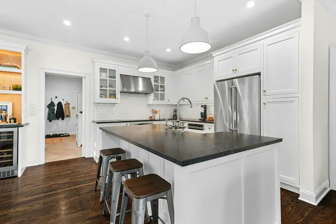
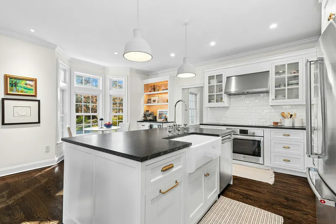
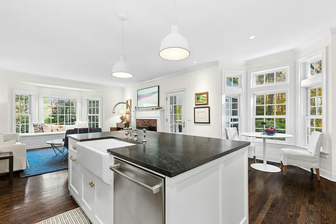
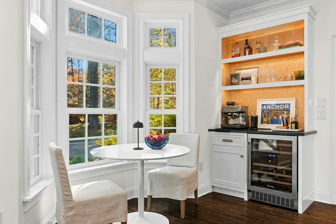
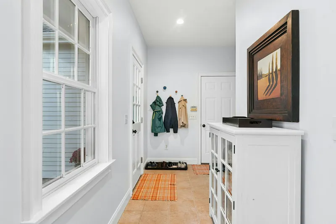
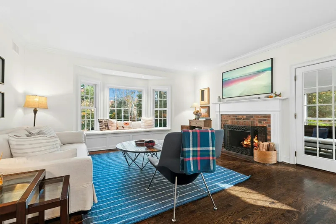
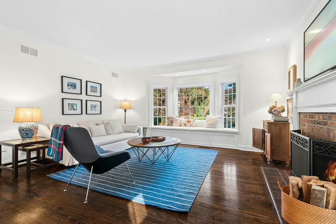
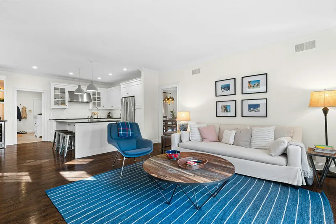
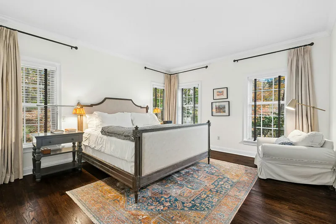
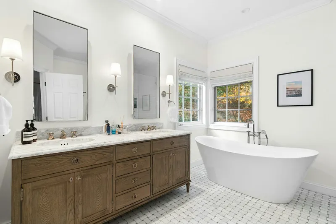
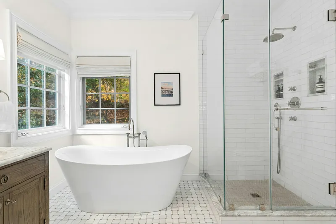
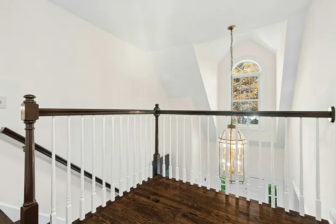
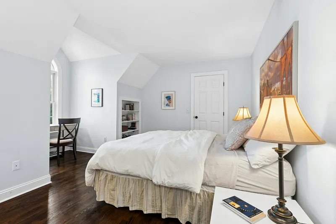
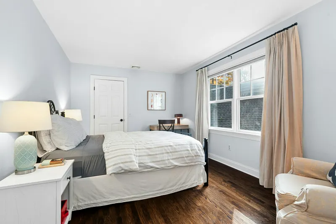
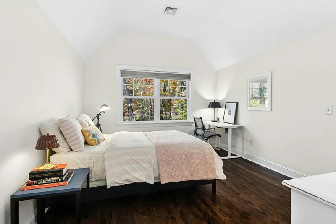
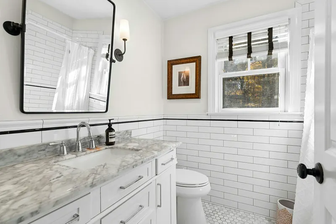
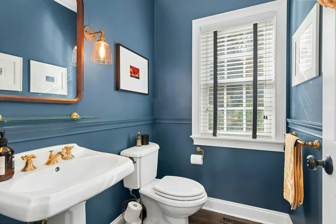
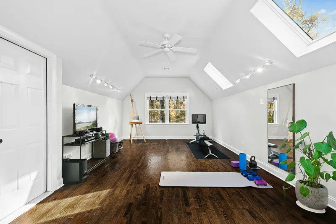
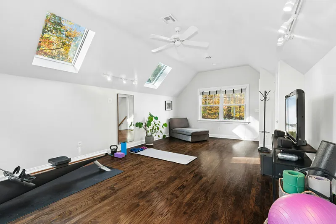
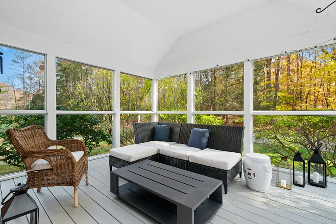
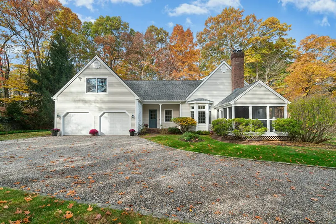
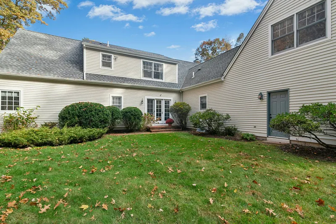
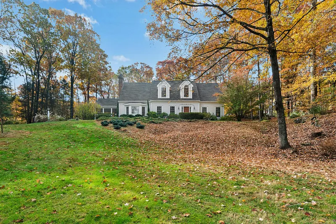
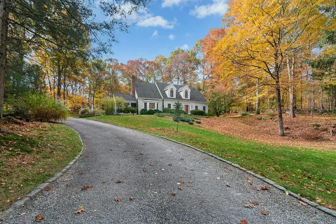
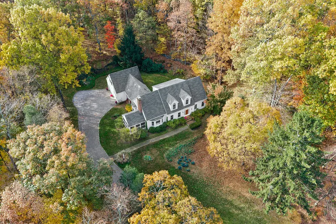
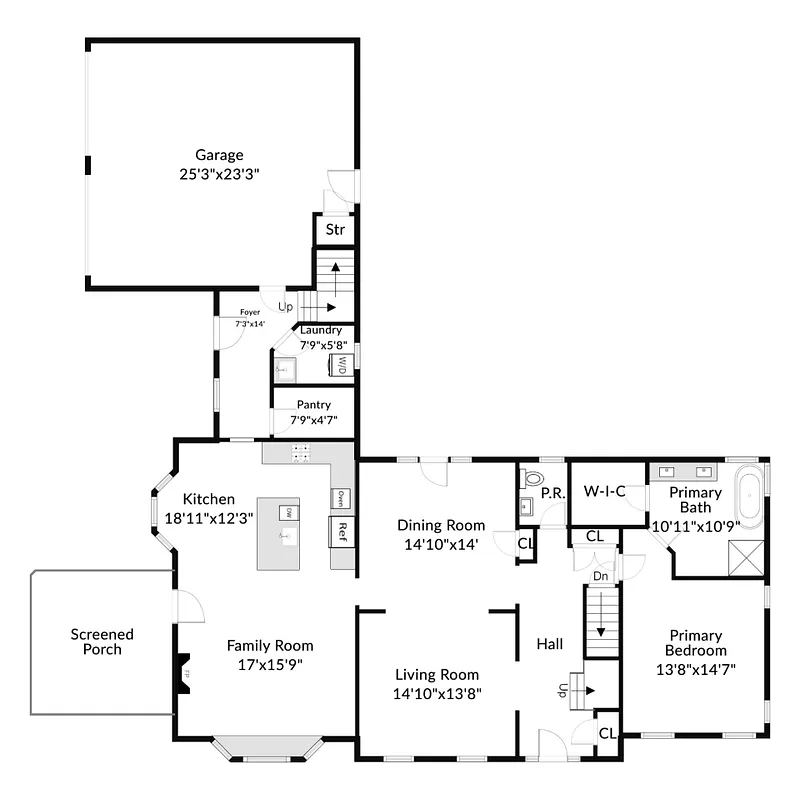
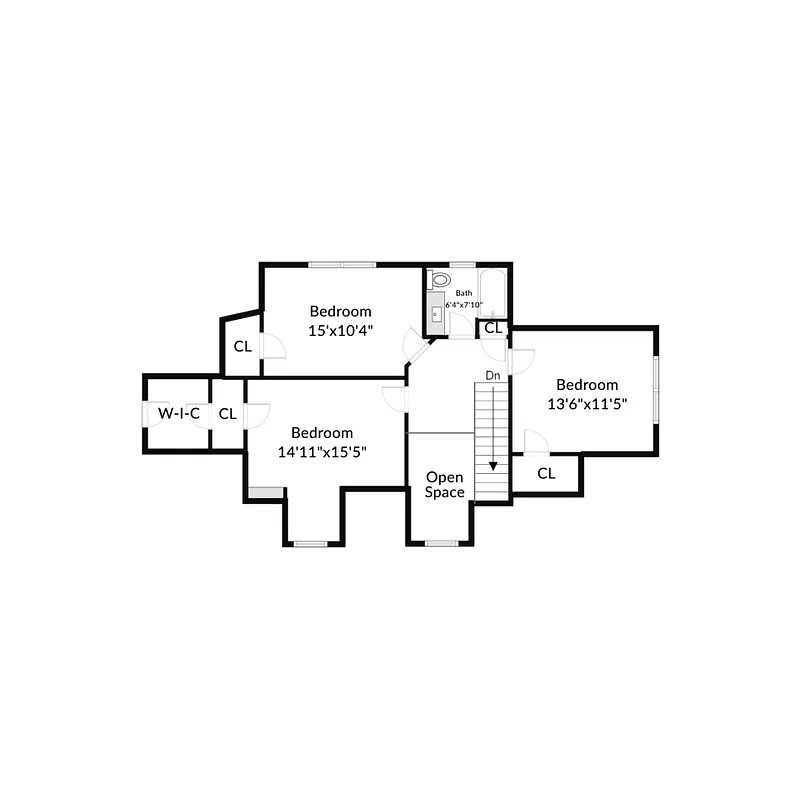
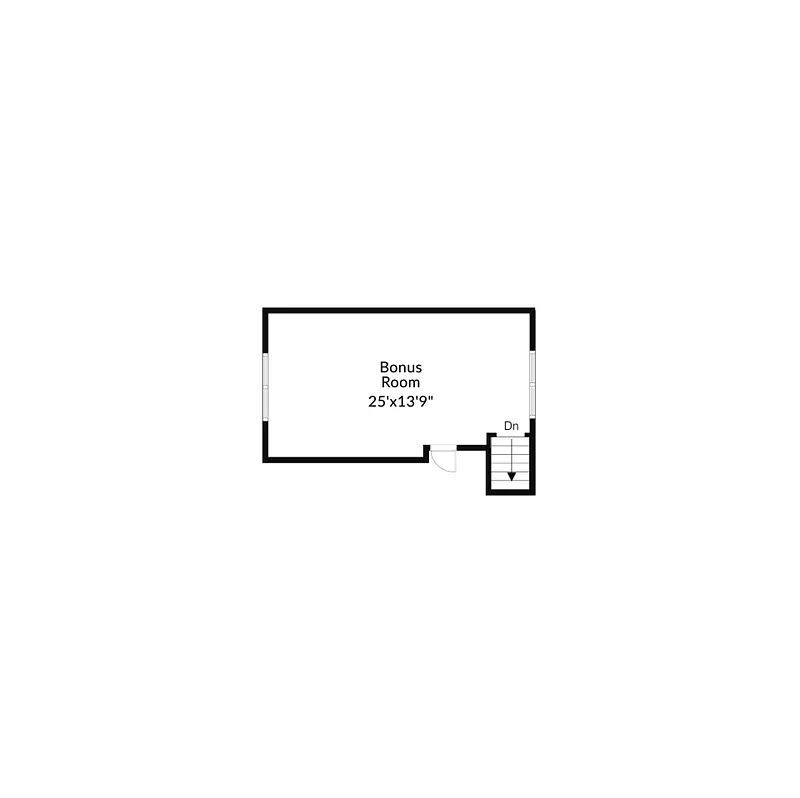
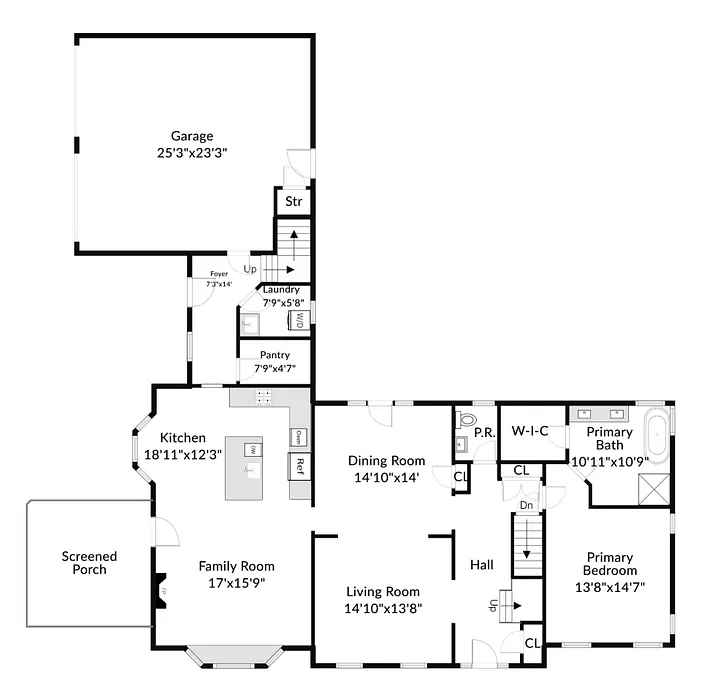
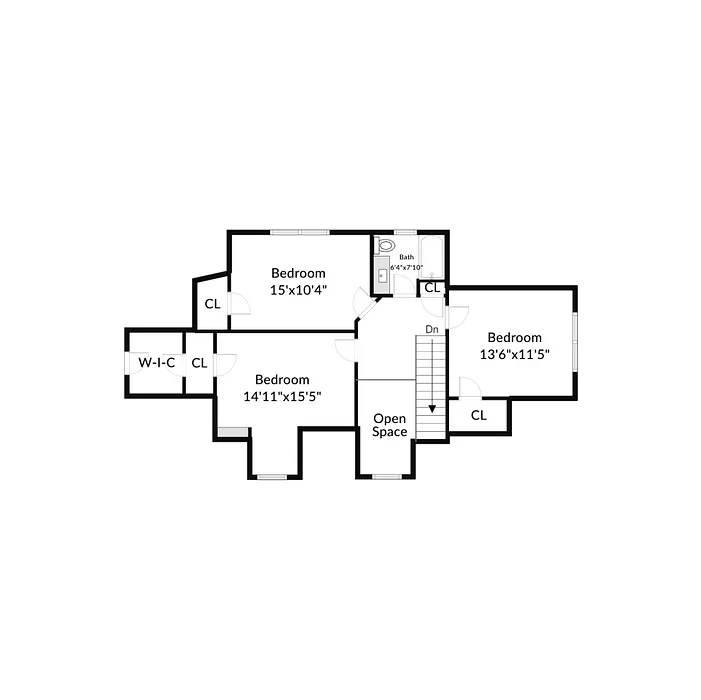
Idyllic country charm meets modern luxury in this turnkey Cape Cod home, nestled on 3.24 private acres complete with your own tranquil, spring-fed pond! Step inside through a dramatic two-story entry to find gleaming, richly-hued hardwood floors flowing seamlessly throughout the entire home. Thoughtfully designed for both entertaining and everyday comfort, the layout features elegant formal living and dining rooms bathed in natural light. At the heart of the home is the chef's kitchen with chic creamy-white cabinetry, timeless soapstone countertops, premium appliances, and a generous center island. It opens directly to an inviting family room anchored by a cozy fireplace and sunny bay-window seating and to a charming screened porch. The highly desirable main-level primary suite serves as a peaceful retreat, featuring a lavish en-suite spa-inspired bath designed for pure relaxation. Upstairs, you will discover three generously proportioned bedrooms, a stylishly updated full bath, and an expansive bonus room illuminated by bright skylights-a versatile space ready to become your home office, private gym, media lounge, or playroom. Peace of mind comes built-in with extensive improvements, including fresh exterior paint (2023), a comprehensive kitchen renovation (2021), a new roof (2015), updated interior painting (2015-2021-2026), and a stylishly renovated hall bath(2022). A truly ideal blend of classic architectural charm, modern luxury, and scenic country privacy. A win-win!
READ MORELESS
Additional Information
ADDITIONAL INFORMATION
-
ATTIC DESCRIPTION:
Unfinished, Walk-In
-
AVERAGE DAYS ON MARKET:
3
-
BASEMENT DESCRIPTION:
Full, Unfinished, Storage, Garage Access, Interior Access, Concrete Floor
-
DAYS ON MARKET:
4
-
ELEMENTARY SCHOOL:
Redding
-
EXCLUSIONS:
Mounted TV's w/brackets and w/Blue Tooth speakers/soundbar.
-
GARAGE:
Attached Garage, Driveway
-
GARAGE COUNT:
2
-
HIGH SCHOOL:
Joel Barlow
-
IS OCCUPIED?:
Owner
-
IS WATERFRONT?:
Yes
-
JUNIOR HIGH SCHOOL:
John Read
-
LIVING AREA SQFT:
2,947
-
NEIGHBORHOOD:
Umpawaug
-
PROPERTY TAX:
$18,316
-
SEWER:
Septic
-
STYLE:
Cape Cod
-
TAX AMOUNT:
$18,316
-
TAX YEAR:
July 2026-June 2027
-
TYPE:
Single Family For Sale
-
YEAR BUILT:
1997
-
YEAR BUILT DETAILS:
Public Records
-
ZONING:
R-2
AMENITIES
- Lake
- Library
- Playground/Tot Lot
- Public Rec Facilities
- Shopping/Mall
- Stables/Riding
- Tennis Courts
- Auto Garage Door Opener
- Cable - Pre-wired
- Central Vacuum
INTERIOR/EXTERIOR FEATURES
-
AIR CONDITIONING:
Central Air
-
APPLIANCES INCLUDED:
Cook Top, Wall Oven, Microwave, Range Hood, Refrigerator, Icemaker, Dishwasher, Washer, Dryer, Wine Chiller
-
ATTIC:
Yes
-
BEDS:
4
-
COOLING:
Central Air
-
EXTERIOR FEATURES:
Underground Utilities,Gutters,French Doors
-
EXTERIOR SIDING:
Clapboard
-
FIREPLACES:
1
-
FULL BATHS:
2
-
FURNACE TYPE:
Oil
-
HALF BATHS:
1
-
HEAT:
Oil
-
HEAT FUEL:
Oil
-
HOT WATER:
Oil, 30 Gallon Tank
-
LAUNDRY ROOM:
Main Level
-
ROOF:
Asphalt Shingle
-
ROOMS:
8
Listing Courtesy of Roni Agress (203.733.2656) of William Pitt Sotheby's Int'l (203.438.9531).
Location for 77 Wayside Lane, Redding, CT
Schools
for 77 Wayside Lane, Redding, CT
Our community offers residents access to a number of fine private and public schools for all grade levels. Please read below for information on each
of the schools in our area.