-
$1,175,000
PRICE
-
4
Beds
-
3/2
Baths
-
3,778
Sqft
-
2.07
Acres
-
1987
Built
Elegance, Scale And Solitude
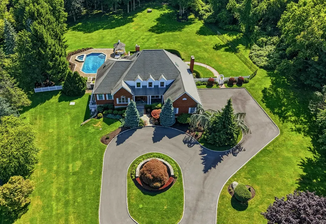
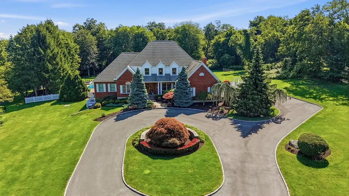
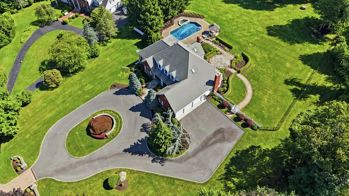
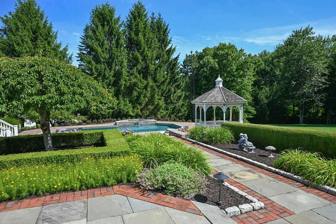
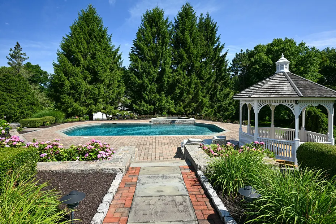
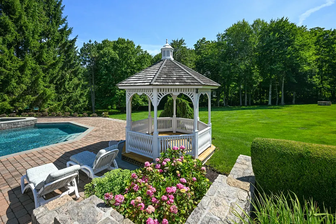
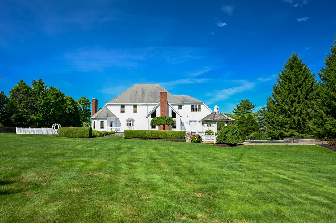
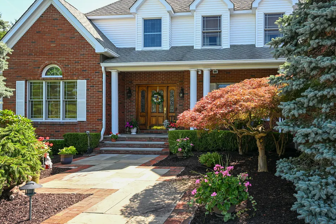
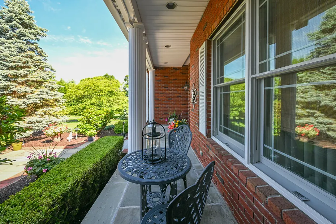
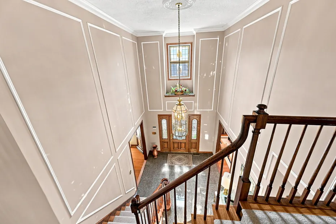
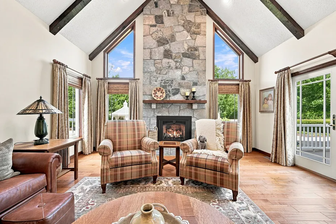
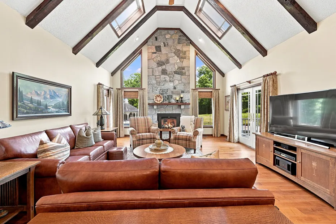
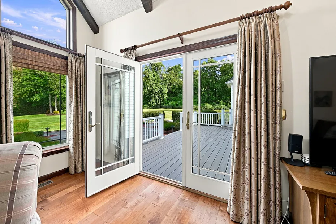
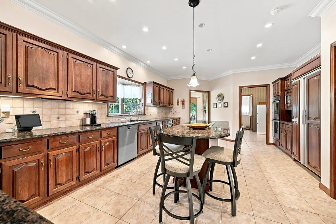
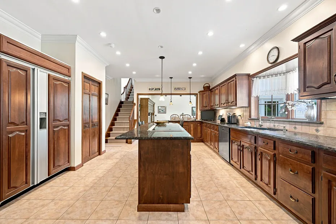
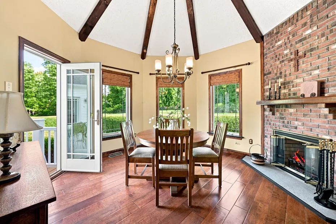
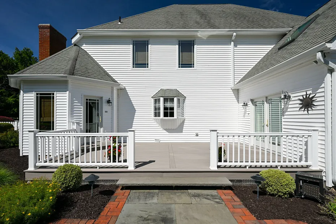
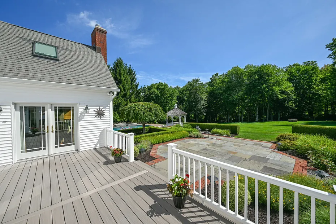
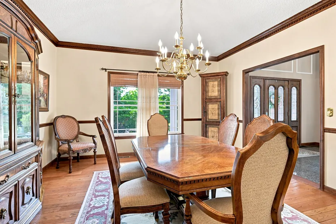
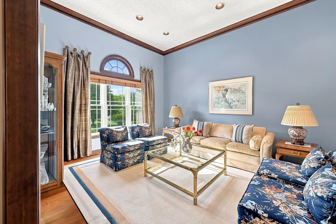
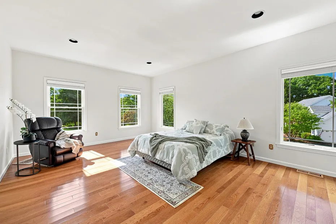
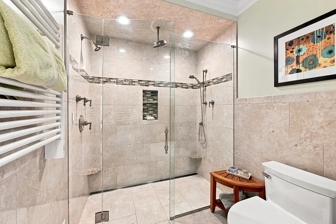
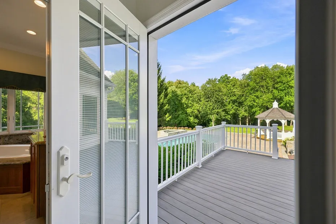
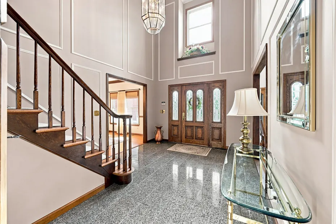
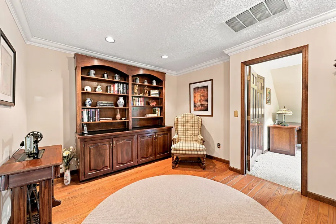
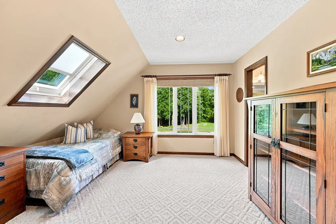
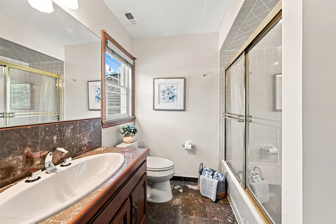
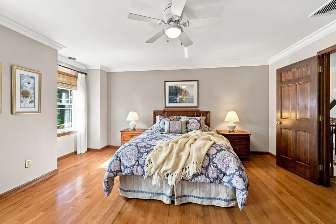
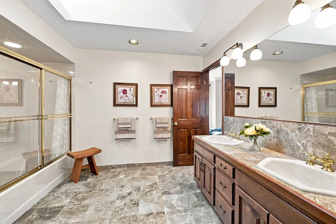
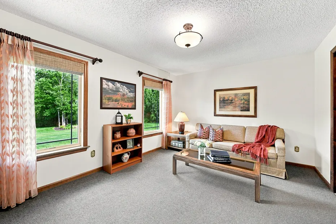
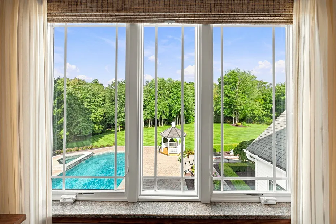
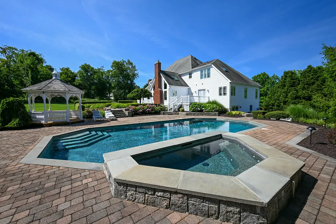
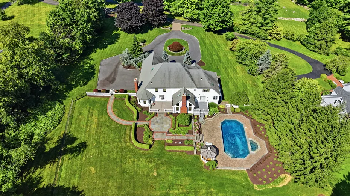
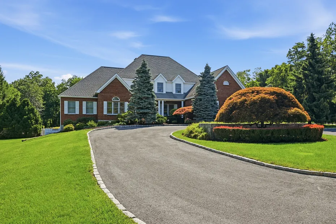
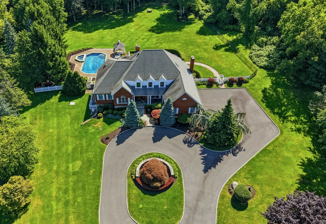
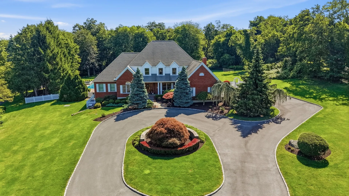
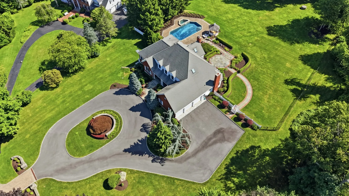
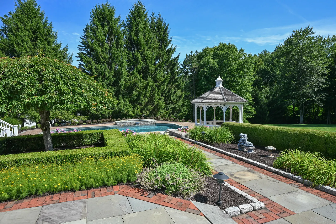
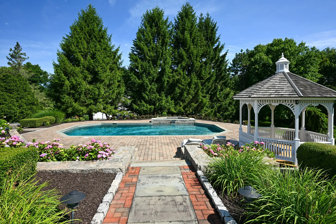
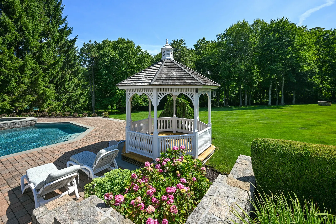
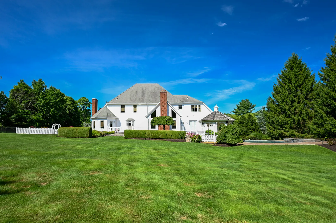
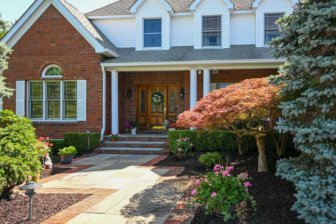
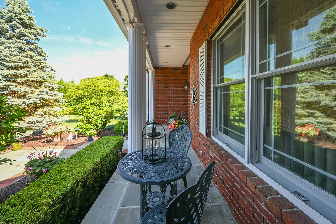
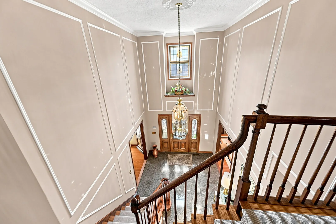
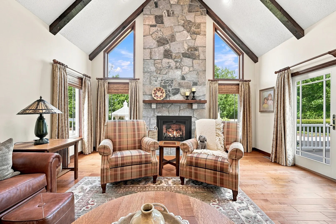
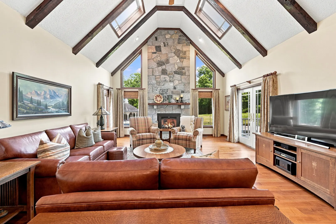
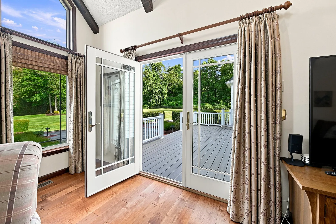
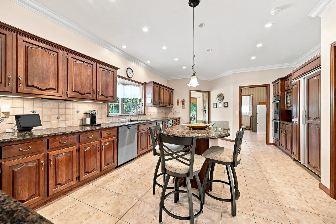
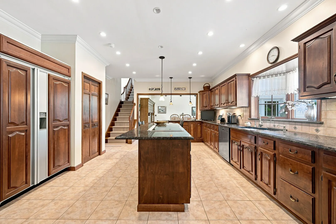
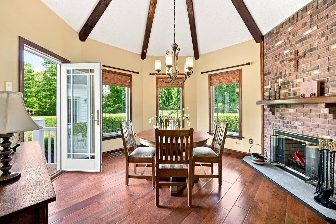
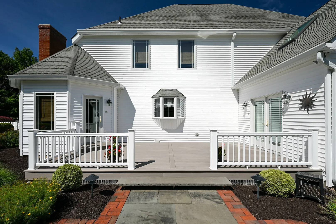
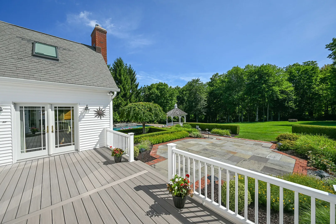
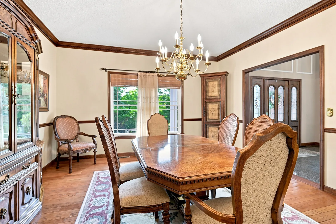
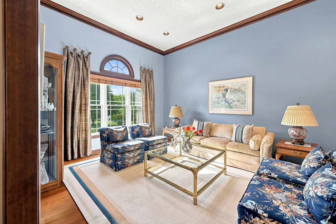
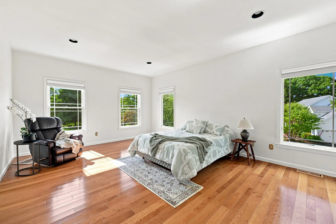
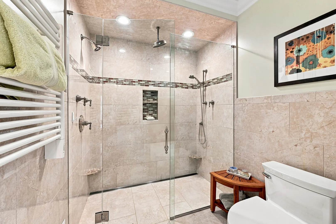
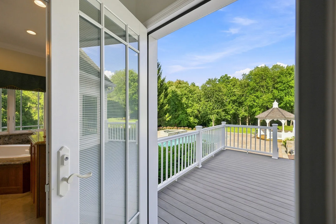
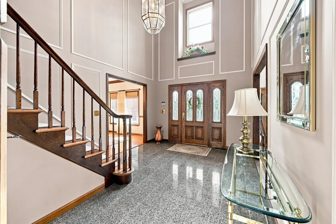
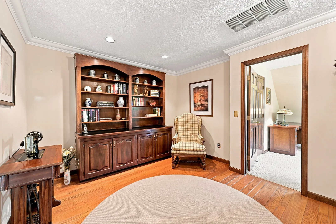
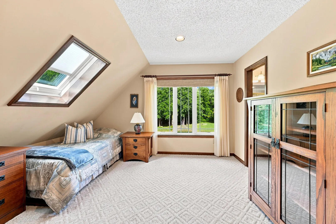
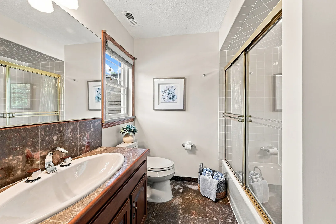
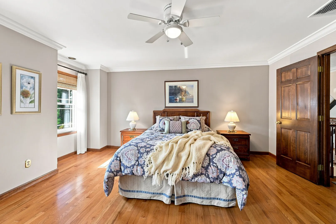
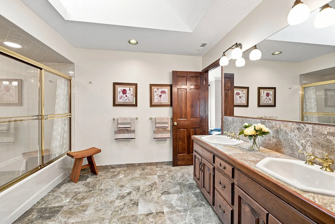
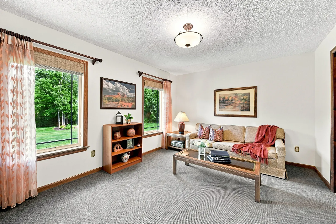
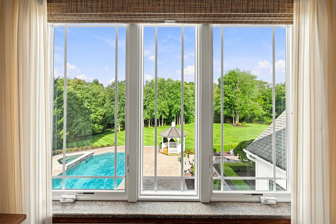
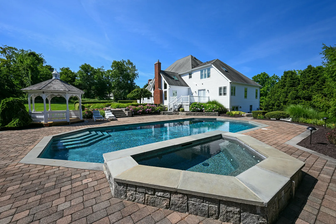
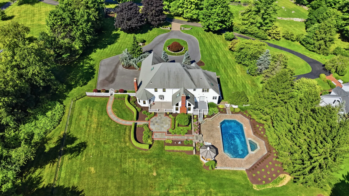
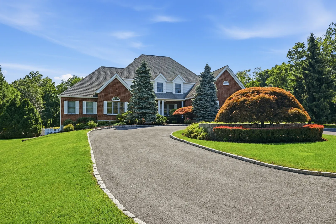
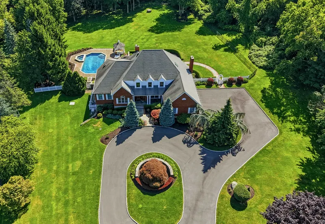
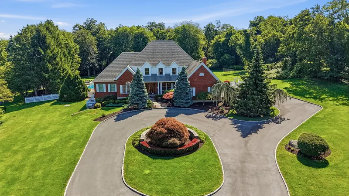
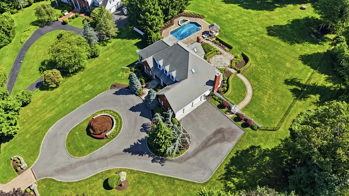
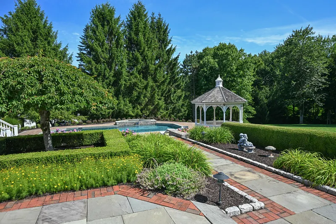
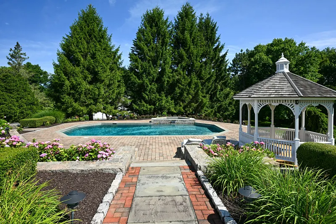
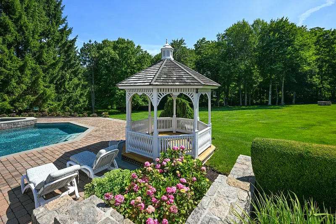
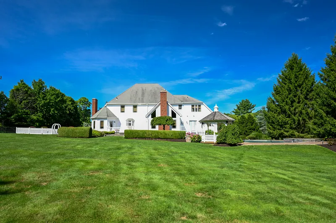
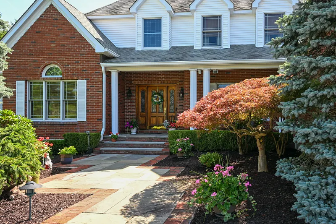
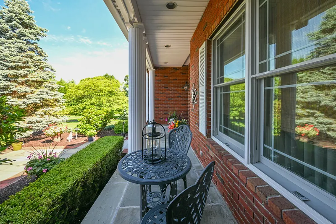
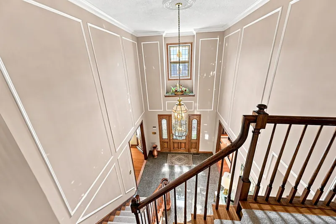
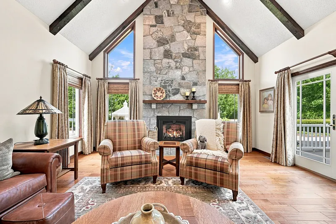
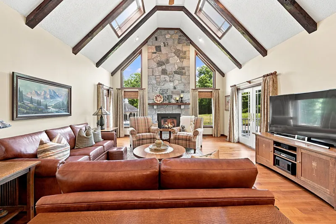
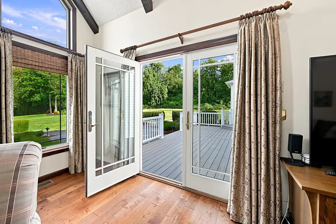
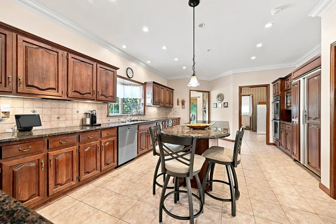
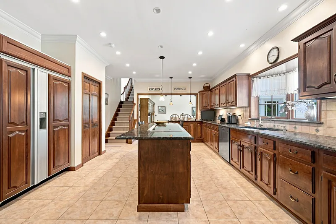
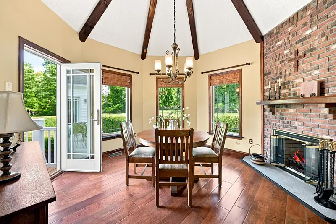
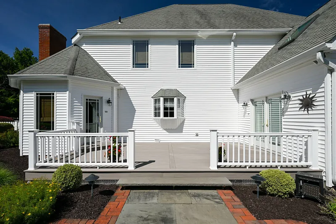
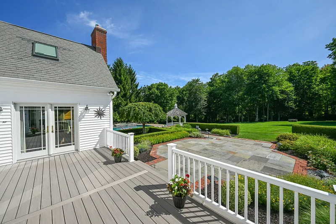
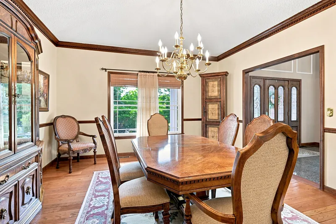
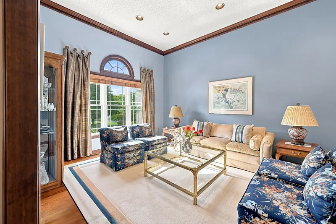
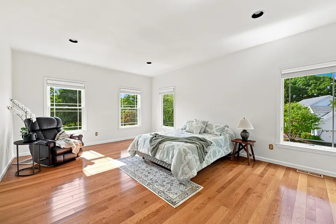
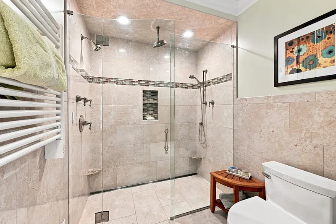
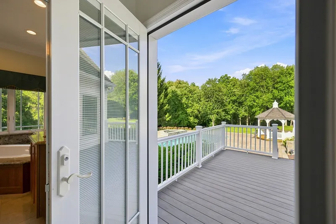
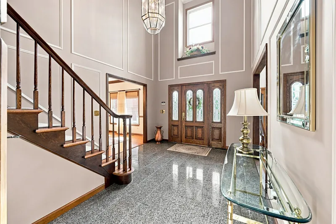
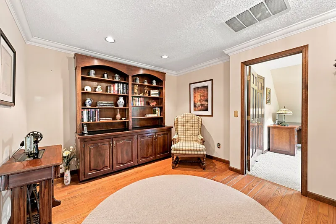
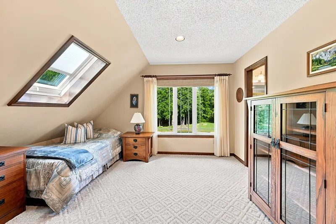
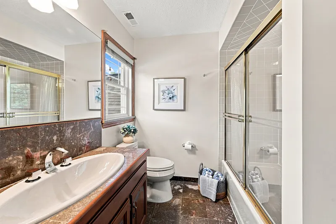
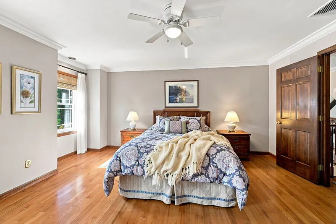
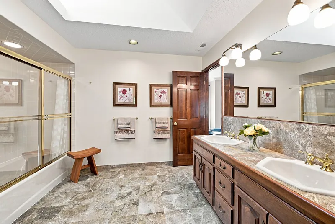
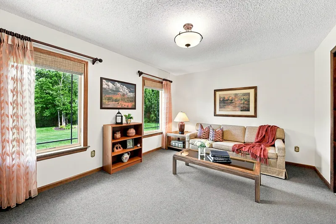
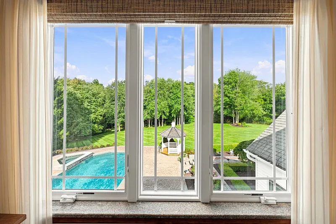
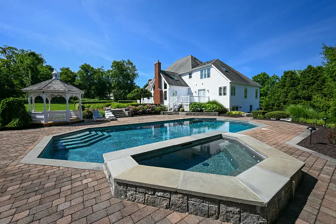
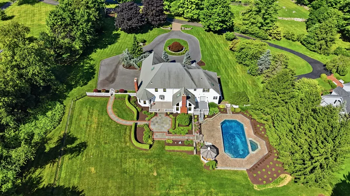
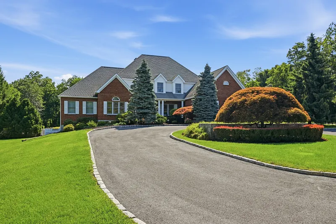
Elegance, scale, and solitude define this exceptional home. Set behind a sweeping circular drive accented with custom pavers, this sprawling 4-bedroom, 3.5-bath residence seamlessly pairs refined craftsmanship with a resort-inspired outdoor sanctuary. Step into the center-hall foyer, flanked by formal living and dining rooms that showcase beautiful wide-plank hardwood floors and picturesque seasonal views. The heart of the home is the spectacular Great Room, highlighted by vaulted ceilings, exposed beams, a majestic center fireplace, and direct deck access for effortless indoor-outdoor entertaining. The expansive kitchen offers granite countertops, generous cabinetry& tile flooring with convenient access to the laundry room and garage. Just off the kitchen, a charming breakfast room set within a sunlit turret awaits, complete with an electric fireplace, vaulted ceilings, and its own deck entrance. The luxury main-level Primary Suite serves as a private retreat, offering a walk-in closet and a spa-like en-suite bath with an oversized glass shower, Bain Ultra Spa tub. Step from the bedroom onto a private deck with immediate access down to the gardens, patio, and pool. Upstairs, the balcony leads to a quiet reading space, leading to generously sized bedrooms with ample storage and dedicated baths-including a Jack-and-Jill layout-all enjoying lovely views. Outside, the grounds offer custom Gunite pool and spa, gazebo, private decks and patio. This beloved home is exceptional
READ MORELESS
Additional Information
ADDITIONAL INFORMATION
-
ATTIC DESCRIPTION:
Unfinished, Storage Space, Pull-Down Stairs
-
AVERAGE DAYS ON MARKET:
13
-
BASEMENT DESCRIPTION:
Full, Unfinished, Interior Access, Walk-out, Concrete Floor
-
DAYS ON MARKET:
13
-
ELEMENTARY SCHOOL:
Per Board of Ed
-
EXCLUSIONS:
As per attached inclusion exclusion sheet
-
GARAGE:
Attached Garage, Paved, Driveway
-
GARAGE COUNT:
3
-
HAS POOL?:
Yes
-
HIGH SCHOOL:
Per Board of Ed
-
IS OCCUPIED?:
Owner
-
JUNIOR HIGH SCHOOL:
Per Board of Ed
-
LIVING AREA SQFT:
3,778
-
MIDDLE SCHOOL:
Per Board of Ed
-
PROPERTY TAX:
$16,552
-
SEWER:
Septic
-
STYLE:
Colonial
-
SUBDIVISION:
Sunswept
-
TAX AMOUNT:
$16,552
-
TAX YEAR:
July 2026-June 2027
-
TYPE:
Single Family For Sale
-
YEAR BUILT:
1987
-
YEAR BUILT DETAILS:
Public Records
-
ZONING:
2
AMENITIES
- Library
- Medical Facilities
- Shopping/Mall
- Auto Garage Door Opener
- Security System
INTERIOR/EXTERIOR FEATURES
-
AIR CONDITIONING:
Ceiling Fans, Central Air
-
APPLIANCES INCLUDED:
Oven/Range, Microwave, Refrigerator, Dishwasher, Washer, Dryer, Wine Chiller
-
ATTIC:
Yes
-
BEDS:
4
-
COOLING:
Ceiling Fans, Central Air
-
EXTERIOR FEATURES:
Gazebo,Deck,Garden Area,Lighting,Patio
-
EXTERIOR SIDING:
Vinyl Siding, Brick
-
FIREPLACES:
2
-
FULL BATHS:
3
-
FURNACE TYPE:
Oil
-
HALF BATHS:
2
-
HEAT:
Oil
-
HEAT FUEL:
Oil
-
HOT WATER:
Oil, Domestic
-
LAUNDRY ROOM:
Main Level
-
LAUNDRY ROOM ACCESS:
First floor
-
POOL DESCRIPTION:
Gunite, Heated, Spa, In Ground Pool
-
ROOF:
Asphalt Shingle
-
ROOMS:
9
Listing Courtesy of Mary Ellen Barnett (203.241.1204) of William Pitt Sotheby's Int'l (203.796.7700).
Location for 8 Huntington Lane, New Fairfield, CT
Schools
for 8 Huntington Lane, New Fairfield, CT
Our community offers residents access to a number of fine private and public schools for all grade levels. Please read below for information on each
of the schools in our area.