-
$895,000
PRICE
-
4
Beds
-
2/1
Baths
-
2,759
Sqft
-
0.18
Acres
-
2006
Built
Coastal Living In Lordship!
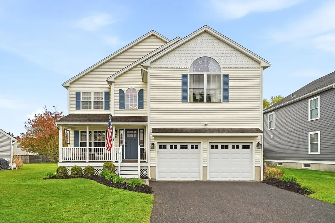
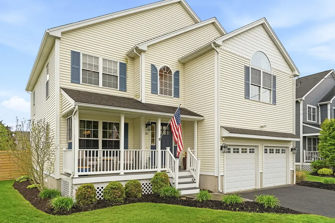
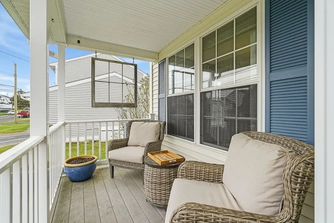
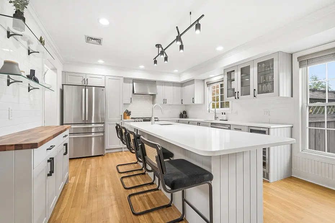
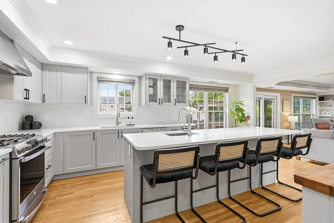
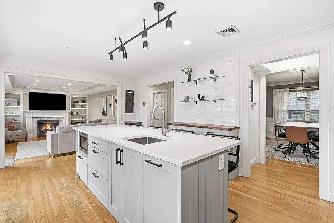
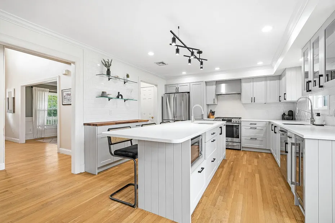
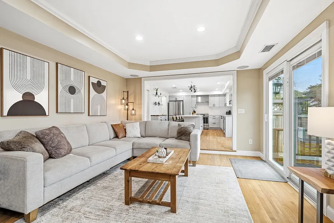
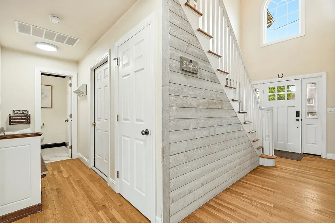
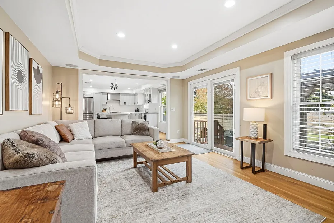
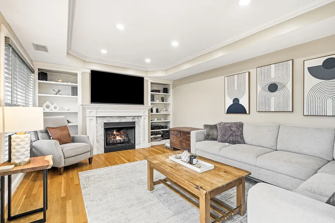
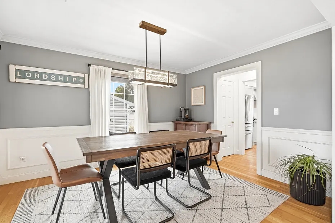
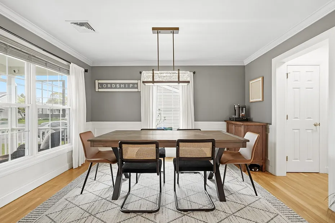
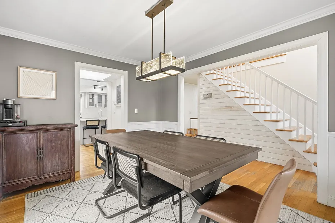
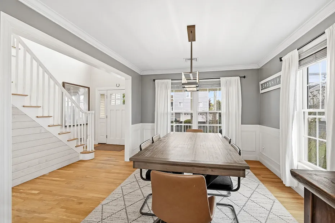
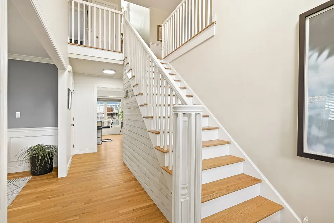
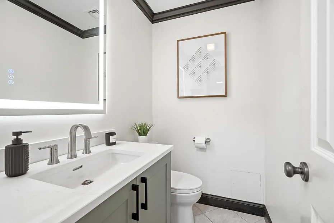
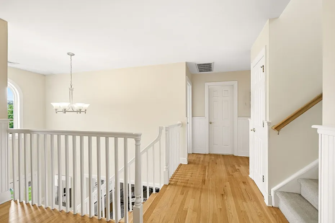
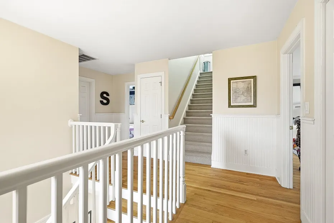
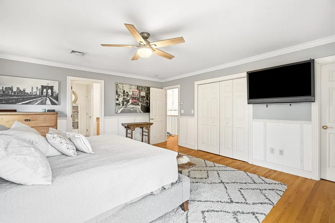
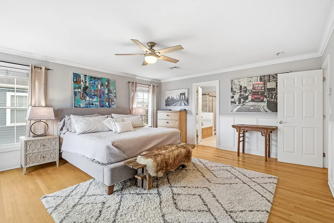
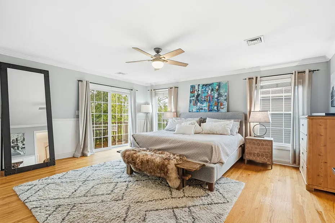
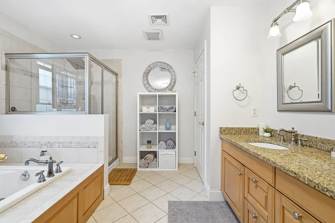
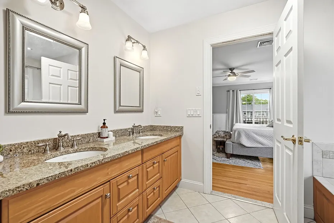
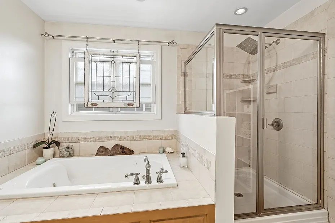
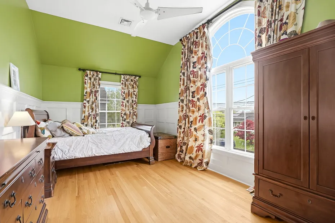
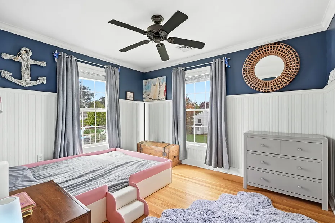
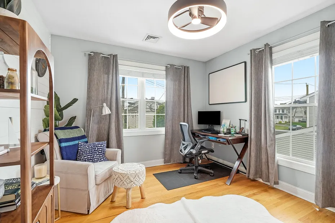
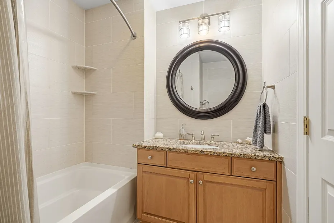
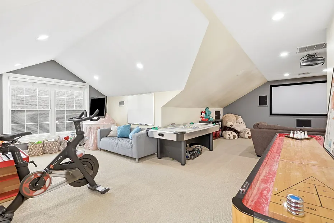
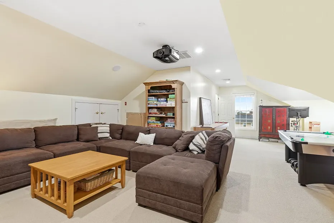
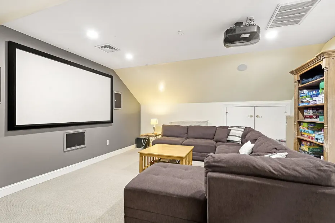
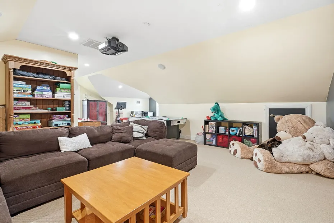
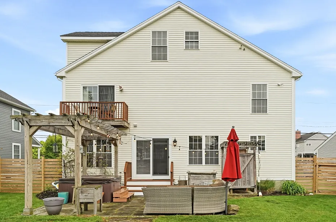
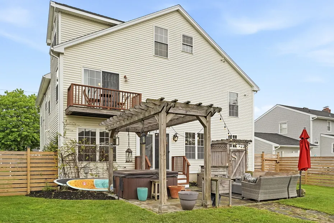
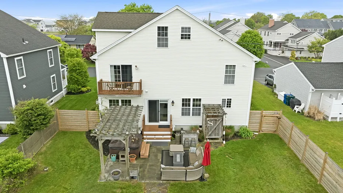
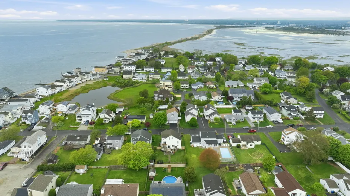
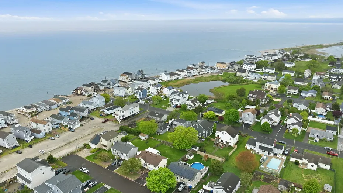
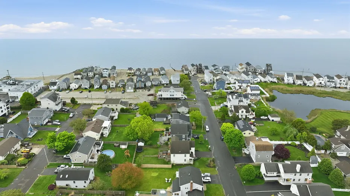
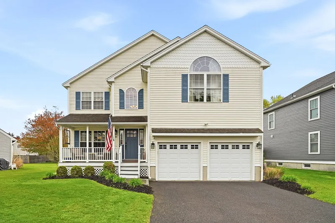
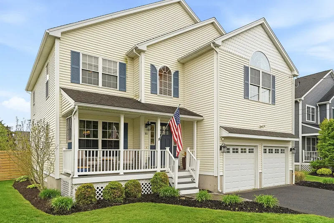
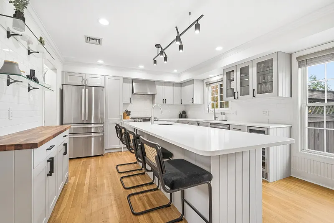
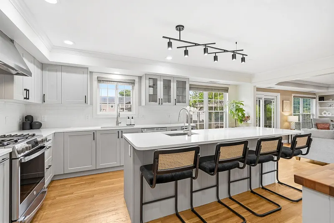
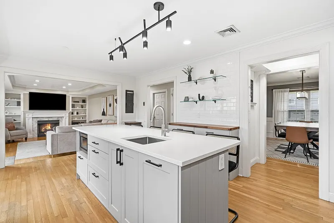
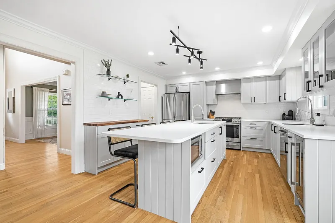
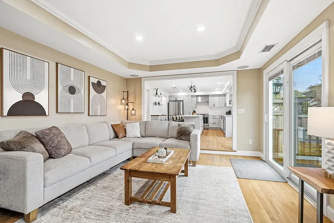
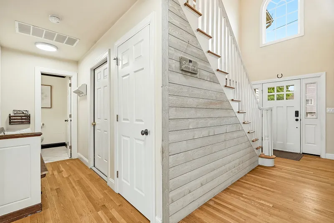
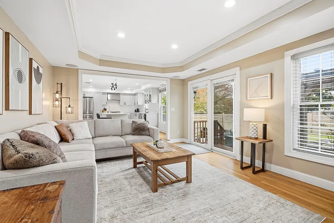
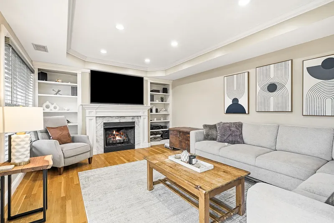
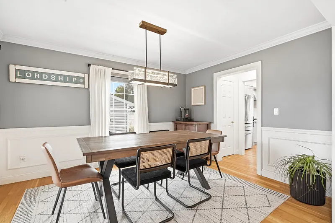
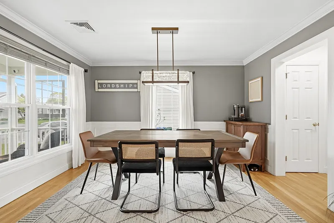
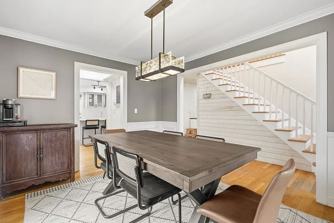
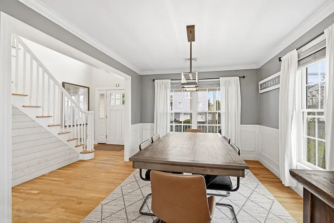
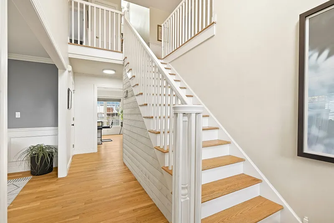
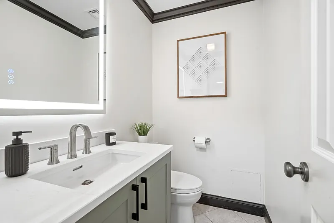
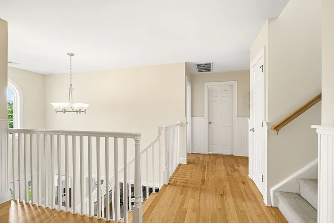
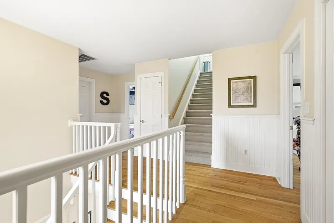
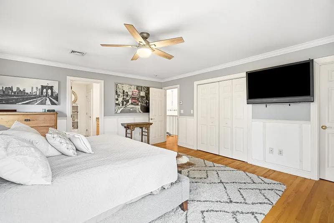
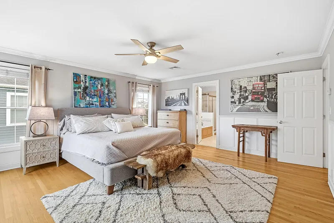
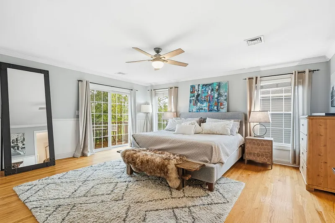
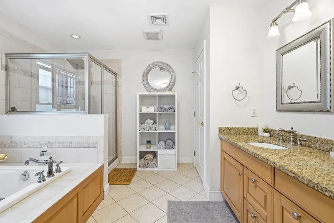
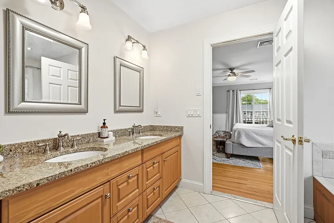
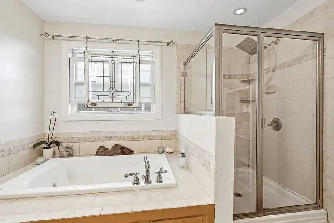
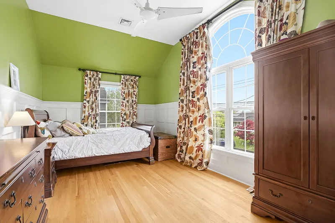
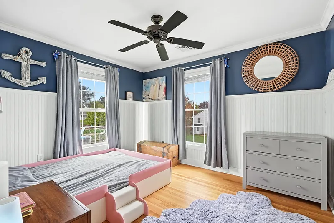
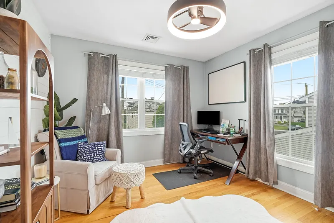
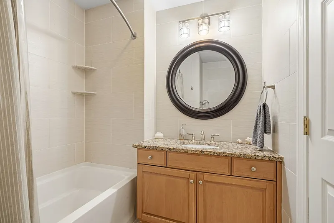
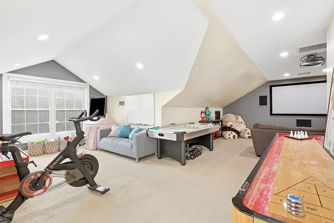
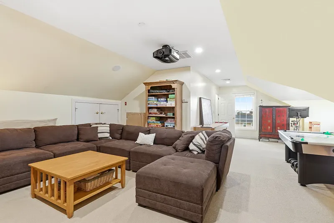
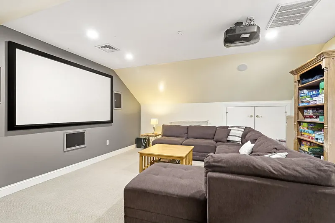
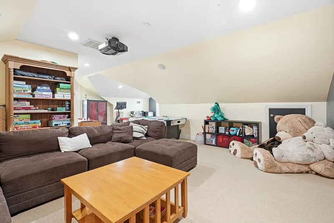
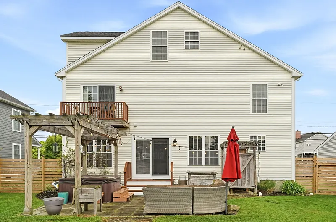
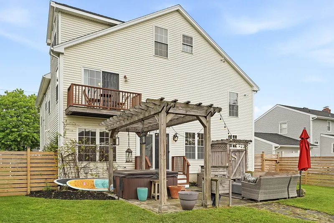
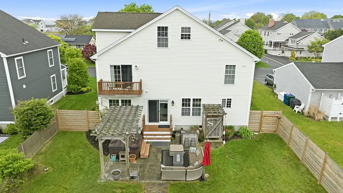
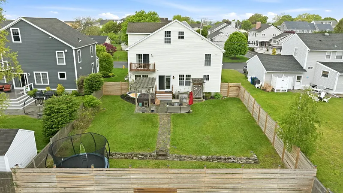
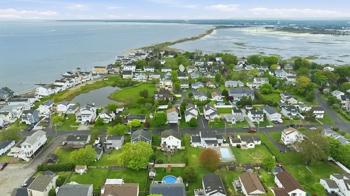
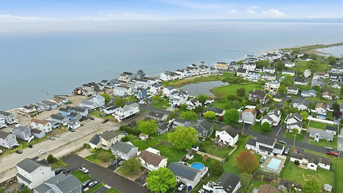
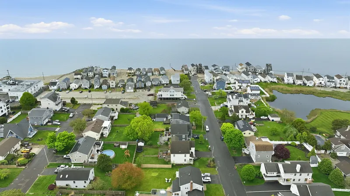
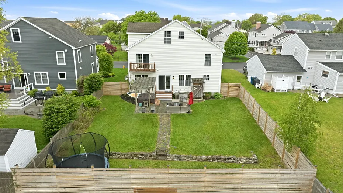
Coastal living in the heart of Lordship with water views and a true turnkey lifestyle. Just steps from the beach, this move-in ready home offers the ideal blend of modern construction and coastal charm. Three finished levels, this 4-bedroom home features a bright, open layout centered around a stunning chef's kitchen with a 9-foot quartz island, custom cabinetry, and high-end appliances - perfect for both everyday living and entertaining. The spacious primary suite provides a private retreat with its own balcony and water views, along with a beautifully finished bath featuring double sinks, a soaking tub, and a glass-enclosed shower. Additional highlights include hardwood floors, custom millwork, a finished third floor for flexible living space, an oversized two-car garage, and a fully fenced outdoor area with pergola, hot tub, and enclosed outdoor shower. Furnishings largely included, offering an easy and immediate move-in opportunity. A rare opportunity to own a well-appointed coastal home just in time for summer.
READ MORELESS
Additional Information
ADDITIONAL INFORMATION
-
ATTIC DESCRIPTION:
Heated, Finished, Walk-up
-
AVERAGE DAYS ON MARKET:
125
-
DAYS ON MARKET:
134
-
ELEMENTARY SCHOOL:
Lordship
-
GARAGE:
Attached Garage
-
GARAGE COUNT:
2
-
HIGH SCHOOL:
Stratford
-
IS OCCUPIED?:
Owner
-
JUNIOR HIGH SCHOOL:
Wooster
-
LIVING AREA SQFT:
2,759
-
NEIGHBORHOOD:
Lordship
-
PROPERTY TAX:
$15,717
-
SEWER:
Public Sewer Connected
-
STYLE:
Colonial
-
TAX AMOUNT:
$15,717
-
TAX YEAR:
July 2026-June 2027
-
TYPE:
Single Family For Sale
-
YEAR BUILT:
2006
-
YEAR BUILT DETAILS:
Public Records
-
ZONING:
RS-4
AMENITIES
- Basketball Court
- Golf Course
- Paddle Tennis
- Playground/Tot Lot
- Public Rec Facilities
- Putting Green
- Tennis Courts
- Audio System
- Auto Garage Door Opener
- Cable - Available
- Cable - Pre-wired
- Open Floor Plan
INTERIOR/EXTERIOR FEATURES
-
AIR CONDITIONING:
Ceiling Fans, Central Air, Zoned
-
APPLIANCES INCLUDED:
Gas Range, Microwave, Range Hood, Refrigerator, Icemaker, Dishwasher, Disposal, Washer, Dryer, Wine Chiller
-
ATTIC:
Yes
-
BEDS:
4
-
COOLING:
Ceiling Fans, Central Air, Zoned
-
EXTERIOR FEATURES:
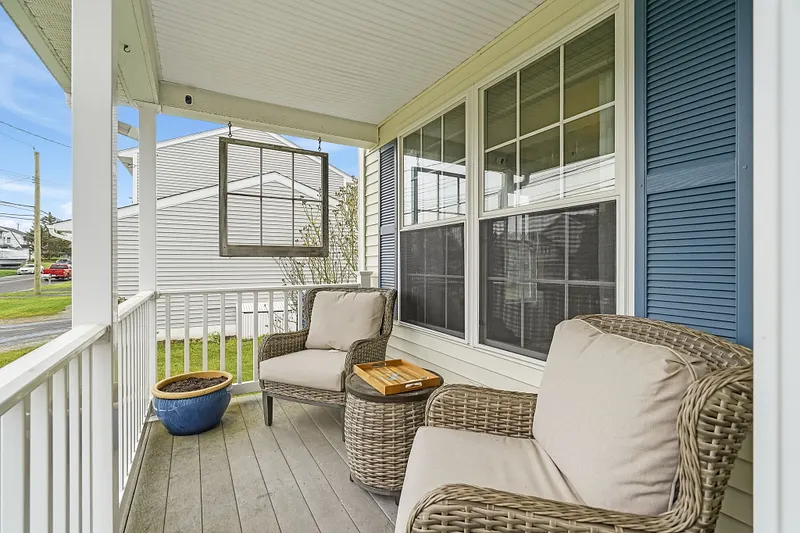
Porch-Enclosed,Balcony,Porch,Deck,Hot Tub,Stone Wall,Patio
-
EXTERIOR SIDING:
Vinyl Siding
-
FIREPLACES:
1
-
FULL BATHS:
2
-
FURNACE TYPE:
Natural Gas
-
HALF BATHS:
1
-
HEAT:
Natural Gas
-
HEAT FUEL:
Natural Gas
-
HOT WATER:
Natural Gas, 50 Gallon Tank
-
LAUNDRY ROOM:
Upper Level
-
ROOF:
Asphalt Shingle
-
ROOMS:
8
Listing Courtesy of Jean Marie Sutton (914.373.9720) of William Pitt Sotheby's Int'l (203.255.9900).
Location for 80 Third Avenue, Stratford, CT
Schools
for 80 Third Avenue, Stratford, CT
Our community offers residents access to a number of fine private and public schools for all grade levels. Please read below for information on each
of the schools in our area.