-
$2,795,000
PRICE
-
3
Beds
-
3/1
Baths
-
3,615
Sqft
-
14.57
Acres
-
1989
Built
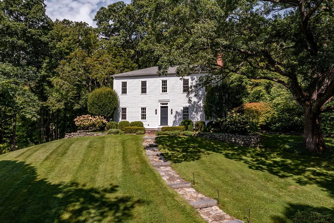
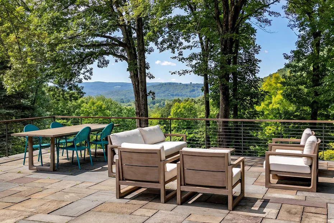
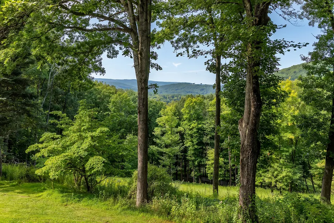
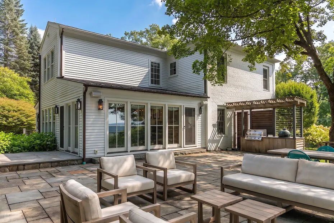
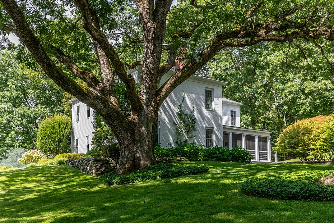
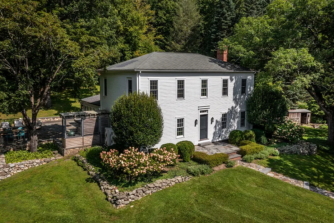
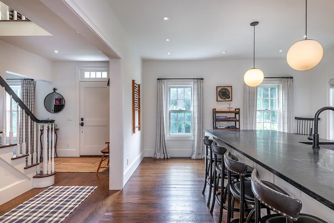
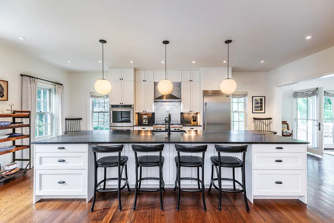
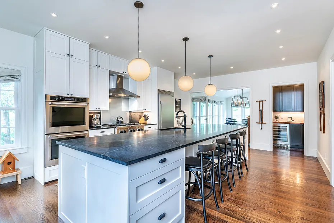
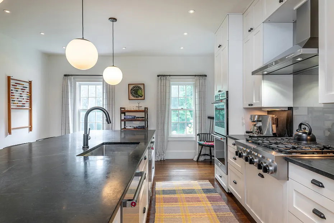
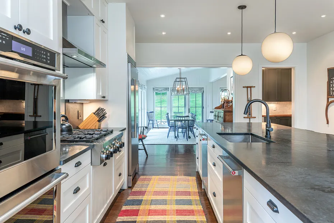
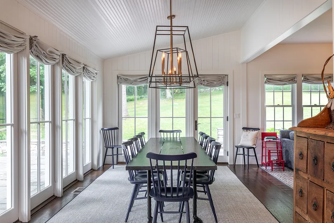
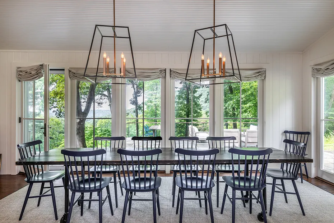
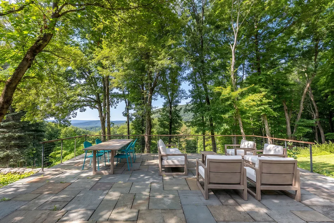
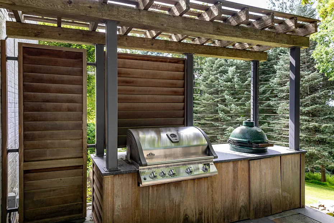
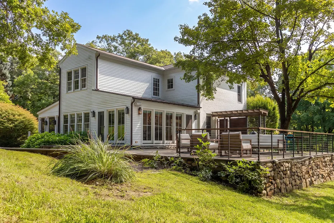
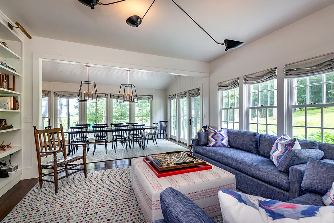
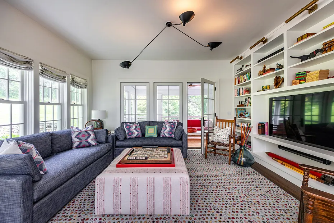
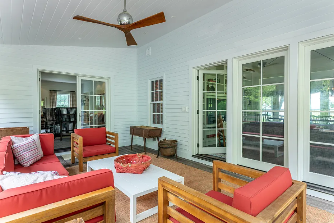
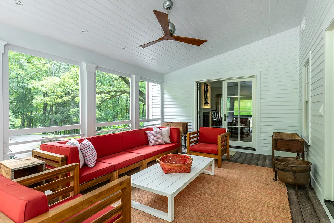
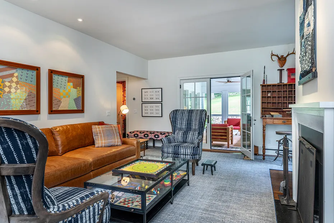
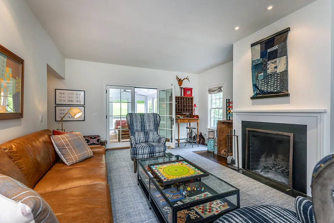
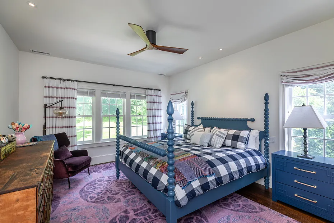
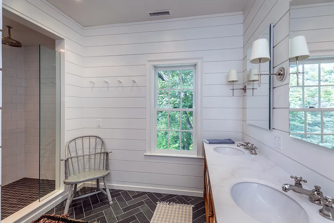
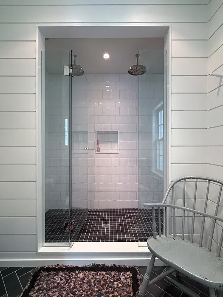
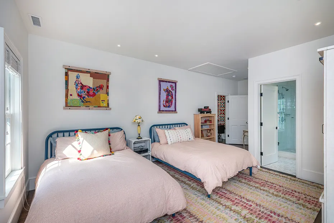
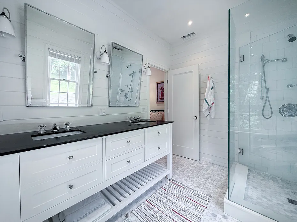
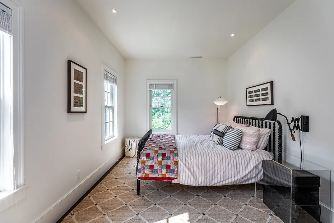
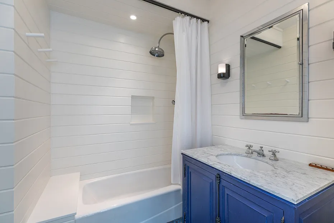
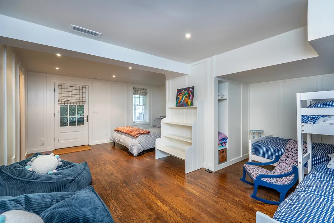
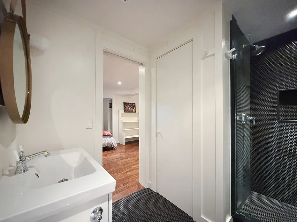
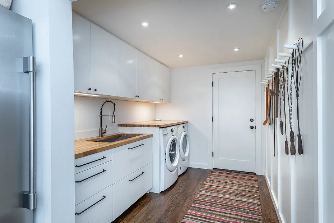
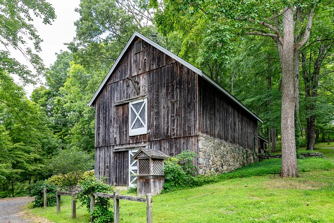
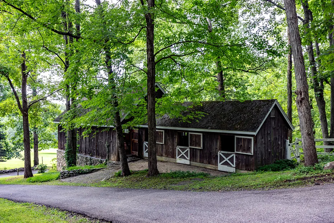
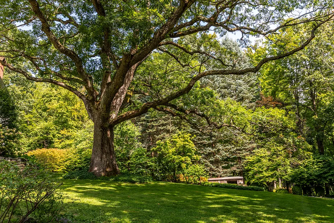
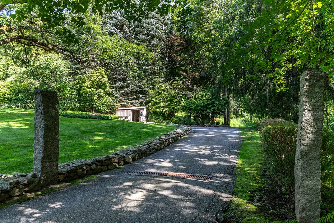
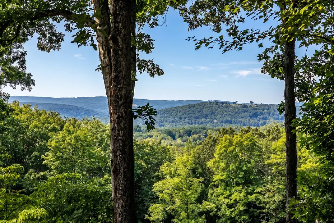
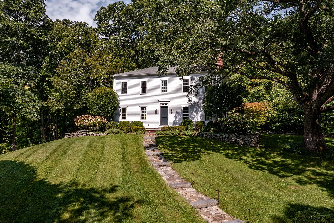
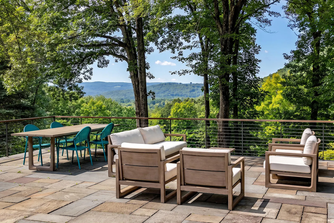
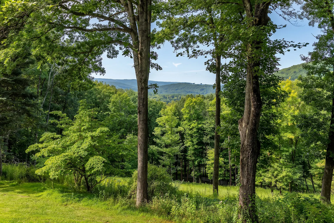
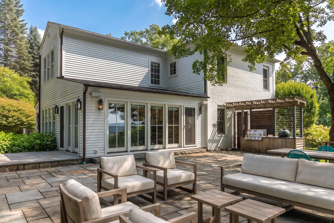
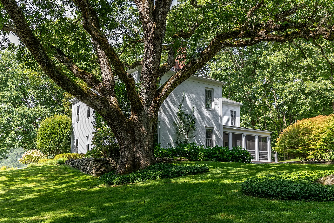
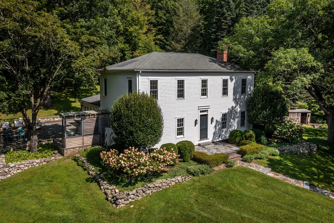
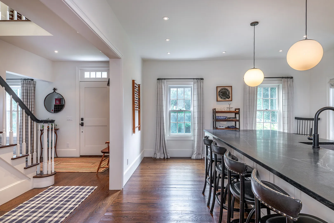
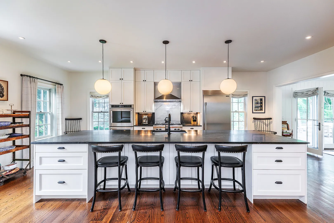
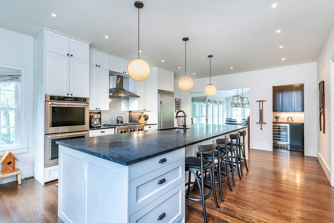
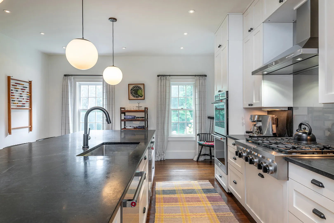
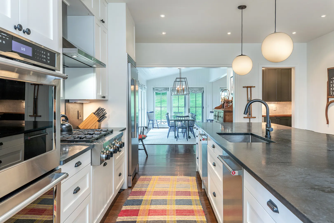
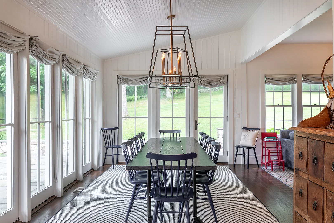
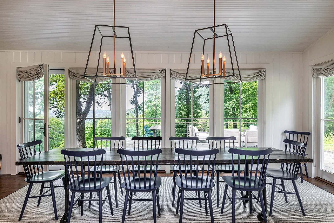
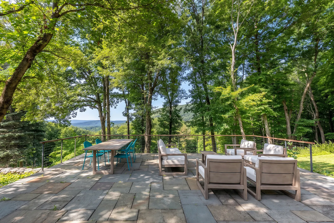
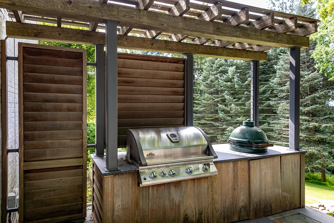
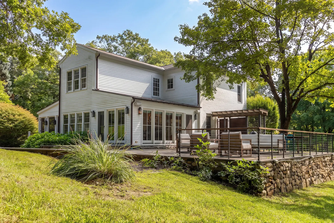
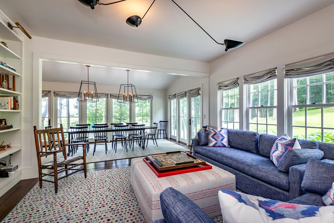
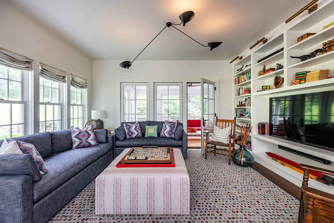
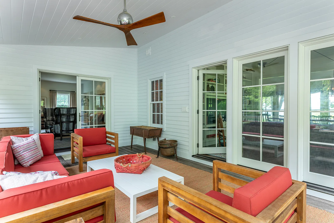
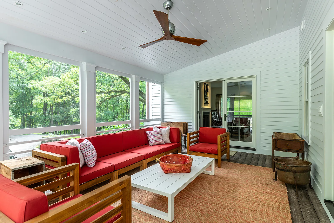
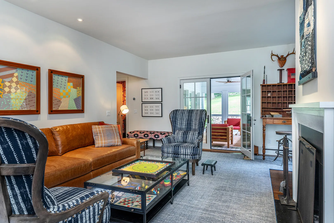
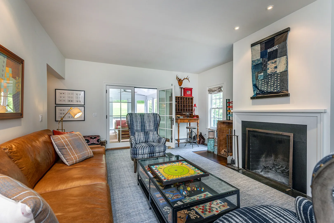
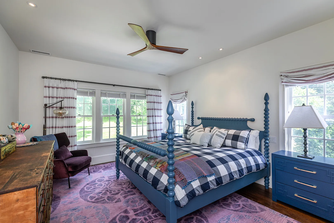
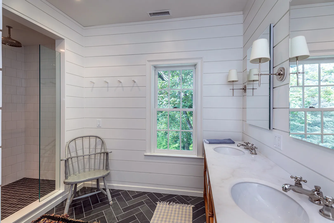
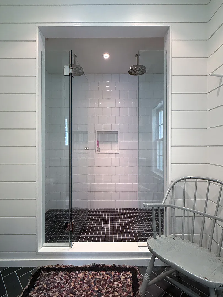
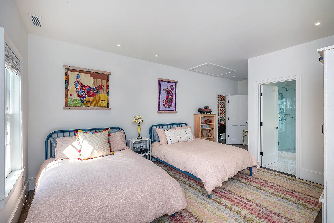
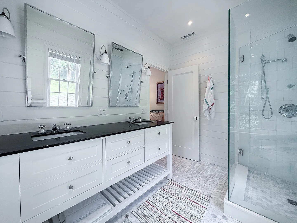
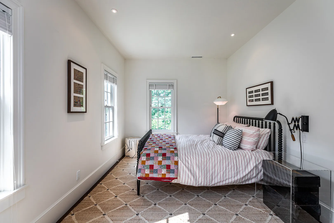
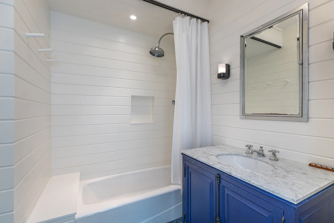
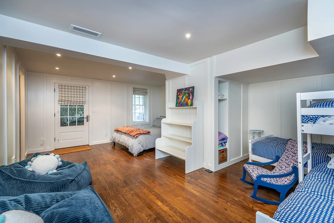
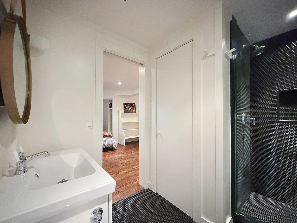
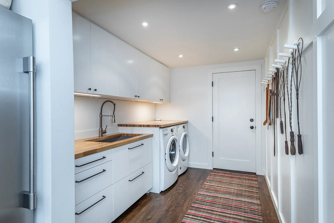
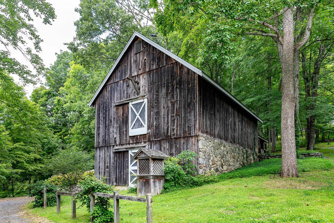
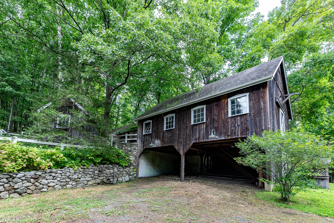
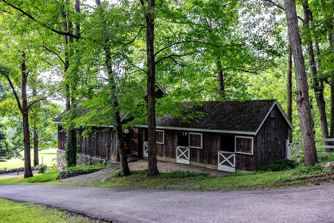
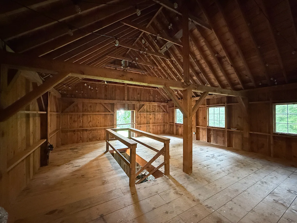
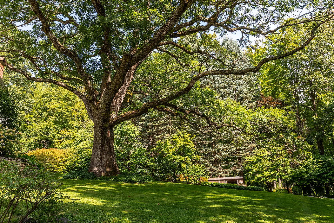
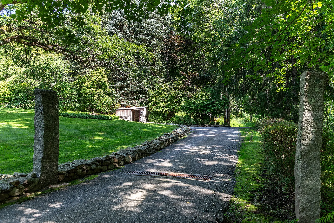
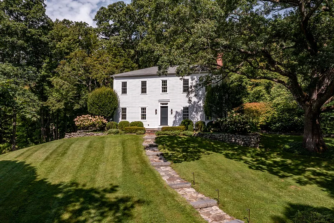
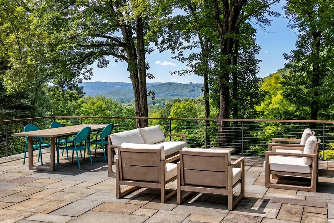
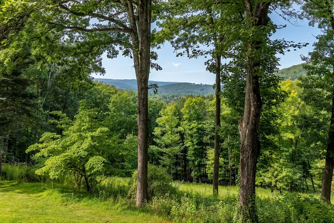
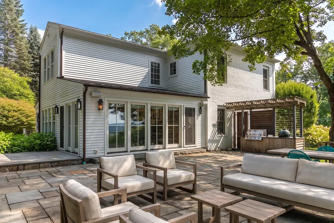
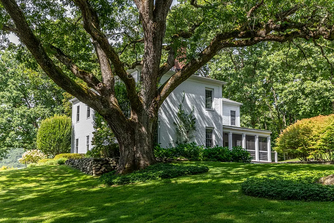
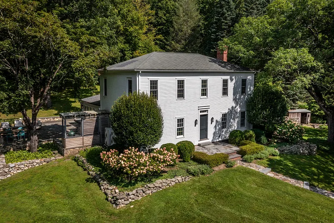
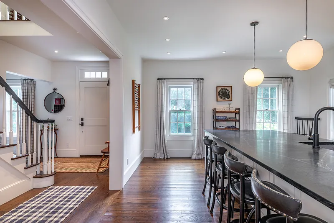
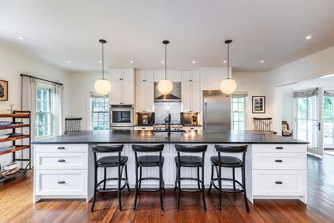
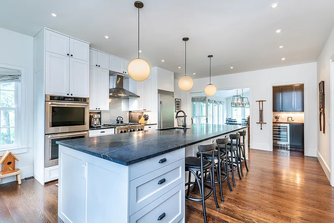
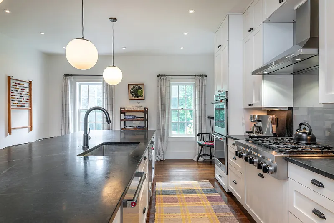
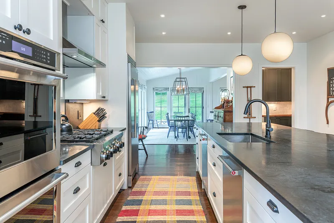
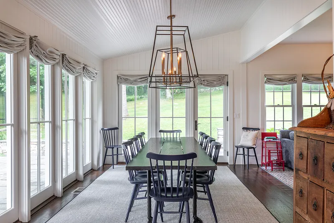
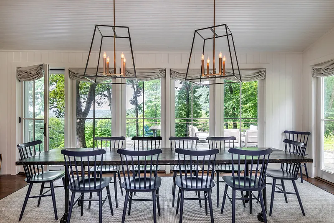
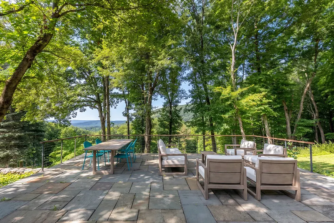
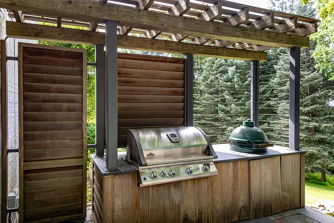
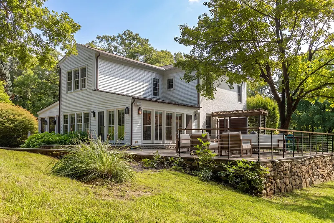
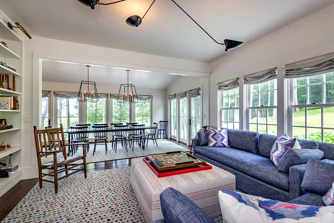
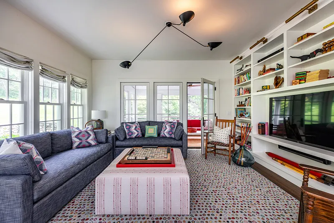
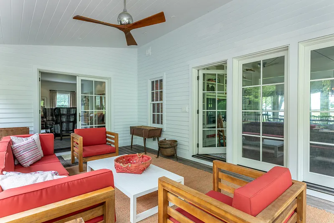
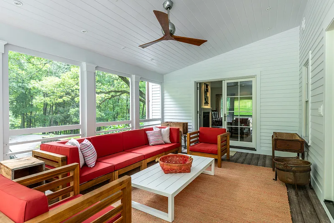
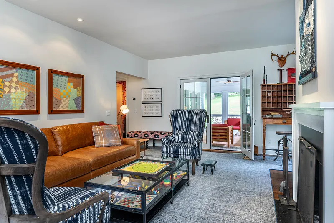
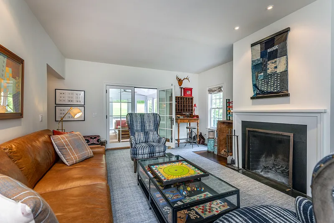
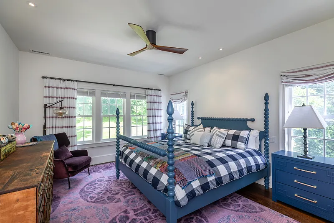
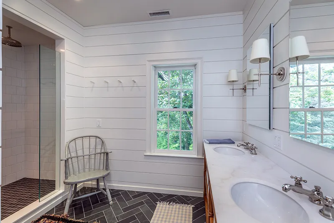
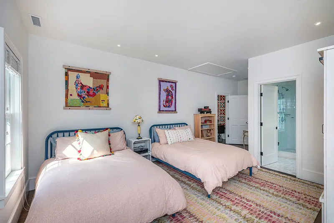
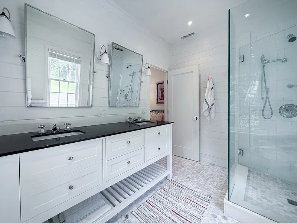
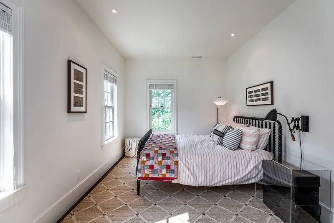
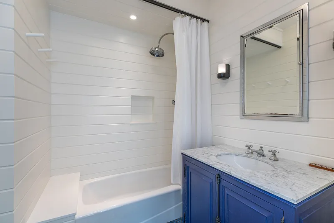
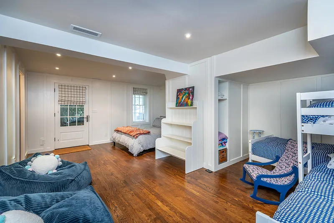
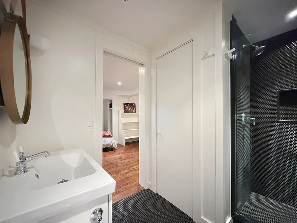
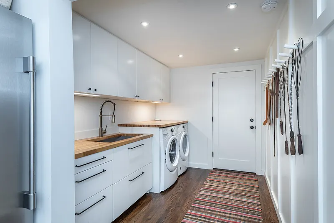
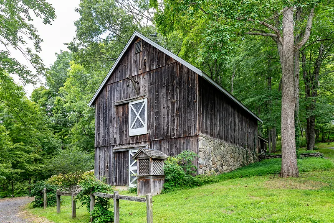
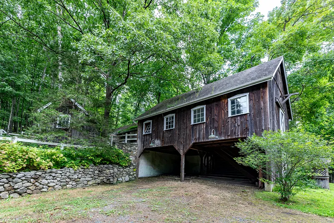
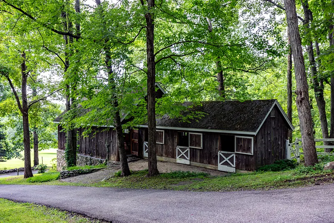
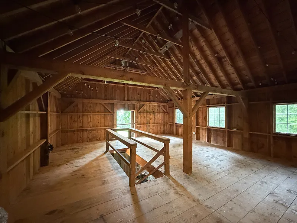
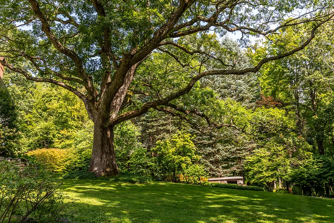
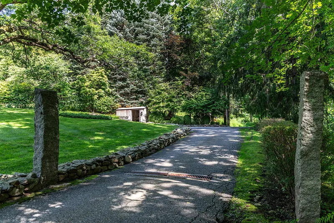
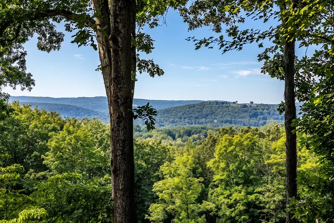
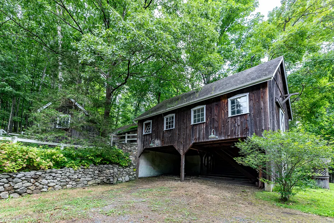
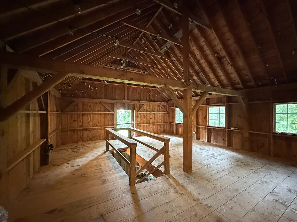
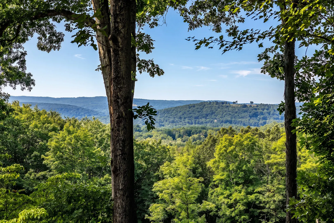
Tucked on a hilltop in sought-after South Kent, this handsome Colonial offers the kind of privacy and view that rarely comes to market - 14+ acres of quiet woodland framing breathtaking sunset vistas over the Litchfield Hills. Inside, chic interiors balance classic New England character with a modern sensibility. The heart of the home is a true chef's kitchen with soapstone counters, an oversized island with seating, and a butler's pantry for effortless entertaining. It flows naturally into a glass-walled dining room, which in turn opens onto a bluestone patio and outdoor grill station, where the long mountain views take center stage. Both a cozy den and a living room anchored by a fireplace spill out to a screened porch, blurring the line between indoors and out. Upstairs, a serene primary suite is joined by two additional ensuite bedrooms, while the finished lower level adds a fourth ensuite bedroom, laundry room creating flexible space for family and friends, plus a two car garage. Rounding out the property is a handsome detached barn with four stalls, ready to become a party barn, studio, or return to its equestrian roots. A rare offering of privacy, view, and turnkey living in one of Litchfield County's most desirable areas.
READ MORELESS
Additional Information
LOT DETAILS
-
ACRES:
14.57
-
ACRES SOURCE:
Public Records
-
COUNTY:
Litchfield
-
GAS DESCRIPTION:
Electric
-
LOT DESCRIPTION:
Secluded, Interior Lot, Lightly Wooded, Sloping Lot
-
OCCUPANCY:
Owner
-
WATER DESCRIPTION:
Private Well
-
WATER FRONTAGE:
Not Applicable
-
WATERFRONT DESCRIPTION:
Not Applicable
EXTERIOR FEATURES
-
EXTERIOR FEATURES:
Grill,Barn,Patio
-
EXTERIOR SIDING:
Clapboard
-
ROOF:
Asphalt Shingle
INTERIOR FEATURES
-
AIR CONDITIONING:
Central Air
-
APPLIANCES INCLUDED:
Oven/Range, Refrigerator, Dishwasher, Washer, Dryer
-
BEDS:
3
-
COOLING:
Central Air
-
FIREPLACES:
1
-
FULL BATHS:
3
-
FURNACE TYPE:
Electric
-
HALF BATHS:
1
-
HEAT:
Electric
-
HEAT FUEL:
Electric
-
HOT WATER:
Domestic
-
LAUNDRY ROOM:
Lower Level, Upper Level
-
LAUNDRY ROOM ACCESS:
Lower Level & Upper Level
-
ROOMS:
8
-
TOTAL BATHS:
4
AMENITIES
- Private School(s)
- Tennis Courts
- Open Floor Plan
ADDITIONAL INFORMATION
-
AVERAGE DAYS ON MARKET:
14
-
BASEMENT DESCRIPTION:
Full, Heated, Garage Access, Partially Finished, Walk-out, Liveable Space, Full With Walk-Out
-
DAYS ON MARKET:
23
-
ELEMENTARY SCHOOL:
Kent
-
GARAGE:
Under House Garage
-
HIGH SCHOOL:
Housatonic
-
IS OCCUPIED?:
Owner
-
LIVING AREA SQFT:
3,615
-
NEIGHBORHOOD:
South Kent
-
PROPERTY TAX:
$16,955
-
SEWER:
Septic
-
STATUS:
Active
-
STYLE:
Colonial
-
TYPE:
Single Family For Sale
-
YEAR BUILT:
1989
-
YEAR BUILT DETAILS:
Public Records
-
ZONING:
Rurual
Listing Courtesy of Stephen Pener (203.470.0393) of William Pitt Sotheby's Int'l (860.927.1141).
Location for 81-b Geer Mountain Road, Kent, CT
Schools
for 81-b Geer Mountain Road, Kent, CT
Our community offers residents access to a number of fine private and public schools for all grade levels. Please read below for information on each
of the schools in our area.